

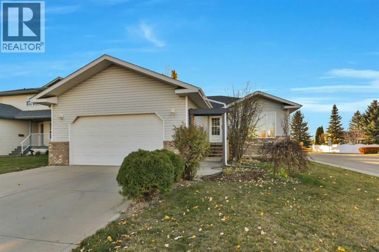
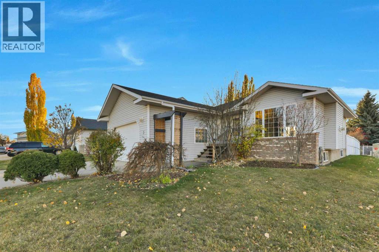
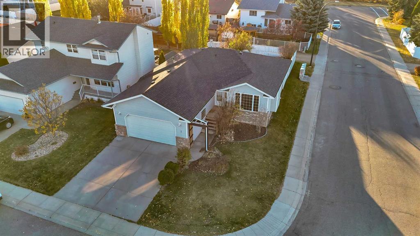
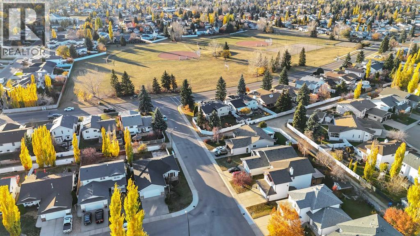
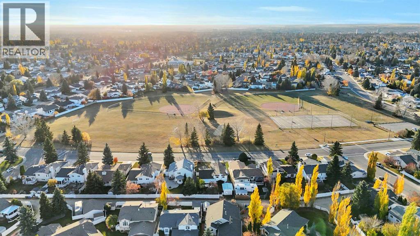
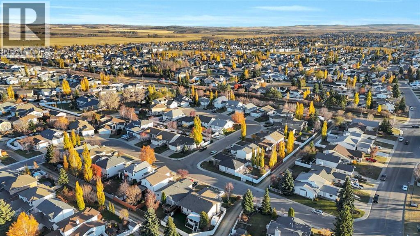
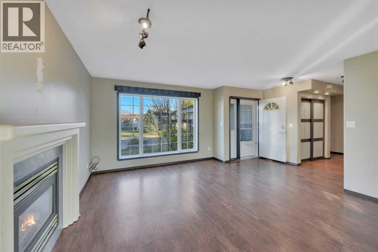
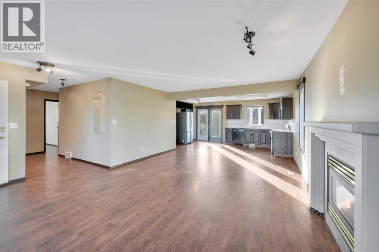
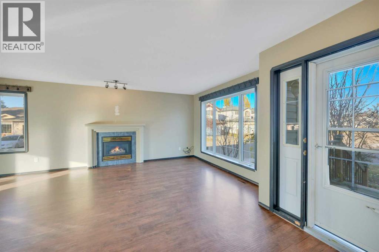
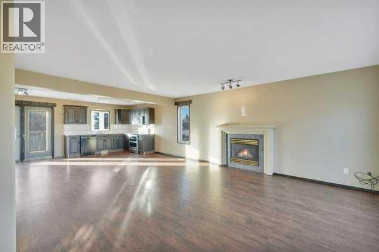
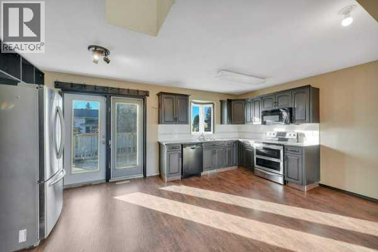
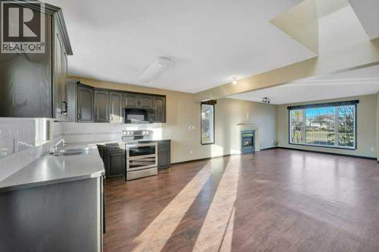
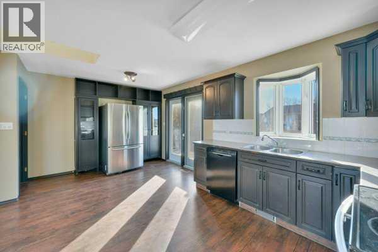
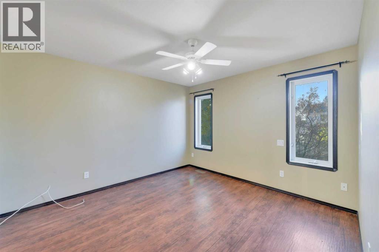
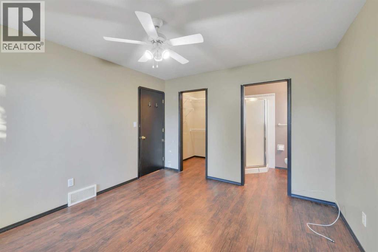
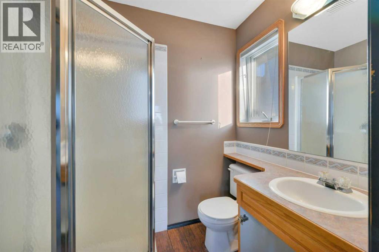
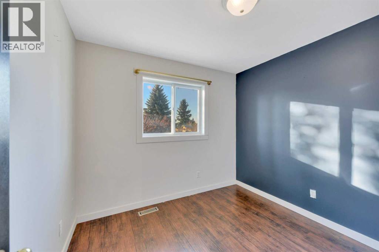
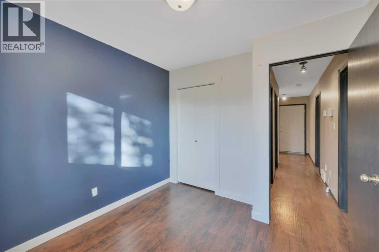
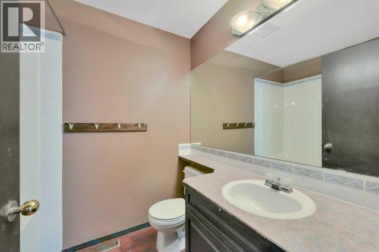
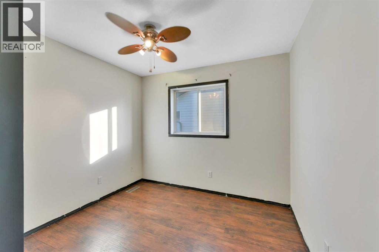
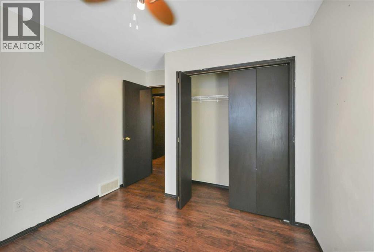
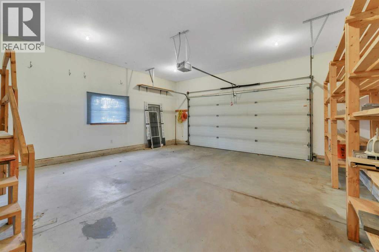
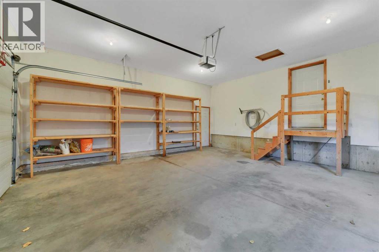
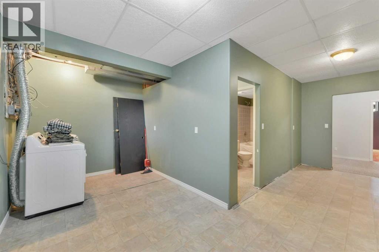
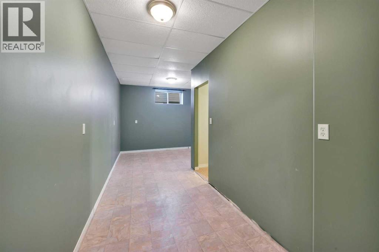
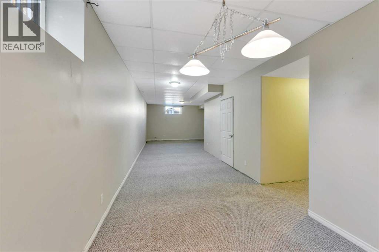
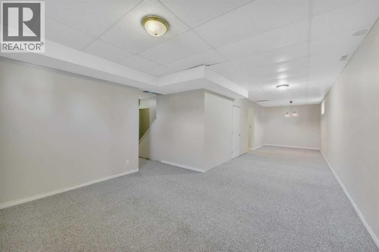
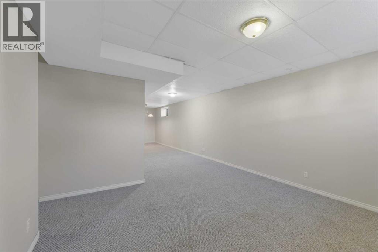
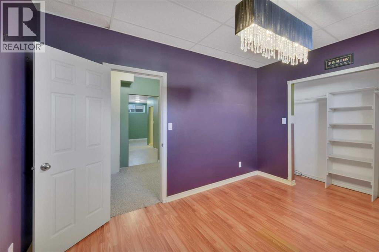
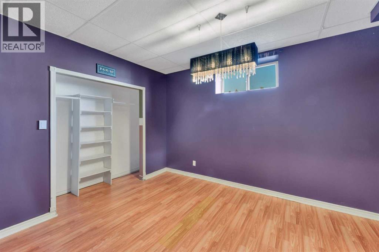
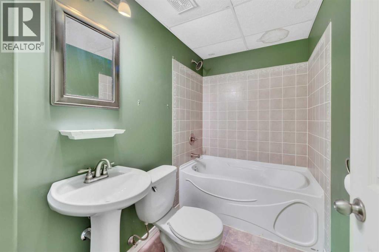
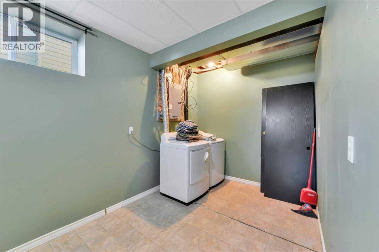
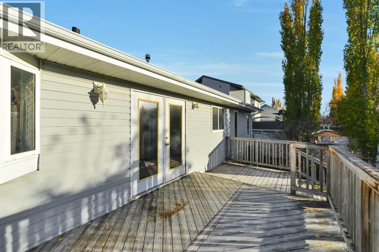
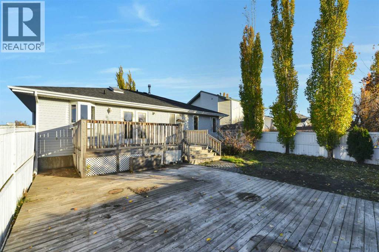
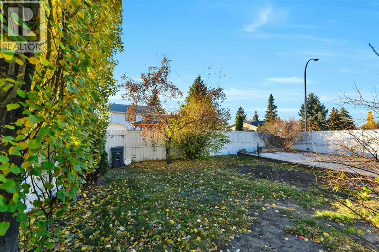
Located steps away from a large neighbourhood multi use Park, this 1225 sq.ft. Bungalow with 4 Bedrooms and 3 Baths sits on a quiet corner lot with a large backyard. Priced with the expectation that New Owners will want to Paint and replace basement carpets. This Home offers a wealth of opportunity for upgrading. Lots of Natural Light in this East facing home with a West facing backyard with multiple decks. Shelving in attached garage will remain. (id:51989)
Features of 3 Dietz Close
- MLS® Number A2353751
- Price $436,900
- Bedrooms: 4
- Bathrooms: 3
- Square Footage: 1225 sqft
- Property Type: House
- Community Name: Deer Park Village
- Amenities Near By Park, Playground, Schools, Shopping
- Features See Remarks, No Smoking Home
- Parking Space Total 4
- Plan 9820036
- Structure Deck
Buildings
| Bathroom Total | 3 | Bedrooms Above Ground | 3 |
| Bedrooms Below Ground | 1 | Bedrooms Total | 4 |
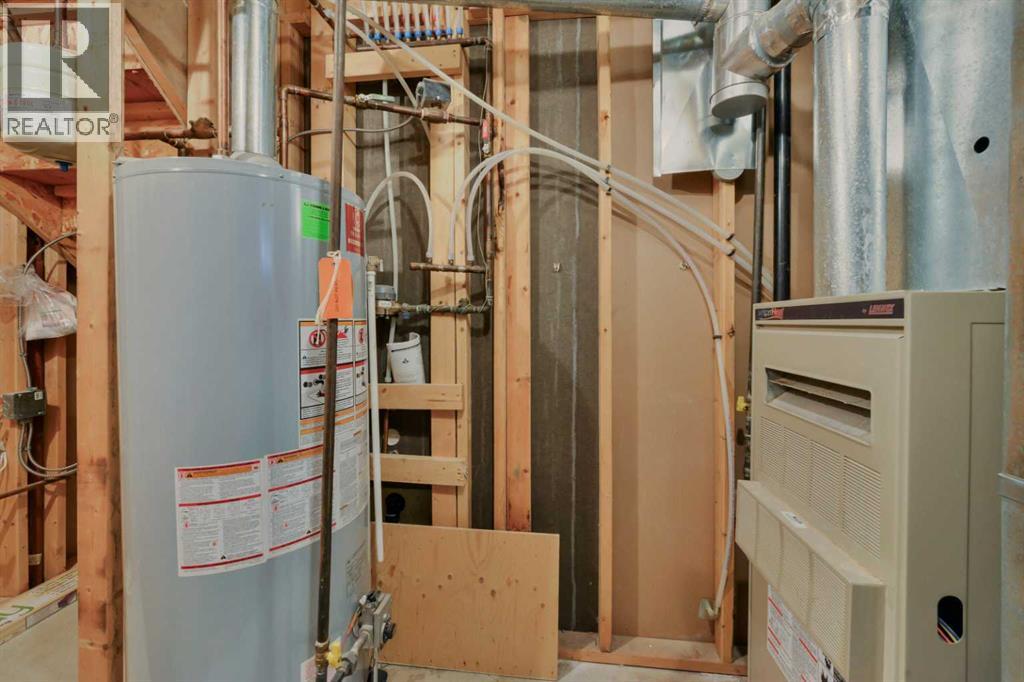
| Appliances | Refrigerator, Dishwasher, Stove, Washer & Dryer | Architectural Style | Bungalow |
| Basement Development | Finished | Basement Type | Full (finished) |
| Constructed Date | 1998 | Construction Material | Wood Frame |
| Construction Style Attachment | Detached | Cooling Type | None |
| Fireplace Present | Yes | Fireplace Total | 1 |
| Flooring Type | Carpeted, Laminate | Foundation Type | Poured Concrete |
| Heating Type | Forced Air, In Floor Heating | Stories Total | 1 |
| Size Interior | 1225 Sqft | Total Finished Area | 1225 Sqft |
| Type | House |
Parking
| Concrete | |
| Attached Garage | 2 |
Land
| Acreage | No | Fence Type | Fence |
| Land Amenities | Park, Playground, Schools, Shopping | Landscape Features | Landscaped |
| Size Depth | 36.57 M | Size Frontage | 15.24 M |
| Size Irregular | 5717.00 | Size Total | 5717 Sqft|4,051 - 7,250 Sqft |
| Size Total Text | 5717 Sqft|4,051 - 7,250 Sqft | Zoning Description | R-l |
Rooms
| Level | Type | Length | Width | Dimensions |
|---|---|---|---|---|
| Basement | 4pc Bathroom | Measurements not available | ||
| Basement | Bedroom | 10.00 Ft x 12.83 Ft | ||
| Basement | Recreational, Games Room | 38.67 Ft x 14.33 Ft | ||
| Basement | Laundry Room | 8.08 Ft x 16.42 Ft | ||
| Main Level | Kitchen | 18.25 Ft x 10.42 Ft | ||
| Main Level | Living Room | 17.58 Ft x 20.50 Ft | ||
| Main Level | Primary Bedroom | 11.50 Ft x 12.08 Ft | ||
| Main Level | Bedroom | 11.50 Ft x 9.75 Ft | ||
| Main Level | Bedroom | 9.42 Ft x 9.75 Ft | ||
| Main Level | 4pc Bathroom | Measurements not available | ||
| Main Level | 3pc Bathroom | Measurements not available |
Agents and Offices
- Kevin Schropfer
- Office: RE/MAX Real Estate Central Alberta