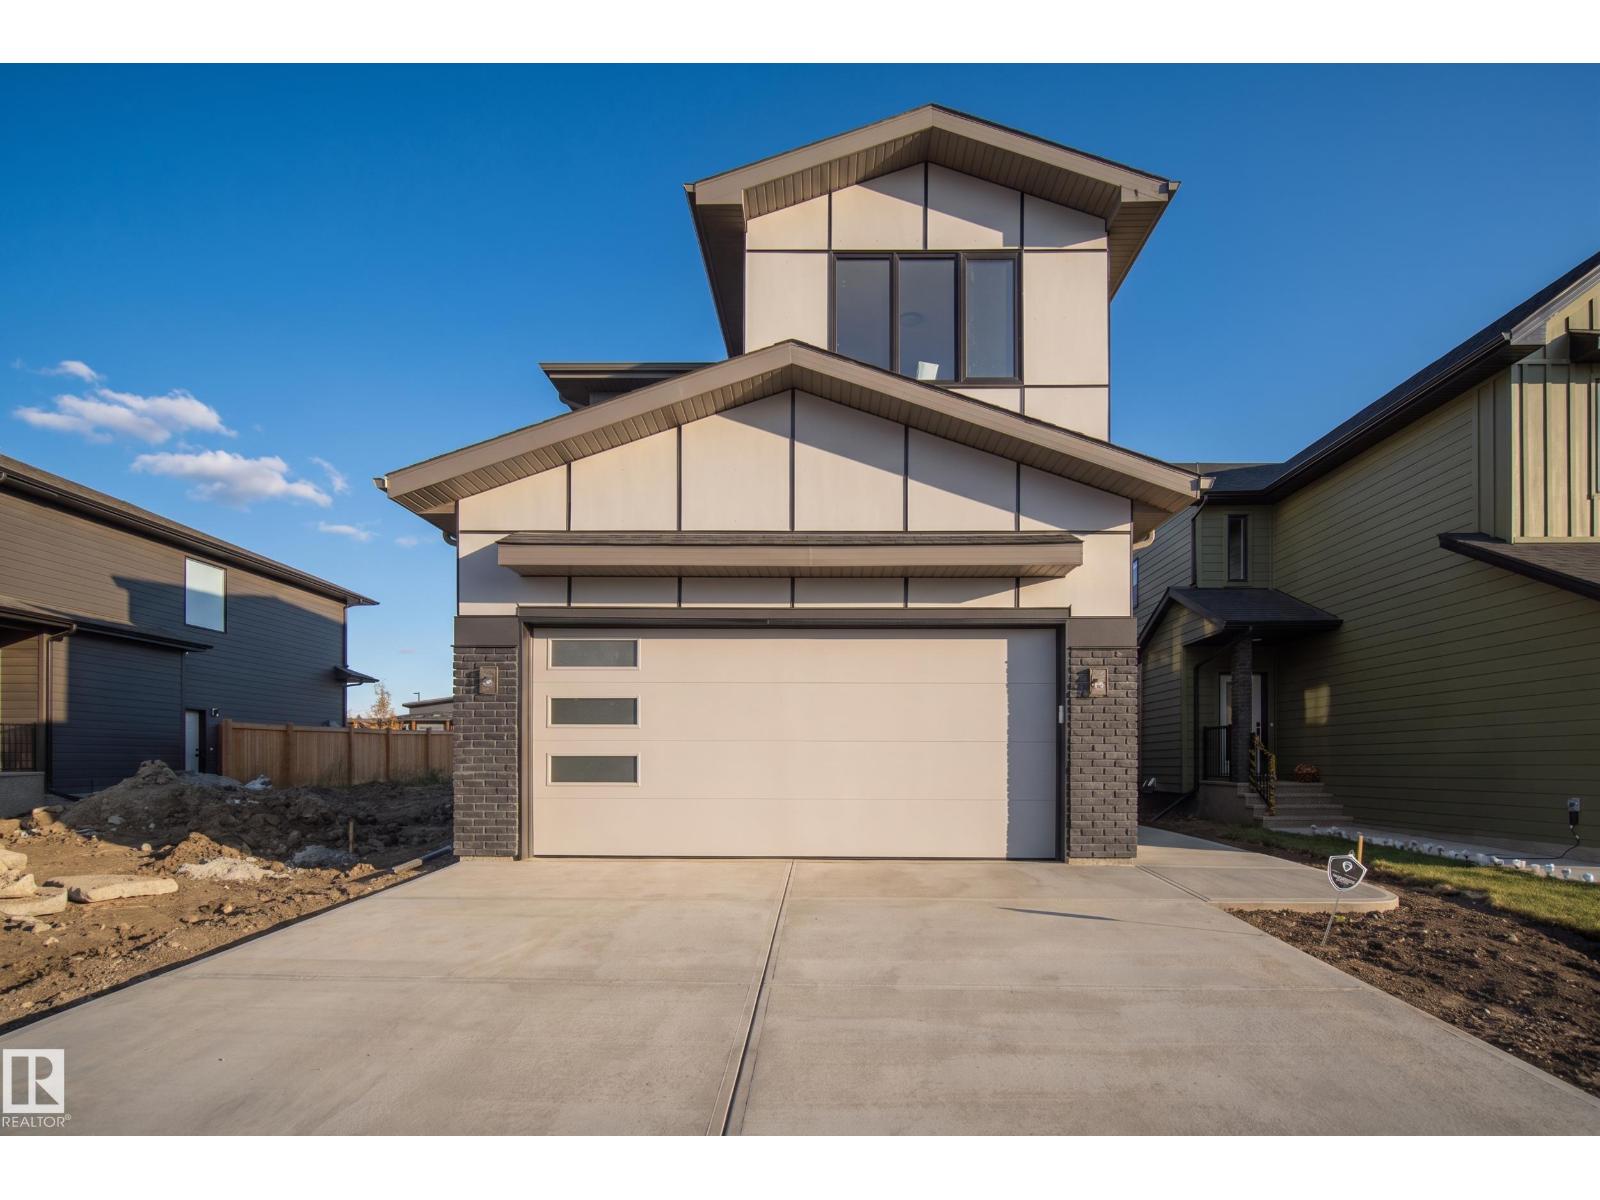
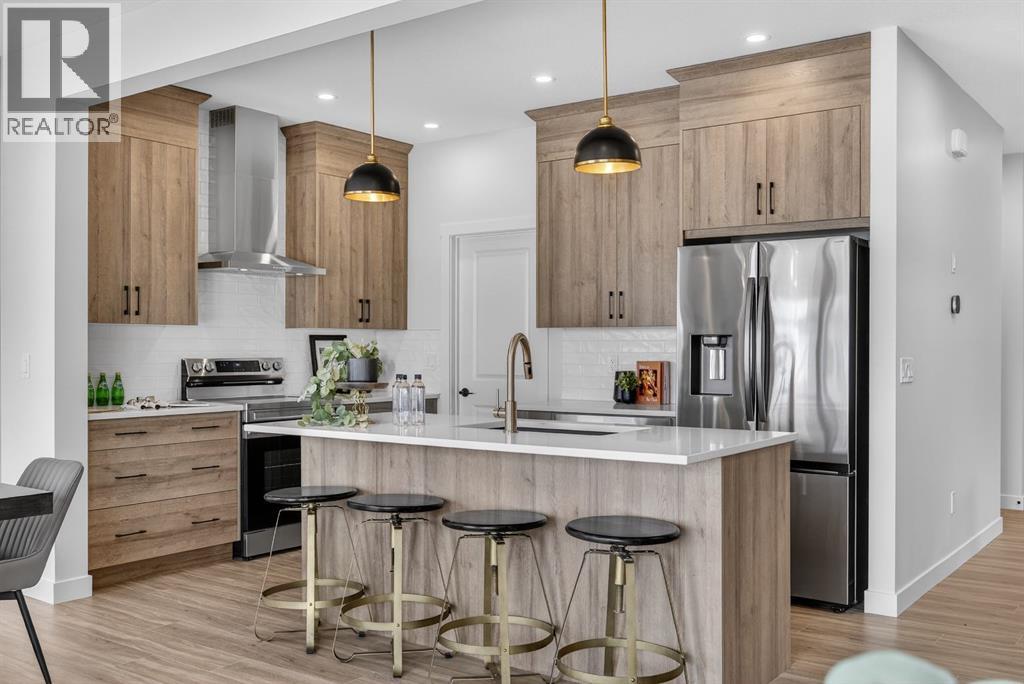
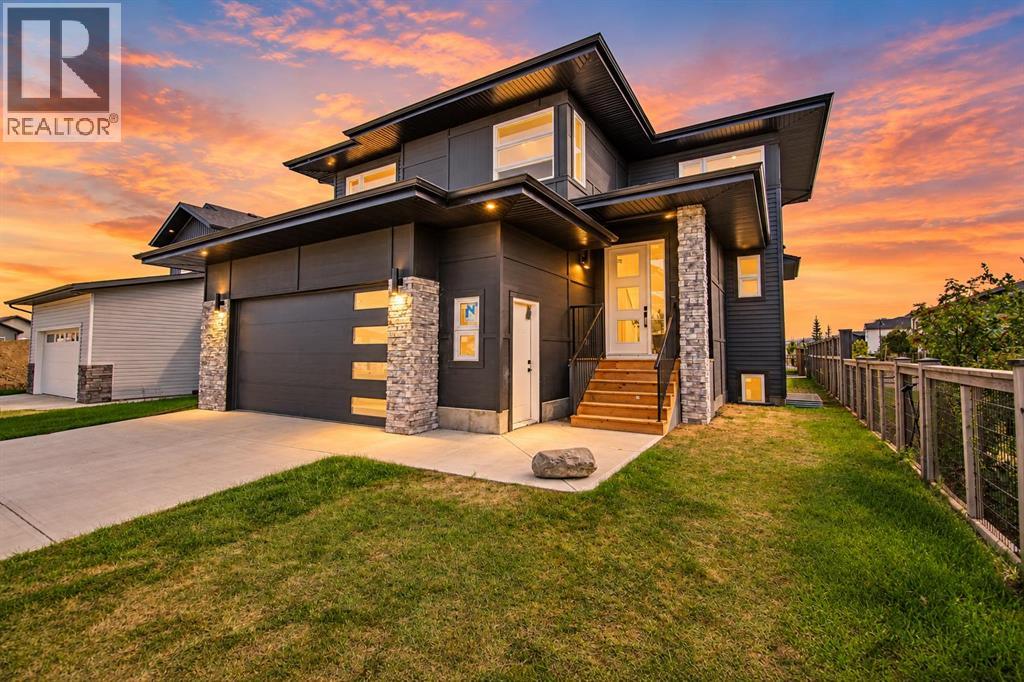
Brand-new from Launch Homes in Salisbury Village, this 2485 sqft two-storey offers 4 bedrooms up, 2.5 baths, & an oversized attached garage. A spacious living room opens to the kitchen & dining area, with views of the rear deck. The kitchen features a large island & walk-through pantry leading to the mudroom. A separate den provides space for a home office, & a 2pc bathroom rounds out the main floor. Upstairs, a central bonus room gives everyone another spot to gather. The primary bedroom includes a WI closet & a 5pc ensuite with dual sinks, a freestanding tub, & a separate shower. Three more bedrooms, a full bathroom, & a laundry room keep everything together on the upper floor. Built with the quality & attention to detail Launch Homes is known for. Some photos are virtually staged. (id:51989)
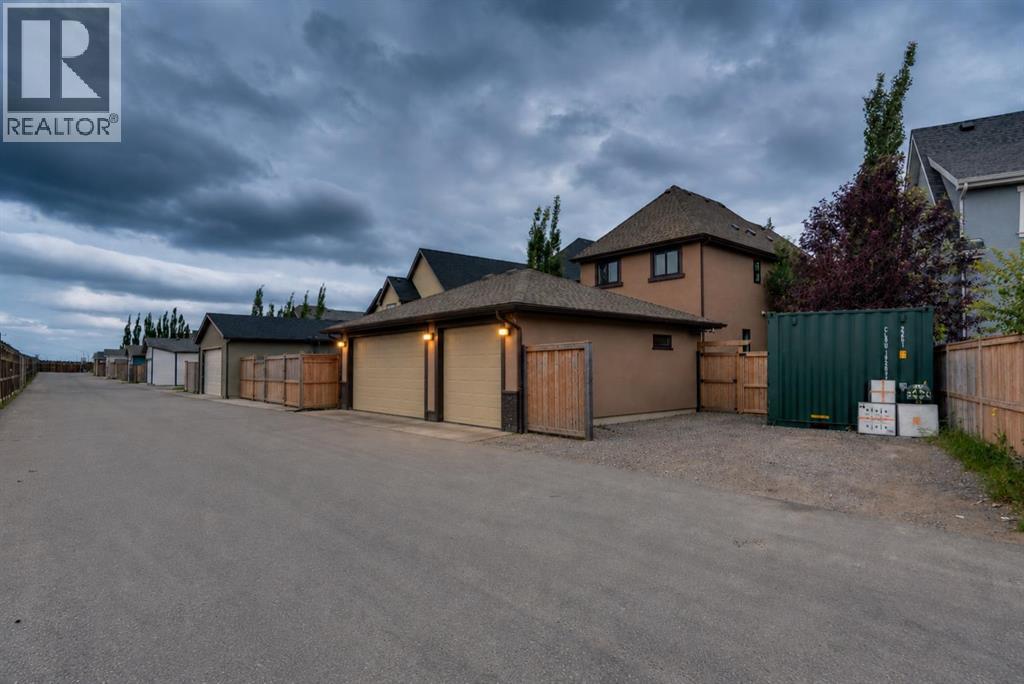
Gorgeous 2 storey home in the sought after lake community of Mahogany, offering plenty of space for your family, vehicles and toys. Situated on a huge pie shaped lot with a landscaped backyard, heated triple detached garage with speakers, large parking pad and the flexibility to reconfigure the yard to create an even larger backyard. A section of the fence swings open to provide additional access when needed.Inside, the main floor features hardwood flooring, a spacious living room with a central gas fireplace, dining area and a stunning chef’s kitchen with granite countertops, abundant cabinetry, pot and pan drawers, large eating bar, pantry and oversized window overlooking the backyard. A convenient den, powder room and rear entry with a closet complete the main level.Upstairs the spacious primary retreat features vaulted ceilings, a walk in closet and spa inspired ensuite with dual vessel sinks, large shower and separate soaker tub. Two additional bedrooms, a 4 piece bathroom and large laundry room complete the upper floor. The unfinished basement has already been framed and offers plenty of potential for future development.Additional features include central air conditioning, a water softener (as-is) and rough in for exterior lighting with a dedicated switch located in the closet. Enjoy a beautifully landscaped backyard, heated triple garage and ample parking, with the option to convert the parking pad into additional backyard space.Located close to Mahogany Lake, beaches, extensive walking and biking paths, schools, shopping, restaurants and countless other amenities. A fantastic opportunity to enjoy everything Mahogany has to offer with the space and flexibility to suit your lifestyle. (id:51989)
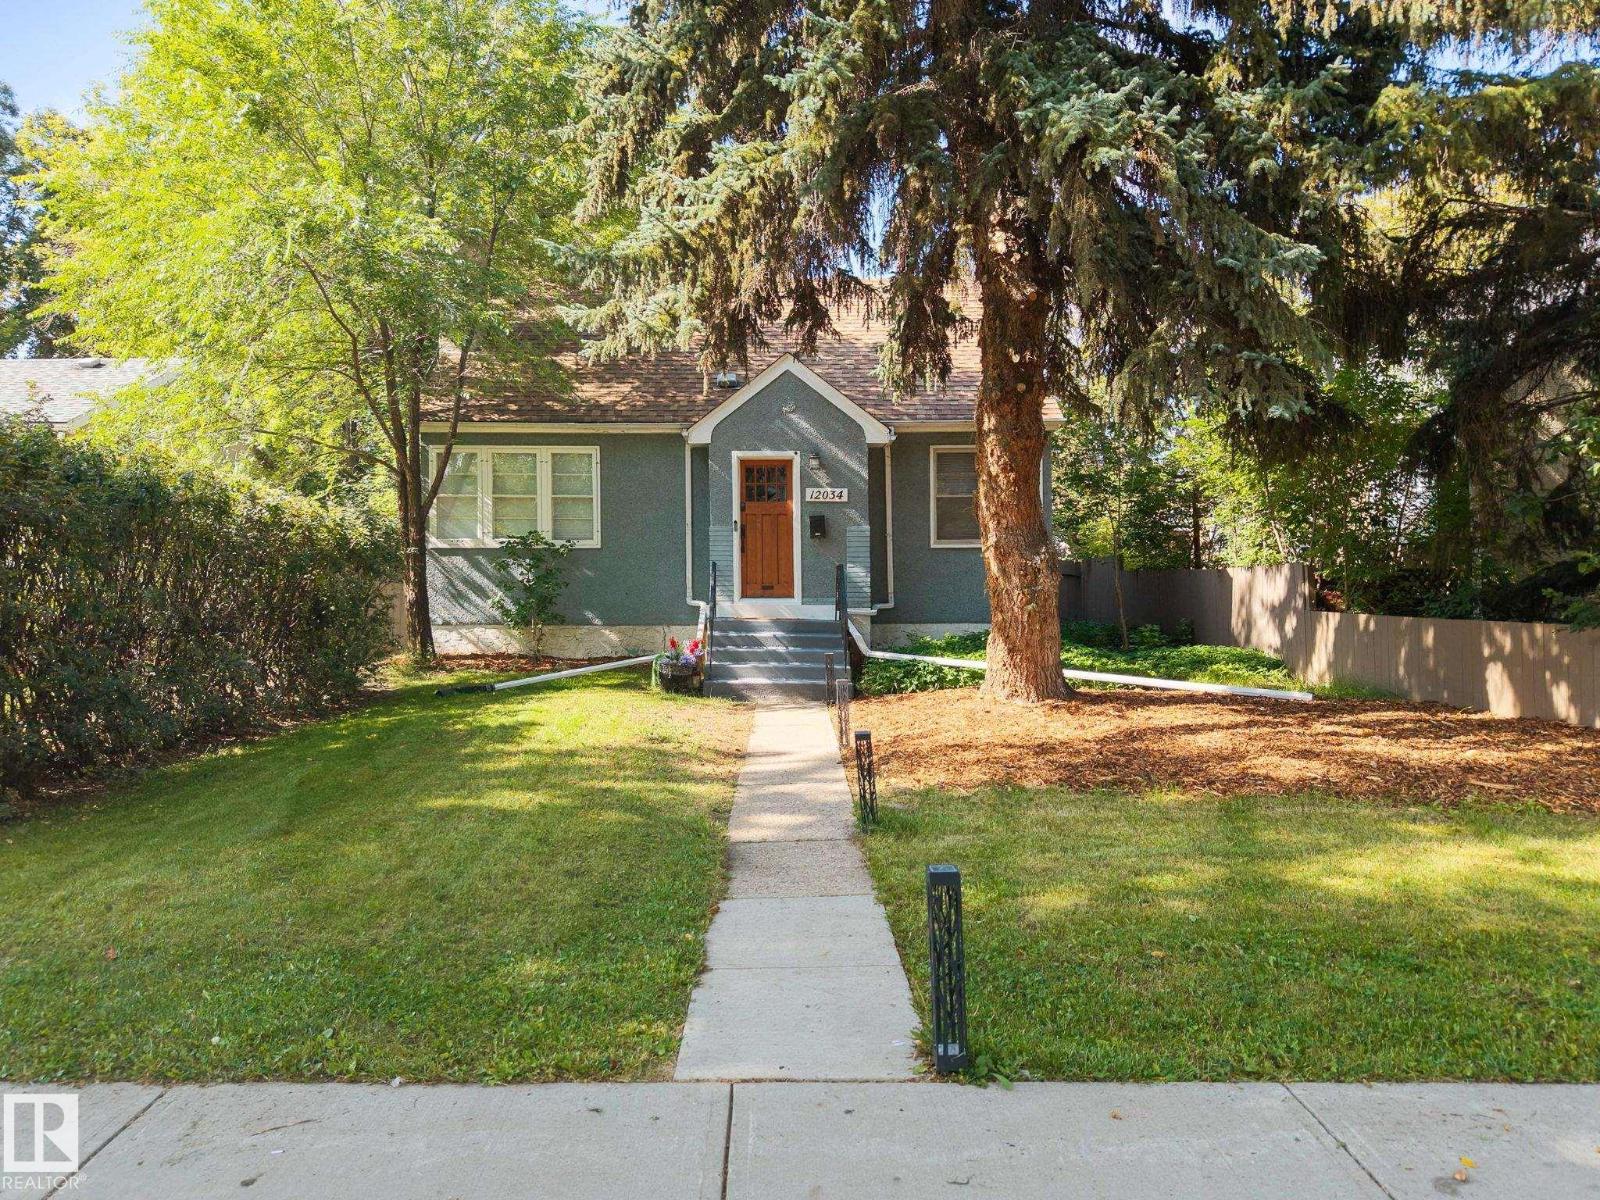
Welcome to this charming 1.5 Storey home situated on an impressive 50' x 150' lot in the established community of Westwood! Offering 4 BEDROOMS and 2 FULL BATHROOMS, this move-in ready home combines character, functionality and plenty of potential. Main floor features a welcoming living room, private dining room, functional kitchen with a gas stove, 4 pc bathroom, and convenient main-floor bedroom. Upstairs there are two bedrooms, with one offering the perfect space for a home office/workspace. The basement features a spacious 4th bedroom featuring a 3-piece ensuite which could also be used as a rec room, home office or additional living area. Upgraded 100 AMP Electrical adds to this home's appeal. Enjoy the massive backyard offering plenty of space for outdoor living, gardening and entertaining, along with potential for a future garage and RV parking. AMAZING LOCATION with easy access to NAIT, downtown, public transit, shopping, Yellowhead & many amenities. A wonderful home that is ready to move into! (id:51989)
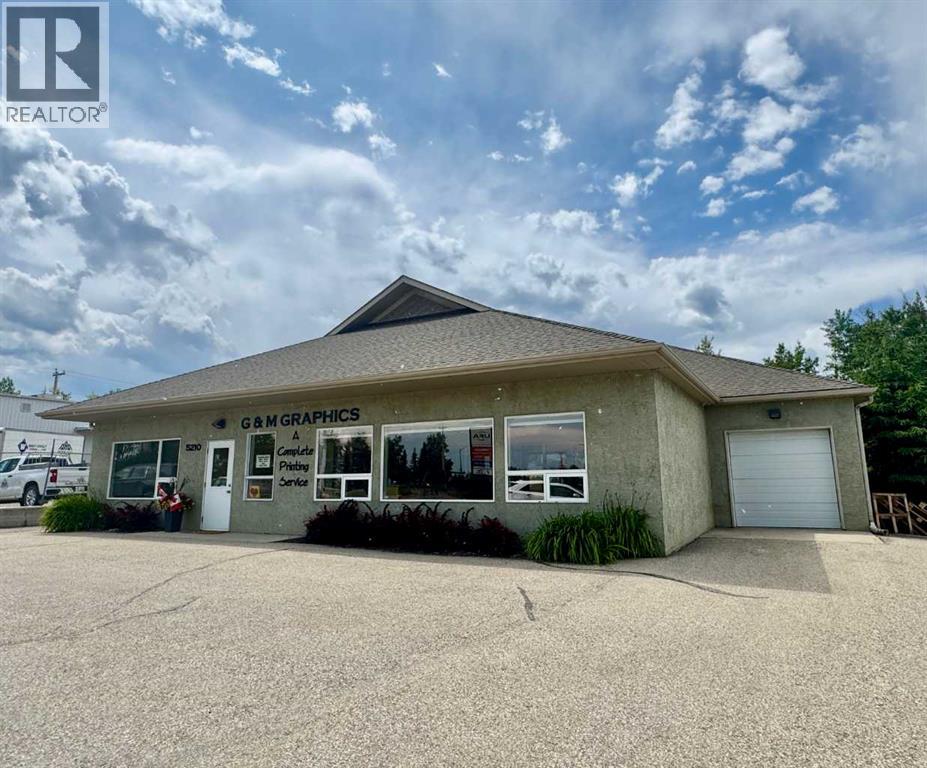
Here's an excellent opportunity to buy a great building in a highly visible location on the east side of Rocky Mtn. House. This thoughtfully designed and well laid out building was constructed by local builder Derryl Rocque and has served the previous business well with excellent accessibility, a bright and roomy front reception space, a wide open middle area for an easy to configure work space and plenty of room for equipment. For shipping and receiving there's a convenient side loading room with good access and an overhead garage door. The building has recently been painted and the owner will consider leasing the property as well. (id:51989)
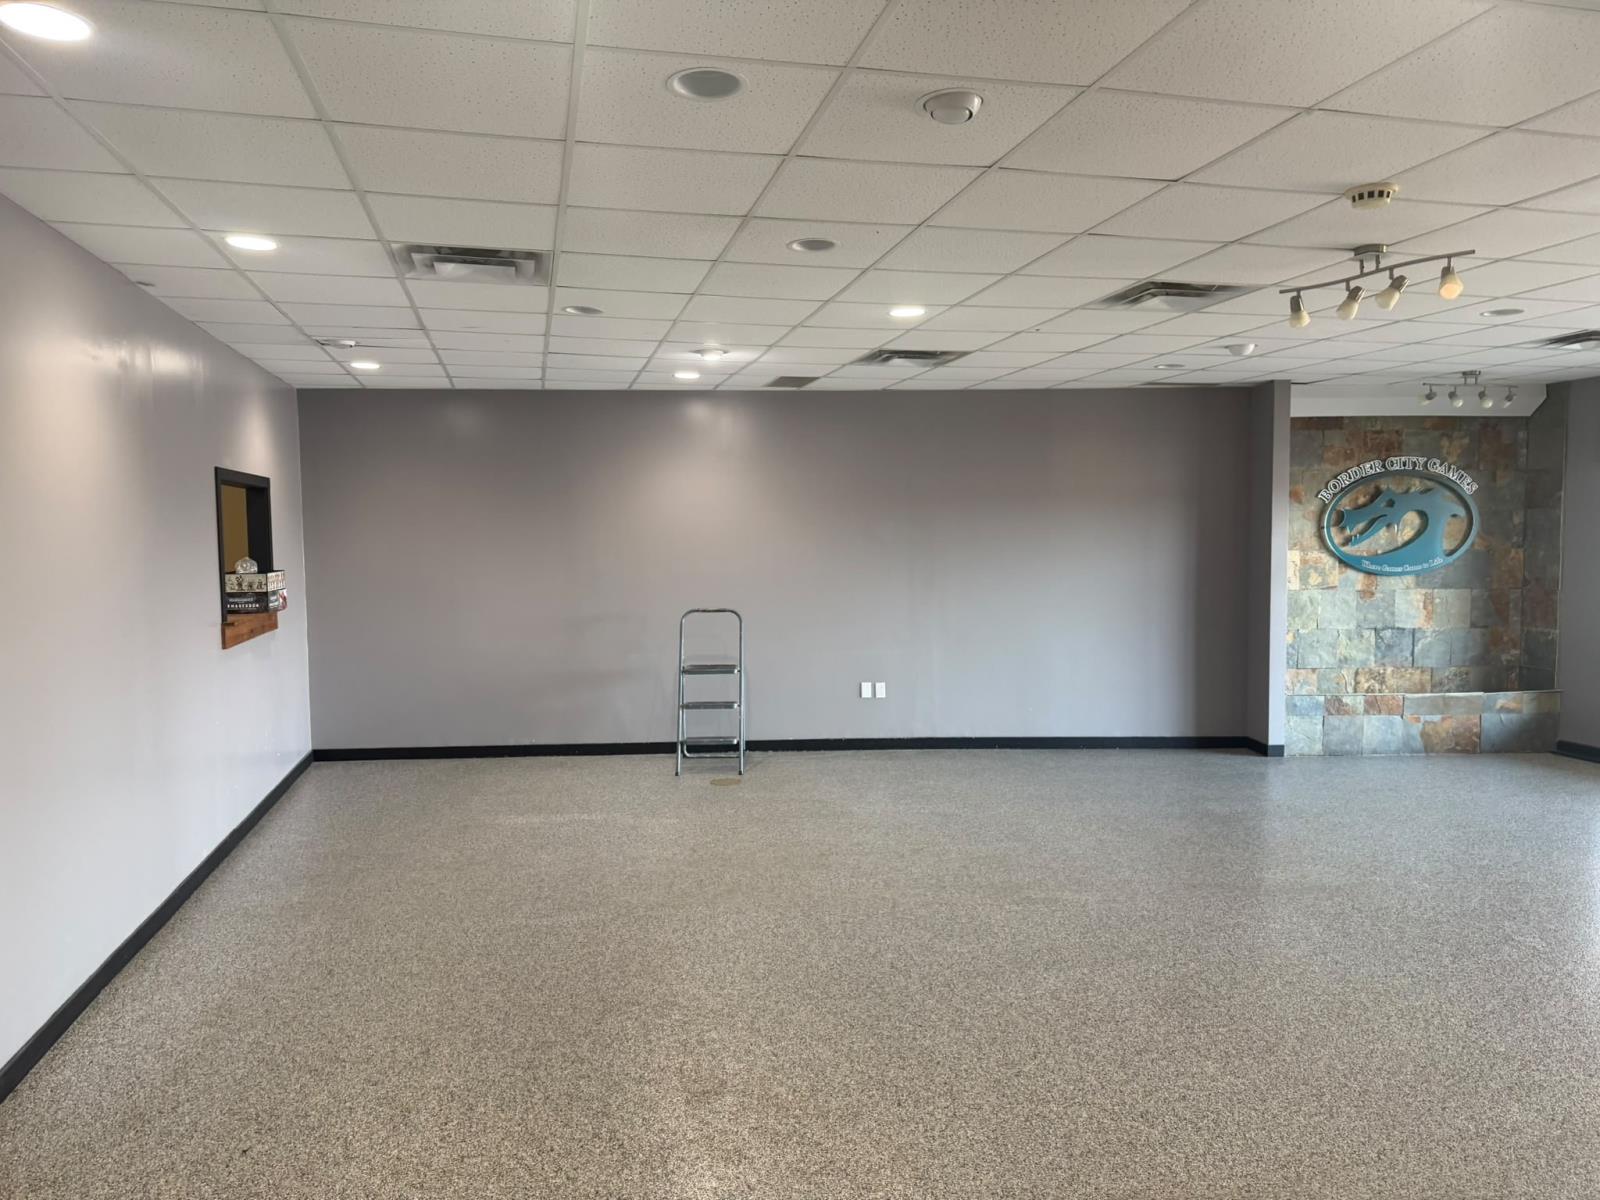
Retail spaces available for lease at Parkview Plaza, an established neighbourhood strip centre on 31 Street in Lloydminster, AB. Storefront exposure, on-site parking and an established tenant mix. Former Border City Games space (2,418 SF, demisable to 978 SF and 1,440 SF) available immediately; Net lease. Ideal for service, retail or professional users. For all inquiries, contact to Adel Hanafi, RE/MAX Commercial Excel — 780-710-2131 (id:51989)
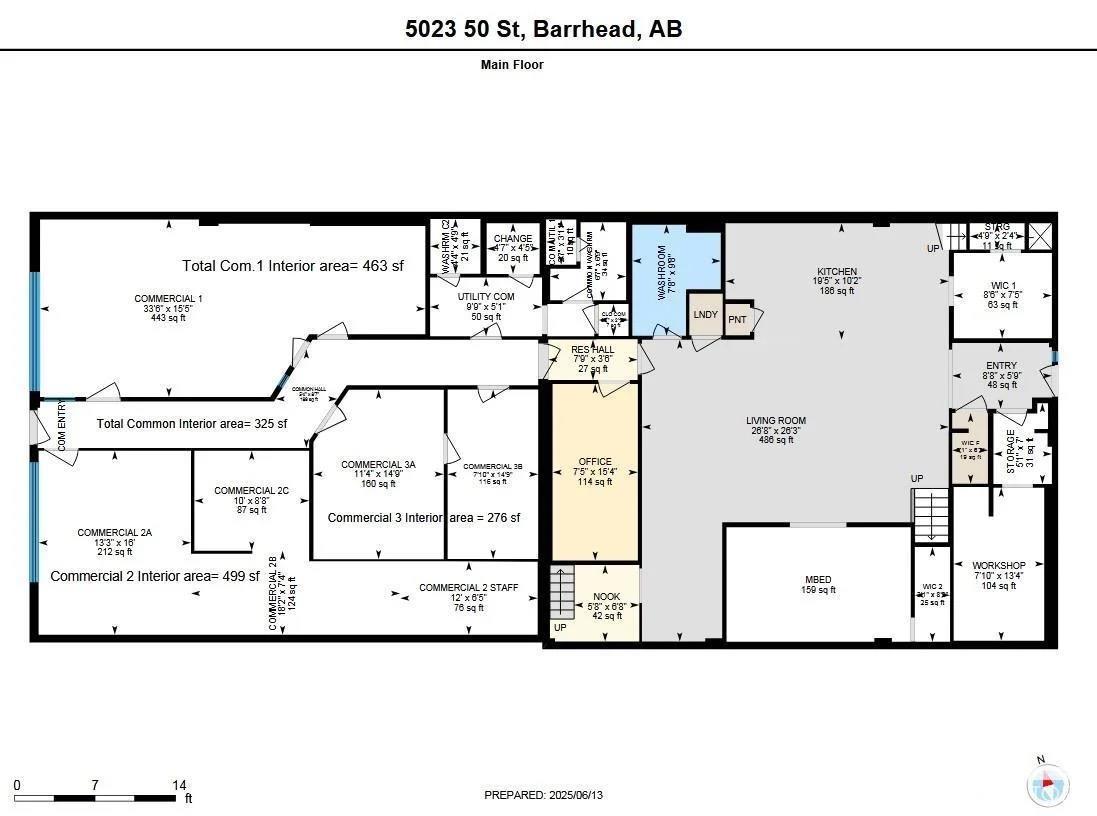
Exceptional investment opportunity on Main Street in Barrhead! This fully occupied retail plaza features two established storefronts, one professional office, one flex space along with a residential unit at the rear—offering multiple income streams and excellent flexibility for investors or owner-users alike. Thoughtfully upgraded, the property includes a brand-new generator to ensure uninterrupted operation, furnace along with new roll shutters and a camera system for enhanced security and peace of mind.The site offers convenient Main Street parking for customers, plus two additional parking stalls at the rear of the building. Adding even more value, there is potential to generate additional income by leasing a fourth, smaller office space. This is a rare opportunity to own a turn-key, mixed-use property in a prime location with built-in stability and future upside. (id:51989)
Welcome to 40 Lewiston Common NE, a beautifully crafted Leo model by Genesis Builders, offering 2069 sq. ft. of thoughtfully designed living space in Calgary's growing Lewiston community. This stunning two-storey detached home showcases a striking Urban Prairie exterior, 3 bedrooms, 2.5 bathrooms, a double attached garage, and an exceptional blend of modern elegance and functionality. With a west-facing front entrance and east-facing backyard, this home is designed to complement your lifestyle. Step inside to discover an inviting main floor featuring 9-foot ceilings, an open-concept layout, and stylish finishes throughout. The spacious living room features a sleek electric linear fireplace that creates a warm, welcoming atmosphere. The adjoining dining area features additional pot lighting and provides access to the backyard, complete with a done-for-you deck. At the heart of the home, the beautifully appointed kitchen features a generous island with an eating bar, quartz countertops, two-tone cabinetry with Chantilly Lace perimeter cabinets and contrasting Mistral island, decorative cabinet risers and cornice, a stylish herringbone backsplash, and a Blanco Silgranit sink. A convenient walk-through pantry connects the kitchen to the spacious mudroom and double attached garage, making grocery trips and busy family routines effortless. A main-floor 2-piece bathroom completes this thoughtfully designed level. Upstairs, the impressive open-to-below staircase with wrought iron railing creates an airy, architectural feel. The spacious bonus room features an elegant tray ceiling and additional pot lighting, perfect for family movie nights, a children's retreat, or a comfortable second living area. The primary bedroom is a private sanctuary, complete with a tray ceiling, a spacious walk-in closet, and a luxurious 5-piece ensuite featuring a relaxing soaker tub, a separate walk-in shower, and dual vanities. Two additional bedrooms, a full 4-piece bathroom, and convenient upp er-floor laundry provide comfort and practicality for the entire family. Additional highlights include quartz countertops throughout, 9-foot foundation walls, gas line rough-ins for a future gas range and BBQ, contemporary black lighting accents, and carefully coordinated interior finishes. Located in Calgary's developing Lewiston community in northeast Calgary, this exceptional home offers modern family living with convenient access to nearby amenities and major transportation routes. Discover the Leo by Genesis Builders, where sophisticated design, thoughtful details, and everyday comfort come together to create a home you'll be proud to call your own. *Photographs are representative and are of a previously built model. Please reference the mood board in the photographs for current selections and finishes. Colours, finishes and materials are subject to change without notice based on availability at the time of installation. (id:51989)
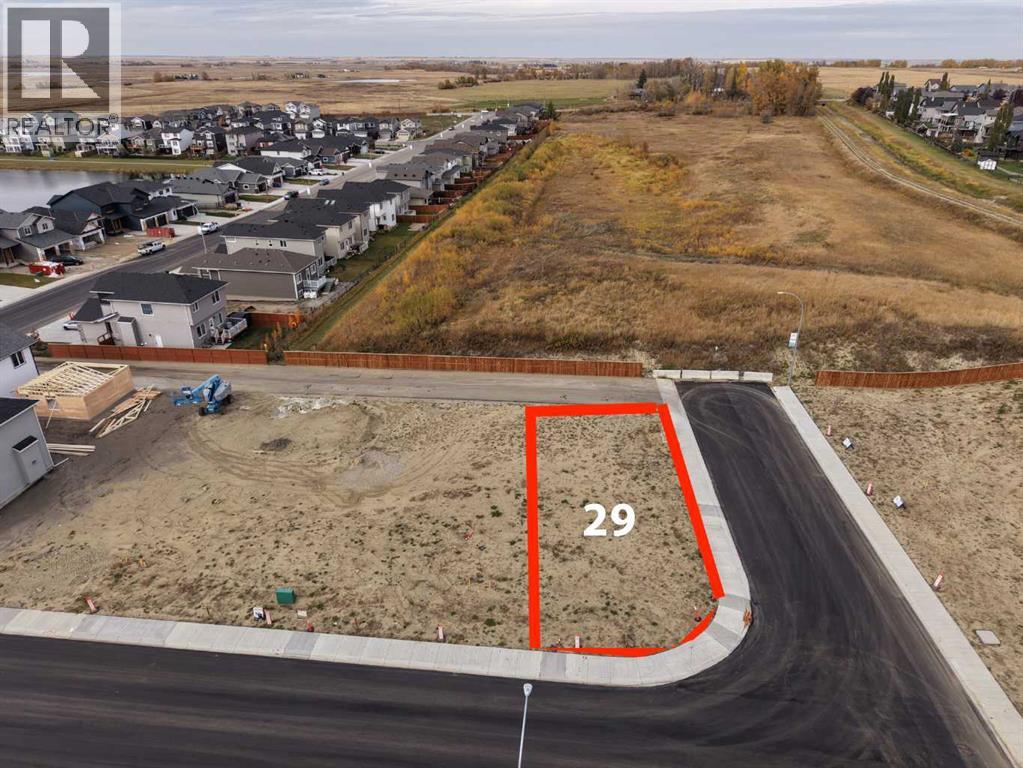
Bring your own builder to this corner lot in the community of Lakewood, Strathmore. This flat lot is 44' x 106' and is easy to build on, and has a rear lane for a detached garage. And, it's only a block away to the pond and within easy walking distance to the future lake. An evening stroll, bike ride, or walking the dog is made easy with the community pathway system, which also connects to the over 50 km of town pathways. And you’re only a couple of blocks to the community playground, Brave Park. And, not to mention the quick access to all of the local amenities in Strathmore such as green spaces, golf courses, restaurants, shops, community services, schools, and much more! This is a great opportunity to build your new home here with the builder of your choice in a lake community at an affordable price. And Calgary is only 25 minutes away and an easy commute on HWY 1. Reach out for more information. (id:51989)
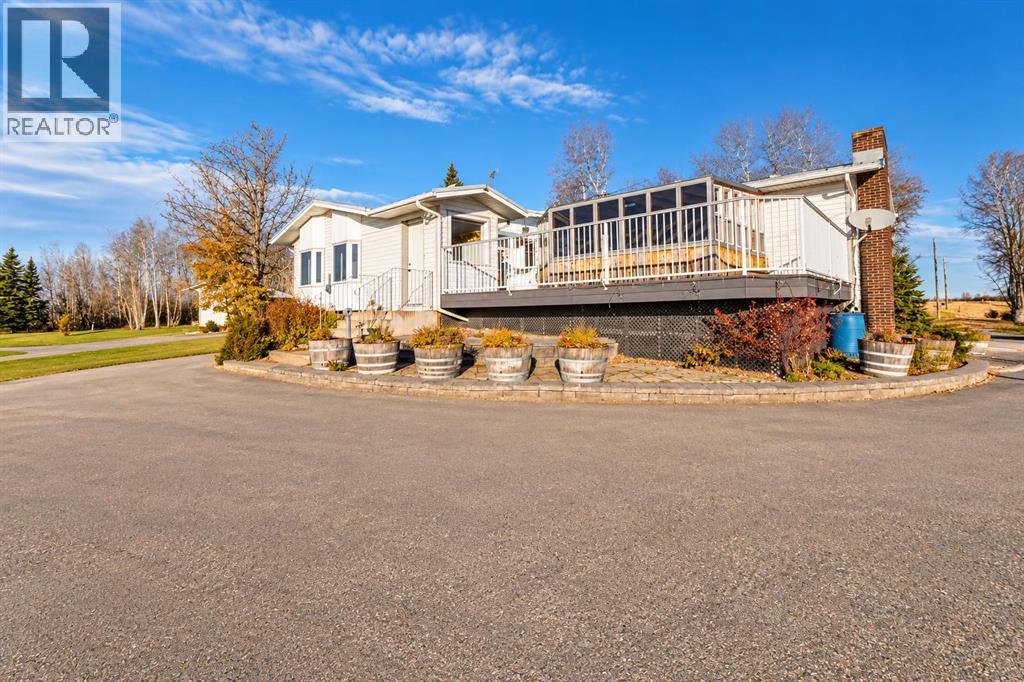
EXCEPTIONAL 13.73-ACRE ACREAGE | CR5 ZONING | HOME & BUSINESS POTENTIAL! MOVE IN READY FOR IMMEDIATE POSSESSION!Discover the perfect blend of country charm, privacy, and outstanding functionality on this gorgeous 13.73-acre mature acreage on the east edge of town! Offering valuable CR5 zoning, extensive tree coverage, and an impressive collection of buildings, this property presents an incredible opportunity to enjoy acreage living while accommodating your business, equipment, hobbies, and recreational toys—all in one exceptional location. Offered well below replacement value, this is an opportunity you won't want to miss!A beautiful wrap-around driveway welcomes you to the 1,575 sq. ft. raised bungalow, thoughtfully designed for comfortable everyday living and entertaining. The inviting sunken living room features a beautiful fireplace, flowing into an open-concept kitchen with abundant cabinetry, a gas stove, and a large centre island perfect for meal preparation and gathering with family and friends. Enjoy the changing seasons in the all-season room with oasis setting includes HOT TUB and just a step outside onto the low-maintenance decking overlooking a gorgeous flagstone firepit area, complete with a BBQ station—an ideal setting for summer evenings and outdoor entertaining. An additional enclosed porch provides even more versatile space to enjoy.The main floor offers a spacious primary bedroom with a walk-through closet and a beautiful ensuite featuring an accessible shower, along with a second bedroom, a generous entryway, and a convenient front utility room with sink. Air conditioning adds to your year-round comfort. The full basement expands your living space with a large family room, additional den, bathroom, dedicated laundry room, and an abundance of storage.For those needing exceptional workspace and storage, this property truly delivers! The immaculate 1,560 sq. ft. heated workshop features a drive-through bay, making it ideal for housing vehicles , recreational equipment, pursuing projects, or supporting business operations. An additional approximately 3,276 sq. ft. storage building with a gravel floor and drive-through access provides outstanding capacity for equipment, inventory, and larger storage needs.With 13.73 acres of mature, tree-covered land, multiple substantial outbuildings, CR5 zoning, and convenient positioning on the east edge of town, the possibilities are extensive. Whether you're looking for room to grow, a property to support your home-based business, or a unique acreage offering space, privacy, and functionality, this property delivers an exceptional combination of lifestyle and utility.A rare opportunity to secure a versatile acreage with impressive infrastructure and incredible potential—all at a price well below replacement value. Bring your vision and make this remarkable property your own! (id:51989)
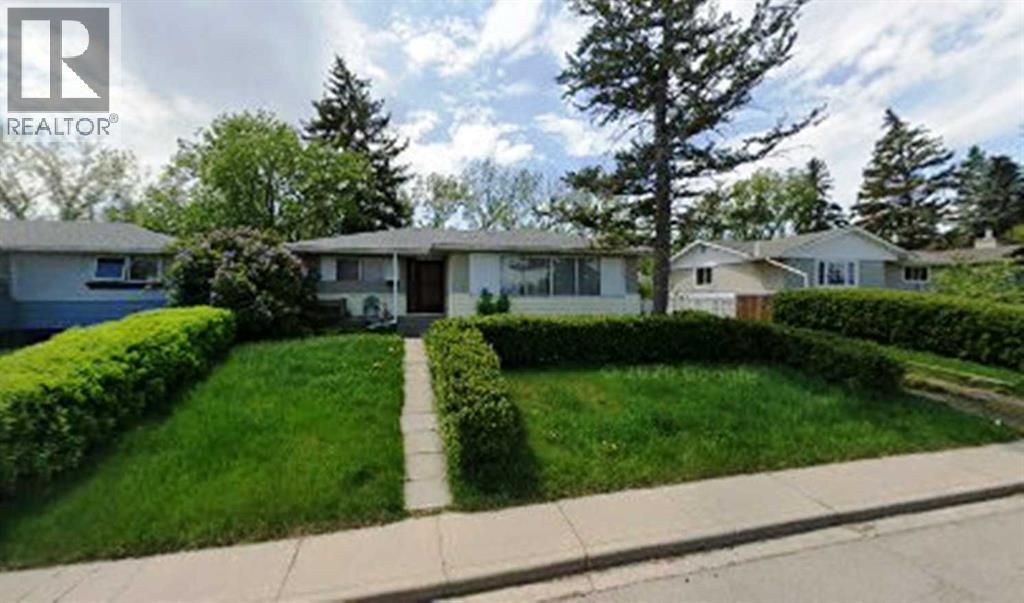
This 1116 sq. ft. bungalow offers a functional layout with two bedrooms, a full bathroom featuring a walk-in shower, and convenient main-floor laundry. The property includes a front driveway and a double garage equipped with an electric garage door opener. The basement features a spacious 18 ft. x 20 ft. family room, an 8 ft. x 16 ft. sitting room, and a separate living area with its own bathroom, providing additional flexible living space. Other features include a high-efficiency gas furnace, handrails on both sides of the staircase, and provisions for a stair climber to provide access to the rear entrance. Enjoy green space located both in front of and behind the property. (id:51989)
**Brand-new construction in Timberlands North rarely comes this complete.** Welcome to 33 Thatcher Avenue, an impressive 2-storey home offering over 2,350 sq. ft. above grade plus a fully finished basement, delivering exceptional space, flexibility, and functionality for the modern family. With every level finished and thoughtfully designed, there is truly nothing left for the next owner to do but move in and enjoy.The main floor immediately impresses with luxury vinyl plank flooring, an open-concept living and dining area filled with natural light, and a stunning kitchen designed for both everyday living and entertaining. You'll find quartz countertops, a striking waterfall island with generous seating, and a spacious pantry providing excellent storage. A main-floor bedroom and full bathroom add valuable flexibility for guests, grandparents, older children, or a home office.Upstairs, a spacious family room creates a comfortable secondary living space and gives the family room to spread out. The primary suite is a true retreat, featuring a generous layout, walk-in closet, and luxurious 5-piece ensuite complete with a soaker tub, custom-tiled glass shower, and double vanity. Two additional bedrooms, a full bathroom, and convenient upper-floor laundry complete this level.The fully finished basement takes the home's versatility to another level. With 9' ceilings, a large recreation room with plenty of space for relaxing and games, two additional bedrooms, a full bathroom and this level offers tremendous flexibility for a growing family, guests, or extended family.Outside, enjoy a covered rear deck with BBQ gas line, plus a second open deck ideal for summer entertaining. The oversized double attached garage provides ample room for vehicles, storage, equipment, and all the extras that come with Alberta living.Located in desirable Timberlands North, close to schools, parks, shopping, and everyday amenities. (id:51989)
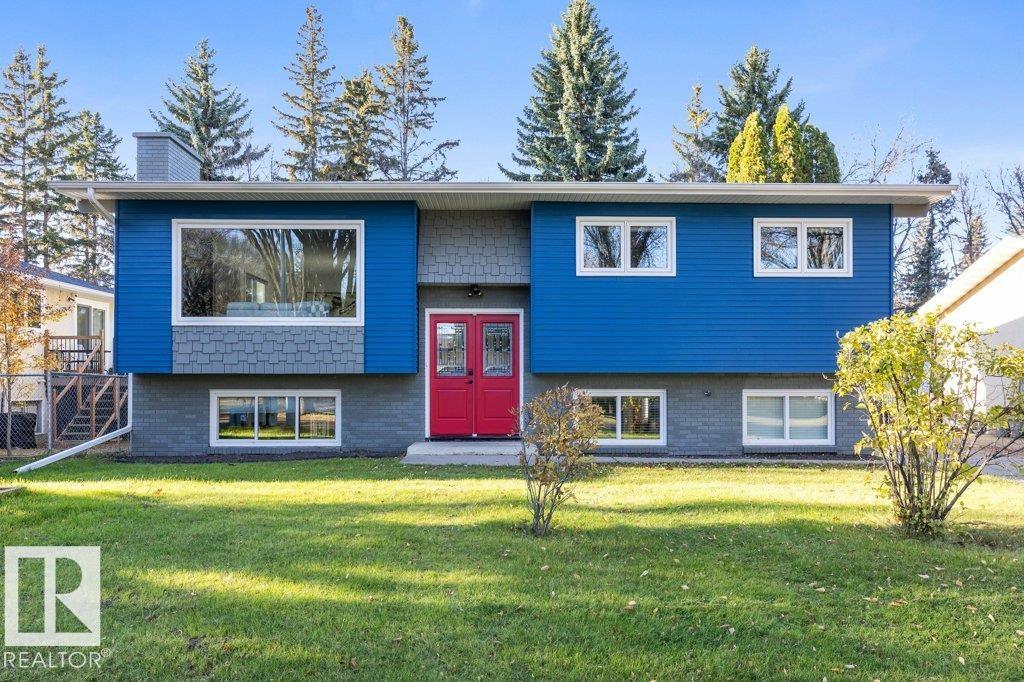
Beautifully updated and move-in ready, this 5-bedroom bi-level on a quiet Forest Lawn crescent offers over 2,300 sq ft of living space. The bright main floor features new vinyl plank flooring, pot lights and a sun-filled living room with a striking stone fireplace. The stunning kitchen showcases navy and white shaker cabinetry, quartz counters, stainless appliances and a large island. Three bedrooms up include a primary with 2-piece ensuite, plus a spa-inspired 3-piece bath with walk-in shower. The fully developed lower level has its own kitchen, a rec room with gas fireplace, two more bedrooms, a 3-piece bath, a large laundry room and French doors to a covered patio, ideal for extended family. Outside you will find a fenced yard with mature trees and a double detached garage. Major updates include roof and soffits (2018), all new windows (2019), plus a new furnace and hot water tank. Minutes to downtown St. Albert, schools, shopping and the Red Willow trail system. (id:51989)