

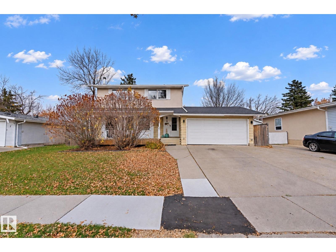
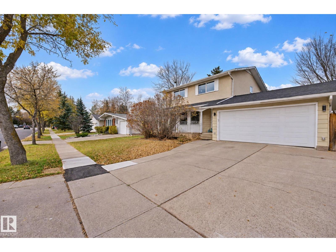
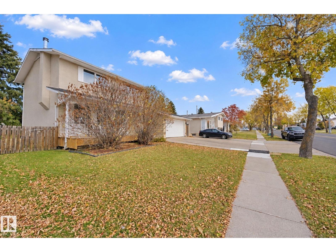
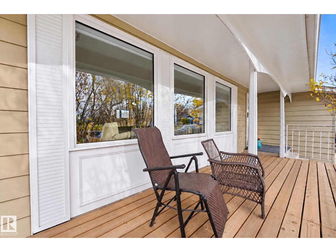
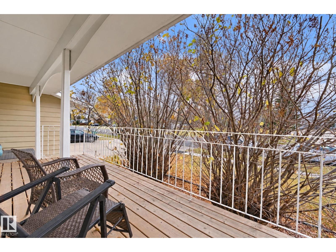
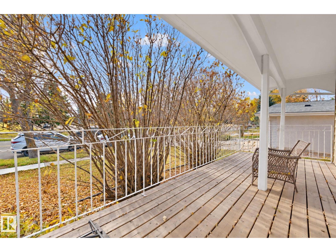
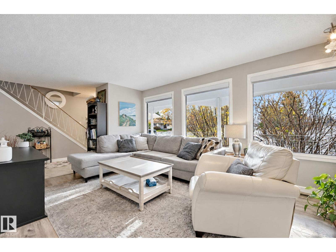
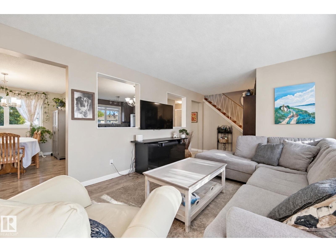
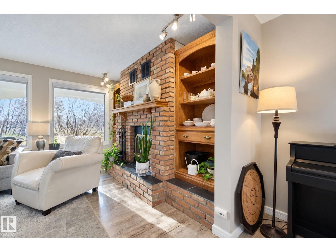
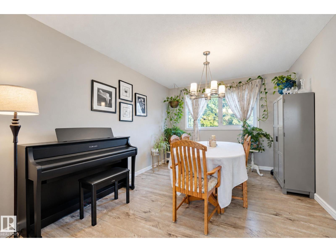
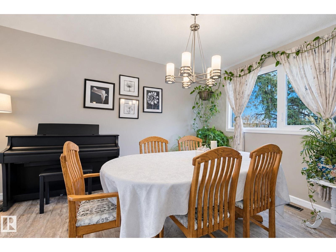
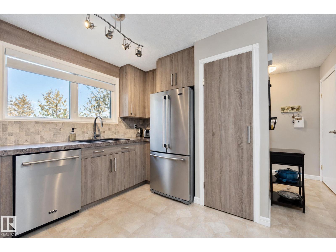
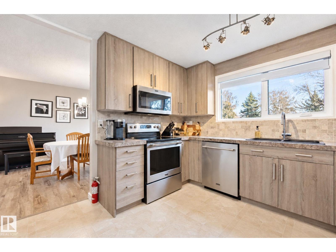
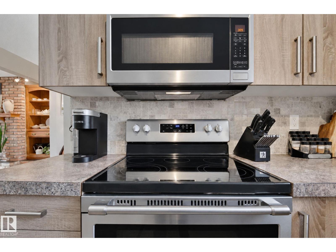
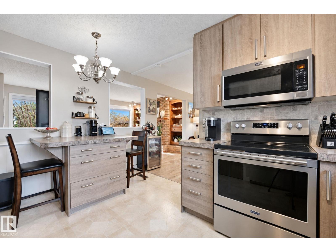
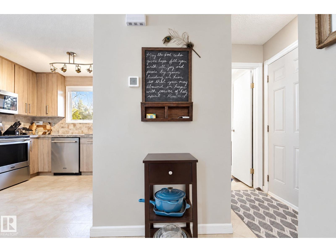
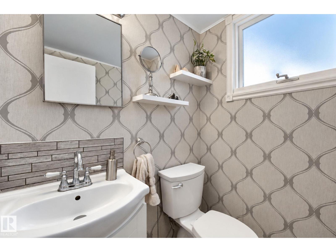
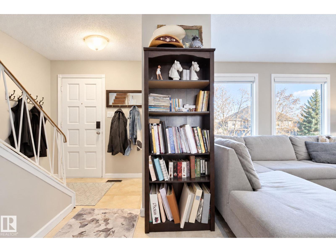
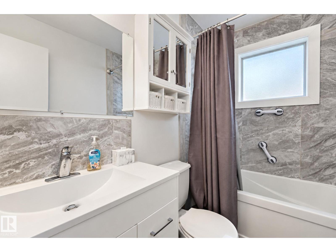
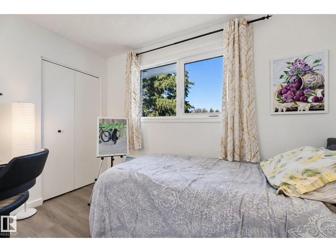
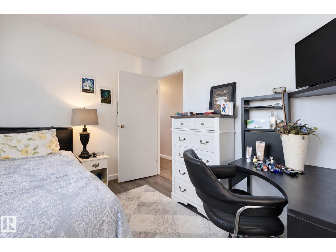
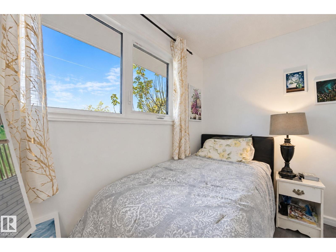
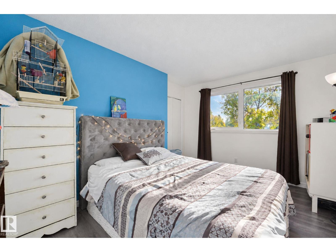
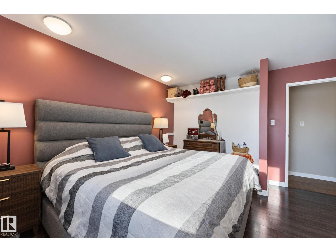
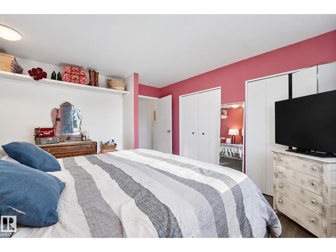
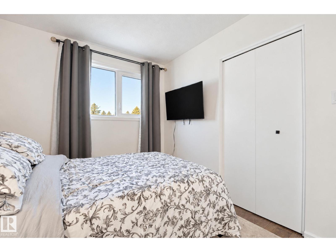
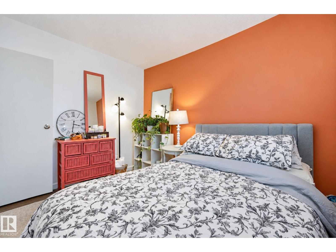
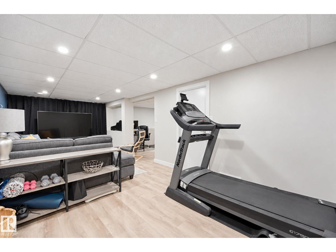
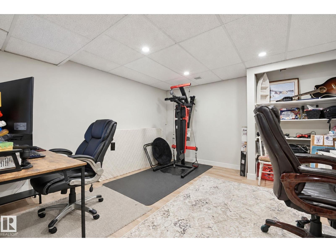
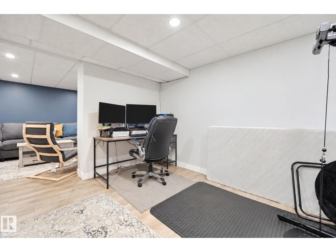
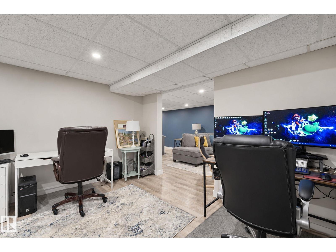
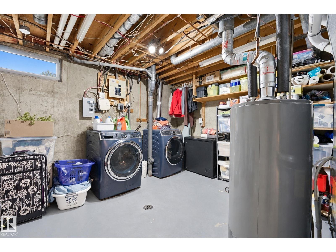
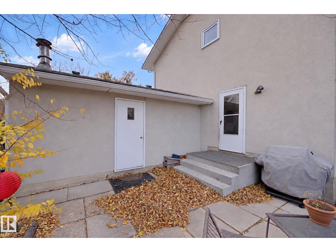
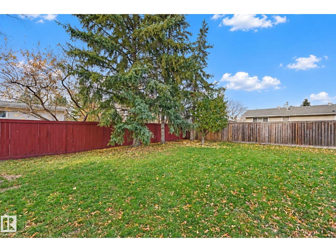
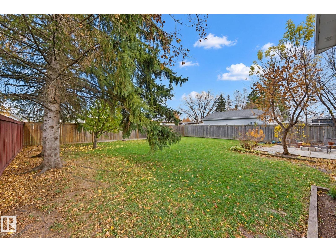
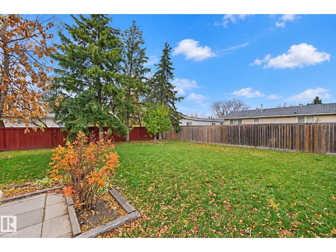
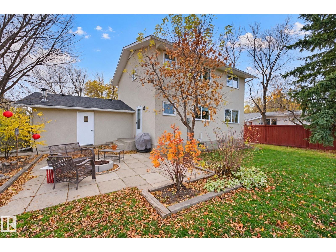
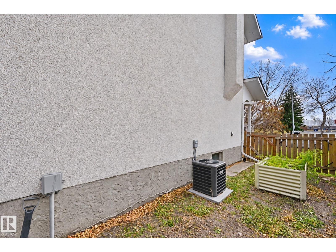
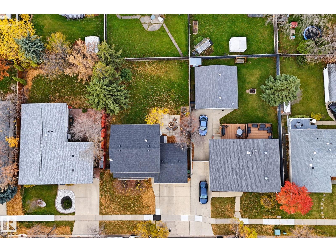
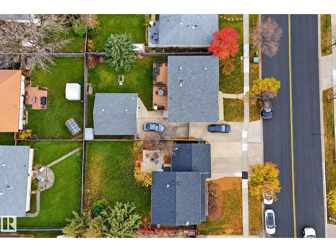
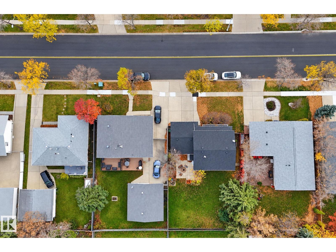
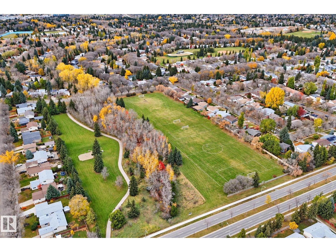
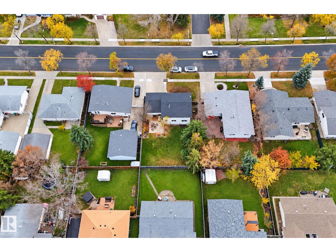
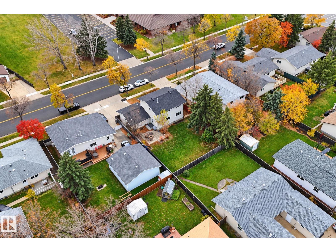
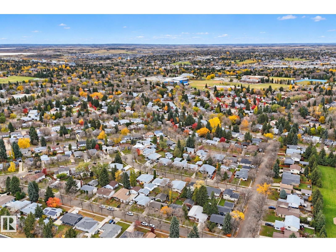
Welcome to this fantastic 2-storey home featuring 4 bedrooms, a FULLY FINISHED basement & a MASSIVE 613 sq.m. LOT! Ideally located across from a green space, close to schools, parks & with easy access to Anthony Henday Drive & St. Albert Trail. The bright main floor boasts a spacious living room w a brick wood-burning fireplace, oak mantle, built-in cabinets & 3 windows that fill the space with natural light. The generous dining room is perfect for family gatherings, while the kitchen features a large island, beautiful cabinetry w soft-close doors & SS appliances. A convenient 2-pc bath completes the main level. Upstairs offers a spacious primary bedroom, 3 additional bedrooms & a 4-pc bath, providing plenty of room for the whole family. The fully finished basement adds even more living space with a large REC room, DEN & laundry area. An attached double garage with front driveway access completes this wonderful home. Upgrades: New HWT, furnace (2022), AC (2022), Washer & Dryer (2024), Roof (2020). (id:51989)
Features of 9 Akins Dr
- MLS® Number E4513704
- Price $459,900
- Bedrooms: 4
- Bathrooms: 2
- Square Footage: 1485 sqft
- Property Type: House
- Neigbourhood: Akinsdale
- Amenities Near By Playground, Public Transit, Schools, Shopping
- Features No Back Lane, Park/reserve
- Structure Fire Pit, Porch
Buildings
| Bathroom Total | 2 | Bedrooms Total | 4 |
| Appliances | Dishwasher, Dryer, Garage Door Opener Remote(s), Garage Door Opener, Microwave Range Hood Combo, Refrigerator, Stove, Washer | Basement Development | Finished |
| Basement Type | Full (finished) | Constructed Date | 1974 |
| Construction Style Attachment | Detached | Cooling Type | Central Air Conditioning |
| Fireplace Fuel | Wood | Fireplace Present | Yes |
| Fireplace Type | Unknown | Half Bath Total | 1 |
| Heating Type | Forced Air | Stories Total | 2 |
| Size Interior | 1485 Sqft | Type | House |
Parking
| Attached Garage |
Land
| Acreage | No | Fence Type | Fence |
| Land Amenities | Playground, Public Transit, Schools, Shopping | Size Irregular | 613 |
| Size Total | 613 M2 | Size Total Text | 613 M2 |
Rooms
| Level | Type | Length | Width | Dimensions |
|---|---|---|---|---|
| Basement | Den | Measurements not available | ||
| Basement | Recreation Room | Measurements not available | ||
| Main Level | Living Room | 5.46 m | 3.49 m | 5.46 m x 3.49 m |
| Main Level | Dining Room | 3.2 m | 4.1 m | 3.2 m x 4.1 m |
| Main Level | Kitchen | 3.33 m | 4.1 m | 3.33 m x 4.1 m |
| Upper Level | Primary Bedroom | 3.6 m | 4.08 m | 3.6 m x 4.08 m |
| Upper Level | Bedroom 2 | 2.87 m | 4.08 m | 2.87 m x 4.08 m |
| Upper Level | Bedroom 3 | 2.56 m | 3.54 m | 2.56 m x 3.54 m |
| Upper Level | Bedroom 4 | 3.28 m | 2.49 m | 3.28 m x 2.49 m |
Agents and Offices
- Bhavya Soni
- Christine Tetreault
- Office: One Percent Realty