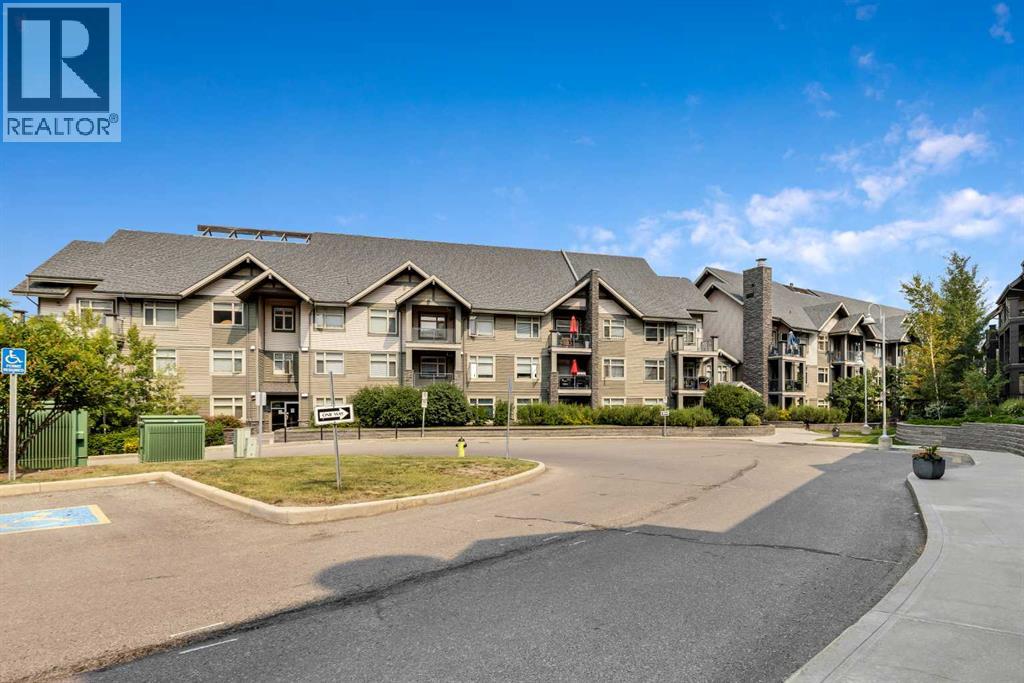
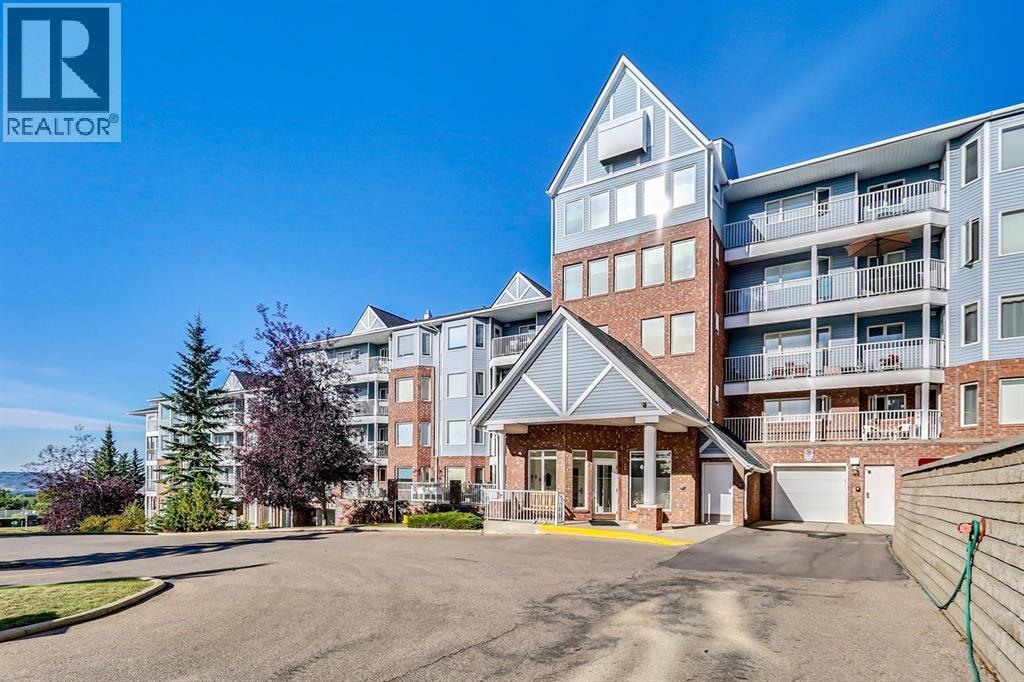
Welcome to this beautifully maintained 2-bedroom, 2-bathroom main-floor condo offering over 1,000 sq. ft. of bright, comfortable living space in a sought-after, amenity-rich complex! Designed with both functionality and privacy in mind, each spacious bedroom features its own ensuite, making this an ideal layout for professionals, guests, or roommates. The primary suite is a true retreat, complete with dual vanities and a relaxing soaker tub.The open-concept floor plan features 9-foot ceilings, a spacious kitchen with plenty of cabinetry and workspace, and a generous living and dining area that's perfect for everyday living or entertaining. Central air conditioning keeps the home comfortable year-round—a rare and valuable feature for many main-floor units!One of the standout features of this home is the covered patio, where mature landscaping creates an incredibly private and peaceful outdoor space to enjoy your morning coffee, a good book, or a quiet evening. You'll also appreciate the convenience of in-suite laundry, two titled parking stalls, and an oversized storage unit.The building offers an exceptional lifestyle with outstanding amenities, while the location puts you just minutes from parks, schools, shopping, restaurants, and major roadways, making commuting downtown or getting out of the city quick and convenient.If you've been searching for a spacious, quiet condo that offers privacy, comfort, and an unbeatable location, this one is a must-see! (id:51989)
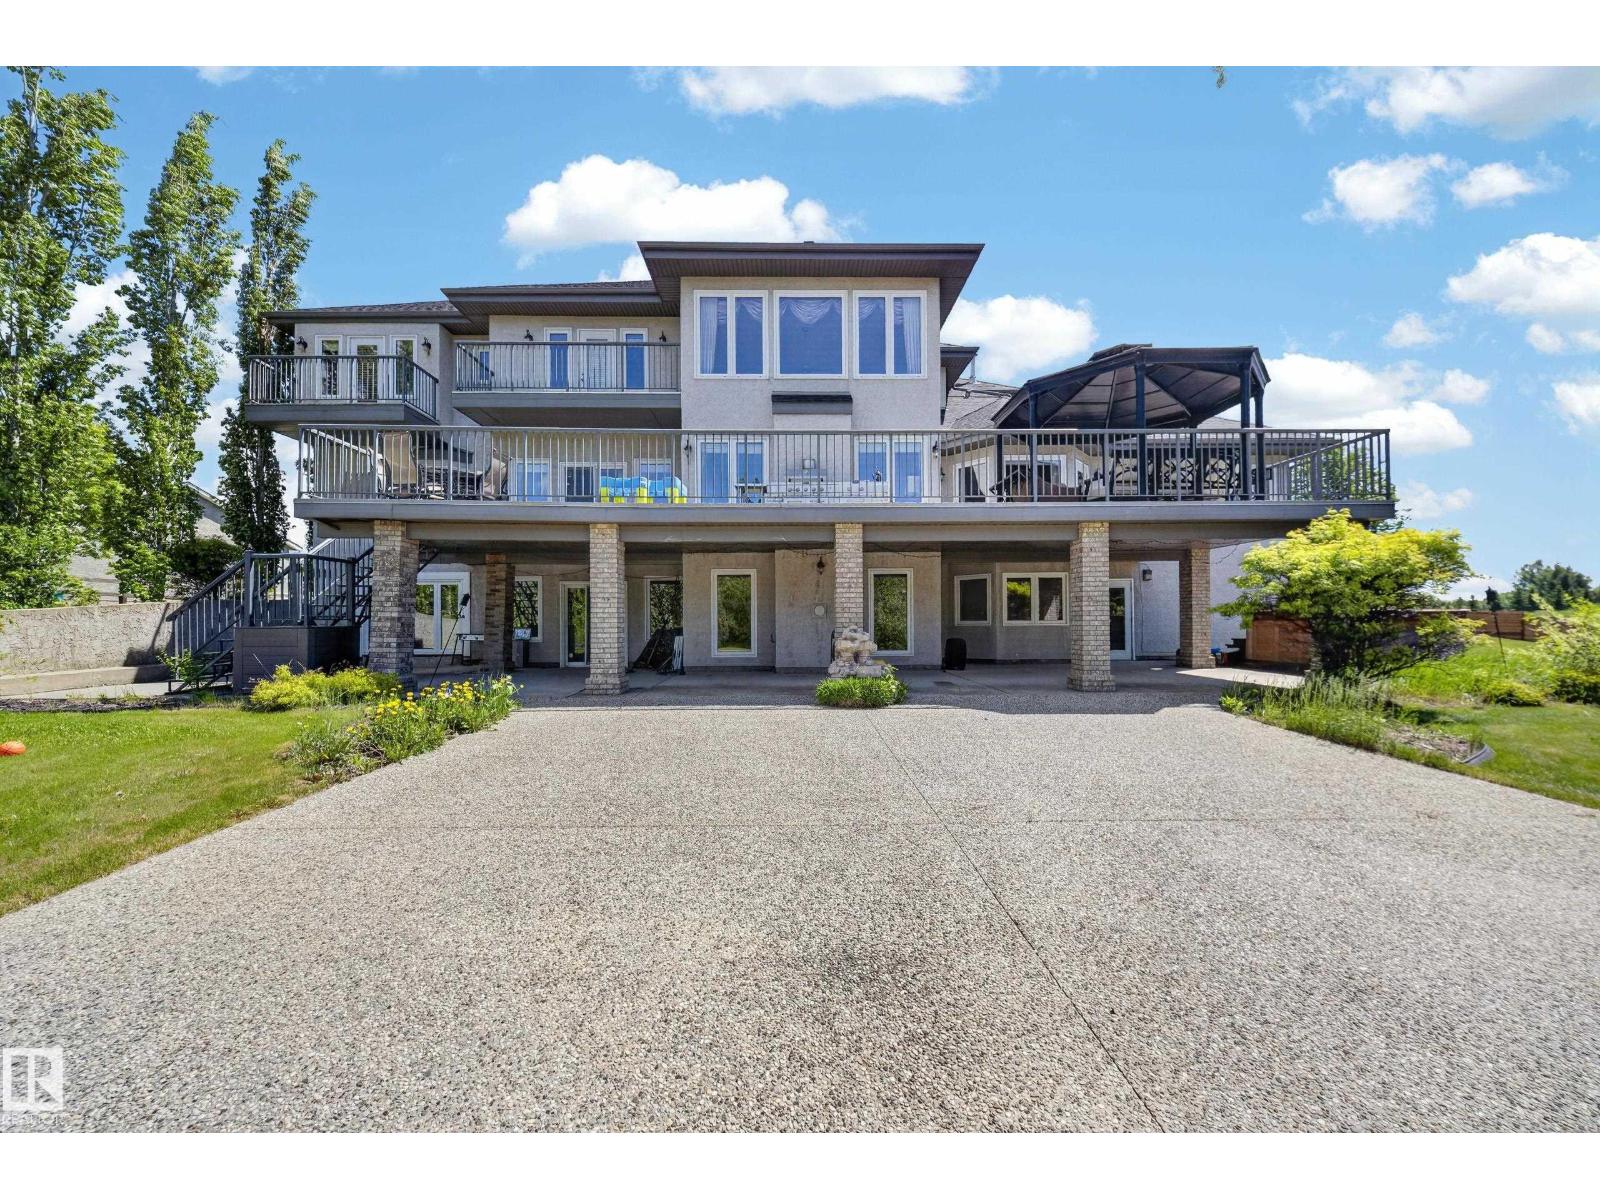
Built at a scale rarely found this close to the city, this custom Strathcona County acreage offers over 7,700 sq ft of total living space on two private acres, just five minutes from Edmonton and Sherwood Park. Designed for real family life, it offers six bedrooms, four full and two half baths, an open-to-above living room, formal dining area, a main kitchen for entertaining, and a full spice kitchen for everyday cooking. A skylit sunroom creates a natural gathering place, while multiple decks and balconies extend life outdoors. The walkout basement opens directly onto the property, with a massive rec room ready for a theatre, gym, games area, or teen retreat. Outside, mature trees, open grass, a basketball court, trampoline, and oversized triple garage complete the setting. It is the kind of yard kids do not want to come inside from. The space, land, and location are already here. Update the finishes to your taste and create an acreage home your family can grow into for years. (id:51989)
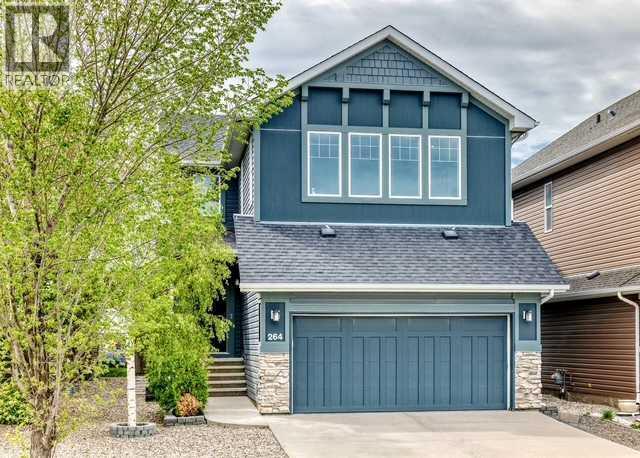
Phenomenally priced family home located across the street from a pond and comes with over 3100 total sq ft of professional development, in the impressive lake community of Auburn Bay. South facing backyard, large private deck, open concept, 9' main floor ceilings, oversized windows, stunning gourmet kitchen with upgraded stainless steel appliances and gorgeous counter tops. There is a main floor office for those who work from home or just need a little more space. Upstairs has a huge vaulted bonus room with great views of the pond and downtown. The bonus room is a great place to watch the fireworks.This beauty comes with A/C, Gemstone lights plus projector, screen, speakers and seating in the theatre room. The expansive primary suite has a 5pce ensuite. The other 2 bedrooms share the main bath. On the lower level you will find another bedroom, a gorgeous 4th bathroom with heated floors and a theatre room the who family can enjoy. The front and backyards are meticulously landscaped. Located close to the off leash dog park, shopping, schools, plus quick access in and out of the community. This one should be at the top of your list! Auburn Bay is a lifestyle worth living! (id:51989)
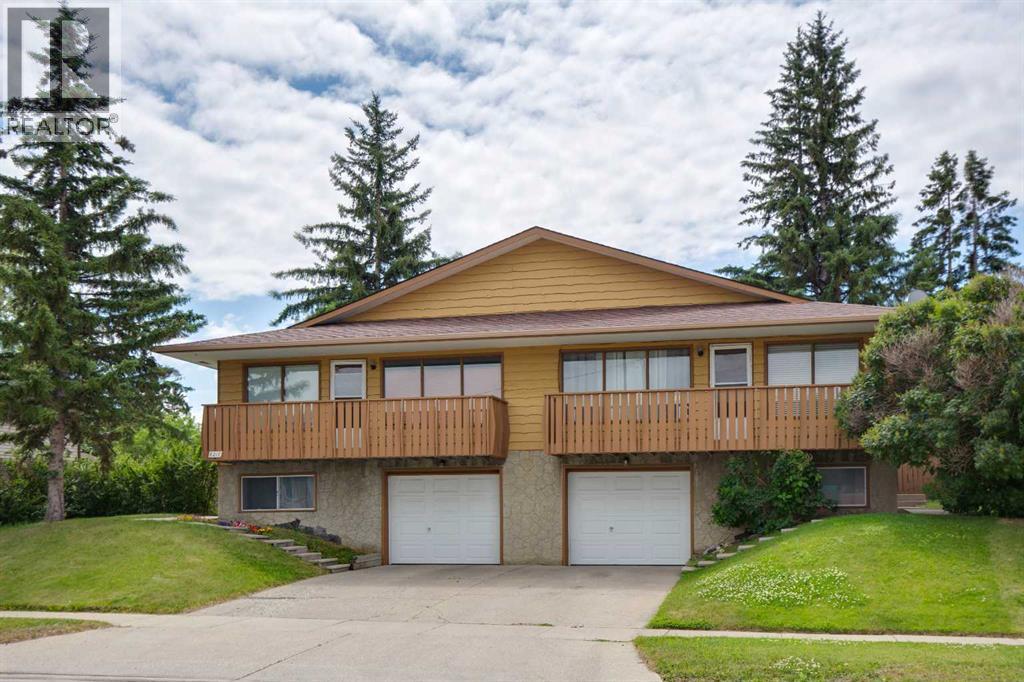
Welcome to 6215 & 6217 Rundlehorn Dr NE. Rare opportunity to own a full duplex in the community of Pineridge! Live on one side while generating income on the other or the property could be turned into a legal 4Plex. These homes are a mirror of each other with a nice sized kitchen, breakfast nook, living room, 3 bedrooms, 2 pc ensuite and 4 pc bath on the main level and a 4th bedroom, family room, rec room and storage area with laundry space in the basement. In 6215, the main level has been well maintained with the basement ready for new flooring and finishes. Both sides offer legal secondary suite potential - subject to approval and permitting by the city. There is a single attached, front drive garage with additional parking on the driveway and in the rear off the alley. Pineridge Plaza is located conveniently across the street. Walking distance to all levels of school. Commuting is easy with the #48 bus that runs direct to Rundle Station, stopping right out front your front door. Close to all amenities including Monterrey Square, Trans Canada Centre & Sunridge commercial area. Enjoy easy access to 16th Ave, 36 St & Stoney Tr Ring Road. This is the perfect option for investors looking for a property in a highly sought after rental area. Some images in this listing have been virtually staged to showcase the home's potential. Original photographs are available. (id:51989)
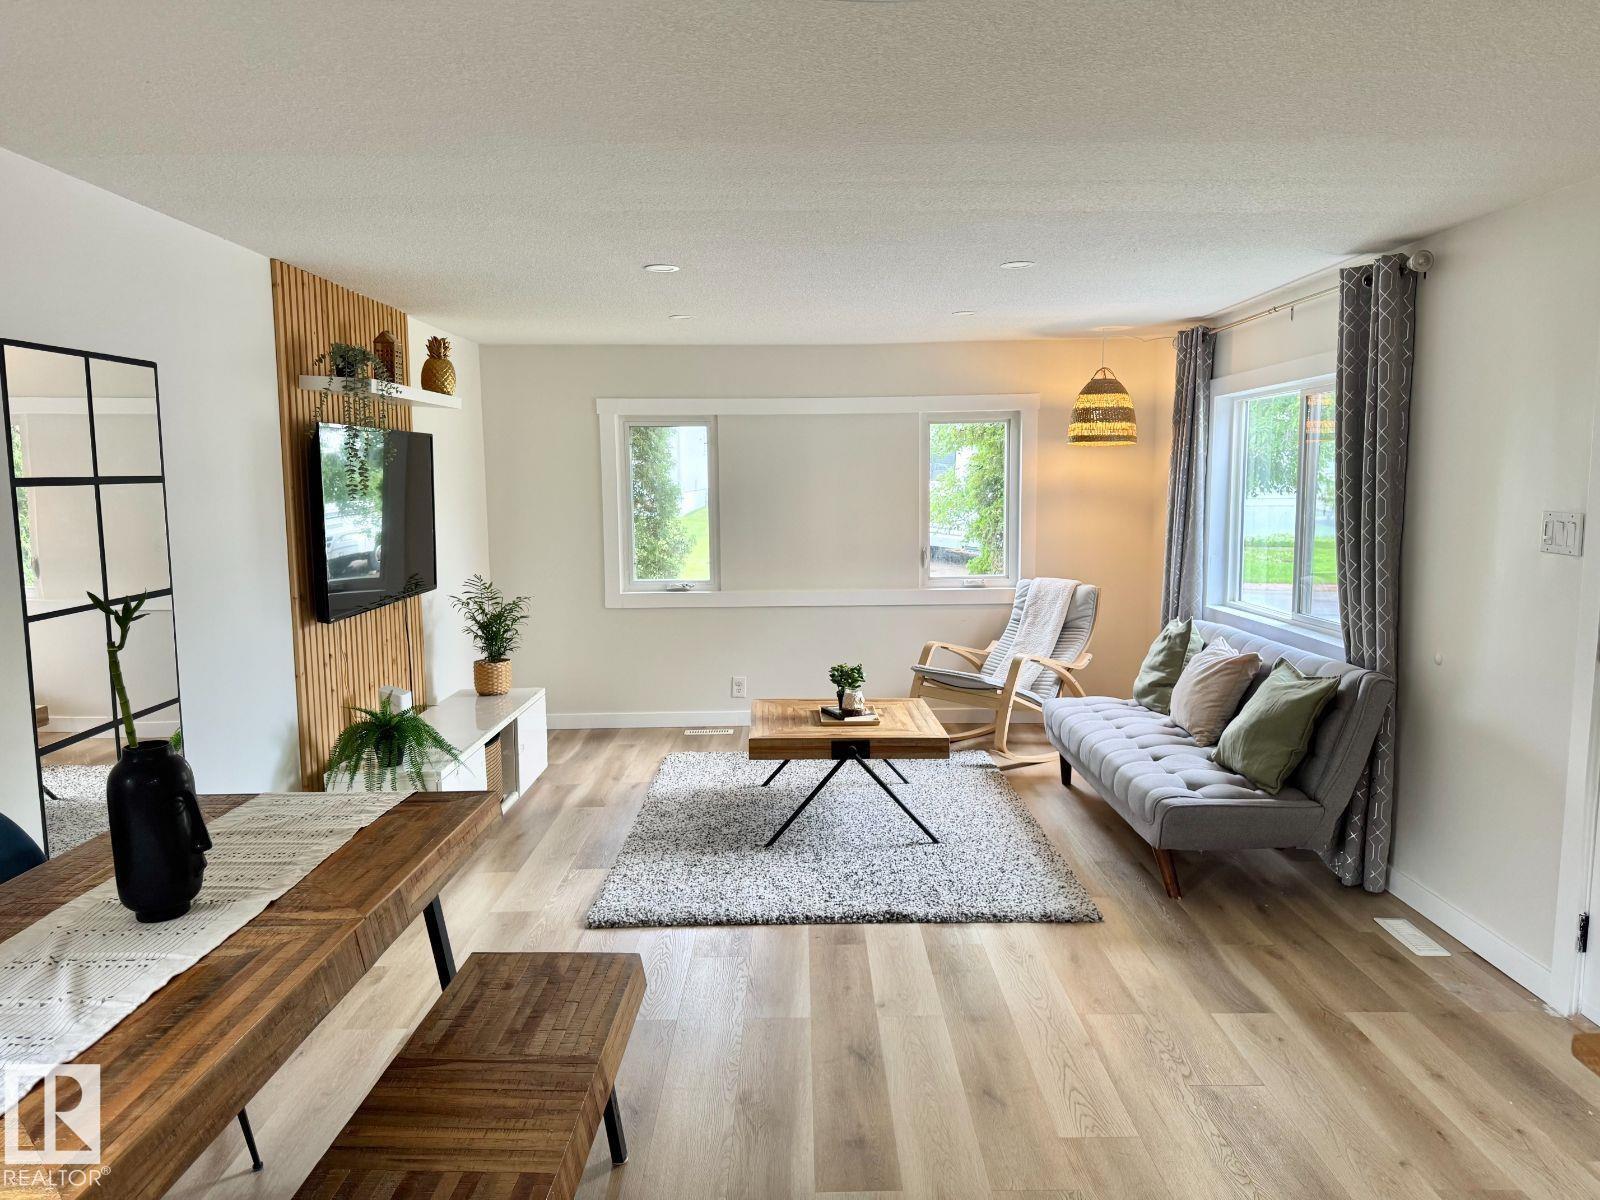
Visit the Listing Brokerage (and/or listing REALTOR®) website to obtain additional information. MOVE-IN READY | FULLY RENOVATED | 2 BEDROOMS | LARGE PRIVATE YARD. This beautifully renovated 924 sqft mobile home in the desirable Maple Ridge/Oak community offers modern upgrades, exceptional privacy, and outstanding value. Featuring 2 spacious bedrooms, 1 full bathroom, a bright living room with plenty of natural light, and an updated kitchen with new countertops and backsplash, this home is ready to enjoy. Renovations completed since September 2025 include a new roof, furnace, hot water tank, flooring throughout, fresh interior paint, dishwasher, and PEX water lines. Outside, enjoy a large private backyard - perfect for relaxing or entertaining - plus a concrete pad with potential for a gazebo, greenhouse, or workshop. Carport for 1 vehicle but room for 4 more. There is storage shed, visitor parking. Located in a pet-friendly community. Lot rent is $750/month and includes garbage collection and snow removal (id:51989)
Welcome to this beautiful maintained fully developed, air conditioned 3-bedroom two story home tucked away on a quiet cul-de-sac with a heated double attached garage. Over 2500 sq.ft. of living space. The open concept main floor features a spacious kitchen with ample cabinetry, generous counter space, corner pantry, and bright dining area overlooking living room with a cozy corner gas fireplace .Main floor laundry, a 2PC bath and garage access add everyday convenience. Step outside to a maintenance free deck overlooking the professionally landscaped backyard with mature trees and a fire pit. Upstairs offers an oversized bonus room, 4PC bath, and 3 bedrooms, including a spacious primary suite with a 5PC ensuite. The finished basement includes a recreation room, flex area with built in shelving, rough in plumbing for a future bathroom and utility room.Upgrades include triple plane windows (2024) Shingles (2020) Landscaping(2023) H2O Tank (2024) Attic Insulation upgrade (2026) and Basement Carpet (2026). (id:51989)
Welcome to easy, carefree living in the highly sought-after Dreamview Village in Hawkwood—a peaceful 55+ adult living community surrounded by mature trees, beautiful green spaces, and walking paths.This well-maintained one-bedroom, one-bathroom main floor condo offers a bright, functional layout with hardwood flooring, in-suite laundry, and the convenience of ground-level access. Step outside to your private patio overlooking the park, the perfect place to enjoy your morning coffee or unwind while taking in the tranquil surroundings.Designed for comfort and community, Dreamview Village offers an exceptional lifestyle with outstanding amenities, including a clubhouse, guest suite for visiting family and friends, heated underground parking with one titled stall, assigned storage, and ample visitor parking.Ideally located in NW Calgary, you'll love being just minutes from Crowfoot Crossing, where you'll find grocery stores, restaurants, cafés, shopping, medical services, the YMCA, library, and LRT access. Whether you're looking to downsize or simply enjoy a low-maintenance lifestyle in a welcoming community, this home offers the perfect balance of comfort, convenience, and natural beauty.Don't miss your opportunity to enjoy relaxed 55+ living in one of Hawkwood's most desirable communities! (id:51989)
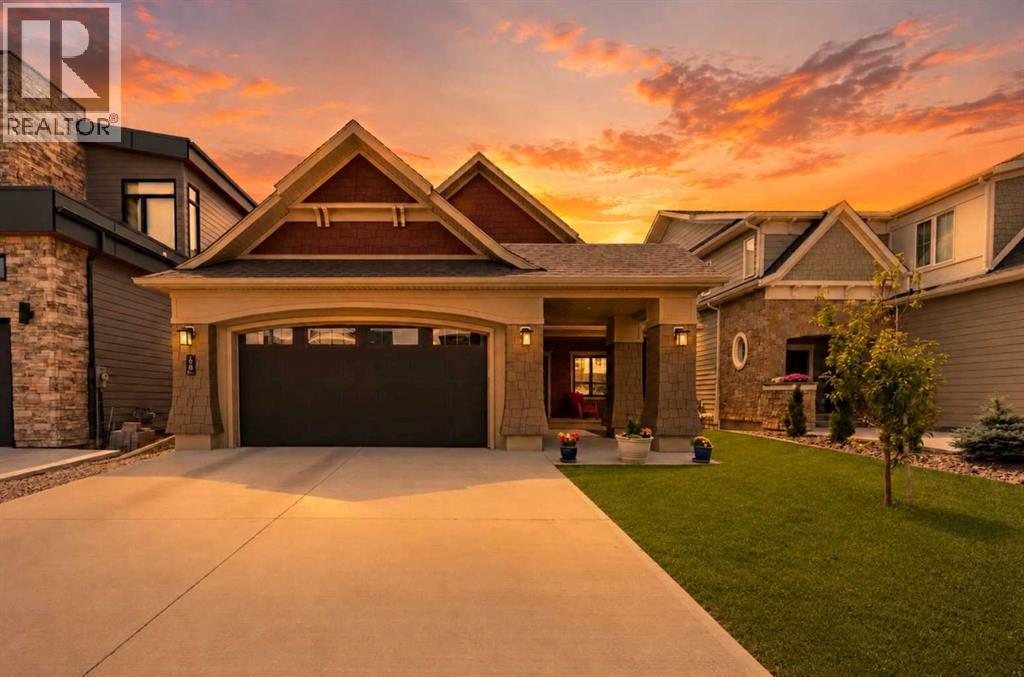
Welcome to a home that captures your attention from the moment you arrive. From the incredible curb appeal and inviting front porch to the stunning south-facing views, every detail of this custom-built bungalow has been thoughtfully designed to create a home that is as beautiful as it is functional.Offering 5 bedrooms and 2.5 bathrooms, this exceptional home blends timeless design with outstanding craftsmanship and everyday comfort. The primary retreat is a true sanctuary, featuring a spa-inspired custom walk-in shower, a spacious walk-through walk-in closet with direct access to the main floor laundry, and an elegant layout designed for effortless living.At the heart of the home is an impressive open-concept living space where the views become part of the experience. The beautifully appointed kitchen features a large island, walk-in pantry, and generous dining area, all positioned to capture the expansive south-facing views. Natural light fills the home, creating a seamless connection to the outdoors. Step onto the partially covered deck and enjoy the perfect balance of sunshine and shade while taking in the peaceful setting with no neighbours directly behind. It's the ideal space for morning coffee, entertaining, or relaxing at the end of the day.The living room is warm and inviting, with expansive windows framing the beautiful scenery beyond. A second main-floor bedroom, currently used as a home office, a convenient 2-piece bathroom, and an oversized attached garage complete the main level.The walkout lower level is bright, spacious, and anything but a traditional basement. Filled with natural light, it offers an expansive family room, recreation area, and direct access to the backyard and patio. Three additional bedrooms provide incredible flexibility for family, guests, hobbies, fitness, or multigenerational living.Thoughtful aging-in-place features have been seamlessly incorporated throughout, allowing you to enjoy the home for years to come without compromising style or functionality.The location is every bit as impressive as the home itself. Enjoy the convenience of walking to the YMCA, grocery shopping, restaurants, walking paths, and everyday amenities, while returning home to the peace, privacy, and breathtaking south-facing views that make this property truly exceptional.Rarely does a home combine custom craftsmanship, breathtaking views, thoughtful design, and an outstanding location so effortlessly. This is more than a beautiful home—it's a place to gather, entertain, unwind, and create lasting memories for years to come. (id:51989)
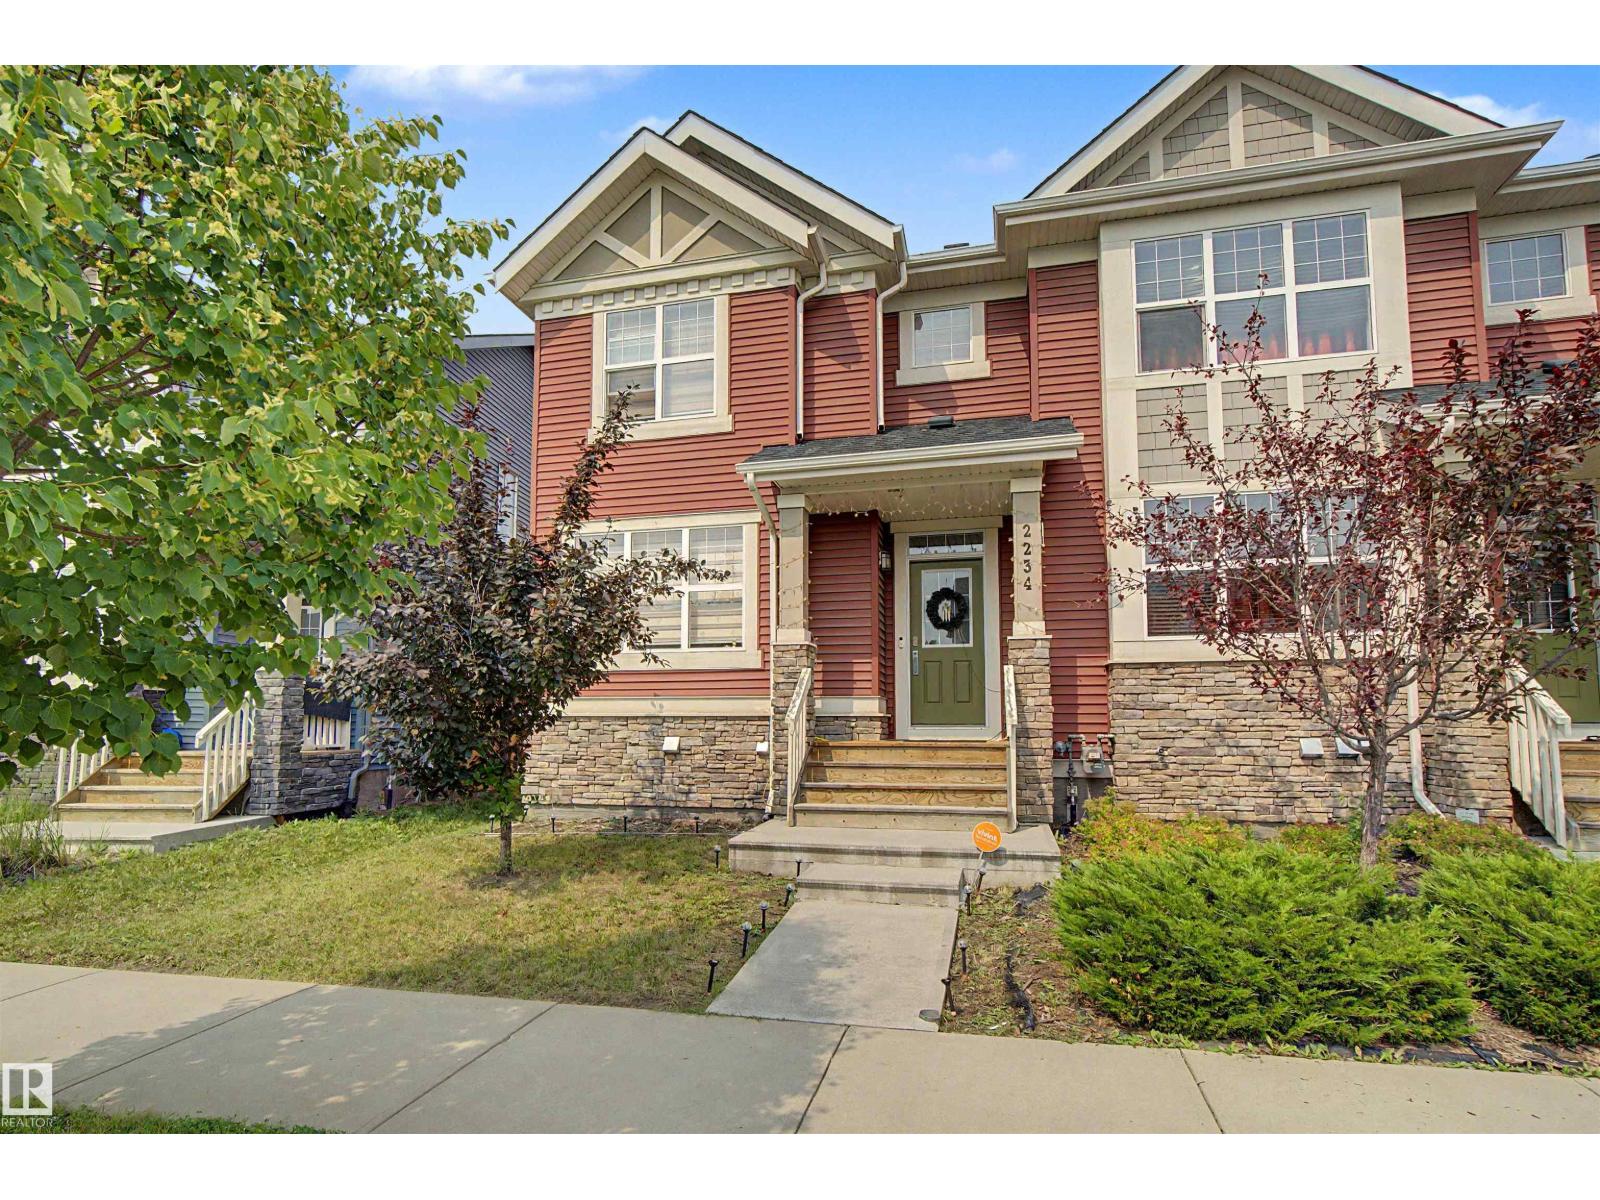
Pride of ownership shines in this immaculately maintained, original-owner END UNIT by Homes by Avi—with NO CONDO FEES! Nestled on a quiet street in desirable Glenridding Heights, you are steps from Glenridding Park and minutes from Jagare Ridge Golf Club, walking trails, top schools, shopping, and the Anthony Henday. Featuring a sunny southwest exposure, tons of natural light pours across the open-concept main floor year-round, highlighting a chef-inspired kitchen with sleek white soft-close cabinetry, quartz countertops, stainless steel appliances, and timeless subway tile. A convenient 2-piece bath completes the main level, which leads out to a massive, fully fenced, landscaped backyard—a rare find featuring a private deck and a double detached garage with a large apron! Upstairs boasts 3 spacious bedrooms, a 4-piece bath, and a primary retreat with a walk-in closet and private 3-piece ensuite. Complete with a full unfinished basement ready for your vision. Turnkey perfection with immediate possession! (id:51989)
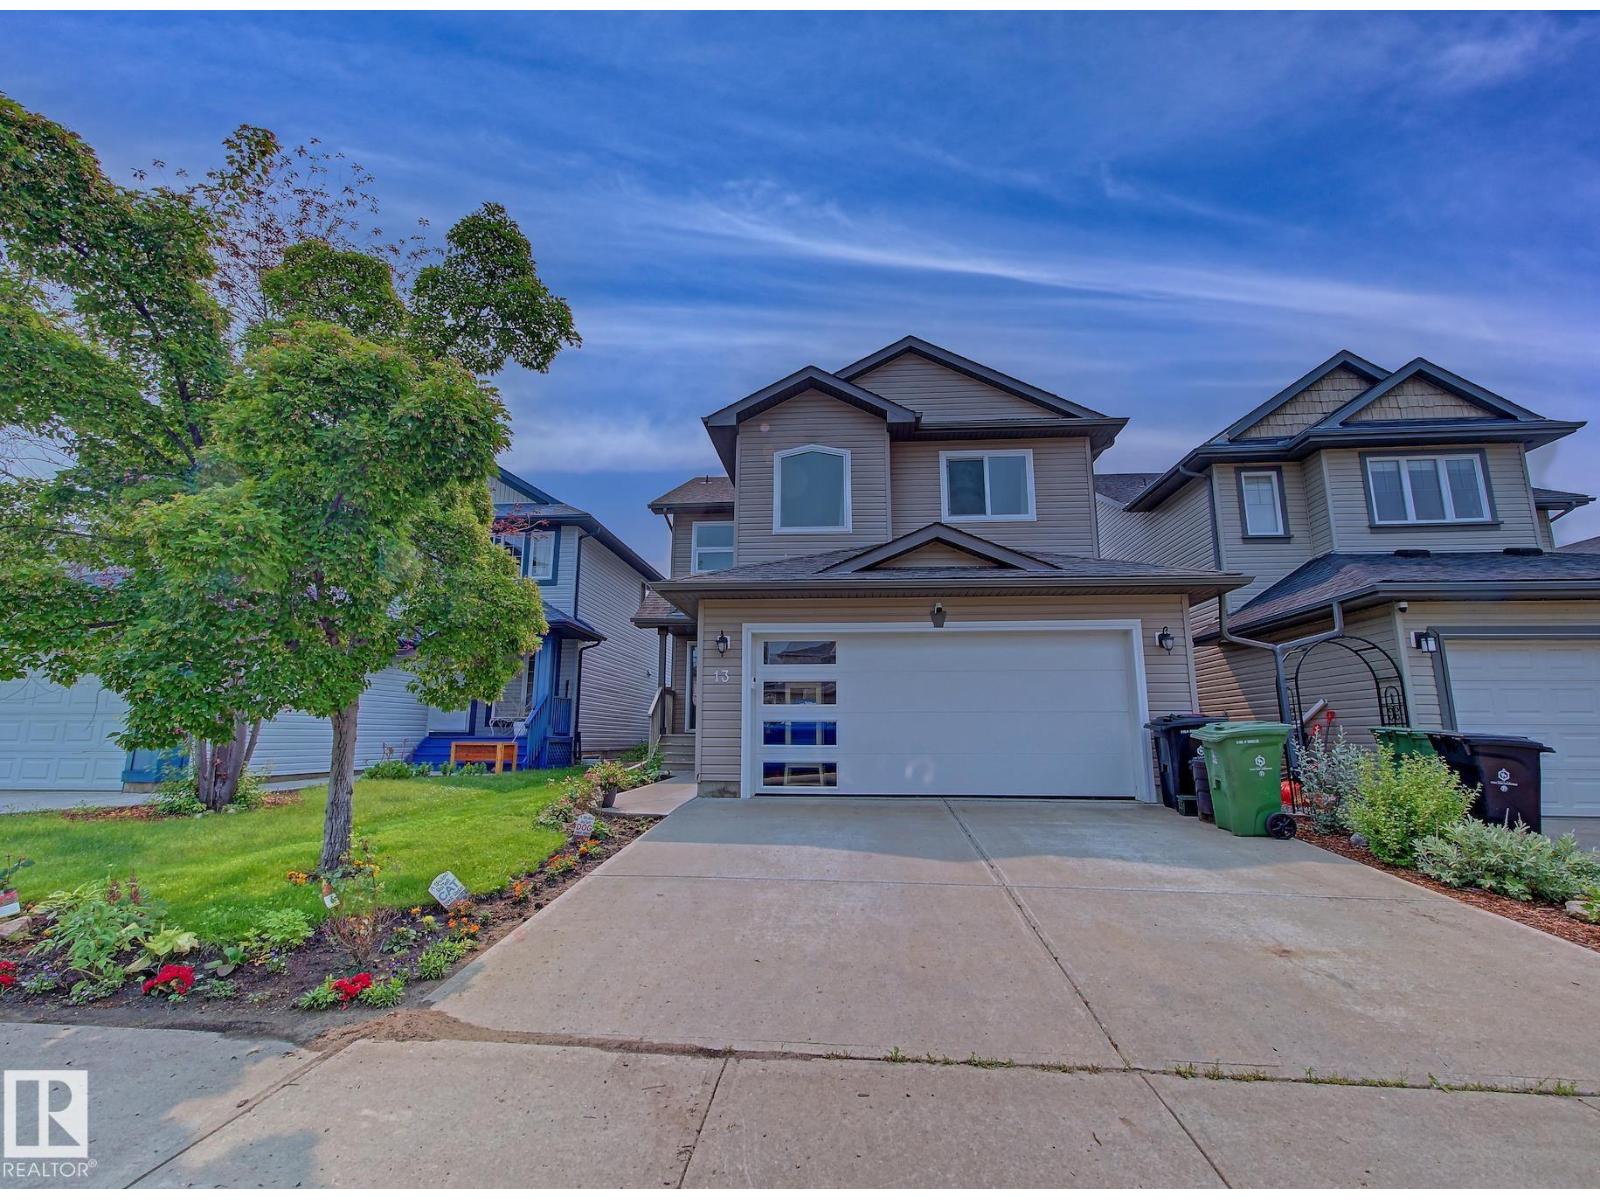
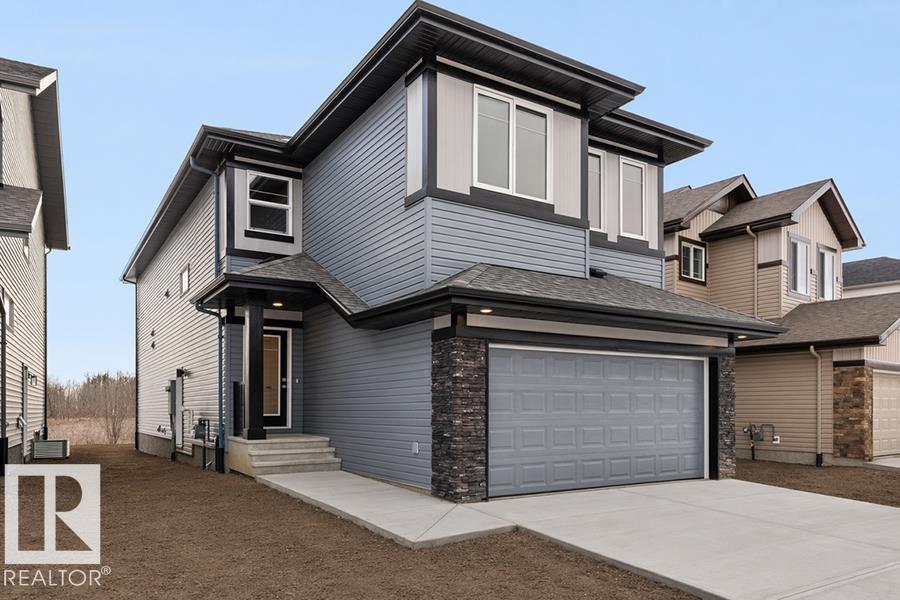
The Accolade is a well-designed family home featuring a double attached garage, separate side entrance, 9’ ceilings on the main and basement levels, and luxury vinyl plank flooring on the main floor. A bright foyer with coat closet connects to a mudroom and powder room, while a main-floor den with walk-in closet leads into the open-concept kitchen, dining nook, and great room. The kitchen offers quartz countertops, an island with eating ledge and built-in microwave, undermount composite sink, chimney-style hood fan, soft-close cabinetry, and a dedicated spice kitchen. The great room features an electric fireplace, large windows, and garden door to the backyard. Upstairs includes a primary suite with walk-in closet and 5-piece ensuite, plus a bonus room, upper laundry, a main 3-piece bath, and three additional bedrooms. Brushed nickel fixtures, basement rough-in, and Sterling Signature Specifications are included. (id:51989)
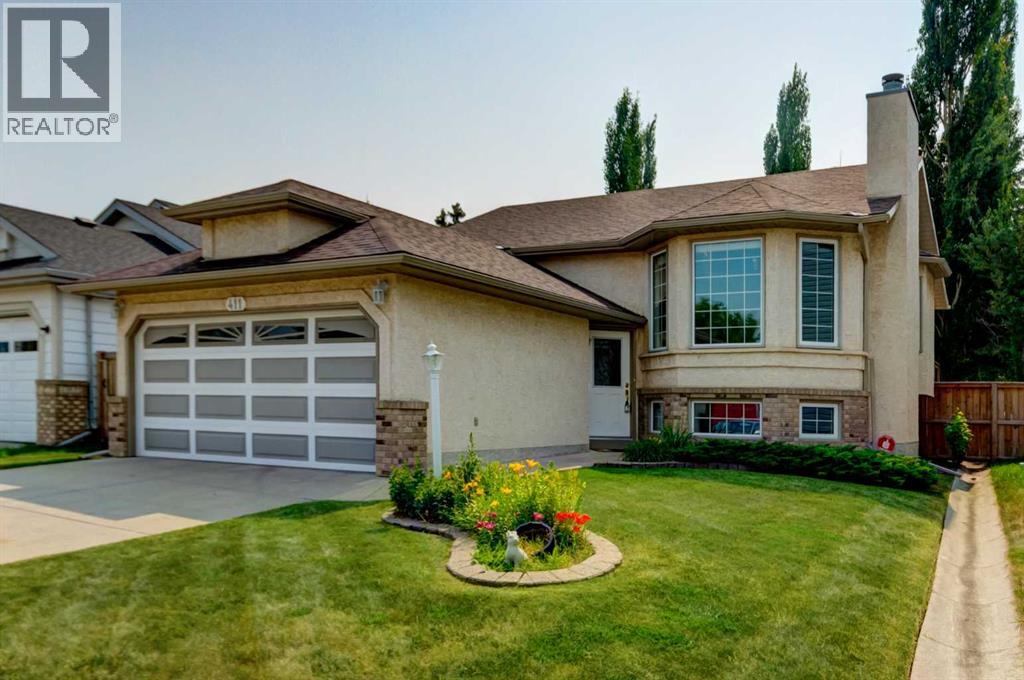
If you've been searching for the ease and convenience of ONE LEVEL LIVING, this beautifully maintained bi-level is the one you've been waiting for! Lovingly cared for and extensively updated over the years, this home shows an impressive 10/10 and is truly move-in ready. Outstanding curb appeal welcomes you with a timeless stucco and brick exterior, lush manicured lawns and UNDERGROUND IRRIGATION in both the front and back yards. Step inside to a spacious tiled foyer where soaring vaulted ceilings and rich hardwood flooring create a bright, open atmosphere throughout the main level. The inviting living and dining room combination is perfect for everyday living or entertaining family and friends. The spacious, family-sized kitchen offers an abundance of oak cabinetry, stainless steel appliances, a charming bay window in the breakfast nook and a moveable island that can be repositioned for additional floor space or used as the perfect prep station and lunch counter. Patio doors lead to the sunny SOUTHWEST-facing backyard featuring a huge deck—ideal for summer BBQs and relaxing evenings. The main floor hosts two generous bedrooms, including a spacious primary retreat with a walk-in closet and a spa-inspired ensuite complete with a tile-surround soaker tub, separate shower and oversized vanity with plenty of storage. The bright lower level feels nothing like a basement thanks to its large windows that flood the space with natural light. Here you'll find a spacious family room highlighted by a beautiful brick-faced fireplace, a third bedroom with an egress window, a versatile den that could easily serve as a fourth bedroom, plus an additional flexible room accessed through an elegant curved ceiling—perfect as a guest room, teenager's retreat, home office, home business or additional family room. A full bathroom, finished laundry room with sink and built-in cabinetry, plus access to a massive crawl space complete this level. Valuable upgrades include mostly fresh paint, a new fence (2 years), new roof (2022), windows approximately 12 years old, all new toilets, and a furnace and hot water tank replaced in 2018. Ideally located close to schools, shopping and major transportation routes, this exceptional home has been meticulously pampered, offers quick possession and is truly turnkey. Don't miss this outstanding opportunity! (id:51989)
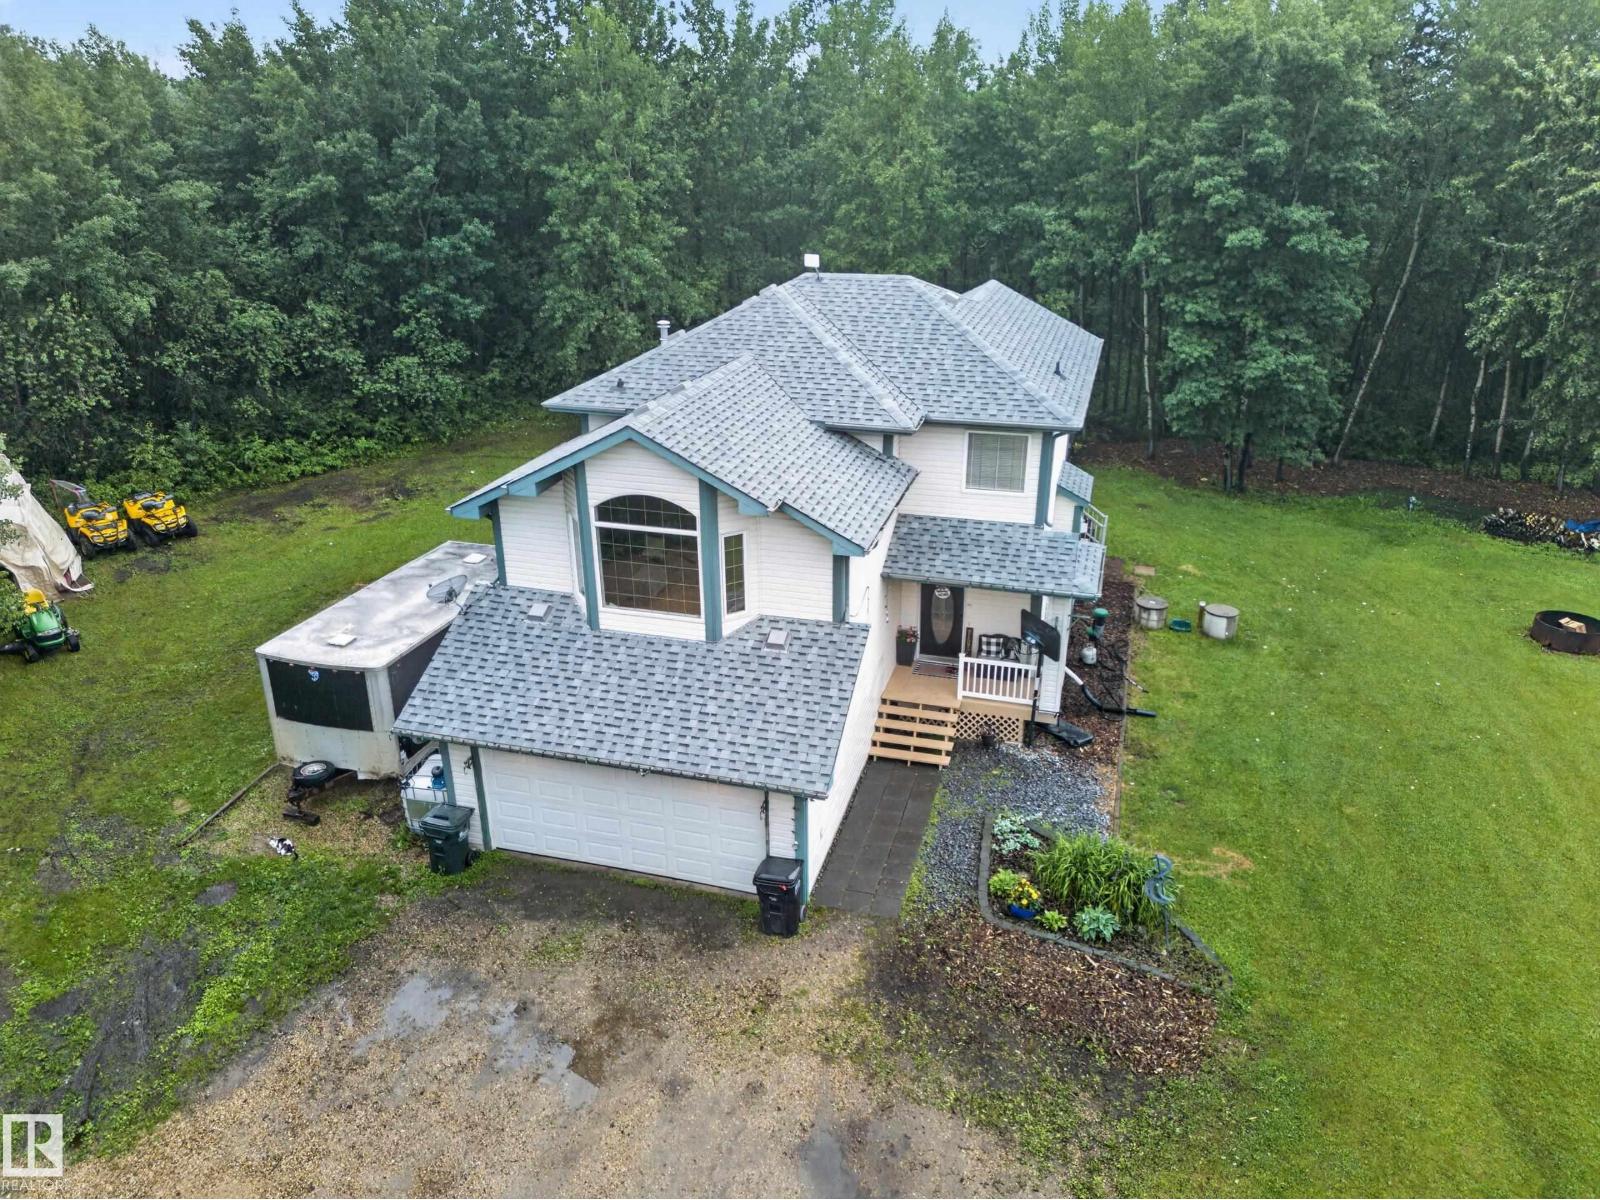
PRIVATE SETTING...3.18 ACRES...PERFECT TREED LOT WITH OPEN SPACES...QUAD/SKI DOO TRAILS....NEWER LUXURY VINYL PLANK FLOORS...FULLY FINISHED BASEMENT...This open concept 2 story home main is perfect for entertaining inside & out! The great size kitchen is open to great room, currently being used as a dining room. Huge bonus room up has hardwood floors & a nice window seat to cozy up with a good book. Three spacious bedrooms on upper floor. Primary has a spa ensuite w/jacuzzi tub - great space to wind down at the end of a busy day! Basement is fully finished, w/a fourth bedroom, huge storage/cold room w/shelving, & rec/family room. Outside, you will enjoy the serene surroundings, with perfect open grass areas, fruit & other trees surrounding the perimeter! Enjoy those evenings on a huge deck, overlooking a perfect backdrop! Other upgrades: insulated & heated garage, new HWT 2023, new shingles 2023, RV parking pad. Close to bird sanctuary. This is country living at its best! ~!WELCOME HOME!~ (id:51989)