

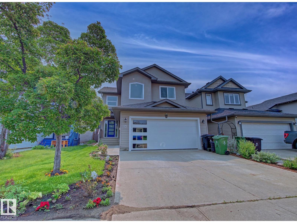
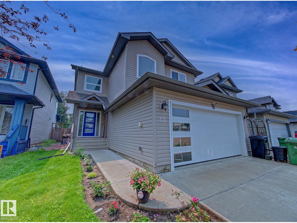
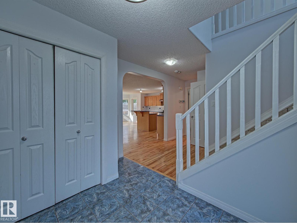
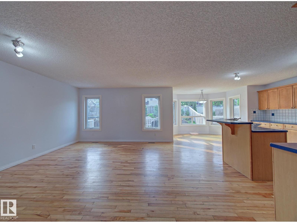
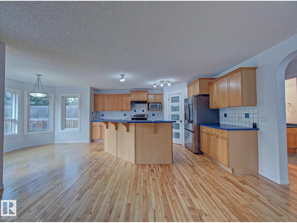
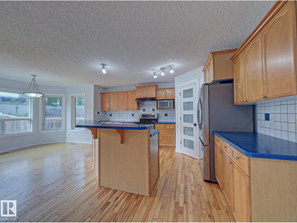
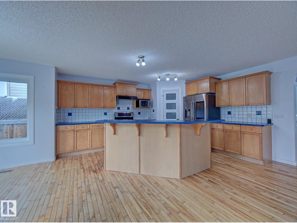
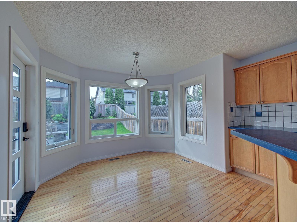
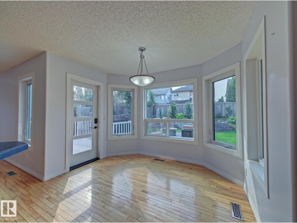
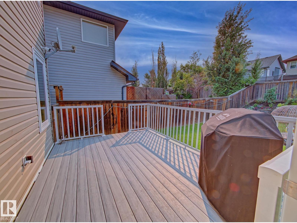
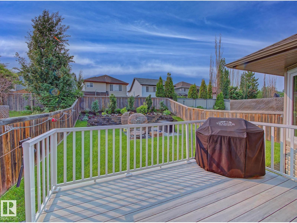
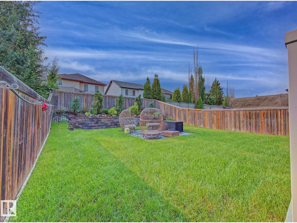
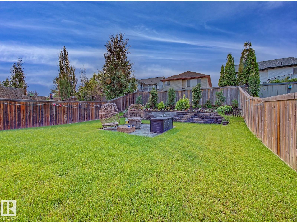
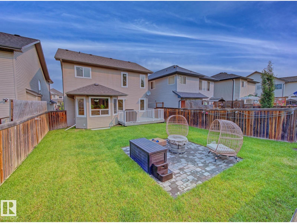
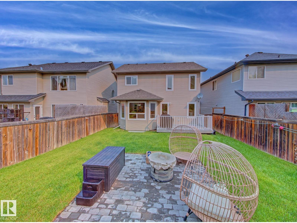
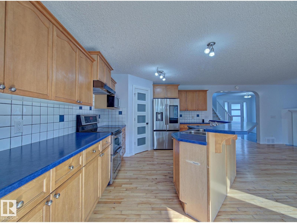
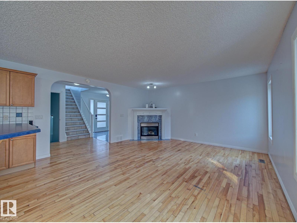
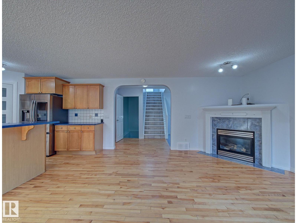
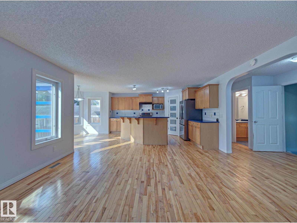
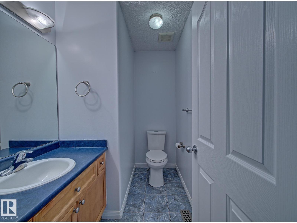
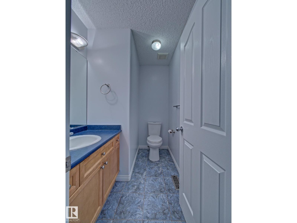
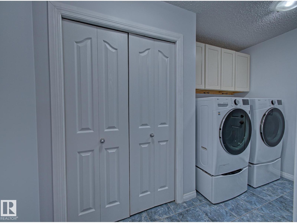
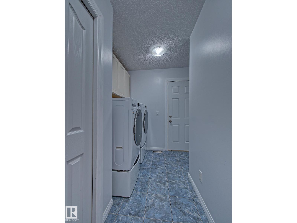
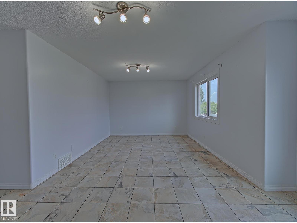
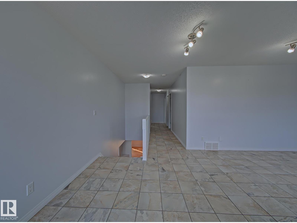
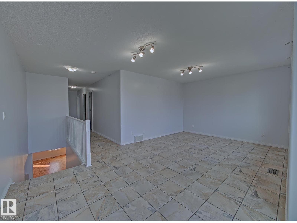
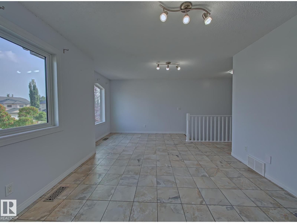
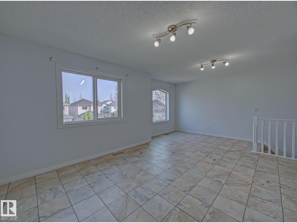
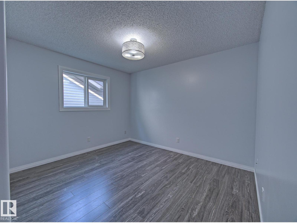
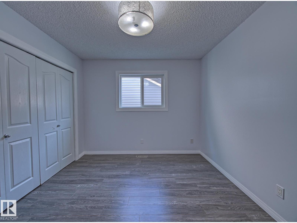
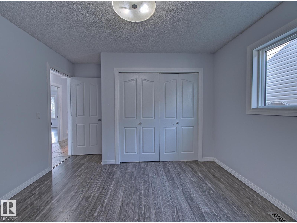
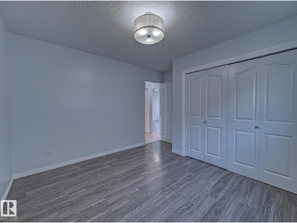
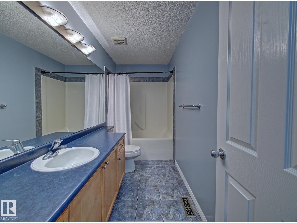
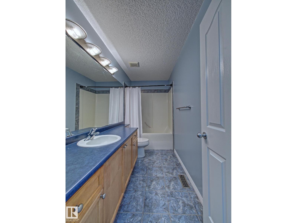
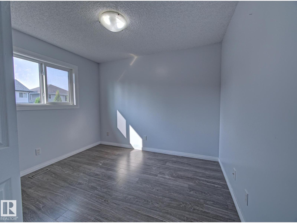
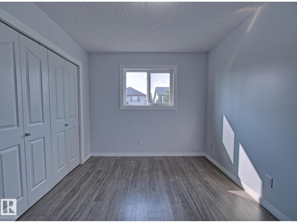
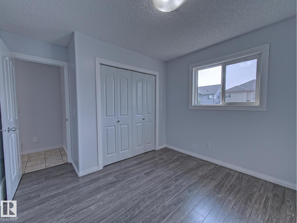
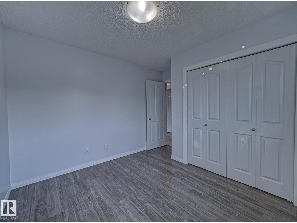
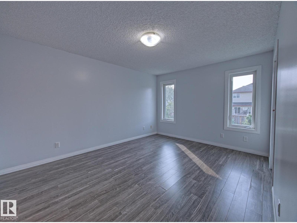
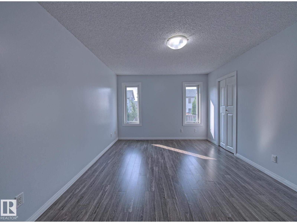
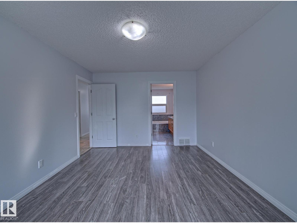
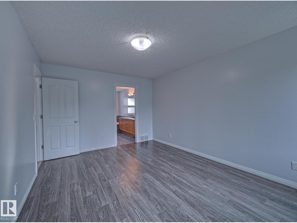
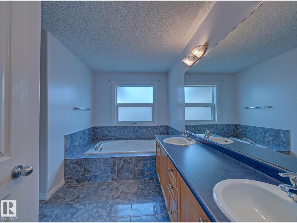
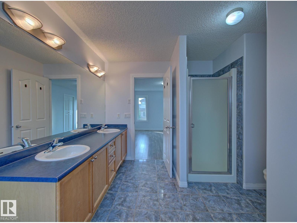
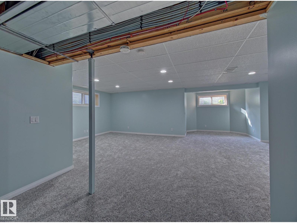
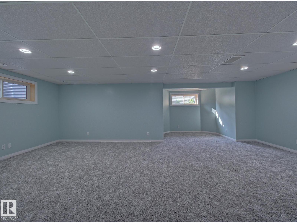
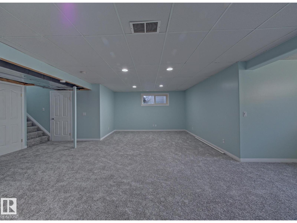
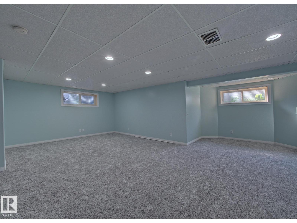
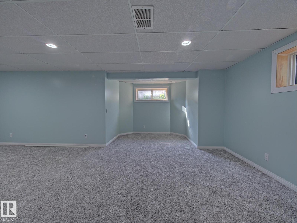
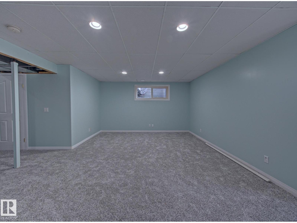
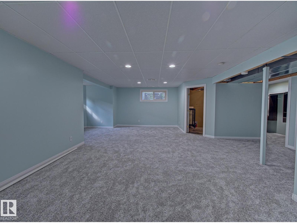
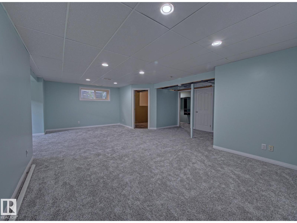
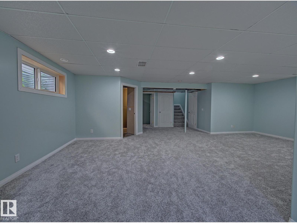
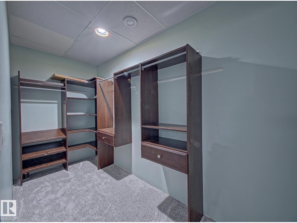
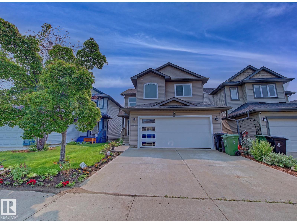
Welcome to this beautiful maintained fully developed, air conditioned 3-bedroom two story home tucked away on a quiet cul-de-sac with a heated double attached garage. Over 2500 sq.ft. of living space. The open concept main floor features a spacious kitchen with ample cabinetry, generous counter space, corner pantry, and bright dining area overlooking living room with a cozy corner gas fireplace .Main floor laundry, a 2PC bath and garage access add everyday convenience. Step outside to a maintenance free deck overlooking the professionally landscaped backyard with mature trees and a fire pit. Upstairs offers an oversized bonus room, 4PC bath, and 3 bedrooms, including a spacious primary suite with a 5PC ensuite. The finished basement includes a recreation room, flex area with built in shelving, rough in plumbing for a future bathroom and utility room.Upgrades include triple plane windows (2024) Shingles (2020) Landscaping(2023) H2O Tank (2024) Attic Insulation upgrade (2026) and Basement Carpet (2026). (id:51989)
Features of 13 Almond Ba
- MLS® Number E4500477
- Price $529,900
- Bedrooms: 3
- Bathrooms: 3
- Square Footage: 1959 sqft
- Property Type: House
- Neigbourhood: Westpark_FSAS
- Amenities Near By Golf Course, Playground, Public Transit
- Community Features Public Swimming Pool
- Features Cul-de-sac
- Structure Deck, Fire Pit
Buildings
| Bathroom Total | 3 | Bedrooms Total | 3 |
| Amenities | Vinyl Windows | Appliances | Dishwasher, Dryer, Garage Door Opener Remote(s), Garage Door Opener, Hood Fan, Stove, Washer, Window Coverings, Two Refrigerators |
| Basement Development | Partially Finished | Basement Type | Full (partially Finished) |
| Constructed Date | 2006 | Construction Status | Insulation Upgraded |
| Construction Style Attachment | Detached | Cooling Type | Central Air Conditioning |
| Fire Protection | Smoke Detectors | Fireplace Fuel | Gas |
| Fireplace Present | Yes | Fireplace Type | Corner |
| Half Bath Total | 1 | Heating Type | Forced Air |
| Stories Total | 2 | Size Interior | 1959 Sqft |
| Type | House |
Parking
| Attached Garage | |
| Heated Garage |
Land
| Acreage | No | Fence Type | Fence |
| Land Amenities | Golf Course, Playground, Public Transit | Size Irregular | 418.06 |
| Size Total | 418.06 M2 | Size Total Text | 418.06 M2 |
Rooms
| Level | Type | Length | Width | Dimensions |
|---|---|---|---|---|
| Basement | Recreation Room | 7.56 m | 6.28 m | 7.56 m x 6.28 m |
| Main Level | Living Room | 4.72 m | 4.26 m | 4.72 m x 4.26 m |
| Main Level | Dining Room | 3.23 m | 2.13 m | 3.23 m x 2.13 m |
| Main Level | Kitchen | 3.96 m | 3.11 m | 3.96 m x 3.11 m |
| Main Level | Laundry Room | 3.35 m | 2.38 m | 3.35 m x 2.38 m |
| Upper Level | Primary Bedroom | 4.51 m | 3.41 m | 4.51 m x 3.41 m |
| Upper Level | Bedroom 2 | 3.5 m | 3.23 m | 3.5 m x 3.23 m |
| Upper Level | Bedroom 3 | 3.78 m | 3.5 m | 3.78 m x 3.5 m |
| Upper Level | Bonus Room | 4.75 m | 3.53 m | 4.75 m x 3.53 m |
Agents and Offices
- Irene Zucht
- Billy Zucht
- Office: RE/MAX Elite