

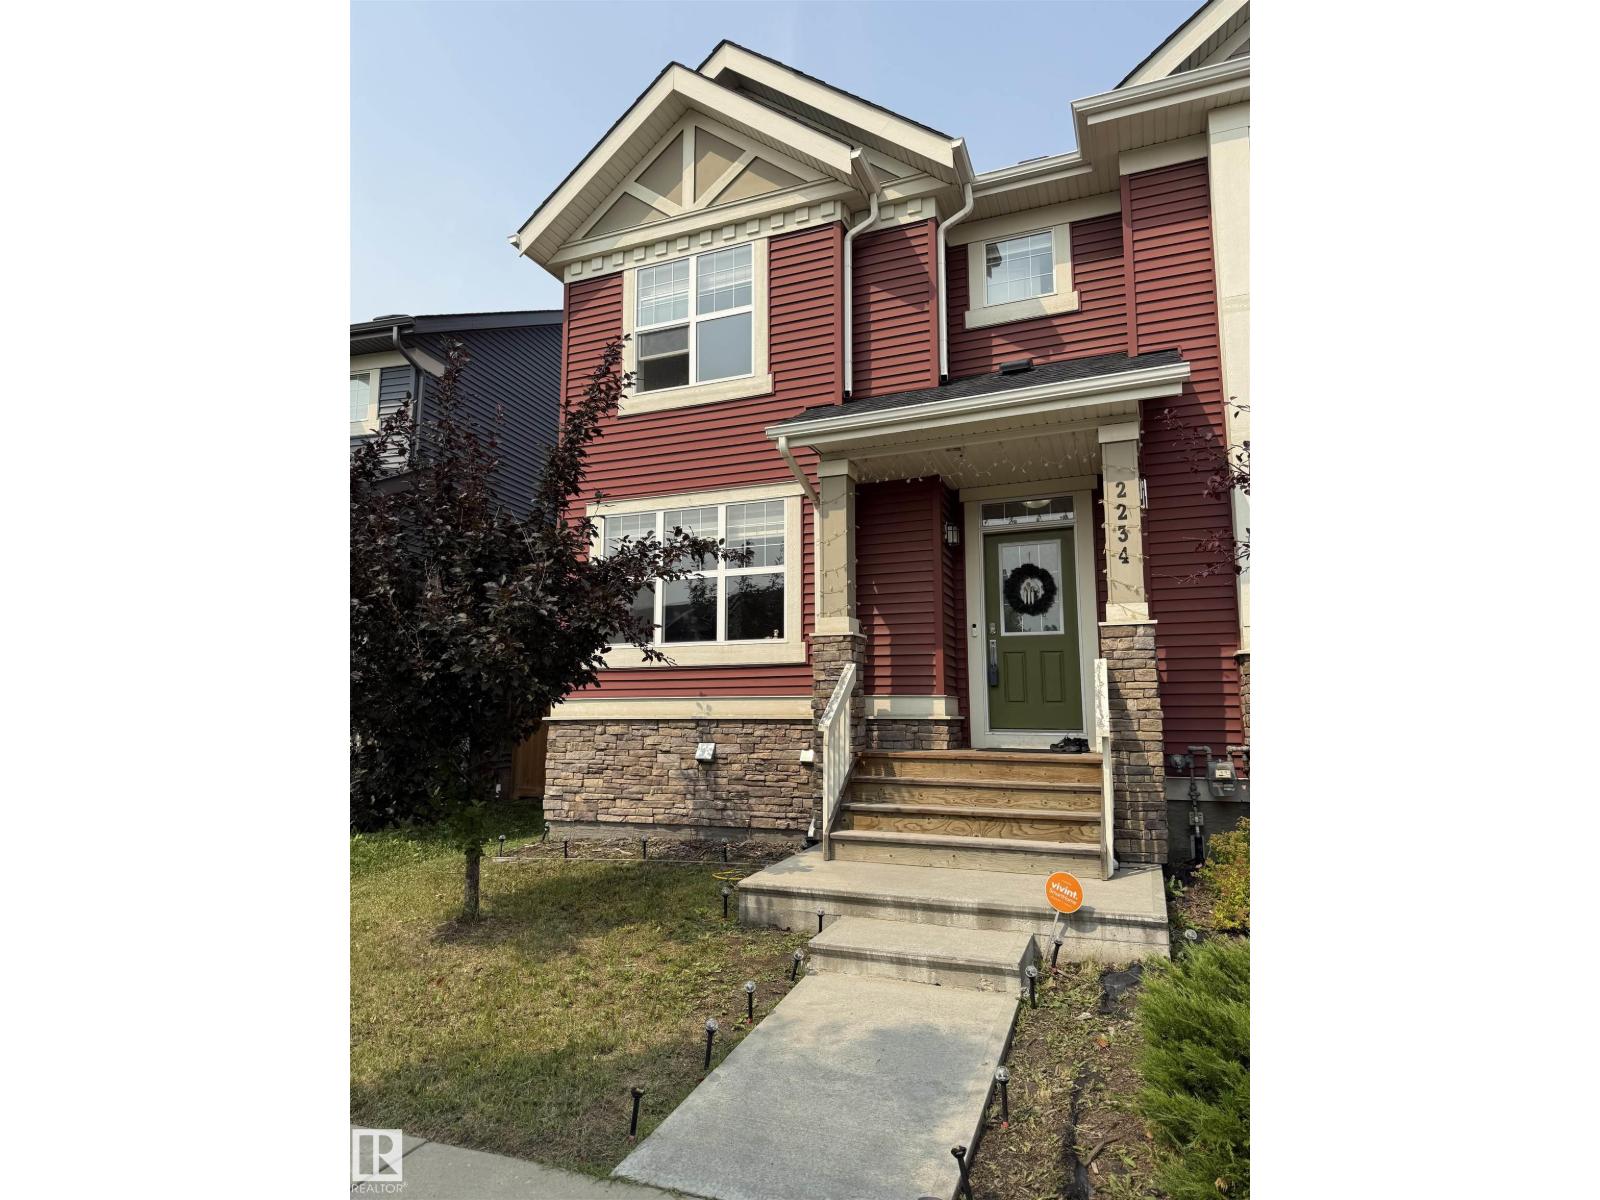
Pride of ownership shines in this immaculately maintained, original-owner END UNIT by Homes by Avi—with NO CONDO FEES! Nestled on a quiet street in desirable Glenridding Heights, you are steps from Glenridding Park and minutes from Jagare Ridge Golf Club, walking trails, top schools, shopping, and the Anthony Henday. Featuring a sunny southwest exposure, tons of natural light pours across the open-concept main floor year-round, highlighting a chef-inspired kitchen with sleek white soft-close cabinetry, quartz countertops, stainless steel appliances, and timeless subway tile. A convenient 2-piece bath completes the main level, which leads out to a massive, fully fenced, landscaped backyard—a rare find featuring a private deck and a double detached garage with a large apron! Upstairs boasts 3 spacious bedrooms, a 4-piece bath, and a primary retreat with a walk-in closet and private 3-piece ensuite. Complete with a full unfinished basement ready for your vision. Turnkey perfection with immediate possession! (id:51989)
Features of 2234 Glenridding Bv Sw
- MLS® Number E4500508
- Price $419,900
- Bedrooms: 3
- Bathrooms: 3
- Square Footage: 1319 sqft
- Property Type: Row / Townhouse
- Neigbourhood: Glenridding Heights
- Amenities Near By Playground, Schools, Shopping
- Parking Space Total 2
- Structure Deck
Buildings
| Bathroom Total | 3 | Bedrooms Total | 3 |
| Amenities | Vinyl Windows | Appliances | Dishwasher, Dryer, Microwave Range Hood Combo, Refrigerator, Stove, Washer |
| Basement Development | Unfinished | Basement Type | Full (unfinished) |
| Constructed Date | 2017 | Construction Style Attachment | Attached |
| Half Bath Total | 1 | Heating Type | Forced Air |
| Stories Total | 2 | Size Interior | 1319 Sqft |
| Type | Row / Townhouse |
Parking
| Detached Garage |
Land
| Acreage | No | Land Amenities | Playground, Schools, Shopping |
| Size Irregular | 303.95 | Size Total | 303.95 M2 |
| Size Total Text | 303.95 M2 |
Rooms
| Level | Type | Length | Width | Dimensions |
|---|---|---|---|---|
| Main Level | Living Room | Measurements not available | ||
| Main Level | Dining Room | Measurements not available | ||
| Main Level | Kitchen | Measurements not available | ||
| Upper Level | Primary Bedroom | Measurements not available | ||
| Upper Level | Bedroom 2 | Measurements not available | ||
| Upper Level | Bedroom 3 | Measurements not available |
Agents and Offices
- Ryan T. Gillen
- Office: Lux Real Estate Inc