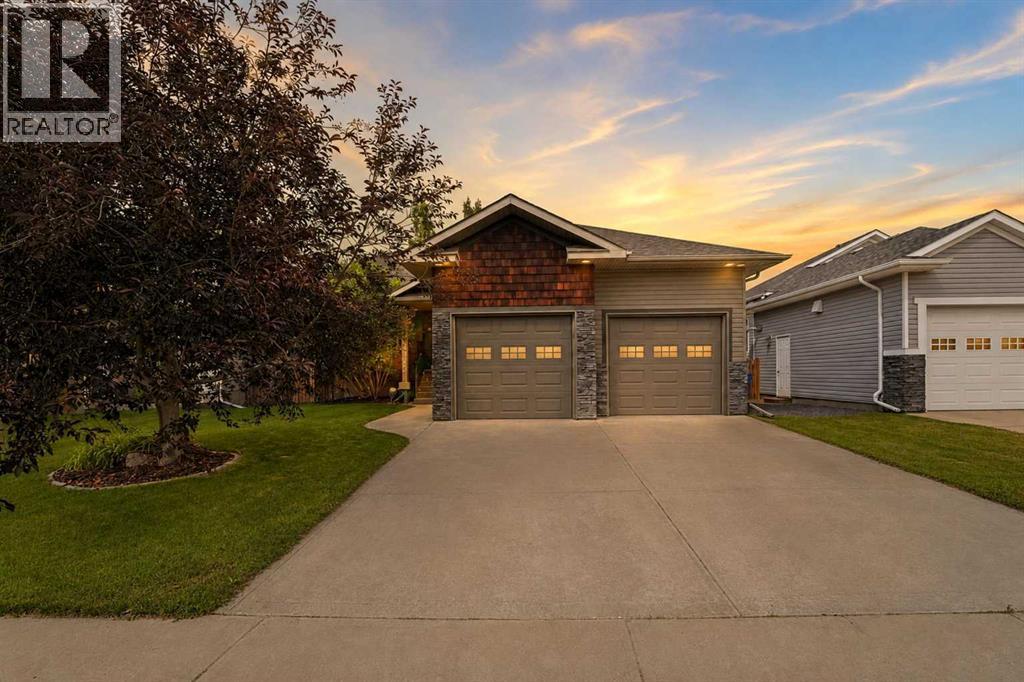
Welcome to this stunning 1,500 sq. ft. walkout bungalow in the Aspen Ridge neighborhood. This home has amazing curb appeal with the luxurious vinyl cedar look siding and backs directly onto a beautiful green space. From the moment you step inside, you’ll be impressed by the grand foyer and soaring 10-foot ceilings that create an inviting sense of space. The open-concept main floor is designed for both everyday living and entertaining, a spectacular kitchen complete with a massive granite island, Hickory cabinets and plenty of workspace for the home chef. The spacious primary suite provides a peaceful retreat with generous room to relax, with an entrance to the the large deck that offers the perfect place to enjoy your morning coffee or unwind in the evening with a cocktail. The main floor has a 2nd bedroom/ den and a main floor laundry for extra convenience . The fully finished walkout basement is ideal for family living and entertaining, offering two oversized bedrooms, a dedicated theatre room, a spacious family room, and patio doors leading directly to the backyard and green space beyond. Whether you’re hosting guests, enjoying movie nights, or simply appreciating the beauty of nature from your own backyard, this home delivers an exceptional lifestyle.Located in the highly desirable Aspen Ridge community, close to parks, walking trails, schools, and amenities, this remarkable bungalow is a rare opportunity to own a premium walkout property in one of Red Deer’s finest locations. (id:51989)
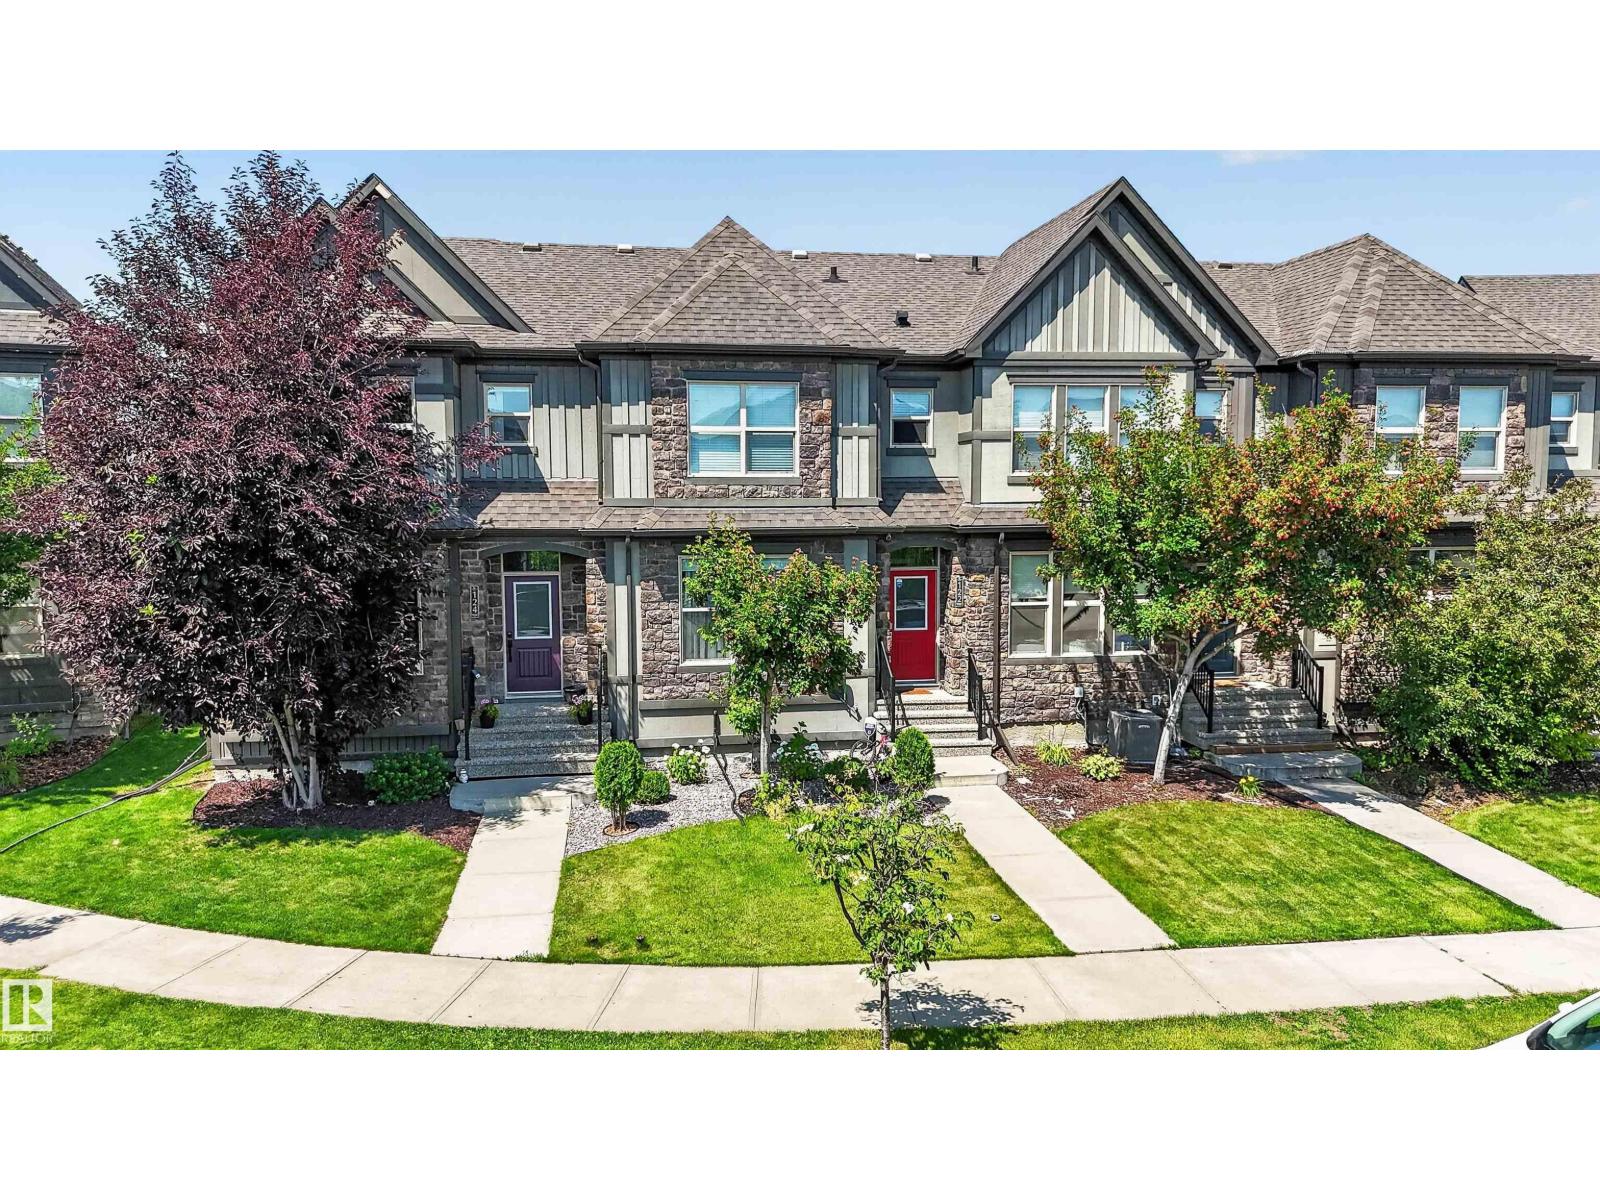
2013-built 2-storey with detached double garage (20Wx30L) in Greenbury. This 1,475 sq ft (plus full basement) home features central air conditioning, vinyl plank flooring and plenty of natural light being an END UNIT (no condo fees). On the main level: open concept living room & dining area with large windows, gourmet kitchen with eat-up peninsula and a 2-piece powder room. Upstairs: 2 full bathrooms and 3 bedrooms including the owner’s suite with walk-in closet & 4-piece ensuite. The unfinished basement is awaiting your finishing touches. Fully fenced backyard with deck, patio, HOT TUB and storage shed. Located in a family friendly community, a quick walk away from Prescott Learning Centre, Jubilee Park, spray park and walking trails. Great opportunity! (id:51989)
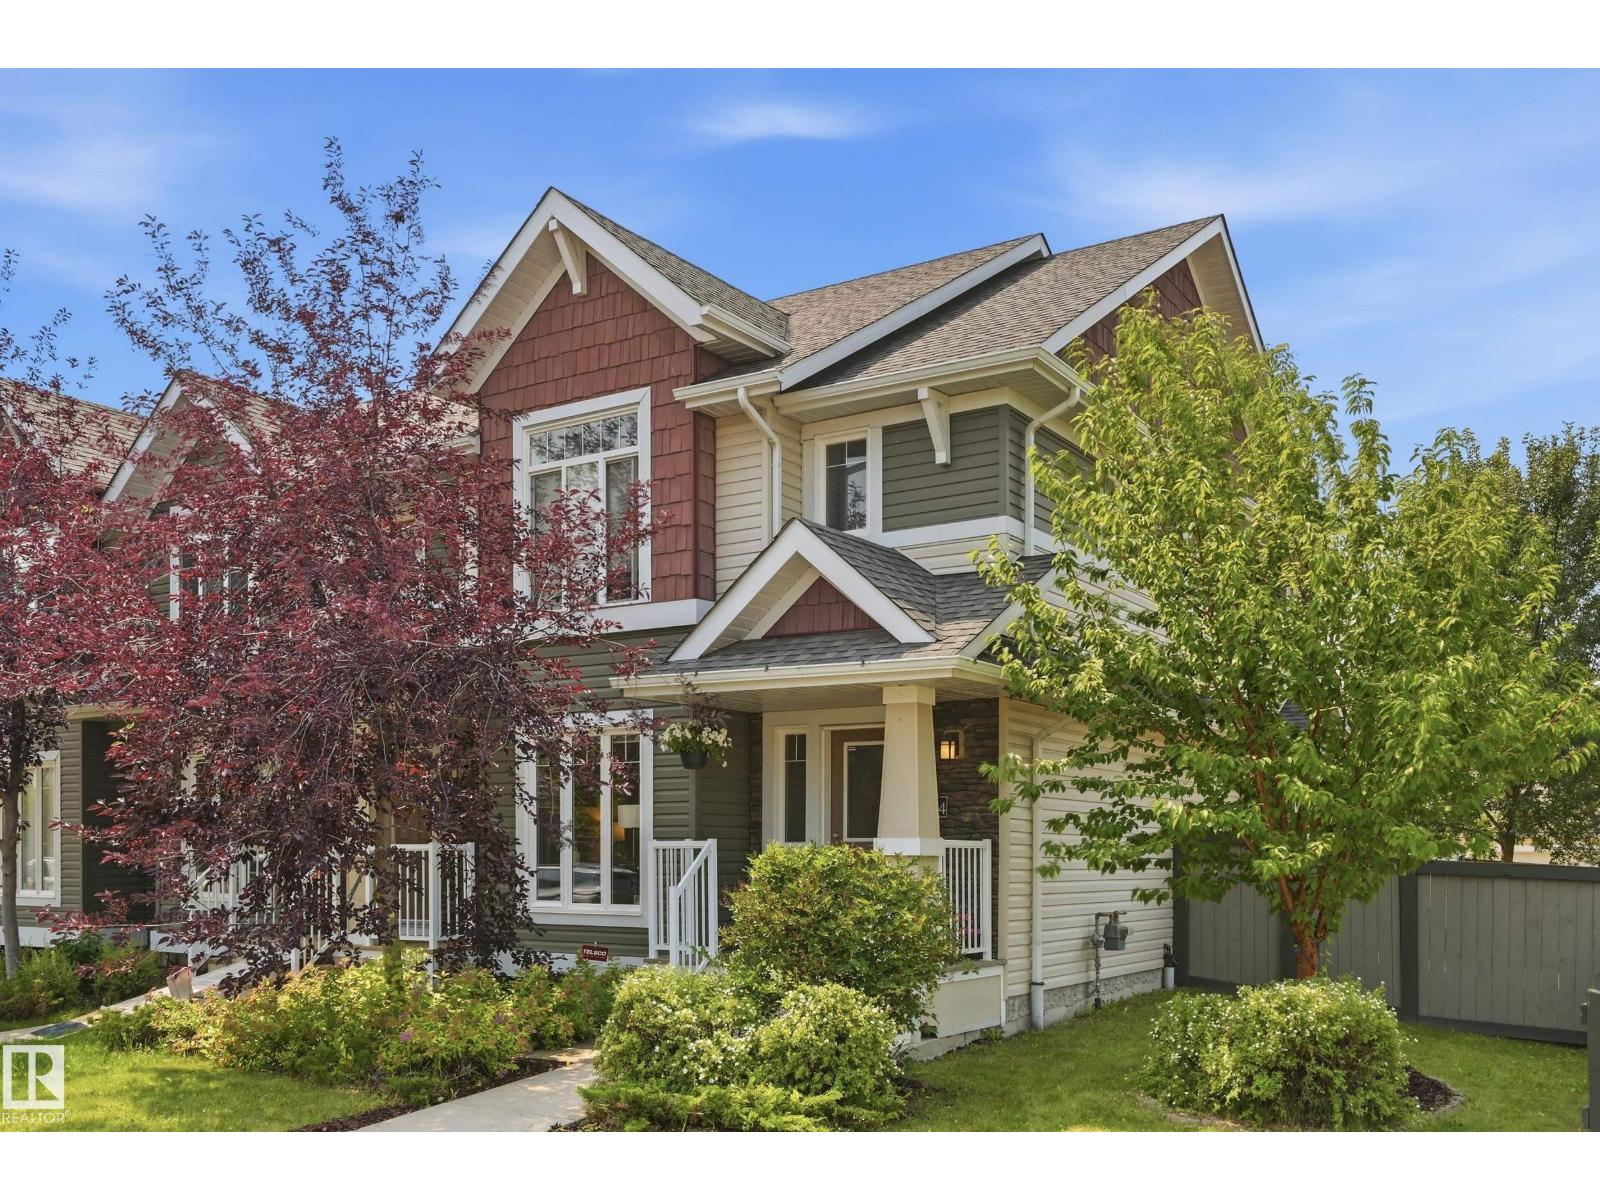
END UNIT • NO CONDO FEES • CORNER LOT • DOUBLE DETACHED GARAGE! This 1433 sq ft, bright, 2-storey Windermere home delivers style, function & extra breathing room with additional windows, a larger, fully fenced yard & rear alley access. The open main floor features rich hardwood, a spacious living room with electric fireplace, dining area, 2-pc bath & a modern kitchen with granite counters, large island, tile backsplash and plenty of cabinetry. Upstairs offers 2 generous bedrooms, including a light-filled primary, 4-pc bath, convenient upper-floor laundry & a sunny flex nook with a large window ideal for a home office, reading corner or creative zone. The unfinished basement is ready for your vision: build the ultimate media room, home gym, guest space or laid-back hangout. Enjoy the rear deck with gas BBQ hookup, landscaped yard & double garage. Appliances & window coverings included. Close to parks, schools, shopping, golf, transit & quick Anthony Henday access. And a 20-minute commute to YEG Airport. (id:51989)
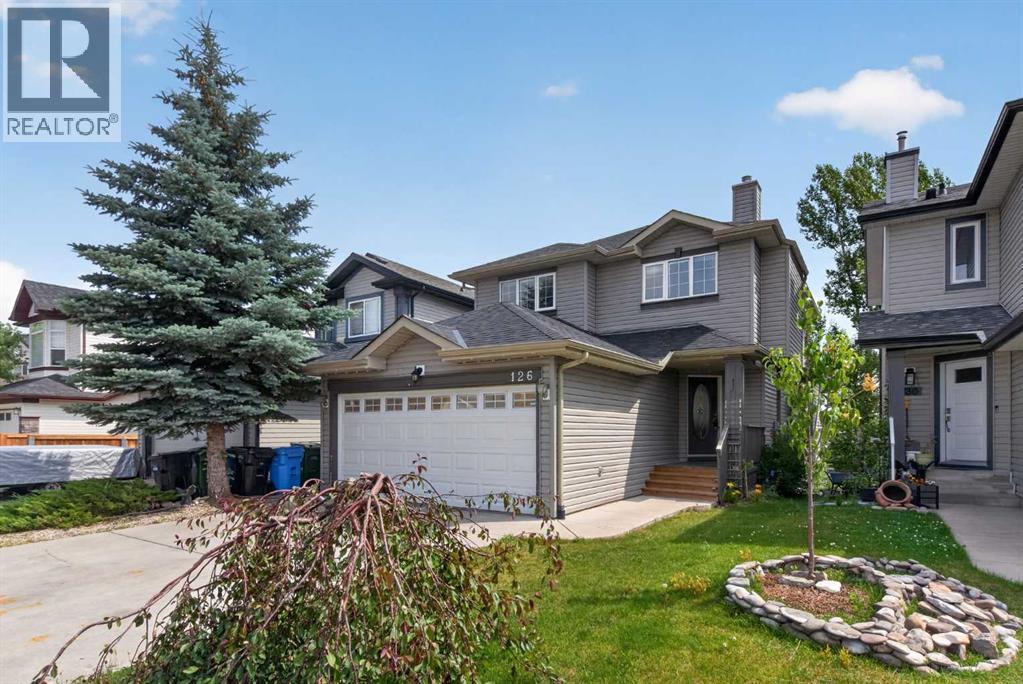
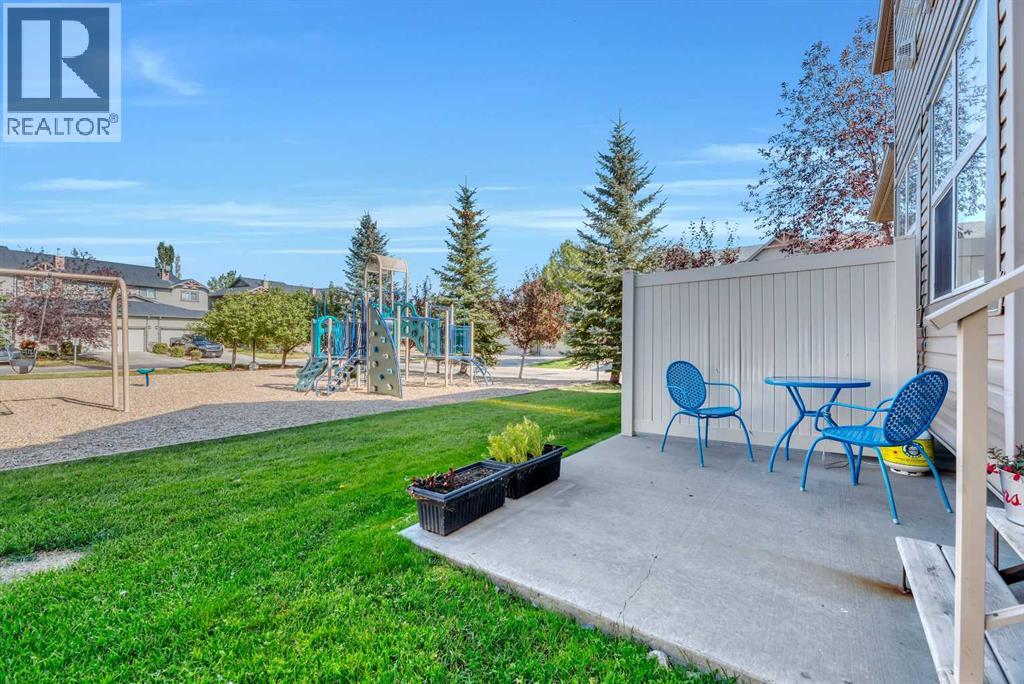
NO CONDO FEES! Welcome to 146 Sunset Road, a beautifully upgraded and thoughtfully customized family home in the desirable community of Sunset Ridge, Cochrane. Offering over 1,840 sq. ft. of fully finished living space, this exceptional home features 4 bedrooms, 3.5 bathrooms, a double parking pad, and a fully fenced backyard.The main floor showcases the seller’s attention to detail, with custom decorative wall panels, floating shelves, designer light fixtures, and carefully selected finishes throughout. The open-concept layout is ideal for both everyday living and entertaining, featuring a spacious living room and dining area that flow into the impressive kitchen. The kitchen offers stainless steel appliances, a newer tile backsplash, a large sink, abundant cabinetry and counter space, and a generous peninsula with breakfast bar. Beautiful 3/4-inch maple engineered hardwood flooring, LED lighting, a high-efficiency furnace, Fantech FLEX 100 heat recovery system, and much more add comfort and style to the home.The rear foyer features beautiful tile flooring and provides access to the convenient half bathroom and fully fenced backyard—an ideal space for children, pets, and outdoor enjoyment.Upstairs, all three bedrooms have been thoughtfully customized with decorative wall paneling and recently refreshed paint, creating distinctive and stylish spaces with broad appeal. The spacious primary bedroom features a walk-in closet and a 4-piece ensuite, while the additional bedrooms offer flexibility for family, guests, or a home office.The builder-finished basement adds even more living space with a large recreation room, fourth bedroom, full bathroom, and laundry area. Located across from a large green space and kids’ playground, with schools, parks, pathways, and everyday amenities nearby, this is a truly special home offering thoughtful customization, extensive upgrades, and comfortable family living in one of Cochrane’s most desirable communities. (id:51989)
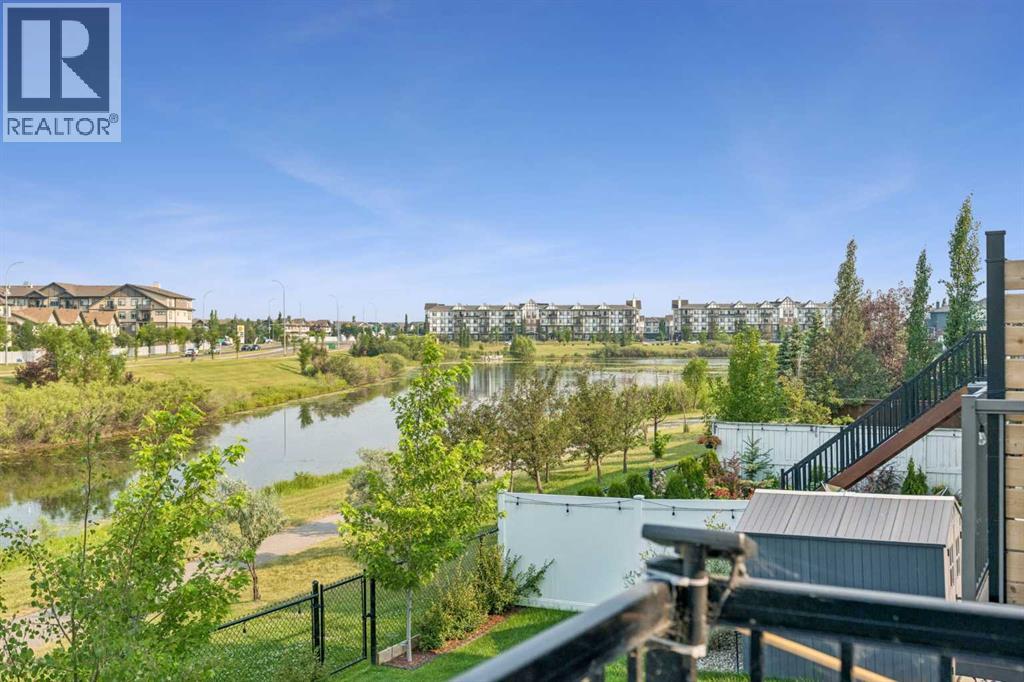
Welcome to 172 Brightoncrest Point SE, an exceptionally built walkout home perfectly positioned on one of New Brighton's premier pond-backing lots, offering breathtaking water views, abundant natural light and an elevated living experience. Backing directly onto a tranquil pond and scenic walking pathways, this beautifully maintained two storey home features 3 bedrooms, 2.5 bathrooms and an unspoiled walkout basement ready for your personal touch.Inside, you'll be greeted by an impressive open-concept layout highlighted by soaring vaulted ceilings in both the main living room and the upper level bonus room. The spacious living room is centred around a cozy gas fireplace, while oversized windows showcase spectacular pond views and flood the home with natural light. The chef-inspired kitchen is designed for both everyday living and entertaining, featuring granite countertops, stainless steel appliances, abundant cabinetry, a walk-through pantry and a large central island with seating. Step outside onto the elevated deck—perfect for enjoying your morning coffee, hosting summer BBQs or simply relaxing while taking in the peaceful pond and pathway views. Upstairs, the vaulted bonus room offers a versatile family space, while the spacious primary retreat overlooks the water and features a walk-in closet and a well-appointed ensuite with a soaker tub and separate shower. Two additional bedrooms and a 4 piece bathroom complete the upper level. The walkout basement provides endless possibilities for future development, with direct access to the private backyard and picturesque pond-side pathways. Residents enjoy exclusive access to the New Brighton Residents Association, offering a community clubhouse, splash park, tennis and pickleball courts, basketball courts, outdoor skating and hockey rink, beach volleyball courts, playgrounds, and year-round community events and recreation programs. Ideally located just minutes away at the 130th Avenue Shopping District, offering Cost co, Superstore, Walmart, Home Depot, restaurants, cafés, banks, fitness centres, medical services, and abundance of nearby schools, parks, playgrounds, childcare facilities and sports fields, while everyday conveniences are Commuting is effortless with quick access to Deerfoot Trail, Stoney Trail, and major transit routes. Rarely does a home offer a premium pond-backing location, walkout basement, soaring vaulted ceilings and timeless finishes. 172 Brightoncrest Point SE offers an exceptional blend of luxury, comfort, and natural beauty—creating a truly elevated place to call home. Book your private showing today! (id:51989)
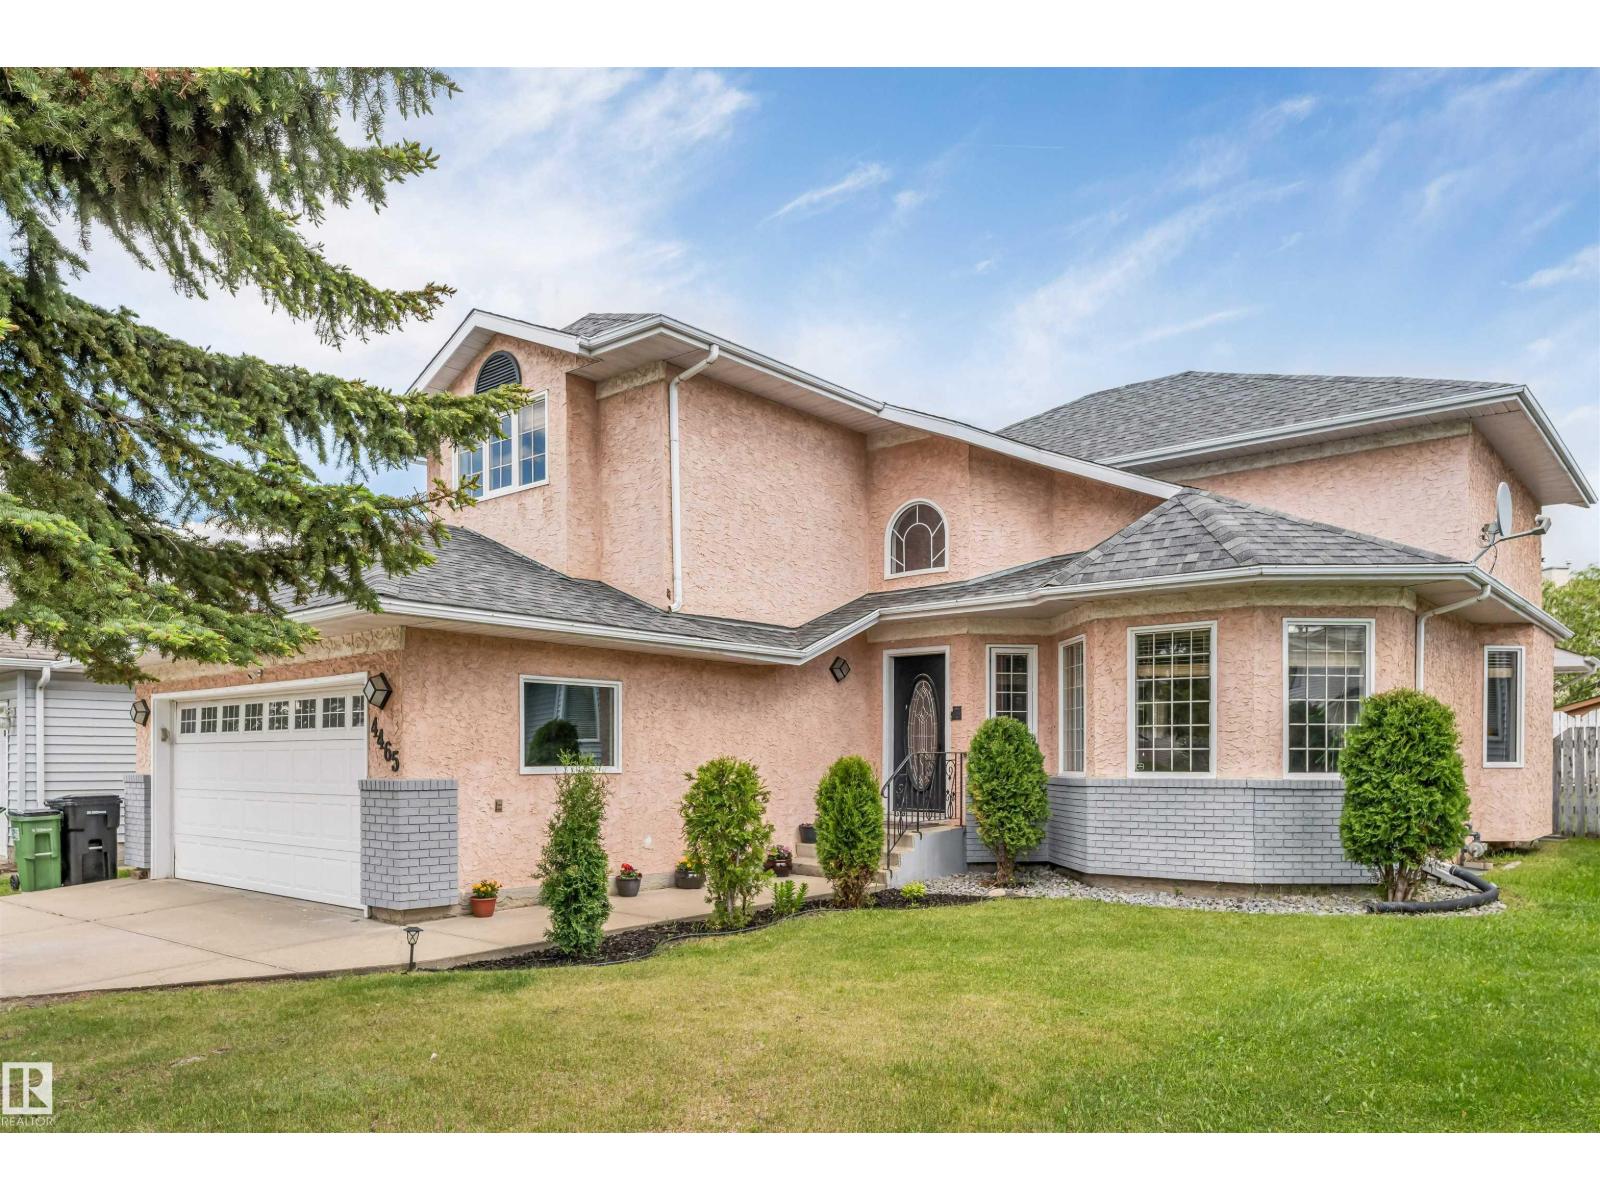
Mian floor bed, full bath, total 6 bedrooms 4 full Bathrooms, fully finished basement, Welcome to this beautiful 2445 sq ft, 2-storey well kept home, ideally located in family-friendly matured neighborhood of Larkspur. The main level features an inviting front living & dining room, beautiful stair case, family room with GAS FP, bedroom & generous kitchen w/ Quartz counters, ample cabinets & large corner PANTRY. Full bath & mudroom w/ access to DBL GARAGE finish this level. Upstairs, you’ll LOVE the massive primary retreat, dual closet & luxury ensuite, includes JETTED tub! You’ll also find 3 large additional bedrooms, & 3pc common bath, total 4 bed rooms upstairs, Basement offers full size bedroom with attached 3pc bath, utility room (2 furnaces, 1 for upper floor, 2nd for main floor and basement) and small bar. Close to schools and all amenities, close to white mud exit and A Henday, Amazing location, Must see opportunity.. (id:51989)
| WALKOUT BASEMENT | BACKING ONTO GREEN SPACE | FULLY DEVELOPED BASEMENT | UPDATED ROOF & SIDING (2023) | 2 MINUTES TO BRIDLEWOOD SCHOOL |Welcome to this two-storey home located on a desirable walkout lot in Bridlewood, backing directly onto green space with no neighbours behind. Walking paths are right outside your backyard, and Bridlewood School is only two minutes away. The roof and siding were updated in 2023, adding peace of mind for the next owner.The main floor features a bright, open layout with a spacious kitchen, large centre island with seating, plenty of cabinetry, and a corner pantry. The dining area overlooks the backyard and green space, while the living room features a gas fireplace with custom built-ins. Step outside onto the deck and enjoy summer barbecues with a private green backdrop.Upstairs you’ll find three well-sized bedrooms, including a spacious PRIMARY suite with a walk-in closet and private 5-PIECE ENSUITE featuring a soaker tub and separate shower.The FULLY DEVELOPED WALKOUT BASEMENT offers a fourth bedroom, full 3-piece bathroom, separate entrance, and a flexible recreation area. Walk directly outside to the backyard and green space.A well-kept family home offering space, privacy, recent exterior updates, and a great location in the heart of Bridlewood. MUST-SEE PROPERTY, book your showing today! (id:51989)
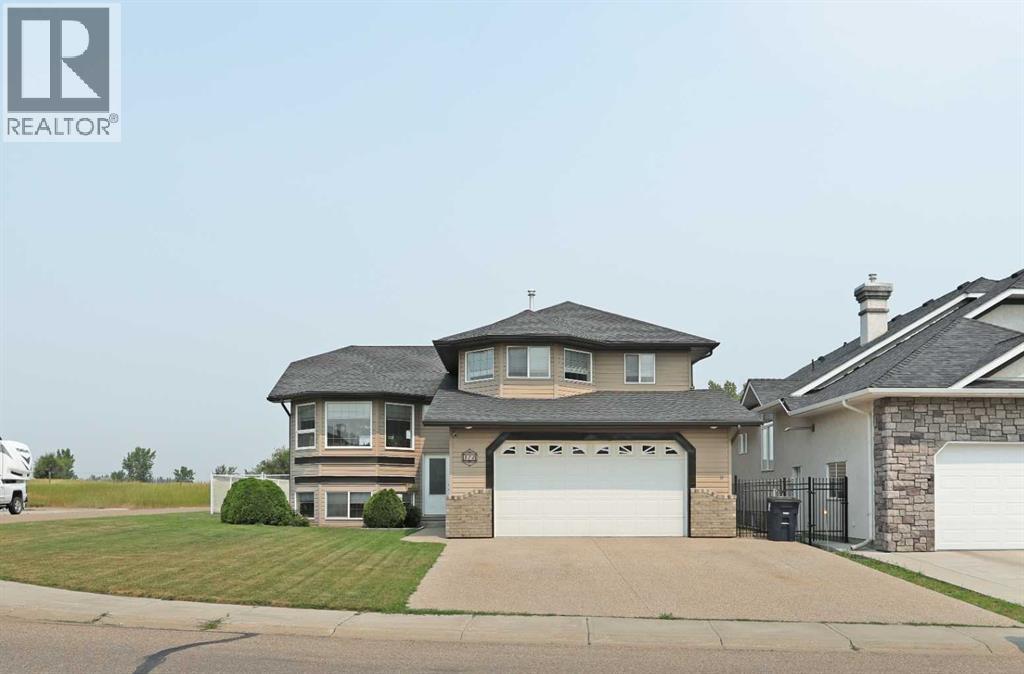
Welcome to your new home in Parkland! This beautiful 1,516 square-foot home is situated on a quiet corner lot with no through road along the west side, offering the perfect blend of space, comfort, and privacy for your growing family. Step inside to discover five bedrooms and three full bathrooms, conveniently situated on each level. The master suite is tucked away above the garage, while two bedrooms are located on the main floor and two more in the fully finished basement. The main floor of the home is bright, open concept with vaulted ceilings. The spacious kitchen flows into the dining and living areas—creating the perfect space for family gatherings and entertaining friends. Downstairs, you'll find a large family and recreation room, giving everyone their own place to relax, play, or enjoy movie nights together. As an added bonus, the home is wired with a sound system throughout, bringing music and entertainment to every level and, the new Galaxy High Speed Internet installed in 2024. Outside, the private backyard is fully fenced with chain-link fencing offering a secure space for the kids to enjoy and to keep your pets safe. From the dinning/kitchen area you can access the two-tier deck, ideal for summer barbecues, or just simply a quiet place to unwind from your long day. The heated double attached garage, with it's extra features being direct access into the home making it easy to bring groceries inside without braving the snow and Pet owners will appreciate the doggy door in the garage, providing direct access to the secure dog run on the east side—no need to head outside every time your pup wants a break. In the surrounding neighbourhood you’ll find a dog park, walking/bike paths that you can make way over to Lake Stafford to take a quiet walk around the lake. Recent updates include new shingles down spouts and new siding on the west side of both the house and garage, and a new microwave all in 2025. This entire home was designed for comfortable family liv ing, inside and out. Book your private viewing today and come experience everything this Parkland property has to offer. (id:51989)
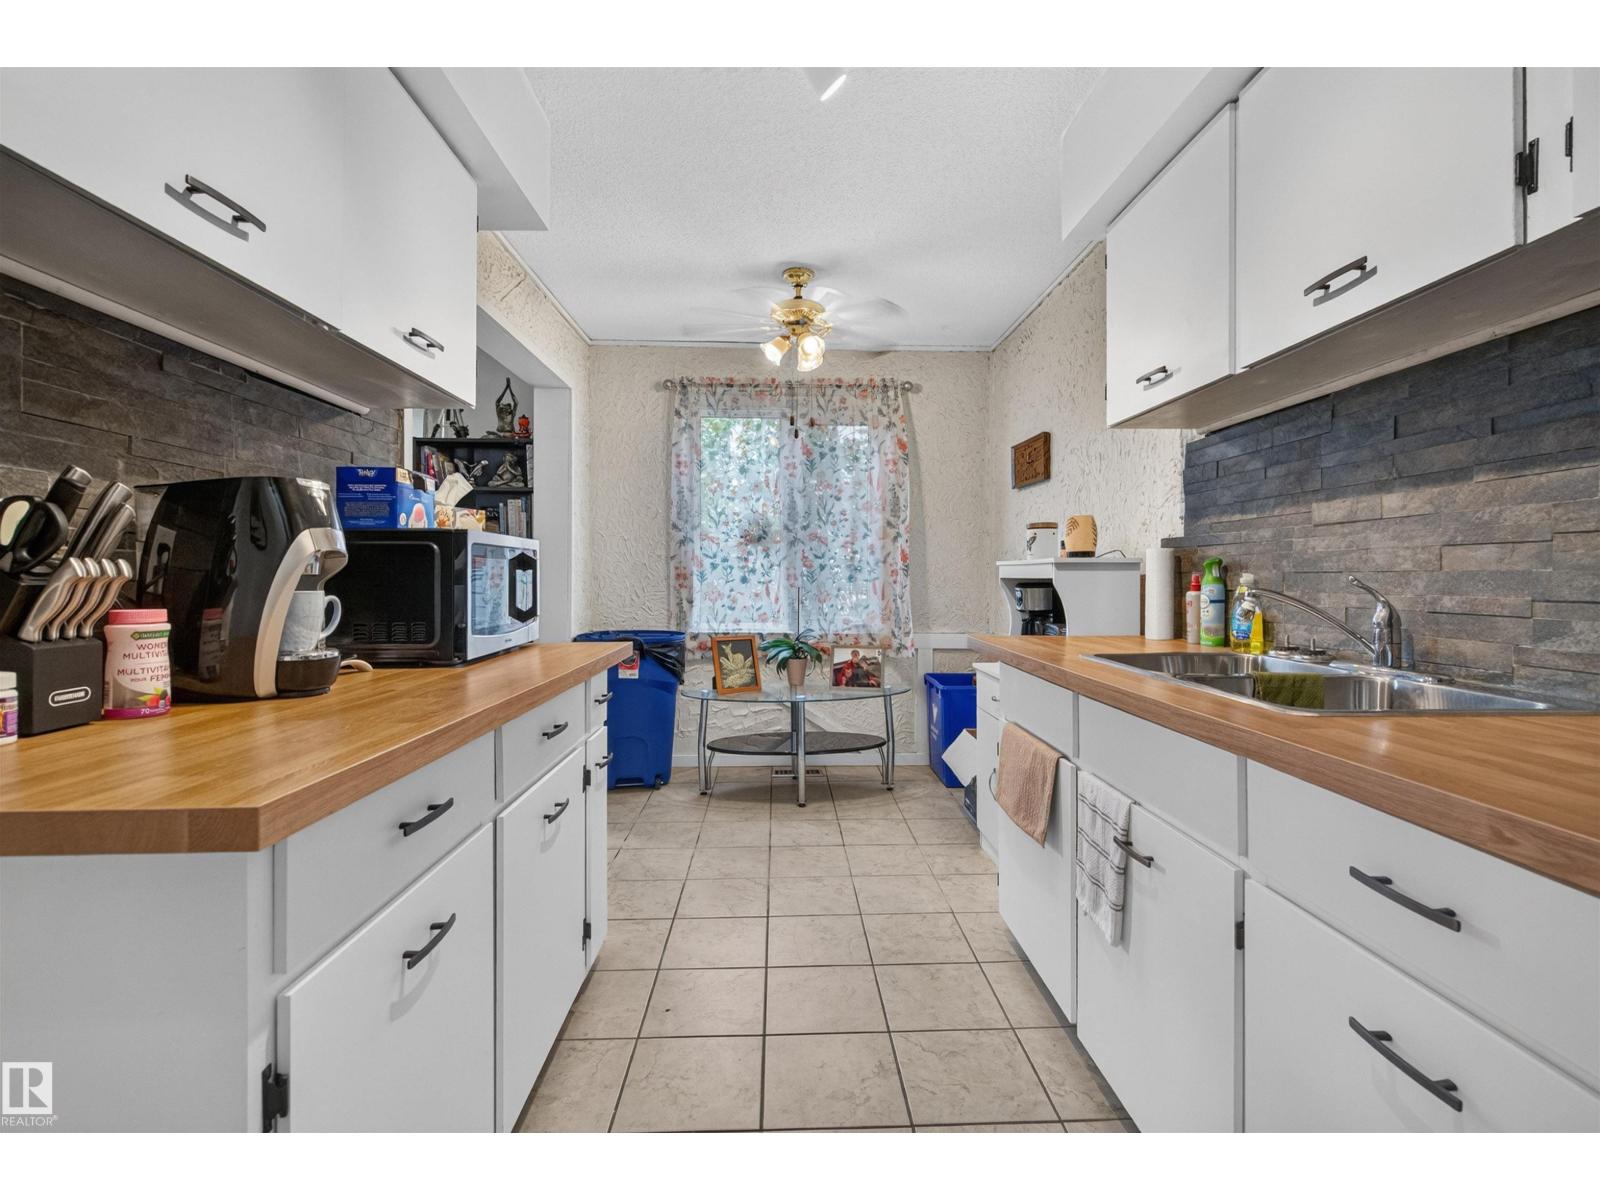
END UNIT TOWNHOME offering EXTRA SPACE, PRIVACY, and VALUE—perfect for FIRST-TIME BUYERS or INVESTORS! This 2-STOREY layout features a bright main floor with a spacious living room, dedicated dining area, and functional kitchen. Upstairs you’ll find 2 BEDROOMS and a full bath, ideal for small families, roommates, or strong rental flexibility. The FULL BASEMENT adds additional usable space with a large rec room, storage, and laundry—great for a home office, rec room, or future development potential. END UNIT positioning means more natural light and less shared walls, a major bonus for both owners and tenants. Located close to schools, parks, shopping, and transit with quick access to major routes, this is an AFFORDABLE OPPORTUNITY in a high-demand rental area. Whether you’re looking to get into the market or add to your portfolio, this is a SMART BUY with solid upside! (id:51989)
This beautiful 156-acre parcel in Lacombe County is a fantastic opportunity for anyone looking to expand their farming operation or invest in quality land. The heart of the property is a generous 125 acres of high-quality crop land featuring rich, productive black soil. The remaining acreage includes natural pasture and 6 acres of natural wetlands that provide great drainage. With easy, full road access this versatile piece of land offers the perfect mix of strong farming potential and low ongoing ownership costs. There is currently $13,171 of annual surface revenue from Altalink, Whitecap and Lynx. 2 Grain bins and garage remain with the property. (id:51989)
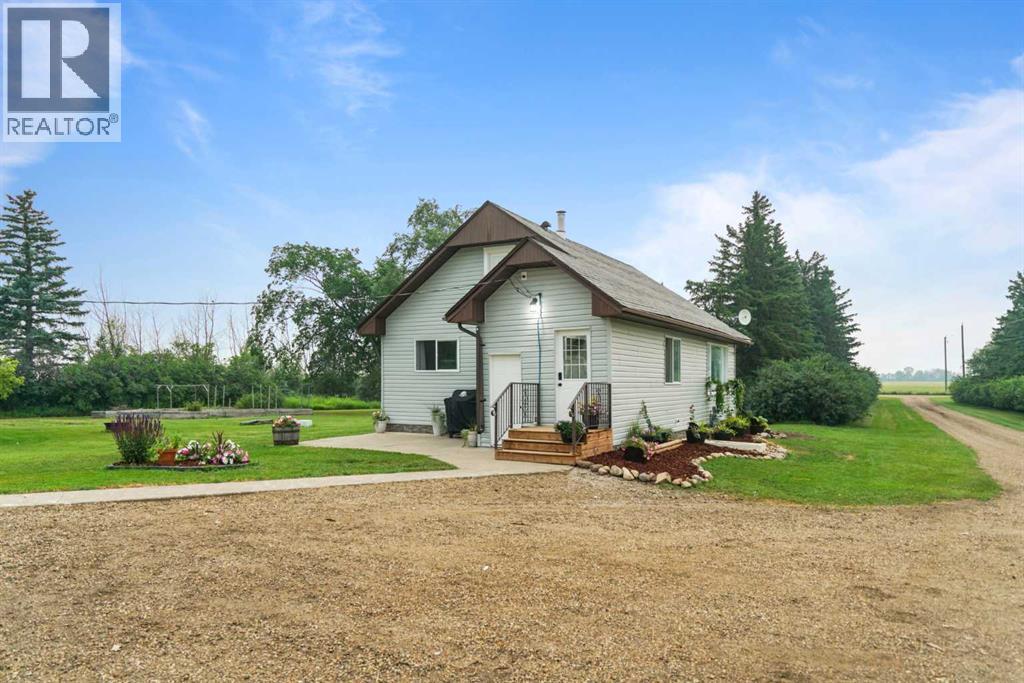
Escape to the peace and privacy of country living with this beautifully updated acreage just south of Castor. Situated on 4 acres, this charming 4-bedroom, 2-bathroom home has been extensively renovated, blending country charm with modern comfort.The list of updates is impressive and includes windows, doors, roof, kitchen, hot water tank, electrical, plumbing, drywall, added insulation, weeping tile, sump system, and much more—giving you the confidence of a home that’s been well cared for.Outside, the property is equally inviting with fencing suitable for a few animals a chicken coop, a large garden area, and plenty of open space to enjoy acreage living. An older single detached garage provides additional storage or parking, while a new septic pump adds to the long list of valuable improvements.Whether you’re looking for your first acreage, a hobby farm, or simply a quieter lifestyle, this move-in ready property offers exceptional value with room to grow and enjoy the outdoors. (id:51989)
This bright and inviting 2 storey townhouse offers a functional layout with plenty of space for everyday living. The open main floor features a welcoming front living room and a stylish kitchen with NEW stainless steel appliances, breakfast bar, and eating area, all finished with easy-care laminate flooring. Upstairs, you’ll find 3 bedrooms, including the primary suite with a private 3-piece ensuiteand a WALK IN CLOSET! plus a 4-piece main bath. The fully developed lower level expands your living space with a large rec room and additional bathroom—perfect for family gatherings or a home office setup. Additional updates include a new tankless hot water and furnace combo. A great opportunity to own a move-in ready home with modern conveniences in a well-kept setting. This home is literally Turn Key- New furnace & hot water on demand, New kitchen appliances, New washer/ Dryer! (id:51989)