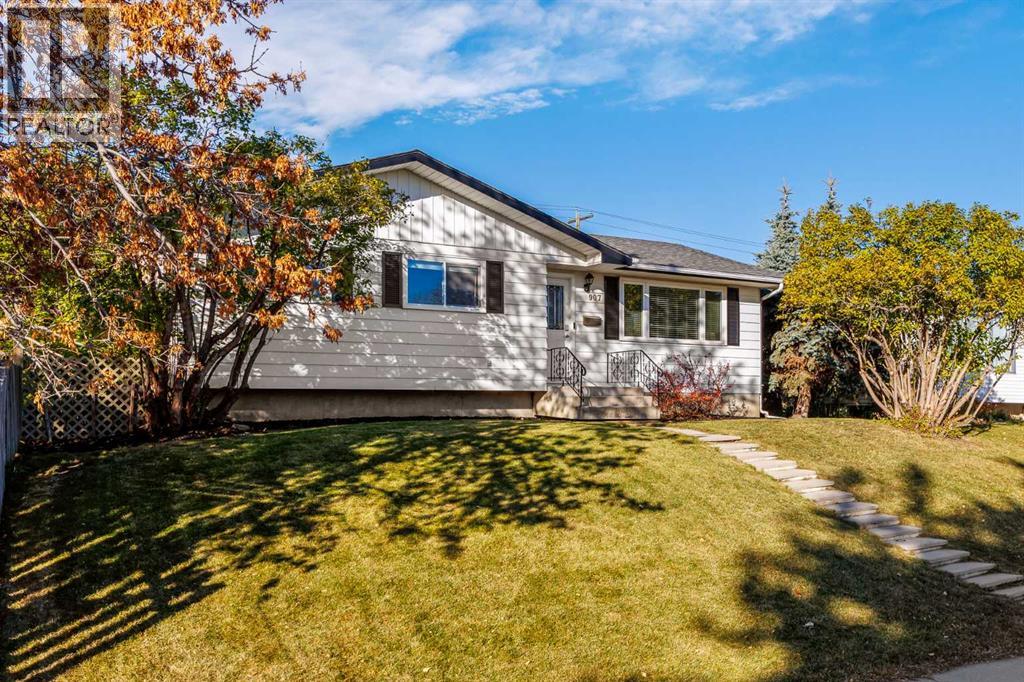
Welcome to this beautifully updated bungalow in the established community of Canyon Meadows, offering 4 bedrooms, 2.5 bathrooms and immediate possession! Step inside to an open-concept living room, kitchen and dining area filled with natural light, where new flooring and fresh paint create a bright, welcoming space for everyday living and entertaining. The generous primary bedroom features its own ensuite, while two additional bedrooms complete the main floor. The fully finished basement offers an oversized recreation room with plenty of space for movie nights, games and relaxing with family. A fourth bedroom and renovated bathroom add flexibility, while updated carpet, windows, lighting and paint give the lower level a comfortable, finished feel. Outside, the spacious west-facing backyard is ready to enjoy with a new composite deck, hot tub, custom patio and fire pit area, plus a new fence for added privacy. Whether you’re hosting summer barbecues or unwinding after a long day, there’s room to make the most of outdoor living. The oversized detached garage, measuring approximately 21' x 29', is a standout feature with insulated walls, a built-in workbench, 240V power and a radiant tube heater. An 8-foot-high garage door accommodates a lifted truck, making this an excellent space for vehicles, hobbies and projects. Conveniently located close to schools, shopping and the LRT, this bungalow offers comfortable living, fantastic outdoor space and an exceptional garage—all ready for you to call home! (id:51989)
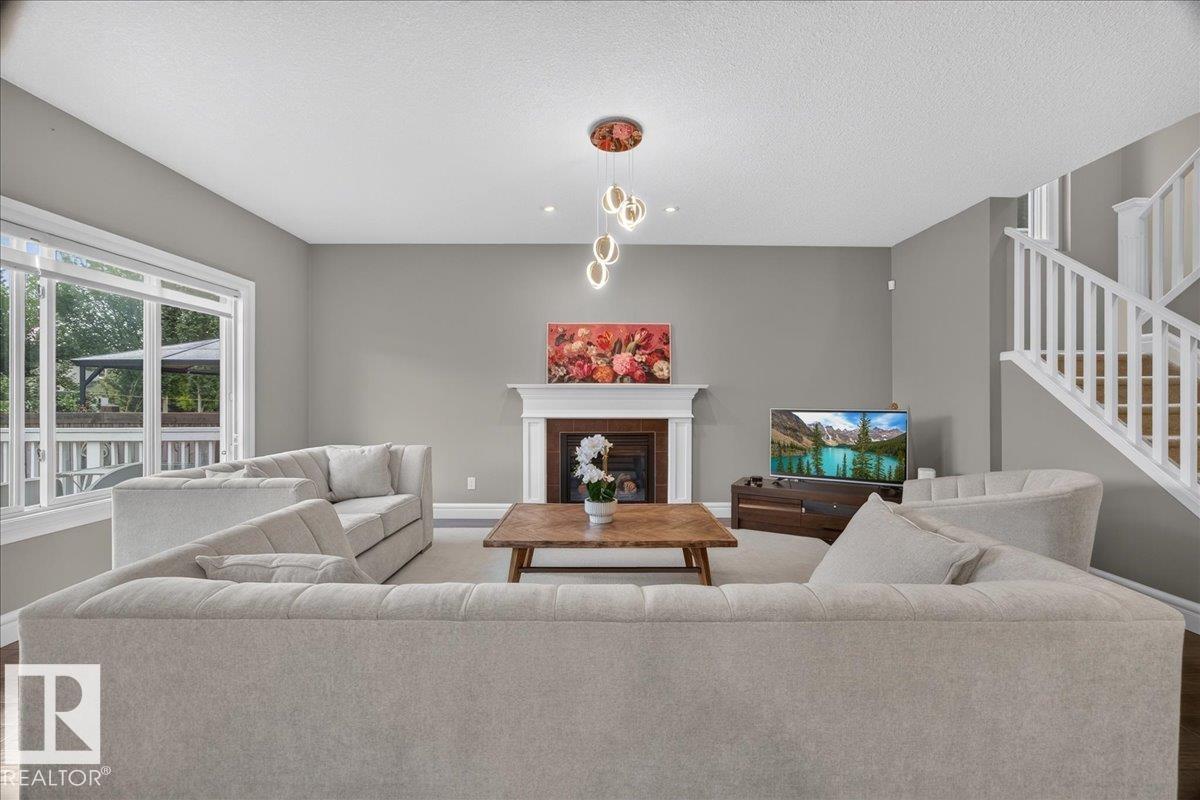
Welcome to a home where family life and everyday comfort come together. This impressive 2,358 sq ft two-storey in Rutherford offers generous spaces to gather, relax and make lasting memories. At the heart of the home is a beautiful upscale kitchen featuring a coffered ceiling, granite countertops, built-in appliances, spacious pantry and a large island with eat-in bar—perfect for morning breakfasts or entertaining friends and family. Cozy evenings await in the family room by the gas fireplace, while the main-floor den offers added flexibility. Upstairs, retreat to a spacious primary suite with room for a sitting area, walk-in closet and ensuite with dual sinks. Two generous bedrooms, a huge vaulted bonus room and upper-level laundry complete the floor. Best of all, you're steps from Monsignor Fee Otterson School (K–9) and walking distance to Johnny Bright School, making this a wonderful place for a family to call home. (id:51989)
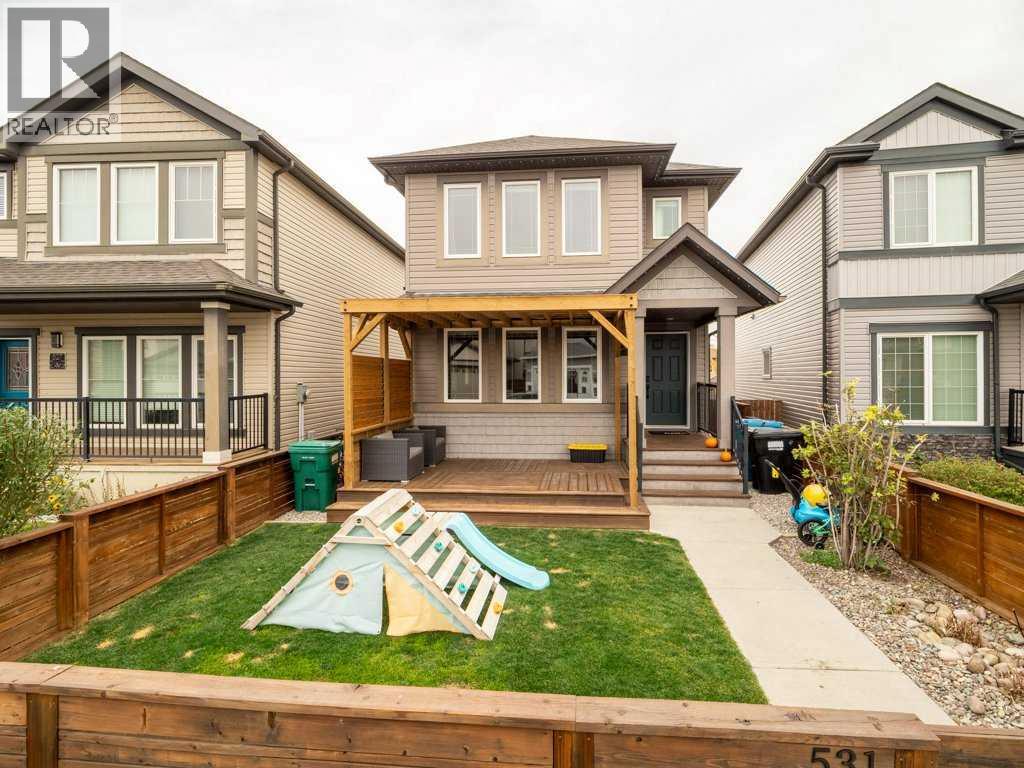
Welcome to this beautifully maintained two-storey home in Copperwood, featuring four bedrooms, four bathrooms and bright, inviting living spaces. Move-in ready, this home offers an open-concept main floor with large windows that fill the space with natural light. The thoughtfully designed layout is ideal for comfortable everyday living and entertaining family and friends. Front and rear decks extend your living space outdoors, while the beautifully landscaped backyard and pergola provide a welcoming setting for barbecues, gatherings or a quiet evening at home. A rear parking pad provides convenient off-street parking and space for a future garage, subject to approval. Located just minutes from schools, shopping and the YMCA, with walking and biking trails nearby, this home brings together comfort, outdoor enjoyment and everyday convenience in a desirable west Lethbridge neighbourhood. (id:51989)
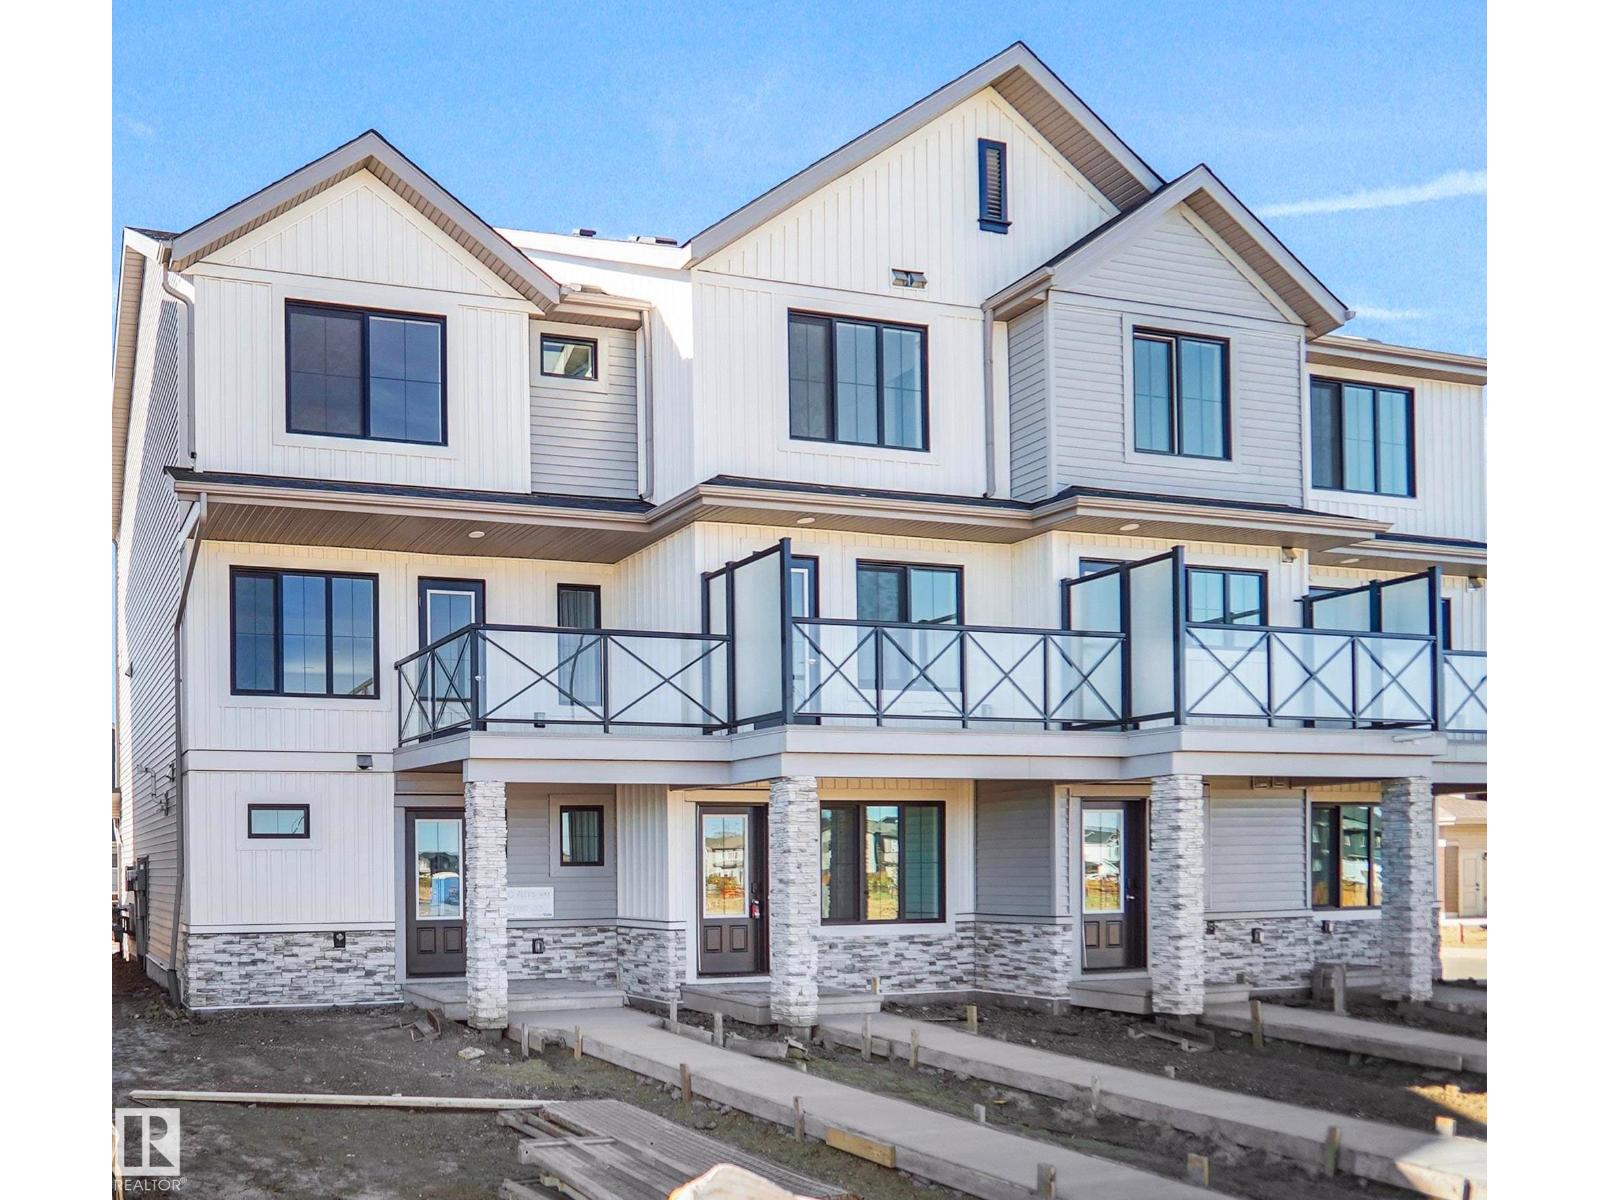
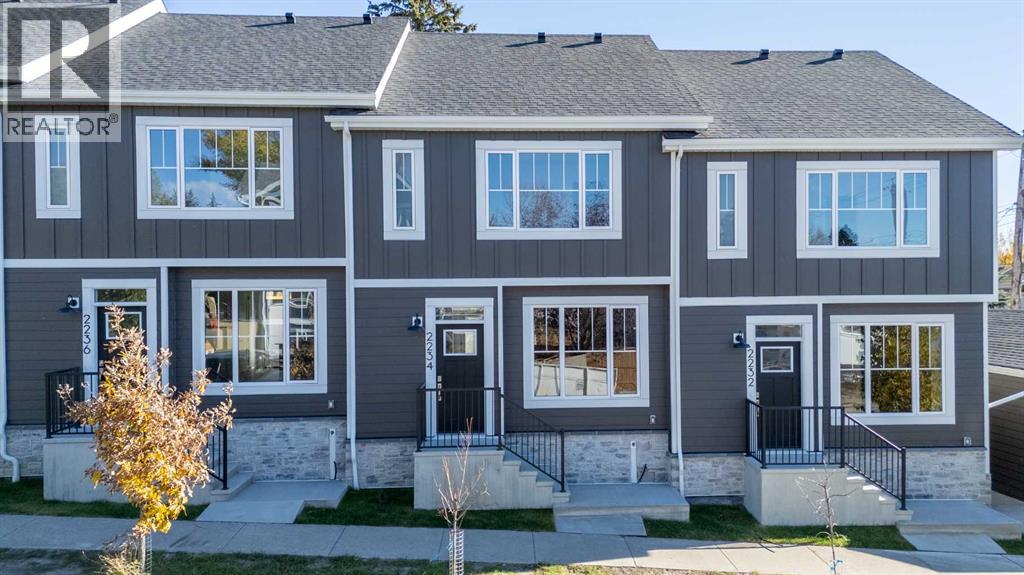
NO CONDO FEE!!! GREAT VALUE!!! You read that right, welcome to this new row house unit the “Harlow” Built by StreetSide Developments and is located in one of Edmonton's newest premier west end communities of Granville. With over 1310+ square Feet, it comes with a fenced front yard and landscaping and a double attached garage, this opportunity is perfect for a young family or young couple. Your main floor is complete with upgrade luxury Vinyl Plank flooring throughout the great room and the kitchen. Highlighted in your new kitchen are upgraded cabinets, upgraded counter tops and a tile back splash. Finishing off the main level is the laundry room. The upper level has 3 bedrooms and 2 full bathrooms. *** Home is under construction and will be complete by January , the photos used are of the same style home recently built the colors may vary *** (id:51989)
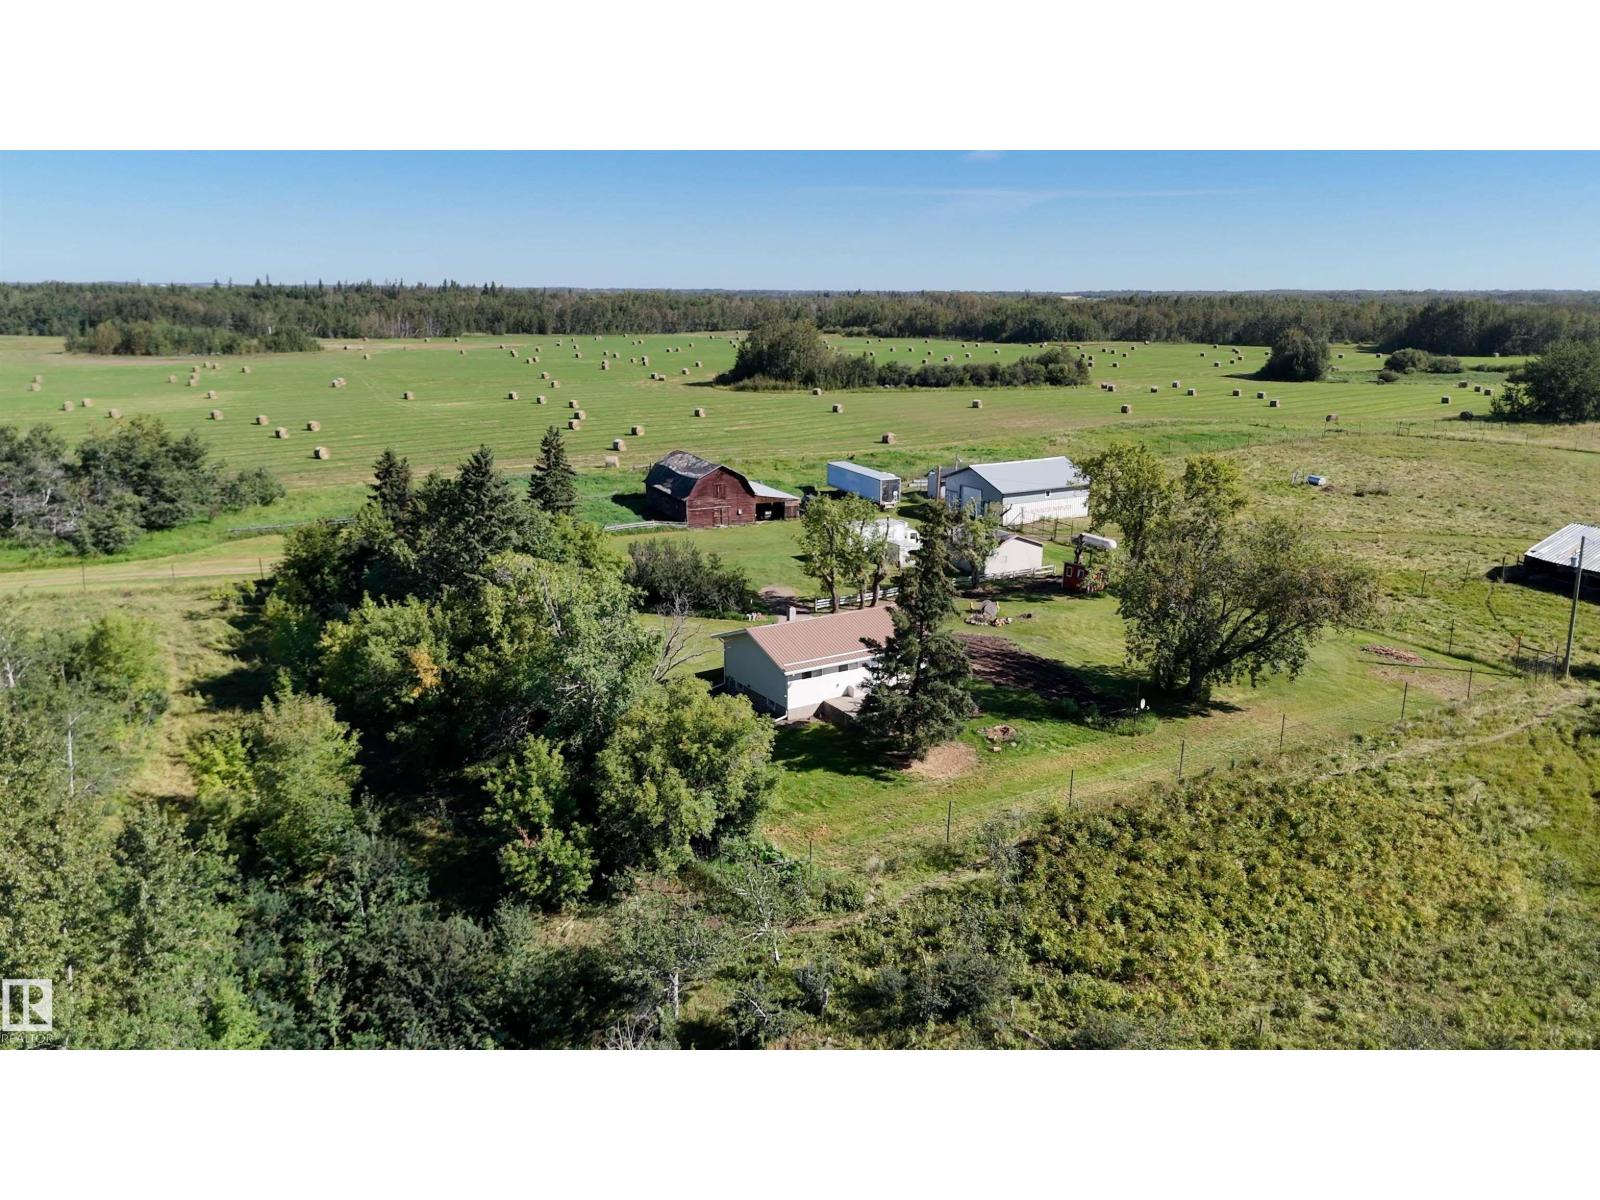
Escape to peaceful country living on 5.5 acres in Thorhild County! Out of subdivision, this private acreage offers beautiful country views, quiet surroundings and plenty of space to enjoy the lifestyle you’ve been dreaming of. Bring the animals, garden, explore, ride quads, have evening fires or simply relax and enjoy the peace and privacy. The property offers useful outbuildings with room for storage, hobbies, animals and all your acreage toys. The 3-bdrm home has been freshly painted and features a 3-pce bath, with a partially finished basement offering an additional bedroom and bathroom plus plenty of potential to make it your own. A large front deck to enjoy the sunsets or just relax on. A new hot water tank in 2026 and durable tin roof add peace of mind. Plus a 27x40 shop with 2 sea cans attached. Whether you’re looking for a hobby acreage, space for animals or simply a quieter way of life, this property offers room to breathe, play and enjoy everything country living has to offer! (id:51989)
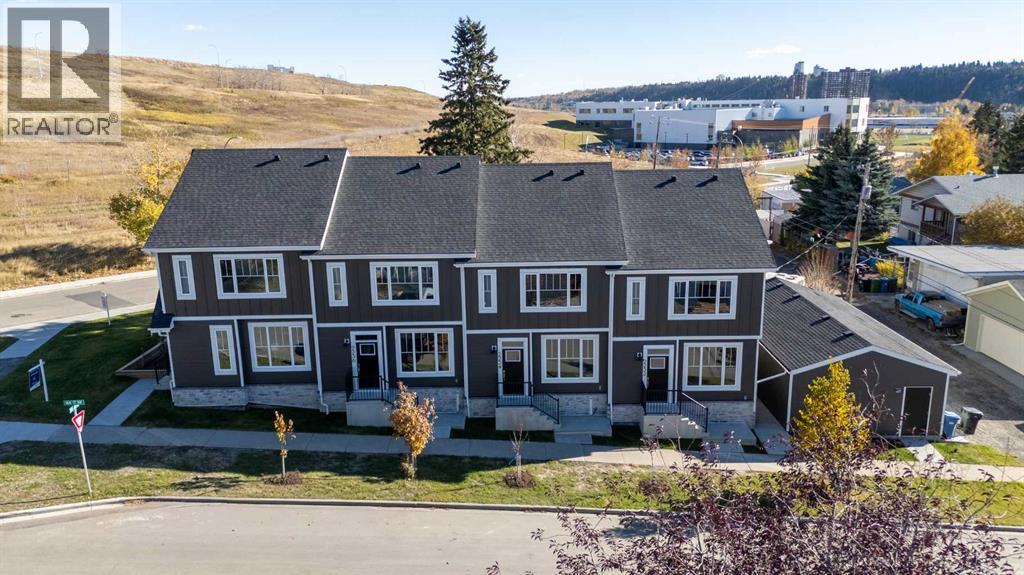
OPEN HOUSE THUR 4:00 PM - 6:00 PM & SAT 1:00 PM - 4:00 PM | Discover modern living in one of Calgary’s most convenient inner-city communities. This brand-new Montgomery home delivers 4 bedrooms, 3.5 bathrooms and 1,363 sq ft above grade plus an additional 614 sq ft of developed basement space, all behind a clean, contemporary Hardie board exterior. The main floor impresses with 9-foot ceilings, engineered hardwood and custom built-ins throughout. At the heart of the home, the kitchen features floor-to-ceiling soft-close cabinetry, quartz countertops, a 10-foot island built for gathering, a Samsung appliance package, and a walk-in pantry. It opens to the dining area and a bright living room centred on an electric fireplace, creating an easy, connected flow for everyday living and entertaining. A powder room with a custom feature wall completes the level. Upstairs, 9-foot ceilings continue into the primary suite, which features a custom walk-in closet and a three-piece ensuite with a waterfall shower. Two more bedrooms, a full bathroom and upper-floor laundry make the layout as practical as it is comfortable. Downstairs, the spacious basement offers a large rec room, a generous fourth bedroom, a full bathroom and dedicated storage, giving you room to grow, host guests or set up a home office. Step outside to your fully landscaped and fenced, southeast-facing private backyard and a finished, drywalled detached garage. Backed by Progressive Home Warranty and close to the Bow River pathways, Shouldice Park, Market Mall, the University of Calgary, and the Foothills and Alberta Children’s hospitals, this is the move-in-ready new build you’ve been waiting for. Eligible first-time buyers may qualify for the federal GST rebate on new homes. Ask for details! Book your showing today! (id:51989)
An excellent opportunity to acquire a well-established Indian restaurant located in a prime Calgary NElocation. This successful operation features 12 ft canopy and benefits from strong daily traffic and high footfall within the same plaza. Operating successfully since 2014, the monthly rent including operating costs is $7,048.27. Confidentiality agreement required. PLEASEDO NOT APPROACH STAFF OR VISIT THE BUSINESS WITHOUT AN APPOINTMENT. (id:51989)
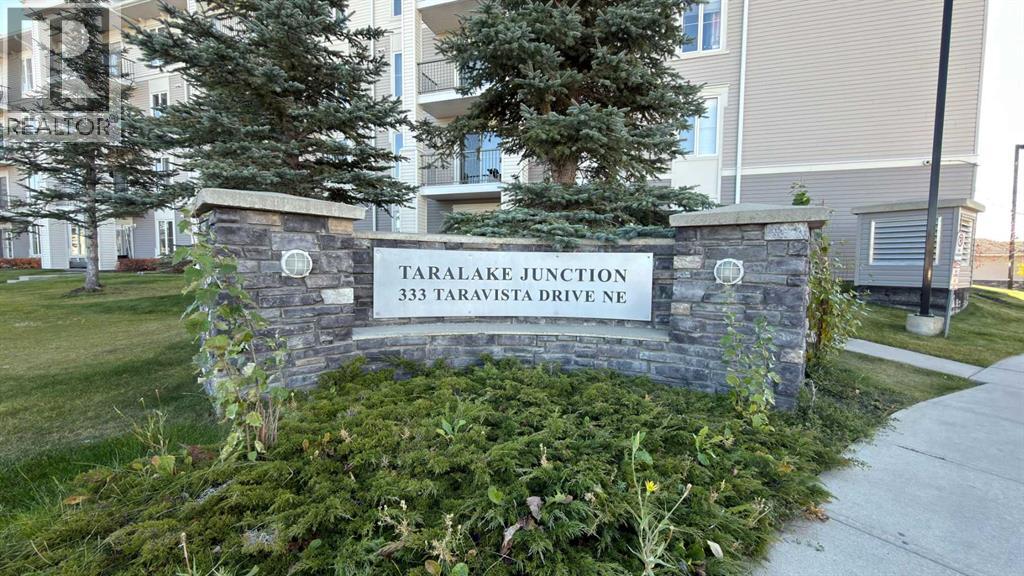
INVESTORS OR FIRST TIME HOME-BUYERS ALERT | 2 BEDS & 1 BATHS | CORNER UNIT | PARKING STALL | Presenting an exceptional opportunity for both savvy investors and first-time homebuyers. Welcome to this one-of-a-kind corner unit, ideally situated in the heart of Taradale, one of the most family-friendly and amenity-rich community of Taradale. This 2 bedroom, 1 bathroom unit features a bright and open-concept layout, perfect for comfortable living and effortless entertaining. The well-appointed kitchen offers ample cabinetry and seamlessly flows into the adjacent dining area, creating a functional space for everyday meals and gatherings. Just beyond the dining area, the spacious living room is bathed in natural light, providing a warm and inviting atmosphere, ideal for relaxing evenings or hosting larger family get-togethers. The unit offers two generously sized bedrooms, including a comfortable primary bedroom with easy access to the well-appointed family bathroom—perfect for everyday convenience and privacy. Step outside to your private balcony, an ideal space to soak up the sun, enjoy your morning coffee or unwind after a long day while taking in the fresh air and outdoor ambiance. Not to be overlooked, this unit also includes an assigned parking stall to meet your everyday parking needs, along with a dedicated storage locker for added convenience and organization. This is truly a fantastic opportunity—whether you're a first-time homebuyer, investor, or simply looking for exceptional value in a thriving community. Easy to show—book your private viewing today! (id:51989)
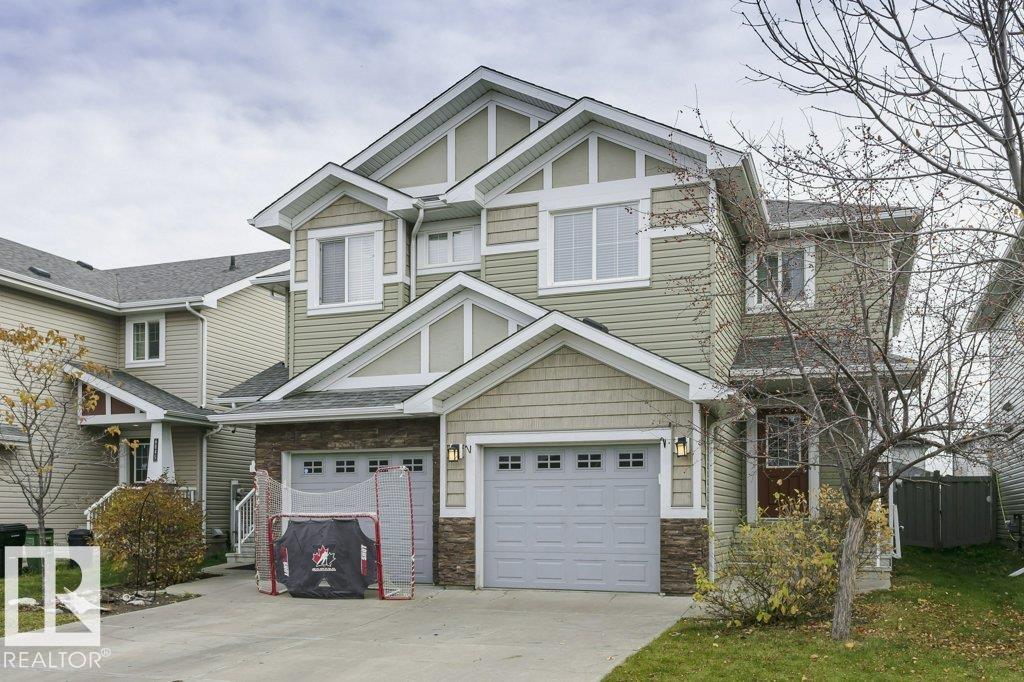
Discover this beautifully designed Landmark Homes property in the growing community of Chappelle! Fresh new paint and new carpet give this home a clean, refreshed feel. The open-concept main floor features a welcoming foyer and spacious living, dining, and kitchen areas, ideal for family life and entertaining. The modern kitchen boasts quartz countertops, stainless steel appliances, ample cabinetry, and a corner pantry. Enjoy relaxing in the bright living room overlooking the backyard or step outside onto the deck to enjoy the outdoors. Upstairs, the spacious primary bedroom is privately situated above the garage and features a 3-piece ensuite. Convenient upper-floor laundry adds ease to your daily routine. The unfinished basement offers endless possibilities to create additional living space tailored to your needs. Located minutes from schools, shopping, parks, and essential amenities, this home offers a wonderful blend of comfort, style, and convenience. (id:51989)
OPEN HOUSE THUR 4:00 PM - 6:00 PM & SAT 1:00 PM - 4:00 PM | Welcome to this brand-new end unit, perfectly positioned on a quiet street in sought-after Montgomery. Offering 4 bedrooms, 3.5 bathrooms and 1,357 sq ft above grade plus an additional 594 sq ft of developed basement space, this home is wrapped in a sleek Hardie board exterior and shares only one wall, giving you extra privacy, with additional side windows filling the interior with natural light. Step inside to 9-foot ceilings, engineered hardwood and custom built-ins throughout the main floor. The open-concept layout centres on a beautifully appointed kitchen featuring floor-to-ceiling soft-close cabinetry, quartz countertops, a stunning 10-foot island, a Samsung appliance package and a walk-in pantry. The kitchen flows seamlessly into the dining area and a spacious living room anchored by a modern electric fireplace, making this the perfect space for entertaining or relaxing at home. A stylish powder room with a custom feature wall completes the main level. Upstairs, 9-foot ceilings continue into the primary retreat, complete with a custom walk-in closet and a three-piece ensuite with a waterfall shower. Two additional bedrooms, a full bathroom and convenient upper-floor laundry round out the level. The fully developed basement offers even more living space, with a generous rec room, a fourth bedroom, a full bathroom and plenty of storage, ideal for movie nights, guests or a home office. Outside, enjoy a fully landscaped and fenced, southeast-facing private backyard and a finished, drywalled detached garage. Backed by Progressive Home Warranty and just minutes from the Bow River pathways, Shouldice Park, Market Mall, the University of Calgary, and the Foothills and Alberta Children’s hospitals, this is inner-city new construction at its best. Eligible first-time buyers may qualify for the federal GST rebate on new homes. Ask for details! Book your private showing today! (id:51989)
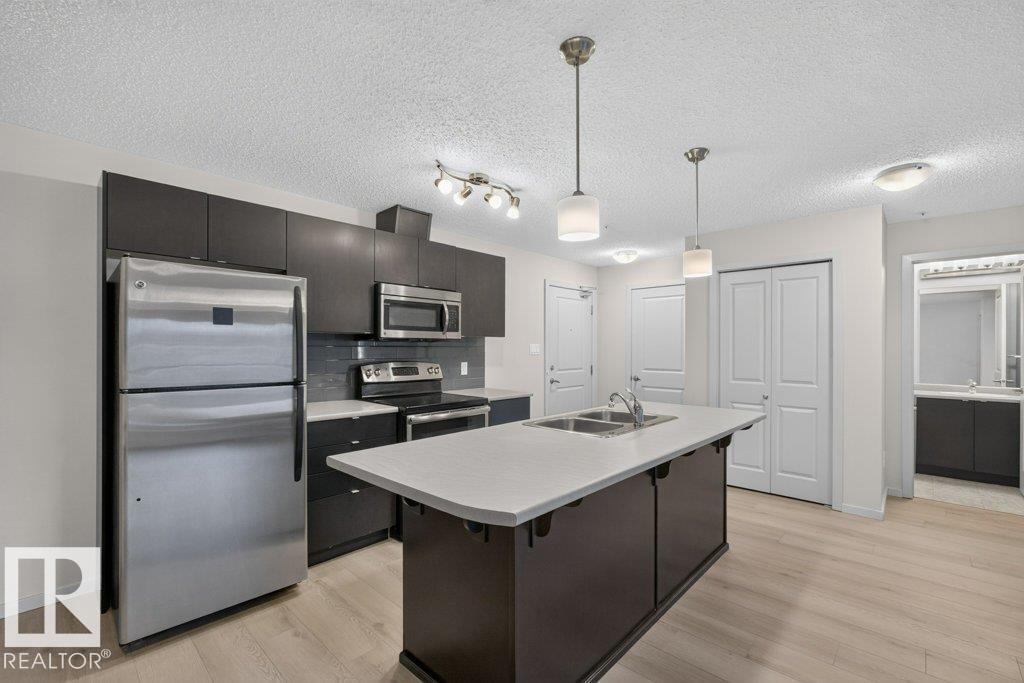
Welcome to this bright and inviting 2 bedroom, 2 bathroom GROUND FLOOR condo in the Elements of Albany. With NO STAIRS or elevators to deal with, coming and going is easy, whether you’re carrying groceries, bringing home a pet, or simply enjoying quick access to the outdoors. The kitchen features STAINLESS STEEL APPLIANCES, and a BUILT-IN DESK which provides a convenient spot for working from home or staying organized. The two bedrooms and two full bathrooms offer a comfortable layout that works well for professionals, small families, roommates, or anyone looking to downsize without compromising on space. A TITLED UNDERGROUND PARKING stall adds year-round convenience and peace of mind, while Albany Market Square and Newcastle Shopping Centre are just a short walk away for shopping, dining, amenities and errands. Whether you’re a first-time buyer, an investor, or looking for a low-maintenance place to call home, this condo offers a great location and a lifestyle that’s easy to love. (id:51989)
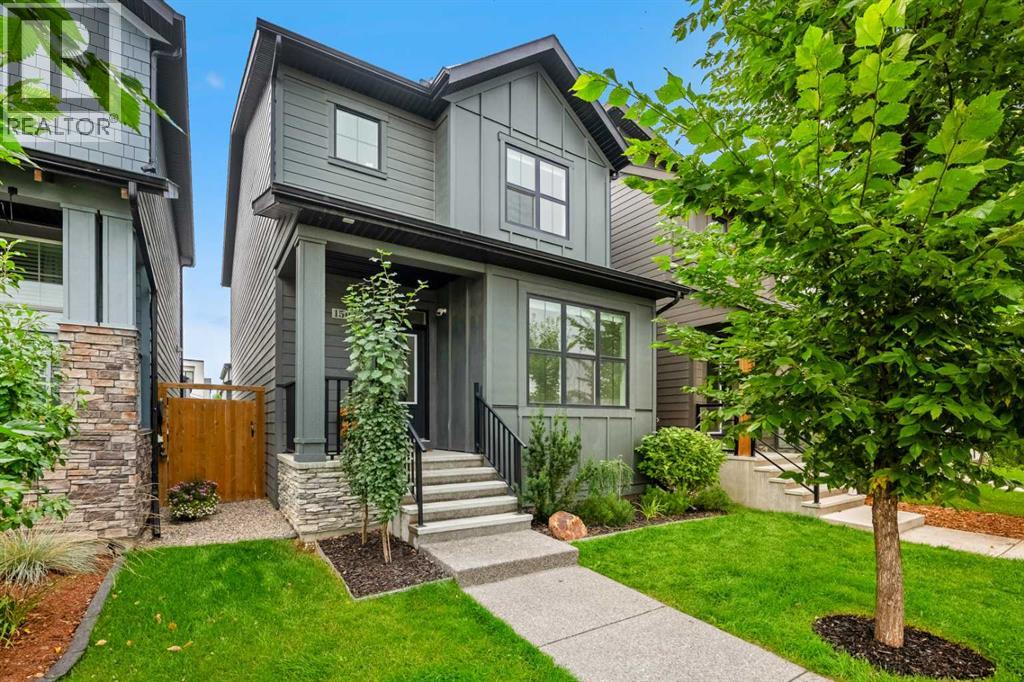
Welcome to 15041 37 Street SW, a beautifully designed two-storey home offering 1,823 SQ. FT. OF ABOVE-GRADE LIVING SPACE, 3 BEDROOMS, 2.5 BATHROOMS, a MAIN-FLOOR OFFICE, CENTRAL AIR CONDITIONING, and a DOUBLE DETACHED GARAGE in the desirable community of Alpine Park. Ideally situated ACROSS FROM AN ESTABLISHED EQUESTRIAN SCHOOL THAT HAS BEEN OPERATING FOR OVER 20 YEARS, this property offers a unique setting. Featuring HARDWOOD FLOORING THROUGHOUT THE MAIN AND UPPER LEVELS and impressive 9-FOOT CEILINGS, this thoughtfully designed home combines modern finishes, spacious living areas, and everyday functionality.Step inside to a bright and inviting OPEN-CONCEPT MAIN FLOOR, where large windows fill the home with natural light and highlight the beautiful hardwood flooring and 9-foot ceilings. The spacious living room flows seamlessly into the dining area and beautifully appointed kitchen, featuring ELEGANT COUNTERTOPS, a LARGE CENTRAL ISLAND, GENEROUS CABINETRY, and a COMPLETE APPLIANCE PACKAGE. A dedicated MAIN-FLOOR OFFICE WITH FRENCH DOORS provides a private workspace, while a convenient two-piece powder room completes this level.Upstairs, the 9-FOOT CEILINGS AND HARDWOOD FLOORING continue throughout, creating a spacious and cohesive feel. The upper level features THREE GENEROUS BEDROOMS, TWO FULL BATHROOMS, and CONVENIENT UPPER-FLOOR LAUNDRY. The primary bedroom offers a relaxing retreat with a WALK-IN CLOSET and PRIVATE FOUR-PIECE ENSUITE WITH A SOAKING TUB. Two additional bedrooms, a four-piece bathroom, and a dedicated laundry room with an included washer and dryer complete this level.The UNDEVELOPED BASEMENT OFFERS APPROXIMATELY 852 SQ. FT. WITH 9-FOOT CEILINGS, providing excellent potential for future development, subject to necessary approvals. Additional highlights include CENTRAL AIR CONDITIONING, a WATER SOFTENER, and a DOUBLE DETACHED GARAGE MEASURING APPROXIMATELY 19' X 20', offering secure parking and additional storage.Experience the lifestyle th at awaits in ALPINE PARK, one of Calgary's exciting southwest communities, where contemporary neighbourhood design meets natural beauty. Inspired by the charm of mountain towns, Alpine Park features beautiful green spaces, parks, pathways, and pedestrian-friendly streets. Enjoy convenient access to shopping, restaurants, and everyday amenities, along with STONEY TRAIL AND MACLEOD TRAIL for easy commuting. With the Rocky Mountains within reach and an established equestrian school directly across the street, this home offers a unique combination of modern living, outdoor recreation, and community charm. Book your private showing today! (id:51989)