

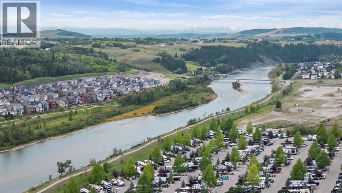
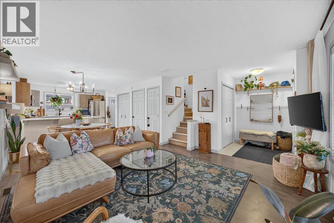
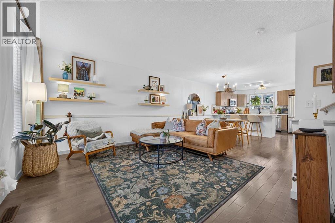
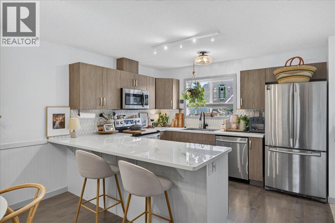
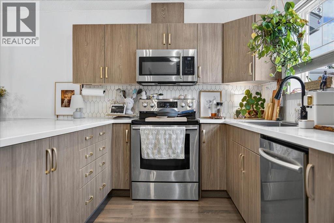
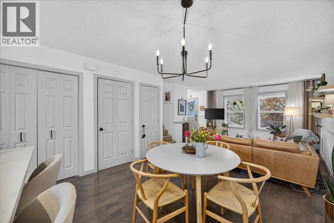
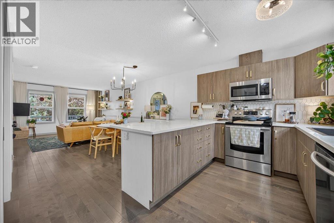
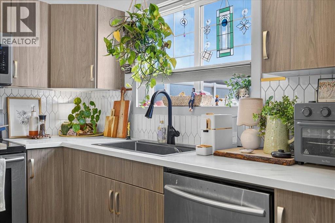
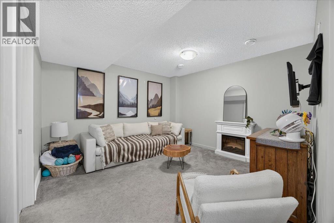
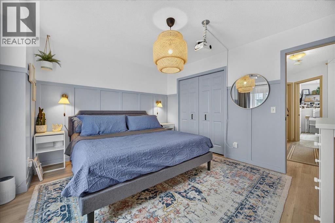
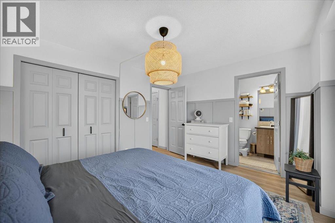
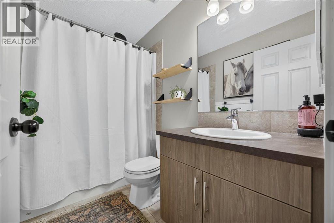
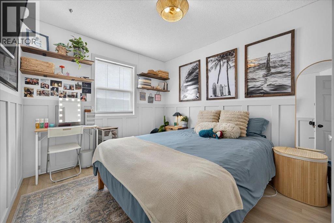
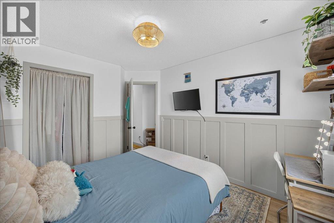
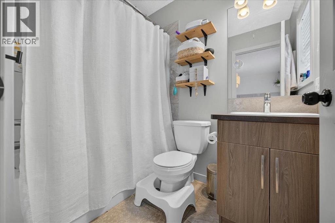
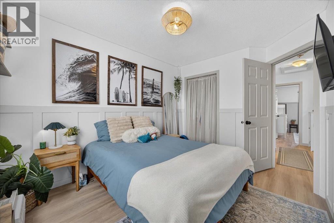
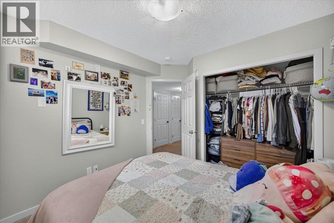
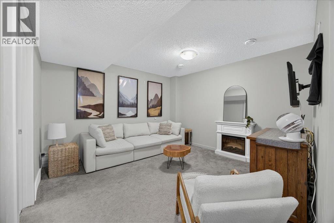
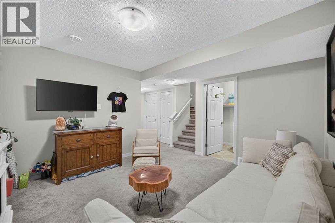
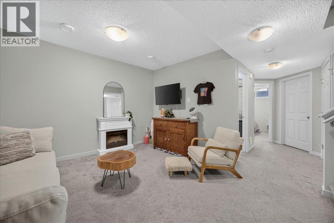
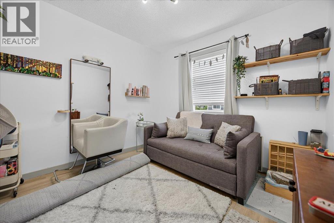
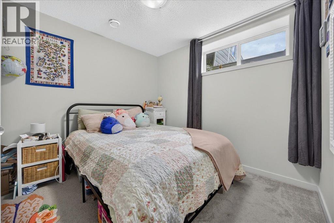
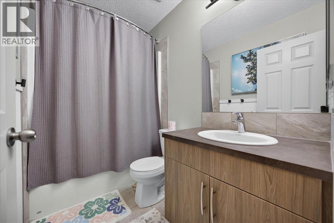
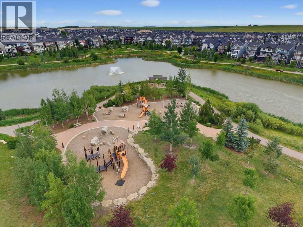
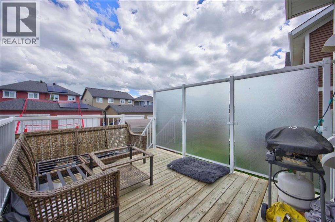
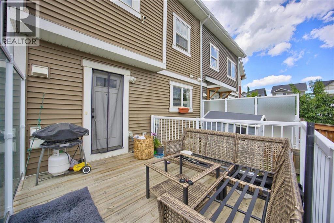
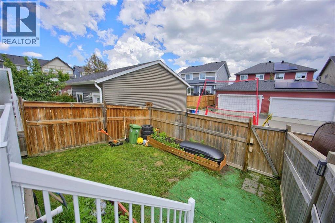
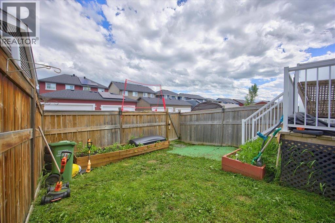
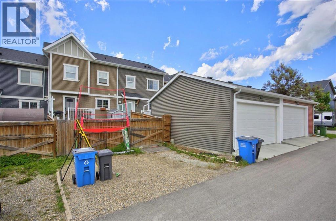
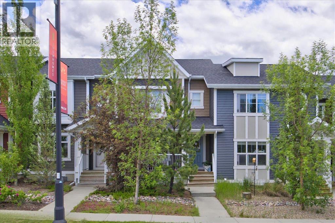
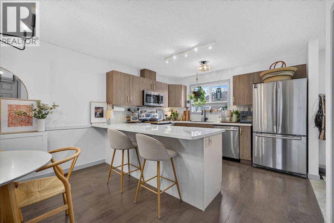
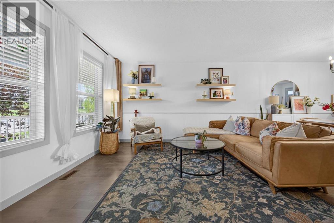
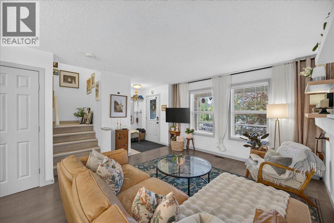
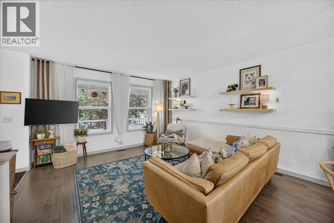
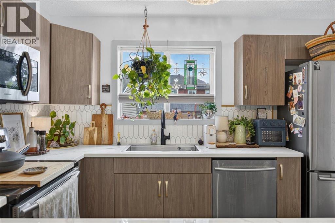
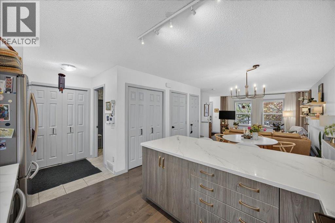
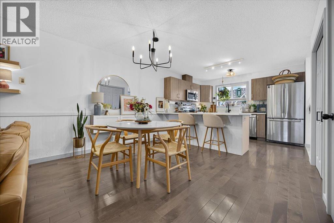
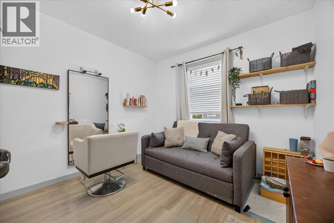
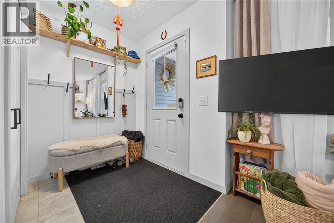
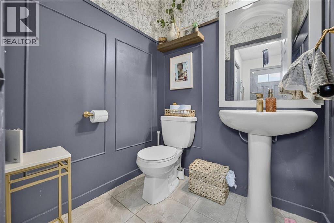
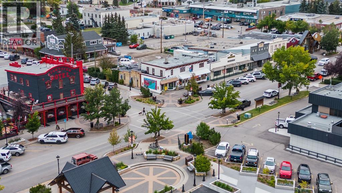
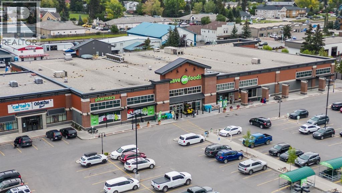
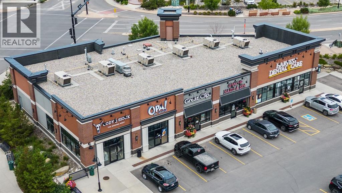
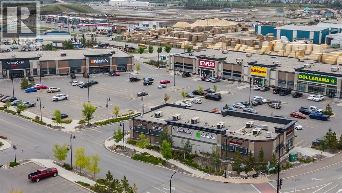
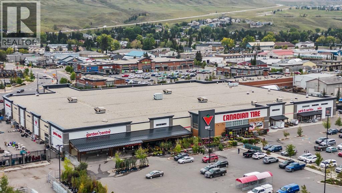
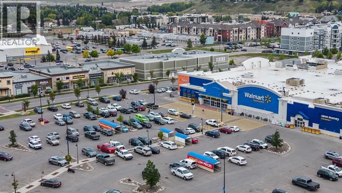
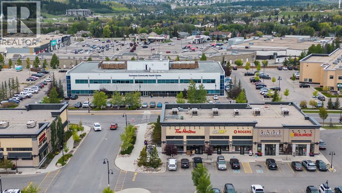
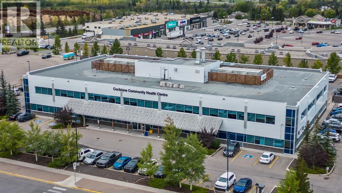
NO CONDO FEES! Welcome to 146 Sunset Road, a beautifully upgraded and thoughtfully customized family home in the desirable community of Sunset Ridge, Cochrane. Offering over 1,840 sq. ft. of fully finished living space, this exceptional home features 4 bedrooms, 3.5 bathrooms, a double parking pad, and a fully fenced backyard.The main floor showcases the seller’s attention to detail, with custom decorative wall panels, floating shelves, designer light fixtures, and carefully selected finishes throughout. The open-concept layout is ideal for both everyday living and entertaining, featuring a spacious living room and dining area that flow into the impressive kitchen. The kitchen offers stainless steel appliances, a newer tile backsplash, a large sink, abundant cabinetry and counter space, and a generous peninsula with breakfast bar. Beautiful 3/4-inch maple engineered hardwood flooring, LED lighting, a high-efficiency furnace, Fantech FLEX 100 heat recovery system, and much more add comfort and style to the home.The rear foyer features beautiful tile flooring and provides access to the convenient half bathroom and fully fenced backyard—an ideal space for children, pets, and outdoor enjoyment.Upstairs, all three bedrooms have been thoughtfully customized with decorative wall paneling and recently refreshed paint, creating distinctive and stylish spaces with broad appeal. The spacious primary bedroom features a walk-in closet and a 4-piece ensuite, while the additional bedrooms offer flexibility for family, guests, or a home office.The builder-finished basement adds even more living space with a large recreation room, fourth bedroom, full bathroom, and laundry area. Located across from a large green space and kids’ playground, with schools, parks, pathways, and everyday amenities nearby, this is a truly special home offering thoughtful customization, extensive upgrades, and comfortable family living in one of Cochrane’s most desirable communities. (id:51989)
Features of 146 Sunset Road
- MLS® Number A2332265
- Price $459,000
- Bedrooms: 4
- Bathrooms: 4
- Square Footage: 1316 sqft
- Property Type: Row / Townhouse
- Community Name: Sunset Ridge
- Amenities Near By Park, Playground, Schools, Shopping
- Features Other, Back Lane
- Parking Space Total 2
- Plan 1411831
- Structure Deck, Porch
Buildings
| Bathroom Total | 4 | Bedrooms Above Ground | 3 |
| Bedrooms Below Ground | 1 | Bedrooms Total | 4 |
| Amenities | Other | Appliances | Refrigerator, Dishwasher, Stove, Microwave Range Hood Combo, Window Coverings, Washer & Dryer |
| Basement Development | Finished | Basement Type | Full (finished) |
| Constructed Date | 2015 | Construction Material | Wood Frame |
| Construction Style Attachment | Attached | Cooling Type | None |
| Exterior Finish | Vinyl Siding | Fireplace Present | Yes |
| Fireplace Total | 1 | Flooring Type | Carpeted, Hardwood, Tile |
| Foundation Type | Poured Concrete | Half Bath Total | 1 |
| Heating Fuel | Natural Gas | Heating Type | Forced Air |
| Stories Total | 2 | Size Interior | 1316 Sqft |
| Total Finished Area | 1315.81 Sqft | Type | Row / Townhouse |
Parking
| Gravel | |
| Parking Pad |
Land
| Acreage | No | Fence Type | Fence |
| Land Amenities | Park, Playground, Schools, Shopping | Landscape Features | Lawn |
| Size Depth | 33.01 M | Size Frontage | 6.1 M |
| Size Irregular | 2165.59 | Size Total | 2165.59 Sqft|0-4,050 Sqft |
| Size Total Text | 2165.59 Sqft|0-4,050 Sqft | Zoning Description | R-md |
Rooms
| Level | Type | Length | Width | Dimensions |
|---|---|---|---|---|
| Basement | Recreational, Games Room | 12.42 Ft x 12.33 Ft | ||
| Basement | Bedroom | 9.83 Ft x 9.08 Ft | ||
| Basement | Laundry Room | 6.92 Ft x 5.25 Ft | ||
| Basement | 4pc Bathroom | 8.42 Ft x 4.92 Ft | ||
| Basement | Furnace | 11.33 Ft x 8.92 Ft | ||
| Main Level | Living Room | 13.08 Ft x 12.08 Ft | ||
| Main Level | Kitchen | 11.67 Ft x 9.50 Ft | ||
| Main Level | Dining Room | 11.67 Ft x 9.17 Ft | ||
| Main Level | Foyer | 6.00 Ft x 5.25 Ft | ||
| Main Level | Other | 6.58 Ft x 4.83 Ft | ||
| Main Level | 2pc Bathroom | 5.33 Ft x 4.67 Ft | ||
| Main Level | Other | 19.75 Ft x 5.58 Ft | ||
| Upper Level | Primary Bedroom | 13.00 Ft x 10.58 Ft | ||
| Upper Level | 4pc Bathroom | 7.50 Ft x 4.92 Ft | ||
| Upper Level | Bedroom | 9.92 Ft x 9.42 Ft | ||
| Upper Level | Bedroom | 11.33 Ft x 9.25 Ft | ||
| Upper Level | 4pc Bathroom | 8.42 Ft x 4.92 Ft |
Agents and Offices
- Puneet Singh
- Jesse Davies
- Office: Century 21 Bamber Realty Ltd.