

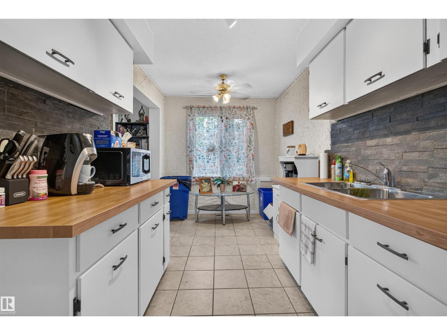
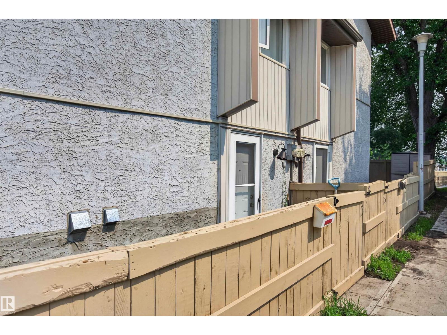
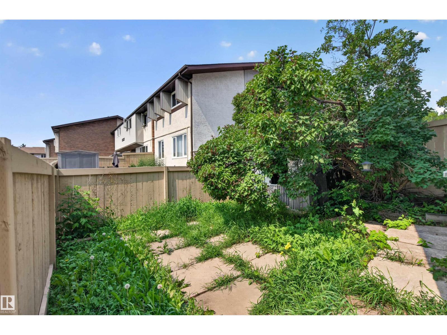
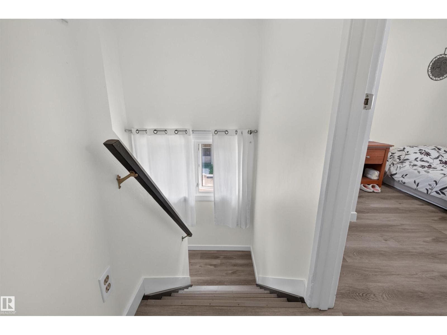
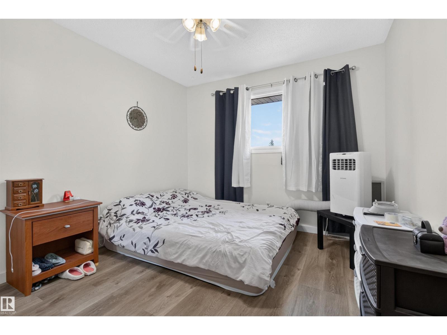
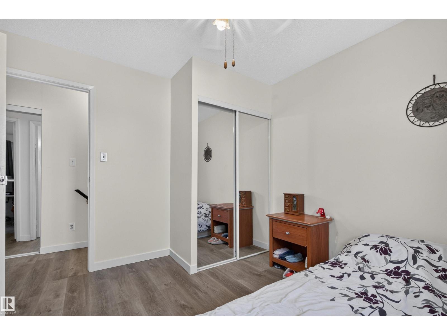
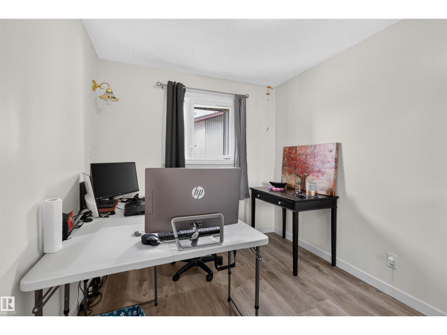
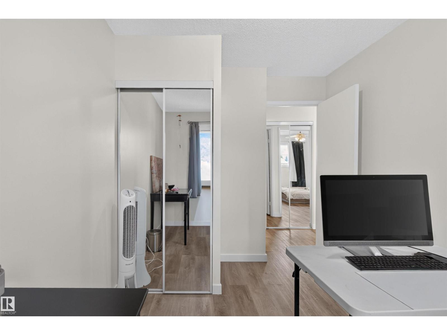
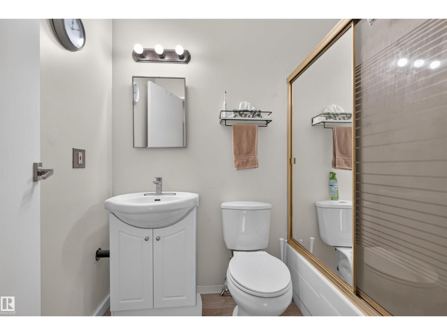
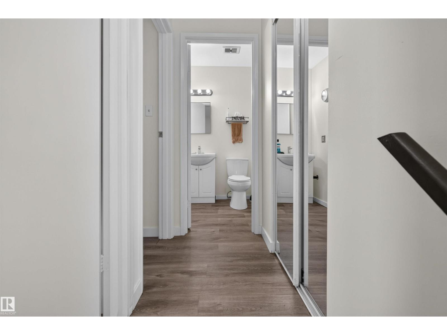
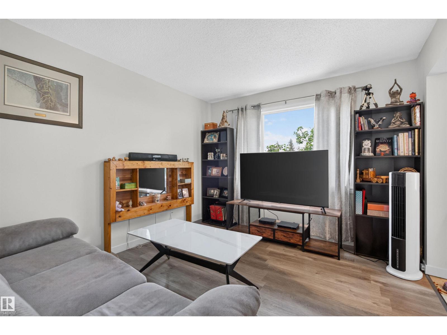
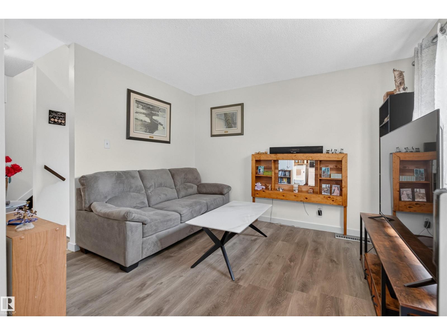
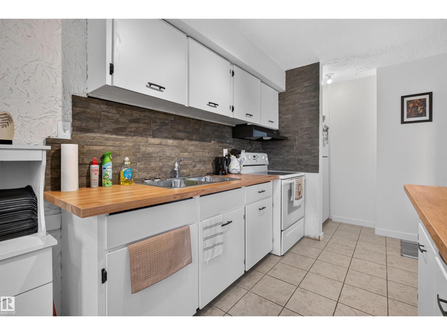
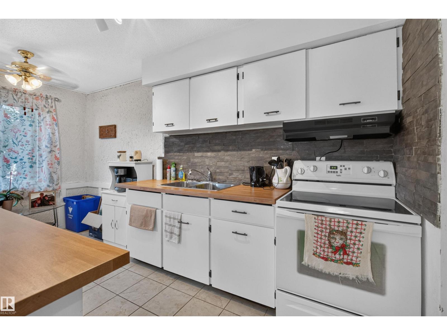
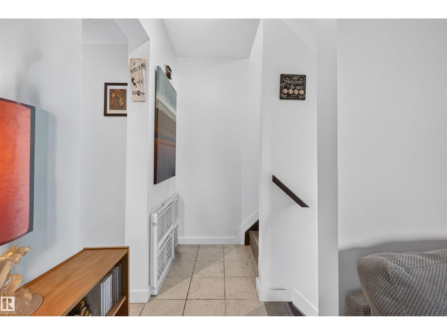
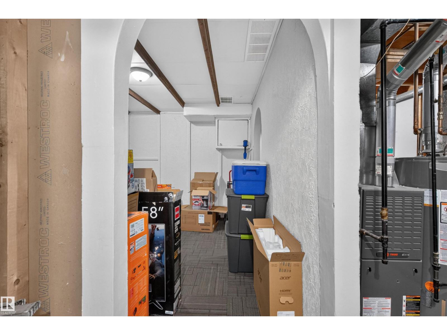
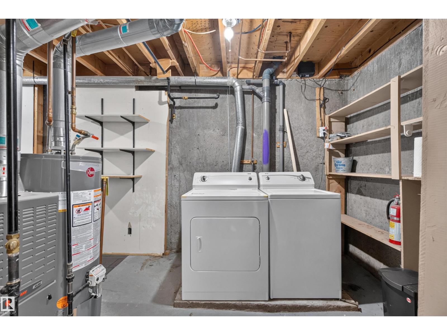
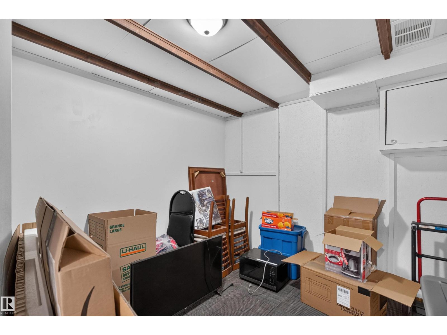
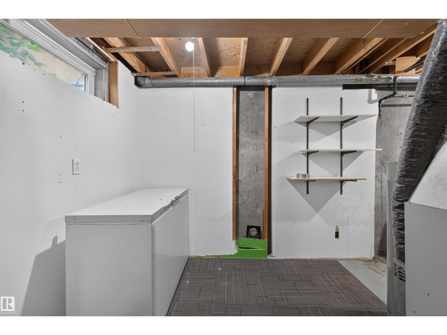
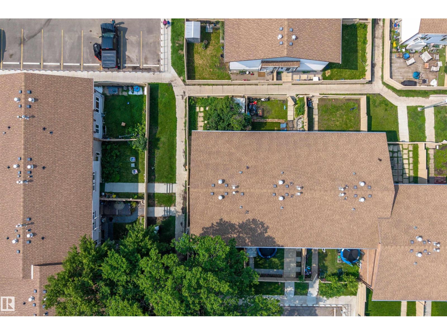
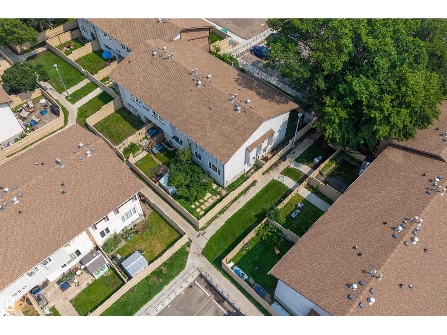
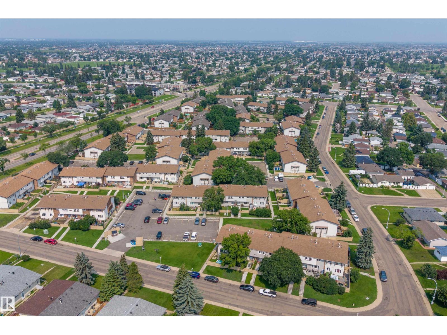
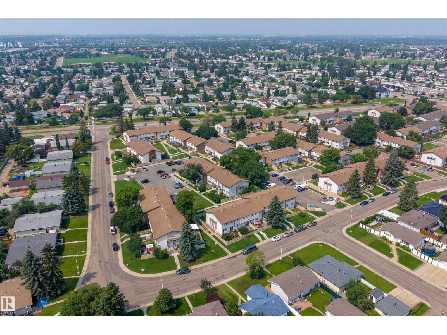
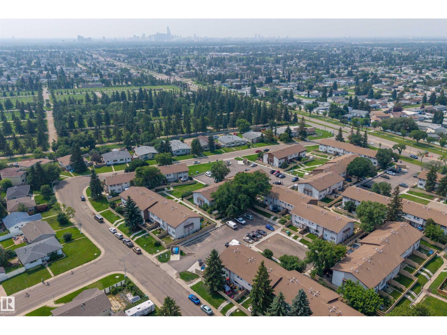
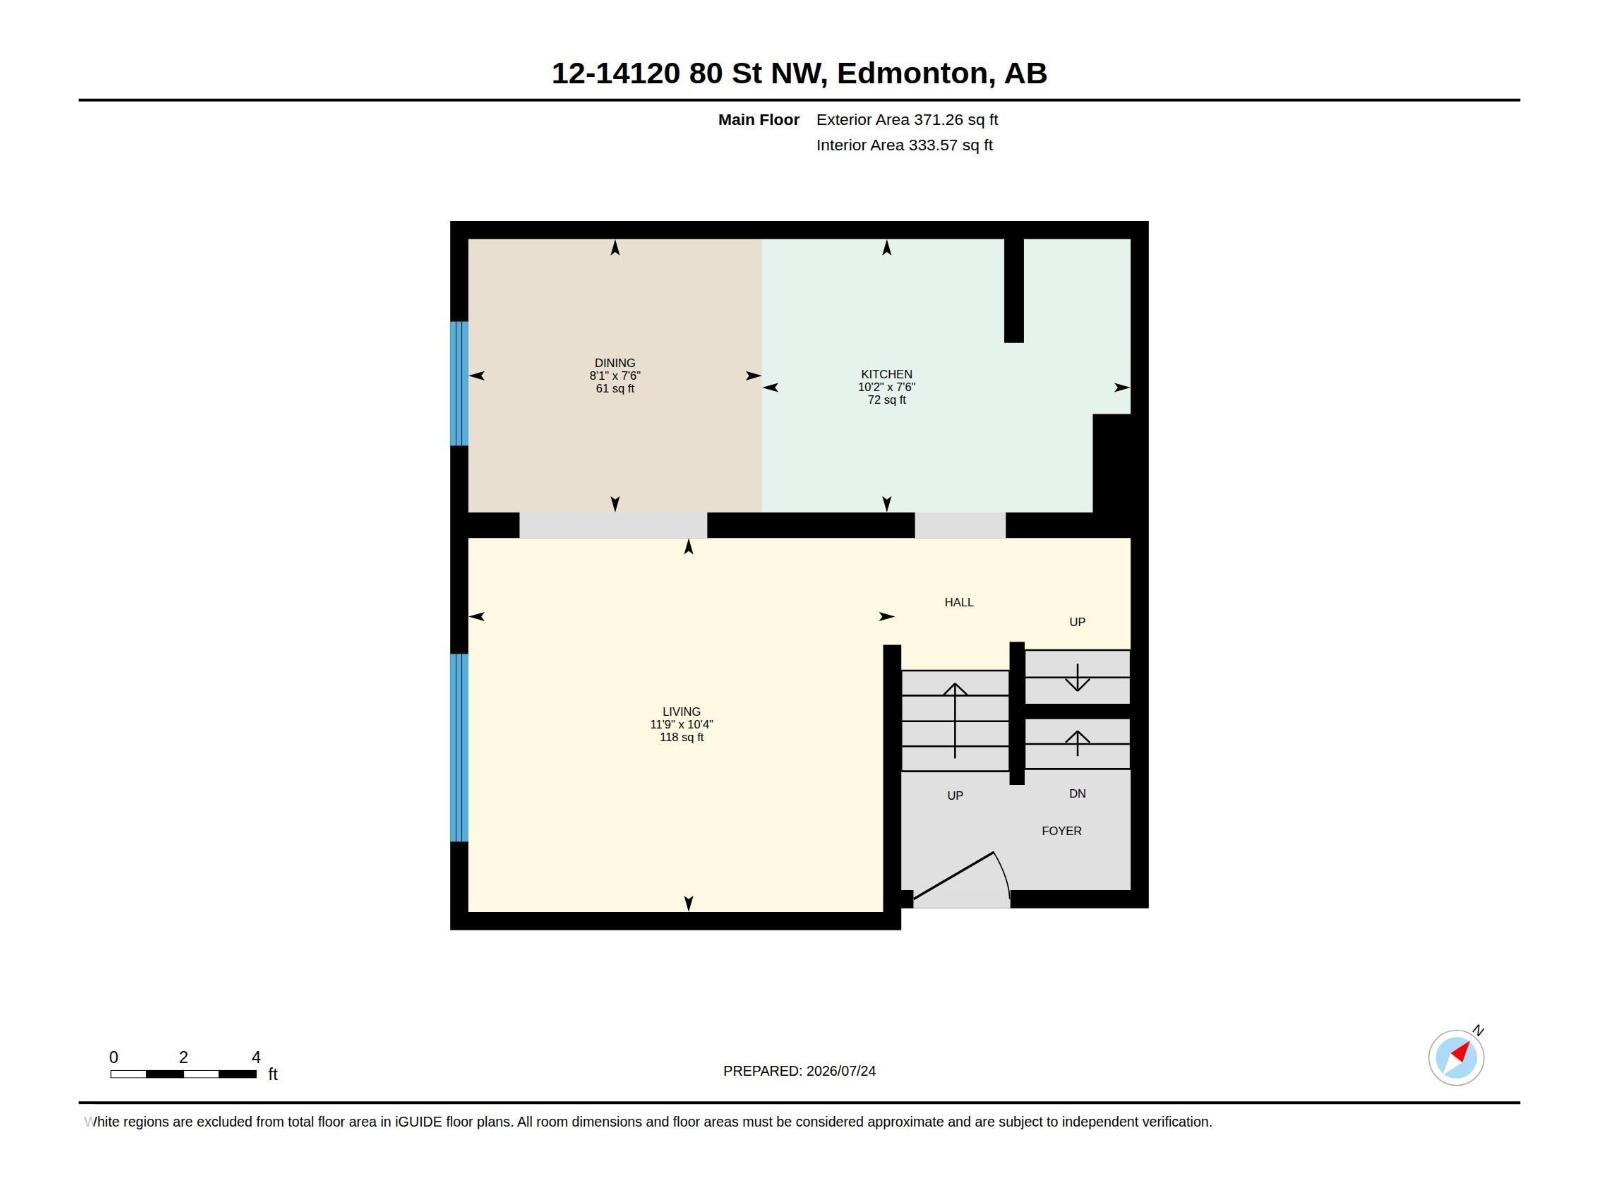
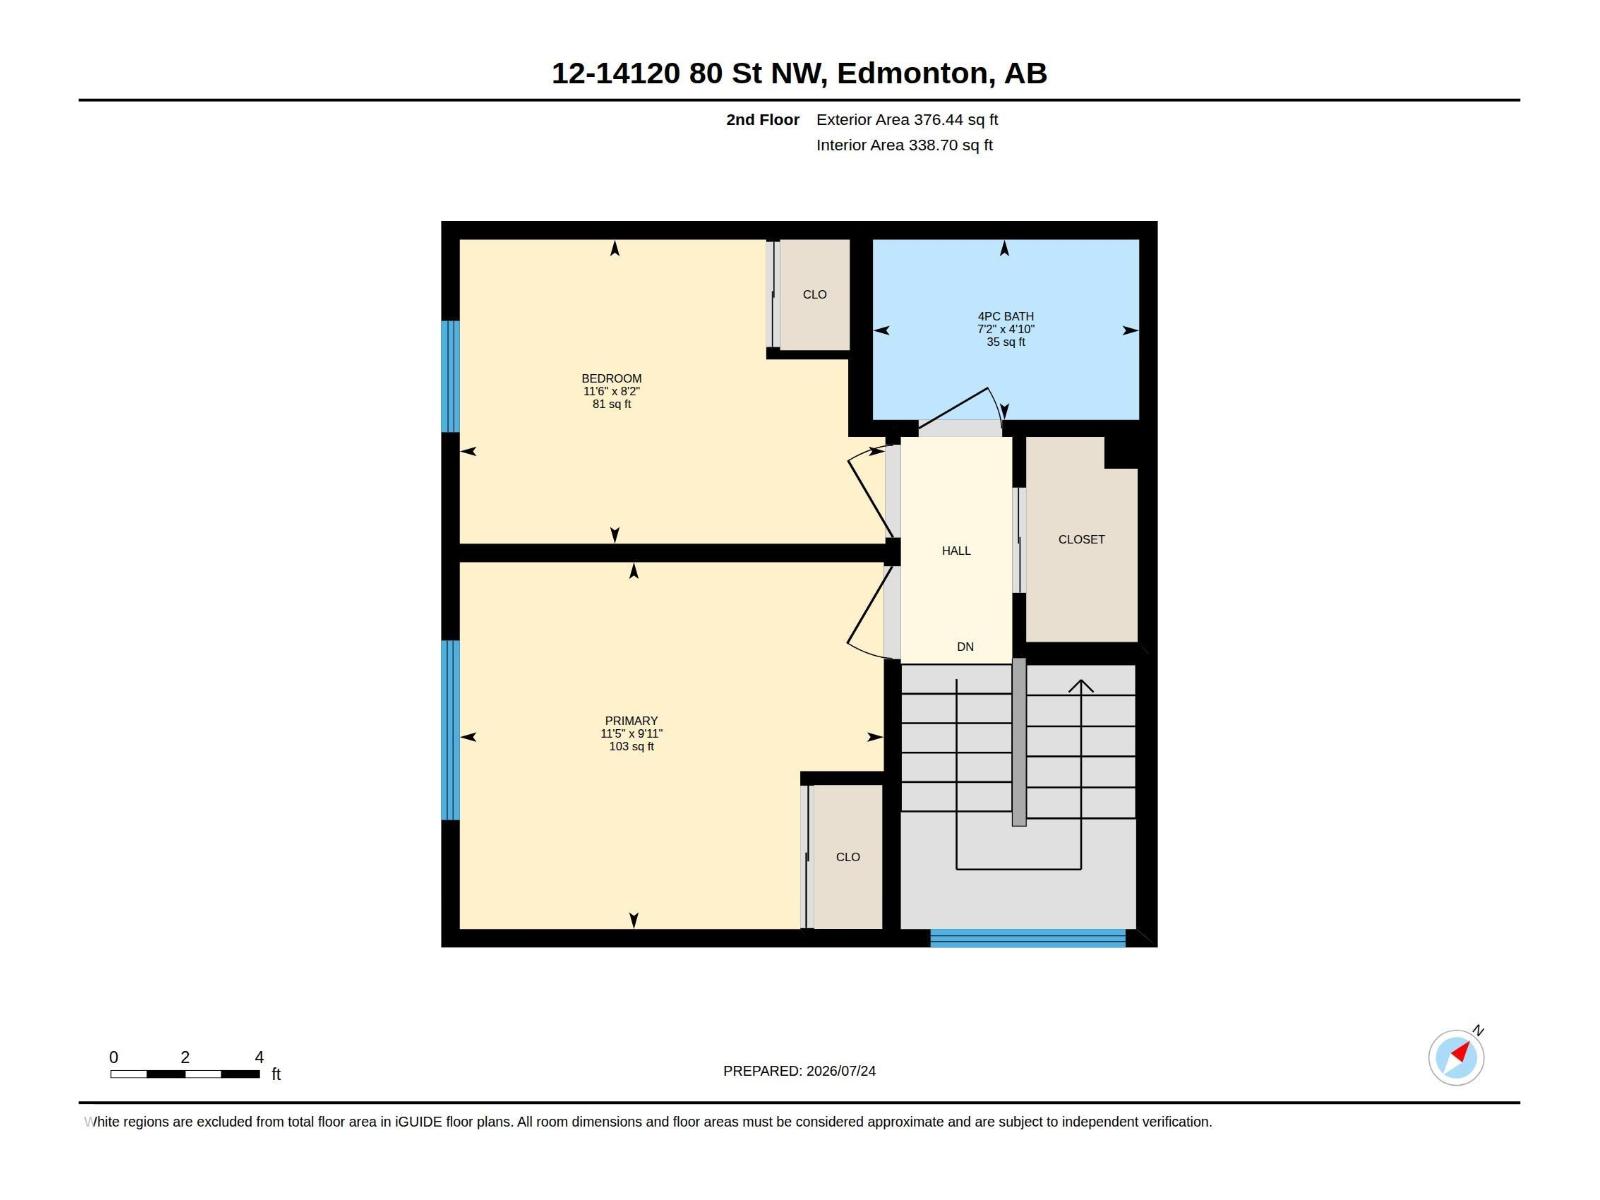
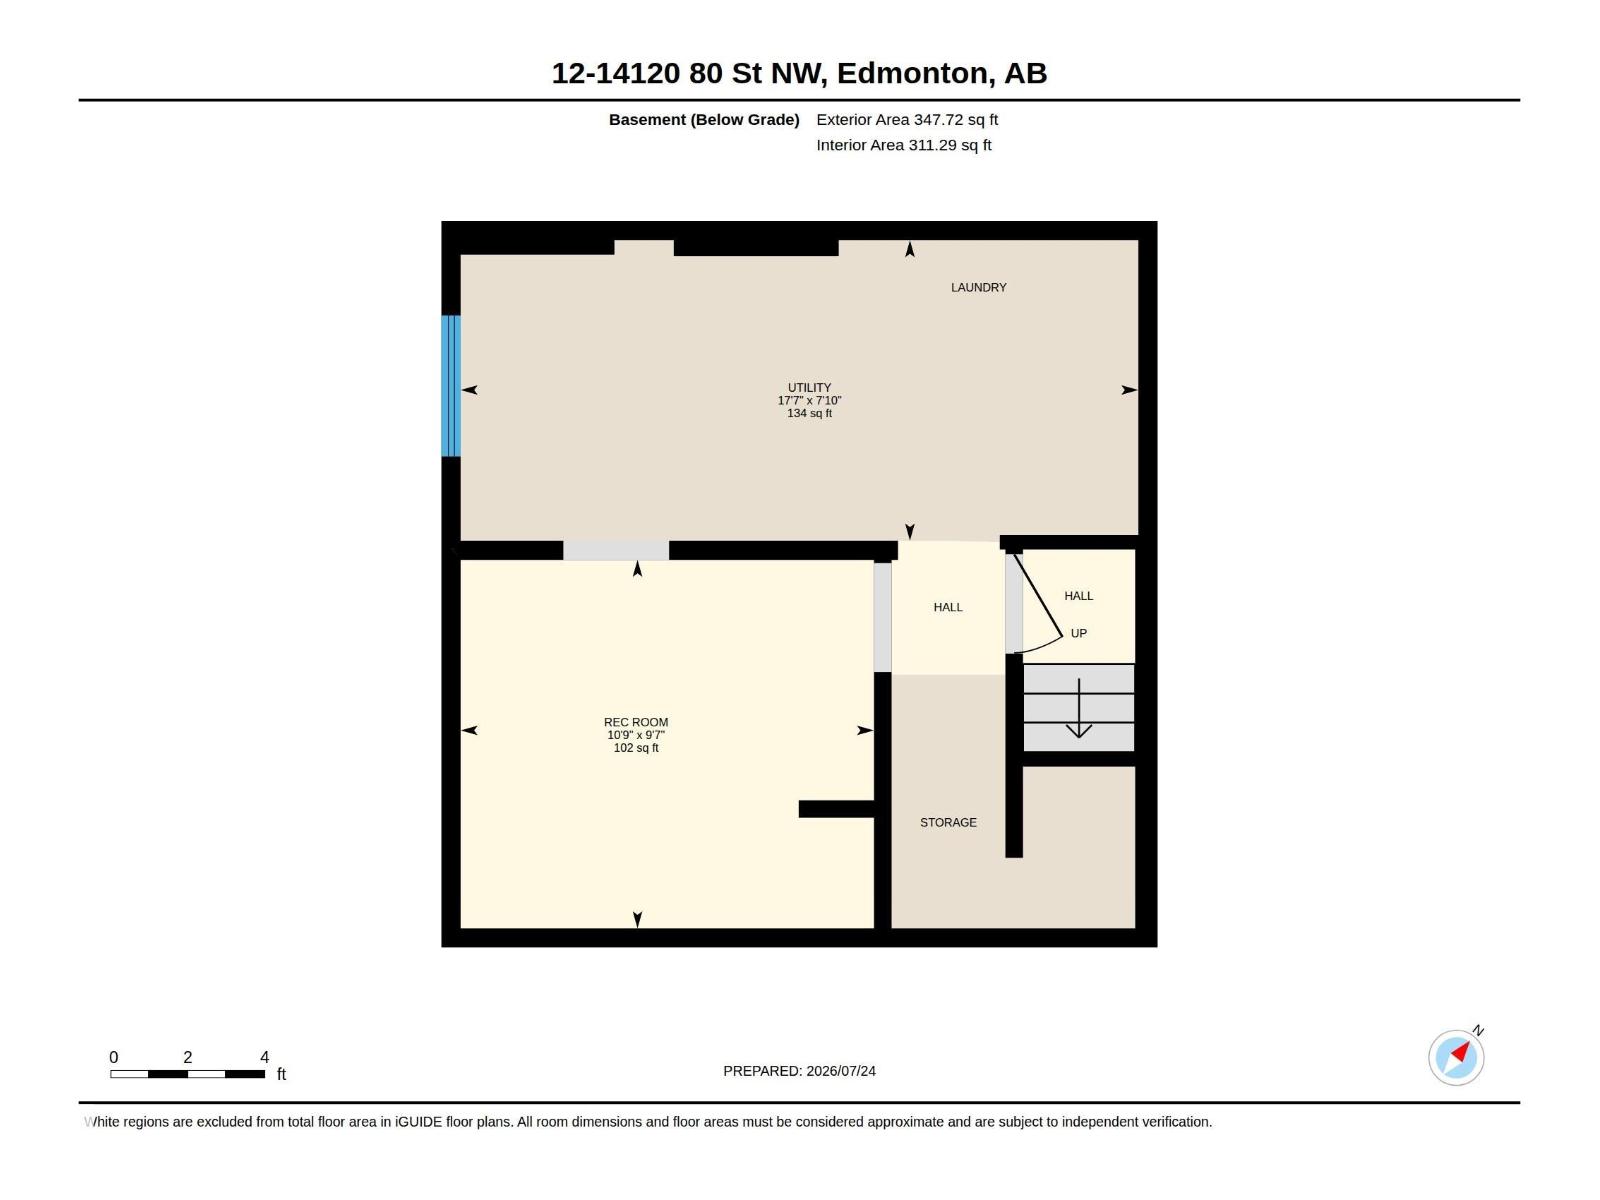
END UNIT TOWNHOME offering EXTRA SPACE, PRIVACY, and VALUE—perfect for FIRST-TIME BUYERS or INVESTORS! This 2-STOREY layout features a bright main floor with a spacious living room, dedicated dining area, and functional kitchen. Upstairs you’ll find 2 BEDROOMS and a full bath, ideal for small families, roommates, or strong rental flexibility. The FULL BASEMENT adds additional usable space with a large rec room, storage, and laundry—great for a home office, rec room, or future development potential. END UNIT positioning means more natural light and less shared walls, a major bonus for both owners and tenants. Located close to schools, parks, shopping, and transit with quick access to major routes, this is an AFFORDABLE OPPORTUNITY in a high-demand rental area. Whether you’re looking to get into the market or add to your portfolio, this is a SMART BUY with solid upside! (id:51989)
Features of #12 14120 80 St Nw
- MLS® Number E4500723
-
Price
$130,000
Maintenance, Exterior Maintenance, Insurance, Property Management, Other, See Remarks
$495 Monthly - Bedrooms: 2
- Bathrooms: 1
- Square Footage: 748 sqft
- Property Type: Row / Townhouse
- Neigbourhood: Kildare
- Amenities Near By Playground, Public Transit, Schools, Shopping
Buildings
| Bathroom Total | 1 | Bedrooms Total | 2 |
| Amenities | Vinyl Windows | Appliances | Dryer, Refrigerator, Stove, Washer |
| Basement Development | Partially Finished | Basement Type | Full (partially Finished) |
| Constructed Date | 1971 | Construction Style Attachment | Attached |
| Fire Protection | Smoke Detectors | Heating Type | Forced Air |
| Stories Total | 2 | Size Interior | 748 Sqft |
| Type | Row / Townhouse |
Parking
| Stall |
Land
| Acreage | No | Fence Type | Fence |
| Land Amenities | Playground, Public Transit, Schools, Shopping | Size Irregular | 155.71 |
| Size Total | 155.71 M2 | Size Total Text | 155.71 M2 |
Rooms
| Level | Type | Length | Width | Dimensions |
|---|---|---|---|---|
| Basement | Recreation Room | 3.28 m | 2.92 m | 3.28 m x 2.92 m |
| Basement | Utility Room | 5.37 m | 2.38 m | 5.37 m x 2.38 m |
| Main Level | Living Room | 3.58 m | 3.14 m | 3.58 m x 3.14 m |
| Main Level | Dining Room | 2.46 m | 2.29 m | 2.46 m x 2.29 m |
| Main Level | Kitchen | 3.09 m | 2.29 m | 3.09 m x 2.29 m |
| Upper Level | Primary Bedroom | 3.48 m | 3.01 m | 3.48 m x 3.01 m |
| Upper Level | Bedroom 2 | 3.49 m | 2.5 m | 3.49 m x 2.5 m |
Agents and Offices
- Delaney Robitaille
- Office: Exp Realty