

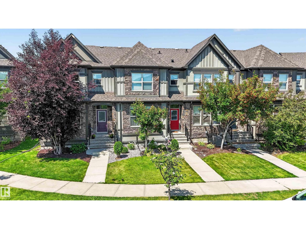
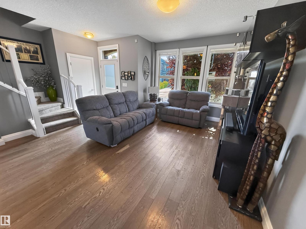
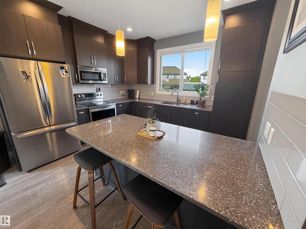
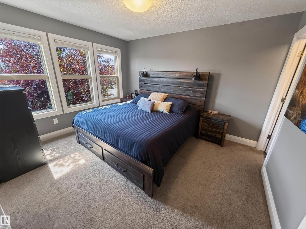
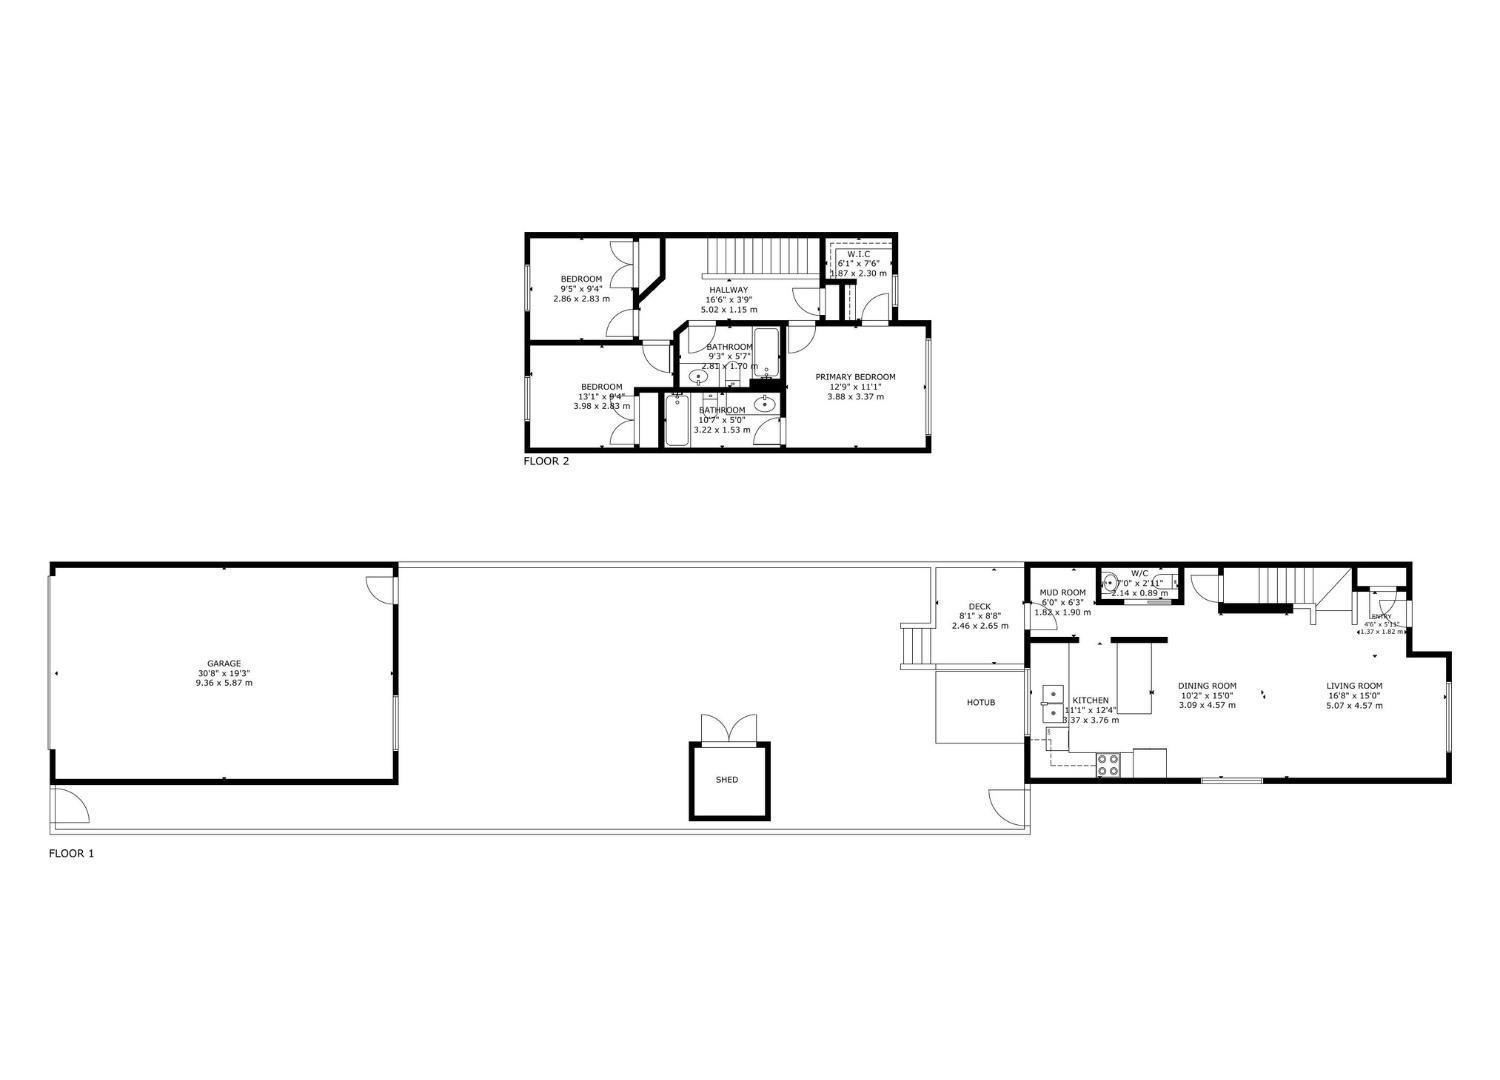
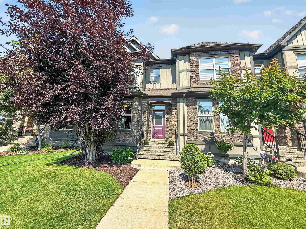
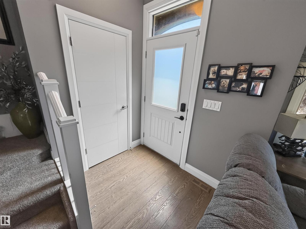
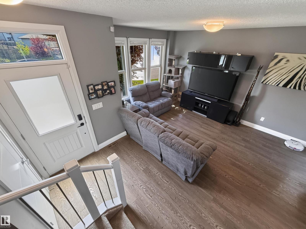
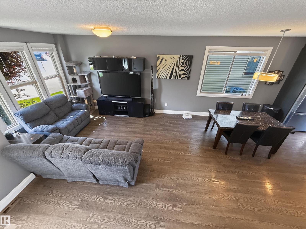
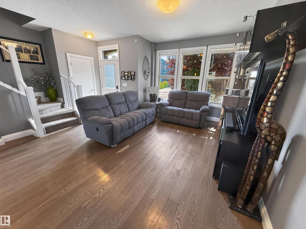
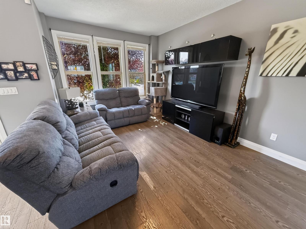
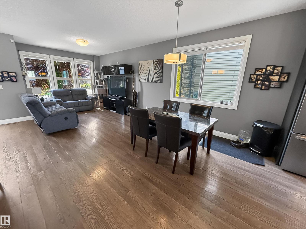
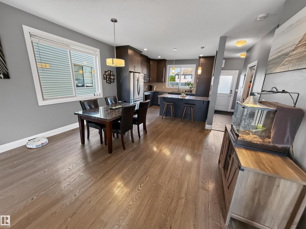
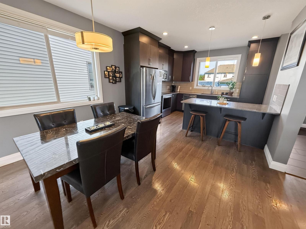
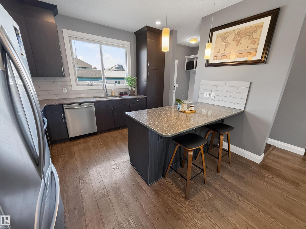
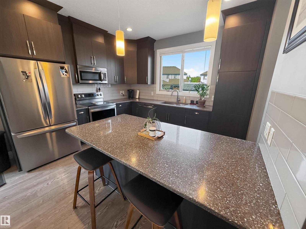
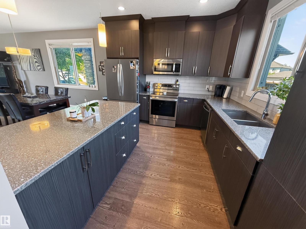
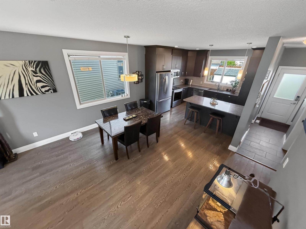
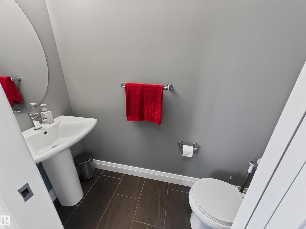
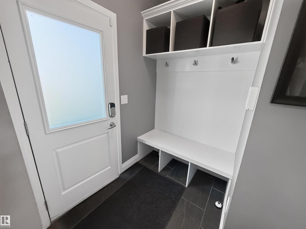
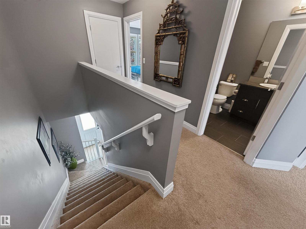
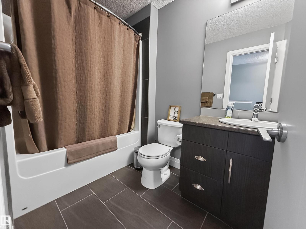
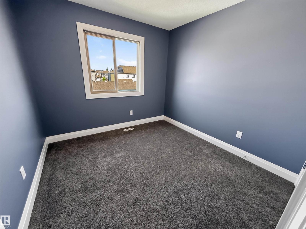
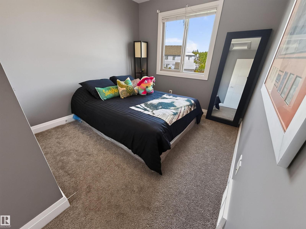
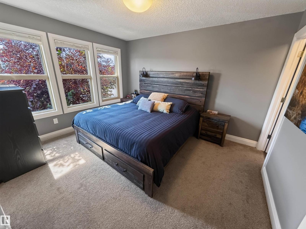
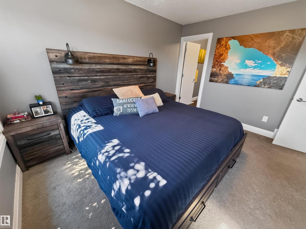
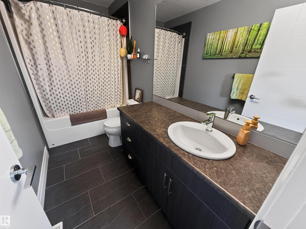
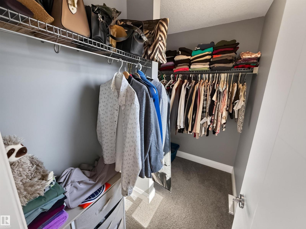
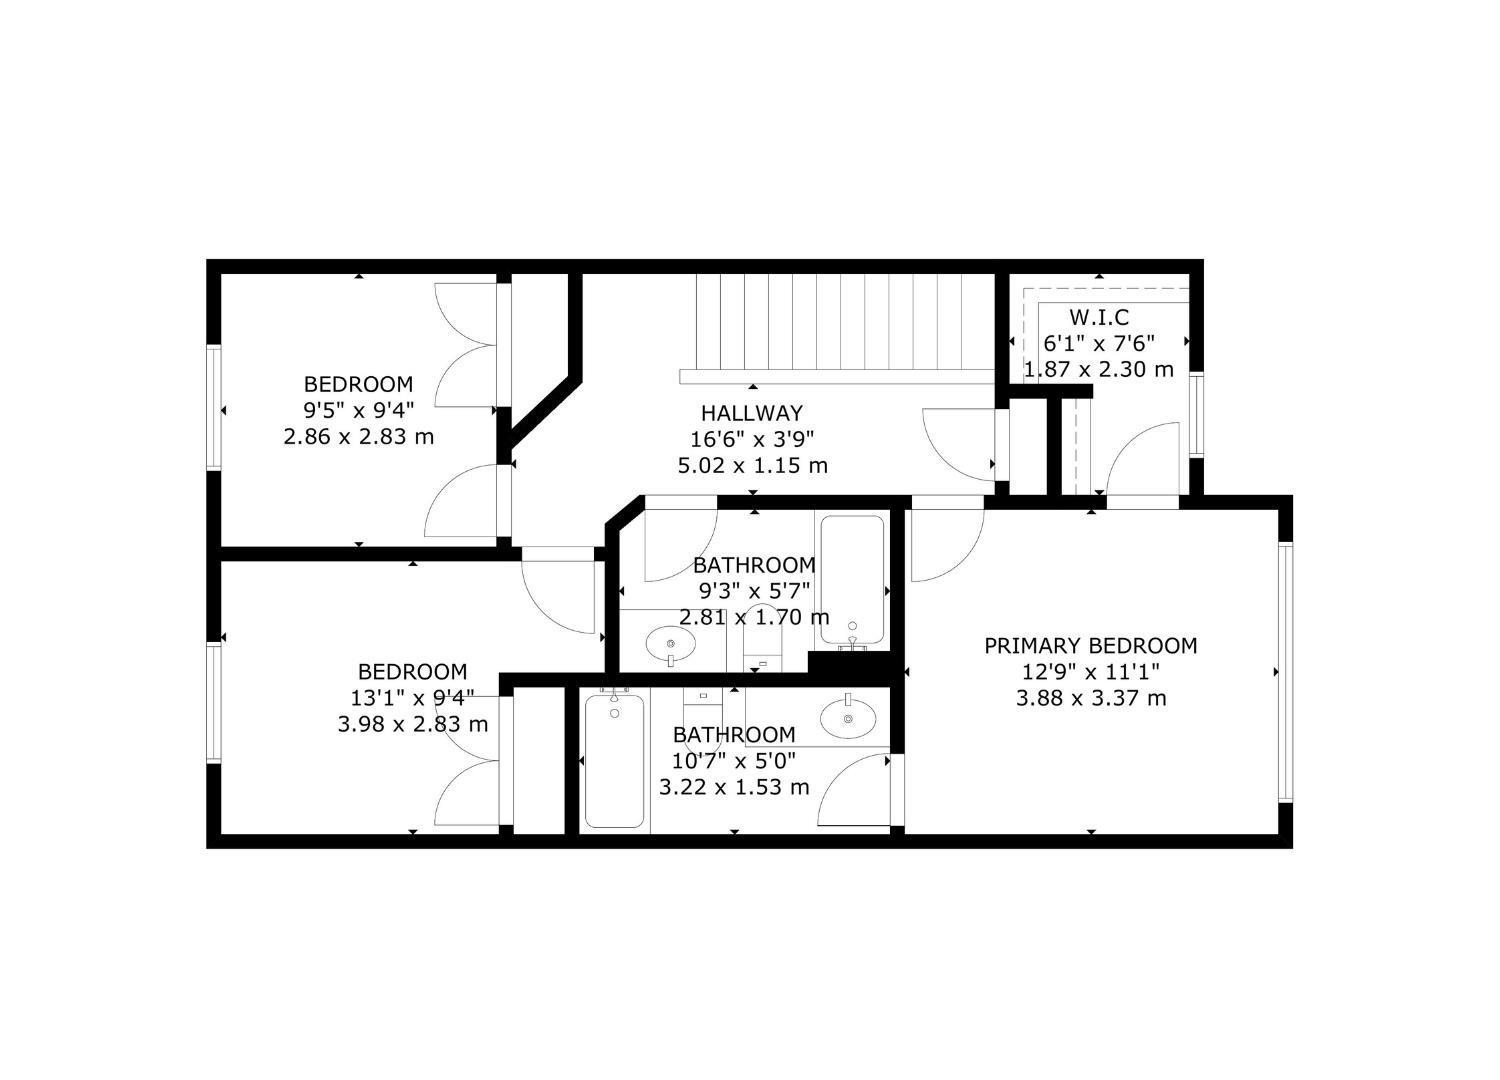
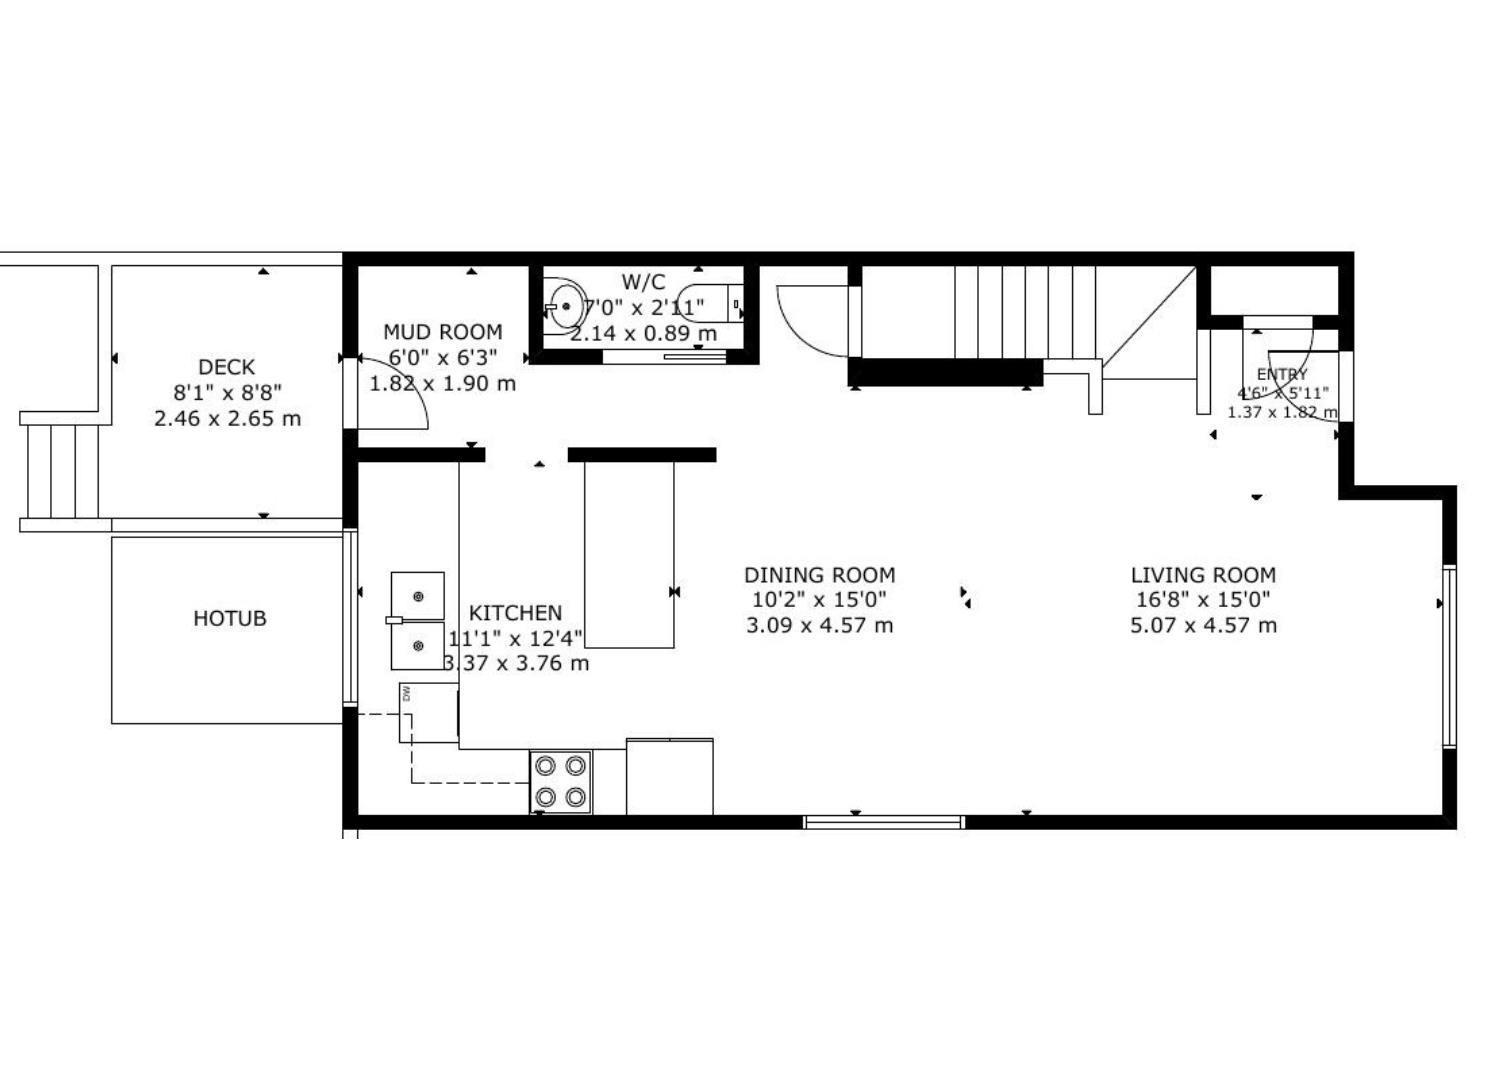
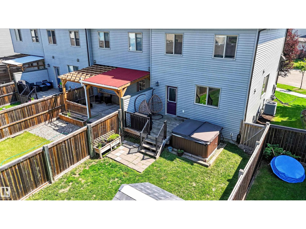
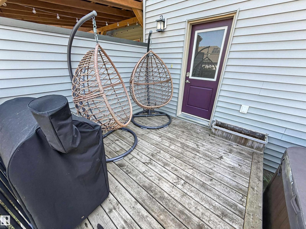
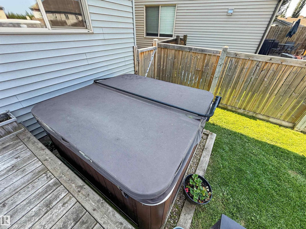
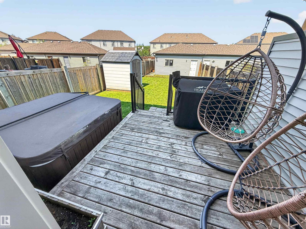
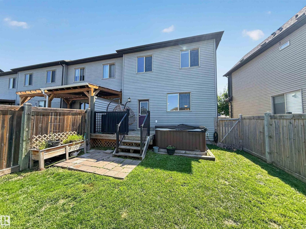
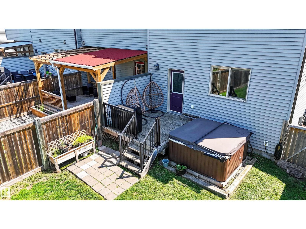
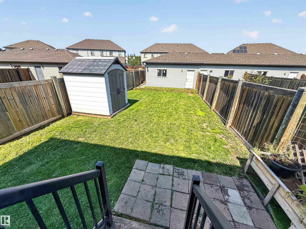
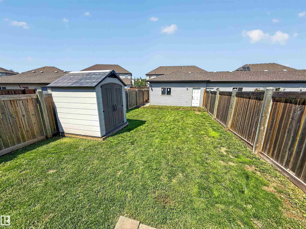
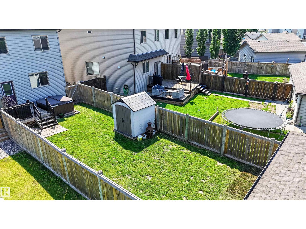
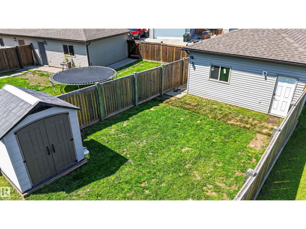
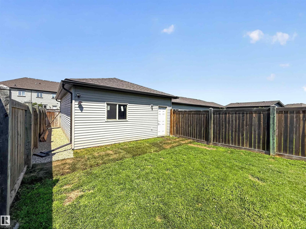
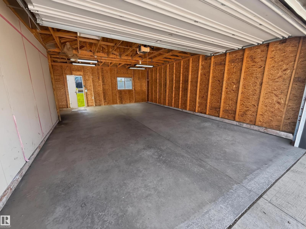
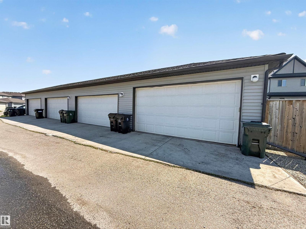
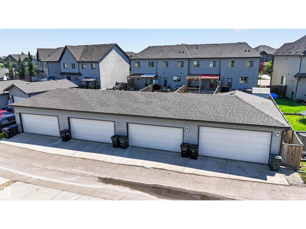
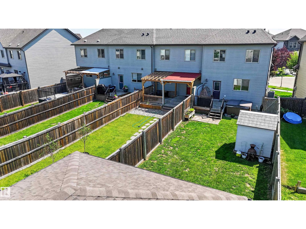
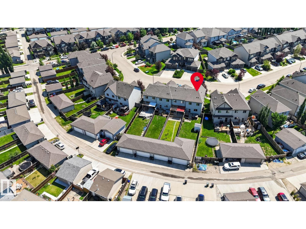
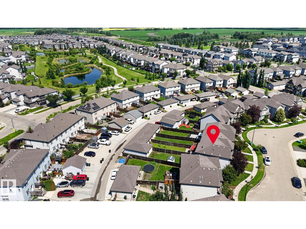
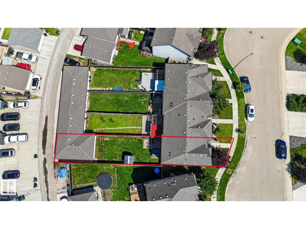
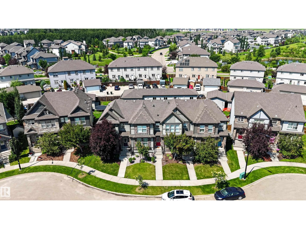
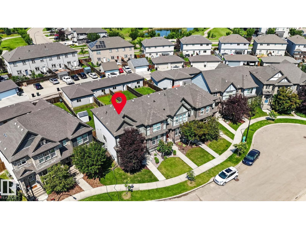
2013-built 2-storey with detached double garage (20Wx30L) in Greenbury. This 1,475 sq ft (plus full basement) home features central air conditioning, vinyl plank flooring and plenty of natural light being an END UNIT (no condo fees). On the main level: open concept living room & dining area with large windows, gourmet kitchen with eat-up peninsula and a 2-piece powder room. Upstairs: 2 full bathrooms and 3 bedrooms including the owner’s suite with walk-in closet & 4-piece ensuite. The unfinished basement is awaiting your finishing touches. Fully fenced backyard with deck, patio, HOT TUB and storage shed. Located in a family friendly community, a quick walk away from Prescott Learning Centre, Jubilee Park, spray park and walking trails. Great opportunity! (id:51989)
Features of 124 Gilmore Wy
- MLS® Number E4500727
- Price $400,000
- Bedrooms: 3
- Bathrooms: 3
- Square Footage: 1475 sqft
- Property Type: Row / Townhouse
- Neigbourhood: Greenbury
- Amenities Near By Golf Course, Playground, Schools, Shopping
- Community Features Public Swimming Pool
- Features Lane, No Smoking Home
- Parking Space Total 2
- Structure Deck, Dog Run - Fenced In, Patio(s)
Buildings
| Bathroom Total | 3 | Bedrooms Total | 3 |
| Appliances | Dishwasher, Dryer, Garage Door Opener, Microwave Range Hood Combo, Microwave, Refrigerator, Storage Shed, Stove, Washer, Window Coverings | Basement Development | Unfinished |
| Basement Type | Full (unfinished) | Constructed Date | 2013 |
| Construction Style Attachment | Attached | Cooling Type | Central Air Conditioning |
| Half Bath Total | 1 | Heating Type | Forced Air |
| Stories Total | 2 | Size Interior | 1475 Sqft |
| Type | Row / Townhouse |
Parking
| Detached Garage |
Land
| Acreage | No | Fence Type | Fence |
| Land Amenities | Golf Course, Playground, Schools, Shopping | Size Irregular | 332.59 |
| Size Total | 332.59 M2 | Size Total Text | 332.59 M2 |
Rooms
| Level | Type | Length | Width | Dimensions |
|---|---|---|---|---|
| Main Level | Living Room | 5.07 m | 4.57 m | 5.07 m x 4.57 m |
| Main Level | Dining Room | 3.09 m | 4.57 m | 3.09 m x 4.57 m |
| Main Level | Kitchen | 3.37 m | 3.76 m | 3.37 m x 3.76 m |
| Upper Level | Primary Bedroom | 3.88 m | 3.37 m | 3.88 m x 3.37 m |
| Upper Level | Bedroom 2 | 3.98 m | 2.83 m | 3.98 m x 2.83 m |
| Upper Level | Bedroom 3 | 2.86 m | 2.83 m | 2.86 m x 2.83 m |
Agents and Offices
- Carson K. Beier
- Office: Royal LePage Noralta Real Estate