The Coimbra Building presents a rare opportunity to acquire a well-cared-for mixed-use asset in one of Ritchie’s most established and walkable communities. Positioned just minutes from Whyte Avenue, the property benefits from strong local demographics, steady foot traffic, and convenient access to transit and central Edmonton.The commercial component offers approximately 11,464 square feet of leasable area across both one- and two-storey sections. Originally constructed in 1967 with an expansion completed in 1990, the building has been consistently maintained and presents well, with no known significant deferred maintenance. The layout supports a variety of commercial uses and provides flexibility for future tenancy or repositioning.Complementing the commercial space is a separate 2.5-storey residential home on the property, configured with two updated suites. Improvements over time include upgraded windows, plumbing, electrical, and HVAC systems, supporting tenant comfort and operational reliability.The property is currently fully leased, providing immediate income stability. For investors or potential owner-users, the site also offers future optionality, with the ability to occupy space as leases transition while maintaining revenue from the existing tenancy mix.A well-located, income-producing asset offering a balance of stability, flexibility, and long-term potential in one of Edmonton’s most desirable urban communities. (id:51989)
Plan:2520972, Blk:22, Lot:2. Fully serviced industrial land• 1.00 ± acre lot• IM Zoning• Ready for immediate development• Build to suit options available• Lots are stripped and graded• Excellent geotechnical qualities• Leduc Business Park has high development standardsensuring long term integrity• Access to the High Load Corridor• Easy access to the Edmonton International Airport (id:51989)
The Property consists of a 2,900 square foot convenience store with an additional 1,893 square foot fuel canopy, situated on a 0.34-acre site. Zoned C3 “Commercial Corridor”, the Property benefits from strong visibility from Highway 60 and accessibility within Devon’s primary commercial node. Tenanted by DP Oil OP Ltd. o/a Petro-Canada, the fuel banner provides national brand recognition and consistent customer traffic. Strategically positioned along Highway 60, within Devon’s established retail corridor, the Property is surrounded by complementary commercial uses and benefits from steady local traffic and residential density in the immediate trade area. The site configuration supports efficient vehicular circulation and strong street presence, making it a key service-oriented destination within the community. (id:51989)
Liquor Store Business for Sale Only – Building Not Included. Asking price:$169,999 plus inventory. Well-established LIQUIOR STORE located in a high-traffic retail plaza in Vegreville, Alberta. Situated within a 27,581 sq. ft. freestanding multi-tenant retail development built in 2009, adjacent to Walmart and benefiting from consistent anchor traffic. The subject premises comprise approximately 2712 sq. ft. of leaseable space. This is a turnkey business with an established customer base and strong growth potential. The business operates under a lease. Financial information is available to qualified buyers upon signing a confidentiality agreement. Please do not approach staff directly.The business is currently operated under an existing corporation. The seller is willing to sell the corporation as part of the transaction for an additional cost. (id:51989)
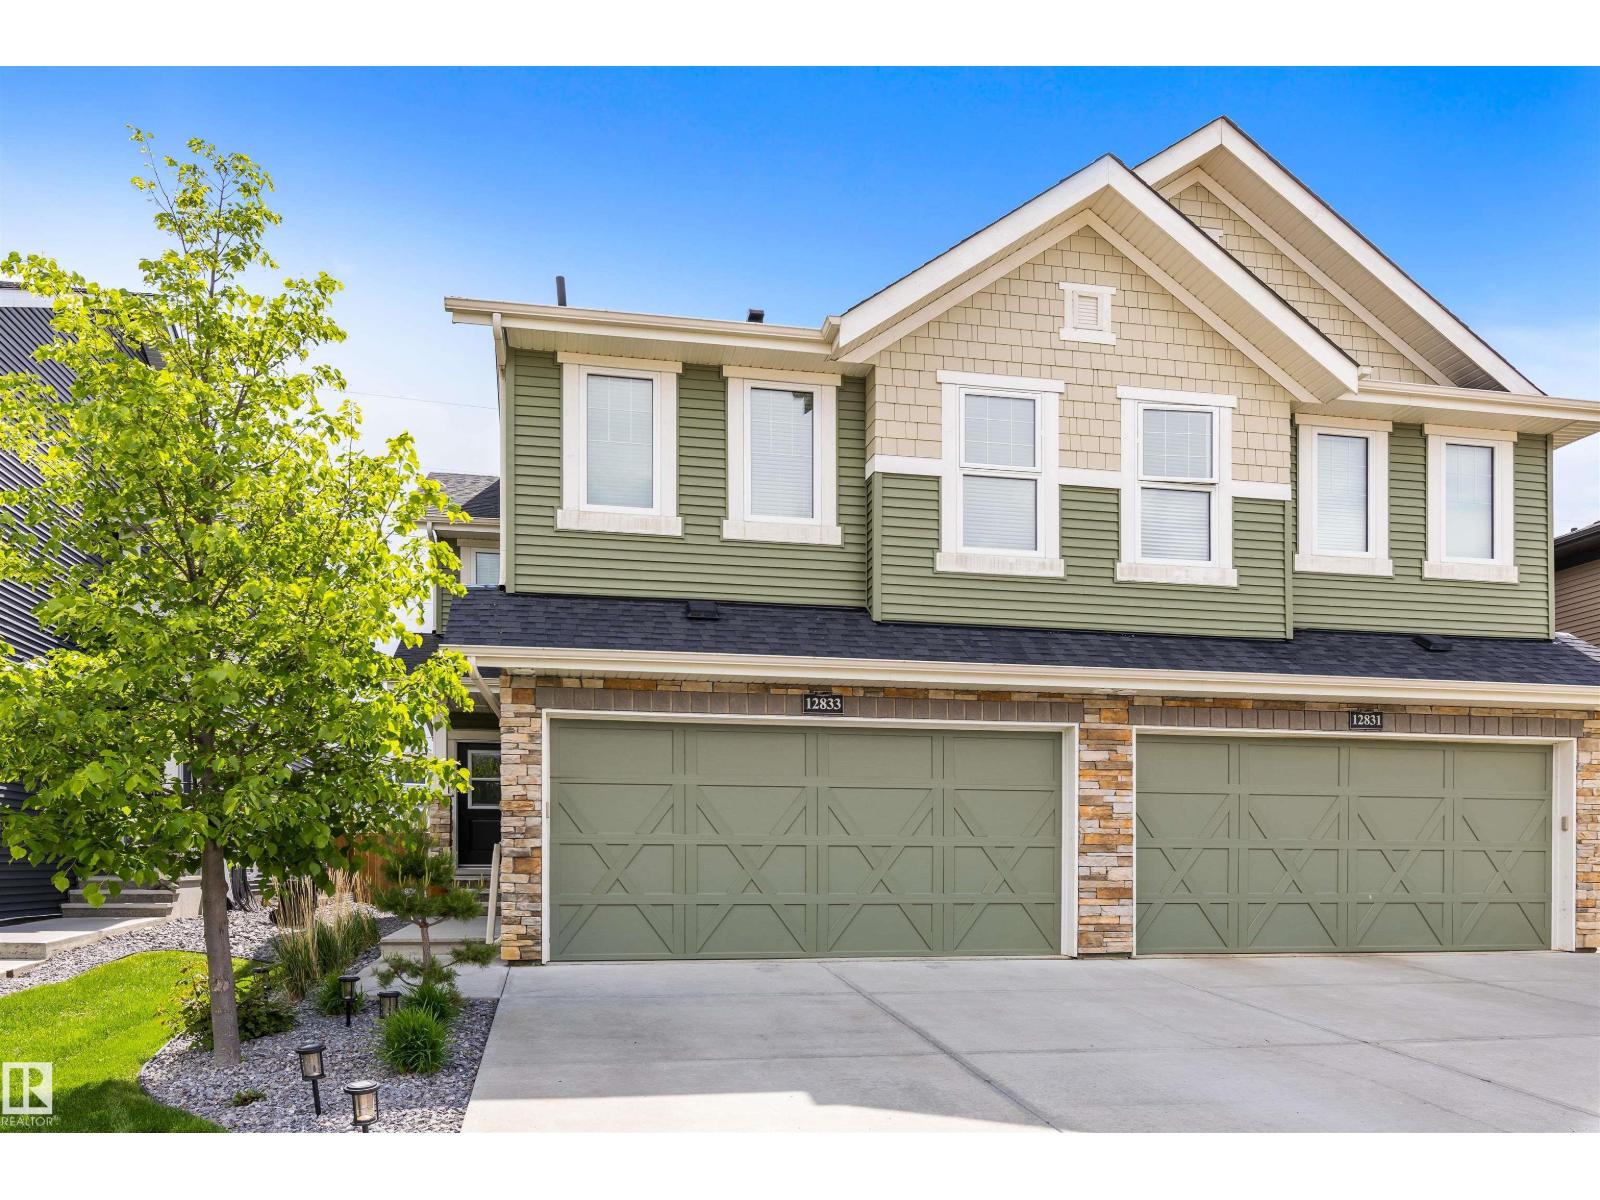
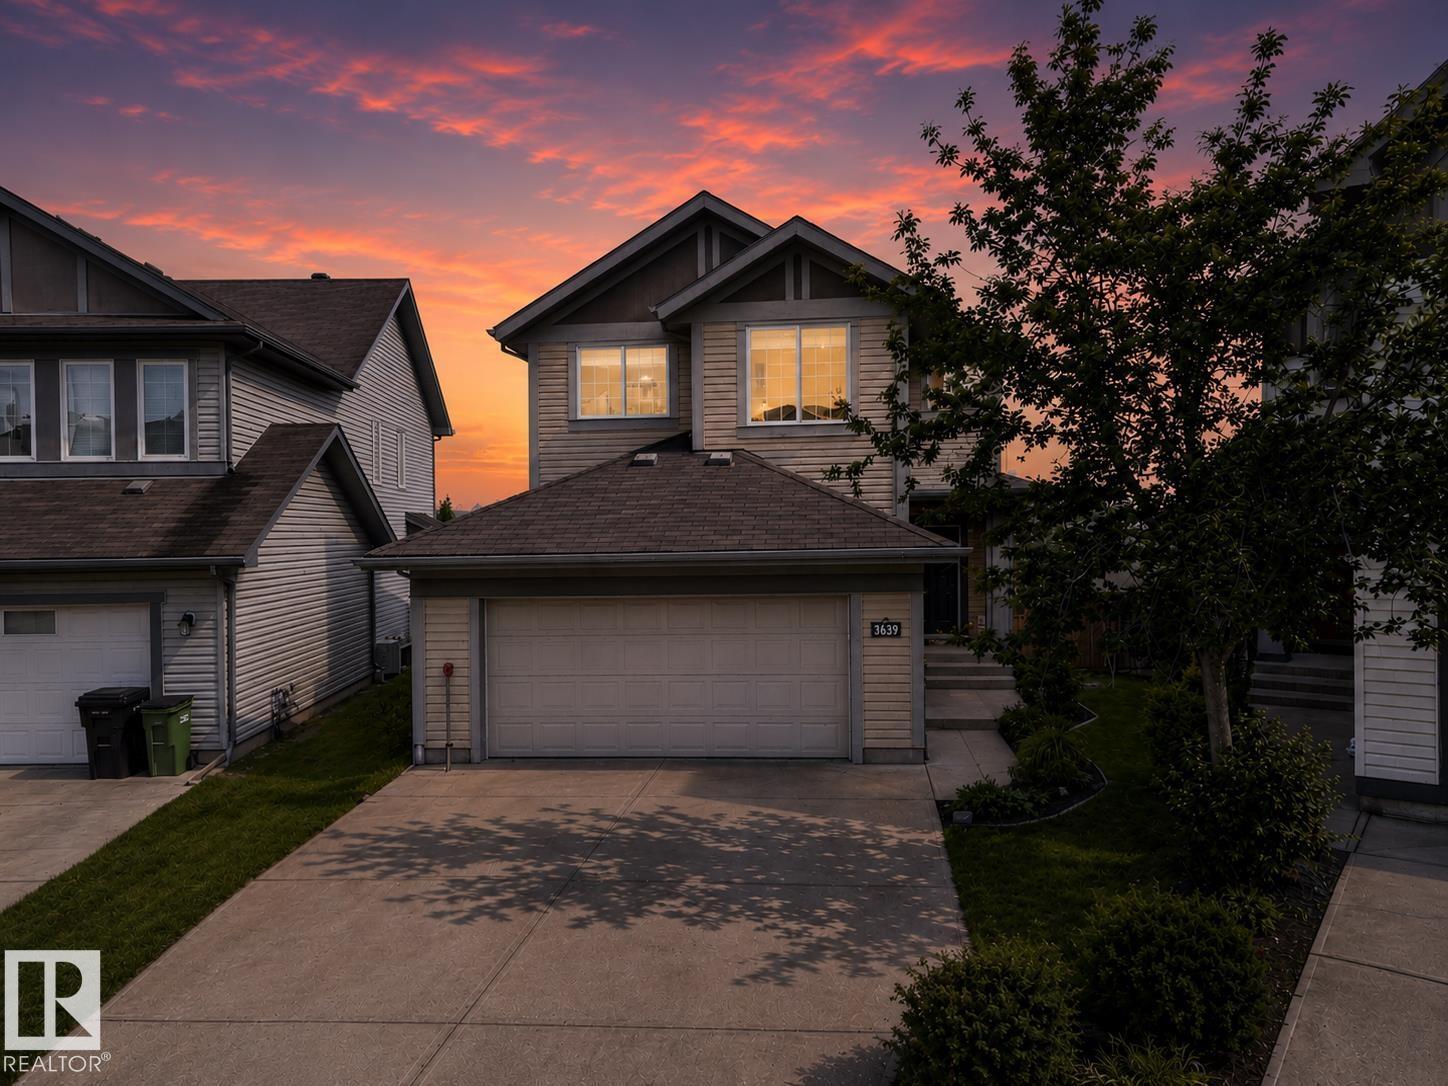
Absolutely stunning Home by Avi 2-storey half duplex in sought-after Trumpeter, presented in like-new condition and immaculate throughout! Offering over 1,600 sq. ft., this beautifully upgraded home features a bright open-concept layout with a gorgeous KI showcasing ceiling-height cabinetry, quartz countertops, island cabinetry, induction stove, stainless steel appliances, walk-through pantry with sliding door, and upgraded lighting. The spacious LR features a gas fireplace with custom mantle, while the nook area boasts a stylish designer feature wall. Upstairs offers convenient laundry and two spacious primary suites, each with walk-in closets & their own ensuites. Outside is a private oasis with extensive landscaping, mature trees, shrubs & perennials, an extended deck with privacy wall, space for a hot tub, and backing onto a quiet walkway for privacy. Additional features include a double attached garage with floor drain and easy access to trails, Big Lake, Lois Hole Park, St. Albert & the Henday. (id:51989)
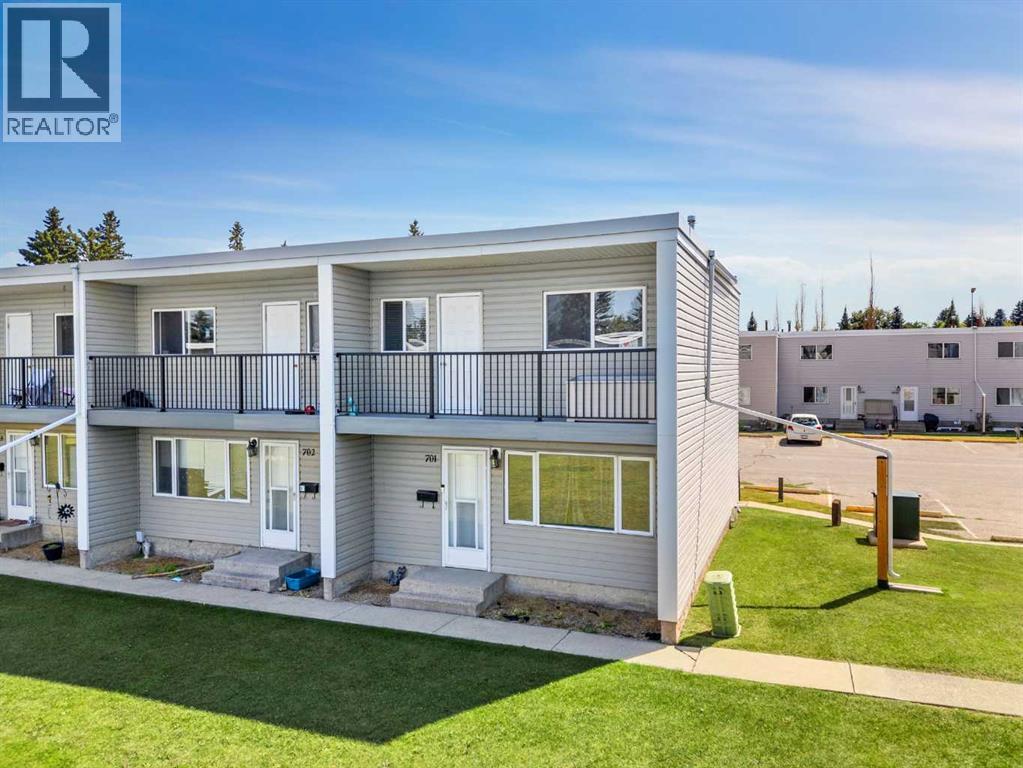
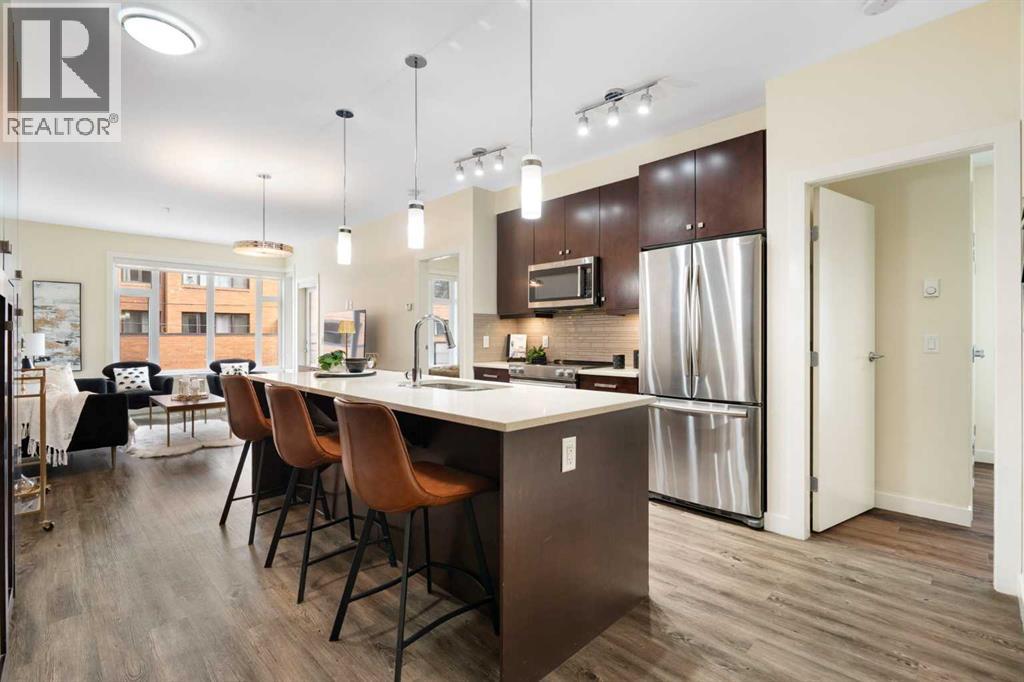
Welcome to this well-maintained condo with updated and thoughtful design come together to create the perfect place to call home. From the moment you step inside, you'll be greeted by a completely redesigned open-concept kitchen featuring beautiful cabinetry, appliances, and bright countertop. The oven includes a convenient built-in air fryer, reducing countertop clutter.The kitchen flows seamlessly into the large and cozy living room, where a built-in breakfast bar provides the perfect spot to enjoy your morning coffee. Large windows in both the kitchen and living area fill the space with natural light, creating a warm and welcoming atmosphere. Durable luxury vinyl plank flooring extends throughout all three levels, offering a modern look with easy maintenance. The living room includes a den perfect for your own library or movie collection.Upstairs, you'll find three generously sized bedrooms and a well maintained four-piece bathroom. The spacious primary bedroom offers plenty of room for a king-sized bed, dresser, television, and more, while a built-in window bench adds charm and a cozy place to relax It also doubles as storage! The two additional bedrooms are versatile spaces, perfect for children's rooms, a home office, or a hobby room. One bedroom even features access to a private upper-level balcony.A standout feature of this home is the fully finished basement—a rare find in this complex. Here you'll discover an inviting entertainment/family area making it the perfect place for movie nights or gathering with friends and family. The lower level also includes a spacious laundry room with ample storage space to keep everything organized. A new high efficient furnace was installed in 2025!Ideally located in a desirable neighborhood, this condo offers easy access to scenic walking trails, shopping, downtown amenities, and everyday conveniences. Whether you're a first-time buyer, a growing family, or an investor looking to expand your portfolio with a pro perty that has excellent rental potential, this move-in-ready condo is an opportunity you won't want to miss. (id:51989)
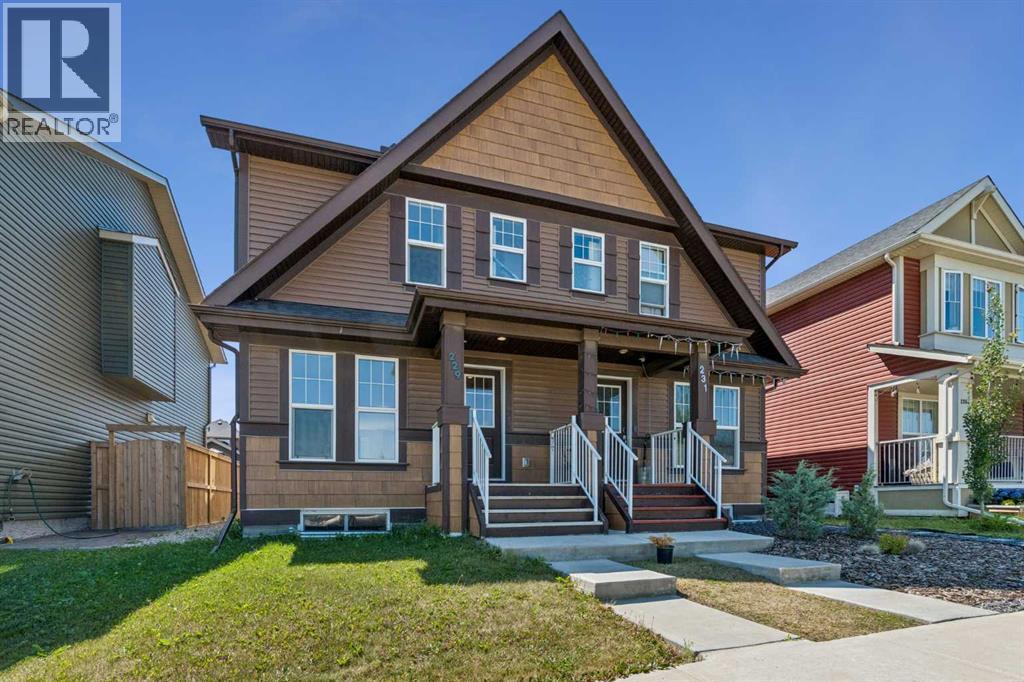
**OPEN HOUSE - Saturday, August 1st from 12-2PM** CHECK OUT OUR 24/7 VIRTUAL OPEN HOUSE. Welcome to the beautiful Linden model by award-winning Brookfield Residential, ideally located in the welcoming community of Fireside in Cochrane. This thoughtfully designed 3 bedroom and 2.5 bathroom home is bright, well-appointed and offers both comfort and functionality, complete with convenient rear and side entrances.The main floor is perfect for everyday living and entertaining, featuring a spacious great room with a cozy gas fireplace, quartz countertops, full-height kitchen cabinetry, and stainless steel appliances. Step outside onto the large, newer deck overlooking the sunny south-facing, low-maintenance backyard—an ideal space for relaxing or hosting family and friends.Upstairs, you'll find three generous bedrooms, including a spacious primary suite with a walk-in closet and private ensuite. A full main bathroom and conveniently located upper-level laundry complete the upper floor.The unfinished basement provides endless possibilities to create additional living space tailored to your needs, while the rear parking offers off-street parking with room for future garage development if desired.Additional features include central air conditioning, a Nest thermostat, Ring doorbell camera, fresh interior paint, and numerous quality upgrades throughout. Move-in ready and meticulously maintained, this is an exceptional opportunity to own a stylish home in one of Cochrane's most family-friendly communities, close to parks, pathways, schools, and everyday amenities. (id:51989)
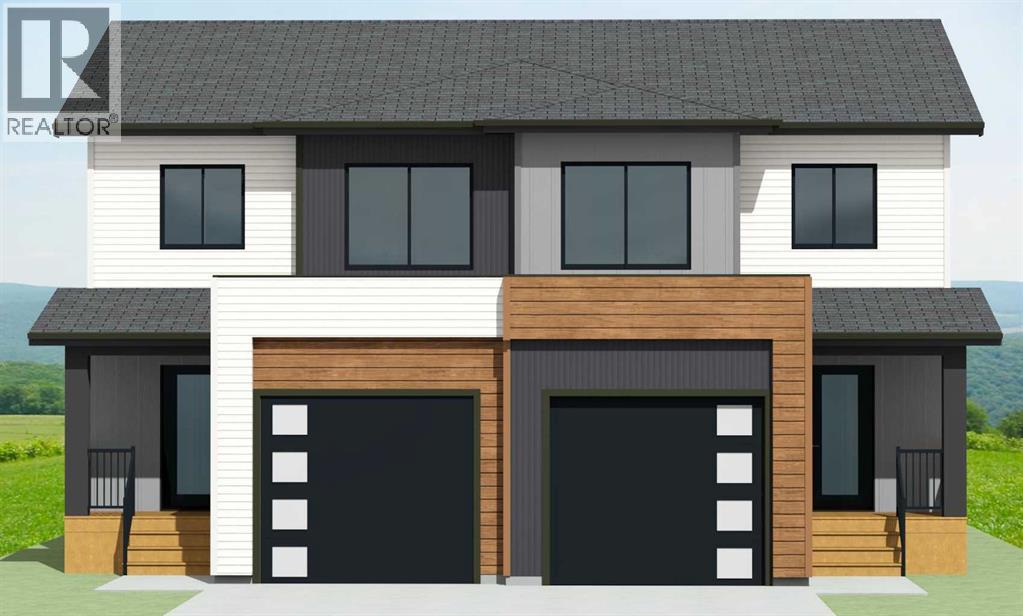
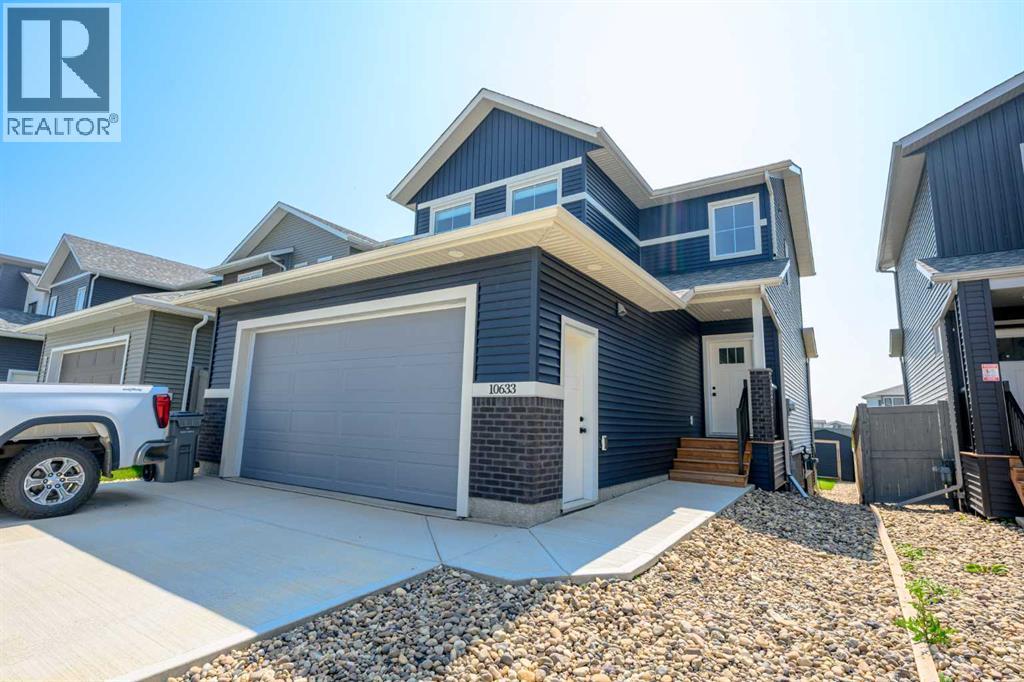
Brand-new full duplex on one title WITH BONUS SIDE BASEMENT ENTRANCES situated on an oversized lot with alley access, offering an exceptional opportunity for investors, homeowners, or multi-generational families. Currently under construction at the permit stage, possession is anticipated in approximately six months. Featuring the popular Kinley floor plan, each side offers over 1,290 sq. ft. of thoughtfully designed living space with 3 bedrooms, 2.5 bathrooms, an attached garage, separate power and gas meters, and private side entrances to the basement stairwells. Stylish finishes include quartz countertops, tile backsplashes, soft-close shaker cabinetry, upgraded stainless steel appliances, pendant lighting, and durable Valhalla Barnwood vinyl plank flooring. The open-concept main floors offer spacious living and dining areas, functional kitchens with corner pantries, convenient laundry, and powder rooms. Upstairs, each unit features a private primary suite with a walk-in closet and 4-piece ensuite, plus two additional bedrooms and a full bathroom. Located on an oversized 50' x 140' south-facing lot with rear alley access, this duplex is within walking distance to downtown, bus stops, a school, the former hospital site, and the long-term care facility. Energy-efficient features include hot water on demand, high-efficiency furnaces, Low-E argon windows, lifetime IKO fiberglass shingles, and a 10-year New Home Warranty. Each basement includes a separate side entrance into the stairwell and offers excellent future development potential with room for additional bedrooms, a full bathroom, and recreation space. The insulated and drywalled attached garages add everyday convenience, while the option to purchase up to 5 adjacent duplexes creates an outstanding portfolio-building opportunity. Photos and 3D tour are from a previous build and are provided for reference only; final finishes, colours, and layouts may vary. Please review the updated floor plans in the photos and click the multimedia link to explore the 3D tour. (id:51989)
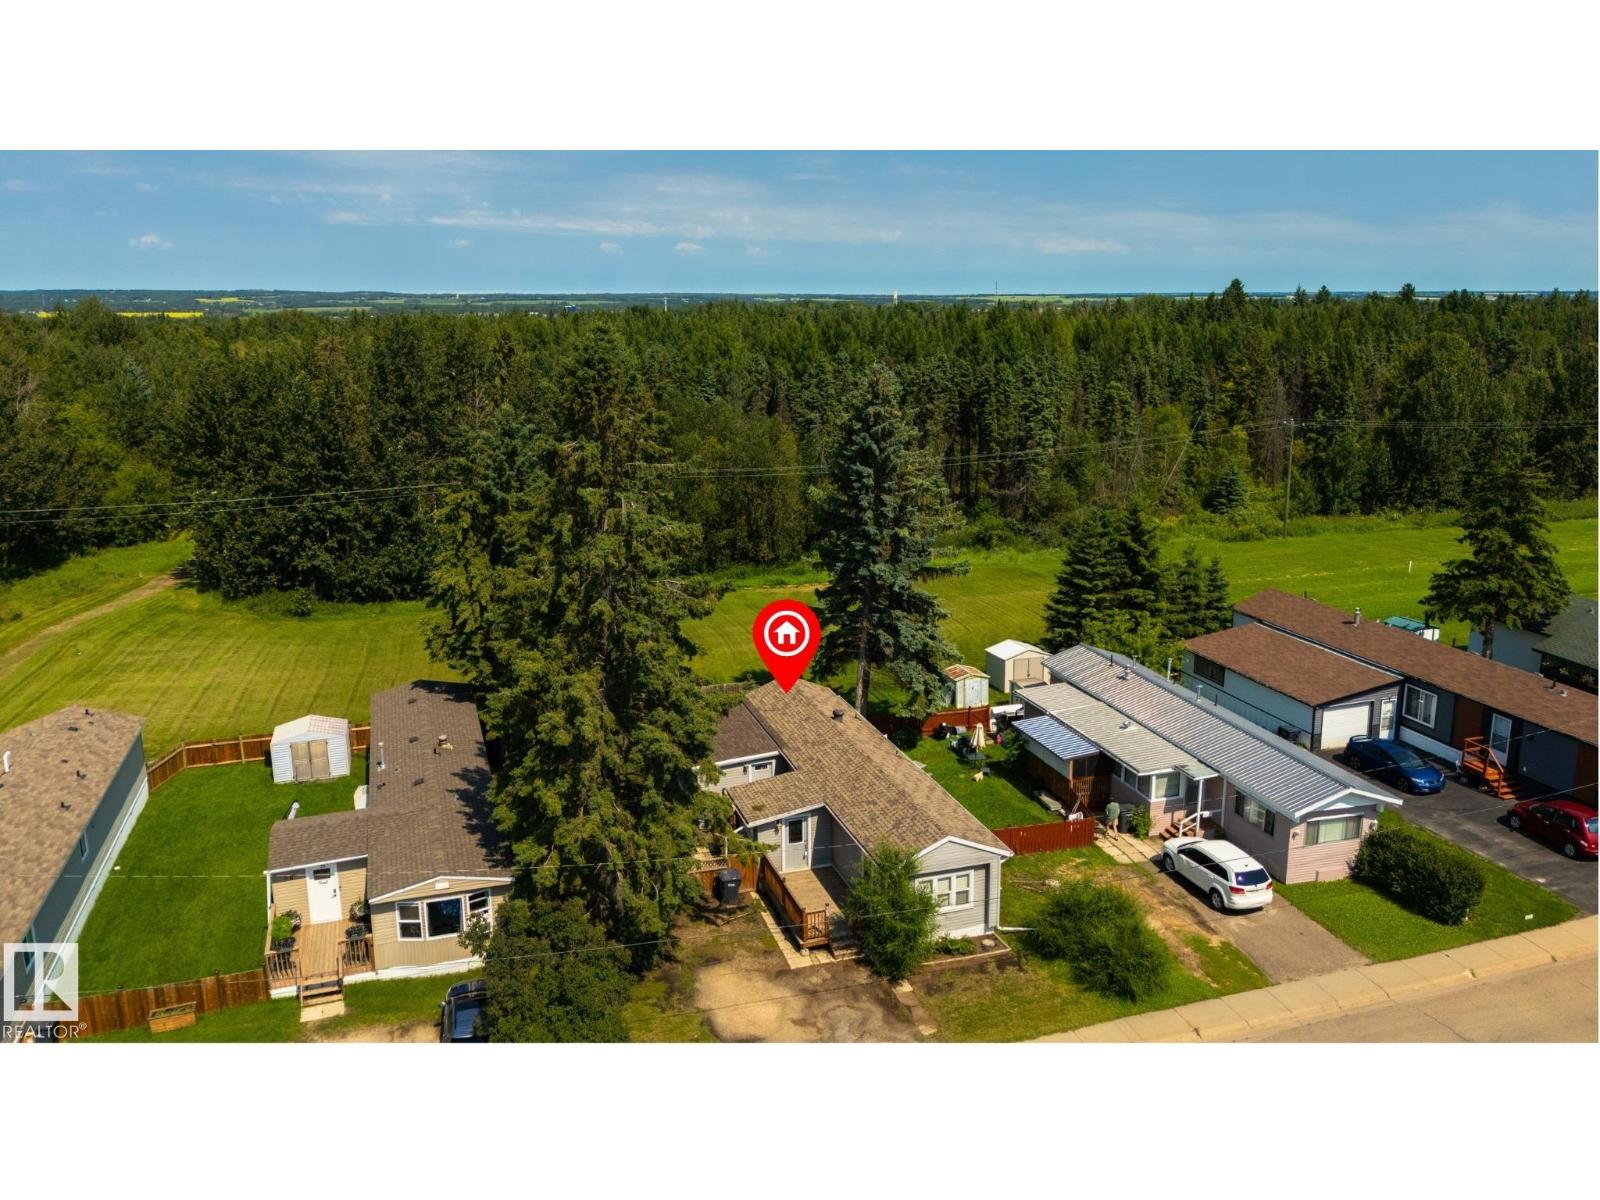
A GREENSPACE view awaits you here in Mobile City Estates! Freshly painted, this home features a great floor plan, large boot room/entryway (perfect spot to store your shoes, coats & accessories), hardwood & laminate flooring, a great kitchen with perimeter cabinetry & stainless appliances, lovely living room, 4pc bath, dedicated laundry area, and 3 total bedrooms including a massive king-sized owner’s suite with PRIVATE access out to the deck. Complete with a newer hot-water tank (2024), a beautifully landscaped & fenced yard with not one but TWO exterior decks, this home is within walking distance to schools, playgrounds, trails, & shopping, and has NO REAR NEIGHBOURS!! (id:51989)
RARE OPPORTUNITY! 6-bedroom home by Landmark Homes offering nearly 3,055 sq ft of total living space, including a fully legal basement suite, on a massive pie-shaped lot in Tamarack! The bright open-concept main floor seamlessly connects the living, dining, and kitchen—perfect for entertaining—featuring premium cabinetry and ample counter space. A rare main-floor bedroom and full 4-piece bath add flexibility for guests, extended family, or a home office. Upstairs boasts a spacious primary retreat with walk-in closet and private ensuite, plus 3 additional bedrooms and convenient laundry. The fully legal 2-bedroom basement suite includes a separate entrance, full kitchen, living area, and its own laundry—ideal for rental income. Located minutes from Meadows Recreation Centre, schools, shopping, and Anthony Henday & Whitemud Drive. Live comfortably while your home helps pay the mortgage! (id:51989)
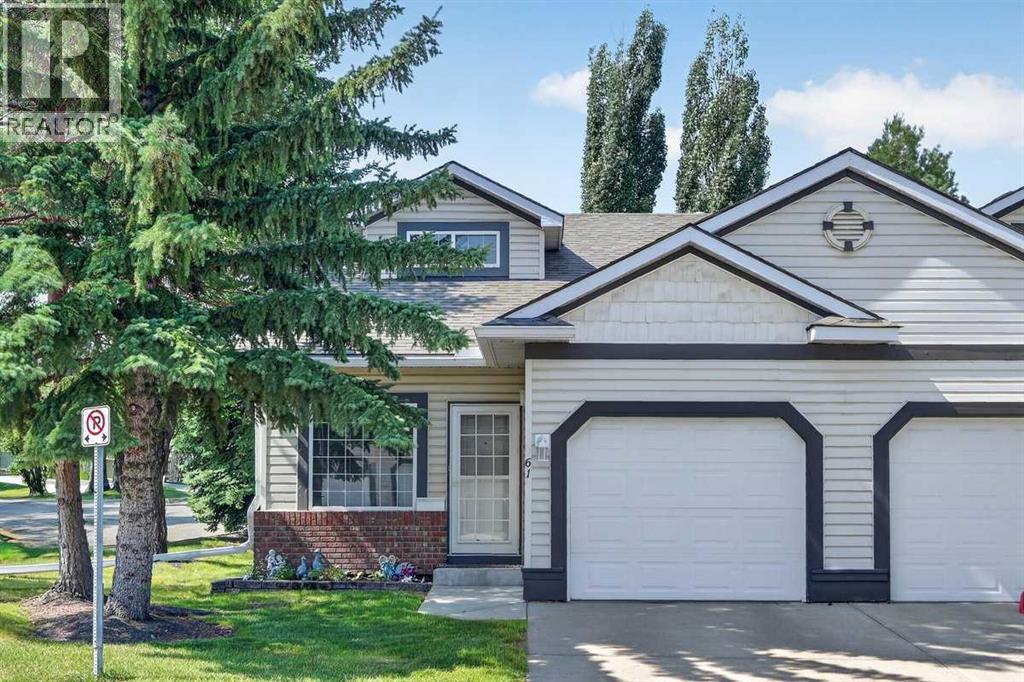
Beautiful, bright end-unit bungalow villa in the highly sought-after 18+ community of Somer Pointe!Offering over 2,100 sq. ft. of finished living space, this meticulously maintained home combines the ease of bungalow living with the added flexibility of a loft and fully developed basement.As an end unit, you'll appreciate the abundance of natural light that fills the home. A spacious front foyer welcomes you inside before opening to the impressive main living area, where vaulted ceilings, expansive windows, and an open-concept layout create an inviting atmosphere for everyday living and entertaining.The well-appointed kitchen features ample cabinetry and counter space, a central island with breakfast bar, and overlooks the dining area and bright family room. Sliding patio doors lead to your private outdoor space backing onto a peaceful, tree-lined green space, offering both privacy and convenient access to additional parking.The main-floor primary bedroom is a relaxing retreat with vaulted ceilings, a walk-in closet, and large windows overlooking the beautiful green space. The convenience of the newly added main-floor laundry enhances the ease of single-level living, making day-to-day life even more comfortable.Upstairs, the versatile loft provides the perfect space for a home office, reading nook, hobby area, or additional guest accommodations.The fully developed lower level expands your living space with a generous family room, a large recreation room, spacious second bedroom, a 4-piece bathroom, second laundry and an abundance of storage—ideal for guests, hobbies, or extended family.Additional features include luxury vinyl plank flooring, a calming palette of soft blue tones, low condo fees, an attached garage, and exceptional storage throughout.Somer Pointe is a well-managed adult (18+) community known for its friendly neighbours, organized condo board, beautifully maintained grounds, and charming community garden. If you're looking for a bright, low-maintenance home with the convenience of main-floor living in a welcoming community, this exceptional villa is one you won't want to miss. (id:51989)
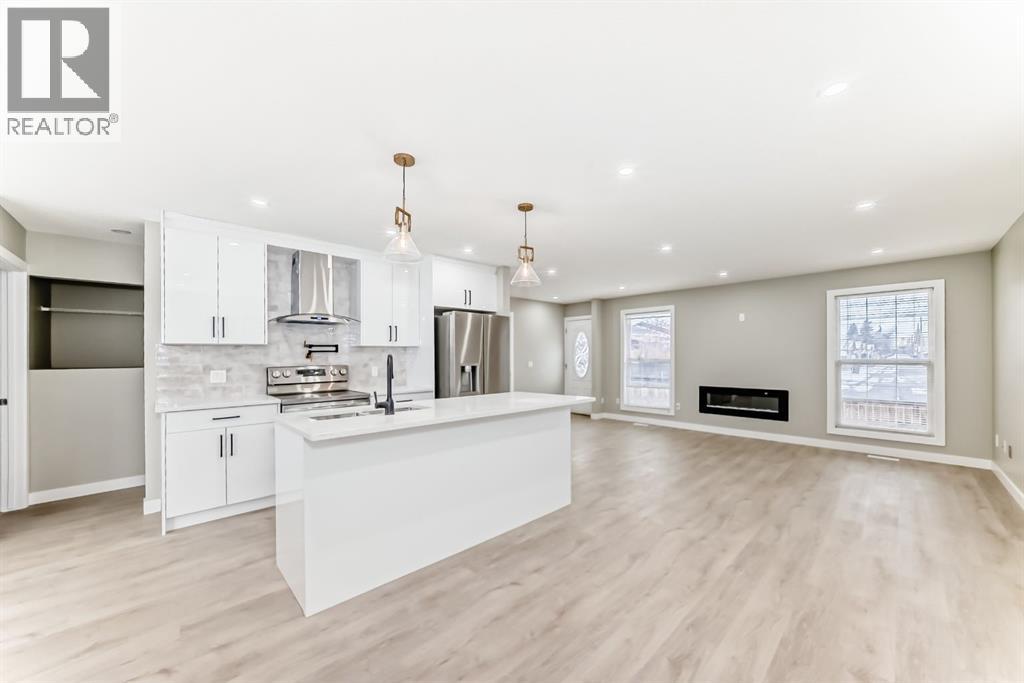
Welcome Home! 3 BED-2 FULL BATH UP, + 2BED-1 FULL BATH DOWN: LEGAL BASEMENT SUITE & DOUBLE DETACHED GARAGE! ALL UPDATED! Nestled in the heart of Temple in Northeast Calgary, this beautifully renovated bungalow offers the perfect blend of style, function, and investment potential. Featuring 5 bedrooms, 3 full bathrooms, a double oversized detached garage, and a legal, registered basement suite, this home is an outstanding opportunity for both homeowners and investors.Inside, you are welcomed by an open-concept living room filled with natural light from 5 large windows. The bright and modern kitchen features a large quartz island, pot filler, stainless steel appliances, and a chimney hood fan, while the formal dining room opens onto a covered deck overlooking the large south-facing backyard. The main floor also includes its own laundry closet, a full bathroom, 2 bedrooms with double-door closets, and a spacious primary bedroom with a spa-inspired ensuite and walk-in shower.The separate entrance leads to the legal basement suite, which includes a large living and dining area, a new kitchen with stainless steel appliances and dishwasher, 2 generous bedrooms, a bathroom with a tub, and a spacious utility/laundry room.The backyard is large with room to park an RV! Or additional parking!Well maintained and loaded with updates, the home also offers vinyl windows, a newer hot water tank, roof, gutters, and downspouts, plus a drywalled and insulated 25x21 detached garage. Conveniently located near bus stops, a primary school, shopping plazas, and major routes including 52nd Street, 32nd, 16th Avenue, McKnight, and Stoney Trail, this is a property that combines comfort, convenience, and income potential.Welcome Home! (id:51989)
LOCATION! LOCATION! LOCATION! Minutes walk to vibrant 17th Avenue and every amenity you need! Welcome to this beautifully designed 2-bedroom, 2-bathroom corner suite in the sought-after TEN Mount Royal, ideally located in the heart of Lower Mount Royal! Offering thoughtfully planned living space with updated LVP flooring throughout, this home blends modern style with everyday functionality. Bright and airy, the open-concept layout is flooded with natural light thanks to its corner positioning and large windows. The contemporary kitchen is the centerpiece of the home, featuring a generous island, built-in pantry, stone countertops, and stainless steel appliances, including a wine fridge, perfect for entertaining or unwinding at the end of the day. The spacious living area is complemented by 9-foot ceilings and comfortable in-floor heating, creating a warm and inviting atmosphere year-round. Step outside to your private balcony equipped with a gas line for easy summer BBQs. Both bedrooms are well-sized, with the primary offering excellent privacy and its own beautiful 5 piece ensuite with 2 sinks. A conveniently located stackable washer and dryer is tucked neatly away for added practicality. This well-maintained, pet-friendly, low-rise building is professionally managed, offering peace of mind for both homeowners and investors. Additional features include titled heated underground parking and an assigned storage locker, with convenient access nearby. Positioned just steps from the energy of 17th Avenue, you’ll enjoy an unbeatable walkable lifestyle surrounded by trendy cafes, restaurants, boutiques, and everyday amenities. With excellent access to public transit and strong rental potential, this property is an exceptional opportunity for both homeowners and investors alike. Experience the best of inner-city living in one of Calgary’s most desirable neighbourhoods. (id:51989)
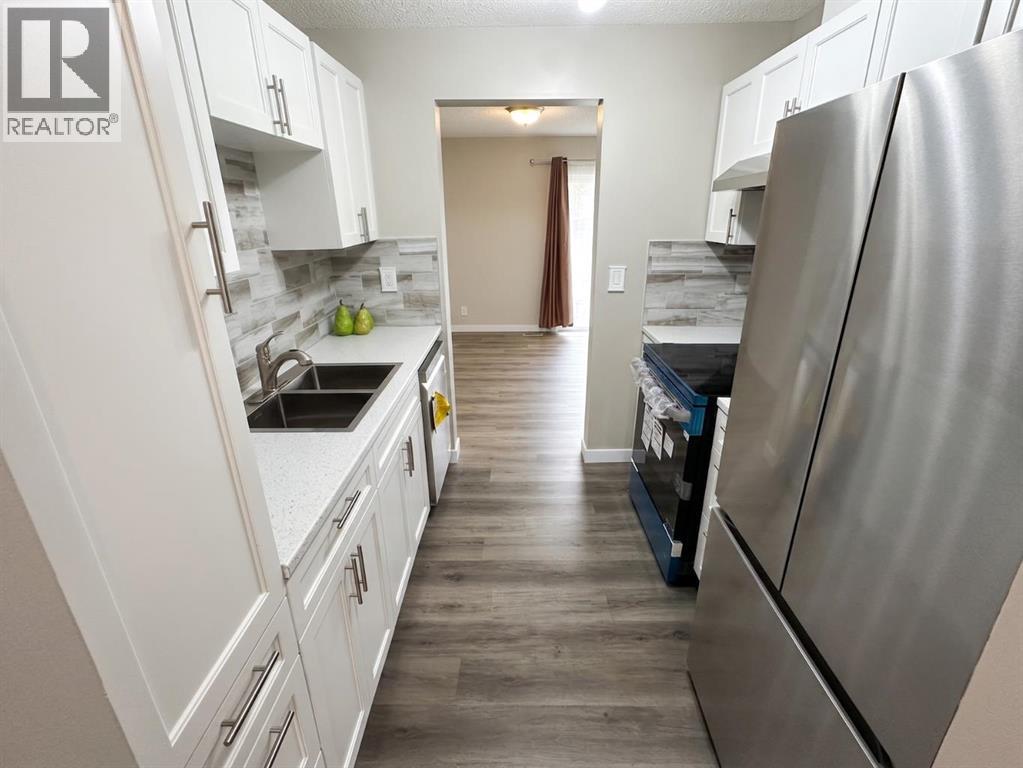
Move-In Ready & Professionally Renovated! Welcome to this stunning, fully renovated 3-bedroom, 2-bathroom townhouse where exceptional craftsmanship, modern design, and everyday functionality come together to create the perfect place to call home. Every detail has been thoughtfully updated, making this truly a turnkey property. The heart of the home is the completely redesigned galley kitchen featuring premium LG stainless steel appliances, including a French-door refrigerator with ice maker, matching range, dishwasher. Custom cabinetry, a full-height pantry, deep double sink, modern fixtures, and abundant counter space make this kitchen as practical as it is beautiful. Throughout the home you'll appreciate luxury vinyl plank flooring, fresh contemporary paint, stylish lighting, updated smoke alarms, tamper-resistant electrical outlets and switches installed to current code, modern interior doors with new frames and hardware, upgraded trim and baseboards, and quality finishes that create a bright, inviting atmosphere. The spacious bedrooms are complemented by sleek frosted glass sliding closet doors, adding both style and functionality. The beautifully renovated bathroom features a modern vanity, updated mirror and lighting, and quality finishes that complete the home's contemporary feel. Downstairs, the professionally completed, permit-approved basement offers outstanding versatility. Professionally wired by a licensed electrician and fully inspected by the City of Red Deer, this space is ideal as a family room, media lounge, games room designed with entertainment in mind, it offers numerous electrical outlets, two independently controlled dimmable lighting zones, and a dedicated media wall complete with reinforced TV backing, built-in conduit, and premium audio/video wiring already in place for today's technology and future upgrades. Step outside and enjoy your own private, low-maintenance backyard oasis featuring premium artificial turf professionally installed ov er a proper drainage system, decorative landscaping, quality paving stones, and an inviting patio that's perfect for relaxing or entertaining family and friends. Adding even more value is the well-managed condominium corporation with a healthy reserve fund exceeding $1.5 million and annual reserve fund contributions of more than $100,000, providing peace of mind for years to come. Beautifully updated from top to bottom and offering exceptional value, this move-in-ready home is one you won't want to miss. Book your showing today before this incredible opportunity is gone! (id:51989)
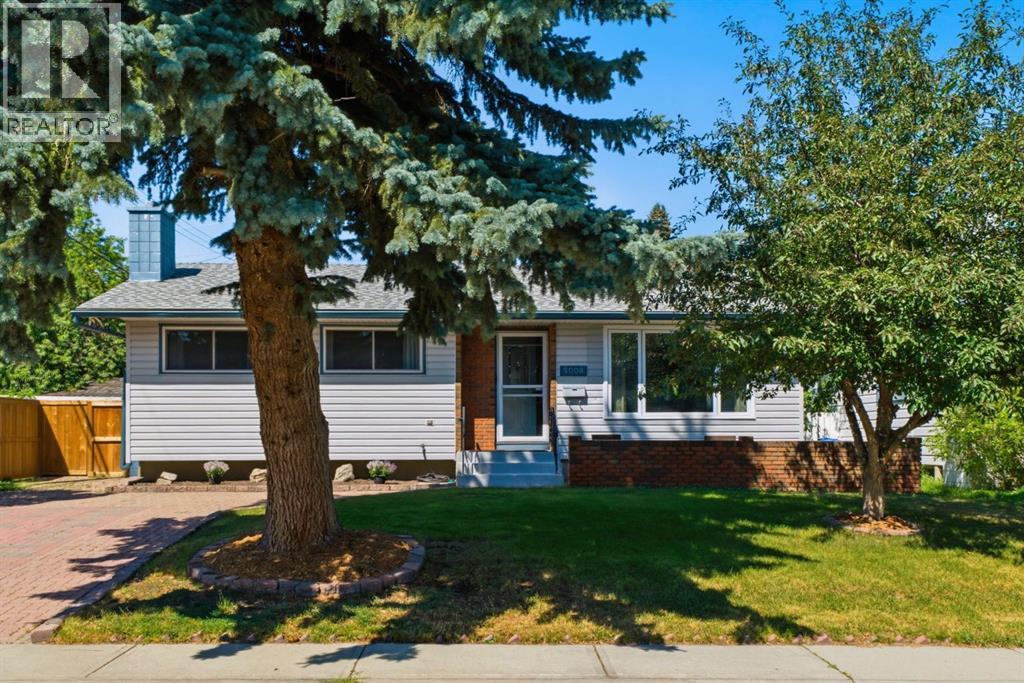
Welcome home! Bright, spacious, and well-maintained, this property gives you all the room and flexibility you need to make it your own.The main floor features durable laminate flooring and a bright, open living space where the kitchen, dining, and living areas flow together. You’ll find 3 bedrooms, including a primary bedroom with its own attached sunroom, a private, sunlit nook for morning coffee or a home office, with direct access out to the backyard and garage. A full 4-piece bathroom completes this level.The lower level expands your living space with a spacious recreation room, a kitchenette, and laundry room—offering a private, functional setup for guests or teenagers. You’ll also find 3 flex rooms perfect for a den, workout space, or extra storage, along with a newer hot water tank.Outside, you’ll love the mature cherry trees blooming in the front yard and the vegetable garden in the fully fenced backyard. There's a deck for summer barbecues, a garden shed, and a permitted single-detached garage that's framed and ready for you to select your own garage doors.Set in the heart of the established community of Whitehorn, you're within walking distance to bus stops and a 10-minute walk to the local school, with the LRT station, parks, and everyday shopping right around the corner. This property offers an incredible opportunity to enjoy space, functionality, and community living in one of Northeast Calgary’s most accessible neighborhoods. (id:51989)
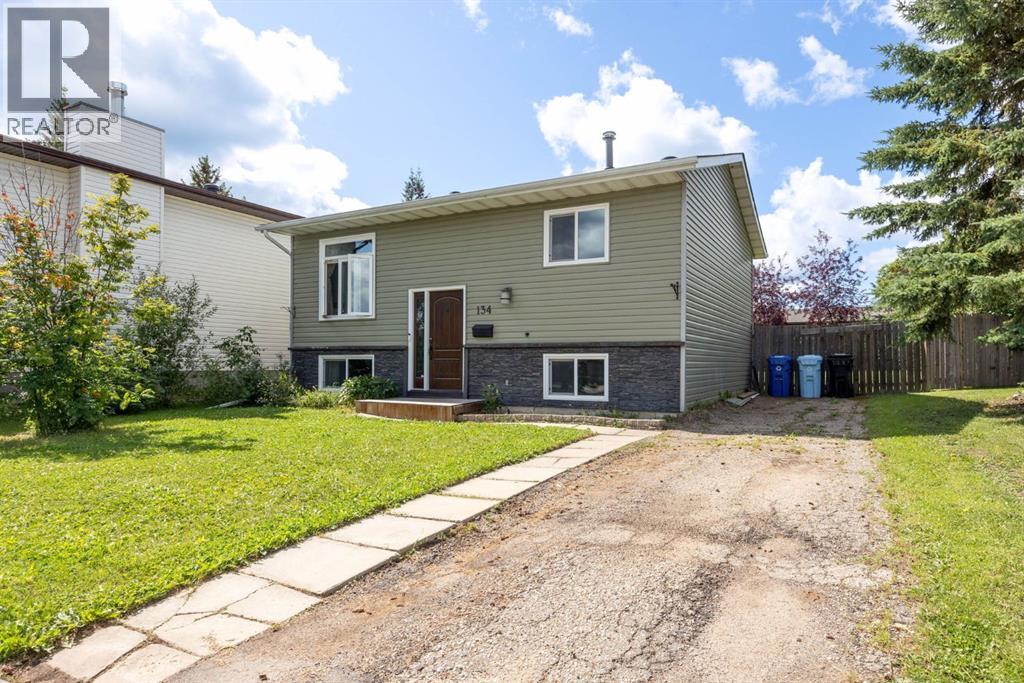
CUL- DE- SAC! Welcome to 134 Farrell Bay – proof that amazing things truly do come in small packages! Tucked away in a quiet, family-friendly cul-de-sac and just steps from two elementary schools, this beautifully updated home is the perfect opportunity for first-time homeowners looking for a move-in-ready property with thoughtful upgrades and exceptional value. The showstopper of this home is undoubtedly the stunning renovated kitchen. Completely gutted and reimagined, it was designed to maximize both style and function, offering an incredible 160 cubic feet of storage. Featuring a 10-foot peninsula, top of the line BOSCH appliances, an island cooktop with downdraft fan, built-in oven and microwave, coffee bar, wine rack, and under-cabinet lighting, this kitchen truly feels like the heart of the home and makes everyday living and entertaining a dream. The cozy front living room has a large picture window overlooking the front cul-de-sac an and rich engineered hardwood floors. Just down the hall you will find 2 bedrooms and a 4PC main bathroom. The cozy basement has bright above ground windows, a family room, another bedroom, 3 PC bathroom and a large utility room with laundry and plenty of storage. Outside, the oversized 6,500 sq. ft. pie-shaped lot is fully fenced and enjoys sunny west exposure, creating the perfect backyard retreat. Relax on the raised deck, enjoy the mature trees and garden beds, or take advantage of the swinging gate that provides access for recreational vehicle parking from the front driveway. Additional updates provide peace of mind, including new siding and triple-pane argon windows in 2015, plus a new hot water tank and new shingles in 2024. Affordable, beautifully renovated, and move-in ready, this is the kind of home that makes homeownership feel within reach. (id:51989)
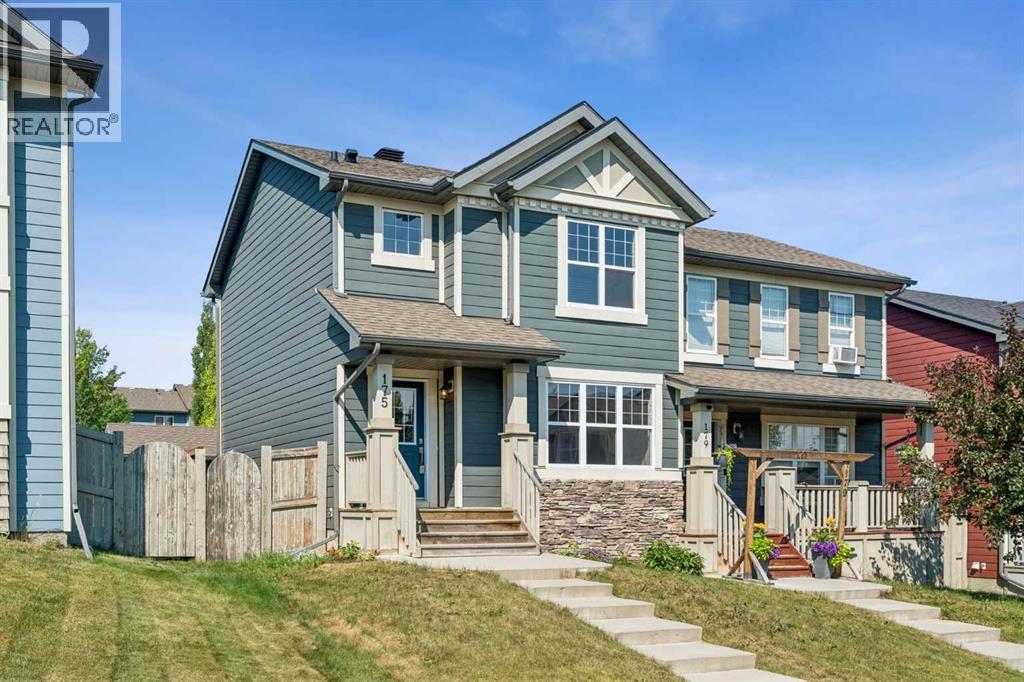
Welcome to 175 Panamount Way NW! Situated in the highly sought-after community of Panorama Hills This beautifully maintained two-storey home offers the perfect combination of comfort, functionality, and convenience. Residents enjoy easy access to schools, parks, shopping, restaurants, public transit, Vivo, and major roadways, making commuting throughout Calgary a breeze.One of the standout features of Panorama Hills is the exclusive access to the Panorama Hills Residents Association (PHRA) amenities. The community centre and 6-acre park are available exclusively to PHRA members and feature a water spray park, multi-use sport court, basketball courts, children's playground, picnic areas, skating opportunities, community events, and much more for families to enjoy year-round.Step into the home and you'll find a bright and inviting open-concept main floor designed for modern living. The spacious kitchen features a central island with a raised breakfast bar, ample cabinetry, and a seamless flow into the dining and living areas, making it perfect for both everyday living and entertaining. The upper level offers three generously sized bedrooms, including a spacious primary retreat complete with a 4-piece ensuite bathroom. The additional bedrooms provide plenty of room for family members, guests, or a home office. The fully finished basement expands the living space with a fourth bedroom, a full bathroom, and a comfortable recreation/living area, providing flexibility for growing families, visitors, or multi-generational living.Step outside to enjoy the west-facing backyard, which provides abundant afternoon and evening sunshine. The yard features garden beds for gardening enthusiasts and leads to a double detached garage, offering ample parking and storage space. This home has been freshly painted throughout and is truly move-in ready. Additional features include central air conditioning for year-round comfort and durable fiber cement siding, offering exceptional curb appeal and enhanced protection against Calgary's hailstorms and changing weather conditions. The basement is also complete with 3 zones of in-floor heating. This is an outstanding opportunity to own a well-maintained, move-in-ready home in one of Northwest Calgary's most desirable family communities. Book your private showing today! *Some photos have been virtually staged for illustration purposes.* (id:51989)
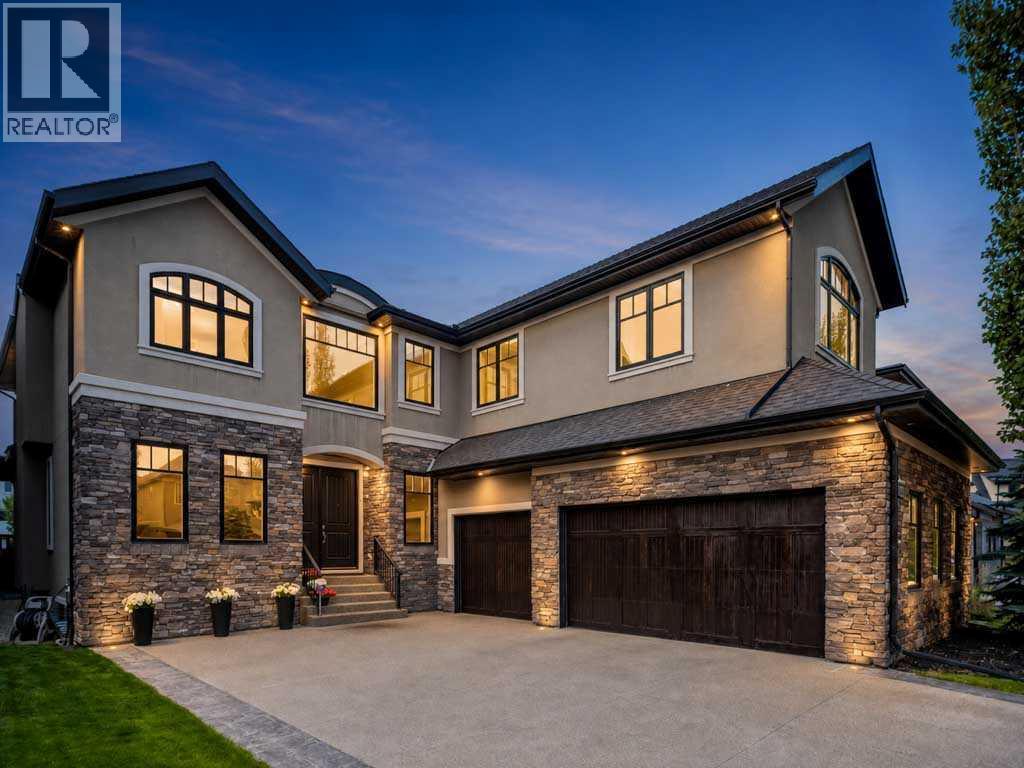
Custom-built by Duri Homes, this exceptional two-storey estate offers over 5,100 sq. ft. of developed living space with 6 bedrooms, 5 bathrooms and a heated triple attached garage. A dramatic open-to-above foyer with a curved staircase sets the tone, leading to a formal living room, elegant dining room, private office, and a stunning great room with soaring ceilings, a floor-to-ceiling stone fireplace and extensive custom built-ins — all bathed in natural light from oversized windows. The chef's kitchen is built for both everyday living and grand entertaining: a generous island, quartzite countertops, full-height cabinetry, Wolf gas range, Sub-Zero refrigerator, built-in Wolf wall oven and microwave, walk-thru pantry, sunny breakfast area, and direct access to the rear patio. A spacious mudroom with lockers, bench seating and side entrance adds everyday convenience, while ceramic tile, rich hardwood, designer lighting and custom millwork carry a refined finish throughout. Upstairs, four bedrooms surround a bright bonus room and a well-appointed laundry room with cabinetry and counter space. The primary suite is a true retreat with an expansive walk-in closet and a spa-inspired 5 pc ensuite featuring dual vanities, air-jet tub and multi-head shower. Three additional bedrooms each enjoy direct bathroom access — most with private ensuites — offering exceptional space and privacy for family. The fully finished basement is an entertainer's dream: a sprawling games room, full wet bar with wine fridge, built-in Wolf microwave and second dishwasher, dedicated media room, home gym with rubber flooring, and two additional bedrooms connected by a Jack and Jill bath. In-floor radiant heating warms both the basement and the oversized triple garage, supplied by a recently upgraded boiler that also provides domestic hot water, and radon mitigation is installed for added peace of mind. Ideally located in prestigious Aspen Woods, you're minutes from Aspen Landing Shopping Centre, We stside Recreation Centre, Calgary Farmers' Market West, the West LRT, and an array of restaurants, cafés and professional services. Top schools surround you — Webber Academy, Rundle College, Calgary Academy, Guardian Angel School, Ernest Manning High School and Ambrose University — and a brand-new middle school is being built just steps from your door, adding even more value for growing families. Aspen Summit Park, Strathcona Ravine, Griffith Woods Park and the extensive pathway network keep outdoor recreation close at hand, while quick access to Stoney Trail, 17 Avenue SW, Bow Trail and Sarcee Trail makes travel across Calgary effortless, with an efficient route west to the Rockies. (id:51989)
Welcome to a truly exceptional home situated on one of Varsity’s most desirable streets, offering over 1,670 SF of main-floor living and six bedrooms in total. Ideally located within walking distance to top-rated schools including F.E. Osborne, St. Vincent de Paul, and Marion Carson School, parks, Market Mall, the University of Calgary, and an abundance of amenities, this updated family home blends timeless design with modern comfort. The thoughtfully designed layout offers four bedrooms on the main level and two additional bedrooms downstairs, creating a spacious and versatile home for family living. From the moment you enter, the bright interior showcases hardwood floors, an open-concept design, and beautifully updated spaces throughout. The south-facing living room is filled with natural light and flows into the dining area featuring an elegant glass railing overlooking the lower level. The updated kitchen features custom two-tone ceiling-height cabinetry, quartz countertops, stainless steel appliances including a gas range, farmhouse sink, and breakfast bar seating. The kitchen and dining area flow naturally into the spacious rear family room addition, featuring a brick-facing wood-burning fireplace, deck access, and a separate exterior door, a versatile space ideal for family living, a home office, or entertaining. The main level offers four bedrooms, including a renovated main bathroom with elegant finishes and a soaker tub, plus an additional half bathroom. The primary retreat is thoughtfully positioned on its own side of the home and features two closets, space for a king-sized bed, and a beautifully updated ensuite with marble tile, glass shower enclosure, and dual shower heads. Adding to the home’s unique design, a few steps down from the primary retreat leads to a versatile room with an egress window, offering flexibility as a walk-in closet, home office, or additional bedroom. The lower level offers even more living space with a spacious recreation room, newer carpeting, a large bedroom with its own wood-burning fireplace leading to a walk-in closet and beautifully updated bathroom featuring modern tile, walk-in shower with glass panel. The laundry room is thoughtfully finished with herringbone tile flooring and completes tis level. Additional highlights include central air conditioning, updated windows and doors, two furnaces replaced in 2015, new electrical panel, major renovations completed between 2019–2021, newer fencing, composite deck, newer double detached garage and front driveway. A rare opportunity to own a beautifully updated home offering the space, flexibility, and character that make a house feel like home - a truly special property in one of Calgary’s most desirable communities. (id:51989)
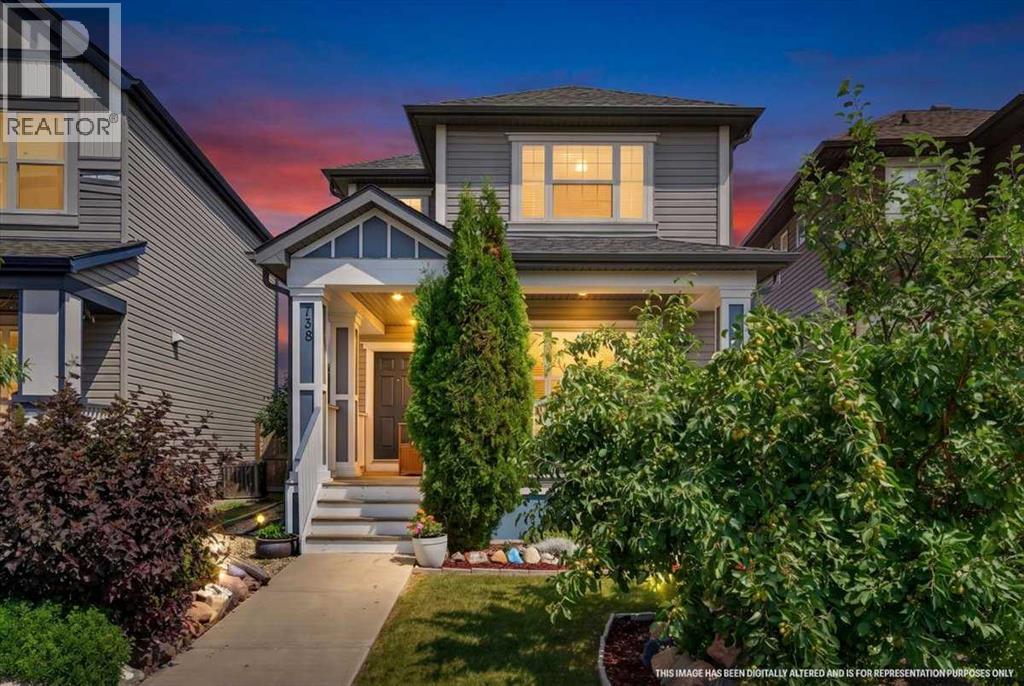
Welcome to this warm and inviting two-storey home in the family friendly community of Copperfield. Offering over 1,580 sq. ft. of thoughtfully designed living space, this home combines a functional layout, comfortable gathering spaces, and plenty of room to grow.The bright, open concept main floor features high ceilings and durable vinyl plank flooring, making it ideal for busy family life. The kitchen offers updated stainless steel appliances, Fridge, dishwasher (2024) & Microwave hood fan (2023) a central island, a large pantry, and ample storage, opening seamlessly into the dining and living areas. A cozy gas fireplace creates the perfect place to gather for family movie nights or relax at the end of the day.Upstairs, the spacious bedrooms provide comfortable spaces for the whole family. The primary bedroom features a walk in closet, vaulted ceilings, and ensuite with a relaxing soaker tub. Convenient upper level laundry help make everyday routines easier.The full, unfinished basement is a true blank canvas, complete with a bathroom rough-in and ready to become a future family room, playroom, home gym, additional bedrooms, or whatever best suits your family’s needs.Outside, the fully fenced, low-maintenance backyard provides a secure space for children and pets to play....without demanding your entire weekend. Enjoy summer barbecues on the patio with the convenient BBQ gas line, Additional features include a storage shed, a designated dog run with a doghouse, and back lane access for 2 vehicles with underground electrical service already in place. Out front, a mature apple tree adds charm while providing ample privacy for the home and front porch.Located close to schools, playgrounds, parks, ponds, shopping, tennis courts, and Copperfield’s extensive walking and biking paths, this is a home designed for comfortable family living today....with flexibility for the years ahead. (id:51989)
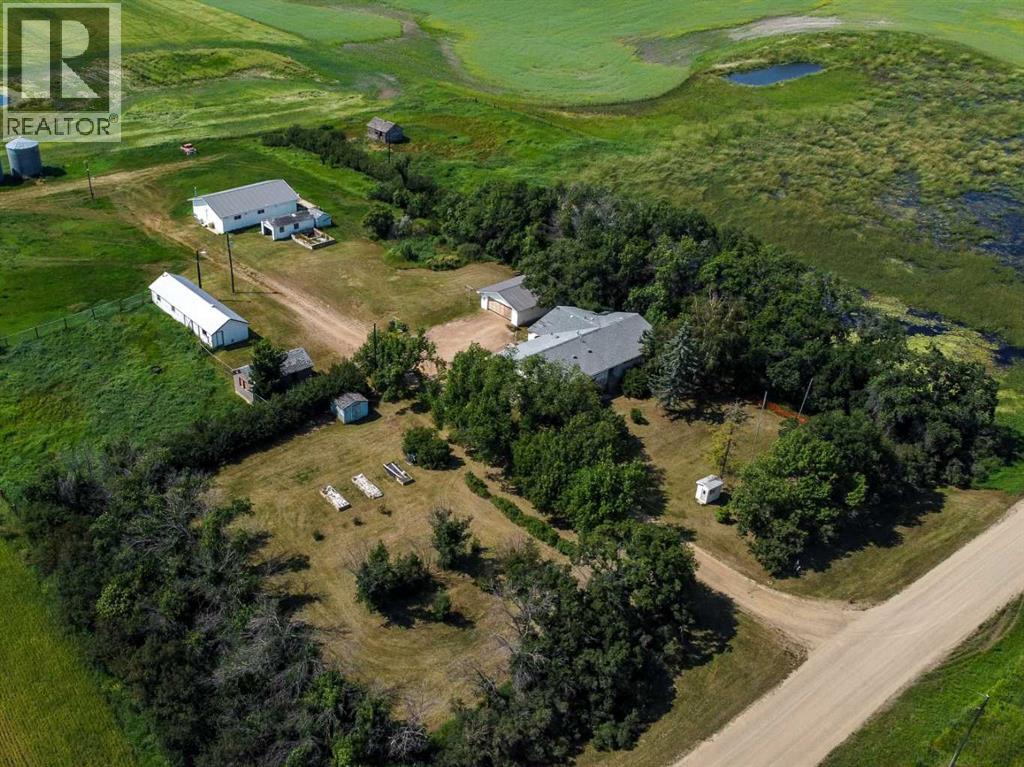
Nestled on 4.9 picturesque acres just minutes from the heart of Drumheller, this charming bungalow offers the perfect balance of peaceful country living and everyday convenience. Surrounded by incredible natural beauty, the property provides a private retreat where wide-open skies, mature landscaping, and tranquil outdoor spaces create an exceptional setting to call home.With over 1,700 square feet on the main level, the home has been thoughtfully designed for both comfortable family living and effortless entertaining. The spacious kitchen flows seamlessly into a generous dining area, creating the perfect gathering place for family dinners, holiday celebrations, and evenings spent with friends. Just off the dining room, a covered side porch extends your living space outdoors, offering an inviting spot for summer barbecues, morning coffee, or relaxing while overlooking the surrounding property.The main floor features three generously sized bedrooms, while the fully developed basement adds two additional bedrooms, providing flexibility for a growing family, guests, or home office space. Ample storage throughout the home ensures there's a place for everything.Outside, the property is equally impressive. An oversized double detached garage offers plenty of room for vehicles, tools, and recreational equipment, while two substantial outbuildings provide endless possibilities as workshops, hobby spaces, or a perfect setup for chickens and small livestock. Raised garden boxes are ready for those with a green thumb, and a picturesque pond completes the landscape, adding to the property's peaceful charm and natural appeal.Whether you're dreaming of a hobby farm, more space for your family, or simply the serenity of country living without sacrificing proximity to amenities, this exceptional acreage offers a rare opportunity in one of the area's most desirable locations. (id:51989)
Welcome to your dream home in the highly desirable and family-friendly community of Erin Woods! This fully finished, two-storey residence effortlessly combines classic elegance, modern upgrades, and exceptional functionality, offering an ideal setting for both everyday family life and top-tier entertaining. As you step inside, you are immediately greeted by beautifully refinished red oak hardwood flooring (2020) that flows seamlessly throughout the main floor. The spacious, open-concept living and dining room combo is bathed in natural light thanks to expansive bay windows, creating an inviting space to relax with family or host intimate dinner parties. Continuing into the heart of the home, the chef’s kitchen is a true masterpiece of design and practicality. It features elegantly crafted cherry cabinetry outfitted with convenient upgraded slide-out drawers, stylish subway tile accents, and premium stainless steel appliances, including a high-end Miele dishwasher and a spacious LG refrigerator. Enjoy casual meals at the breakfast bar, or sip your morning coffee in the sunny breakfast nook overlooking your serene backyard retreat. Heading upstairs, you will discover three generously sized bedrooms, each offering soft natural light and ample closet space. The expansive primary suite easily accommodates a king-size bed along with extra furniture. A tastefully appointed full bathroom thoughtfully divides the primary suite from the secondary bedrooms, complemented by a convenient nearby linen closet for easy organization. The fully finished basement expands your living footprint significantly, providing a large, multi-purpose entertainment area perfect for movie nights, a home gym, or a kids' play zone. This lower level also features a quiet fourth bedroom—ideal for guests or a dedicated home office—along with a convenient powder room. Every major system in this property has been thoughtfully upgraded for worry-free ownership. Enjoy year-round climate control with centra l A/C and a high-efficiency Carrier 2-stage variable speed furnace (2016). Mechanical and exterior updates include a newer water tank (2023), roof shingles on the house (2019), and garage roof/siding updates (2010). Step outside into your private backyard sanctuary. Modern living extends outdoors with a high-end composite deck, a stylish stamped concrete patio, and lush landscaping enhanced by ambient underground lighting. For the craftsman or vehicle enthusiast, the oversized 24' x 24' insulated and heated detached garage provides the ultimate workshop and parking setup, accompanied by a dedicated RV parking pad right beside it complete with a 30-amp plugin. Situated in a vibrant neighborhood, this home is just steps away from local parks, top-rated schools, soccer fields, a popular toboggan hill, and the Erin Woods Twin Hockey Arenas. Enjoy rapid access to major transit routes, ensuring an effortless commute to downtown Calgary and surrounding amenities. This move-in-ready gem is the complete package! (id:51989)
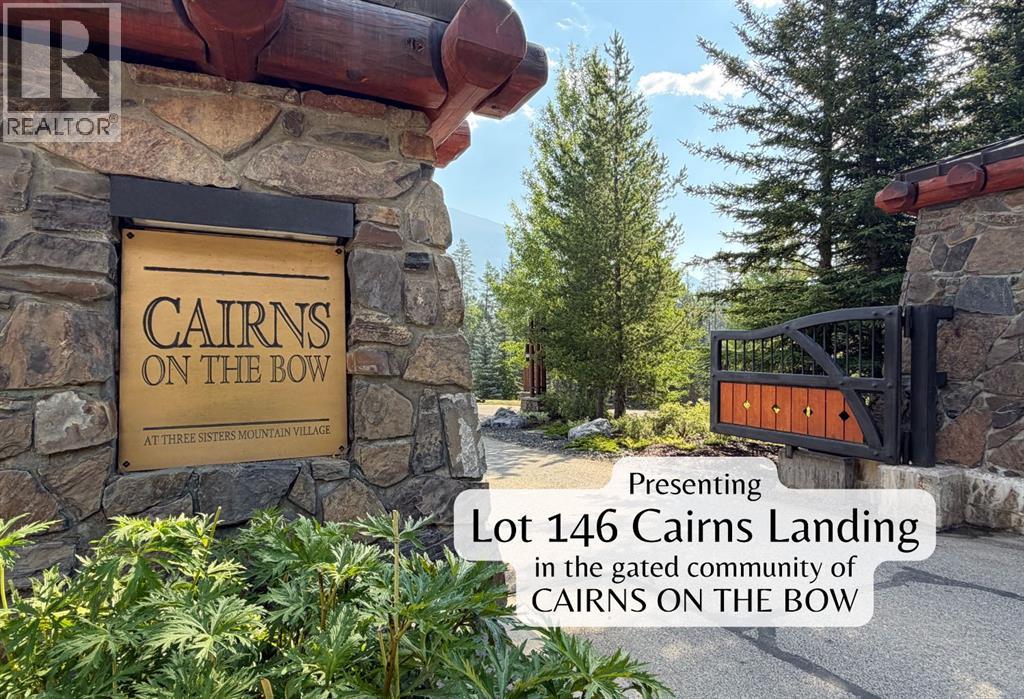
Located in Cairns on the Bow, one of Canmore's most exclusive residential neighbourhoods, this 0.61-acre (26,610 sq. ft.) lot is currently the largest single-family homesite available in Canmore. The gently rising site is treed, offering privacy and the opportunity to build a substantial custom home with generous garage space while still preserving a natural, park-like setting. Its elevated position captures unobstructed views of the Three Sisters, the iconic Canmore mountain view. Cairns on the Bow is a quiet, gated enclave with only 20 homesites, of which less than a handful remain available. The neighbourhood backs onto the creek and adjacent Bow River, accessible by the scenic pathways. The additional paved trail system provides an easy bike ride to downtown Canmore and to the Gateway at Three Sisters, with the grocery and liquor store already open and additional cafés, restaurants, and services planned. With no short-term rentals permitted, the neighbourhood is made up of owners and long-term residents, creating your secluded personal sanctuary, and no drive through traffic. Land in Canmore is a finite, and rapidly diminishing resource, This is an opportunity to secure one of the few remaining estate lots in the town. Design and build your personalized architectural masterpiece in Canmore's most prized luxury neighbourhoods. (id:51989)
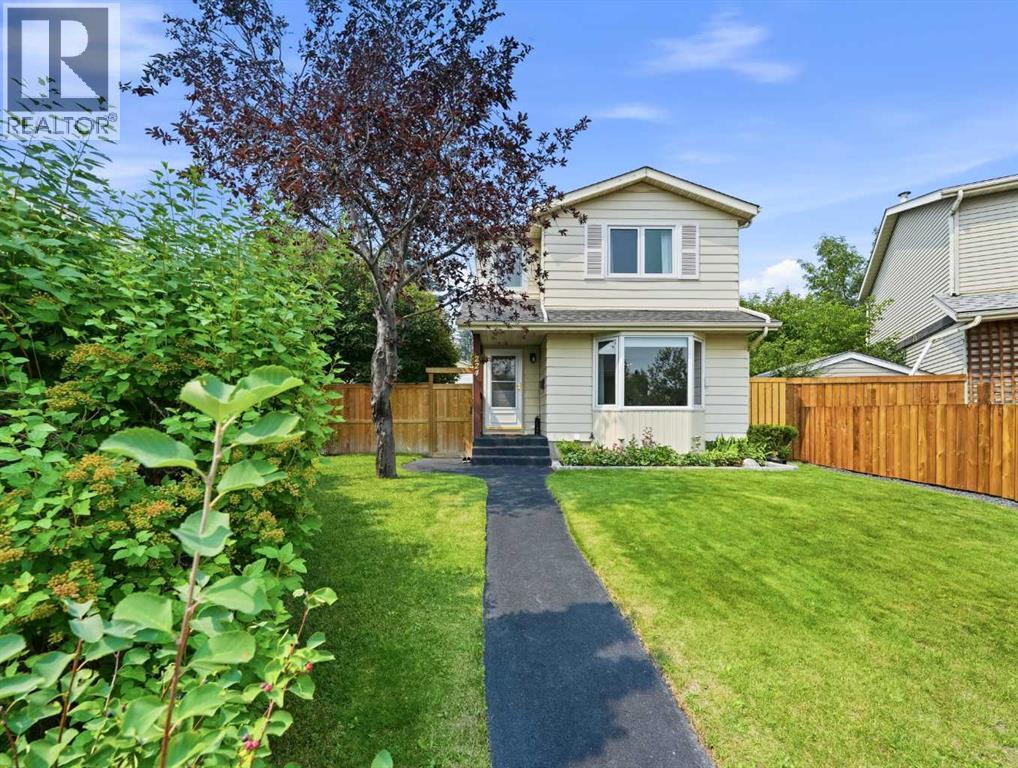
Welcome home! Pride of ownership shines throughout this beautifully maintained one-owner home located in the highly sought-after community of Arbour Hills.Step inside and discover a thoughtfully designed floor plan featuring a stunning kitchen with quartz countertops, stainless steel appliances, ample cabinet and counter space, and an abundance of natural light. The spacious family room is perfect for entertaining and offers direct access to the deck and fully landscaped backyard, which backs onto green space for added privacy and enjoyment.Upstairs, you'll find three generous bedrooms, including a primary suite complete with a walk-in closet and full ensuite bathroom. Convenient upper-floor laundry adds to the home's functional layout.The unfinished basement provides a blank canvas, ready for your personal touch and future development plans. The attached garage is fully finished and heated, making it ideal for Alberta winters.Located close to parks, walking trails, schools, and the Trader Ridge shopping district, this is an exceptional opportunity to own a quality home in one of Grande Prairie's most desirable neighborhoods. (id:51989)