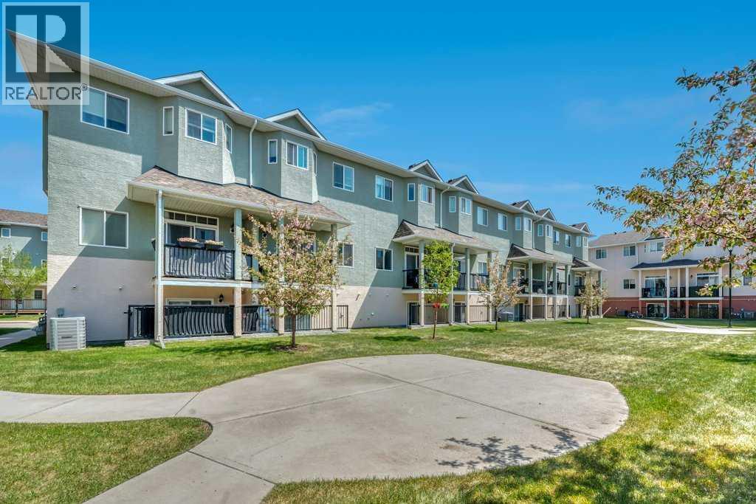
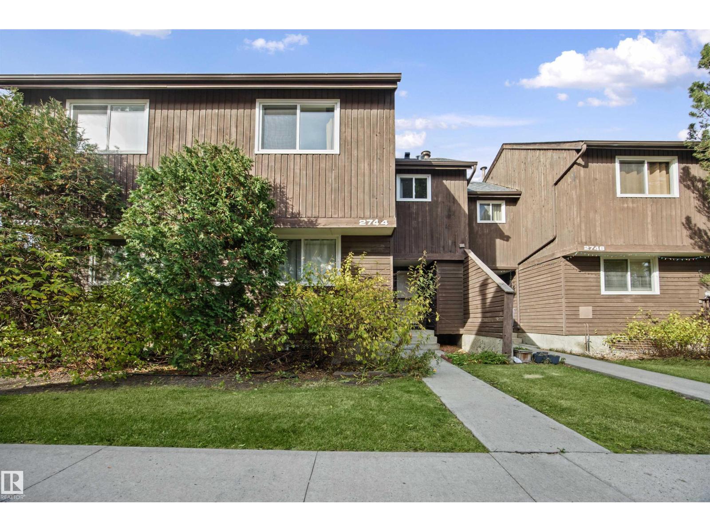
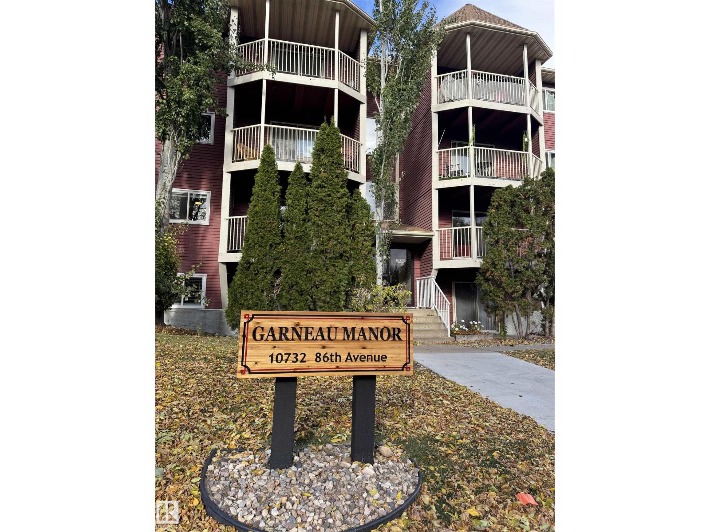
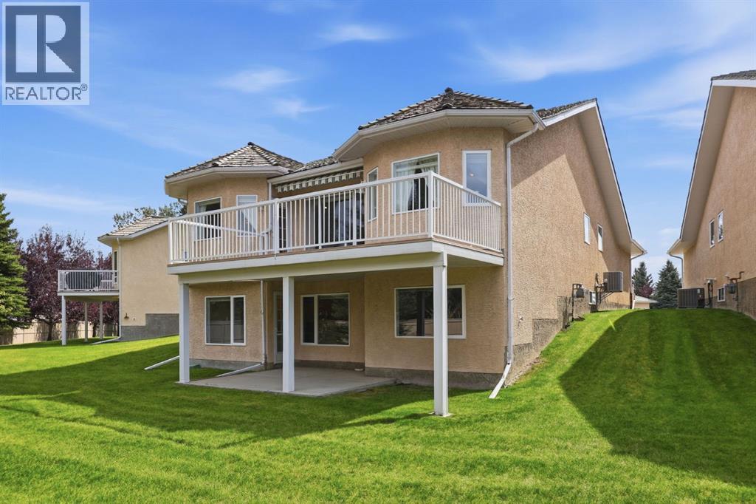
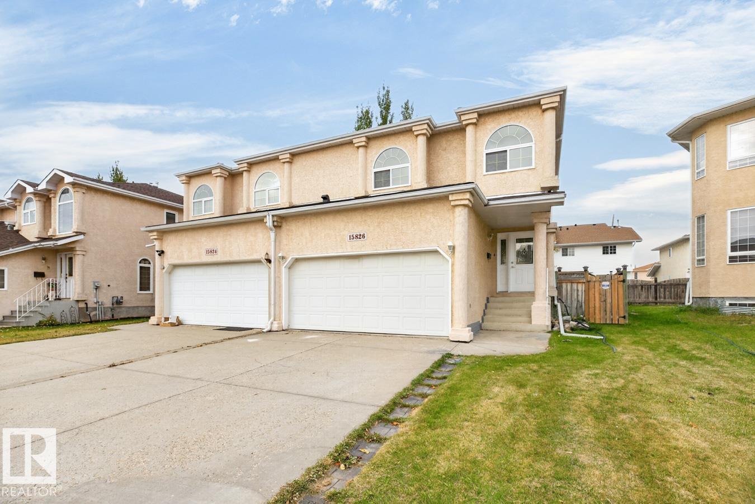
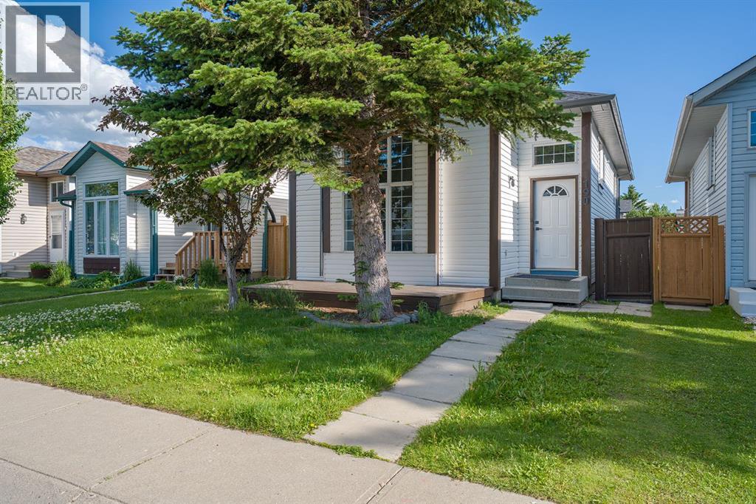
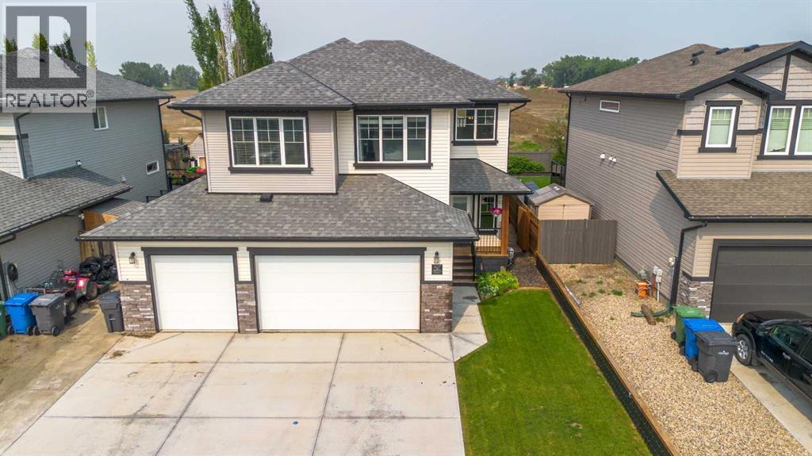
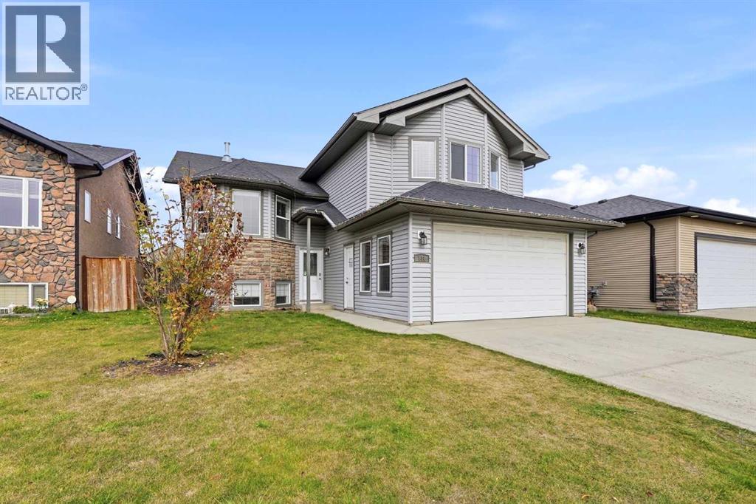
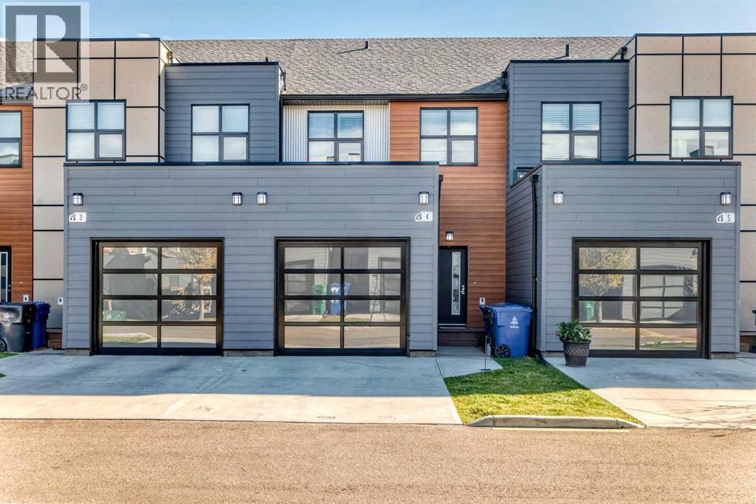
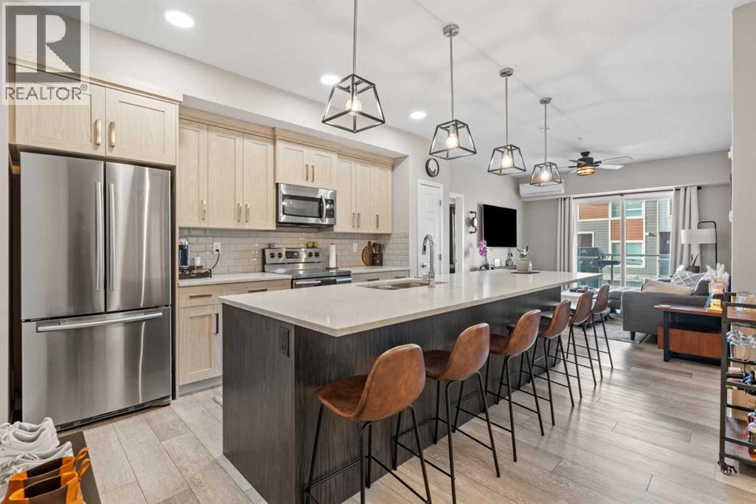
Don’t miss your chance to call this home! Featuring a front-attached garage, this property welcomes you with a versatile lower-level flex space—perfect for a home gym or additional living area—with direct access to green space. Upstairs, the open-concept kitchen and living room offer a welcoming place to gather, complete with a large west-facing deck and a convenient half bath. The top floor features two generously sized bedrooms with access to a full bathroom, plus a spacious primary bedroom with its own private ensuite. Enjoy in-home laundry, ample storage, and low-maintenance living with no mowing or snow removal to worry about. This established complex offers excellent management, low condo fees, and allows pets with approval. Located in Strathmore, a full-service community with convenient access to Calgary, this home is a great fit for first-time buyers, downsizers, or investors! (id:51989)
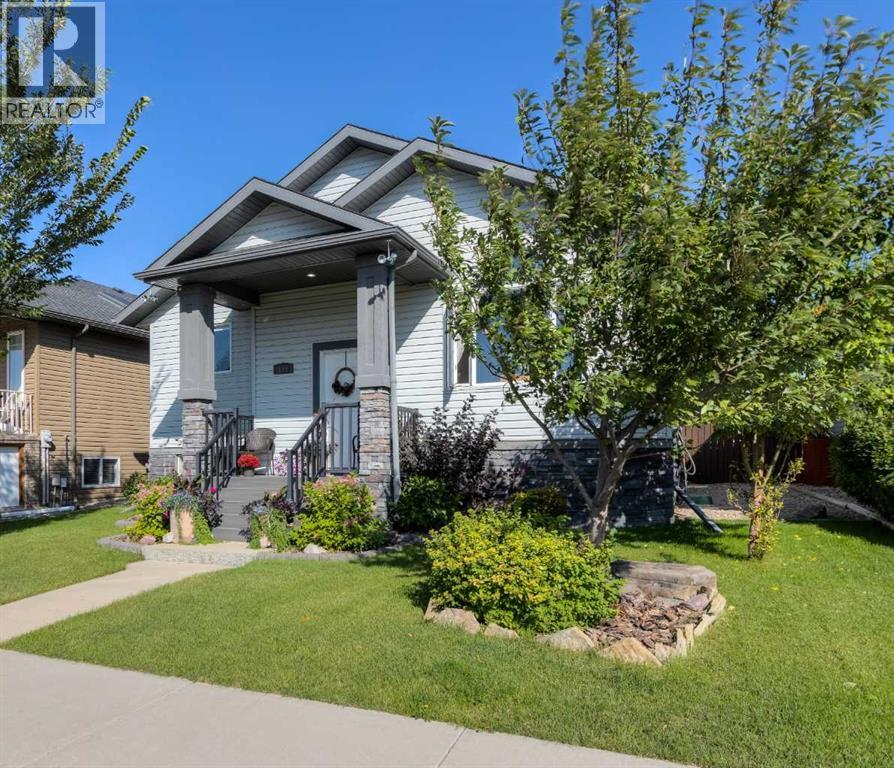
Check out this 4 bedroom, 3 bathroom, fully developed home located in the popular Riverstone subdivision. The open floor plan is ideal, and one cannot help notice all the natural light that streams inside. One of the features is the awesome Primary bedroom. This room will fit the largest of furniture, has walk in closet and the ensuite is amazing with double vanities, soaker tub and clear glass walk in shower. Definitely a nice perk at the end of the day. This is just the right layout for the family starting with young children and graduating to the basement as they age, or the professional or retired couple with an easy & manageable yard to enjoy some outdoor space, perhaps a little gardening and even a designated spot for the family dog. Every teen would love the spacious downstairs bedrooms as they both have walk in closets. The insulated, drywalled double attached garage to the back of the house allows the front of the house to be showcased with a welcoming front veranda to sit and enjoy the tree lined street appeal of Grand River Blvd . This home is located steps from the fishing pond, park and elementary school. Riverstone is a great subdivision for ease of many close by amenities and easy access in and out of the subdivision. Well maintained this home shows pride of ownership.. You will love the garage floor treatment and if you have a trailer, the 20' x 30' long driveway in the back would be very handy. Great neighbours and neighbourhood is waiting for you here!! (id:51989)
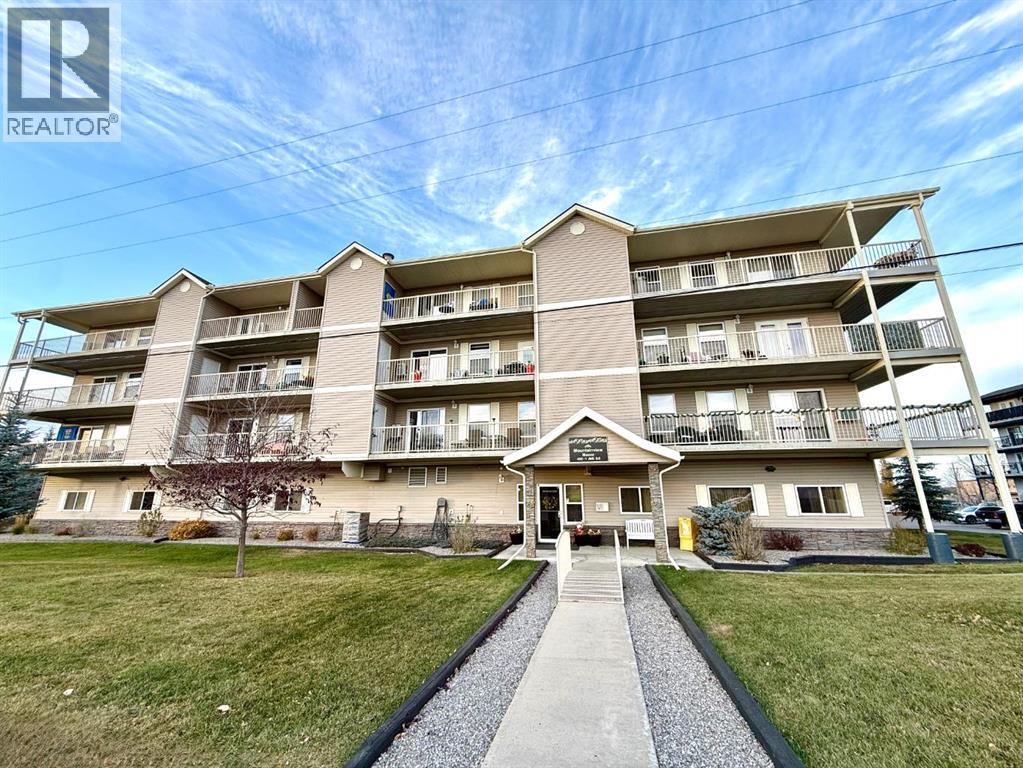
Welcome to this beautifully maintained 55+ adult living condo in the heart of Diamond Valley! This bright and inviting two-bedroom unit showcases true pride of ownership, featuring updated flooring and a spacious, open-concept layout filled with natural light. Enjoy plenty of storage throughout, along with the convenience of in-suite laundry, complete with a washer and dryer, and TELUS fibre optic connectivity in the unit. Step outside onto your generously sized private balcony, which also features an additional storage room. This well-maintained building offers fantastic amenities, including a party room for entertaining friends and family, a fitness room, and one titled underground parking stall in the heated parkade, all accessible without ever stepping outside! Ideally located within walking distance of local shops, restaurants, and everyday amenities, this is an excellent opportunity to enjoy comfortable, low-maintenance living in the welcoming community of Diamond Valley. Move-in ready and a pleasure to show! (id:51989)
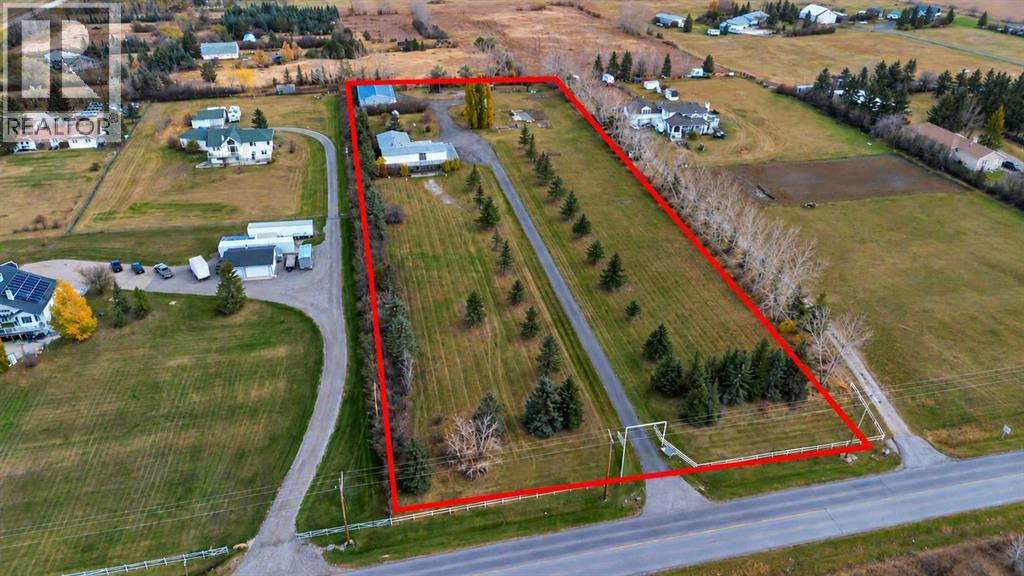
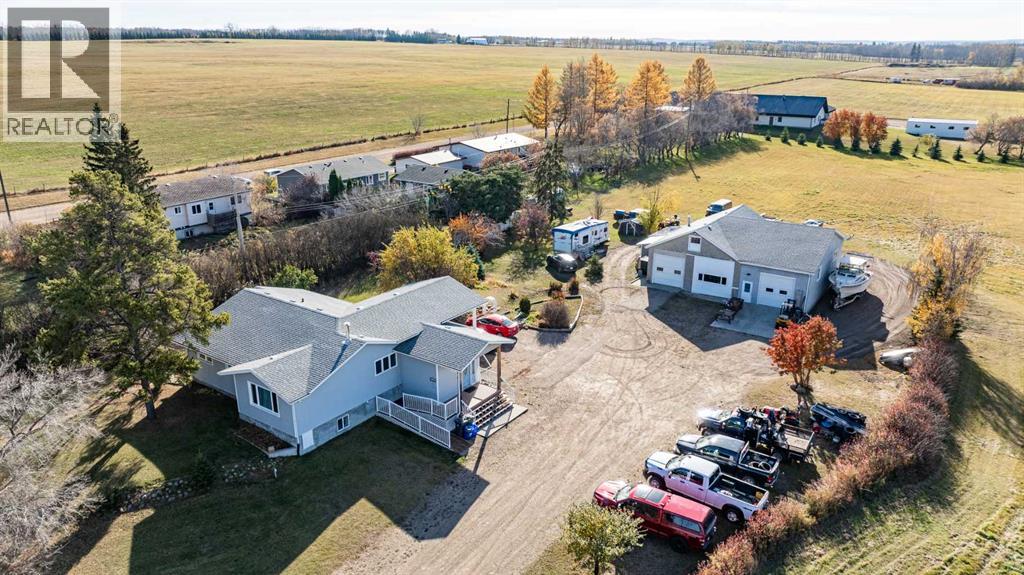
ACREAGE LIVING WITHIN CITY LIMITS! Discover the possibilities on this property, offering space and privacy just minutes from amenities. With room to live, work and enjoy the outdoors, along with potential for future subdivision, this 4-acre property offers possibilities worth exploring! The original 1977, 24' × 60' mobile home sits on a concrete walk-out foundation, offers over 2800 sq.ft. of developed living space. The main floor features a spacious living room, a kitchen with pantry and a generous dining area. Three bedrooms include a primary suite with a walk-in closet and 3-piece ensuite, complemented by a separate 4-piece main bathroom. A mudroom connects the home to the oversized attached double garage, complete with a heated floor, floor drain and sink hookups. The walk-out basement provides substantial additional living space with a large recreation room, full kitchen, 4-piece bathroom, office and a den that was used as a bedroom. The den’s window does not meet egress requirements. The lower level offers potential for extended-family accommodation or future rental use, subject to required approvals and compliance with applicable requirements. The 40' × 60' shop provides practical space for projects, equipment and storage. A heated 40' × 20' section features a concrete floor, while the remaining 40' × 40' section offers cold storage with a gravel floor. Mature trees and a fully fenced perimeter create an inviting acreage setting, where you can enjoy the home’s west-facing orientation, expansive wraparound deck and firepit area with seating. Set on a hill, the property offers sweeping views west toward the Calgary skyline and the mountains, providing a spectacular backdrop for evening sunsets. Potential subdivision into 1-acre parcels is subject to approval of a Land Use Amendment to CRES and subdivision approval through the City of Chestermere. All future development potential is subject to municipal review and approval and is not guaranteed. Whether yo u’re seeking acreage space within city limits or land with future subdivision potential, explore what this property has to offer! (id:51989)
Visit the Listing Brokerage (and/or listing REALTOR®) website to obtain additional information. 1020 60 Street NW is a spacious bungalow on a 510 m² lot in Edmonton’s Sakaw neighborhood. The 1,106 sq. ft. main floor features a bright living room with two bay windows, kitchen and dining area, three bedrooms, a 4-piece bathroom, and a primary bedroom with ensuite. The fully finished 978 sq. ft. basement offers a bedroom, living area, second kitchen, 3-piece bathroom, storage, utility space, and shared laundry. Total finished space is approximately 2,085 sq. ft. Outside, enjoy a fenced backyard and rear-alley access with vehicle and RV parking. Nearby are Sakaw School, Mill Woods Town Centre, transit, Grey Nuns Community Hospital, and Anthony Henday Drive. The property generates documented gross rental income of C$2,800 per month (C$33,600 annually). (id:51989)
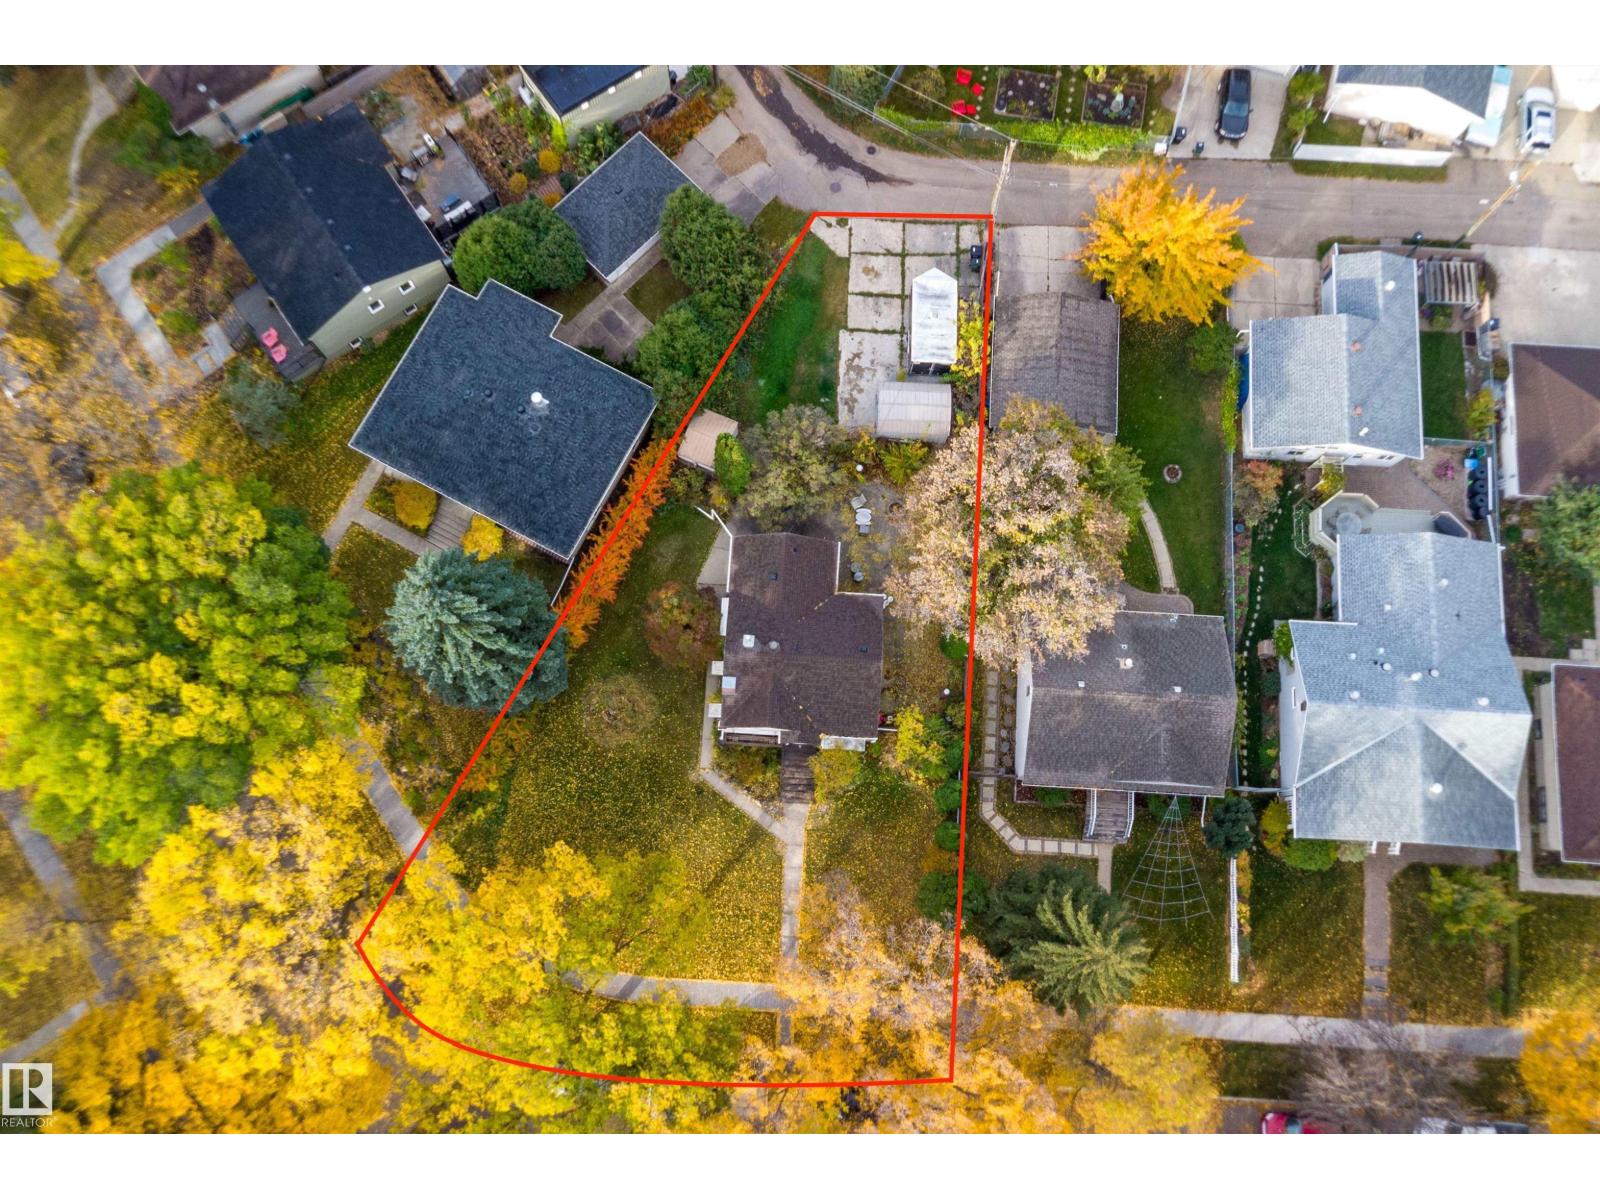
Exceptional Redevelopment Opportunity! Discover the potential of one of the largest lots in Woodcroft. In this established, mature neighbourhood, on a quiet, family-friendly street, this expansive property offers a rare opportunity to build your dream home surrounded by beautiful, mature trees. Enjoy the perfect balance of peaceful residential living and everyday convenience, with downtown, schools, shopping, and amenities just minutes away. Back alley access allows unobstructed views of the front yard. Whether you're envisioning a custom-built home or exploring redevelopment possibilities, this impressive lot offers endless potential in a desirable, established community. A rare opportunity to create something truly special! (id:51989)
WELCOME HOME! Freshly professionally painted & filled w/ natural light, this inviting townhouse offers comfort, convenience & a place to call your own! This 3 bedroom and 3 bathroom home offers large windows throughout allow sunshine to pour in, creating a bright & welcoming atmosphere. The functional layout offers plenty of room to relax, entertain & enjoy everyday living. Step outside to your fully fenced private yard, perfect for kids to play, pets to roam, or anyone w/ a green thumb looking to create their own garden oasis. Whether you're enjoying your morning coffee outdoors or hosting a summer BBQ, this space is yours to enjoy! In-suite laundry adds everyday convenience. Private storage is right outside your unit - great for bikes, snow tirese, & more! Shopping, restaurants, banks, schools & daycares are all close by. Location is ideal for cyclists and transit users with bike-friendly routes to downtown, Whitemud Park and the River Valley, and the Century Park LRT station is within walking distance. (id:51989)
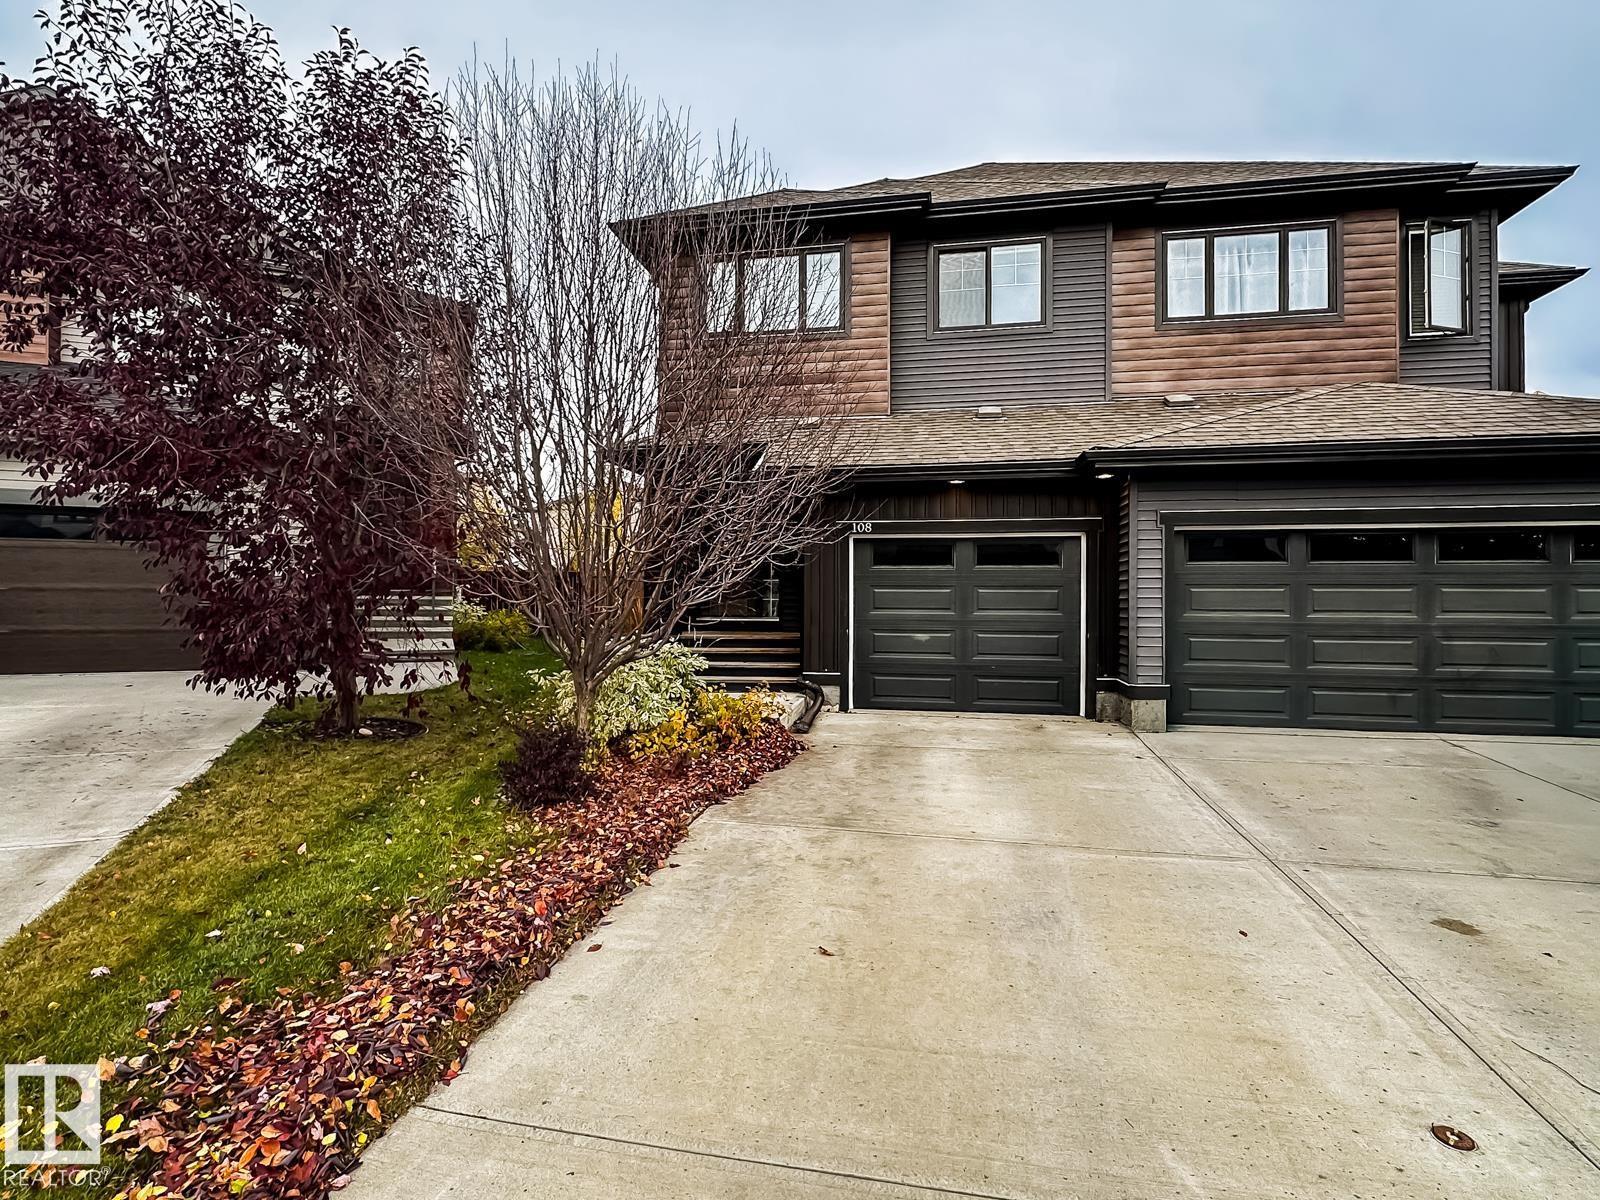
GIANT PIE LOT, CUL-DE-SAC, LOFT, A/C! This 3-bedroom, 2.5-bath half duplex offers a wonderful combination of comfortable living space and an exceptional location on a ~557 m2 lot in a lovely cul-de-sac. The open floor plan has beautiful views of the huge yard plus space for your guests and groceries in the spacious foyer. The living space is a delight - an island kitchen with quartz counters, stainless appliances and corner pantry, the living room has a cozy gas fireplace, and the dining area has direct access to the deck an yard. A 2pc bath completes the main floor. Upstairs has the perfect layout with the loft bonus room - a perfect private retreat, plus the massive King-sized primary suite with 4-pc ensuite, two more good sized bedrooms and a full 4-pc bath. The basement is open for your design ideas and has room to build bedroom, family room and third bath. Central AC. Located in well-designed Tonewood, with access to parks, schools, shopping, recreation, and everyday amenities nearby. Welcome home! (id:51989)
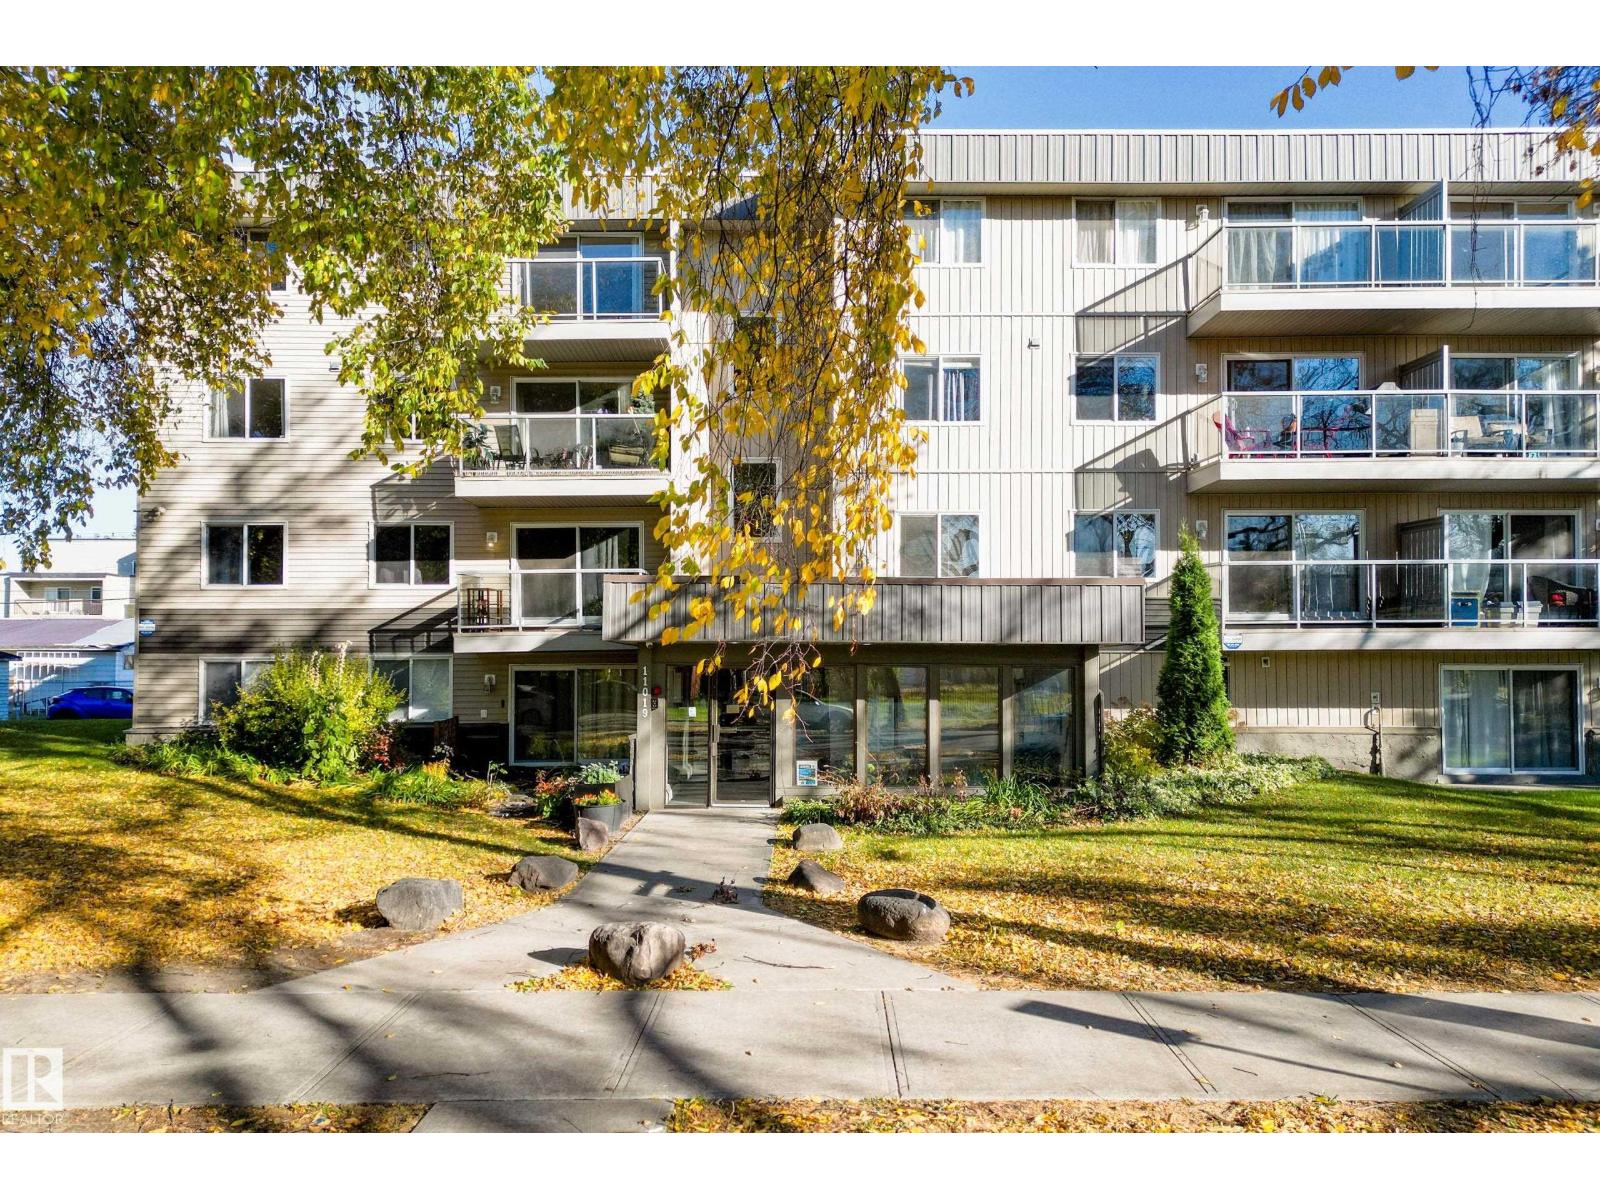
STUDENTS & PARENTS OF STUDENTS, INVESTORS! Looking for an affordable condo within walking distance of the U of A? This spacious 2-bedroom, 1.5-bath unit is an excellent option for students, roommates or anyone wanting to live in the heart of one of Edmonton’s most vibrant neighborhoods’. Inside you’ll find newer vinyl plank flooring throughout, two generous bedrooms, and spacious living and dining areas with plenty of room to share. Even better—in-suite laundry! Need storage? A huge main-floor storage locker offers plenty of space for bikes, boxes and more, plus there’s a backup laundry room in the building. Outside, enjoy an assigned energized parking stall and a beautiful nearby park and playground. Leave the car at home and walk to the U of A, Whyte Ave, Farmers’ Market, river valley trails, restaurants, shops and more. Affordable, spacious and exceptionally walkable—an ideal home base for university life! (id:51989)
BRAND NEW MODIFIED BI-LEVEL SEMI-DETACHED HOME IN CRYSTAL LANDING! This beautiful 3-bedroom, 2-bathroom modified bi-level duplex is a rare find, offering a modern design, functional layout, and plenty of space for the whole family!The main floor welcomes you with a bright and spacious open-concept living and dining area, perfect for everyday living and entertaining. The contemporary kitchen features quartz countertops, a large island, ample cabinet space, and plenty of room for meal preparation. The main floor also offers 2 generously sized bedrooms and a full 3-piece bathroom.Head upstairs to your private primary bedroom retreat, featuring a spacious bedroom, walk-in closet, and 3-piece ensuite bathroom. The upper level also includes convenient laundry, making everyday living that much easier.Step outside to enjoy the large backyard, offering plenty of outdoor space for kids, pets, or summer gatherings.The full undeveloped basement comes with a SEPARATE ENTRANCE, offering excellent potential for future development. With room to accommodate an additional bedroom, bathroom, and family room, the basement provides flexibility to create additional living space to suit your needs.Located in the desirable Crystal Landing neighbourhood, this brand-new home offers the perfect combination of modern finishes, thoughtful design, and future potential.Don't miss this opportunity to own a brand-new modified bi-level semi-detached home in Crystal Landing! Book your showing today! (id:51989)
OPEN HOUSE OCTOBER 25TH 12PM-2PM. Discover spacious, low-maintenance villa living in this desirable 18+ cul de sac. Offering over 2,400 sq. ft. of developed living space, this beautifully maintained walkout bungalow features 3 bedrooms, 2.5 bathrooms, and a bright, inviting layout.The main floor showcases 9-foot ceilings, hardwood flooring, a versatile front den with a stunning arched window, and a three-sided fireplace connecting the dining and living areas. The spacious kitchen offers newer appliances, ample cabinetry, and a cozy breakfast nook with access to the oversized west-facing deck. The main-floor primary suite features two walk-in closets and a private ensuite with a soaker tub and separate shower.Downstairs, the fully developed walkout level offers a generous recreation room with a second fireplace, custom built-ins, two additional bedrooms, a full bathroom, and plenty of storage.Enjoy added comfort and peace of mind with central A/C (2021), recent shake roof maintenance (August 2026), and newer appliances. Monthly HOA fees cover lawn care, landscaping, snow removal, seasonal irrigation maintenance, and fence maintenance. (id:51989)
MOVE-IN READY in Ozerna! This beautifully UPDATED home is tucked into a fantastic location, steps from parks, trails & amenities. Step inside to NEW vinyl flooring and a bright, sun-filled living room flowing seamlessly into the dining area. The NEW kitchen is sure to impress with crisp white cabinetry, quartz countertops, S/S NEW appliances & corner pantry. NEW washer and dryer. NEW flooring continues upstairs to the KING-SIZED primary retreat featuring a W/I closet & upgraded ensuite. Two additional bedrooms are both generous in size—one with its own W/I closet—plus a beautifully RENOVATED 4pc bath. NEW ROOF. The unfinished basement offers plenty of room to create the space YOU need. Outside, enjoy the fenced & landscaped yard with an entertaining-sized TIERED DECK—perfect for summer BBQs & relaxing with friends. The backyard features a hot tub, perfect for year-round relaxation and entertaining. Stylish, updated & ready to enjoy. Simply move in and make it HOME! Some pictures virtually staged. (id:51989)
Fully Renovated | 5 Bedrooms | Detached Double Garage | Facing Walking & Biking Path.Welcome to this beautifully renovated 1,024 sq. ft. bi-level offering 5 bedrooms, 2 full bathrooms, and a detached double garage in a fantastic family-friendly location. Situated directly across from a scenic walking and biking pathway leading to a playground, this home enjoys beautiful green space views and a peaceful setting right outside your front door.The bright main level features a spacious living room, 3 generous bedrooms, a fully renovated 4-piece bathroom, and a stunning brand-new kitchen complete with new cabinetry, countertops, and brand-new stainless steel appliances. Fresh paint, new flooring throughout, new interior doors, and new baseboards give the entire home a modern, move-in-ready feel.The fully finished basement offers 2 additional bedrooms, a beautifully renovated full bathroom, a large recreation room, and a stylish knockdown ceiling, providing plenty of space for family living, guests, or a home office.Recent upgrades include a brand-new kitchen, brand-new stainless steel appliances, two fully renovated bathrooms, new flooring throughout, fresh interior paint, new interior doors, new baseboards, knockdown basement ceiling, and a new garage door opener with remote.Enjoy the convenience of a detached double garage and an exceptional location with walking and biking trails, a nearby playground, schools, parks, shopping, transit, and other everyday amenities just minutes away.This turnkey home offers the perfect combination of modern updates, functional living space, and an outstanding location. Don't miss this exceptional opportunity—book your private showing today! (id:51989)
An excellent opportunity to acquire a franchise business operating in approximately 1,200 sq. ft. of space, with monthly rent of $5,600 and a 5-year renewal option. As per the provided financial summary, the business reports gross sales of $446,000. Please do not visit store or approach staff without prior appointment. (id:51989)
Here's a home with grandeur! Located in Westgate, a community right near the Land O Lakes golf course! Fully finished across 3 levels, this unique home offers a functional floor plan, plentiful space and a gorgeous yard to boot! From the heated triple car garage and extra-wide driveway, to the soaring ceilings in the living room and butlers pantry, there's thoughtful finishes around every turn! The main floor is ripe for entertaining, with an expansive kitchen, butlers pantry, dining space that can fit the whole family during the holidays and a living room drenched in natural light with a gas fireplace. There's a side by side fridge/freezer, spacious quartz island for food prep and a 6 burner gas cook top. Heading upstairs, there's a bonus living room, 3 bedrooms, 2 full bathrooms and laundry room. The primary suite enjoys a spacious walk-in closet and 5 piece ensuite. The basement enjoys a wet bar complete with dishwasher and well sized living area! Additional fourth bedroom, 3 piece bathroom and storage space. The yard has a gorgeous (and private) deck, garden boxes and a shed for outdoor storage. Great access to amenities and with AC and underground sprinklers, it is truly turn-key! (id:51989)
Welcome to 138 Jenner Crescent, a beautifully maintained, fully finished 1,435 sq. ft. modified bi-level with a double attached garage in desirable Johnstone Crossing. Step up from the front entrance into the inviting open-concept kitchen, dining and living area, highlighted by a soaring vaulted ceiling and a beautiful double-sided fireplace. The kitchen features recently refinished rich, dark-stained oak cabinetry, stainless steel appliances and a convenient corner pantry. The generous dining area offers plenty of room for hosting family and friends, while the bright living room is filled with natural light from its large south-facing windows. Both spaces enjoy the warmth and ambience of the double-sided fireplace. Two bedrooms and a four-piece bathroom complete the main level. Upstairs, the spacious primary suite offers another vaulted ceiling and a private four-piece ensuite. The fully finished basement features high ceilings, a large family and recreation area, an additional bedroom, a four-piece bathroom and the comfort of in-floor heating. Out back, you’ll find a good-sized deck, a fully fenced yard, and a parking pad that can accommodate RV parking if desired. Notable updates include a new furnace in 2025, siding, shingles and an on-demand hot water system in 2017, along with new professional painting throughout the upper level and much of the basement. Ideally located just a short distance from parks, playgrounds, schools, shopping, the Northside Community Centre YMCA and the G.H. Dawe Community Centre, this wonderful home offers an excellent combination of comfort, space and convenience. (id:51989)
Come discover modern style, functional design, and low-maintenance living at The Park Crossings, where contemporary features meet an unbeatable location. Designed with affordability in mind, these homes offer LOW CONDO FEES, a single attached garage, quartz countertops with undermount sinks, 9-foot ceilings, window blinds, and plenty of visitor parking. Introducing the Lexington, a thoughtfully designed two-storey home featuring THREE BEDROOMS conveniently located on the upper level, plus a WALK-OUT BASEMENT offering excellent flexibility. Whether you envision additional living space, a fourth bedroom, or the potential for future suite income, the possibilities are worth exploring. Enjoy an easy commute with convenient access to major routes and public transportation, making getting around Lethbridge simple. The home is ideally situated near The Crossings shopping area, the YMCA, and the future temple, with nearby walking paths perfect for enjoying the outdoors. Schools, parks, sports fields, skating and curling rinks, restaurants, and everyday amenities are also close by. Whether you're a first-time buyer, growing family, or investor, this home offers an appealing combination of modern comfort, low-maintenance living, and a location that keeps you connected to the best of the surrounding community. (id:51989)
Top-Floor Living Near MacEwan & NAIT! Enjoy top-floor living in a quiet, well-kept building in Central McDougall, just minutes from MacEwan University, NAIT and the Royal Alexandra Hospital. This bright, west-facing 1 bedroom offers 708 sq ft with no neighbours above you and warm afternoon sun. The spacious living room opens to a private balcony with city views, a perfect spot to unwind at the end of the day. The large living & dining room offer plenty of space for a desk or work out area. The generous primary bedroom easily fits a king bed. An in-suite storage room, washer/dryer combo unit, and an assigned parking stall add everyday convenience. Condo fees include heat and water, keeping monthly costs simple and predictable. Shopping, schools, transit, Kingsway and downtown are all close by. Ready for immediate possession, this is a smart choice for first-time buyers, students, healthcare professionals or investors. (id:51989)
Step into this well-maintained 2-bedroom, 2-bathroom apartment in the sought-after community of Harvest Hills. Offering 840.63 sq ft of thoughtfully designed living space plus a private balcony, this unit features a clean, functional layout that has been lovingly cared for by its owners. The primary bedroom feels especially upscale with a beautiful walkthrough ensuite that flows seamlessly into a walk-in closet, creating a true retreat. A second bedroom and full bathroom provide flexibility for guests, a home office, or roommates.Located in the heart of Harvest Hills, you’ll enjoy easy access to scenic pathways, parks, and nearby tennis courts, along with a convenient shopping centre just minutes away. With quick connections to major roadways, transit, schools, and everyday amenities, this home offers the perfect blend of comfort, convenience, and lifestyle. Ideal for first-time buyers, downsizers, or investors looking for a move-in-ready property in a fantastic north Calgary location. (id:51989)
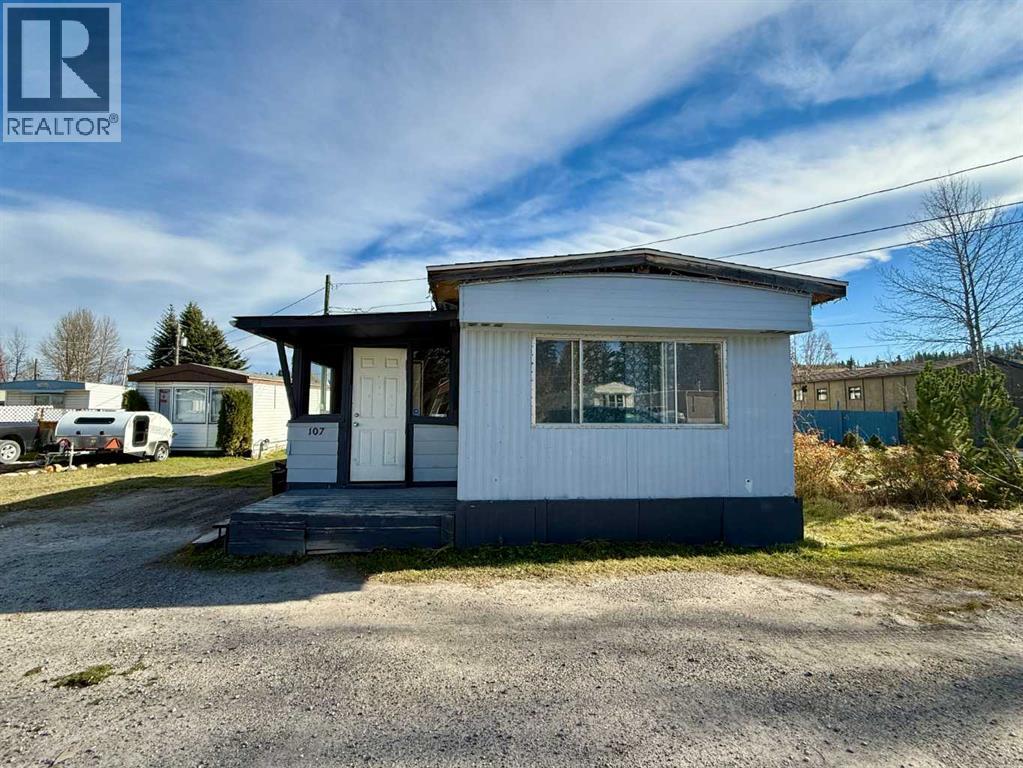
Adorable home available in Hillcrest Estates. This 896 sq. ft. mobile home offers a great opportunity for first-time buyers, downsizers, or anyone looking to make a space their own. Featuring 2 bedrooms and 1 bathroom, the home has seen several updates, including newer flooring throughout, updated kitchen appliances, an updated bathroom, and refreshed bedrooms. Step outside to enjoy a nice-sized yard with a handy storage shed and a deck just off the back door — perfect for enjoying your morning coffee or relaxing outdoors. With some finishing touches left for the next owner, there’s plenty of opportunity to add your own style and make this home your own! (id:51989)
RARE 4.9-ACRE PROPERTY IN THE HEART OF PONOKA!ACREAGE LIVING WITHIN TOWN LIMITS! Discover this beautifully maintained and extensively upgraded bi-level home offering 3,147 sq. ft. of developed living space, 4 bedrooms, 3 full bathrooms, and a massive heated quad garage/shop. An exceptional combination of comfortable family living, workspace, and future investment potential!A welcoming covered porch leads into a spacious entryway and bright, open-concept main floor. The stunning kitchen features premium floor-to-ceiling walnut oak cabinetry, soft-close drawers, glass tile backsplash, stainless steel appliances, granite-look countertops, breakfast island, and pantry with pullout shelving.Large windows showcase beautiful property views while filling the home with natural light. The spacious dining and living areas are perfect for entertaining, complemented by gorgeous exotic Tigerwood hardwood flooring. The primary suite offers a walk-in closet and 3-piece ensuite with accessible tiled shower. Two additional bedrooms, a 5-piece bathroom, and laundry room complete the main level.The fully developed basement provides outstanding versatility with a recreation room, family room, fourth bedroom, 4-piece bathroom, kitchenette, cold storage, and massive flex room. Additional features include new cabinetry and in-floor heating.Enjoy the outdoors from the generous 19'3" x 11'6" enclosed deck with storage underneath.MASSIVE HEATED SHOP!The impressive 59'11" x 46'2" detached quad garage/shop is ideal for automotive enthusiasts, contractors, hobbyists, or a potential home-based business. Features include a 2-piece bathroom, newly renovated office, updated windows and insulation, automatic roll-up garage door, serviced furnace, and additional improvements. A loop driveway and new parking pads provide excellent accessibility.The landscaped 4.9-acre property also features a custom 9' x 11' tool shed and two additional metal storage sheds.EXCEPTIONAL DEVELOPMENT POT ENTIAL!Located within town limits, this property offers exciting possibilities for future subdivision or redevelopment. Surveying has been completed, boundary markers installed, and a proposed subdivision plan prepared. East-side access may provide opportunities for subdivision, rezoning, or multi-family development, subject to municipal approvals.PRIME LOCATION! Just blocks from the famous Ponoka Stampede grounds, arena, and curling rink, with schools, shopping, restaurants, and amenities nearby. Approximately 40 minutes to Red Deer and one hour to Edmonton.SPACE, VERSATILITY & OPPORTUNITY! Whether you're seeking a family acreage, exceptional workshop, or investment opportunity, this rare property delivers!Book your private showing today! (id:51989)
Welcome to a beautifully reimagined executive home in sought-after Strathcona Park, offering approximately 3,317 sq. ft. of total developed living space, 6 bedrooms and 3.5 bathrooms, designed for modern family life. A top-to-bottom renovation has transformed this home into a sophisticated, cohesive retreat where warm natural finishes, striking herringbone flooring, architectural wood detailing and high-end European windows come together with exceptional functionality. The heart of the home is the showpiece kitchen, finished with rich blue cabinetry, expansive stone surfaces and a substantial island with seating. Premium built-in Miele appliances include an oven, speed oven, cooktop and range hood, creating a polished space equally suited to busy mornings, family dinners and entertaining. The adjoining family room is warm and inviting with a contemporary fireplace feature wall and abundant natural light, while separate living and dining spaces provide flexibility for entertaining and everyday life. A dedicated main-floor den makes working from home effortless.Four bedrooms are thoughtfully positioned upstairs, including a generous primary retreat that feels like a private escape. The beautifully renovated 5-piece ensuite features a freestanding tub, glass shower, double vanity, warm wood detailing and elegant gold-tone fixtures, complemented by a walk-in closet with built-in organization. Three additional bedrooms and a renovated 4-piece bathroom complete the upper level. The developed lower level dramatically expands the possibilities with an approximately 405 sq. ft. recreation room, two additional bedrooms, a 3-piece bathroom and storage. There is room here for movie nights, games, teenagers, guests, fitness, hobbies or additional work-from-home space.Outside, the large fenced and landscaped backyard delivers the kind of usable outdoor space that can be difficult to find in newer communities. An expansive rear deck creates a natural extension of the home for su mmer dinners, entertaining and relaxing, while mature landscaping adds privacy and character. The attached garage is finished with an epoxy floor for a polished finishing touch.Set in one of Calgary’s established west-side communities, this home delivers an exceptional family lifestyle with access to parks, pathways, recreation, schools, shopping and convenient routes connecting you to downtown and throughout the city. This is the combination families and executive buyers are searching for. Six bedrooms, substantial developed living space, a top-to-bottom renovation, premium finishes and the space and character of an established neighbourhood. (id:51989)
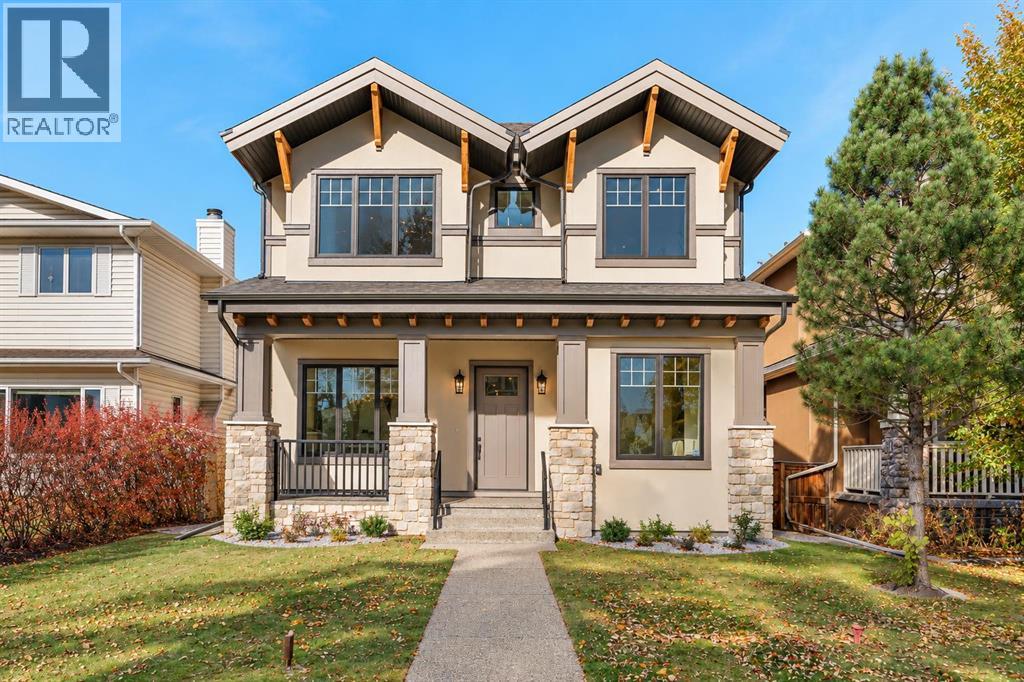
Newly completed by Bright Custom Homes, this modern Craftsman-inspired residence in Mount Pleasant offers over 4,000 sq ft across three levels, with four bedrooms, four full bathrooms, and a main-floor powder room. The main floor features a private office, formal dining room, and an inviting living room with expansive windows and a gas fireplace framed in exposed brick. The kitchen showcases full-height custom oak cabinetry, intricate millwork, and a statement island with furniture-style detailing, complemented by premium built-in appliances, a butler's pantry, and a dry pantry. The breakfast nook opens to a covered deck, while a spacious mudroom adds everyday convenience. An oak stair railing, beadboard wainscoting throughout the home, designer lighting, elevated plumbing fixtures, and rich wood accents bring warmth and character to the interiors. Upstairs, a loft features a built-in work area, extensive built-ins, and ample storage. All three bedrooms offer their own walk-in closets and private ensuites. The spacious primary retreat features a vaulted ceiling and reeded glass French doors leading to a spa-inspired six-piece ensuite with in-floor heating and a steam shower. The two additional bedrooms each have a four-piece ensuite, and a dedicated upper-floor laundry room completes this level. The fully developed basement offers a large recreation area and a wet bar with an island, mesh-front cabinetry, and a curved backsplash, alongside a separate home gym, fourth bedroom, four-piece bathroom, and additional storage. Additional upgrades include basement in-floor heating, central air conditioning, and a heated triple detached garage. Dual hot water tanks, smart thermostats, rough-ins for home automation, security and speakers, and wiring for motorized blinds further enhance comfort and convenience. The home is situated on a quiet, tree-lined street just one block from Confederation Park. (id:51989)
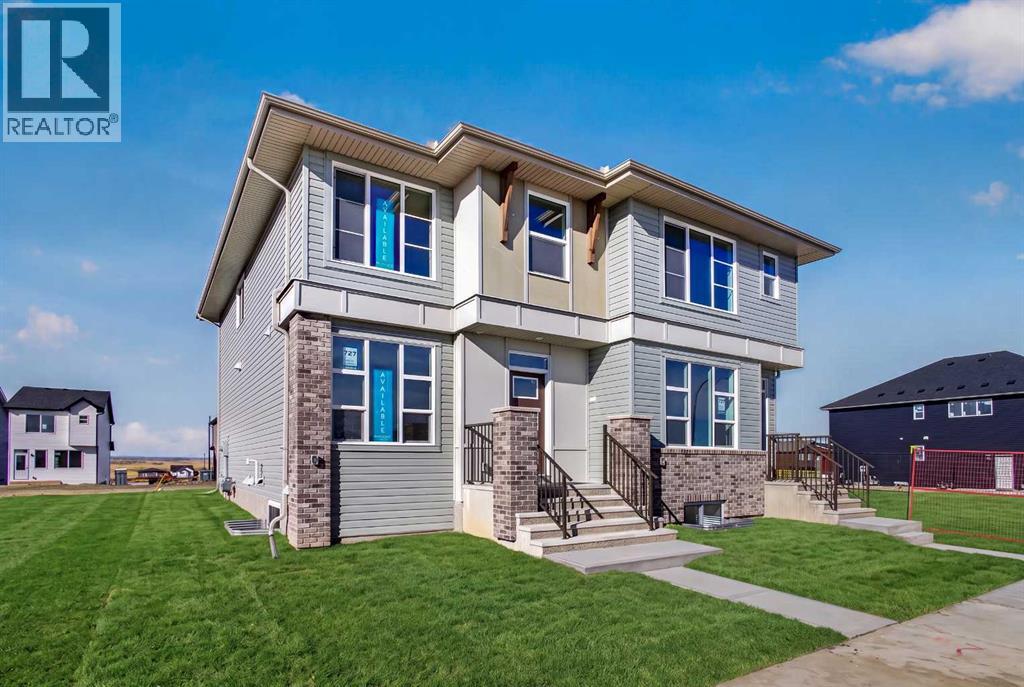
Welcome to 727 Lucas Boulevard NW, a beautifully designed Elm model by Brookfield Residential, offering over 1,520 sq. ft. of thoughtfully planned above-grade living space in the vibrant northwest community of Livingston. This brand-new semi-detached home features 3 bedrooms, 2.5 bathrooms, a spacious upper-level bonus room, and a functional open-concept layout complemented by modern finishes and carefully selected upgrades throughout. Ideally situated near multiple parks, pathways, and the Livingston Homeowners Association, this property offers an exceptional combination of contemporary comfort, everyday convenience, and future flexibility. The main level welcomes you with a bright and inviting great room, creating a comfortable space for relaxing or entertaining. The open-concept design flows seamlessly into the centrally positioned kitchen, featuring upgraded stainless steel appliances, a sleek chimney-style hood fan, a pantry, and a large island with seating. Beyond the kitchen, the dedicated dining area provides ample space for family meals and gatherings, while a convenient rear mudroom offers additional storage and everyday functionality. A welcoming front foyer and 2-piece powder room complete this thoughtfully designed main floor. On the upper level, the primary bedroom offers a comfortable retreat with a walk-in closet and private 4-piece ensuite. Two additional bedrooms are complemented by a full 4-piece bathroom, while the centrally located bonus room provides valuable additional living space, perfect for movie nights, a children's play area, or a secondary lounge. Convenient upper-level laundry, complete with an included washer and dryer, adds to the home's practical and family-friendly design. The undeveloped lower level offers excellent potential for future customization, featuring rough-ins and a closed-off rear entry designed to accommodate potential future development, (subject to approvals). Whether envisioned as additional family living space, a home office, recreation area, or future suite (subject to approval), this level provides flexibility to adapt to changing needs. Located in the growing community of Livingston, this home is surrounded by opportunities to enjoy an active and connected lifestyle. Nearby parks, playgrounds, and pathways provide plenty of space for outdoor recreation, while the Livingston Homeowners Association and its impressive amenities are just minutes away. Complete with Brookfield Residential's builder warranty and Alberta New Home Warranty, this home offers the comfort and peace of mind of new construction. (id:51989)