

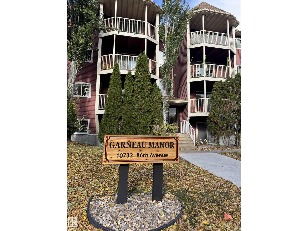
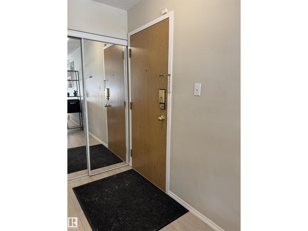
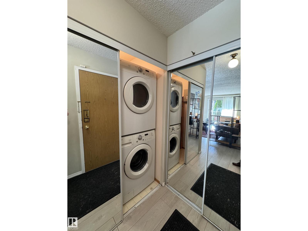
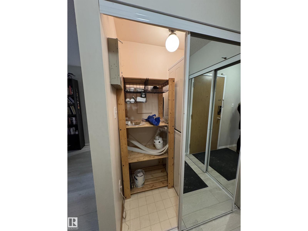
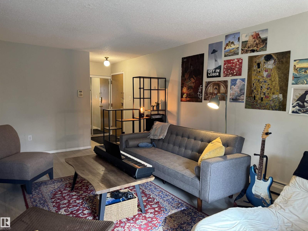
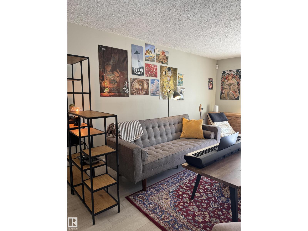
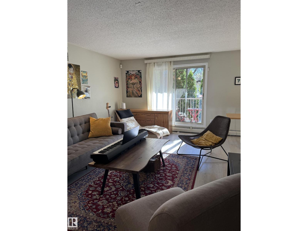
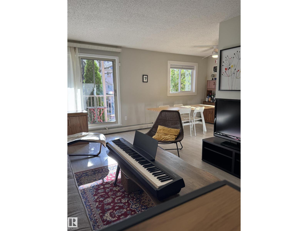
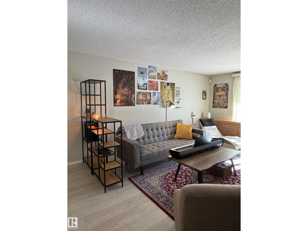
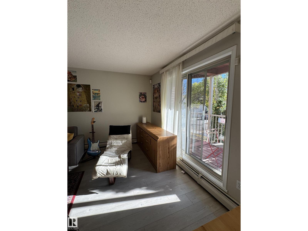
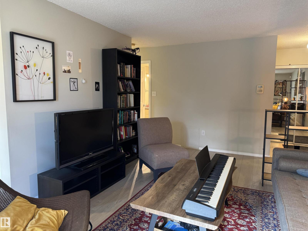
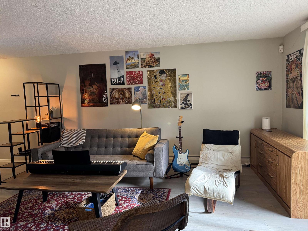
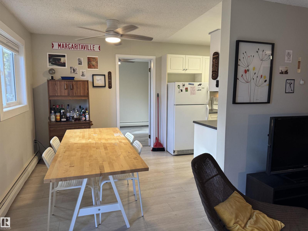
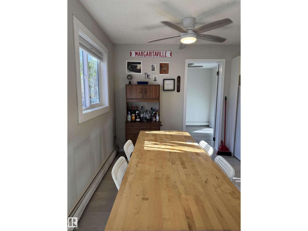
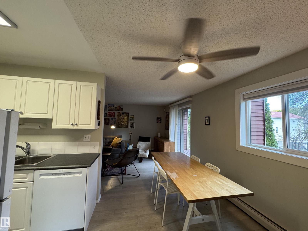
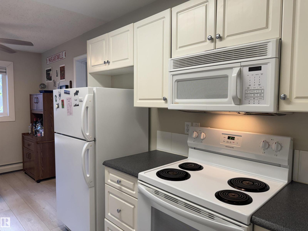
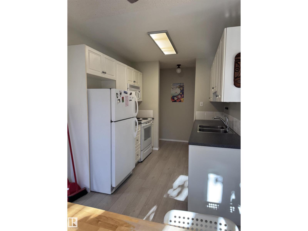
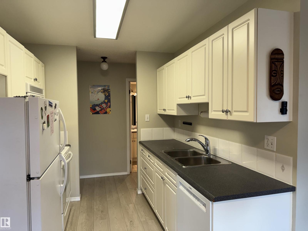
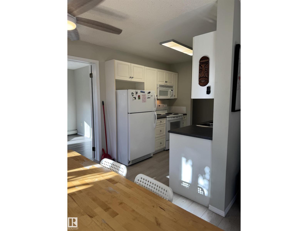
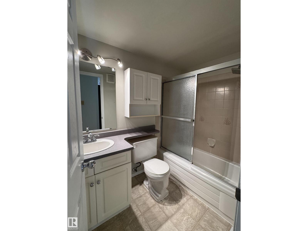
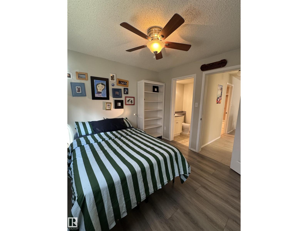
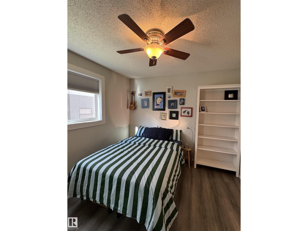
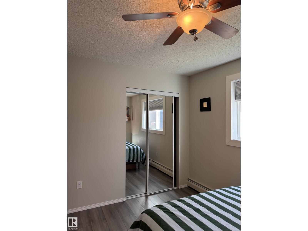
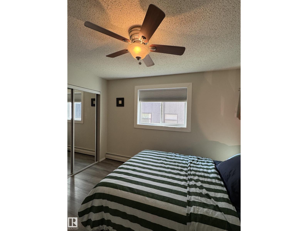
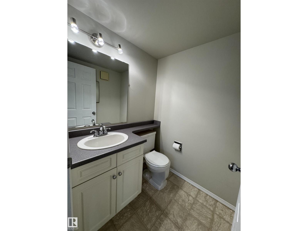
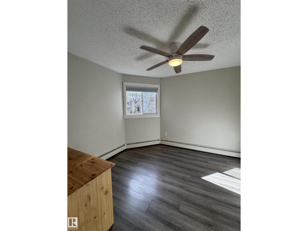
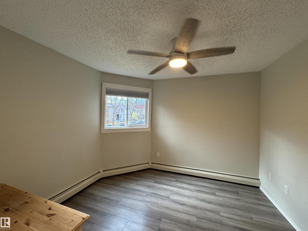
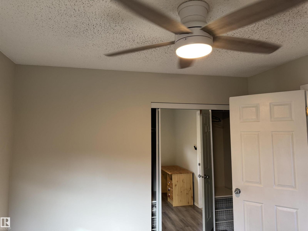
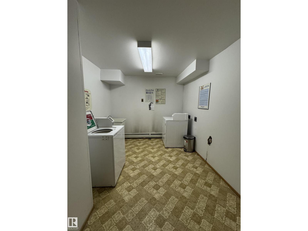
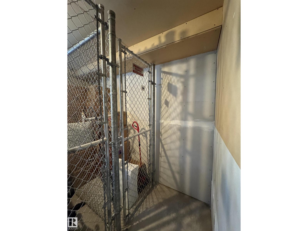
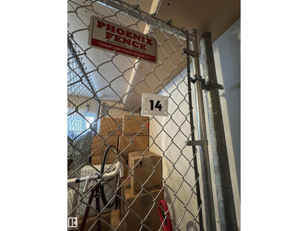
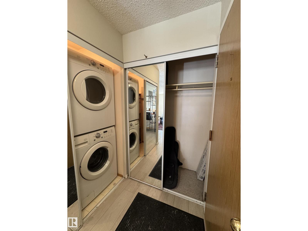
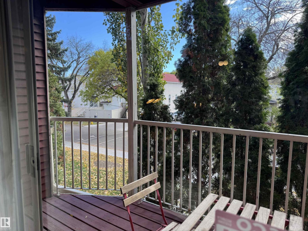
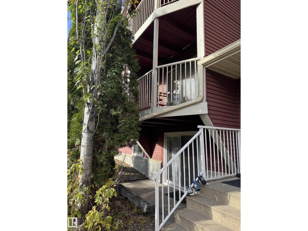
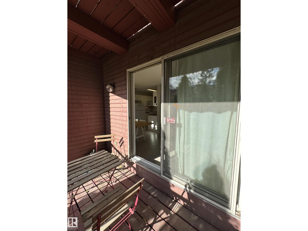
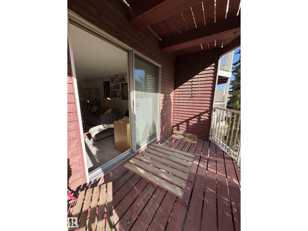
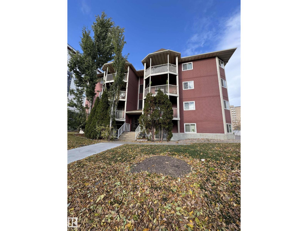
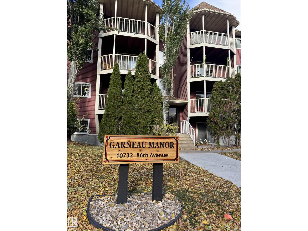
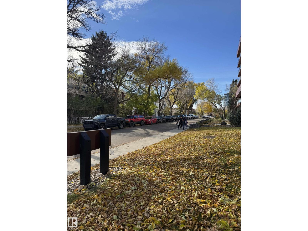
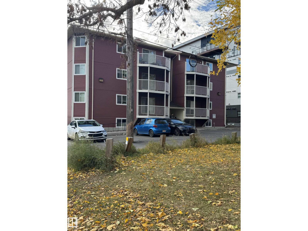
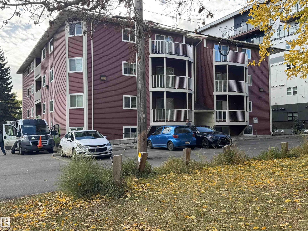
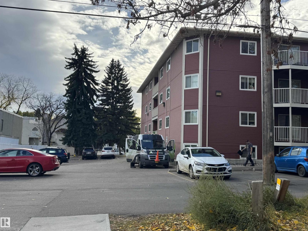
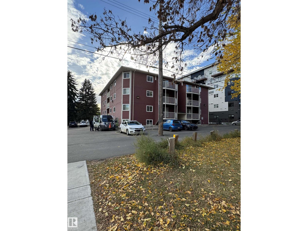
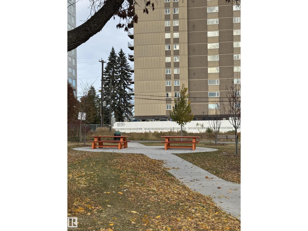
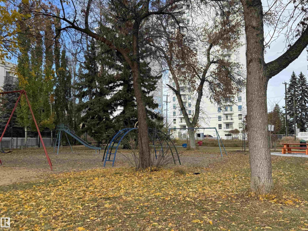
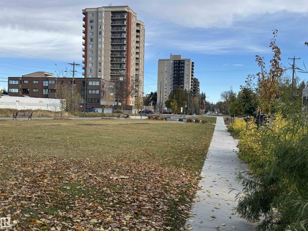
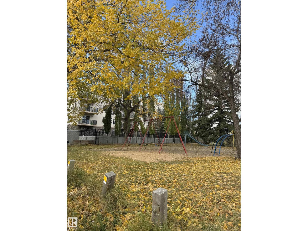
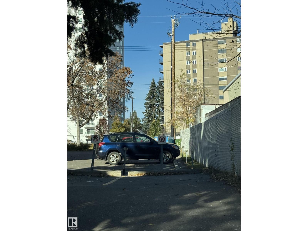
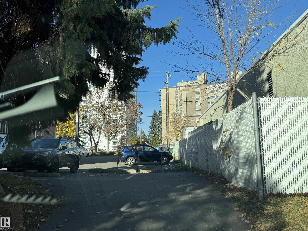
STUDENTS & PARENTS OF STUDENTS, INVESTORS! Looking for an affordable condo within walking distance of the U of A? This spacious 2-bedroom, 1.5-bath unit is an excellent option for students, roommates or anyone wanting to live in the heart of one of Edmonton’s most vibrant neighborhoods’. Inside you’ll find newer vinyl plank flooring throughout, two generous bedrooms, and spacious living and dining areas with plenty of room to share. Even better—in-suite laundry! Need storage? A huge main-floor storage locker offers plenty of space for bikes, boxes and more, plus there’s a backup laundry room in the building. Outside, enjoy an assigned energized parking stall and a beautiful nearby park and playground. Leave the car at home and walk to the U of A, Whyte Ave, Farmers’ Market, river valley trails, restaurants, shops and more. Affordable, spacious and exceptionally walkable—an ideal home base for university life! (id:51989)
Features of #201 10732 86 Av Nw
- MLS® Number E4513616
-
Price
$199,000
Maintenance, Exterior Maintenance, Heat, Insurance, Common Area Maintenance, Property Management, Other, See Remarks, Water
$571.23 Monthly - Bedrooms: 2
- Bathrooms: 2
- Square Footage: 807 sqft
- Property Type: Apartment
- Neigbourhood: Garneau
- Amenities Near By Park, Playground, Schools, Shopping
- Features See Remarks, Park/reserve
Buildings
| Bathroom Total | 2 | Bedrooms Total | 2 |
| Appliances | Dishwasher, Fan, Microwave, Refrigerator, Washer/dryer Stack-up, Stove, Window Coverings | Basement Type | None |
| Constructed Date | 1984 | Half Bath Total | 1 |
| Heating Type | Hot Water Radiator Heat | Size Interior | 807 Sqft |
| Type | Apartment |
Parking
| Stall |
Land
| Acreage | No | Land Amenities | Park, Playground, Schools, Shopping |
| Size Irregular | 70.24 | Size Total | 70.24 M2 |
| Size Total Text | 70.24 M2 |
Rooms
| Level | Type | Length | Width | Dimensions |
|---|---|---|---|---|
| Main Level | Living Room | Measurements not available | ||
| Main Level | Dining Room | Measurements not available | ||
| Main Level | Kitchen | Measurements not available | ||
| Main Level | Primary Bedroom | Measurements not available | ||
| Main Level | Bedroom 2 | Measurements not available |
Agents and Offices
- Kirsty M. Lloyd
- Office: Exp Realty