

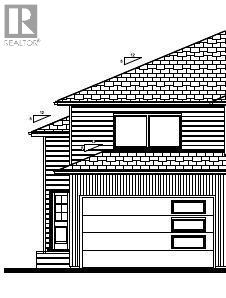
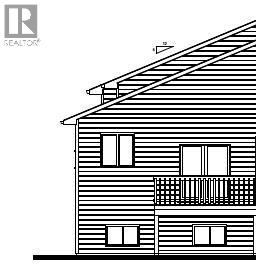
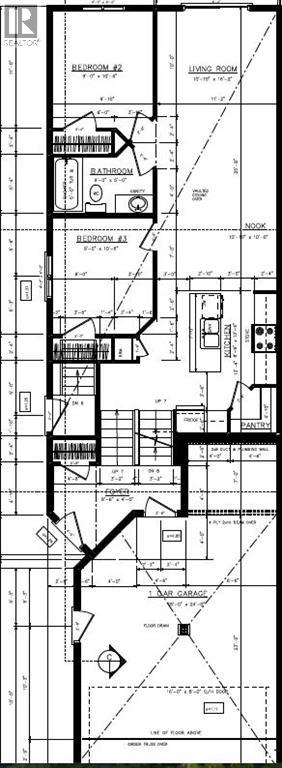
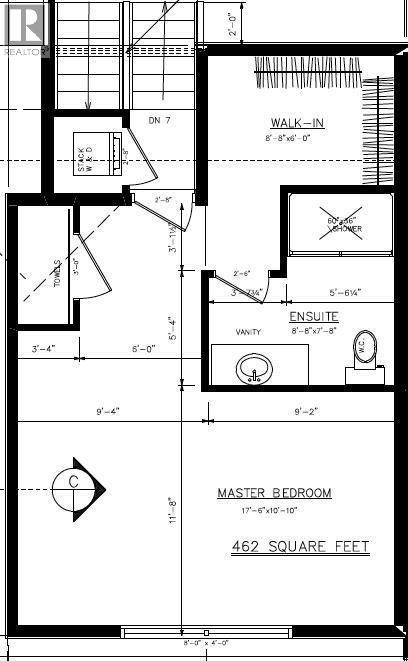
BRAND NEW MODIFIED BI-LEVEL SEMI-DETACHED HOME IN CRYSTAL LANDING! This beautiful 3-bedroom, 2-bathroom modified bi-level duplex is a rare find, offering a modern design, functional layout, and plenty of space for the whole family!The main floor welcomes you with a bright and spacious open-concept living and dining area, perfect for everyday living and entertaining. The contemporary kitchen features quartz countertops, a large island, ample cabinet space, and plenty of room for meal preparation. The main floor also offers 2 generously sized bedrooms and a full 3-piece bathroom.Head upstairs to your private primary bedroom retreat, featuring a spacious bedroom, walk-in closet, and 3-piece ensuite bathroom. The upper level also includes convenient laundry, making everyday living that much easier.Step outside to enjoy the large backyard, offering plenty of outdoor space for kids, pets, or summer gatherings.The full undeveloped basement comes with a SEPARATE ENTRANCE, offering excellent potential for future development. With room to accommodate an additional bedroom, bathroom, and family room, the basement provides flexibility to create additional living space to suit your needs.Located in the desirable Crystal Landing neighbourhood, this brand-new home offers the perfect combination of modern finishes, thoughtful design, and future potential.Don't miss this opportunity to own a brand-new modified bi-level semi-detached home in Crystal Landing! Book your showing today! (id:51989)
Features of 8403 101 Avenue
- MLS® Number A2353434
- Price $432,900
- Bedrooms: 3
- Bathrooms: 2
- Square Footage: 1391 sqft
- Property Type: Duplex
- Community Name: Crystal Landing
- Amenities Near By Park, Playground, Schools, Shopping
- Features No Animal Home, No Smoking Home
- Parking Space Total 1
- Plan 1524594
- Structure Deck
Buildings
| Bathroom Total | 2 | Bedrooms Above Ground | 3 |
| Bedrooms Total | 3 | Appliances | Microwave Range Hood Combo, Garage Door Opener |
| Architectural Style | Bi-level | Basement Development | Unfinished |
| Basement Features | Separate Entrance | Basement Type | Full (unfinished) |
| Constructed Date | 2026 | Construction Material | Wood Frame |
| Construction Style Attachment | Semi-detached | Cooling Type | None |
| Exterior Finish | Vinyl Siding | Flooring Type | Vinyl Plank |
| Foundation Type | Poured Concrete | Heating Fuel | Natural Gas |
| Heating Type | Forced Air | Size Interior | 1391 Sqft |
| Total Finished Area | 1391 Sqft | Type | Duplex |
Parking
| Parking Pad | |
| Attached Garage | 1 |
Land
| Acreage | No | Fence Type | Partially Fenced |
| Land Amenities | Park, Playground, Schools, Shopping | Size Depth | 11.08 M |
| Size Frontage | 2.16 M | Size Irregular | 3463.00 |
| Size Total | 3463 Sqft|0-4,050 Sqft | Size Total Text | 3463 Sqft|0-4,050 Sqft |
| Zoning Description | Rs |
Rooms
| Level | Type | Length | Width | Dimensions |
|---|---|---|---|---|
| Second Level | Primary Bedroom | 17.50 Ft x 10.83 Ft | ||
| Second Level | 3pc Bathroom | 8.67 Ft x 7.67 Ft | ||
| Main Level | Bedroom | 9.00 Ft x 10.50 Ft | ||
| Main Level | Bedroom | 9.00 Ft x 10.50 Ft | ||
| Main Level | 3pc Bathroom | 9.00 Ft x 5.00 Ft |
Agents and Offices
- Shekhar Sahdev
- Office: RE/MAX Grande Prairie