

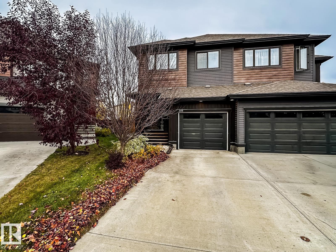
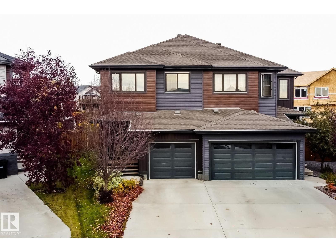
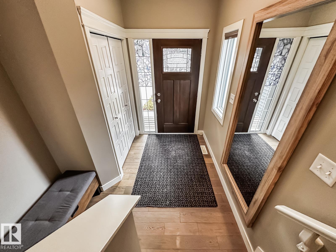
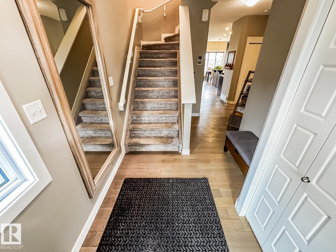
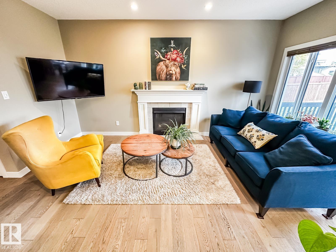
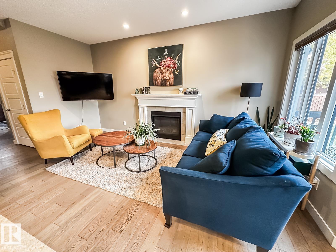
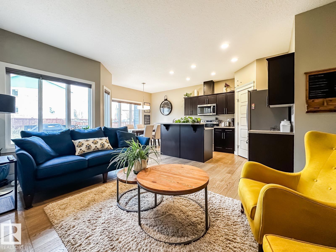
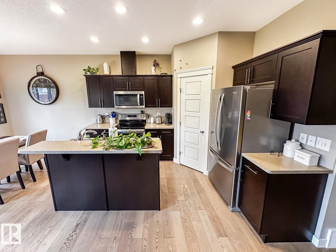
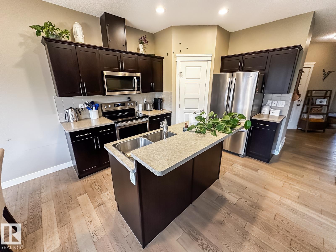
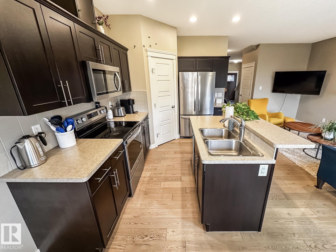
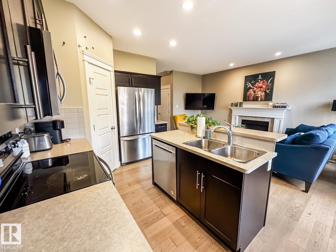
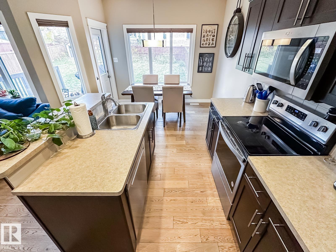
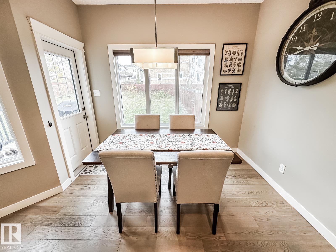
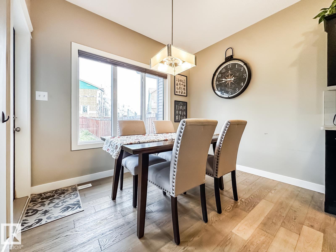
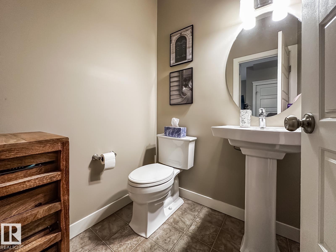
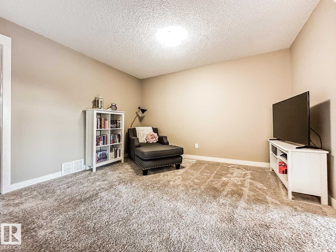
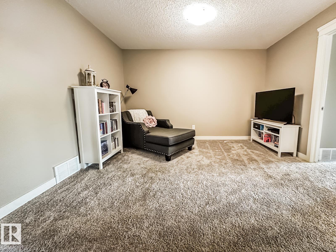
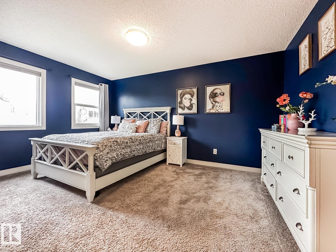
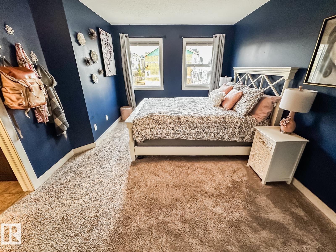
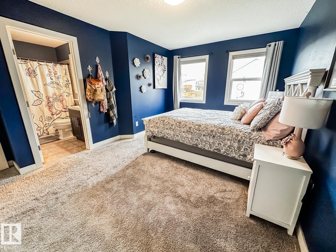
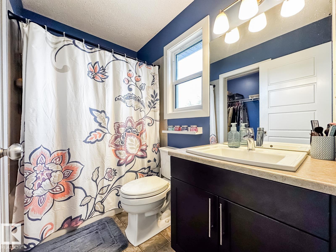
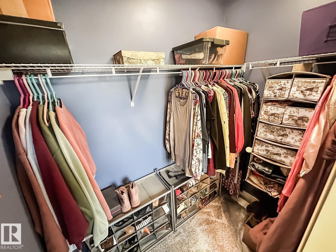
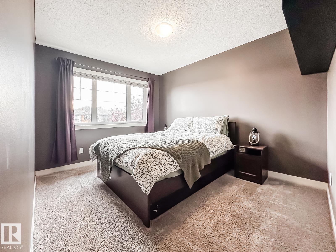
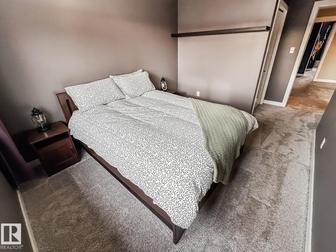
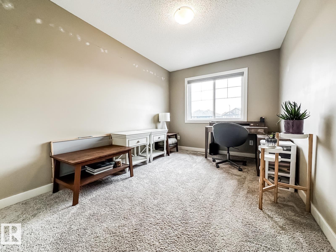
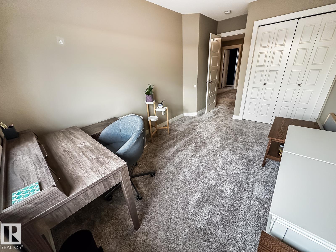
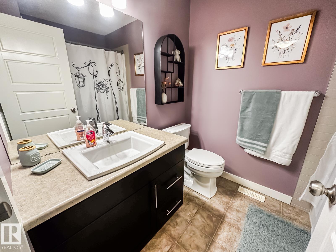
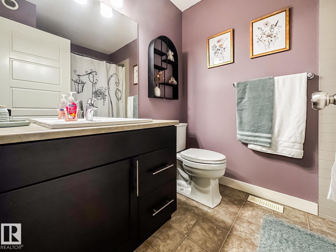
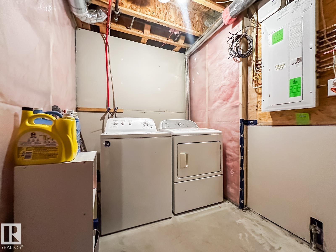
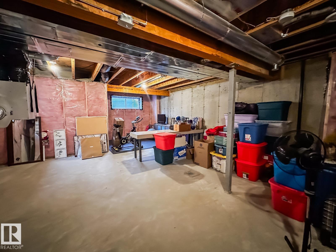
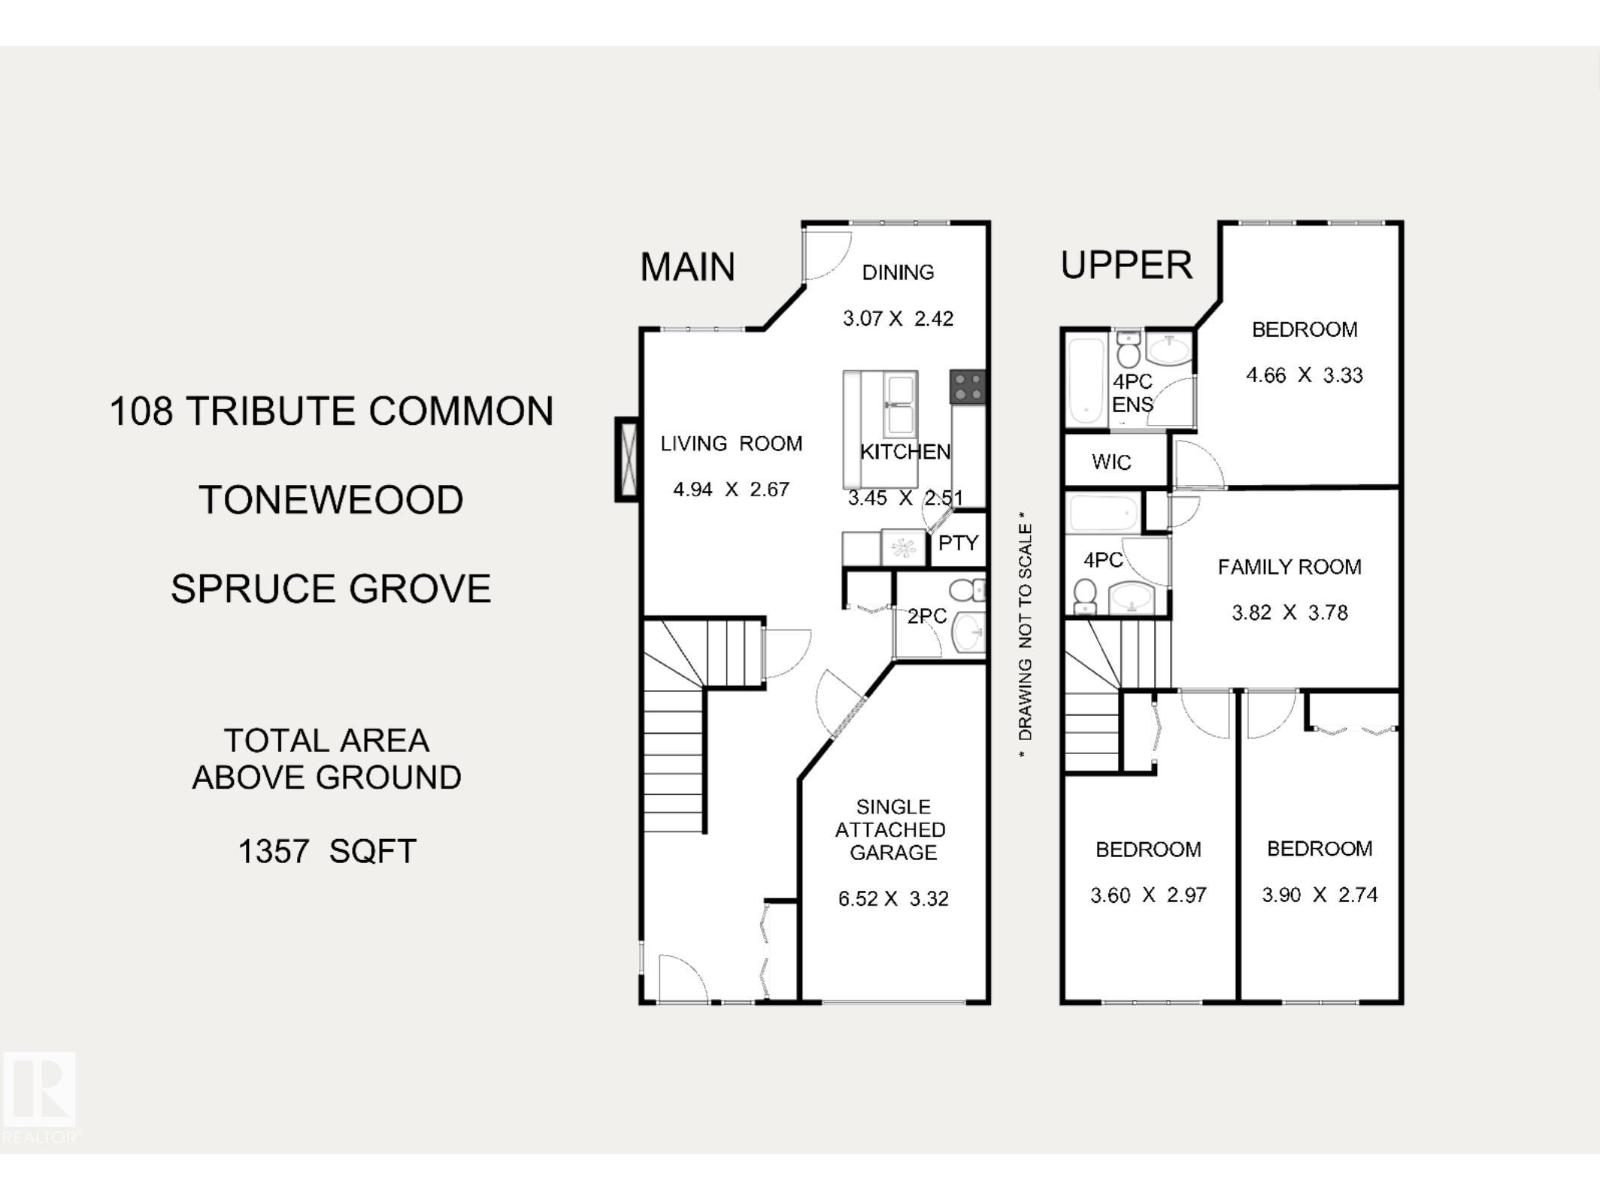
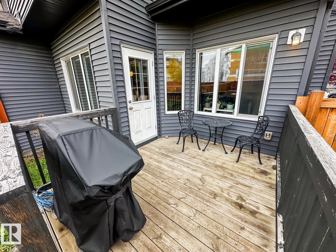
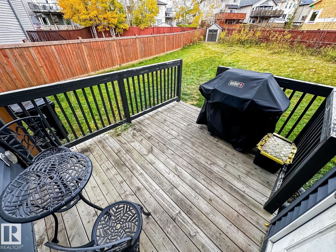
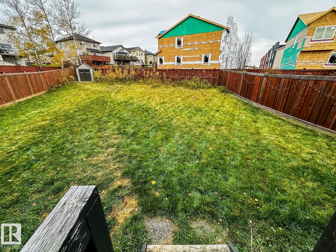
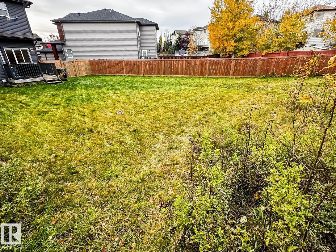
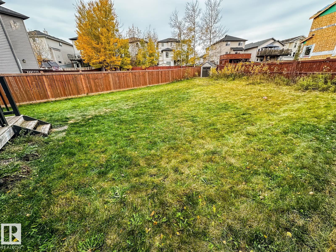
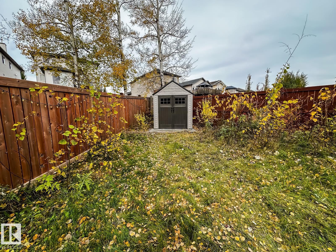
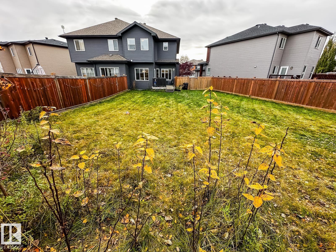
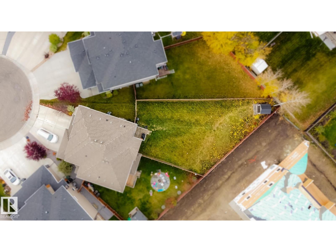
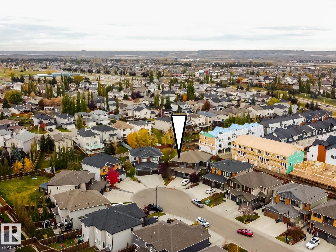
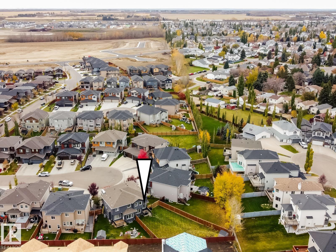
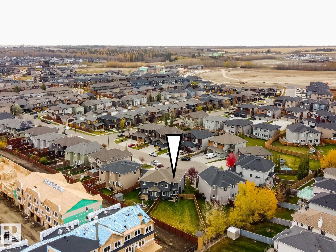
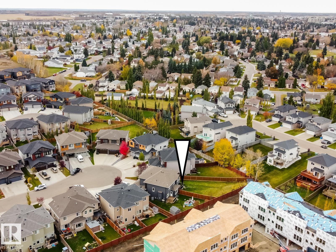
GIANT PIE LOT, CUL-DE-SAC, LOFT, A/C! This 3-bedroom, 2.5-bath half duplex offers a wonderful combination of comfortable living space and an exceptional location on a ~557 m2 lot in a lovely cul-de-sac. The open floor plan has beautiful views of the huge yard plus space for your guests and groceries in the spacious foyer. The living space is a delight - an island kitchen with quartz counters, stainless appliances and corner pantry, the living room has a cozy gas fireplace, and the dining area has direct access to the deck an yard. A 2pc bath completes the main floor. Upstairs has the perfect layout with the loft bonus room - a perfect private retreat, plus the massive King-sized primary suite with 4-pc ensuite, two more good sized bedrooms and a full 4-pc bath. The basement is open for your design ideas and has room to build bedroom, family room and third bath. Central AC. Located in well-designed Tonewood, with access to parks, schools, shopping, recreation, and everyday amenities nearby. Welcome home! (id:51989)
Features of 108 Tribute Cm
- MLS® Number E4513572
- Price $399,900
- Bedrooms: 3
- Bathrooms: 3
- Square Footage: 1357 sqft
- Property Type: Duplex
- Neigbourhood: Tonewood
- Amenities Near By Shopping
- Features Cul-de-sac, No Smoking Home
- Parking Space Total 2
- Structure Deck
Buildings
| Bathroom Total | 3 | Bedrooms Total | 3 |
| Appliances | Dishwasher, Dryer, Garage Door Opener Remote(s), Garage Door Opener, Microwave, Refrigerator, Stove, Washer, Window Coverings | Basement Development | Unfinished |
| Basement Type | Full (unfinished) | Constructed Date | 2017 |
| Construction Style Attachment | Semi-detached | Cooling Type | Central Air Conditioning |
| Fireplace Fuel | Gas | Fireplace Present | Yes |
| Fireplace Type | Unknown | Half Bath Total | 1 |
| Heating Type | Forced Air | Stories Total | 2 |
| Size Interior | 1357 Sqft | Type | Duplex |
Parking
| Attached Garage |
Land
| Acreage | No | Fence Type | Fence |
| Land Amenities | Shopping | Size Irregular | 557.42 |
| Size Total | 557.42 M2 | Size Total Text | 557.42 M2 |
Rooms
| Level | Type | Length | Width | Dimensions |
|---|---|---|---|---|
| Main Level | Living Room | 4.944 m | 2.67 m | 4.944 m x 2.67 m |
| Main Level | Dining Room | 3.072 m | 2.417 m | 3.072 m x 2.417 m |
| Main Level | Kitchen | 3.45 m | 2.508 m | 3.45 m x 2.508 m |
| Upper Level | Primary Bedroom | 4.657 m | 3.33 m | 4.657 m x 3.33 m |
| Upper Level | Bedroom 2 | 3.894 m | 2.737 m | 3.894 m x 2.737 m |
| Upper Level | Bedroom 3 | 3.595 m | 2.967 m | 3.595 m x 2.967 m |
| Upper Level | Bonus Room | 3.82 m | 3.778 m | 3.82 m x 3.778 m |
Agents and Offices
- Sara J. Kalke
- Office: RE/MAX Real Estate