

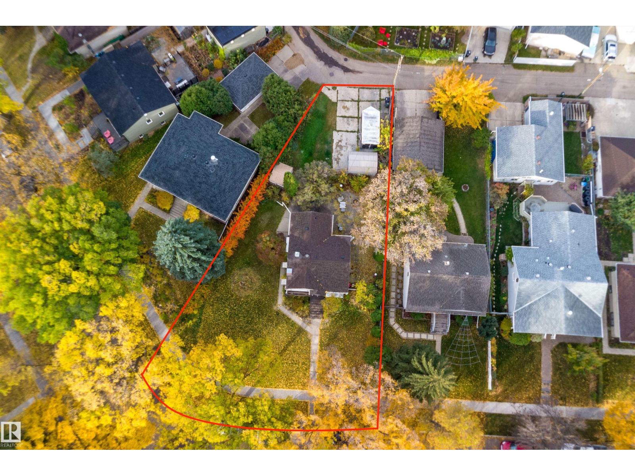
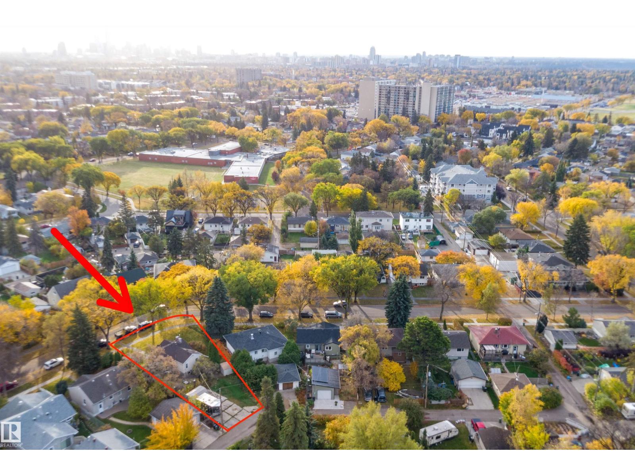
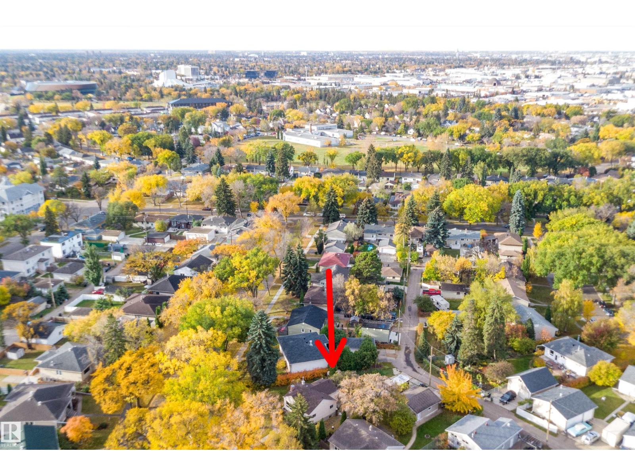
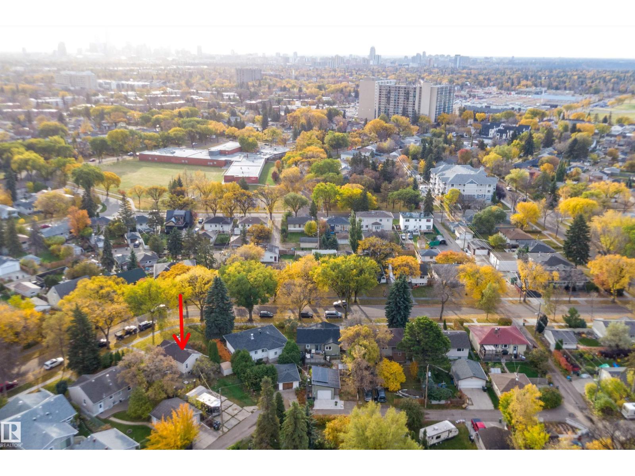
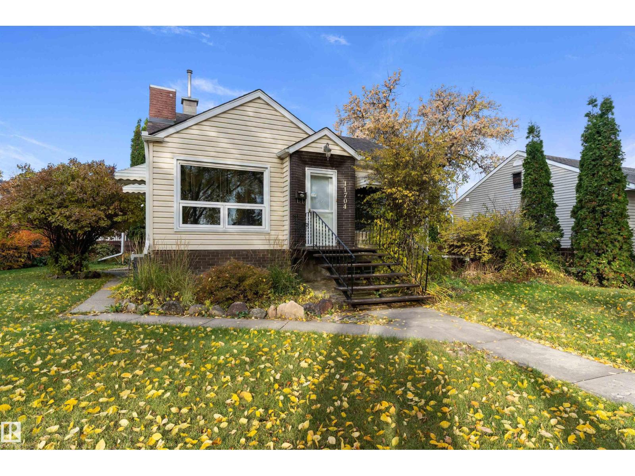
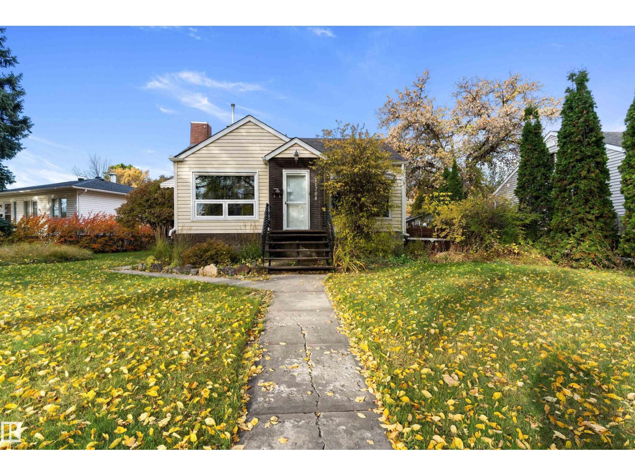
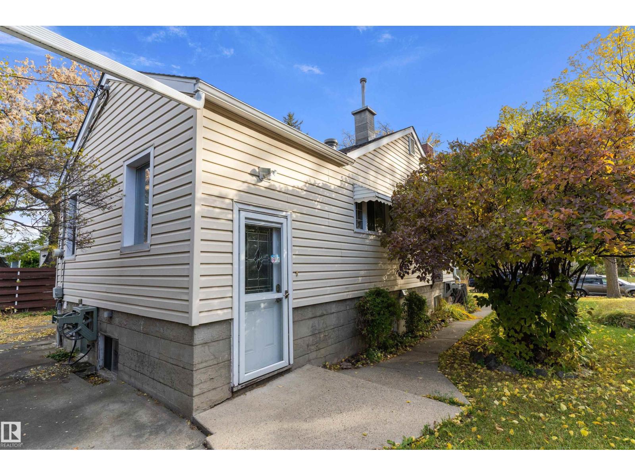
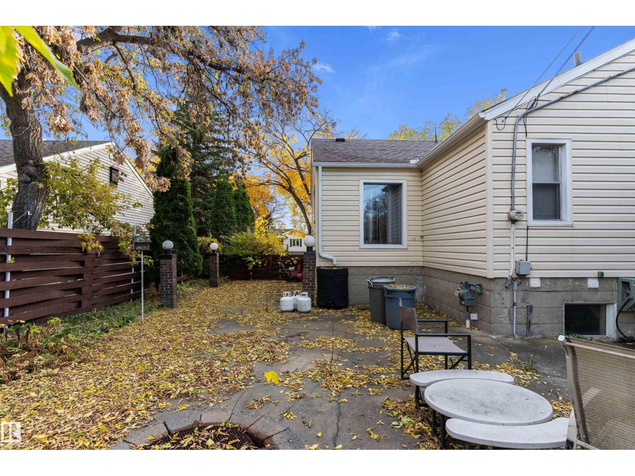
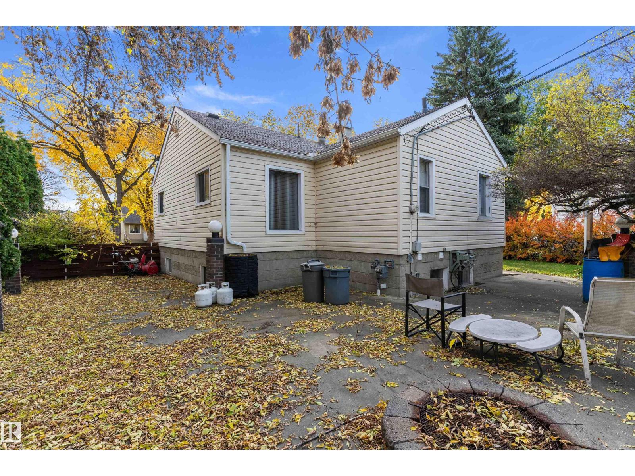
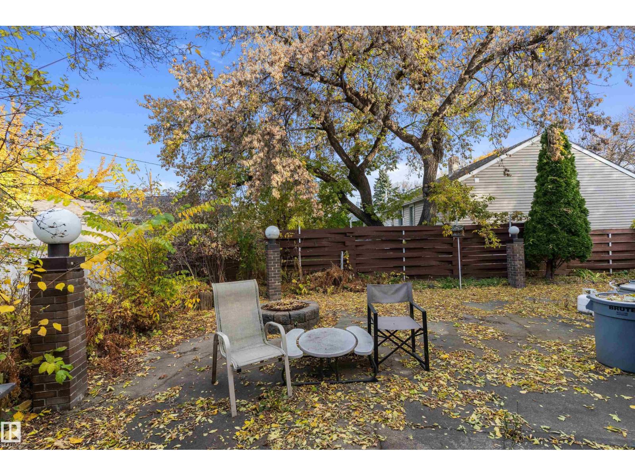
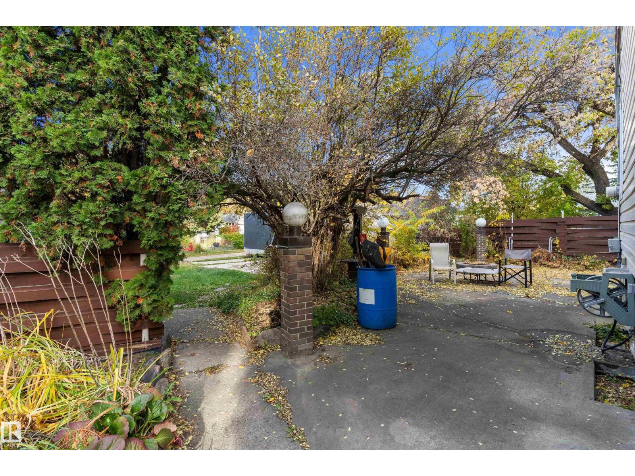
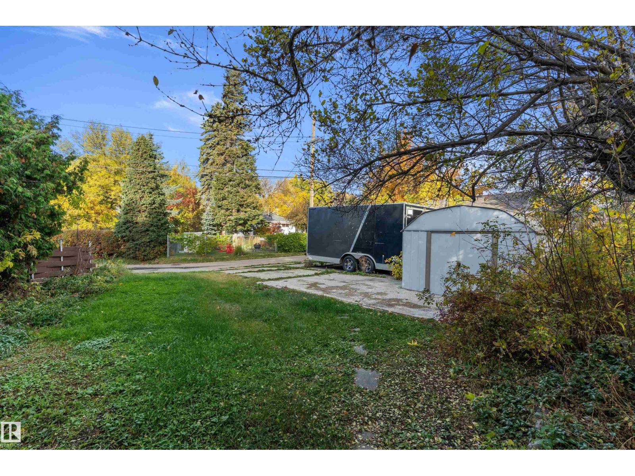
Exceptional Redevelopment Opportunity! Discover the potential of one of the largest lots in Woodcroft. In this established, mature neighbourhood, on a quiet, family-friendly street, this expansive property offers a rare opportunity to build your dream home surrounded by beautiful, mature trees. Enjoy the perfect balance of peaceful residential living and everyday convenience, with downtown, schools, shopping, and amenities just minutes away. Back alley access allows unobstructed views of the front yard. Whether you're envisioning a custom-built home or exploring redevelopment possibilities, this impressive lot offers endless potential in a desirable, established community. A rare opportunity to create something truly special! (id:51989)
Features of 11704 135a St Nw
- MLS® Number E4513550
- Price $450,000
- Bedrooms: 3
- Bathrooms: 2
- Square Footage: 843 sqft
- Property Type: House
- Neigbourhood: Woodcroft
- Amenities Near By Playground, Public Transit, Shopping
- Features See Remarks, Lane
Buildings
| Bathroom Total | 2 | Bedrooms Total | 3 |
| Appliances | See Remarks | Architectural Style | Bungalow |
| Basement Development | Other, See Remarks | Basement Type | Full (other, See Remarks) |
| Constructed Date | 1951 | Construction Style Attachment | Detached |
| Heating Type | Forced Air | Stories Total | 1 |
| Size Interior | 843 Sqft | Type | House |
Parking
| Parking Pad |
Land
| Acreage | No | Land Amenities | Playground, Public Transit, Shopping |
| Size Irregular | 845.54 | Size Total | 845.54 M2 |
| Size Total Text | 845.54 M2 |
Rooms
| Level | Type | Length | Width | Dimensions |
|---|---|---|---|---|
| Basement | Bedroom 2 | Measurements not available | ||
| Basement | Bedroom 3 | Measurements not available | ||
| Main Level | Living Room | Measurements not available | ||
| Main Level | Dining Room | Measurements not available | ||
| Main Level | Kitchen | Measurements not available | ||
| Main Level | Den | Measurements not available | ||
| Main Level | Primary Bedroom | Measurements not available |
Agents and Offices
- Lori-Anne K. Hayne
- Office: Maxwell Progressive