

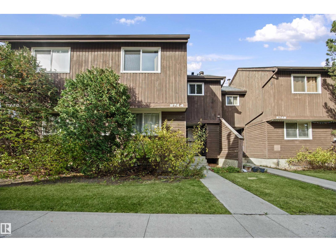
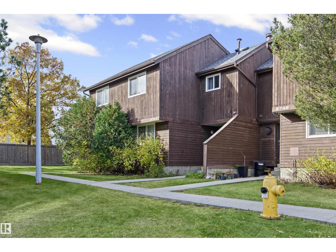
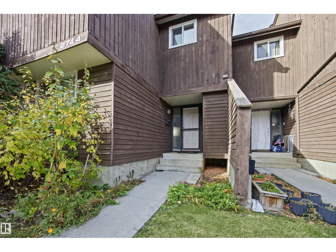
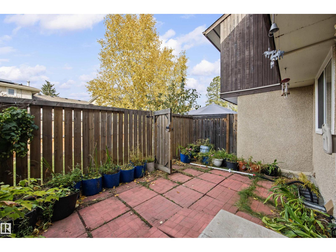
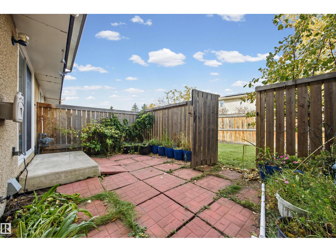
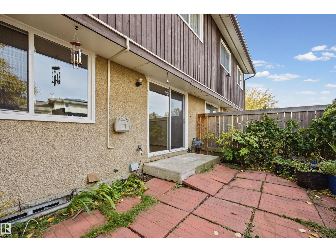
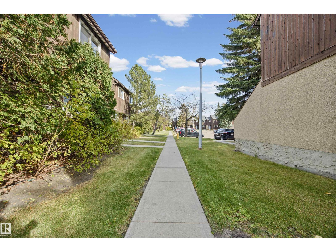
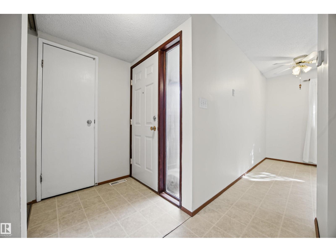
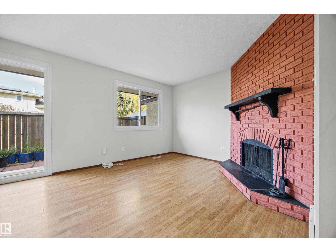
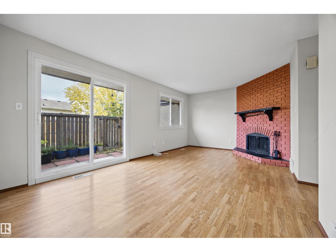
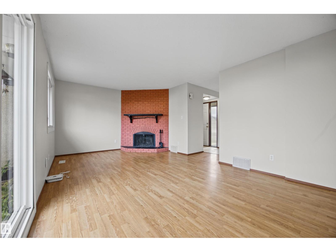
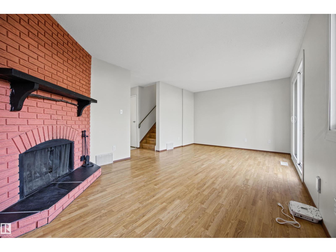
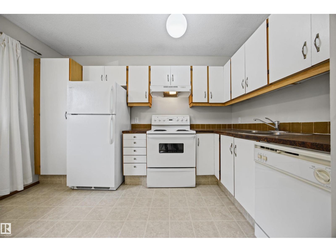
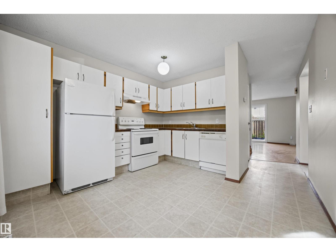
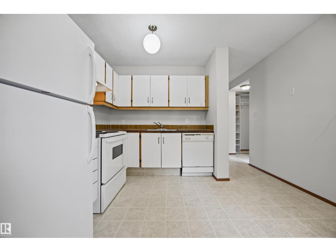
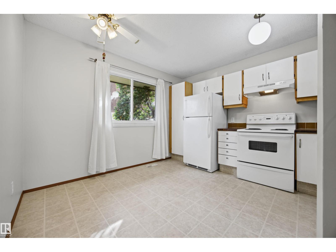
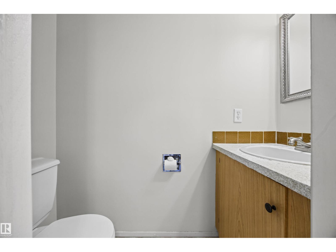
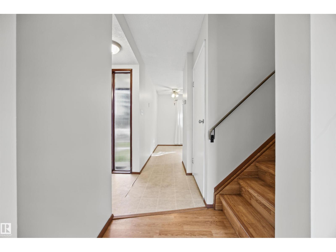
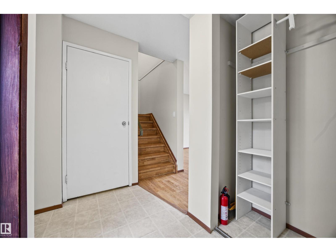
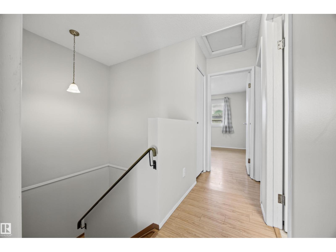
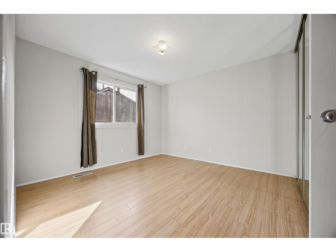
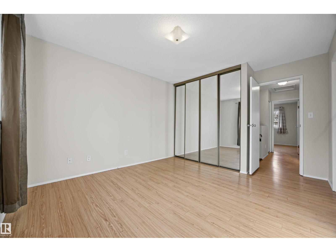
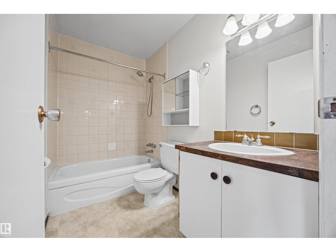
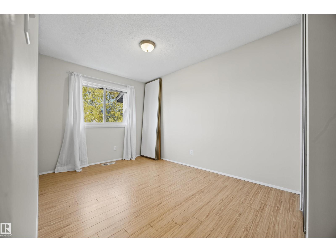
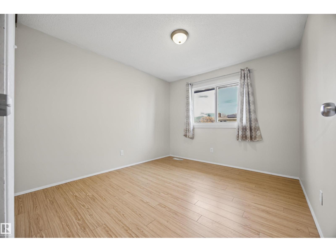
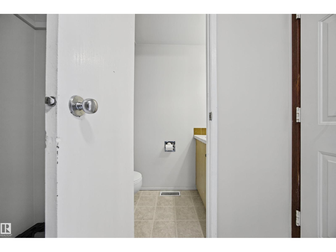
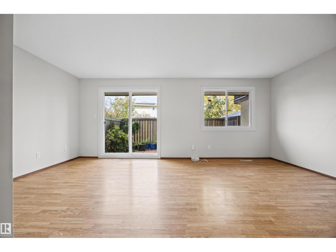
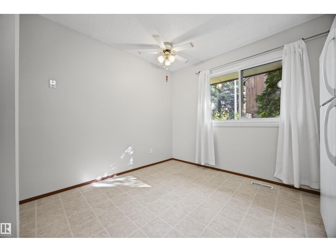
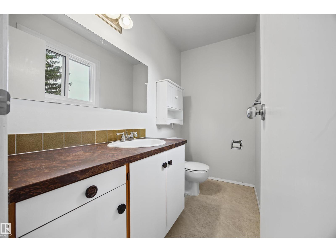
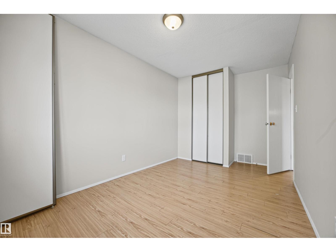
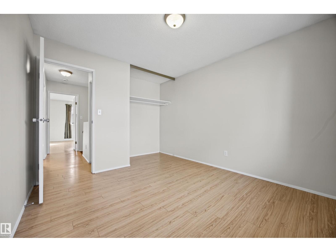
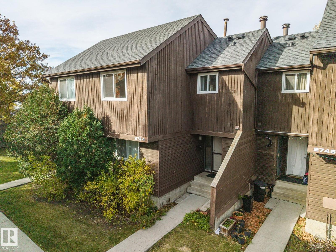
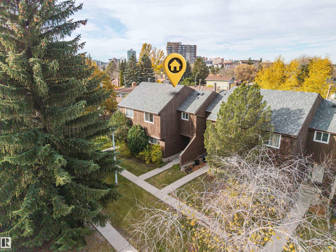
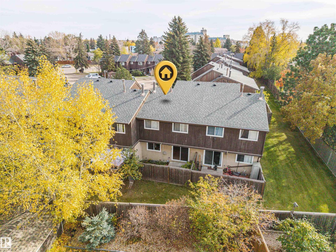
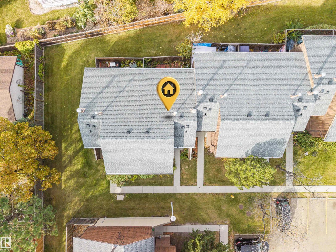
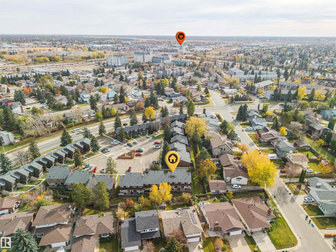
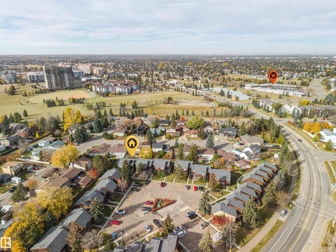
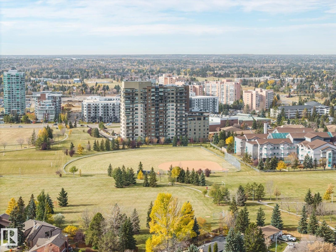
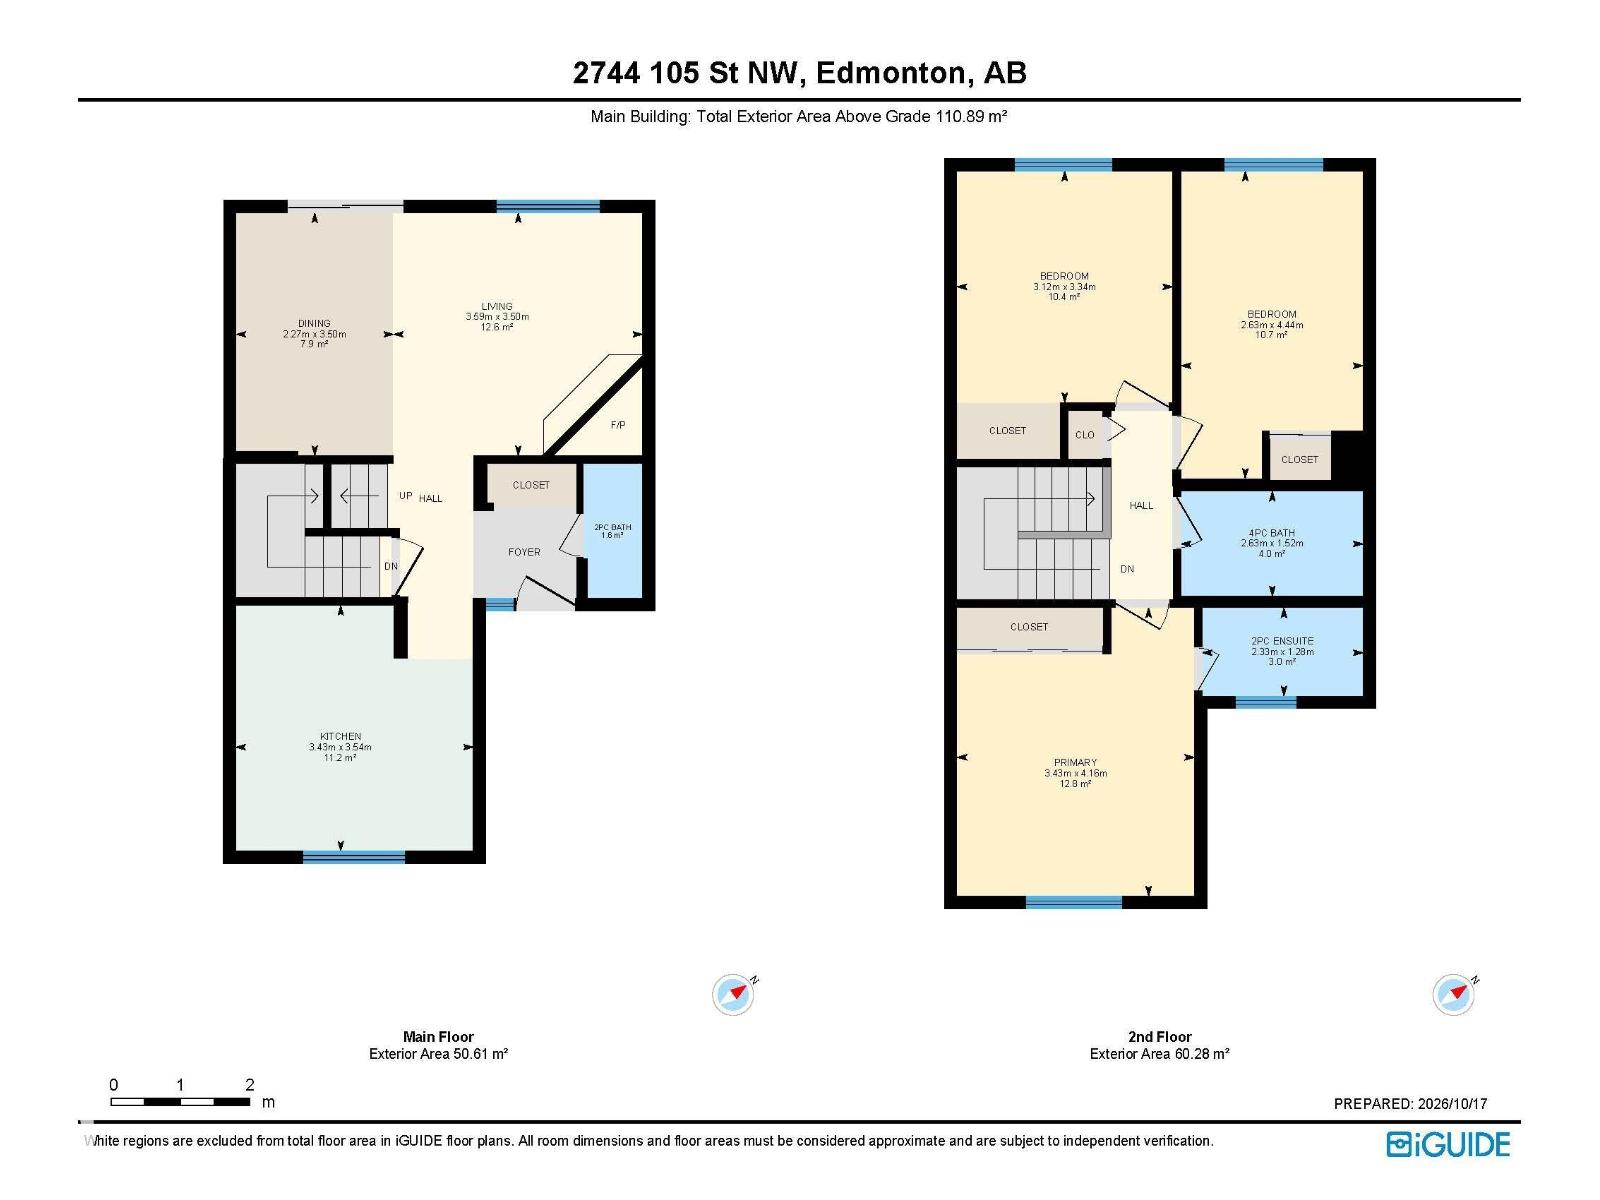
WELCOME HOME! Freshly professionally painted & filled w/ natural light, this inviting townhouse offers comfort, convenience & a place to call your own! This 3 bedroom and 3 bathroom home offers large windows throughout allow sunshine to pour in, creating a bright & welcoming atmosphere. The functional layout offers plenty of room to relax, entertain & enjoy everyday living. Step outside to your fully fenced private yard, perfect for kids to play, pets to roam, or anyone w/ a green thumb looking to create their own garden oasis. Whether you're enjoying your morning coffee outdoors or hosting a summer BBQ, this space is yours to enjoy! In-suite laundry adds everyday convenience. Private storage is right outside your unit - great for bikes, snow tirese, & more! Shopping, restaurants, banks, schools & daycares are all close by. Location is ideal for cyclists and transit users with bike-friendly routes to downtown, Whitemud Park and the River Valley, and the Century Park LRT station is within walking distance. (id:51989)
Features of 2744 105 St Nw
- MLS® Number E4513493
-
Price
$199,888
Maintenance, Exterior Maintenance, Insurance, Other, See Remarks, Property Management
$341.67 Monthly - Bedrooms: 3
- Bathrooms: 3
- Square Footage: 1194 sqft
- Property Type: Row / Townhouse
- Neigbourhood: Ermineskin
- Amenities Near By Golf Course, Playground, Schools, Shopping
- Community Features Public Swimming Pool
- Features Private Setting, No Smoking Home
- Parking Space Total 1
- Structure Deck
Buildings
| Bathroom Total | 3 | Bedrooms Total | 3 |
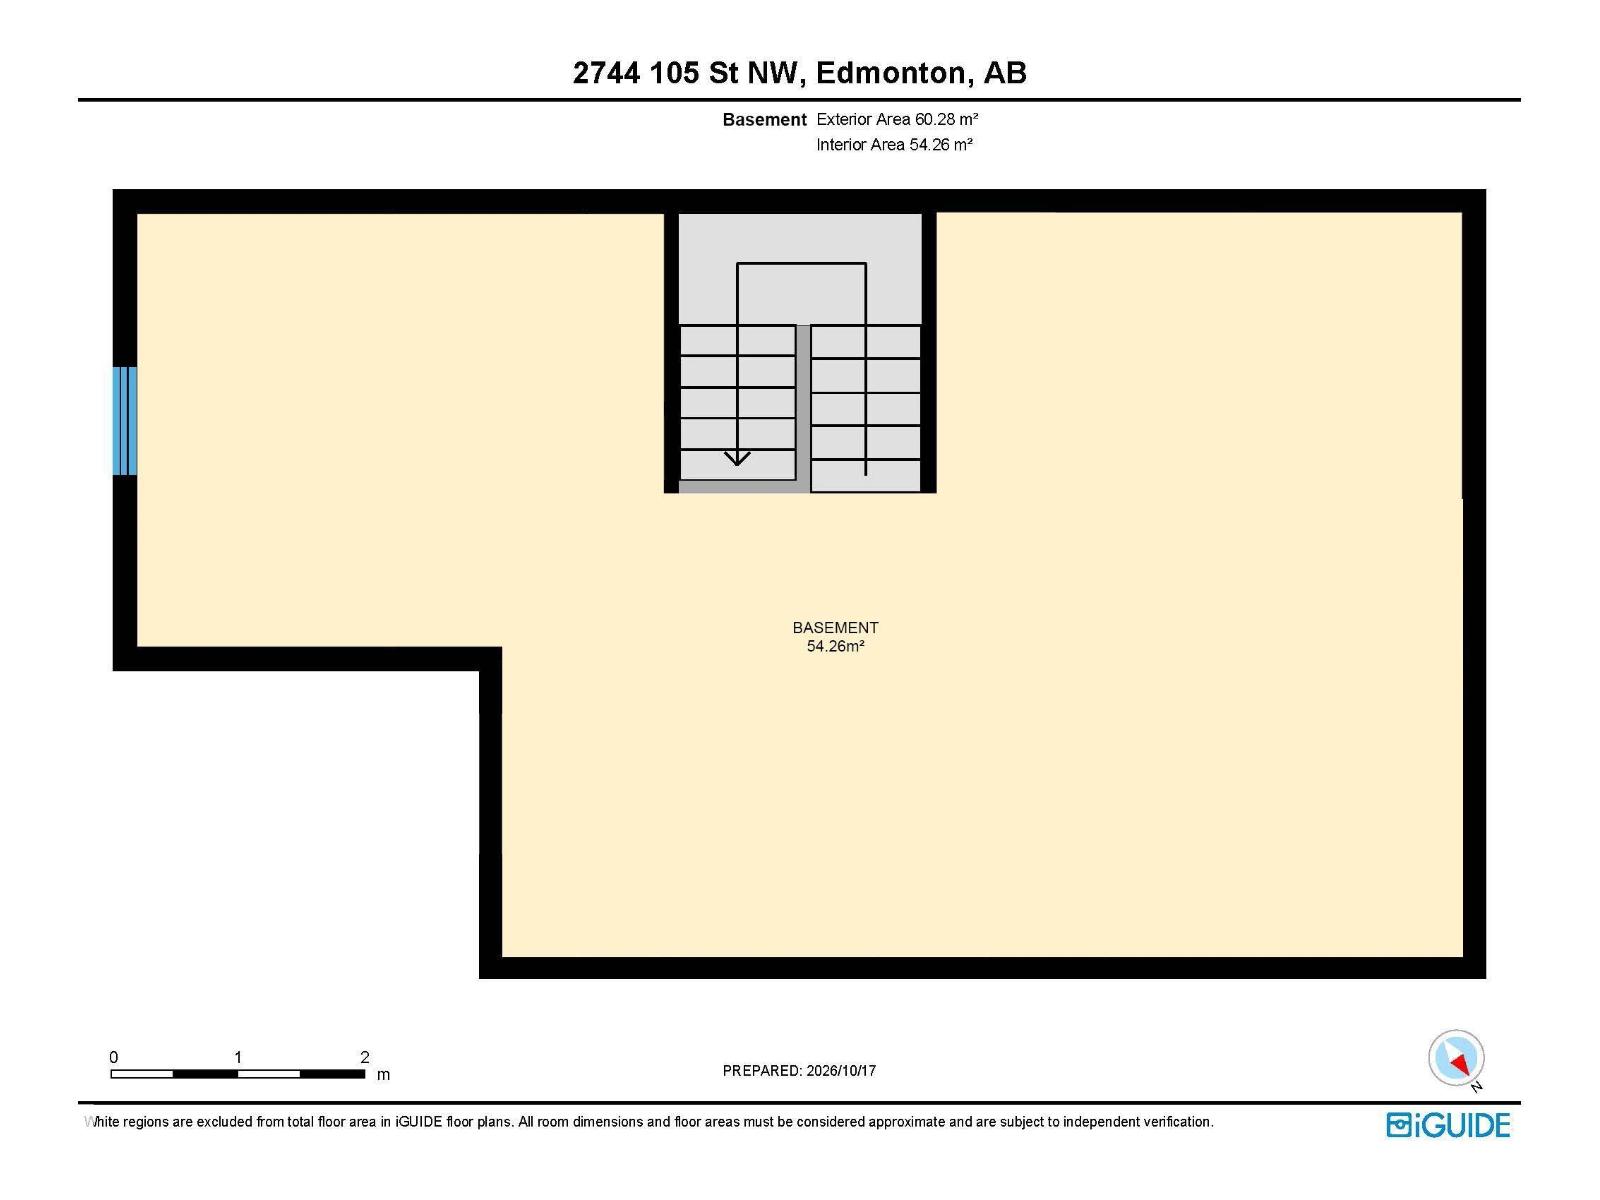
| Appliances | Dishwasher, Dryer, Hood Fan, Refrigerator, Stove, Washer, Window Coverings | Basement Development | Partially Finished |
| Basement Type | Full (partially Finished) | Constructed Date | 1978 |
| Construction Style Attachment | Attached | Fireplace Fuel | Wood |
| Fireplace Present | Yes | Fireplace Type | Unknown |
| Half Bath Total | 2 | Heating Type | Forced Air |
| Stories Total | 2 | Size Interior | 1194 Sqft |
| Type | Row / Townhouse |
Parking
| Stall |
Land
| Acreage | No | Fence Type | Fence |
| Land Amenities | Golf Course, Playground, Schools, Shopping | Size Irregular | 251.88 |
| Size Total | 251.88 M2 | Size Total Text | 251.88 M2 |
Rooms
| Level | Type | Length | Width | Dimensions |
|---|---|---|---|---|
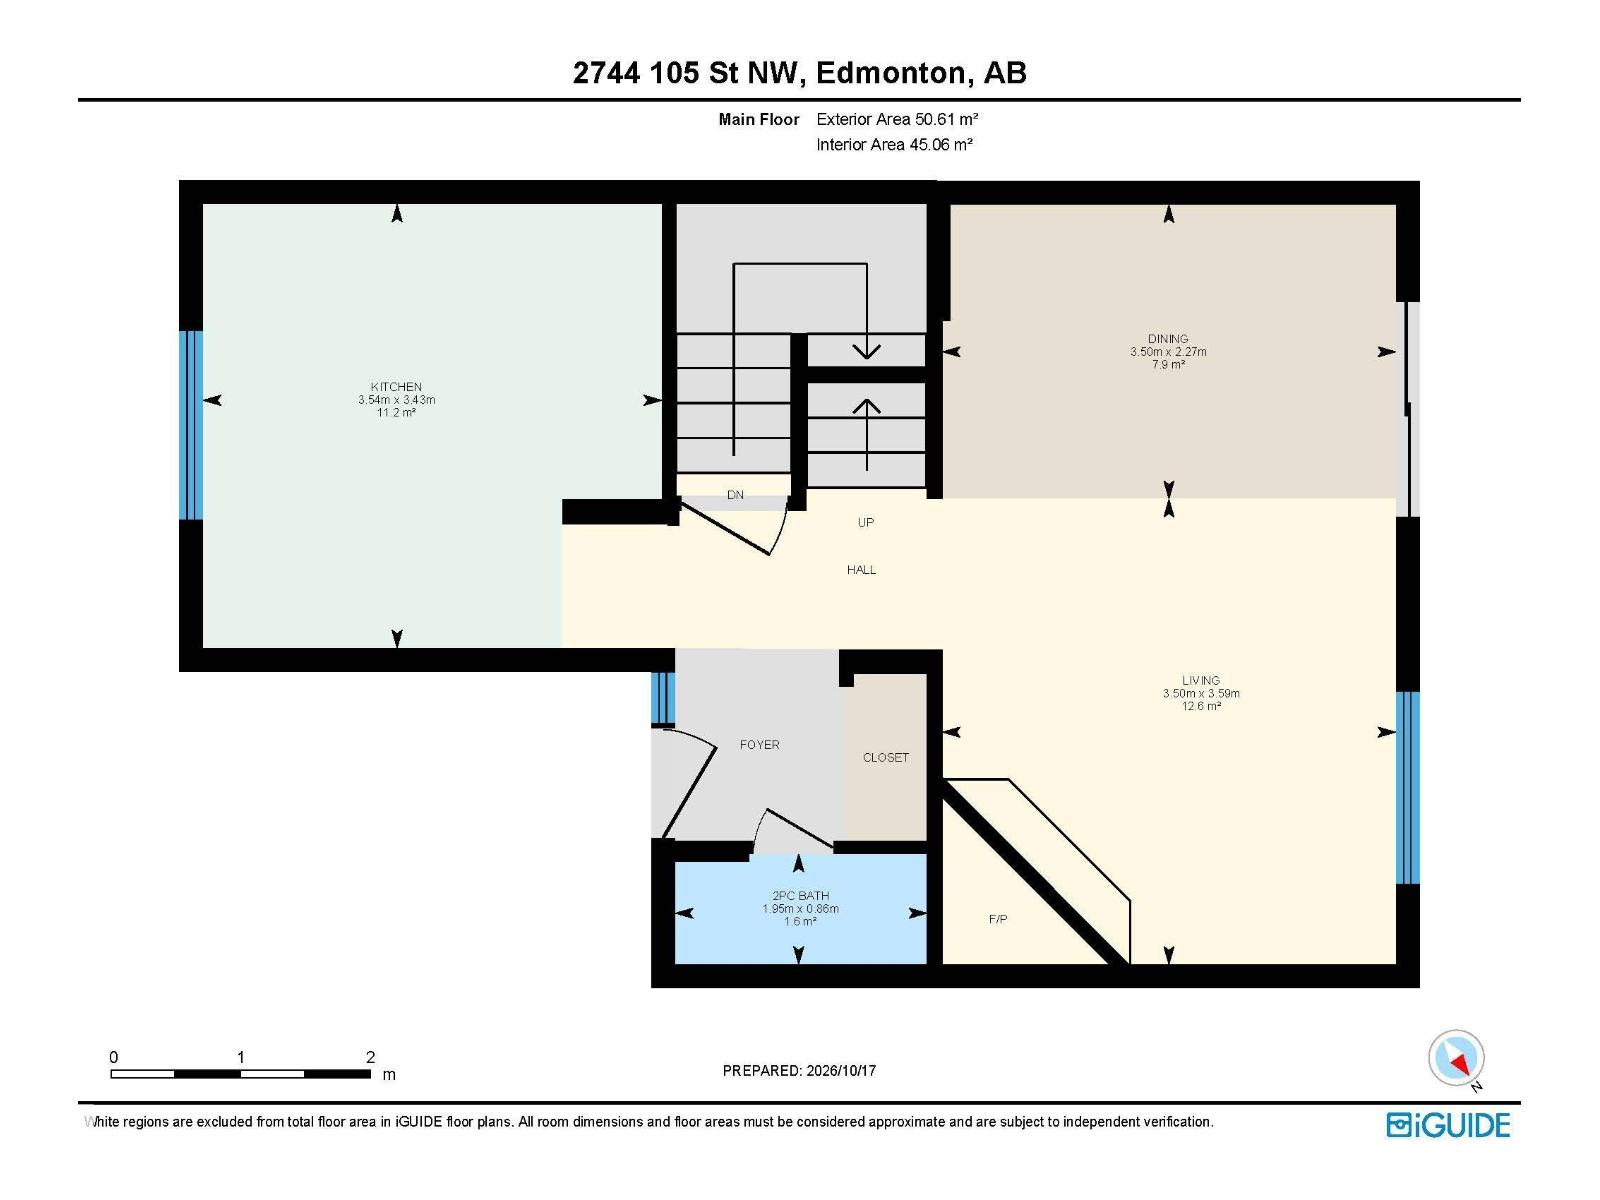
| Main Level | Living Room | 3.59 m | 3.5 m | 3.59 m x 3.5 m |
| Main Level | Dining Room | 2.27 m | 3.5 m | 2.27 m x 3.5 m |
| Main Level | Kitchen | 3.43 m | 3.54 m | 3.43 m x 3.54 m |
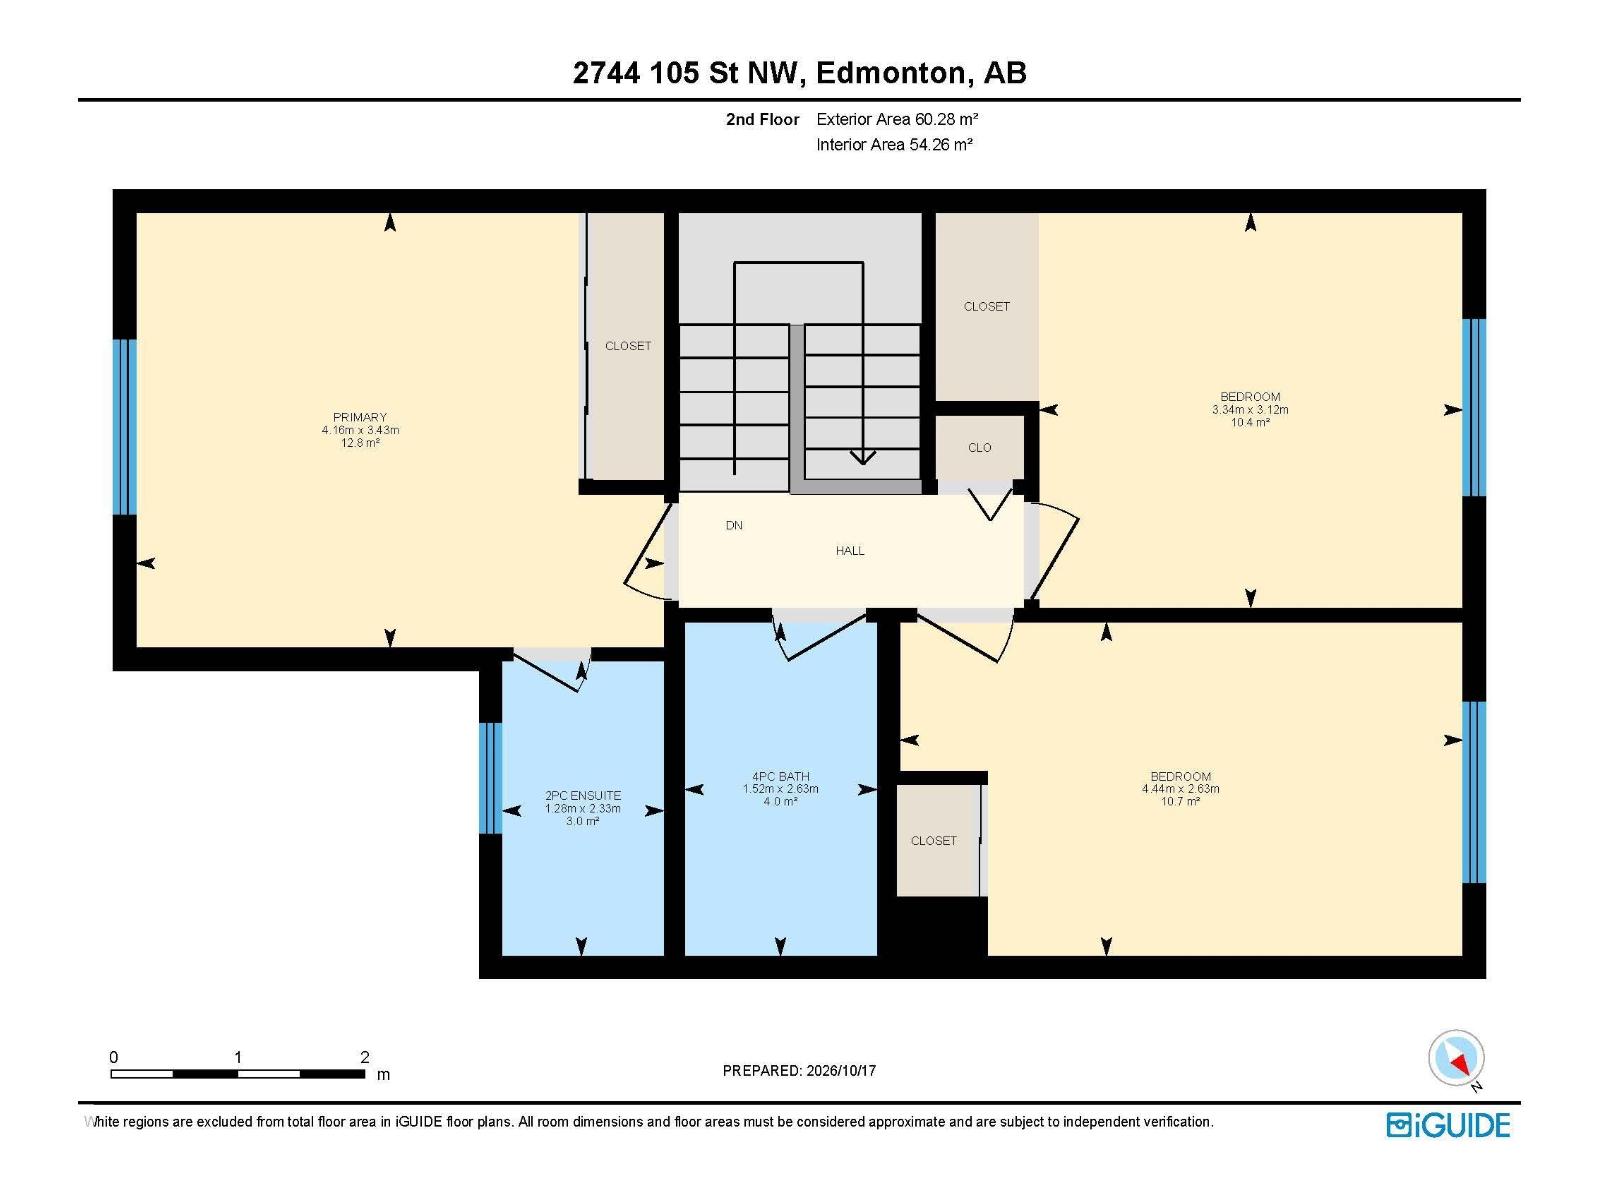
| Upper Level | Primary Bedroom | 3.43 m | 4.16 m | 3.43 m x 4.16 m |
| Upper Level | Bedroom 2 | 2.63 m | 4.44 m | 2.63 m x 4.44 m |
| Upper Level | Bedroom 3 | 3.12 m | 3.34 m | 3.12 m x 3.34 m |
Agents and Offices
- Nichola Elise Servante
- Michael Servante
- Office: RE/MAX River City