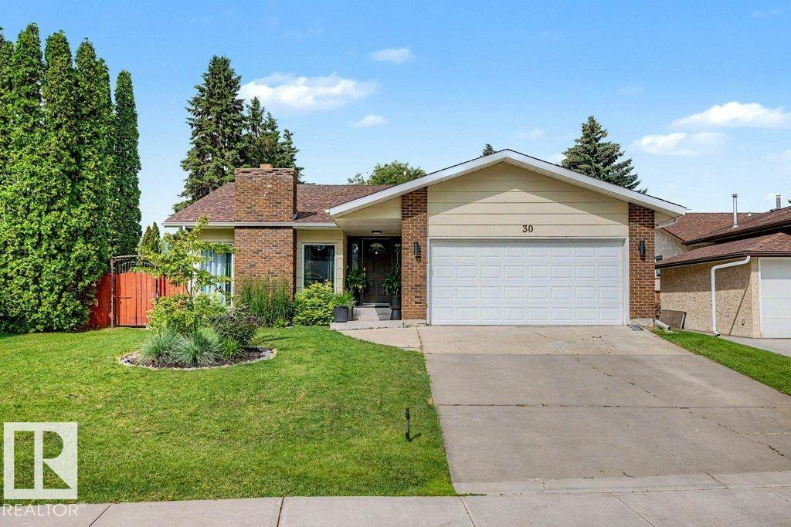
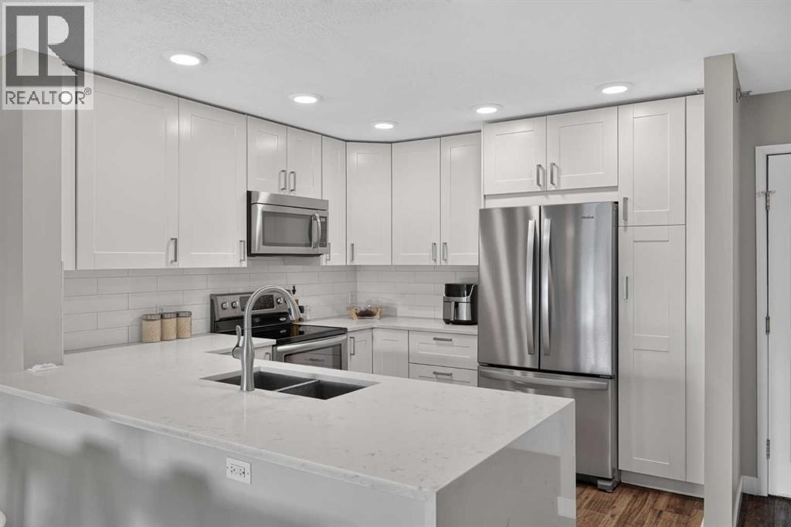
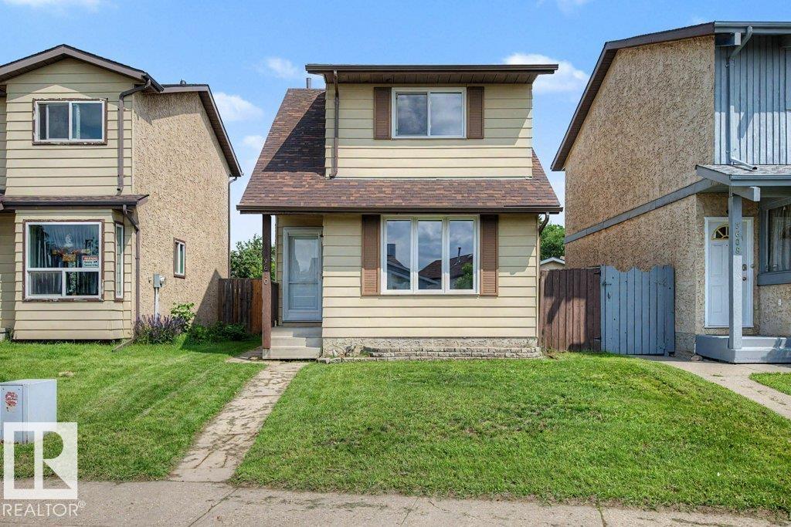
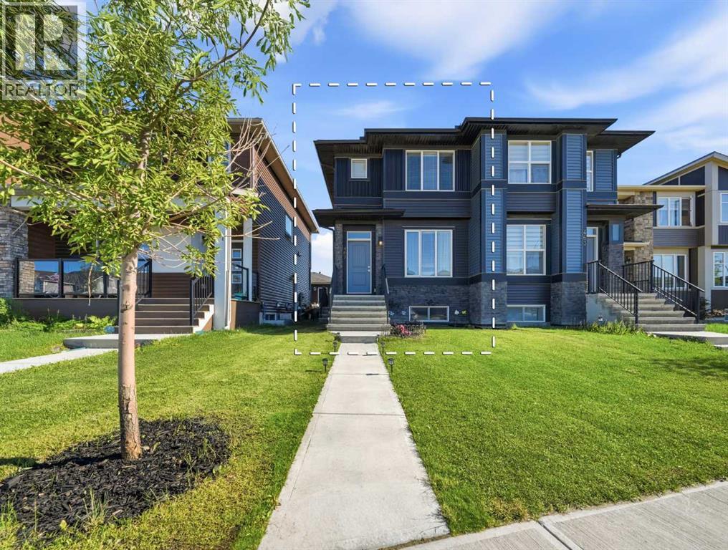
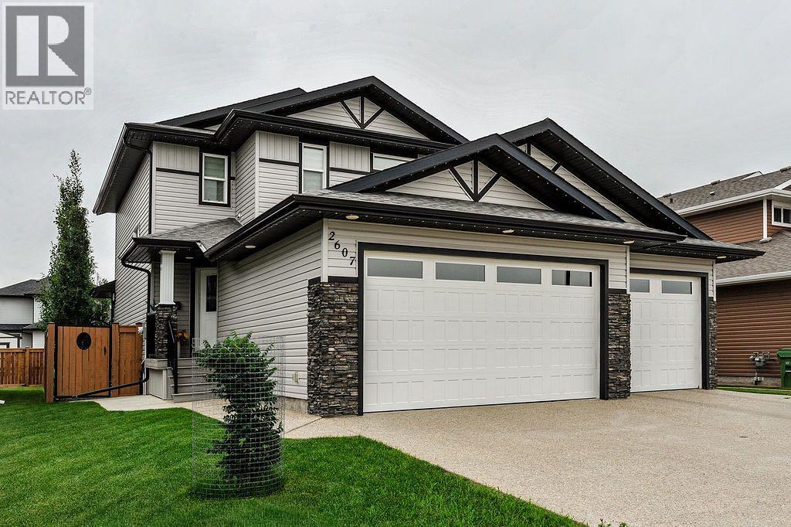
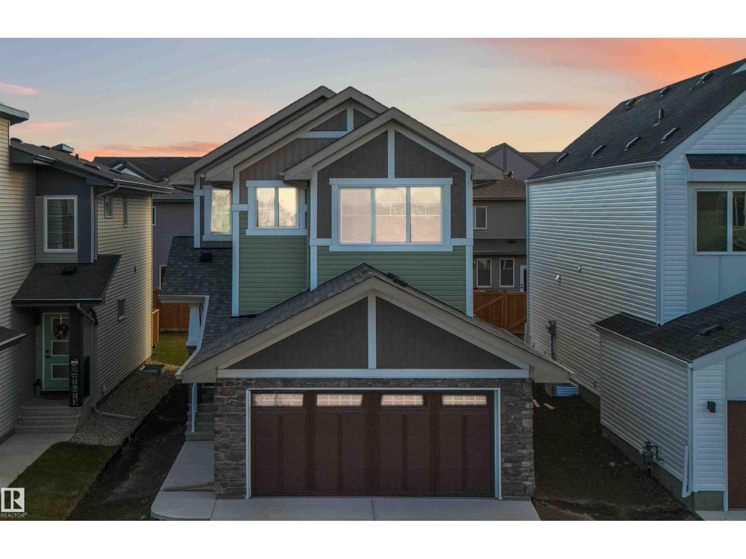
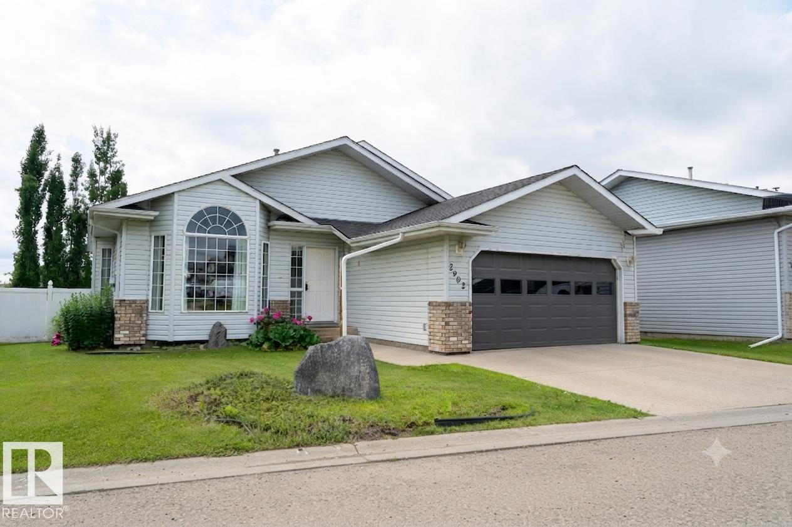
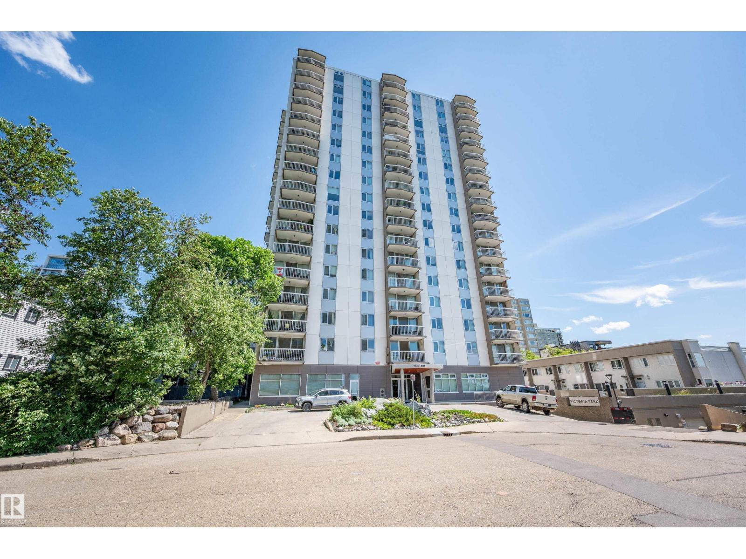
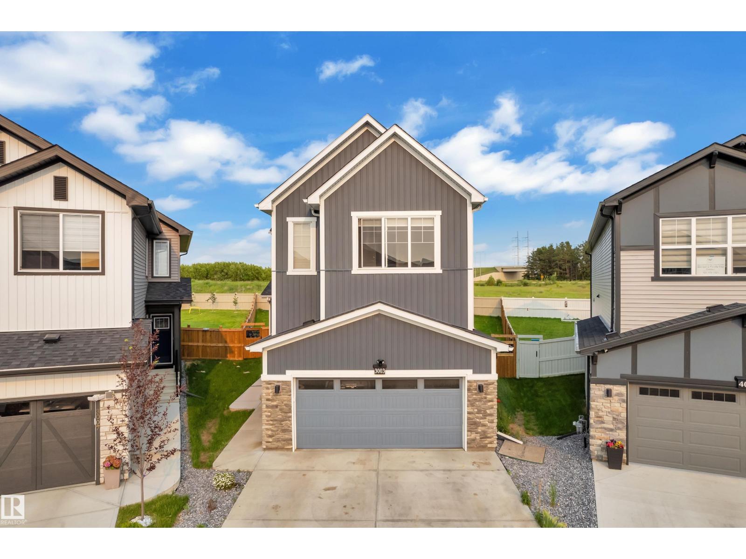
Renovated bungalow in Leduc Estates! This well-cared-for home is steps from Fred John's Park and the Leduc Reservoir. Main floor has a sunken living room, with a beautiful feature wall and a white-brick wood-burning fireplace as the centrepiece. There is a spacious dining room and a completely renovated kitchen featuring stone countertops, a backsplash, and all-new cabinetry. Just off the kitchen, you have an additional living space created in the form of a 4-season sunroom. 3 bedrooms on the main with a 3-piece ensuite in the primary. The fully finished basement features 2 additional bedrooms, a storage area, a large rec room, and another full bathroom. The yard is beautiful with mature trees, a new deck, and a garden area. Front-attached double garage, newer shingles, water tank, and several windows have been upgraded to vinyl. Beautiful home close to multiple parks, walking trails, golf course, schools and all other amenities. (id:51989)
Welcome to 82 Heritage Circle in the sought-after community of Heritage Hills in Cochrane, where thoughtful design, exceptional craftsmanship, and extensive upgrades come together to create a truly move-in-ready home. Perfectly positioned with the scenic foothills at your doorstep and the Rocky Mountains just a short drive away, this beautifully appointed attached home offers the ideal balance of style, comfort, and convenience. Step inside to discover a bright, open-concept main floor enhanced by numerous premium upgrades throughout. The spacious great room is filled with natural light and flows seamlessly into the dining area and stunning chef-inspired kitchen. Designed to impress, the kitchen features upgraded custom cabinetry, elegant quartz countertops, premium stainless steel appliances, designer lighting, upgraded hardware and fixtures, a large pantry, stylish tile backsplash, and an oversized island with breakfast seating—perfect for everyday living and entertaining alike.The dining area opens onto a private deck, creating an ideal outdoor space for summer BBQs, morning coffee, or evening relaxation. Completing the main level are a beautifully finished powder room, additional storage, and convenient access to the double attached garage. Upstairs, a versatile central loft provides the perfect flex space for a family room, home office, reading nook, or children's play area. Two spacious secondary bedrooms, a beautifully appointed 4-piece bathroom, and a convenient upper-level laundry room offer exceptional functionality. The private primary retreat is designed for relaxation and features a generous walk-in closet and a well-appointed ensuite with upgraded finishes. Every detail of this home has been carefully selected, with quality upgrades throughout that elevate both style and functionality. From premium flooring and modern lighting to upgraded fixtures, finishes, and thoughtful design elements, this home showcases pride of ownership and exceptional value. Located just minutes from Highway 1A, historic downtown Cochrane, schools, parks, shopping, restaurants, and everyday amenities, this exceptional property also offers quick access west to the Rocky Mountains and east to Calgary. Whether you're looking for your first home, a growing family home, or an investment opportunity, this beautifully upgraded property delivers an outstanding lifestyle in one of Cochrane's most desirable communities. (id:51989)
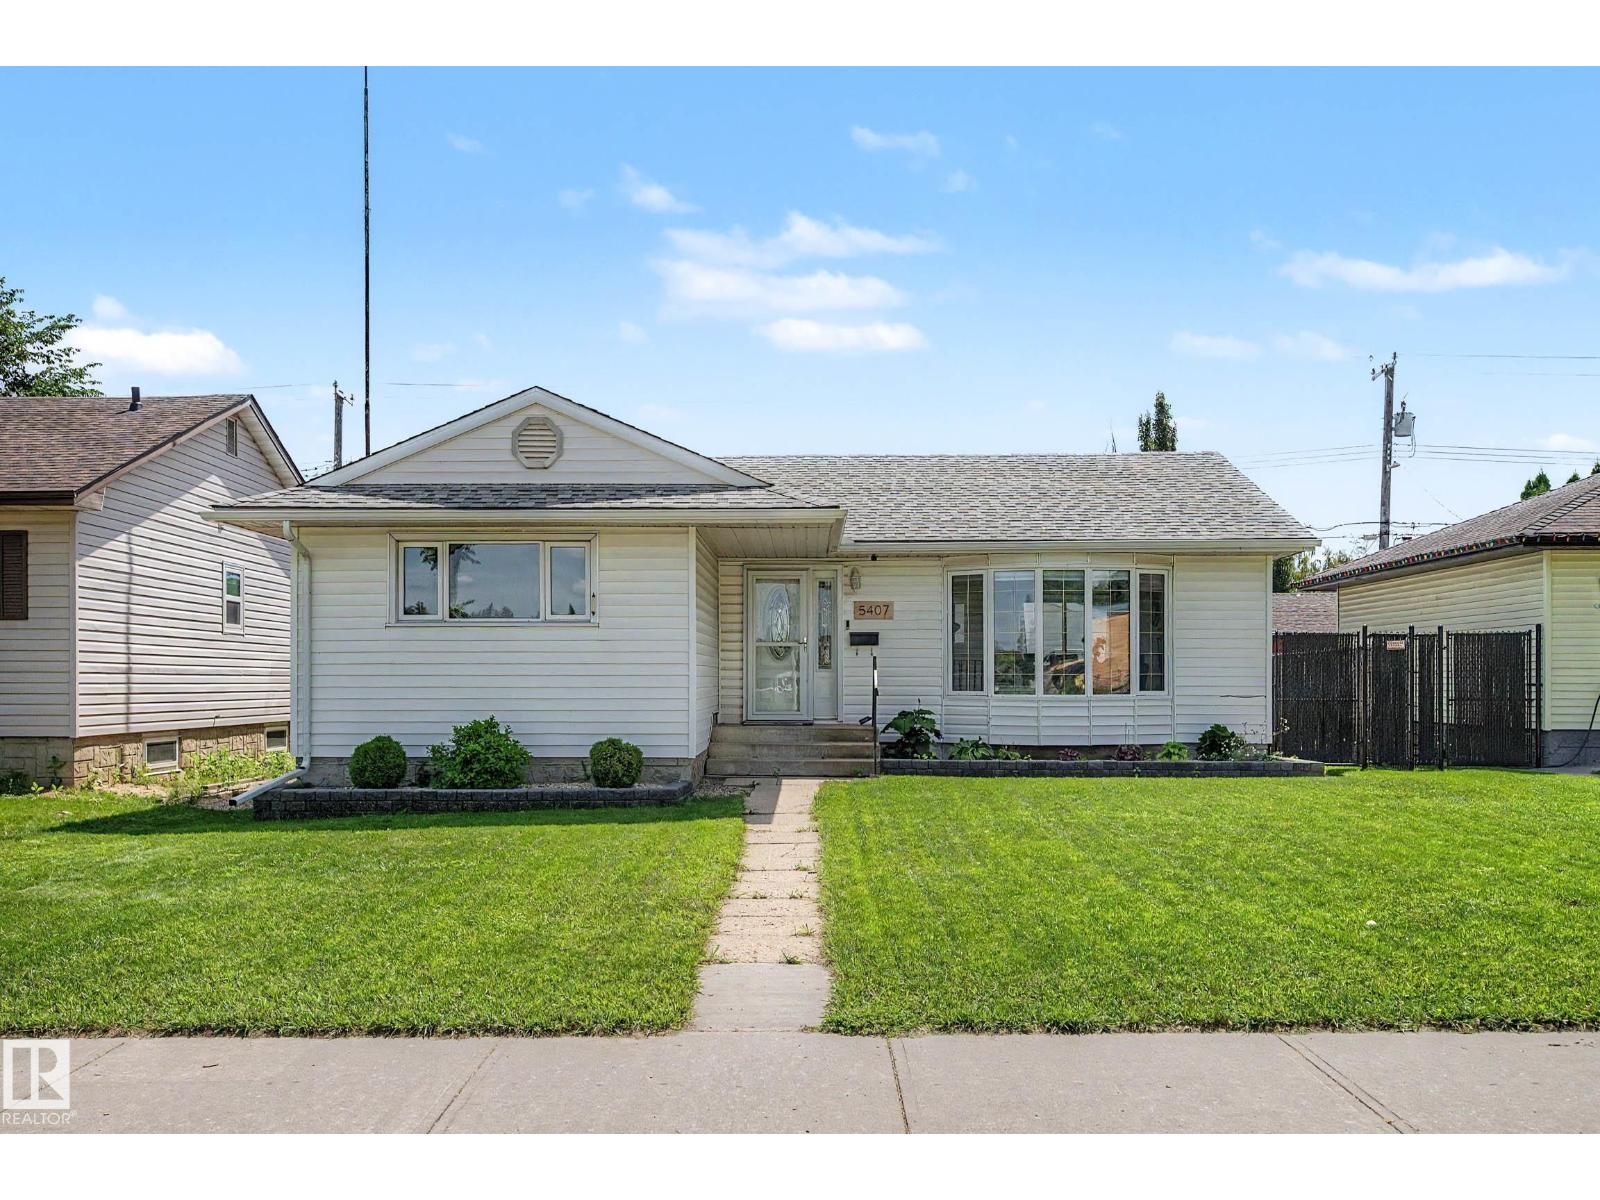
Welcome HOME! This beautifully renovated air-conditioned bungalow offers 5 bedrooms and a fully finished basement, blending modern updates with functional family living. The bright open concept main floor features a spacious living room with bay window, sun filled dining area, and stylish kitchen with quartz countertops, stainless steel appliances, and a walk-in pantry. The primary bedroom, two additional bedrooms and full 4-piece bathroom complete the main floor. The basement, with separate rear entrance, offers a spacious family room, 2 more bedrooms, 3-piece bathroom, laundry room, and plenty of storage. Outside enjoy a fully fenced backyard, pergola covered deck, storage shed and oversized heated double garage with 220V power. Ideally located across from schoolyard and just minutes to Gold Bar Park, Capilano Mall, public transit and downtown. (id:51989)
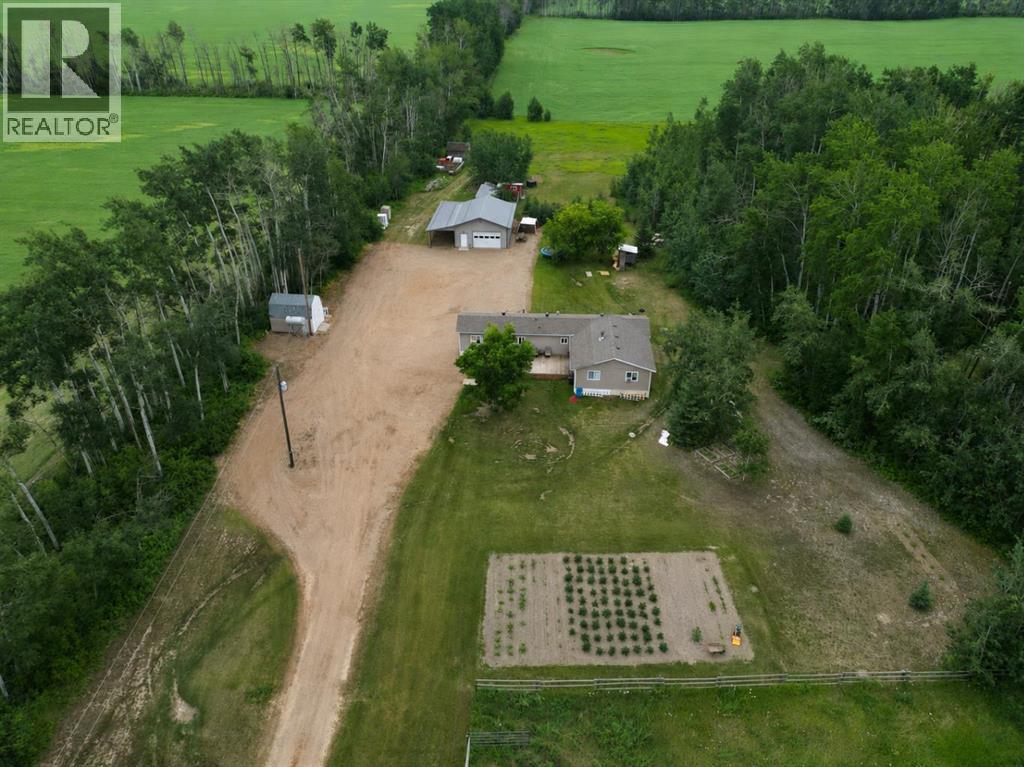
Escape to the peace and quiet of country living with this beautiful 10.8-acre acreage, privately tucked away at the end of the road. Offering the perfect hobby farm setup, this affordable property features a spacious 1,500 sq/ft modular home with an addition, a heated detached garage built in 2017, and all the outdoor amenities you've been looking for. The 26x32 heated garage is complemented by 12-foot lean-tos along two sides, providing exceptional covered storage for vehicles, equipment, and toys. Outside you'll also find a fenced pasture, garden plot, children's play center, pig pen, ample parking, and plenty of room to enjoy the outdoors. Whether you're looking to raise animals, grow your own food, or simply enjoy a quieter lifestyle, this property is ready to go. Inside, the home offers 4 bedrooms and a comfortable, family-friendly layout. A spacious entrance welcomes you in and features a cozy wood-burning stove, creating a warm and inviting first impression. The bright living room provides plenty of space to gather, while the dining area is filled with natural light from its many windows. The kitchen includes a freestanding island, all appliances, and a functional layout for everyday living. Down the hall you'll find three bedrooms and the main bathroom, while the addition provides additional living space and a fourth bedroom. A cold storage room beneath the addition is perfect for storing preserves and garden harvest, and the rear BBQ deck is an ideal place to relax and enjoy the peaceful surroundings. If you've been searching for privacy, space, and an affordable acreage with all the essentials already in place, this is one you won't want to miss. Come take a look today! (id:51989)
**OPEN HOUSE- Saturday July 25 2-4pm**Some addresses come with a lifestyle. This is one of them…Inglewood – Calgary’s original trendsetter and one of its most vibrant communities. Spend your weekends exploring boutique shops, grabbing brunch at local cafés, discovering craft breweries, catching live music, or cycling along the Bow River pathways. When downtown calls, you're just minutes away.Perched on the top floor, this renovated 2-bedroom, 2-bathroom condo offers over 1,000 sq. ft. of elevated living that's every bit as savvy as its location. Thoughtfully redesigned with a clean, aesthetic, this home has equal parts stylish and functional.The kitchen invites attention and features full-height shaker cabinetry, upgraded stainless steel appliances, custom quartz countertops with a waterfall edge, and generous prep space that seamlessly becomes the gathering spot when friends drop by.The open-concept living and dining area is flooded with natural light, while durable laminate plank flooring, custom closet organizers, and a cozy gas fireplace add warmth, character, and everyday practicality. Step outside to your private balcony overlooking mature trees—a peaceful morning escape that's worlds away from the city's pace, even though you're right in the middle of it.The spacious primary suite offers a refreshed ensuite, while the second bedroom and full bathroom provide flexibility for overnight guests, a roommate, or the home office you've been promising yourself. Every room feels bright, fresh, and effortlessly livable.The extras check every box: heated underground parking, a large storage locker, secure bike storage and a pet-friendly building that welcomes your furry roommate too.This is the rare opportunity to enjoy all the character and energy that make Inglewood one of Calgary's most coveted communities while coming home to a quiet top-floor retreat. Modern design. Unbeatable walkability. The lifestyle you've been chasing—and the home that finally delivers i t. (id:51989)
Welcome to Kiniski Gardens! The perfect opportunity for first-time buyers or young families looking to settle into a family-focused neighbourhood without the stress of major home repairs. The big-ticket items are already done for you, including a new roof, new windows, a new furnace, and a water boiler system meaning you'll enjoy the reliable comfort of endless hot water...no more fighting for the first shower of the day! Inside, you'll find a home with great bones that's ready for you to add your own personal style and make it your own. Step outside to a spacious backyard with plenty of room for kids and pets to run and play OR room to build a future detached garage! Nestled on a quiet street, a neighbourhood people only drive through if they live here. Just minutes from schools, parks, and everyday amenities, this is a home you can truly grow into! (id:51989)
Welcome to this beautifully curated, sun-drenched semi-detached home in the highly sought-after community of Cornerstone, NE Calgary. Perfectly blending contemporary design with thoughtful everyday functionality, this 3-bedroom, 2.5-bathroom property stands out with its custom character, designer murals, and unique accent wall detailing throughout. Step inside to a bright, open-concept main level designed for seamless living and entertaining. The heart of this home is a masterfully planned central kitchen that features premium granite countertops, a spacious island, sleek stainless steel appliances, a dedicated pantry, and an abundance of cabinet space for effortless storage. The kitchen overlooks and flows into the inviting living and dining areas, all illuminated by rich natural light from the south-facing windows. Completing the main floor is a highly functional mudroom equipped with a built-in bench and closet, alongside a clean 2-piece powder room. Heading upstairs, the intelligent floor plan offers maximum privacy. The primary retreat is situated on one side of the home, boasting a spacious walk-in closet and a private 3-piece ensuite bath. Separated by the bathrooms, the two secondary bedrooms are located on the opposite side of the upper floor. A rare and highly desirable feature, both secondary bedrooms are nearly identical in size and each comes complete with its own walk-in closet. A well-appointed 4-piece bathroom and a highly convenient upper-floor laundry room complete this level. Downstairs, the unfinished basement includes a separate side entrance, offering a blank canvas and incredible potential for a future basement suite (subject to approval/permitting by the City of Calgary) or recreation space. Outside, you can enjoy endless summer days in your sunny, south-facing backyard, which features a rear deck and a clean slate ready for your personalized landscaping ideas. Don’t miss the chance to own this turnkey, character-rich home in a thriving, amen ity-rich neighborhood. (id:51989)
Welcome to Valleyview West, one of Camrose’s most coveted family communities. Perfectly positioned on a quiet cul-de-sac just steps from scenic Valleyview Pond, this exceptional two-storey home offers a refined blend of luxury, functionality, and lifestyle. From morning walks around the water to winter skating and hockey with neighbours, and easy access to miles of valley trails, this is a setting where family life truly thrives.Thoughtfully designed, the home welcomes you with a spacious front entry, while the oversized rear mudroom off the triple attached heated garage is tailored for busy households, complete with built-in cubbies, hooks, and ample storage. The garage features floor drains and generous space for vehicles, hobbies, and more. Outside, the expansive 19x60 RV pad with power offers recreational storage or future possibilities like a sport court.Inside, every detail has been carefully considered. Evening ambiance is elevated with both pot lighting and gemstone lighting, creating the perfect setting for entertaining or quiet family nights. Stay comfortable year-round with central A/C throughout. The walk-through pantry seamlessly connects the mudroom to the kitchen, enhancing both flow and function, while a convenient 2-piece powder room completes the main level.At the heart of the home, the bright and open living space is designed to gather and impress. The kitchen showcases a stunning oversized quartz island and abundant workspace, opening into a dining area framed by large windows overlooking the backyard. The inviting living room is filled with natural light, and just off the dining space, a covered composite deck offers an ideal outdoor retreat for relaxing or hosting.Upstairs, you’ll find three well-appointed bedrooms, including a serene primary suite featuring a walk-in closet and a spa-inspired 3-piece ensuite with heated floors and a tiled walk-in shower. A full 4-piece bathroom and convenient upper-level laundry room add everyday ease.The fully finished basement extends your living space with a spacious recreation room, a versatile bedroom or office (no closet), a 3-piece bathroom, and excellent storage options.With its high-end finishes, thoughtful layout, and unbeatable location near the new high school, this Valleyview West home delivers an elevated family lifestyle in one of Camrose’s most desirable neighborhoods. (id:51989)
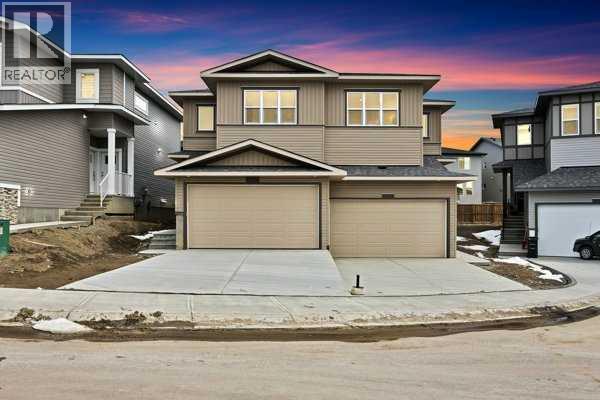
Welcome to The Allure by Sterling Homes, a refined home designed for modern living. The main floor offers luxury vinyl plank flooring, 9’ ceilings on main and basement levels, a double attached garage with added width and floor drain, and a separate side entrance. The kitchen features quartz countertops, an island with flush eating ledge, undermount sink, over-the-range microwave, full-height tile backsplash, soft-close cabinetry, and a walk-through pantry connecting to the mudroom and garage. Large windows and sliding patio doors brighten the great room and nook, while a mudroom with built-in bench and a half bath complete the main level. Upstairs includes a spacious primary suite with walk-in closet and 5-piece ensuite, a bonus room, laundry area, main bath, and two additional bedrooms. Upgraded railings, basement rough-in, and Sterling Homes’ Signature Specification are included. (id:51989)
Welcome Home to this beautifully kept 4 Level Split in Athabasca. Providing you with 4 fully functioning levels and over 2,500 sqft of living space this 4 Bedroom, 3 Bathroom home is both Functional and Updated. On the Most Upper Level you will find the 3 Bedrooms including a Large Master Bedroom (Large Closet) with 4 Piece En-Suite, and a 2nd Bathroom with Tub. Main Floor has your Living-room, Kitchen and access to Garage and Back-Deck. First floor down you will find a Large Second Living Room, Bonus Area off to the Side and a Two Piece Bathroom. The floor below that leads you to the Fourth Bedroom and Bonus Room for Workouts and/or Extra Storage. Updated Vinyl flooring throughout (besides basement bedroom), Vinyl Windows & Doors and fully Enclosed Vinyl Fence with unique Back-lane. This well kept home sits on a large yard with a large deck and a large shed in the back. Natural Gas BBQ Hook-up. Solid and Stylish. (id:51989)
Enjoy breathtaking south-facing views of the River Valley from this bright and spacious 1-bedroom condo. The large private balcony, accessible from both the living room and bedroom, is the perfect place to relax, soak up the sun, or take in spectacular Canada Day fireworks. Inside, you'll find a generous living and dining area, an open kitchen with stainless steel fridge, stove, and hood fan, and new laminate flooring throughout. Large windows fill the home with natural light, creating a warm and inviting space your plants will love. This well-maintained building features new elevators, windows, sliding doors, roof, and a fully upgraded fire system. Residents enjoy a rooftop patio, social room, fitness room, and laundry on every floor. Ideally located close to shopping, restaurants, public transit, parks, walking trails, golf, and the scenic River Valley. (id:51989)
Located on a huge pie-shaped lot with no neighbours at the back, this beautiful home offers exceptional privacy and space. The main floor features an impressive open-to-below design, a bedroom, and a full bathroom, ideal for guests or extended family. A well-appointed spice kitchen complements the main kitchen. The upper level offers three spacious bedrooms, including a primary bedroom with ample closet space. The fully finished basement includes two bedrooms, two kitchens, a separate laundry, and a side entrance, providing excellent flexibility for large families or multi-generational living. Enjoy summer barbecues and relaxation on the large deck, perfect for outdoor entertaining. This property combines a premium lot, a functional layout, and versatile living spaces in one complete package. (id:51989)