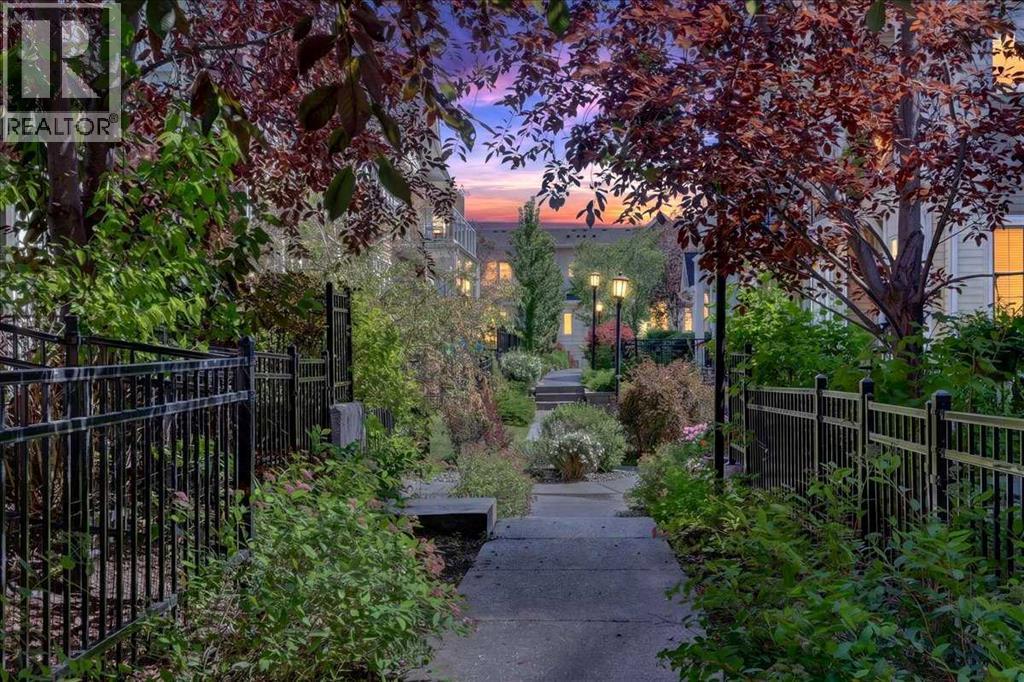
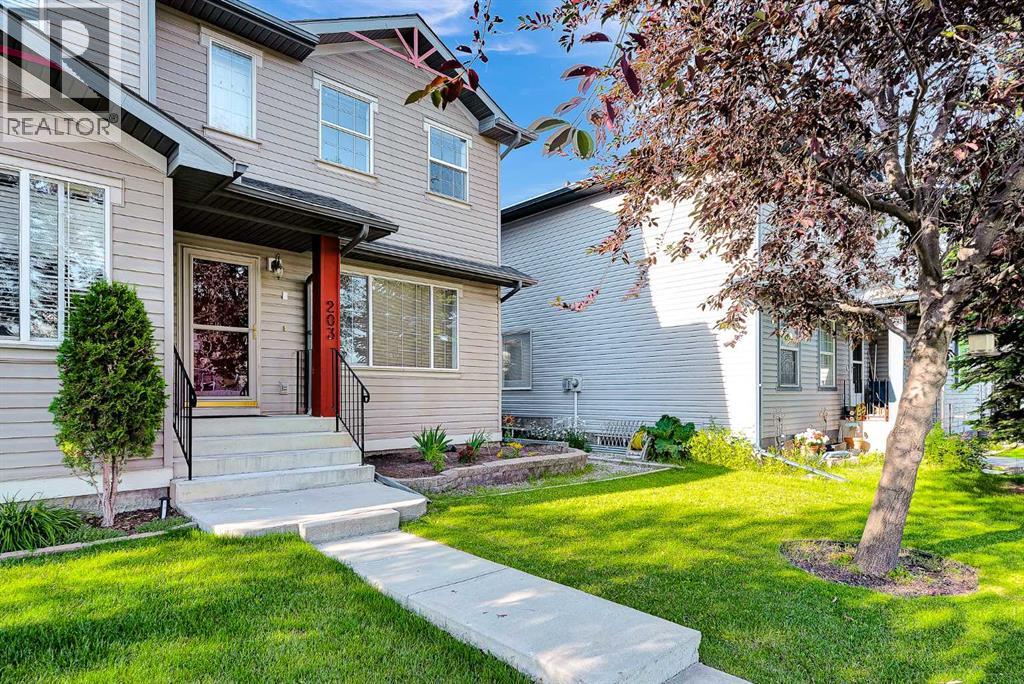
**BELIEVE IT OR NOT!!**AMAZING VALUE AND PRICE**INDOOR PARKING FOR TWO CARS - SIDE BY SIDE GARAGE** This trendy 2-story townhome is ideally located in the community of Auburn Bay and close to the many amenities - Lake, Transit, Parks, Shopping, pathways, dog parks, and FUN! The ground floor displays a sizeable main entrance with a fenced front yard and 9'x 9' concrete patio. The spacious main living area includes beautiful laminate plank flooring, a large living room, a stylish kitchen with quartz counter tops / upgraded tile kitchen backsplash / Shaker style maple cabinets & upgraded stainless steel appliances. The upper floor features 2 primary bedroom suites with large walkin closets and private bathrooms. BONUS: This trendy townhome with a modern décor palette has everything you need with a functional yet stylish layout. A summer possession date is available! Call your friendly REALTOR(R) to book a viewing! (id:51989)
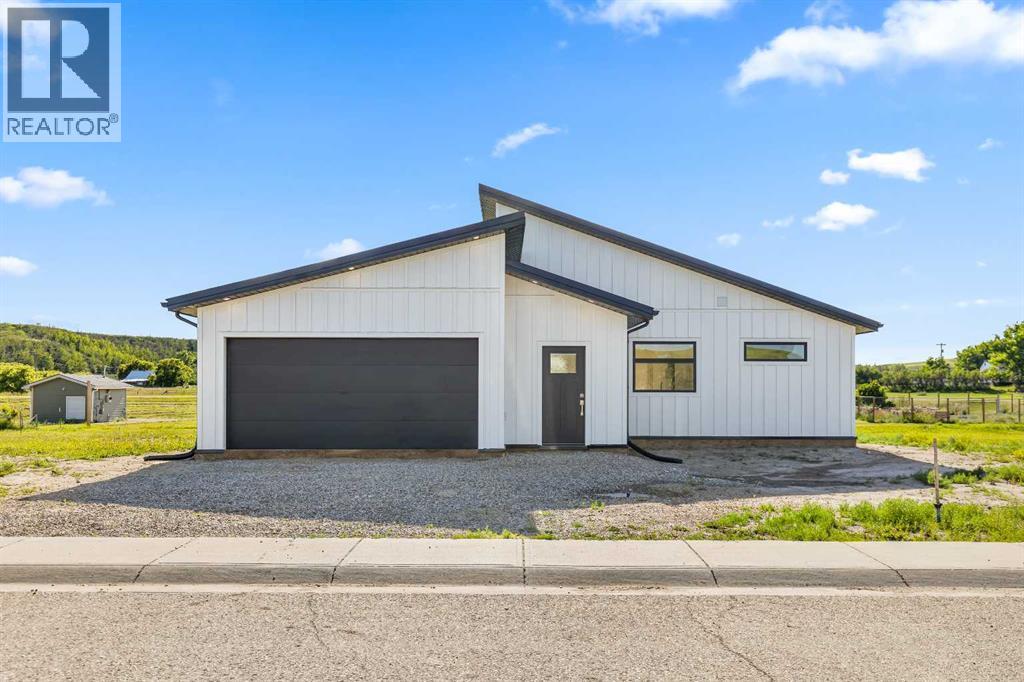
*** For more information, please click the "More Information" button. *** Brand New – Mid-July Possession! Welcome to this brand new bungalow in the peaceful village of Carbon, in a scenic valley along Kneehill Creek. Just one hour northeast of Calgary, Carbon offers a quiet, slow-paced lifestyle with small-town character, local amenities, a K–9 school, nature trails, and convenient access to nearby communities. It’s only 20 minutes from Drumheller, Three Hills, Beiseker, Acme and Linden. Thoughtfully designed, this 1,592 sq. ft. home features three bedrooms, two full bathrooms, and a bright, open-concept layout with 17-foot vaulted ceilings that give a spacious, airy feel. Large windows flood the home with natural light and frame views of the surrounding valley. The kitchen is both stylish and functional, featuring quartz countertops, stainless steel appliances and generous storage - ideal for everyday living and entertaining. The primary bedroom includes a walk-through closet leading to a spacious ensuite complete with double sinks and an oversized walk-in shower. The second full bathroom is beautifully tiled, ideal for family and guests. Enjoy year-round comfort with in-floor heating throughout the home and garage. A fully-finished, double attached, garage adds convenience and storage. Set in a welcoming rural community, this home is a great fit for buyers looking for space, quiet, and modern finishes without being far from the city. Some photos are virtually stages. (id:51989)
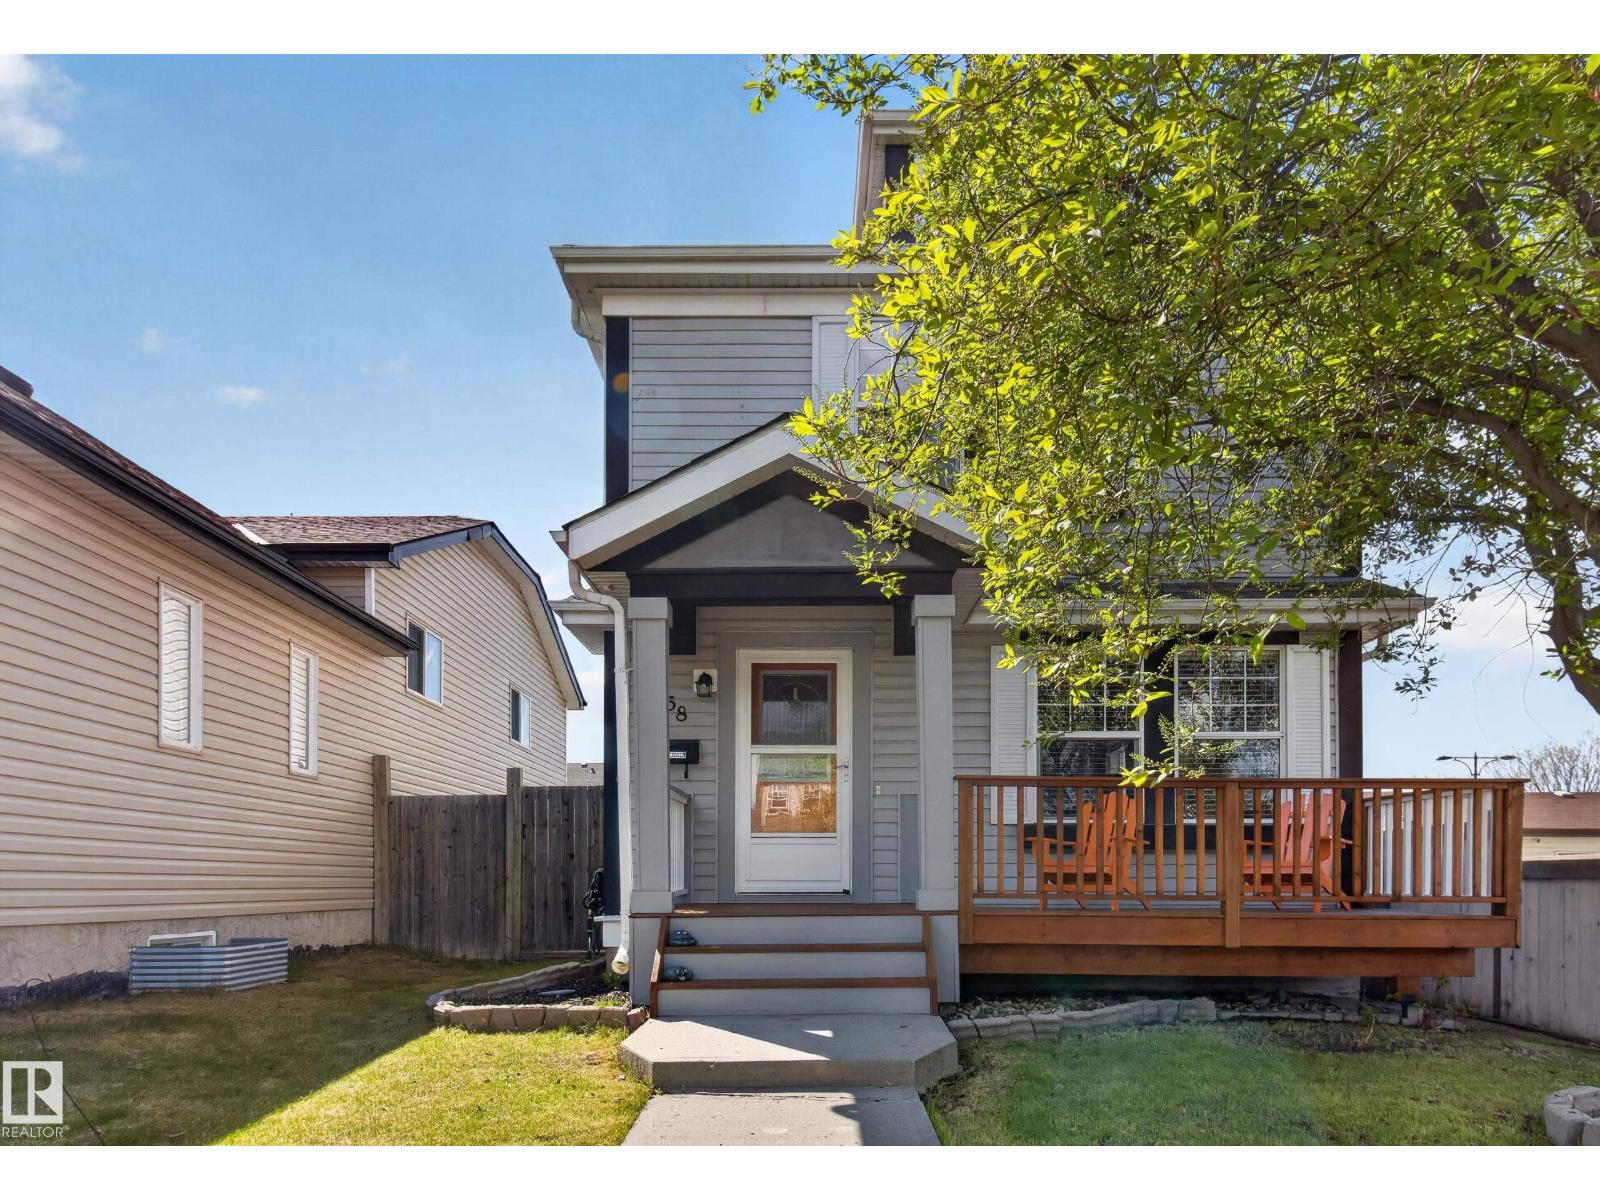
~Welcome to this BEAUTIFUL home in Summerwood!~ GREAT VALUE!~ Tucked away in a quiet cul-de-sac and close to parks, playgrounds and biking trails. Meticulously maintained and offering an open main floor layout with 1200 square feet plus a FULLY FINISHED basement! Walk into the spacious front living room with newer hardwood flooring. Lovely eat-in kitchen with all appliances, including a new dishwasher and dining area. Main floor powder room. Upstairs are 3 bedrooms and a 4-piece bathroom. The basement features a family room, 3-piece bathroom, laundry (NEW WASHER) and utility room plus storage space. Enjoy the WEST-FACING low maintenance backyard with patio and direct access to the double detached garage. NEW SHINGLES (2025) and NEWER Hot Water Tank. Lovely front deck and pretty curb appeal! Conveniently located close to shopping, transit and offers easy access to the Yellowhead & Anthony Henday. Just move in and enjoy! Visit REALTOR® website for additional information. (id:51989)
Welcome to 43 Cullen Creek, a beautifully crafted family home offering over 4,800 SF of living space in one of Calgary’s most sought-after communities—where magnificent mature yards abound. The new Stoney Trail being just five minutes away, provides convenient access to downtown and nearby shopping amenities. A special feature of this property is its expansive lawns, picturesque tree-lined driveway, and having an incredible skating pond set immediately to the west near the Cullen Creek ravine. This rare "original" 6-bedroom home sits on a meticulously landscaped lot surrounded by mature trees, blending timeless 1980s character with incredible potential for a refresh into a “modern farmhouse”. The main level offers 2,366 SF of functional elegance, featuring rich hardwood and tile floors, and striking wood ceilings. Enjoy cozy evenings with stone-faced natural wood-burning fireplaces and entertain in a west-facing kitchen appointed with granite countertops and wood cabinetry. Skylights throughout bathe the home in natural light, highlighting charming architectural details. The home includes three spacious bedrooms on the main level, plus two more upstairs, including one with vaulted ceilings. The luxurious primary suite features a private patio with serene views, a bright ensuite, a jetted tub, and a separate shower. Upstairs, you will also find a beautifully tiled 4-piece bathroom and a versatile office or additional bedroom. The walkout basement adds over 1,900 sq ft of additional living space, complete with a large recreation area, TV lounge, pool table, home office, ample storage, and a sixth bedroom. Half of the gigantic basement is undeveloped, ready for the next owner to put their own mark on this lovely space. The exterior showcases a stylish mix of brick and wood siding, asphalt roofing, and a west-facing back patio with a BBQ hookup and stone terraced walkout—perfect for enjoying Calgary’s sunsets. Located just minutes from the city’s vibrant core and within 45 minutes of the majestic Rocky Mountains, this is an exceptional opportunity to own in an exclusive family home in a pristine established neighborhood. Note: The listing team is required to open and close for all showings. Please do not walk on the property without permission. No interior photos will be provided. Note: The roof and skylights were done in 2021, the hot water tank replaced in 2019 and the furnaces were overhauled in 2020 and have had yearly maintenance. (id:51989)
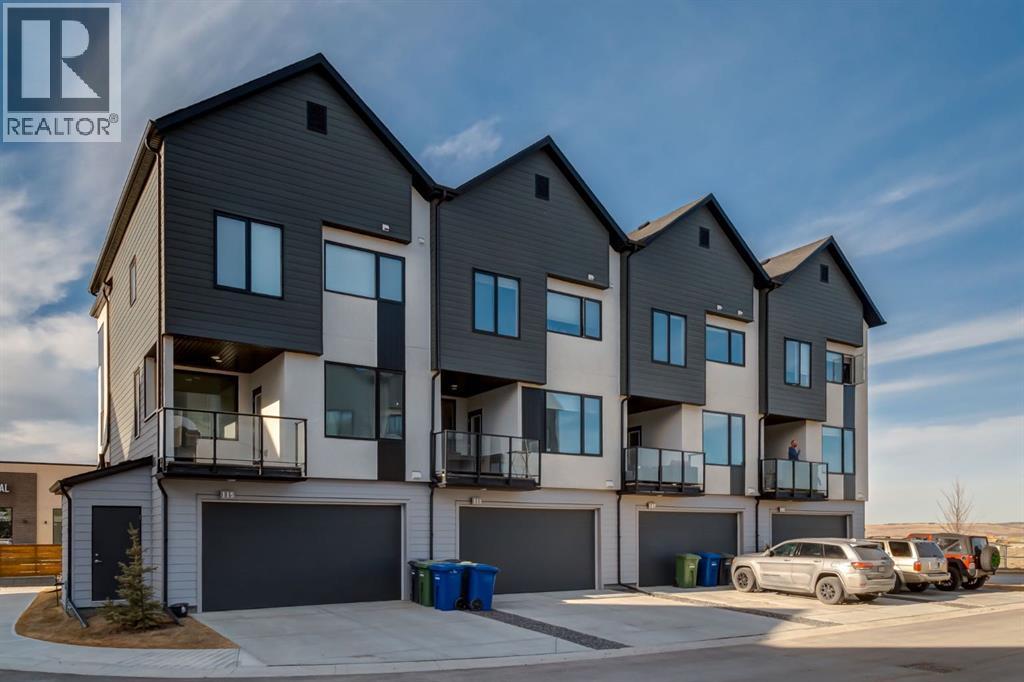
Welcome to the beautiful community of Harmony, just a short drive west of Calgary! This stunning townhome featuring two bedrooms and three bathrooms is in pristine LIKE NEW condition! Walking in on the main level you are greeted by a cute flex space and separate foyer, plus storage room and closet. Heading up a few stairs is a convenient 2 piece bathroom. Continuing up to your main level is a bright and open floor plan, with fresh modern touches all around. Your living room blends seamlessly into your kitchen and onto the dining room, perfect for entertaining. The kitchen features stainless steel appliances, quartz countertops and gas cooktop. Off of the kitchen is a unique coffee station room and walk in pantry. Walk over and enjoy your morning coffee on the balcony just off the dining room. Headed to the upper level, you will find two large bedrooms, each with their own ensuite. The primary retreat features a 5 piece bathroom with attached large walk-in closet, while the second bedroom boasts a 4 piece bathroom and walk in closet. The upper level is completed by a nice sized laundry and storage room. This unit comes complete with an attached 2 car garage. Harmony residents can spend the summers at the beach and nearby lake, and easy access in the winters to the mountains! With heaps of remaining new home warranty, a brand new growing community, this home is a must see! Don't hesitate and contact your realtor to book a showing today! (id:51989)
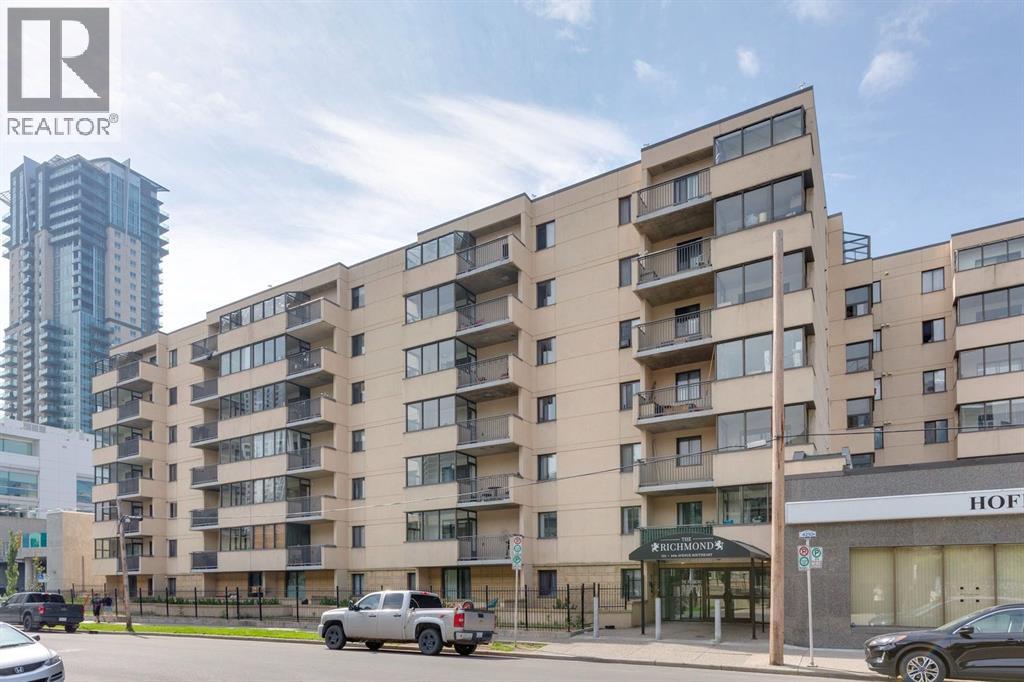
Perched on the top floor of this solid concrete, pet-friendly and Airbnb-friendly building, this 2-bedroom, 1-bathroom condo is a rare opportunity to own a fully renovated, move-in-ready home in one of Calgary's most walkable inner-city communities. Step inside to a brand-new, never-used kitchen: soft-close cabinetry, sleek stone countertops, undermount lighting, and brand-new appliances create a space that's as functional as it is beautiful. The bathroom has been just as thoughtfully refreshed, with a brand-new upright shower and stylish plumbing fixtures throughout. Fresh paint carries the same crisp, updated feel through every room. Enjoy your morning coffee in the covered sunroom with views of the Calgary Tower, or soak up long summer evenings on the private, newly resurfaced patio. With all utilities included and a titled underground parkade stall, comfort and convenience come standard here.Location is everything, and this one delivers. You're walking distance to Stampede Park and the Victoria Park/Stampede LRT station, moments from the energy of 17th Avenue and the restaurants along 1st Street SW, and minutes to the downtown core. Enhanced building security with fob and app-controlled access plus 24-hour camera coverage at every entry point offers genuine peace of mind. Whether you're a first-time buyer, downtown professional, or investor looking to capitalize on this vibrant, high-demand rental market, this vacant, turnkey unit is ready for its next chapter. Don't just imagine the lifestyle. Come live it! Book your private showing today. (id:51989)
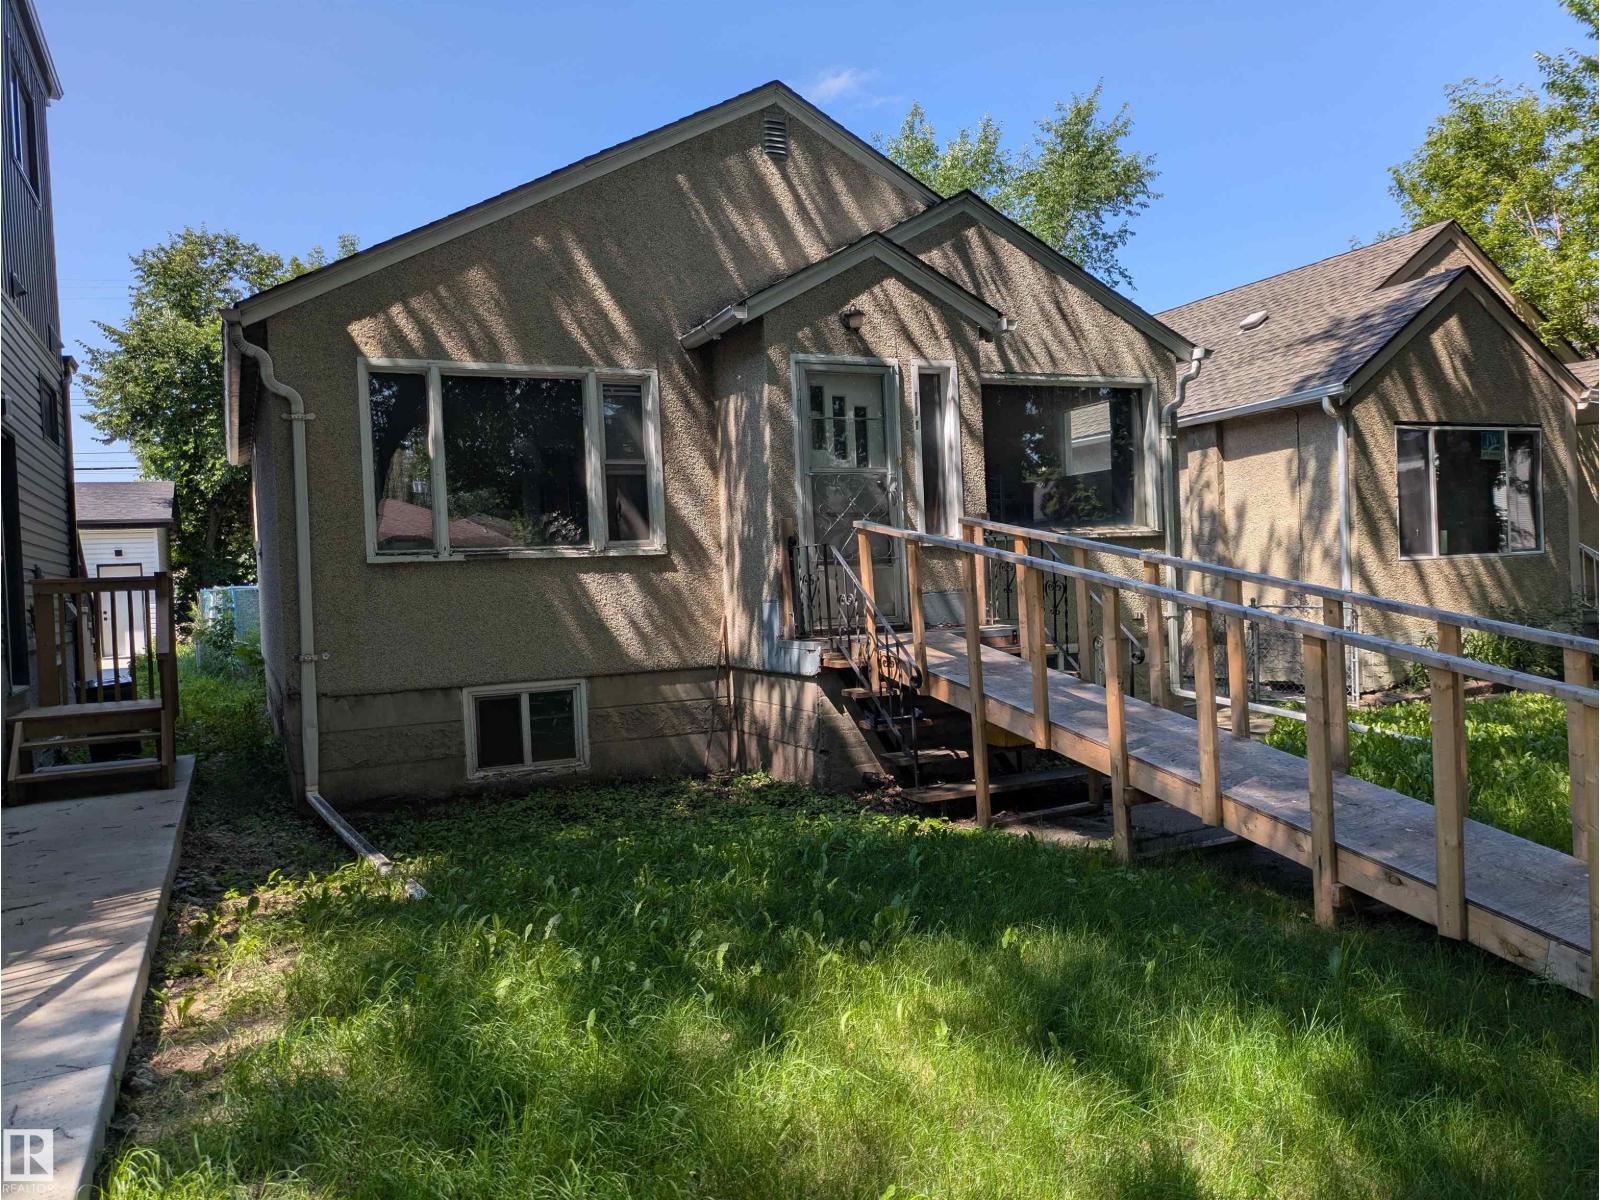
Two bedroom bungalow in good central location close to all amenities. Mature tree lined street. Property requires some work; Ideal for handyman . Home features a newer roof furnace and hot water on demand. Do the work and build equity. Property sold as is. (id:51989)
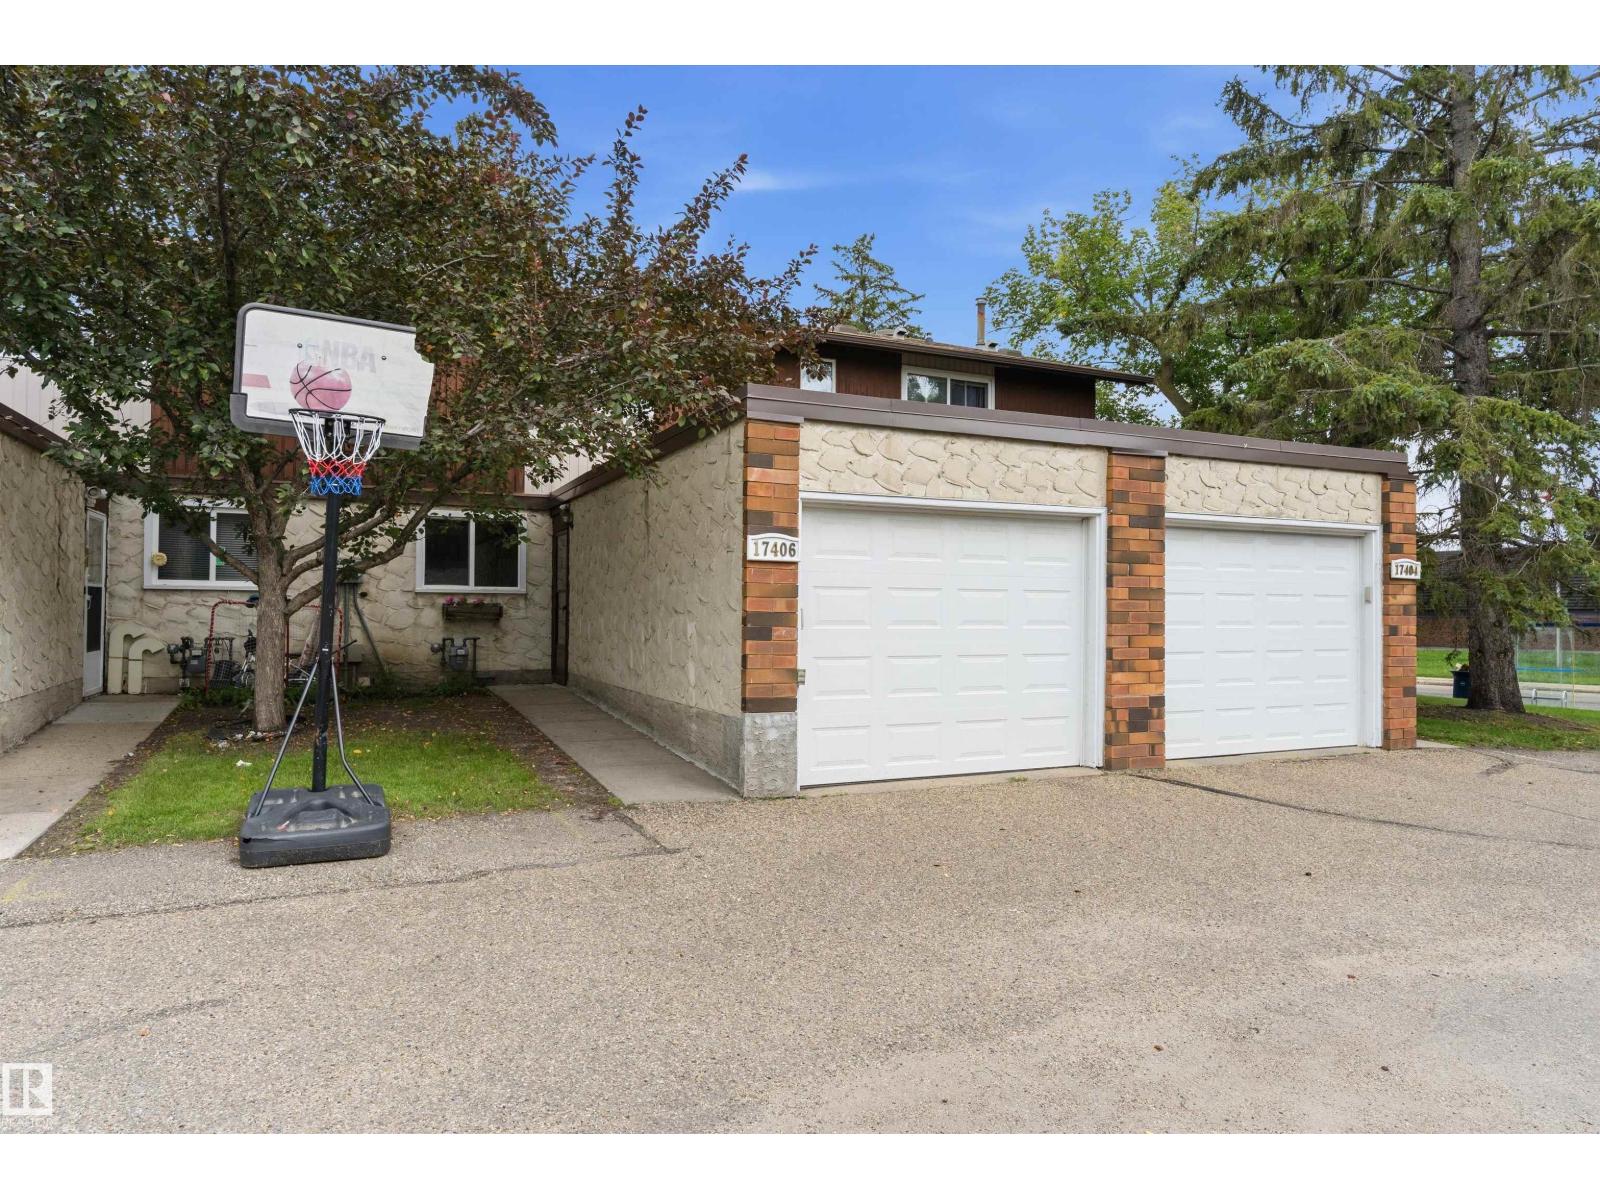
Townhouse with recent renovations in a fantastic location close to so many amenities! Backing onto a green belt and walking path, this home offers a wonderful setting with added privacy and outdoor enjoyment. Within walking distance to schools, recreation centres, West Edmonton Mall, Callingwood Farmers’ Market, parks, shopping, restaurants and more, the location offers incredible convenience. The main floor features a renovated kitchen with quartz countertops and a new dishwasher, along with updated vinyl plank flooring throughout the main level. The entire main floor and upstairs have also been freshly painted, giving the home a bright, refreshed feel. Upstairs you’ll find three bedrooms, making it a great option for families, first-time buyers or investors. The finished basement provides even more living space, perfect for a rec room, home office, gym or playroom. Complete with a single attached garage, plenty of parking, plus a newer furnace & hot water tank, this property truly checks all the boxes! (id:51989)
Welcome to 188 Merganser Crescent, a beautifully maintained two storey home backing directly onto green space with no rear neighbours. Offering exceptional privacy, a fully fenced backyard designed for entertaining, and a long list of thoughtful updates, this spacious family home combines comfort, style, and functionality in one of Eagle Ridge’s most desirable locations. From the moment you arrive, the home's inviting curb appeal, front driveway, and attached double garage create an impressive first impression. The backyard is a true highlight, backing onto green space and offering a peaceful setting to enjoy year round. Designed for entertaining, the outdoor space features a two tiered deck with built in benches, a pergola, a Bullfrog hot tub installed in 2023, a fire pit area, and plenty of room for children and pets to play.Inside, the bright front entry welcomes you with tile flooring and abundant natural light. The main level offers a functional open concept layout finished with updated plank flooring, fresh light coloured paint, and timeless finishes throughout. The living room is centred around a beautiful stone veneer gas fireplace, creating a warm and inviting atmosphere for family gatherings.The kitchen has been tastefully updated with quartz countertops and features warm wood cabinetry, stainless steel appliances approximately two years old, and a functional eat up peninsula perfect for everyday meals and entertaining. A convenient two piece powder room and a dedicated main floor office with hardwood flooring complete this level.Upstairs, you'll find three spacious bedrooms, including a generous primary suite featuring a walk in closet and a private ensuite with an updated quartz vanity, soaker tub, and separate shower. Both upstairs bathrooms have matching vanities, creating a cohesive and modern aesthetic. A large bonus room with high ceilings and its own gas fireplace provides incredible flexibility and could easily serve as a fourth bedroom, famil y room, or children's play space.The fully developed basement continues the home's bright and welcoming feel with neutral finishes throughout. This level offers two additional bedrooms and a spacious family room, providing plenty of room for growing families, guests, or hobbies.Recent updates include a new hot water tank installed in 2026, washer and dryer replaced in 2025, appliances replaced in 2024, interior paint completed within the past year and a half, an updated garage heater installed in 2023, quartz kitchen countertops, updated bathroom vanities with quartz countertops, and refreshed flooring throughout the main living areas with the hardwood hiding underneath.Beautifully cared for inside and out, with six potential bedrooms, exceptional outdoor living, and the privacy of backing onto green space, 188 Merganser Crescent offers everything today's family is looking for in a convenient location. Steps from schools and the newest shopping area in Fort McMurray. Schedule your private showing today (id:51989)
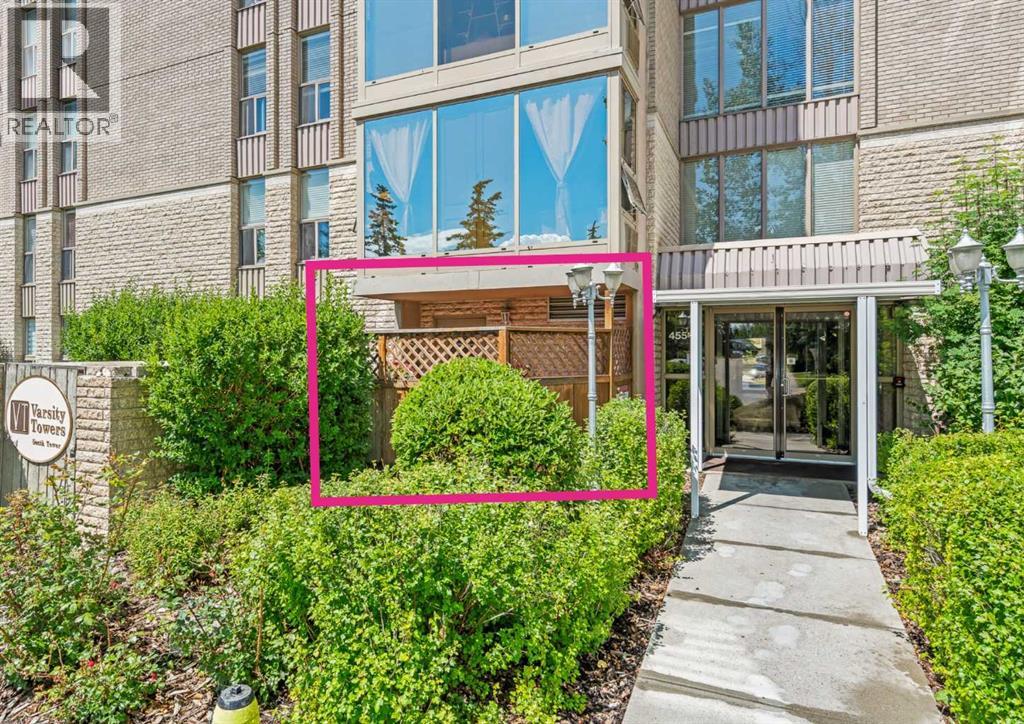
Welcome to effortless living in Varsity Towers--Where you'll discover an exceptional complex with grounds that feel more like a resort than a condominium. Truly exceptional. The thoughtfully designed floor plan of this 1-bedroom, 1 bathroom MAIN FLOOR unit offers comfort and convenience. The open concept layout keeps things feeling spacious- with lots of room for a dining set or floating kitchen island. One of this home's standout features is the RARE PRIVATE PATIO—an exclusive outdoor retreat that only a select number of units in the building enjoy, providing the perfect space to relax, entertain, or store seasonal items. Another notable feature of the patio is the private exterior access to the unit that it provides- not having to go through the building to get to your unit is such an added bonus! The unit is complete with an in suite washer-dryer, powder room, front hall closet, cozy fireplace and underground parking. Beyond your front door, you can stroll through beautifully landscaped grounds filled with mature trees and vibrant perennial gardens, creating a peaceful oasis in the heart of the city. Residents enjoy an outstanding collection of amenities, including a swimming pool, rooftop terrace with barbecues, putting green, sun deck, library, and a fully equipped fitness centre. The location is second to none. Situated in the highly coveted community of Varsity, you're just minutes from the University of Calgary, Alberta Children's Hospital, Foothills Medical Centre, Market Mall, and downtown Calgary. Enjoy quick access to exceptional dining, shopping, parks, and all the conveniences of inner-city living, while the Rocky Mountains are just a short drive away for weekend adventures.Whether you're a first-time buyer, downsizer, student, or investor, this is an incredible opportunity to own in one of Calgary's most desirable neighbourhoods. This is Varsity living at its finest. (id:51989)
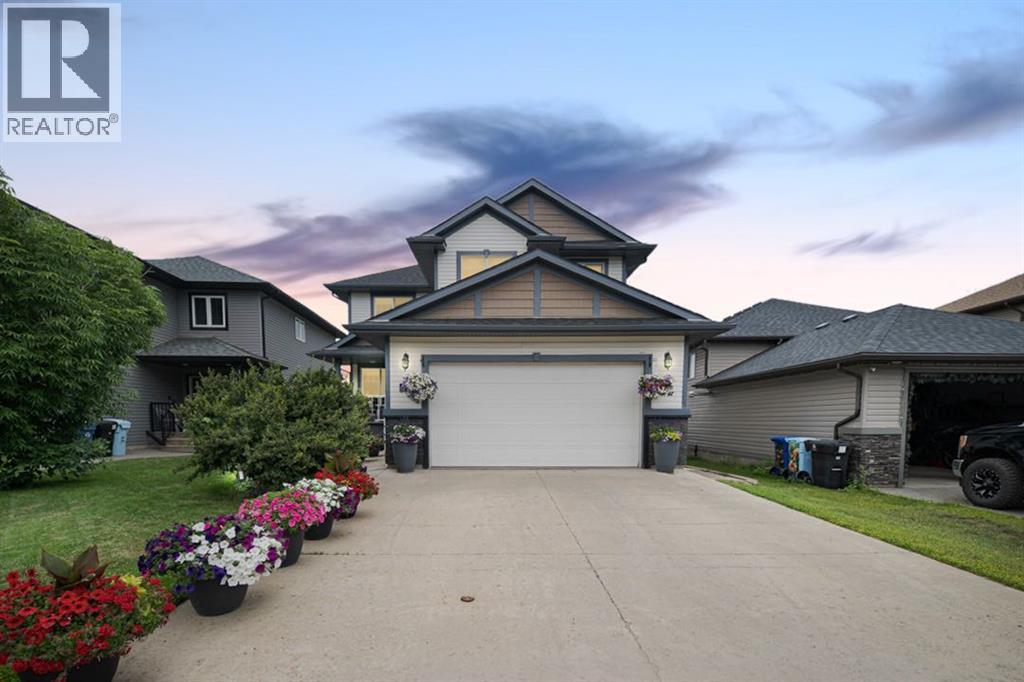
Welcome to this well-maintained 3-bedroom, 2-bathroom home featuring a BRAND-NEW ROOF and newly painted in the family-friendly community of Coventry Meadows. Ideally located within walking distance to parks and schools, and just minutes from shopping, amenities, and major roadways.Fresh interior paint complements the engineered hardwood flooring in the living room, while large south-facing windows fill the open-concept main floor with natural light. The inviting living room features a corner gas fireplace and flows seamlessly into the dining area and kitchen, complete with maple cabinetry, a centre island, and pantry.Upstairs, the spacious primary bedroom offers a walk-in closet and direct access to the 4-piece bathroom, accompanied by two additional bedrooms. On clear days, the upper level enjoys partial mountain views.The unfinished basement features 9-ft ceilings approximately and is ready for your future development ideas.The home features a spacious front lawn that enhances its curb appeal, while the low-maintenance backyard offers a private deck for relaxing or entertaining. The oversized double detached garage is accessed from the back lane and includes a pull-down ladder to a generous attic storage area, providing excellent space for seasonal items and additional storage.Combining a bright, functional layout, thoughtful updates, abundant storage, and a convenient location, this well-maintained home is ready for its next owners to enjoy. (id:51989)
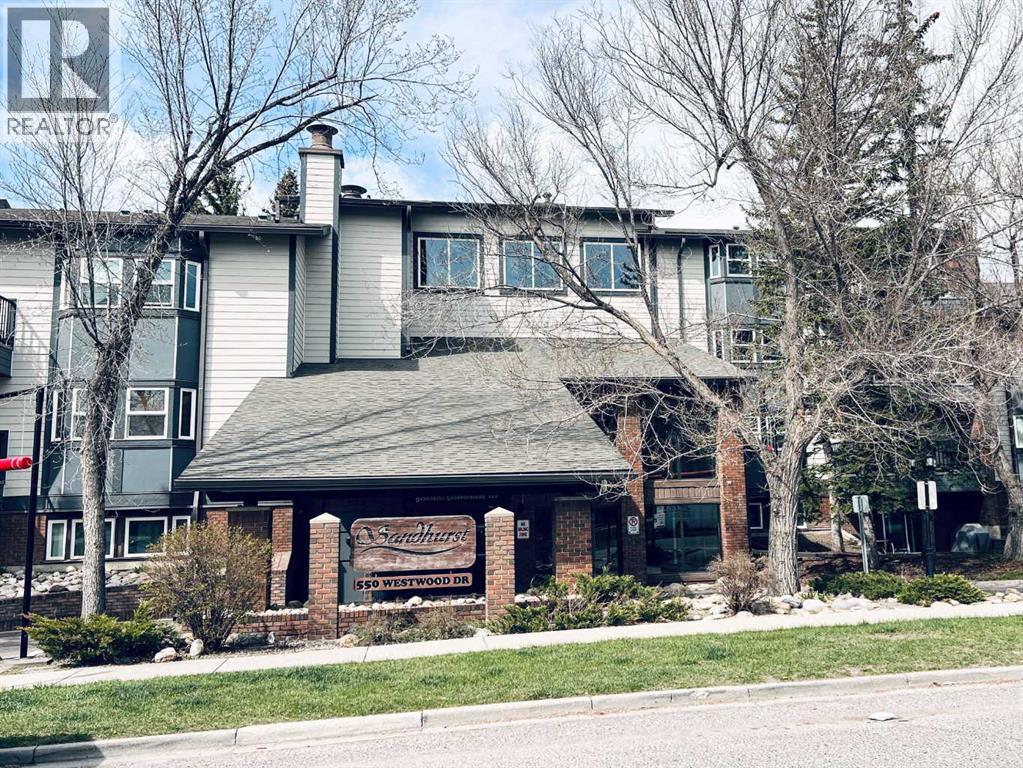
Welcome to Sandhurst Village, a well-maintained and professionally managed complex offering exceptional amenities, including a fitness room with shower facilities, a card-operated laundry room, a guest lounge, two elevators, visitor parking, and numerous upgrades throughout the building and common areas.This beautifully upgraded ground-floor unit offers direct patio access to the parking lot and features a bright, open-concept layout with spacious living and dining areas. The primary bedroom includes a walk-in closet with convenient cheater access to the bathroom, while a large in-suite storage room provides added functionality.Recent upgrades include brand new luxury vinyl plank flooring, fresh paint throughout, brand new quartz kitchen countertops, a brand new bathtub and tub surround, and a brand new dishwasher.Ideally located just a short walk to the 45 Street LRT Station and close to schools, shopping, and everyday amenities, this home offers outstanding value and convenience. Condo fees cover almost everything except electricity.Conveniently situated just steps from the main entrance and elevators, this move-in-ready home is a must-see to fully appreciate! (id:51989)