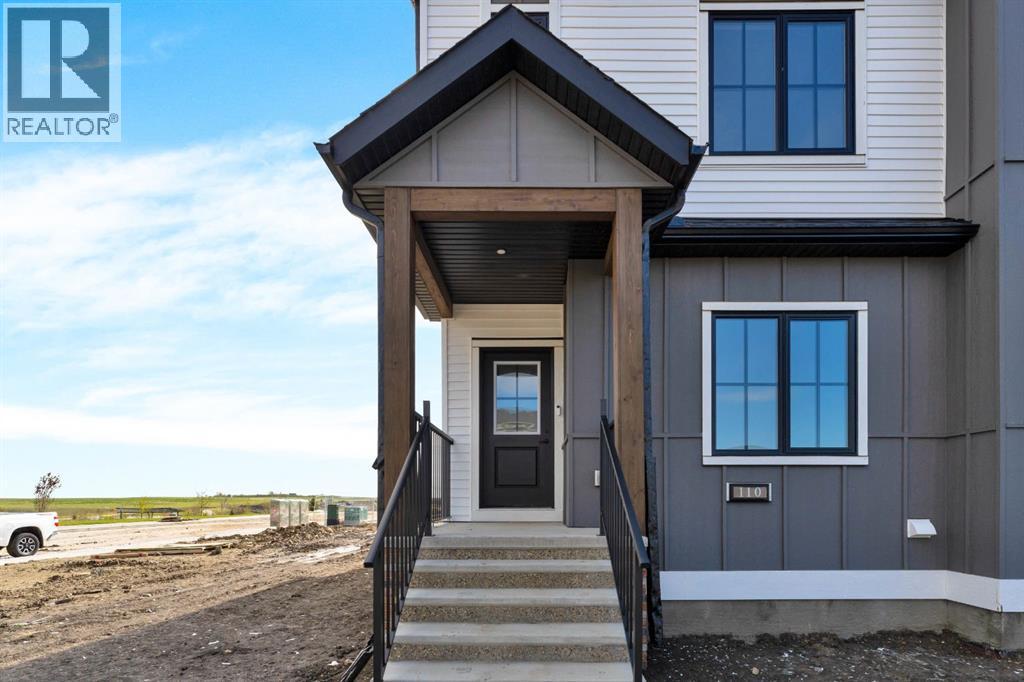
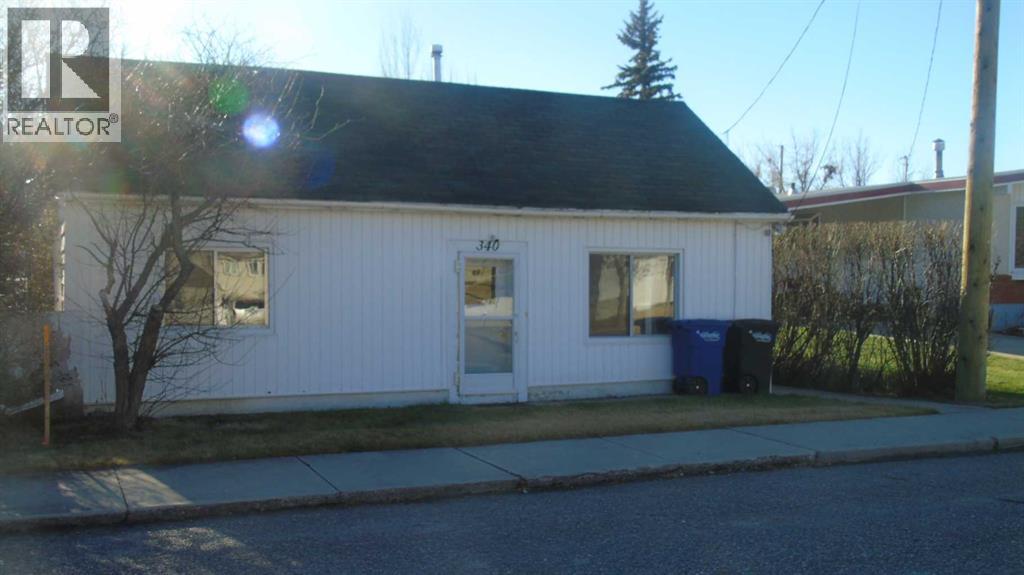
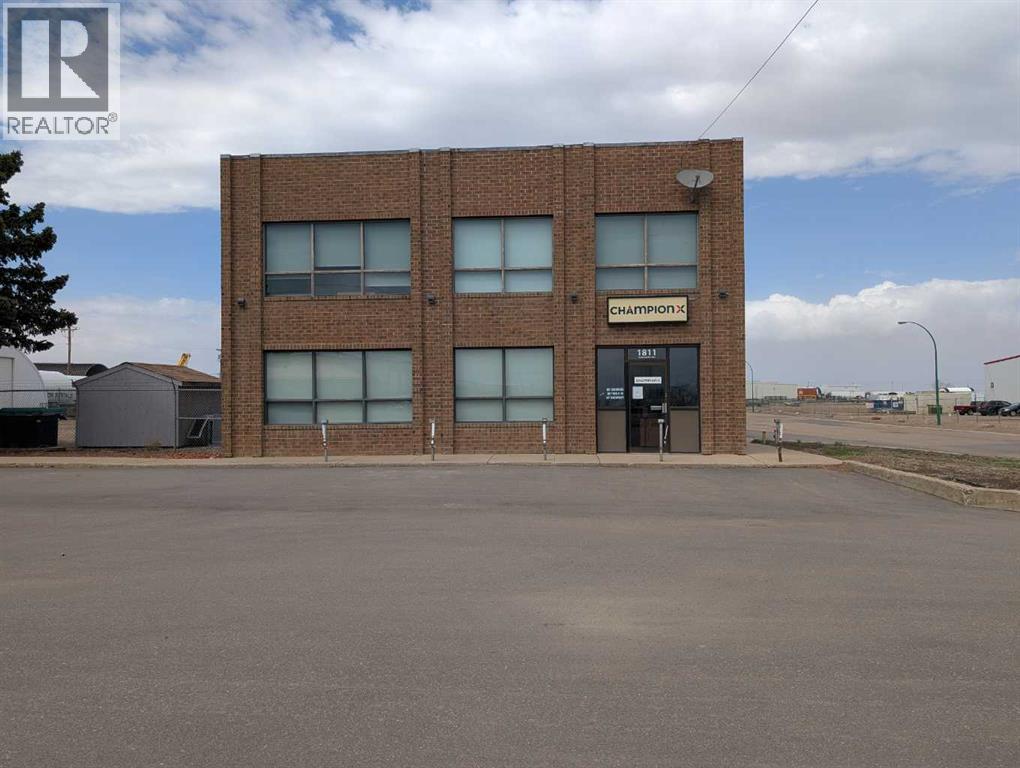
The Coimbra Building presents a rare opportunity to acquire a well-cared-for mixed-use asset in one of Ritchie’s most established and walkable communities. Positioned just minutes from Whyte Avenue, the property benefits from strong local demographics, steady foot traffic, and convenient access to transit and central Edmonton.The commercial component offers approximately 11,464 square feet of leasable area across both one- and two-storey sections. Originally constructed in 1967 with an expansion completed in 1990, the building has been consistently maintained and presents well, with no known significant deferred maintenance. The layout supports a variety of commercial uses and provides flexibility for future tenancy or repositioning.Complementing the commercial space is a separate 2.5-storey residential home on the property, configured with two updated suites. Improvements over time include upgraded windows, plumbing, electrical, and HVAC systems, supporting tenant comfort and operational reliability.The property is currently fully leased, providing immediate income stability. For investors or potential owner-users, the site also offers future optionality, with the ability to occupy space as leases transition while maintaining revenue from the existing tenancy mix.A well-located, income-producing asset offering a balance of stability, flexibility, and long-term potential in one of Edmonton’s most desirable urban communities. (id:51989)
Plan:2520972, Blk:22, Lot:2. Fully serviced industrial land• 1.00 ± acre lot• IM Zoning• Ready for immediate development• Build to suit options available• Lots are stripped and graded• Excellent geotechnical qualities• Leduc Business Park has high development standardsensuring long term integrity• Access to the High Load Corridor• Easy access to the Edmonton International Airport (id:51989)
The Property consists of a 2,900 square foot convenience store with an additional 1,893 square foot fuel canopy, situated on a 0.34-acre site. Zoned C3 “Commercial Corridor”, the Property benefits from strong visibility from Highway 60 and accessibility within Devon’s primary commercial node. Tenanted by DP Oil OP Ltd. o/a Petro-Canada, the fuel banner provides national brand recognition and consistent customer traffic. Strategically positioned along Highway 60, within Devon’s established retail corridor, the Property is surrounded by complementary commercial uses and benefits from steady local traffic and residential density in the immediate trade area. The site configuration supports efficient vehicular circulation and strong street presence, making it a key service-oriented destination within the community. (id:51989)
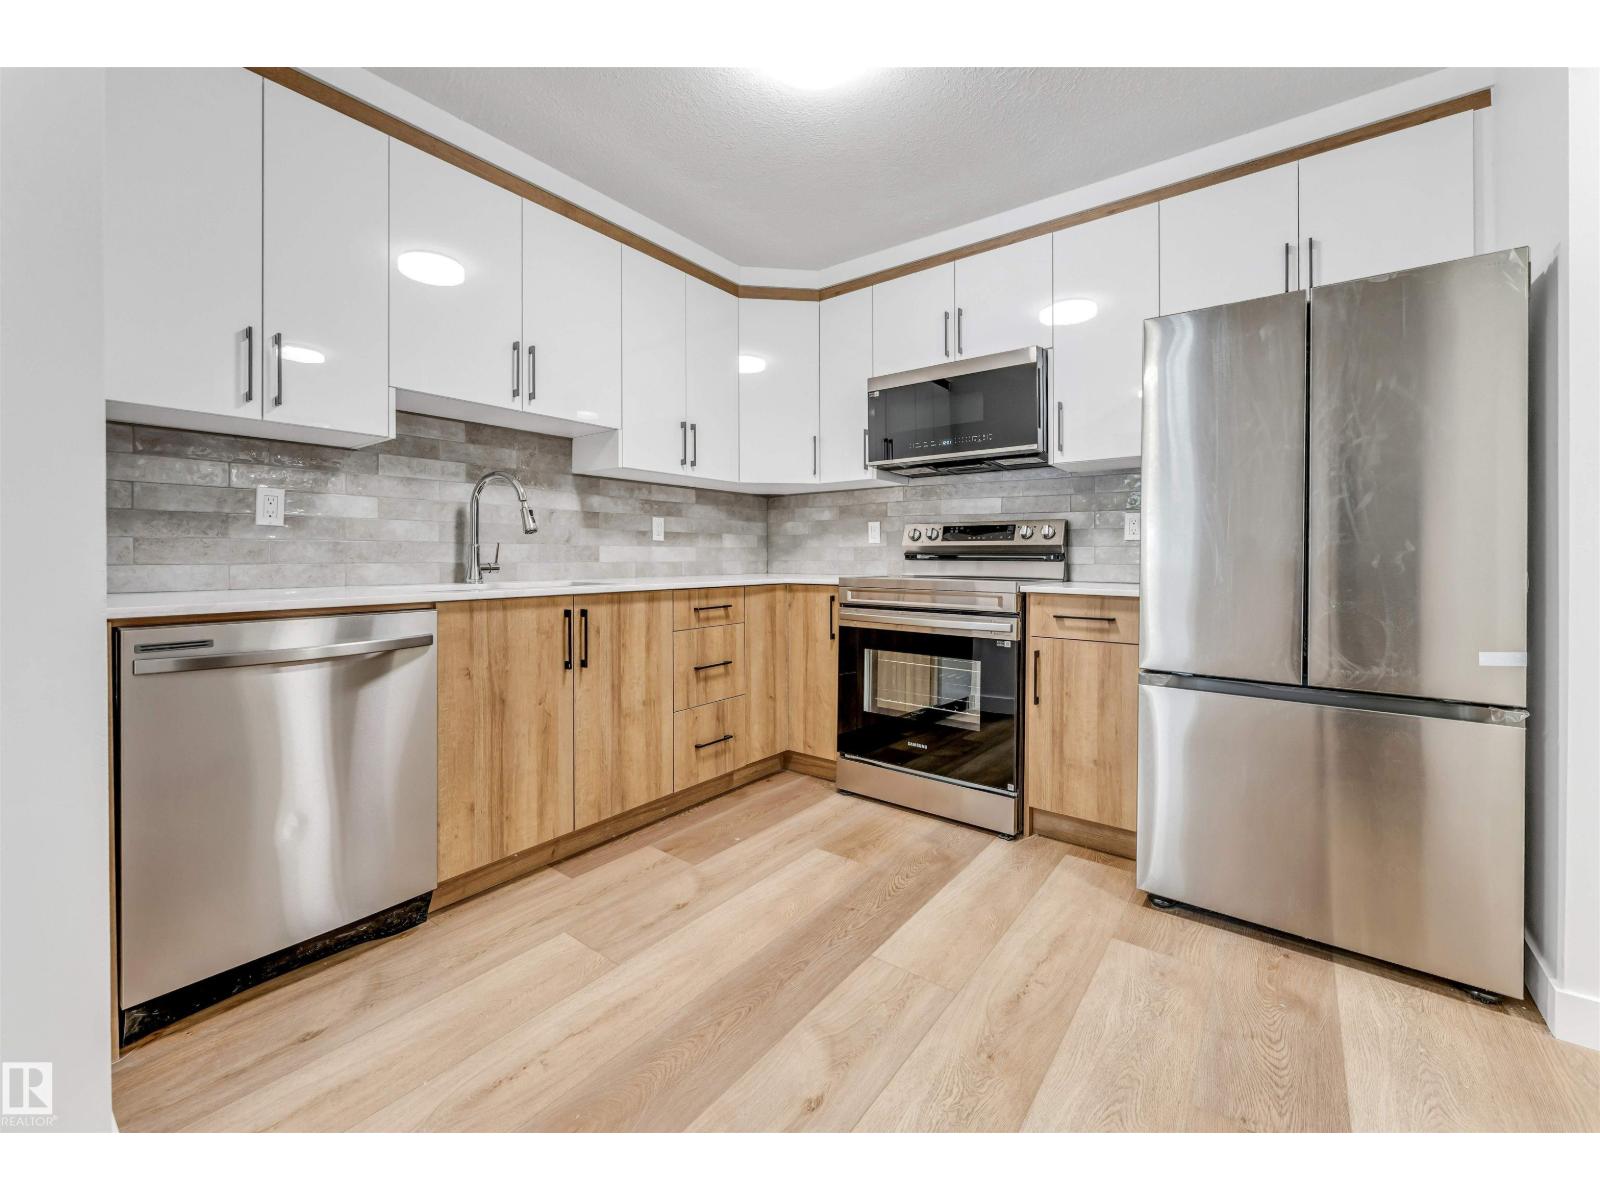
Fully renovated two-bedroom apartment ideal for resident 55+, located on Edmonton's west side. This ground-floor unit boasts a new kitchen, new vinyl flooring, and fresh paint, plus two beautifully appointed washrooms, one being an in-suite. You also get the convenience of your own laundry facilities. Enjoy unbeatable convenience with West Edmonton Mall, grocery stores, Home Depot, and Canadian Tire all within walking distance. Plus, easy access to transit makes getting around a breeze. The Ultimate Retirement Nest Egg – Buy Now, Move in Later, Rent Today.” (id:51989)
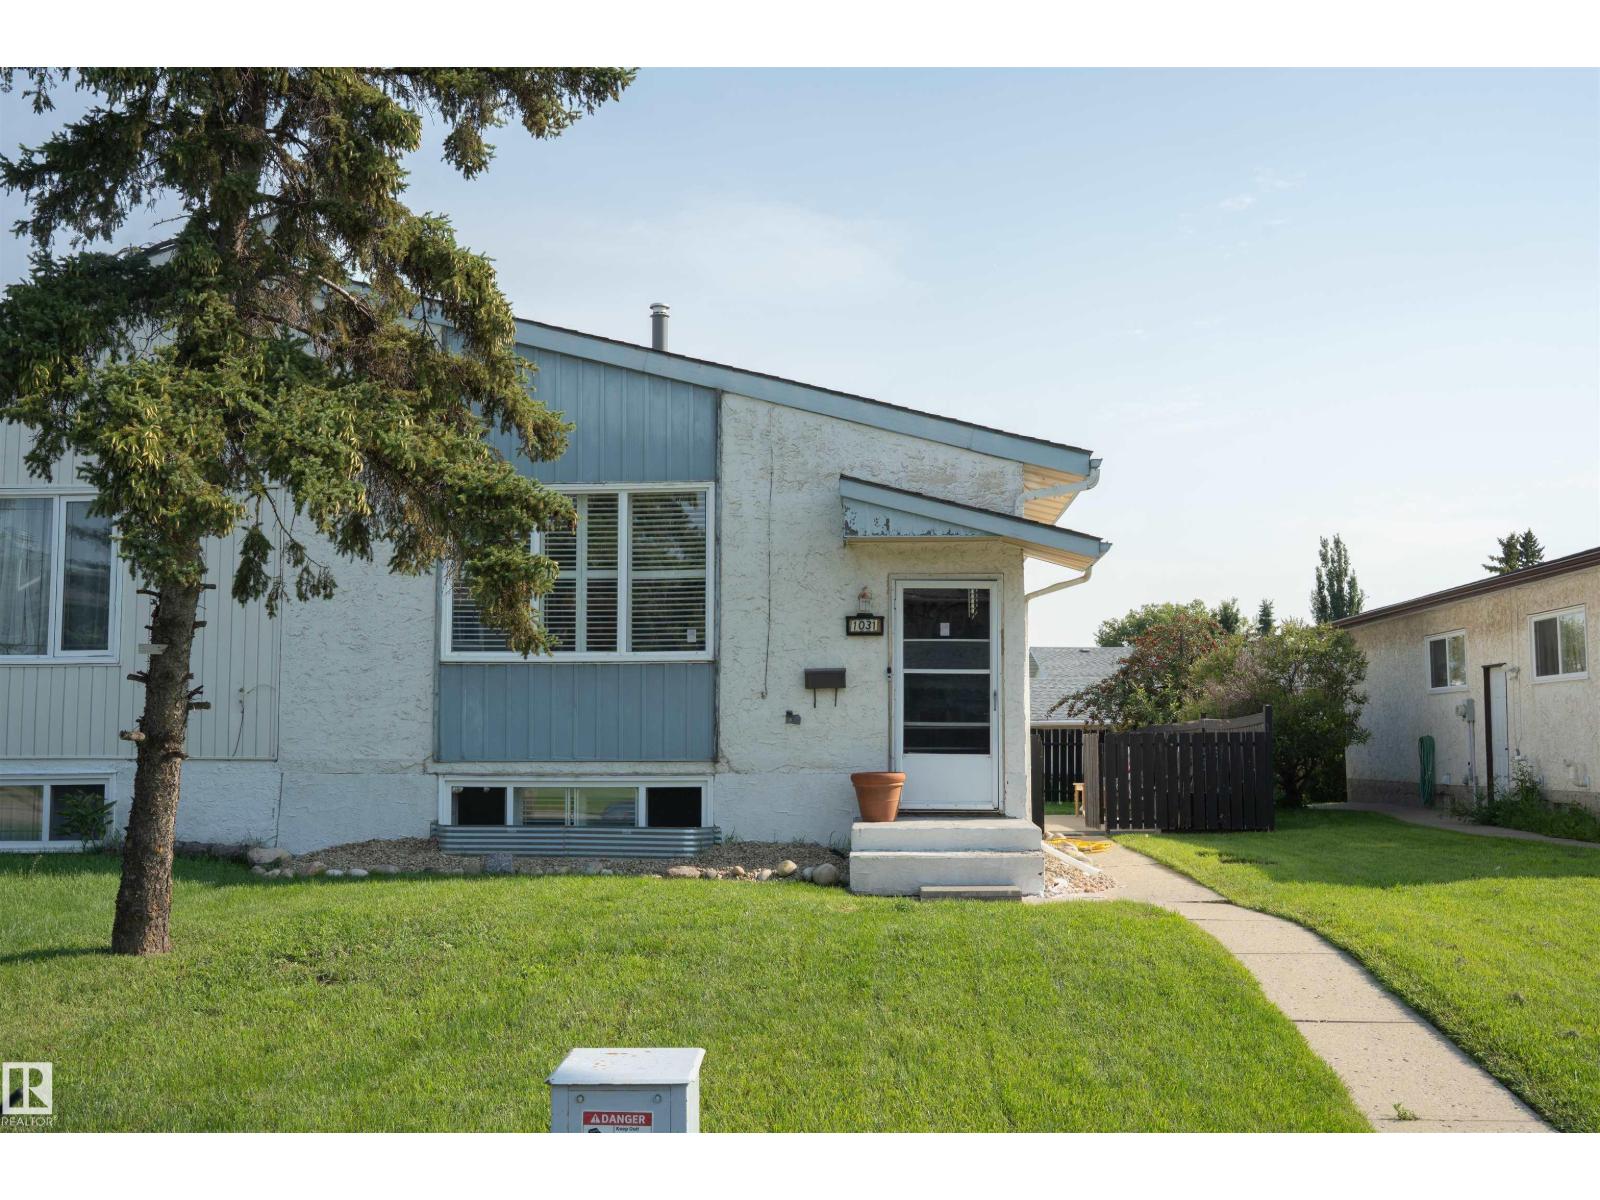
Welcome to 1031 Lakewood Rd North. This bright, move-in-ready home in the heart of Mill Woods has a rare bonus: a separate side entrance to a fully self-contained lower level. Upstairs, the main floor shines with an updated espresso kitchen, stainless steel appliances, tile backsplash, and easy-care laminate flooring that flows through the open-concept living and dining areas. New custom shutters throughout add a polished, finished feel while letting in natural light. The lower level offers its own kitchen, full bathroom, and 3 more bedrooms. The basement is currently rented out, which provides another source of income or can be perfect for additional living space. A generous sidzed parking pad can fit up to 4 vehicles. Set in established, family-friendly Tipaskan, you're just minutes from schools, parks, transit, shopping at Mill Woods Town Centre, Grey Nuns Hospital, and quick access to Whitemud Drive and Anthony Henday. Comfortable, versatile, and beautifully connected. Book your showing today! (id:51989)
Welcome to the luxury CONCRETE condo building in Belgravia. South-facing unit with U/G parking and In-suite laundry! This bright, open concept unit is in perfect condition with pride and care of ownership evident throughout which has created beautiful, innovative living spaces. Featuring signature quality design, architecture and construction with custom home finishing in detail rarely seen in the condo market. Offers 9 ft ceilings, 1 bedroom & 1 full bath, U/G parking, In-suite storage, A/C-central and In suite Laundry. Open & spacious floor plan with white cabinetery, quartz countertops, hardwood flooring, ss appliances, huge island with eating bar, tiled backslash, porcelain tile floors & so much more. Bright unit with extra sound proofing, huge covered balcony. This home is a rare find within easy walking distance of schools, park, LRT and all amenities. Don't miss your chance to experience luxury living at its finest! (id:51989)

Excellent commercial investment and redevelopment opportunity along 17 Avenue SW in the highly desirable Killarney/Glengarry community.Situated on a prominent inner-city corridor with strong visibility and convenient access to Downtown Calgary, Crowchild Trail, and surrounding established residential communities, this property offers excellent potential for an owner-user, investor, or future redevelopment.The property sits on approximately 5,398 sq. ft. of land and features an existing commercial building of approximately 3,760 sq. ft., with MU-1 f4.5h23 zoning providing flexibility for a variety of future uses and redevelopment opportunities.The property currently generates approximately $1,700 per month in advertising income, providing an additional revenue stream to the property owner.The existing grocery business is currently operated by the property owner. A purchaser may have the option to take over the existing grocery business or acquire the property without the business, depending on their plans.(The asking price does not include the existing business, and inventory/stock is not included in the sale price.)With its excellent exposure along 17 Avenue SW, strong surrounding residential density, and convenient inner-city location, this property also offers excellent potential for leasing and long-term investment. (id:51989)
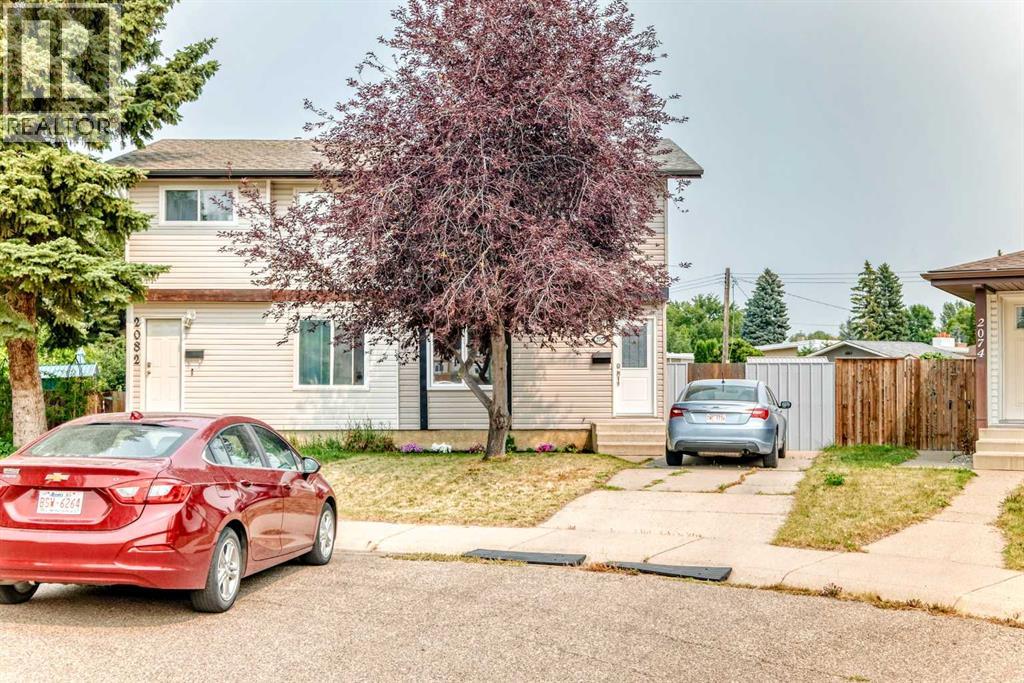
Welcome to 2078 7 Ave N, Lethbridge — a fantastic opportunity for buyers looking for a home with space, functionality, and room to add value! The upper level features 3 bedrooms and a 4-piece bathroom, while the main floor offers a bright and functional open-concept layout with a kitchen, living room, and convenient 2-piece bathroom.The partially finished basement provides additional living space and plenty of potential to create a recreation room, home office, gym, or whatever best suits your needs.Outside is where this property truly shines! Situated on a huge pie-shaped lot, the expansive backyard offers tons of room for children and pets to play, entertaining, gardening, and enjoying the outdoors. There is also ample space to build a double detached garage, making this an excellent opportunity for buyers who want a large yard today with the potential for even more functionality tomorrow, subject to city approvals.A great combination of space, location, and future potential — don’t miss your opportunity to make this one yours! (id:51989)
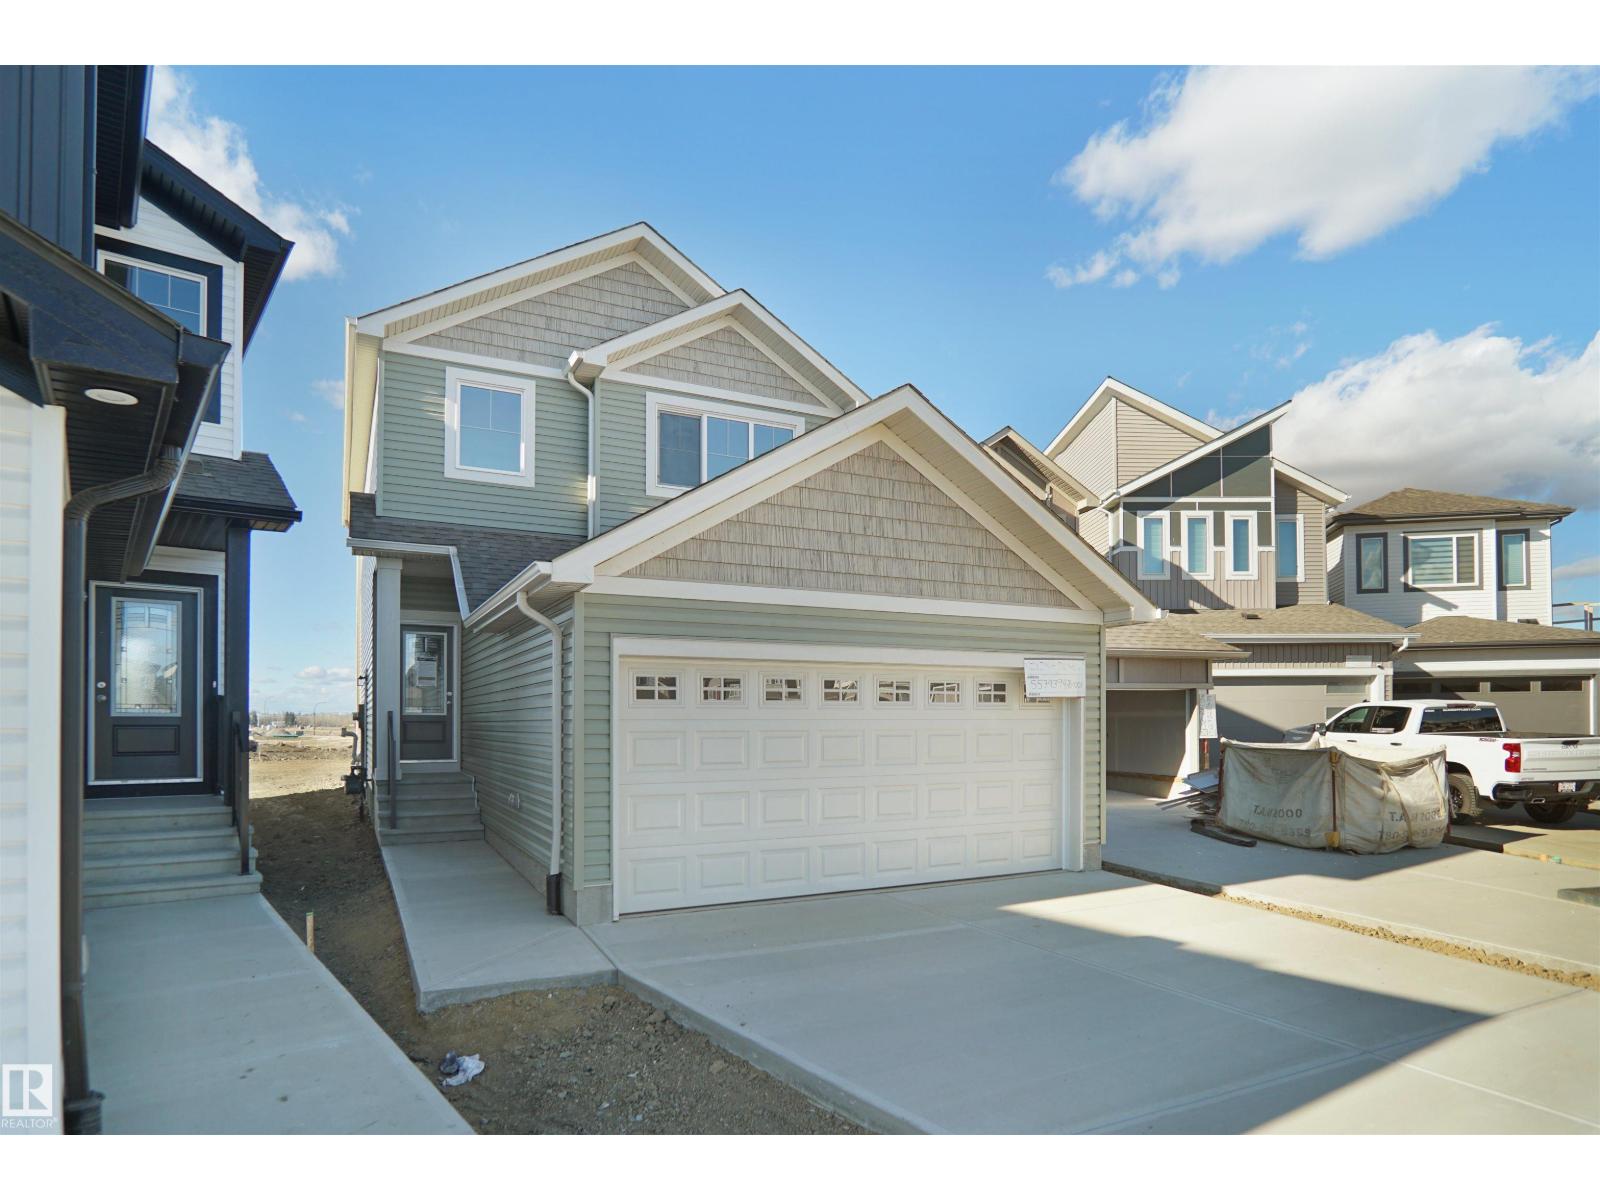
Welcome to the Sampson built by the award-winning builder Pacesetter homes and is located in the heart of the Uplands at Riverview and just steps to the neighborhood park and future schools. As you enter the home you are greeted by luxury vinyl plank flooring throughout the great room, kitchen, and the breakfast nook. Your large kitchen features tile back splash, an island a flush eating bar, quartz counter tops and an undermount sink. Just off of the kitchen and tucked away by the front entry is the powder room. Upstairs is the master's retreat with a large walk in closet and a 3-piece en-suite. The second level also include 2 additional bedrooms with a conveniently placed main 4-piece bathroom and a good sized bonus room. Close to all amenities and easy access to the Henday. This home also has a side separate entrance and perfect for future development. *** Home is under construction and the photos used are of the same model recently built colors may vary to be completed by the end of the month *** (id:51989)
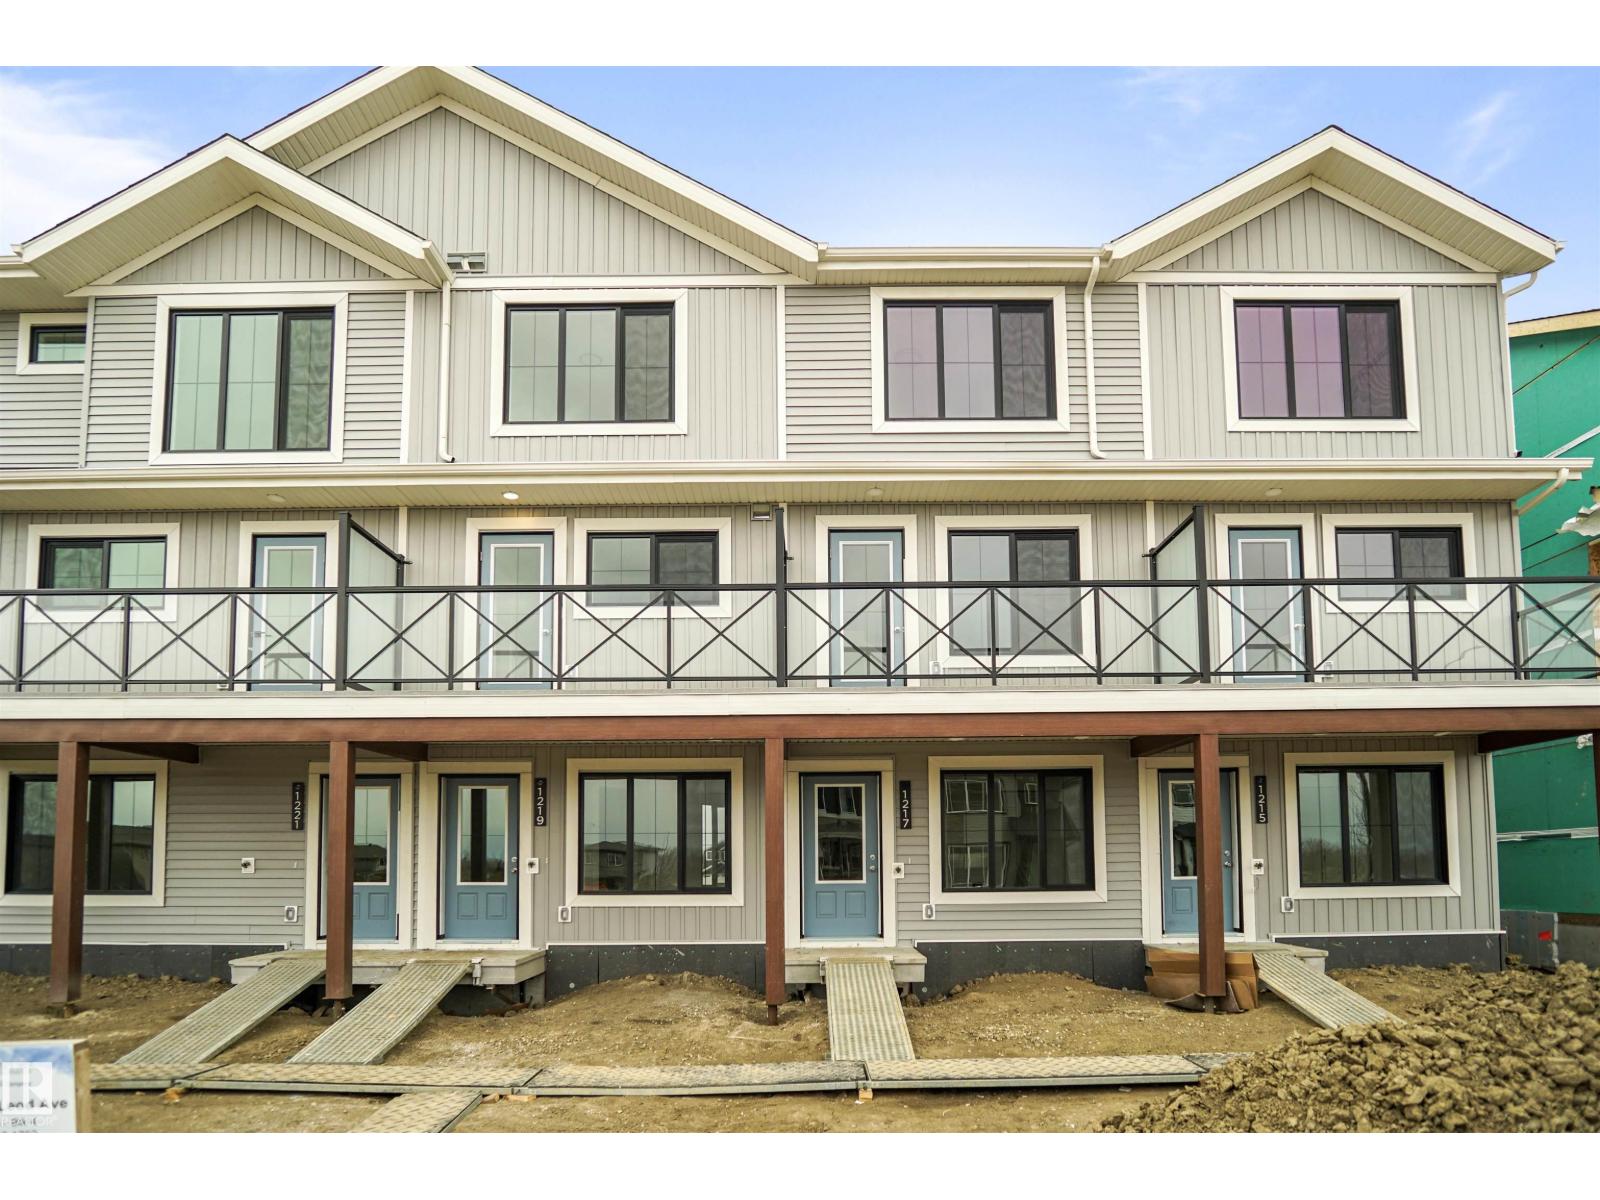
NO CONDO FEES and AMAZING VALUE! You read that right welcome to this brand new townhouse unit the “Demi Built by StreetSide Developments and is located in one of Edmonton's newest premier West End communities of Rosenthal. With almost 1200 square Feet, it comes with front yard landscaping and a single over sized attached garage, this opportunity is perfect for a young family or young couple. Your main floor is complete with upgrade luxury Vinyl Plank flooring throughout the great room and the kitchen. The main entrance/ main floor has a large sized foyer with a 2 piece bathroom and a office / bedroom. Highlighted in your new kitchen are upgraded cabinets, upgraded counter tops and a tile back splash. The upper level has 2 bedrooms and 2 full bathrooms. *** This home is under constriction and the photos used are of the a previously built home which is the same layout, the colors and finishings may vary *** Slated to be completed by the end of next week *** (id:51989)
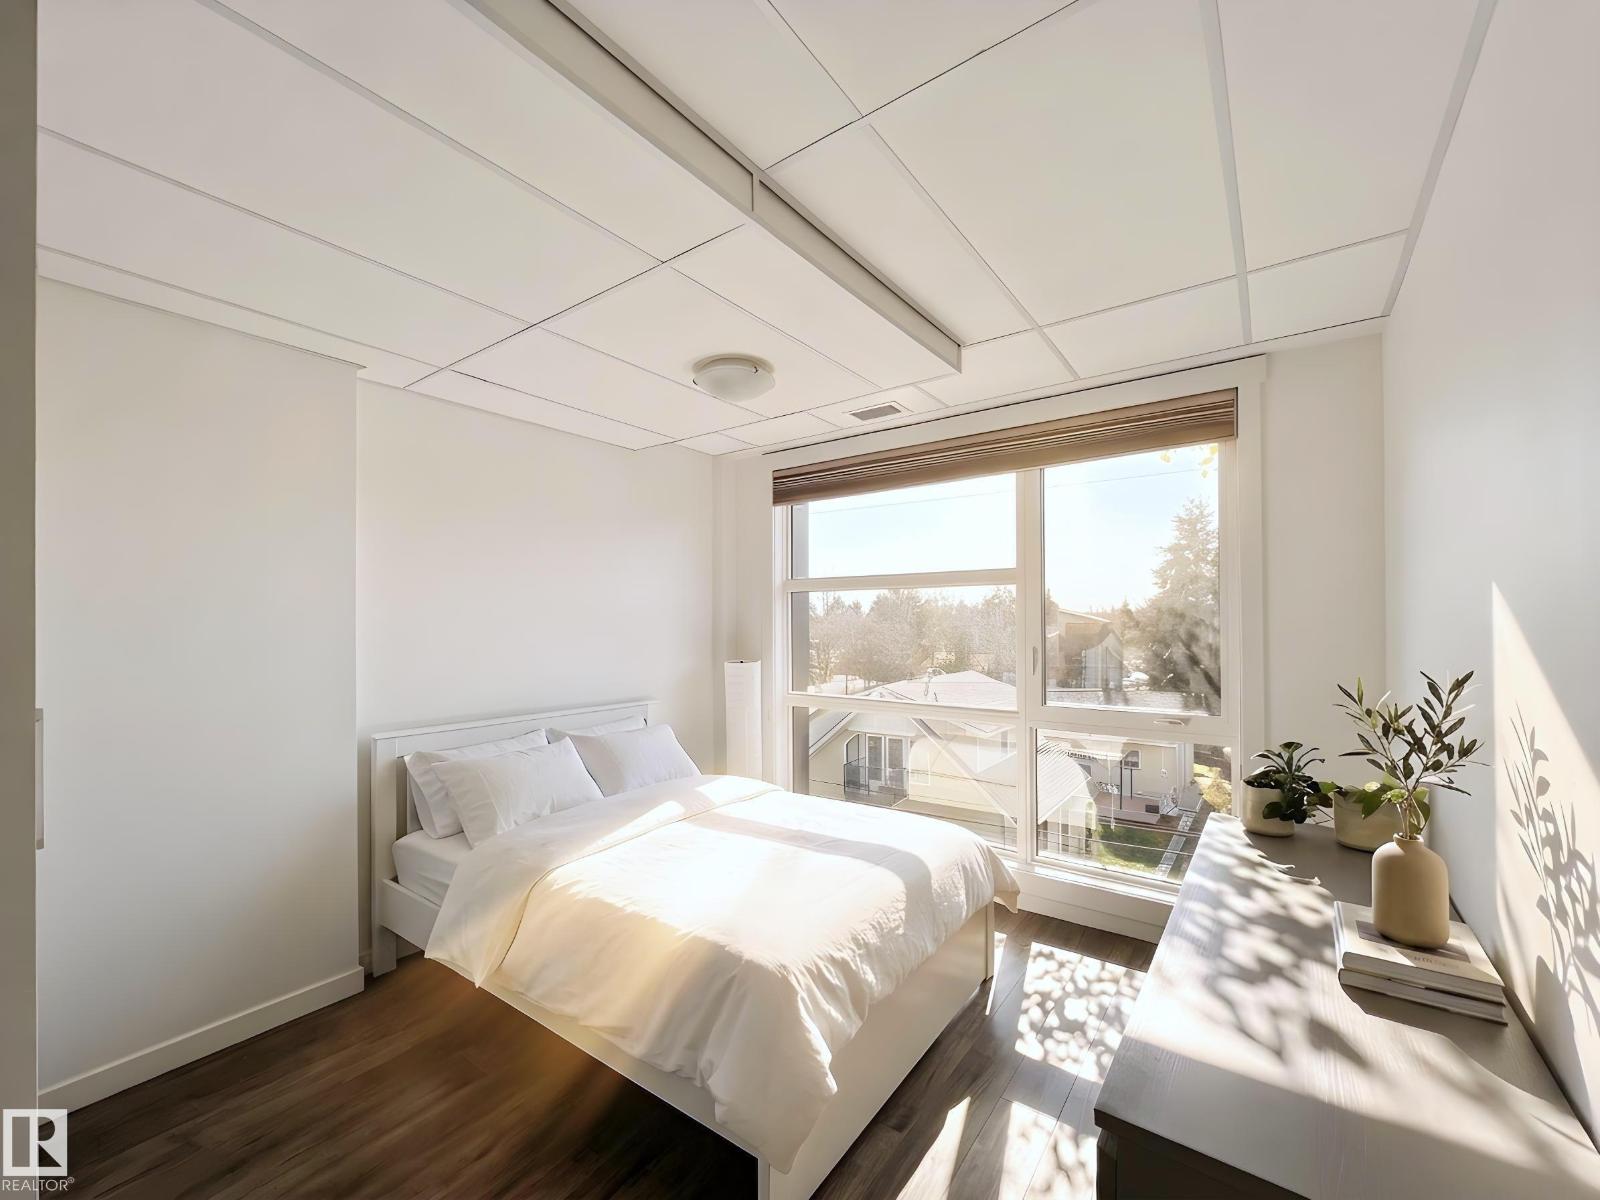
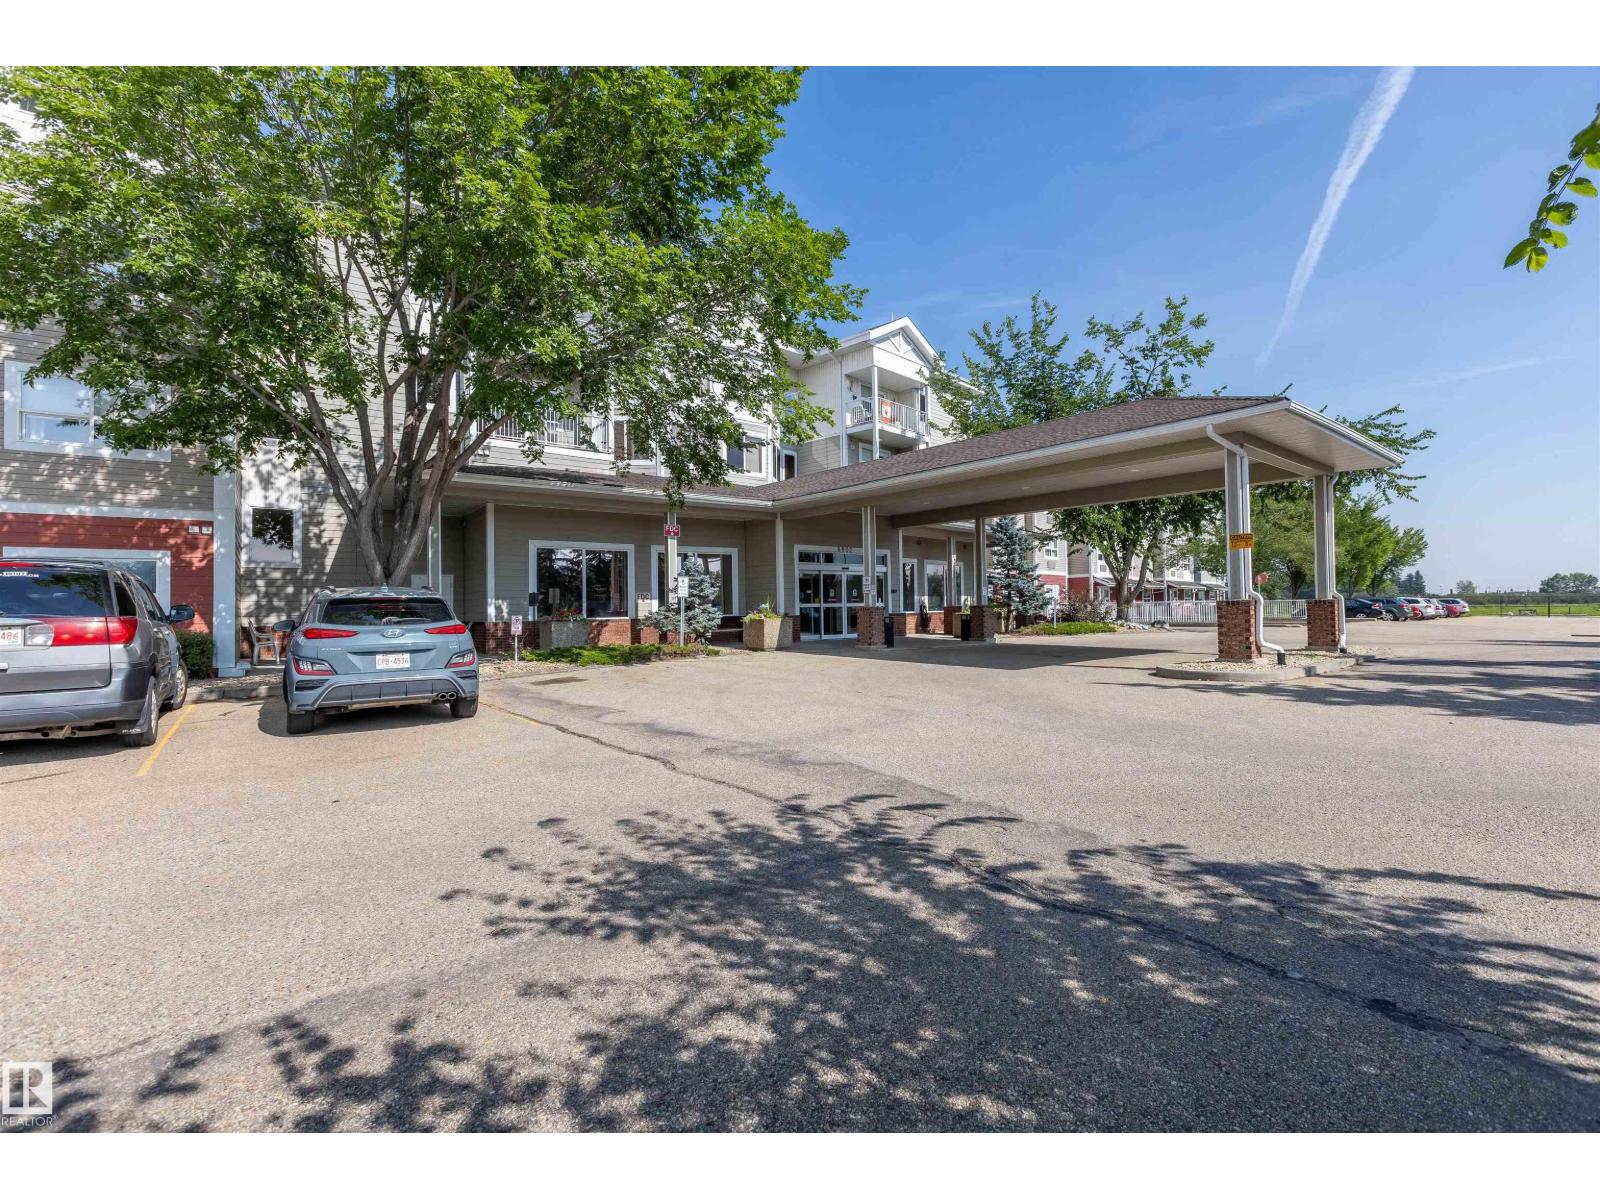
Welcome to The Gardens at South Fort Bend, a vibrant independent living facility for seniors designed for comfortable, worry-free living. This bright third-floor one-bedroom suite offers a spacious open-concept layout with a functional kitchen, adjoining dining area, and welcoming living room. Large north-facing windows overlook the peaceful pond, while the generous primary bedroom features a large closet and easy access to a wheelchair-accessible walk-in shower. Residents enjoy an exceptional lifestyle with daily lunch and dinner service, an exercise room, activity and puzzle room, card room, billiards room, hair salon, beautifully appointed social lounges, guest suites for visiting family, outdoor patio, elevators, and convenient laundry and garbage rooms on every floor. The mandatory service package includes meal credits, bi-weekly housekeeping, bi-weekly laundry service, and an emergency response pendant, making this an exceptional opportunity to enjoy independent living with added peace of mind. (id:51989)
Welcome to this thoughtfully designed McKee Homes property in the growing community of Lewiston. The functional floor plan offers comfortable living spaces with a bright, open-concept kitchen, dining and living area, making it a great fit for everyday family living and entertaining.The home features well-sized bedrooms, practical storage, a pantry, and a layout that makes excellent use of the available space. Large windows throughout bring in plenty of natural light, while the modern design provides a comfortable and welcoming feel.Located in Lewiston, you’ll enjoy convenient access to nearby amenities and easy connections to major routes including Stoney Trail and Deerfoot Trail, making it simple to get around Calgary and commute to other parts of the city.A great opportunity to own a McKee Homes property in one of North Calgary’s growing communities. "If you are a qualified First-Time Buyer, you will be eligible for a reduction of the GST portion of this List Price". (id:51989)
Are you possibly looking for your first home? Or maybe you are looking to expand your rental portfolio? Check out his cozy home on a quiet north side street that is just steps away from the walking paths by the River. Close to downtown shopping and ready for quick possession. 4 Bedrooms & 4 pce. Bath with a 22x12 ft. Workshop in the backyard. Ready for a new owner. (id:51989)
Position your business in a highly visible, high traffic location with this professionally refurbished 2,240 sq. ft. office space, offering a functional and versatile layout across two levels. Well suited for a variety of professional, office, or service based businesses, the spac an excellent combination of private offices, collaborative areas, and convenient amenities. The main floor welcomes you with a reception area and features two spacious private offices, a storage room, lunchroom area, and washroom facilities. The upper level provides even more flexibility with two additional large offices, a generous common area ideal for collaborative workspace, meetings, or additional workstations, plus another storage room and additional washroom facilities. With its refreshed interior, adaptable floor plan, and excellent exposure, this is a great opportunity for a business looking for a professional and welcoming space. Lease Rate: $3,000/month + GST, including all utilities. (id:51989)
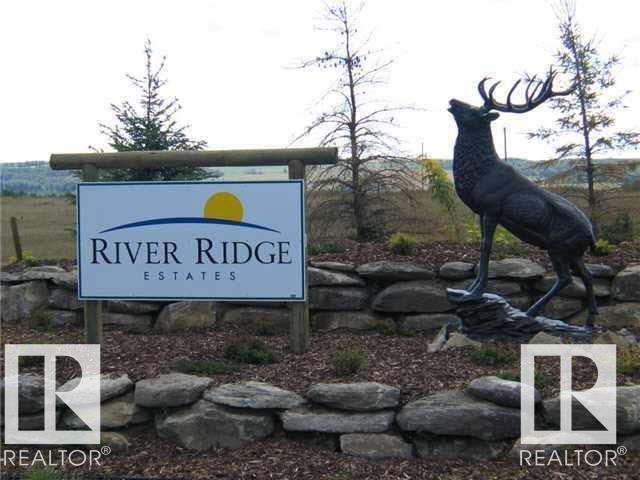
Build your dream home or embrace the RV lifestyle on this private 1.61 acre irregular lot in the picturesque community of River Ridge Estates. This beautiful bare land parcel offers the perfect balance of privacy & recreation. Zoned Recreational Resort Holdings District, the property allows one permanent RV per lot, modular or permanent residences. Architectural controls with no time restrictions to build, so you can develop at your own pace or simply park your RV & start enjoying everything the area has to offer. Ideally located just 5 km south of the Village at Pigeon Lake & directly across from Dorchester Ranch Golf Course, you'll enjoy easy access to boating, fishing, swimming, beaches, snowmobiling, quadding, & year round outdoor recreation. The Village offers boutique shopping, restaurants, groceries, gas, & local markets, while the community features wildlife, playground, & a welcoming family friendly atmosphere. 45 minutes from YEG Airport, this exceptional property is perfect destination! (id:51989)
How important is it for you to live in a LAKE COMMUNITY? How important is it for you to live in an updated, well kept home? If those things ARE IMPORTANT TO YOU - we would like to welcome you to 142 Arbour Meadows Close NW. There are AT LEAST 9 REASONS WHY you should make this house your new home: 1) THIS IS A HUGE ONE: You are a 5 minute drive to a BEAUTIFUL LAKE which in the summer offers a sandy beach, swimming, rainbow trout fishing, and boating! In the winter come ice skate with your family! The Arbour Lake Resident's Association offers everything from movies on the beach, to fireworks and even fishing derbies! There is an amazing walking path carved through rolling hills, mountain views and lots of neighbourhood parks. 2) UPDATED (in 2017) KITCHEN....it comes with granite countertops, stainless steel appliances, an island and plenty of cupboard space. 3) UPGRADED high end tile flooring (on the main floor and in the master bathroom). 4) THE LAYOUT: This is a very unique and very functional 4 level split walkout floor plan...with 1700 sq.ft above grade! The main floor offers a large living room and a kitchen with a dining area; the upper floor offers a spacious master bedroom with its own ensuite, a 2nd bedroom and another 4PC bathroom; the WALKOUT level comes with a bedroom, a large hallway, a 2PC bathroom and a separate shower; the basement is fully finished with a kitchen, a mechanical room, laundry and storage area. THIS IS A HUGE HOUSE! 5) NEW ROOF...it was replaced in July 2022, newly painted, cleaned and new carpets upstairs in August 2026! 6) The backyard was PROFESSIONALLY landscaped in September, 2020. 7) NEWLY BUILT GARAGE (September, 2019). 8) SCHOOLS, SCHOOLS, SCHOOLS.....There are all levels of schools from K to Grade 12 close by. 9) Easy access to Stoney Trail, Bowness Park (with its river activities), downtown, Banff and K-country. Are you excited yet? This home won't last too long. Book your private showing right now! (id:51989)
WALK-OUT ILLEGAL BASEMENT SUITE! CLOSE TO LRT! LOTS OF POTENTIAL! This home is located in the COMMUNITY OF SADDLERIDGE, known for its amenities everything is nearby! From the LRT, to Freshco and Shoppers Drug Mart, multiple banks, multiple schools and more! This WELL KEPT ORIGINAL HOME has lots of potential to offer! Before you enter the home you will notice the WIDE DRIVEWAY perfect for extra toys! The MAIN FLOOR greets you with a HUGE OPEN TO ABOVE ceiling feature in the FORMAL LIVING ROOM which connects you to your FORMAL DINING ROOM, perfect for entertaining guests! There is also an OFFICE and 2PC bathroom conveniently located on the main floor as well. The FAMILY ROOM is HUGE and perfect for game nights, connected to that is the DINING ROOM looking upon your SPACIOUS KITCHEN!!!! The UPPER LEVEL has space for everyone with a LOFT/BONUS ROOM, 3 SPACIOUS BEDROOMS and a 4PC BATH in addition to the MASTER RETREAT WITH W.I.C. AND A 4PC ENSUITE!!!!! The basement is split into TWO, with a STORAGE/DEN for yourself (and the mechanical room) and a 2 BEDROOM ILLEGAL BASEMENT SUITE for rent, with a 4PC BATH as well. Don't forget the ILLEGAL BASEMENT SUITE is a FULL WALKOUT AS WELL!!!! Enjoy the HUGE BACKYARD on those hot summer days, or take a stroll to the local CONVENIENCE STORE if you're craving a SWEET TREAT! *PLEASE NOTE, ALL AI RENOVATED PHOTOS ARE FOR VIZUALIZATION PURPOSES ONLY* (id:51989)
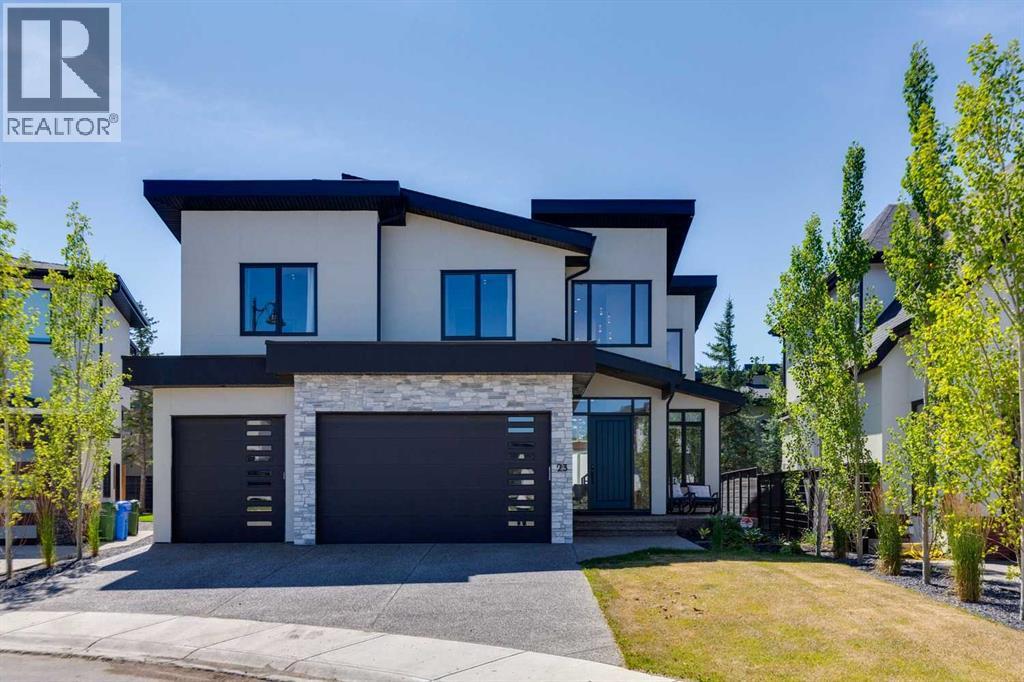
Welcome to this exceptional custom-built luxury home in the highly desirable community of Springbank Hill. Built in 2024 and situated on a quiet cul-de-sac within 3 blocks of k-12 public schools, this meticulously crafted residence offers 2,895 sq. ft. above grade and over 4,100 sq. ft. of beautifully developed living space, combining timeless architecture, superior craftsmanship, and exceptional attention to detail.This bright and sunny home has a striking stone and stucco exterior and oversized 8-foot entry door create outstanding curb appeal. Inside, the open-concept main floor showcases 8-inch engineered hardwood flooring, custom millwork, designer lighting, and an exceptional layout for everyday living and entertaining. The great room is anchored by a gas fireplace, while the private office provides the ideal work-from-home space. The chef-inspired kitchen features premium JENNAIR APPLIANCES, a Cove dishwasher, quartz countertops, a granite large island, extensive cabinetry, and a walk-through pantry. A large sliding patio door opens to the PRIVATE SOUTH-FACING BACKYARD with mature trees and low-maintenance landscaping.The upper level offers THREE GENEROUSLY SIZED BEDROOMS, EACH WITH ITS OWN PRIVATE ENSUITE—a rare feature, also a bonus room and laundry room. The luxurious primary retreat includes a spa-inspired five-piece ensuite with heated floors, two skylights, and an oversized walk-in closet.The professionally developed basement is built for entertaining with heated epoxy floors, a spacious recreation room with a second gas fireplace, wet bar with sink and beverage fridge, two additional bedrooms with walk-in closets, and a beautifully finished three-piece bathroom.The oversized HEATED FOUR-CAR ATTACHED GARAGE features a triple-width design with a tandem fourth bay behind the single garage door. Highlights include epoxy mica-fleck flooring, hot and cold water hose, utility sink, two floor drains, 220/240-volt service, Tesla Universal EV charger, cus tom overhead doors with side-mounted openers to maximize ceiling space.Additional features include engineered hardwood on the stairs, main and upper floors, two furnaces, central air conditioning, central hose in-wall vacuum system, heated floors in the primary ensuite and basement, irrigation, custom blinds, and premium finishes throughout.Ideally located near Aspen Landing, top-rated private and public schools, parks, walking paths, downtown Calgary, Stoney Trail, and the Rocky Mountains, this exceptional property offers luxury living in one of Calgary's premier southwest communities. (id:51989)
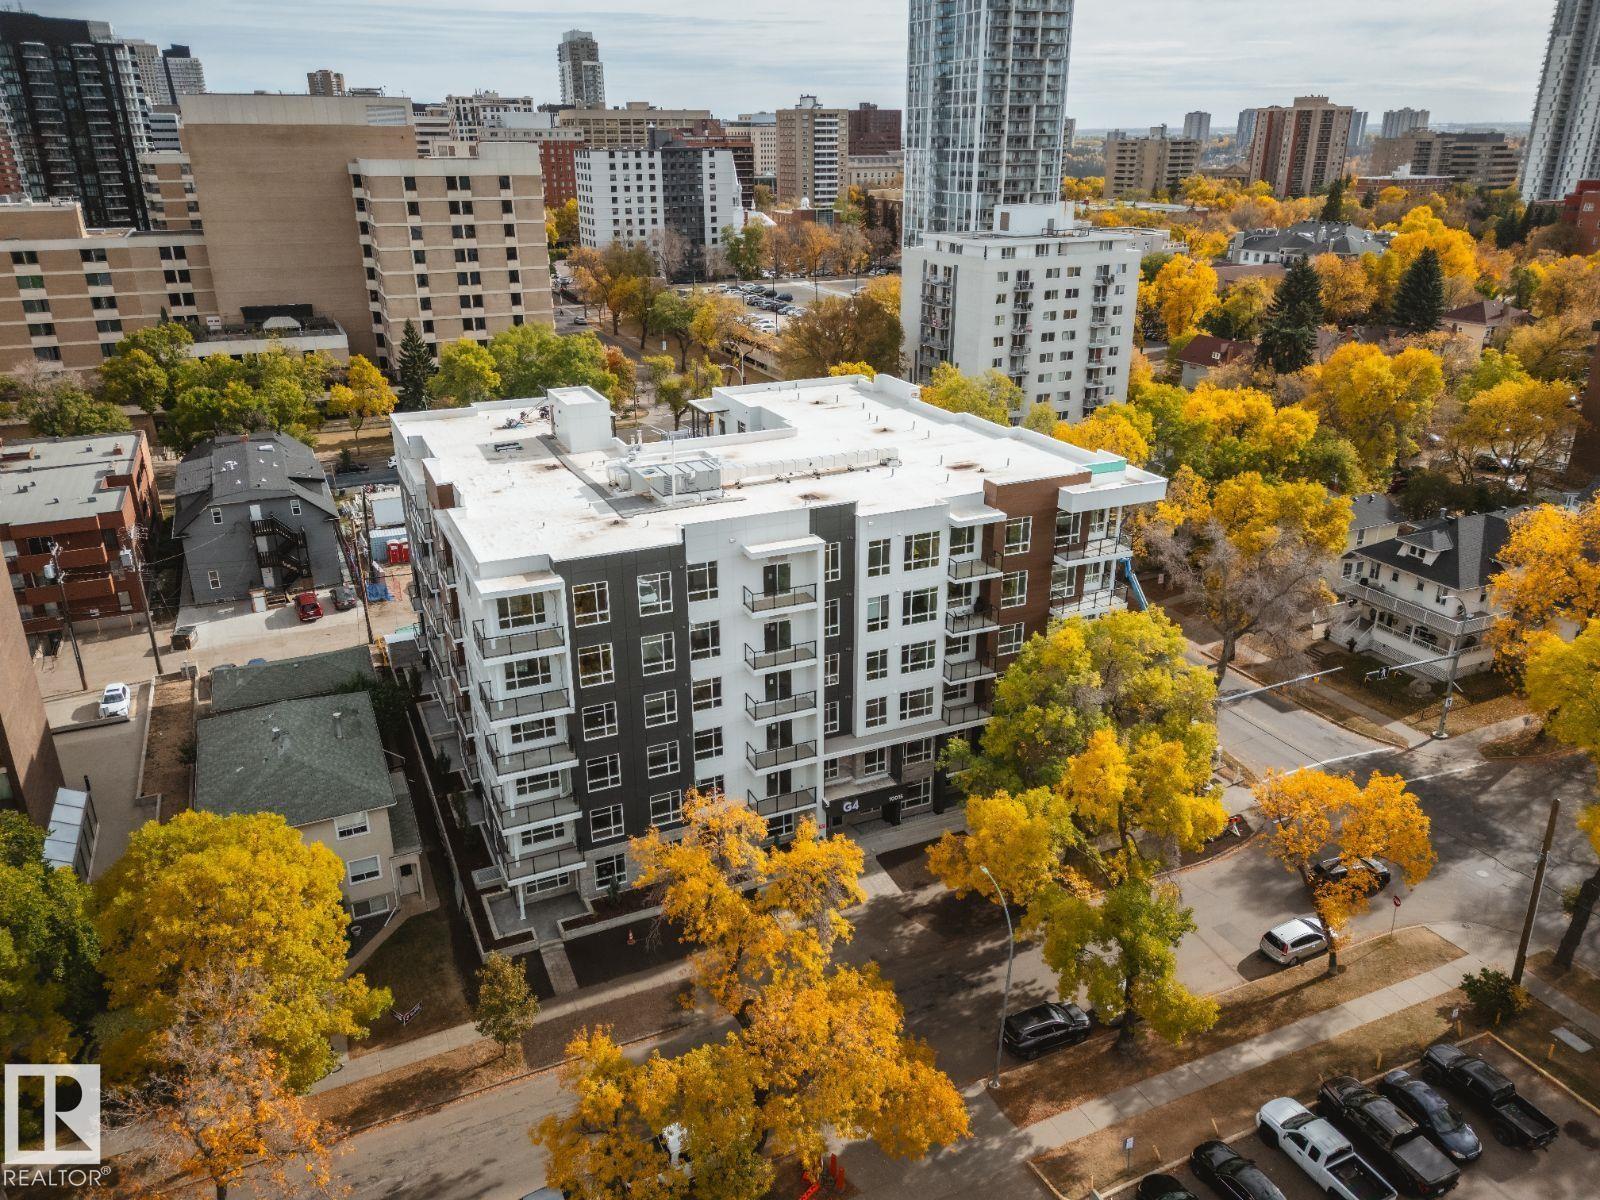
G4 offers elevated living in the heart of downtown Edmonton. Choose from our diverse selection of studio, 1-bedroom, and 2-bedroom suites. All residences feature open-concept layouts to maximize your living space, with private balconies or patios offering views of the cityscape and proximity to the iconic River Valley trail system. Experience modern living in this six-storey building featuring stylish suites with in-suite air conditioning, full-size laundry, luxury vinyl plank flooring, quartz countertops, stainless steel appliances, hotel-inspired bathrooms, oversized floor-to-ceiling windows, and private balconies. Residents enjoy a fitness centre, heated underground parking, secure bike storage, keyless entry, video surveillance, on-site management, and high-speed elevators. (id:51989)
FANTASTIC FUTURE REDEVELOPMENT OPPORTUNITY IN NORTH WINDSOR PARK. Enjoy the beautiful 9364 Sq.ft LOT measuring 50' frontage, 75' rear, 152' north length, and 158' south length. EXTREMELY CLEAN and well maintained 2260 Sq.ft two-storey home with 5 above grade bedrooms and 4 bathrooms. Idyllically situated on a quiet, TREE-LINED STREET. Minutes from the UNIVERSITY OF ALBERTA, RIVER VALLEY, DOWNTOWN, TOP SCHOOLS, SHOPPING, RESTAURANTS, and ROYAL MAYFAIR GOLF CLUB. A rare opportunity in one of Edmonton’s most desirable communities! (id:51989)
Welcome to this brand new 1890 SQFT Chelsea II model by award winning builder Blackstone Homes in the upscale neighborhood of Kinglet Gardens. This home has won the best home with BILD in 2025. Upon entering, you will be welcomed by spacious bright foyer. The must have mudroom offering built ins and bench with walk through pantry leading to beautiful up to the ceiling kitchen with huge island. Great room offers 18 feet open to below ceiling with coffered & linear fireplace finished with shiplap. Second floor offers 3 bedrooms, 2 baths, bonus room & laundry room. Master bedroom is huge with feature wall & beautiful spa like en-suite offering double sinks, shower & freestanding tub, huge WIC. Other features - Separate entrance, 9' main/basement ceiling, MDF shelving, rear deck with railing, upgraded flooring, black fixtures, upgraded quartz in kitchen/bathrooms, New Home Warranty. Great location- close to park, shopping & easy access to Anthony Henday/Yellowhead/Ray Gibbons. (id:51989)
7.33 Acres of land along HWY 38 in Sturgeon County, within Alberta's Industrial Heartland. Available for the first time since 2015! This land is split zoned-part C1 - Highway Commercial and part AG - Agriculture District, allowing for a multitude of permitted and discretionary uses that Sturgeon County will consider. See attached pdf's in the docs tab for the lists of uses. 3 phase power, natural gas, and water available nearby. (id:51989)
Welcome to this well-designed 838 sq ft condo offering two spacious bedrooms and two full bathrooms — perfect for first-time buyers, downsizers, or investors! The open-concept layout maximizes space and natural light, while the split-bedroom design offers privacy for roommates or guests. Enjoy unbeatable convenience with the Clareview LRT station just a short walk away, along with easy access to shopping, restaurants, and everyday amenities right at your doorstep. Whether you’re commuting downtown or running errands nearby, this location puts everything within easy reach. Don’t miss this opportunity to own a low-maintenance, move-in-ready home in a fantastic, well-connected neighborhood! (id:51989)
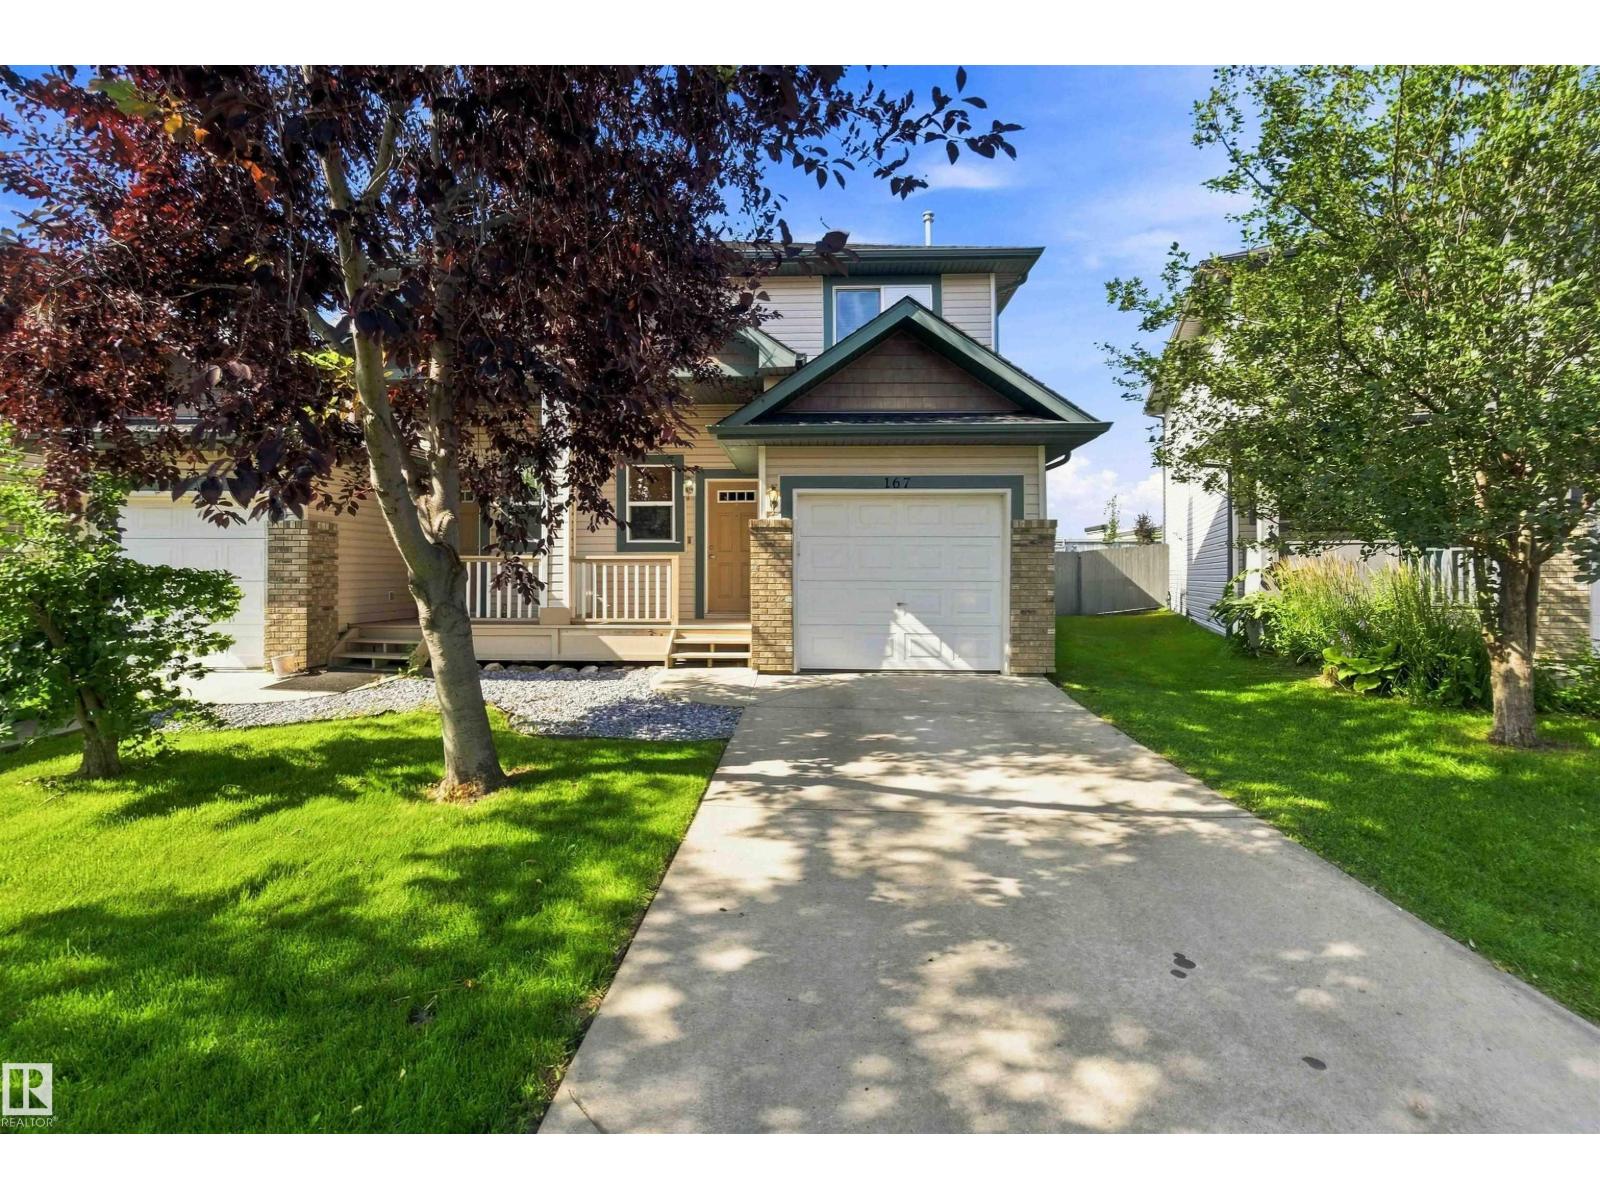
This well-cared-for and affordable half-duplex has great curb appeal, with a cozy front porch, and a brick and vinyl exterior, including eye-catching shaker siding on the gable above the single attached garage. Inside is a functional floor plan including an open and bright living area which contains a corner GAS FIREPLACE, rustic, wide-plank floors and a sliding patio door leading to the pressure-treated deck and massive, fully-fenced backyard. The kitchen features flat-panel wood cabinets, black appliances and plenty of cabinet and counter space. Upstairs, you'll find the SECOND FLOOR LAUNDRY area and TWO PRIMARY SUITES each with their own ENSUITE BATHROOM and WALK-IN CLOSET. The fully finished basement has a family room, and tons of storage space. There's a TANKLESS HOT WATER HEATER and mid-eff. furnace. Upgrades include a brand new roof, and the driveway was recently raised and professionally foam-jacked. Close to schools, parks, trails and greenspace. All this for under 350k! (id:51989)