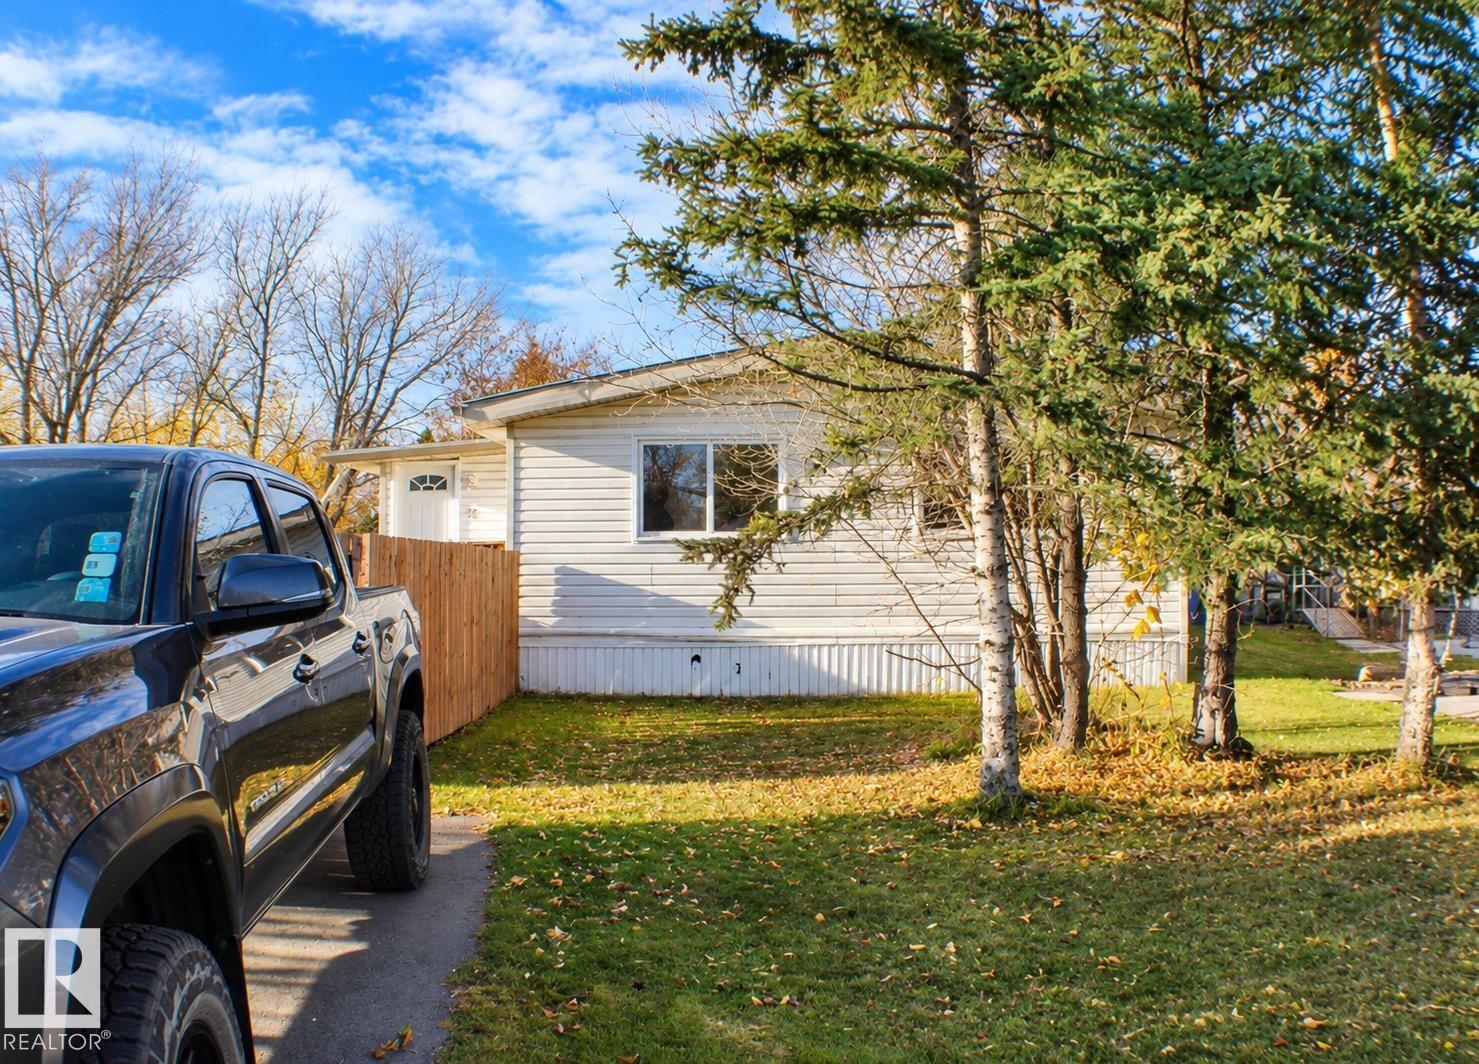
Discover the potential of this spacious 1,123 sqft mobile home in Willow Park Estates! Offering 3 bedrooms and 2 full bathrooms, including a private ensuite, this home features a functional layout with a generous living area, dining space and open kitchen. With some cosmetic updates and personal touches, this property could really shine! The attached mudroom provides additional storage and a convenient entryway. Outside, you'll appreciate one of the larger lots in the community, offering plenty of outdoor space, a private yard, three storage sheds and a spacious raised deck ideal for relaxing or entertaining. An excellent opportunity for buyers looking to add their own style and value! (id:51989)
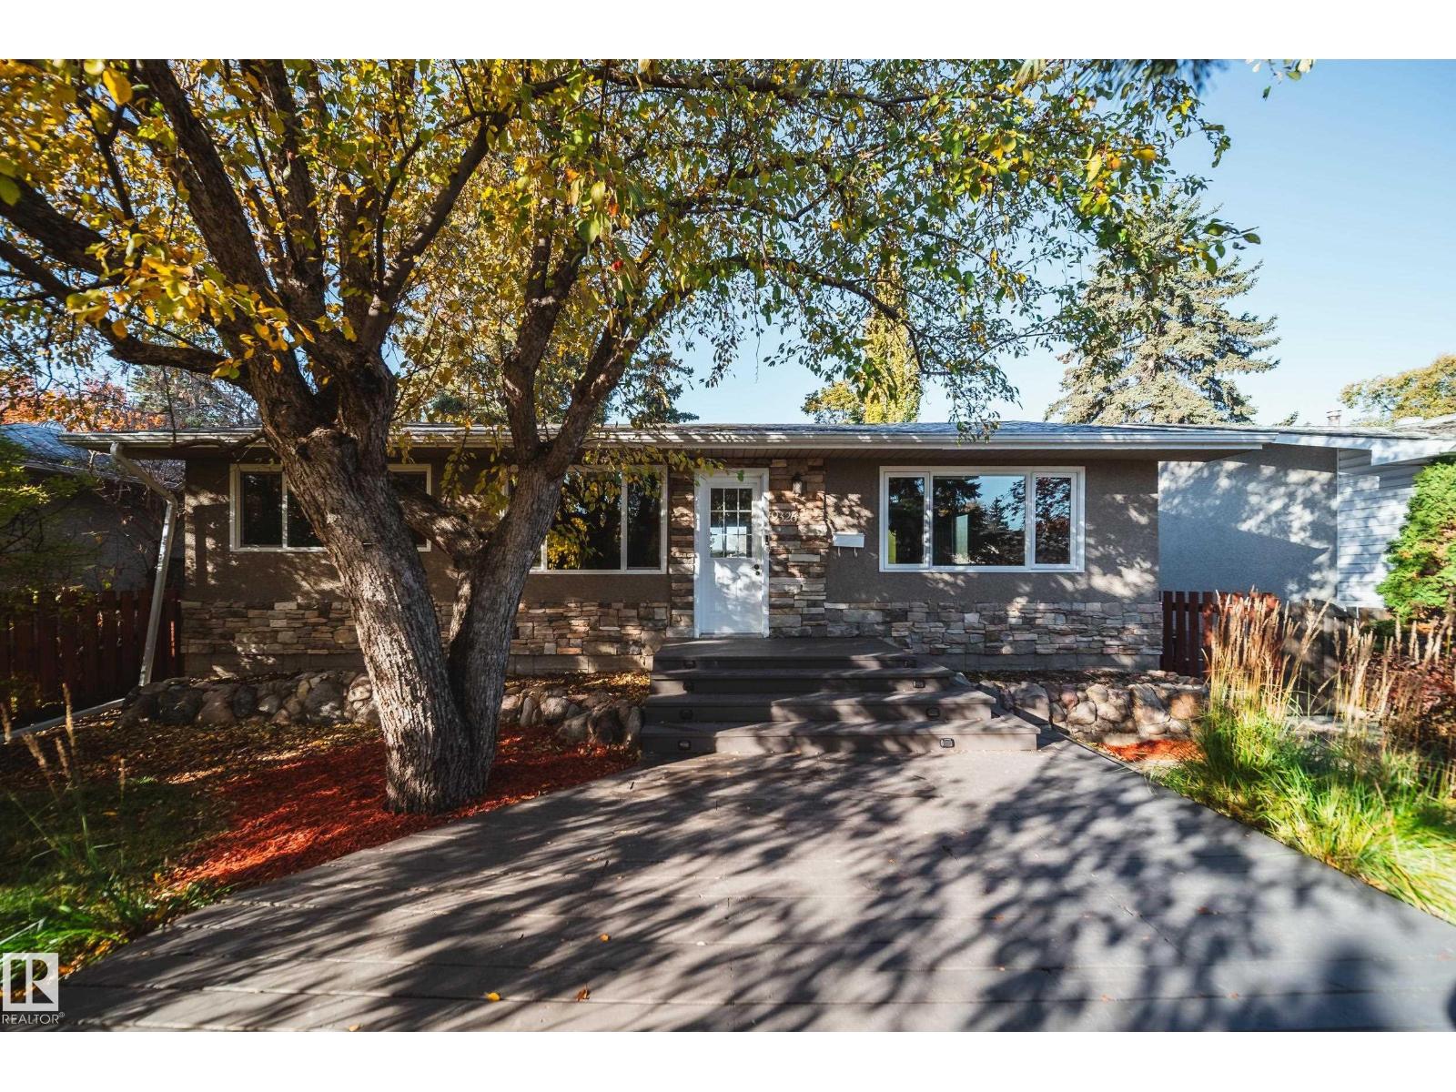
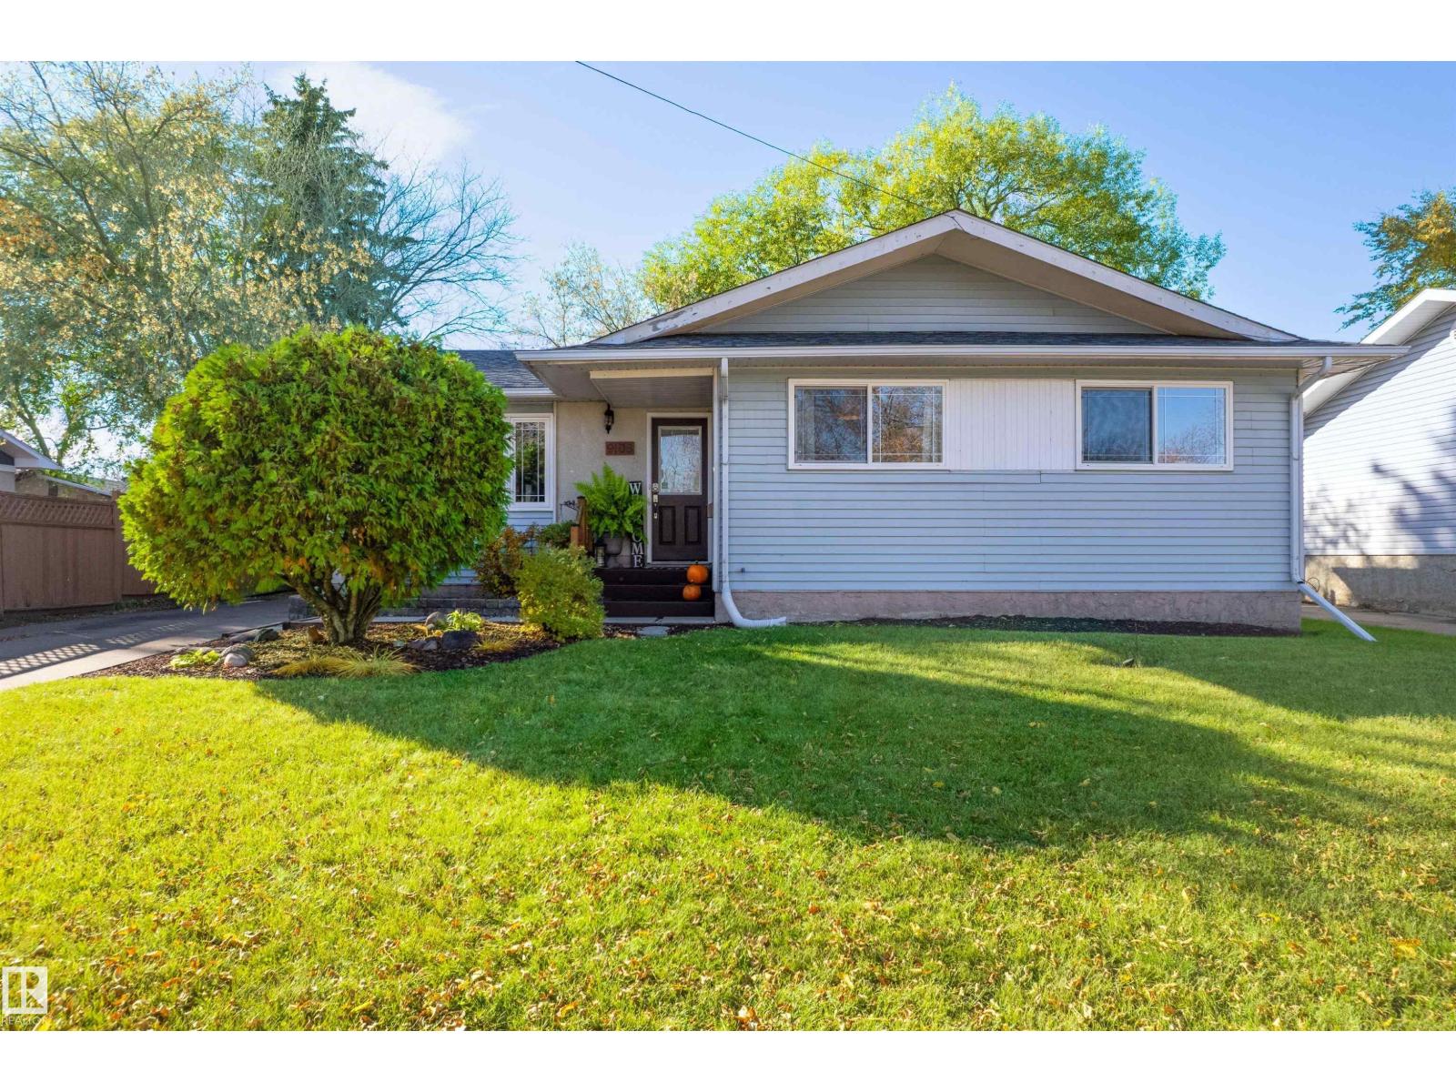
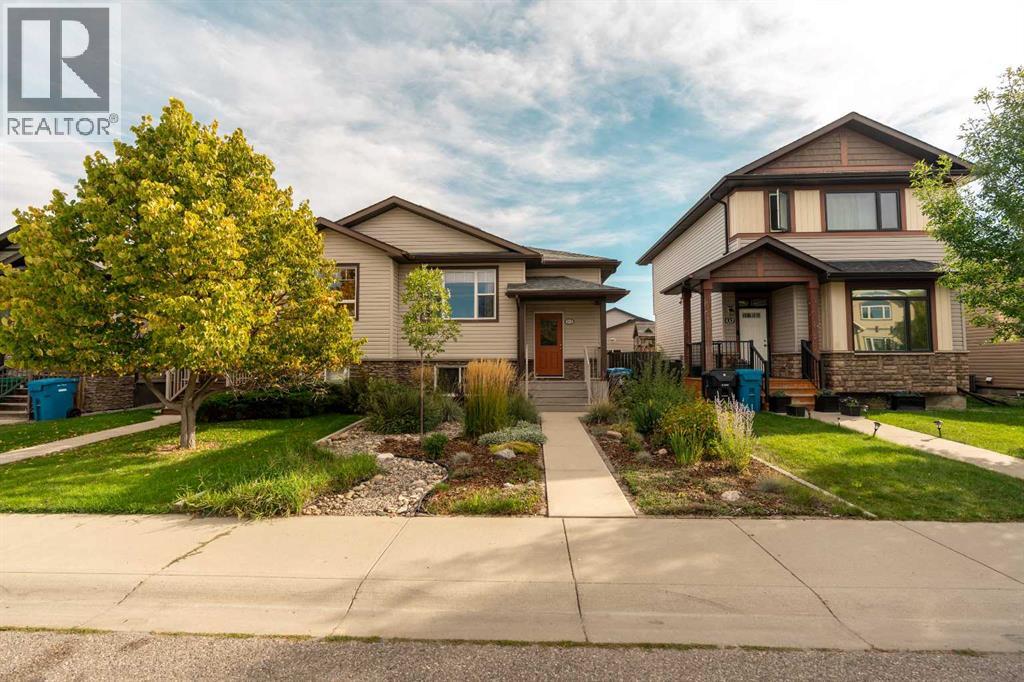
Fall in love with the warmth and charm of this inviting bungalow in Sherwood. From slow mornings over coffee on the front porch to summer evenings gathered around the backyard firepit, this home offers spaces to savour every season. The main floor features a welcoming living area accented by crown moulding through out, a kitchen with stainless steel appliances and a generous island, three bedrooms and a full bathroom. The fully finished basement adds a fourth bedroom, second full bathroom, SECOND KITCHEN offering flexibility for extended family. Outside, front and rear decks invite you to follow the sunshine, host friends or unwind in the privacy of the landscaped yard. An oversized double detached garage completes the package. A charming home ready for its next chapter and yours. Close to all amenities, tucked away in a crescent surrounded by beautiful trees. BRAND NEW SHINGLES (house), Hunter Douglas window coverings move in ready. (id:51989)
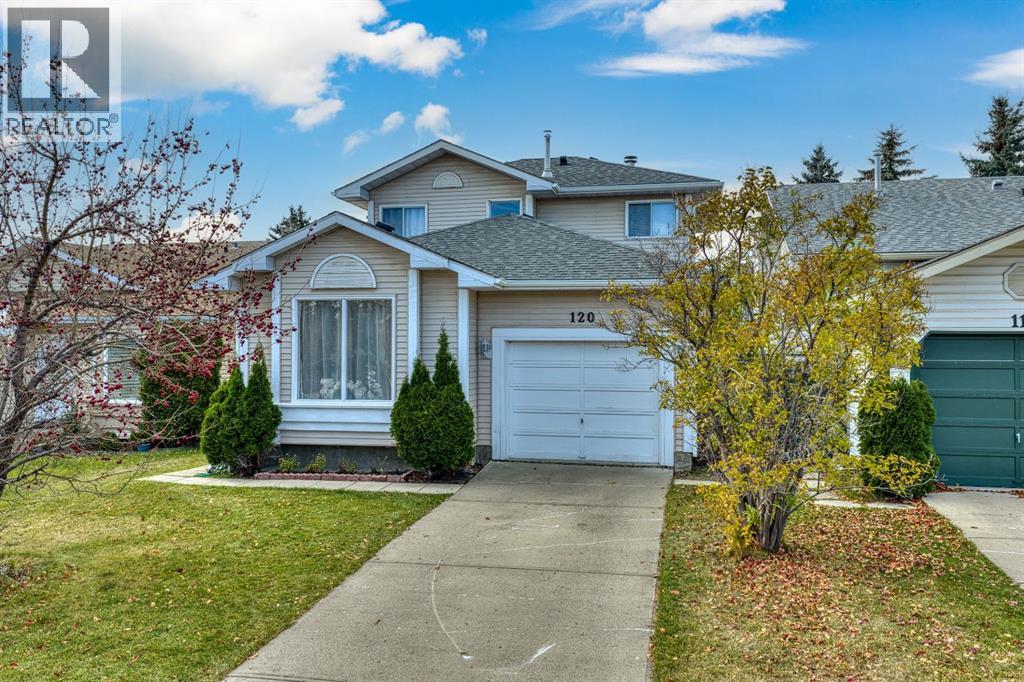
***OPEN HOUSE SATURDAY & SUNDAY, OCTOBER 24 & 25, 1-3 PM**Situated on a quiet Close in southwest Calgary, this well designed home offers comfortable living space across three levels. The main floor features a formal living room and dining room, along with an updated kitchen with dark stained cabinets, stone countertops and a breakfast island overlooking a bright, spacious family room with a cozy wood burning fireplace. A convenient 3 piece bathroom completes this level. Upstairs you'll find a generous primary bedroom and two additional well sized bedrooms, plus a full bathroom with a jetted tub and separate shower, with convenient cheater door access from the primary bedroom. The fully finished basement features a spacious recreation room, an additional room that could be used as a bedroom, den, or guest space (no egress window), and plenty of storage. Enjoy added peace of mind with several important updates already completed, including a new roof and furnace in 2023, central air conditioning in 2024, and a hot water tank in 2020.Step outside to a fully fenced, landscaped backyard with mature trees and shrubs and a sunny west facing patio, perfect for enjoying afternoon and evening sunshine. Enjoy easy access to Fish Creek Provincial Park, nearby parks and pathways, and the Fish Creek–Lacombe CTrain station. Schools, shopping, restaurants, and everyday services are all within convenient reach, adding to the appeal of this southwest Calgary location. (id:51989)
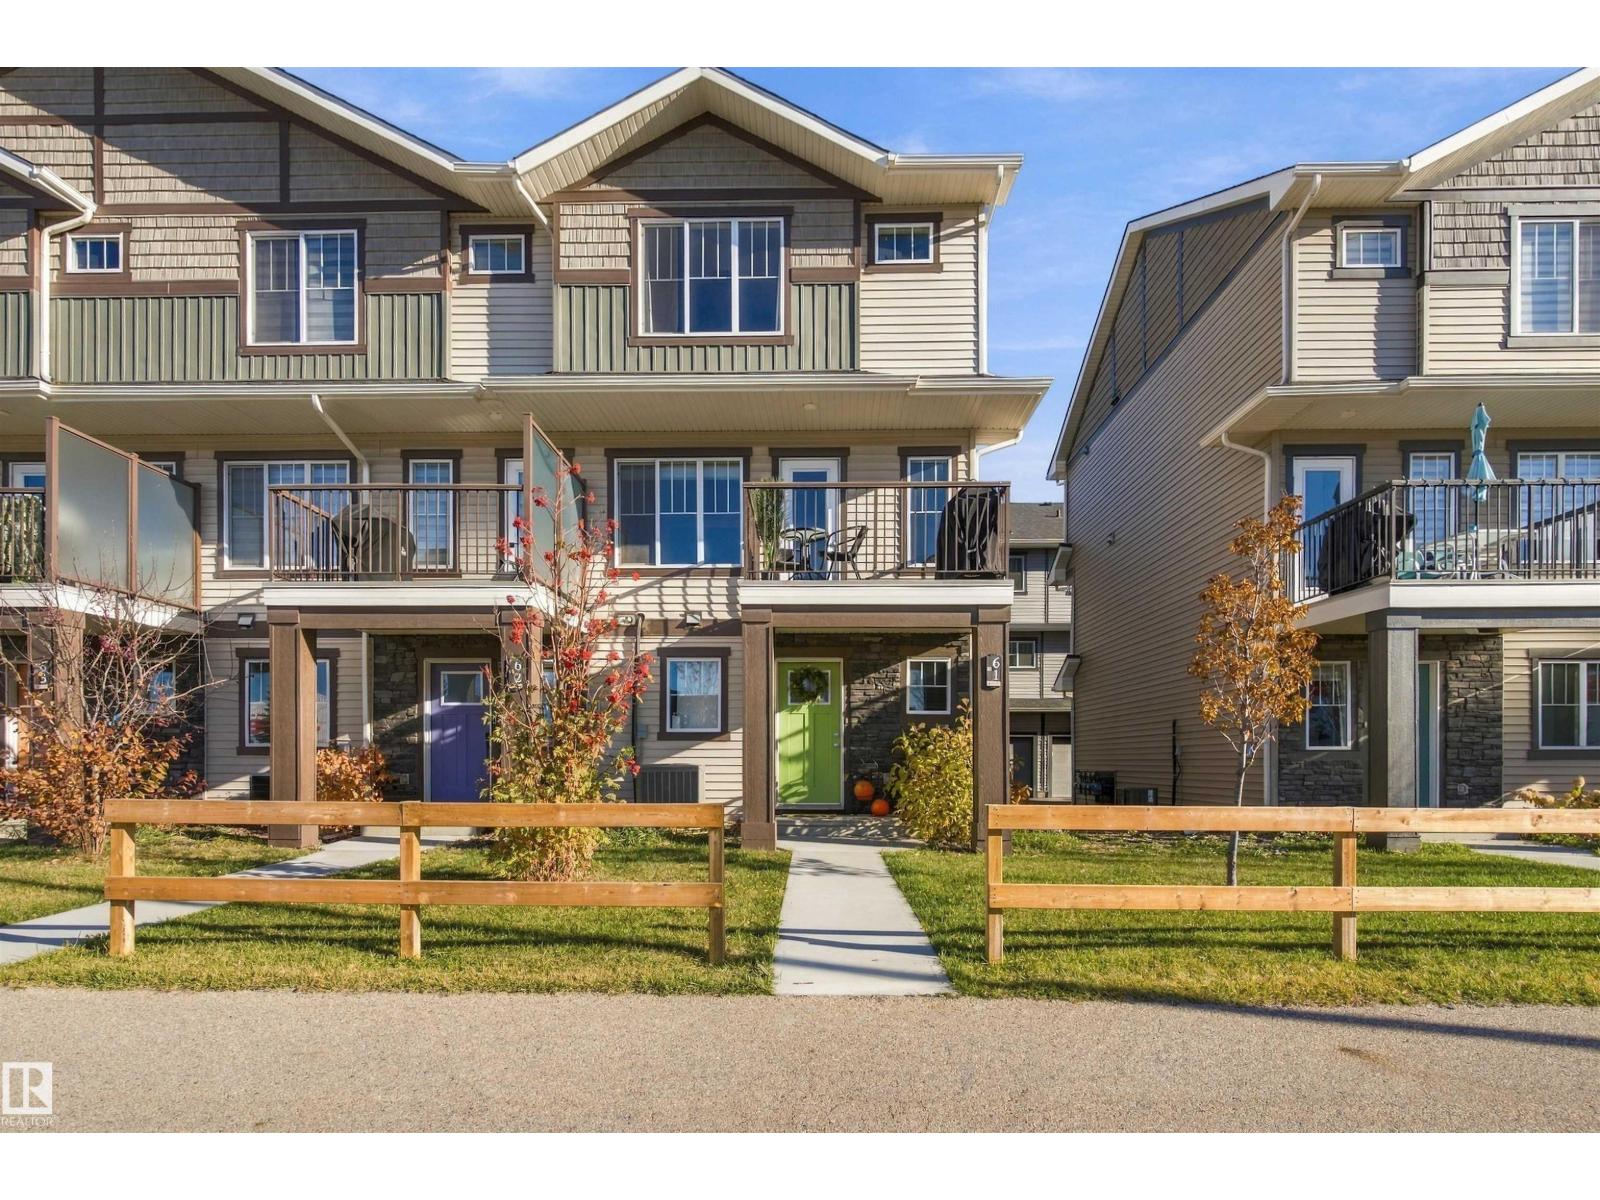
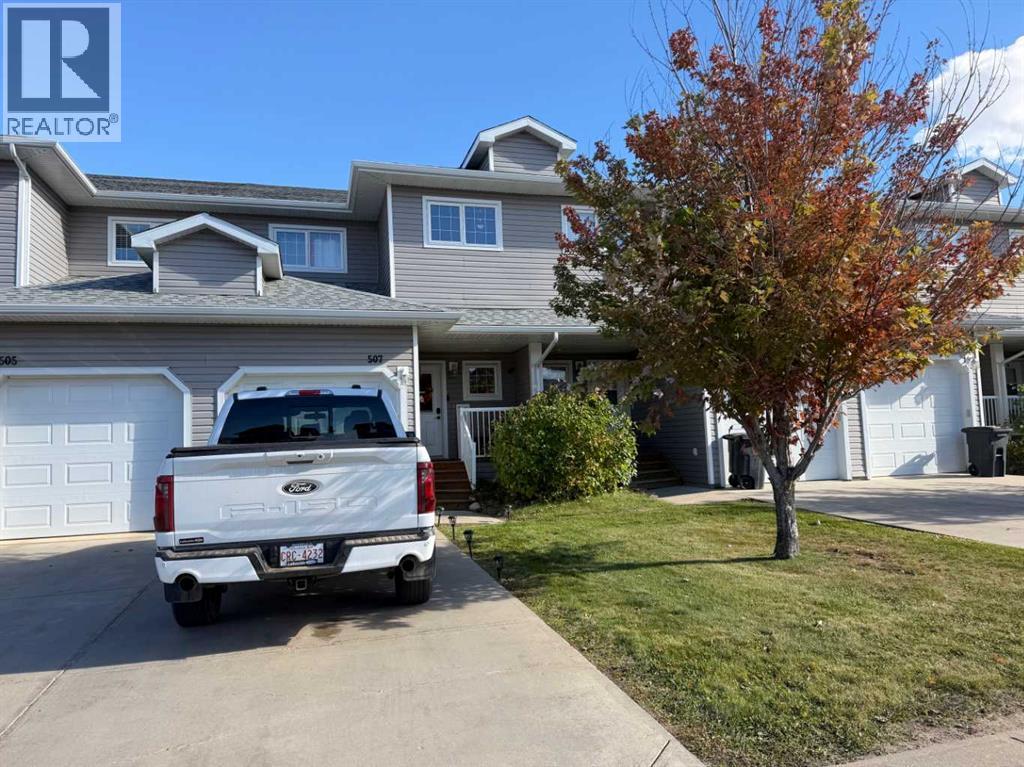
Welcome to this well-maintained townhome in the heart of Spruce Grove, offering 3 bedrooms and 2.5 bathrooms. This home is ideally located near restaurants, grocery stores, schools, everyday amenities, and scenic walking trails. The main floor features designated living and dining areas, luxury vinyl plank flooring throughout, and beautiful wainscoting that adds character and visual interest to the space. The kitchen impresses with upgraded cabinetry and countertops, stainless steel appliances, a tile backsplash, and an eat-up island. Upstairs, you will find three bedrooms and two full bathrooms, including a spacious primary bedroom complete with a walk-in closet and private ensuite. This home offers year-round comfort with central air conditioning, an ecobee smart thermostat, a double attached garage, and low condo fees. The functional layout and convenient location make this home a great opportunity for comfortable, low-maintenance living. (id:51989)
Welcome to this cute bungalow in the desirable Sherridon Community! Close to schools, the river valley trail system, shopping, and easy access to the highways. Upon entering, you will find a cozy entrance with hooks and plenty of storage; the open living room, dining space, and kitchen are flooded with light through large windows and a French door. The galley kitchen has plenty of counter space, including a large bank of cabinets with a pull-out pantry. Down the hall, you will find the main bathroom with a deep tub, along with the two guest bedrooms. The primary bedroom has a 2-piece ensuite and a walk-in closet. Down a few stairs, you will find a second entrance to the basement level. It features a large rec room with plush carpeting and plenty of space for entertaining. This level also has the laundry, another bathroom, a bedroom and a hobby/storage space. Outside, the yard has lovely tree cover, a wood deck, concrete patio pavers, and a nice grassy area. (id:51989)
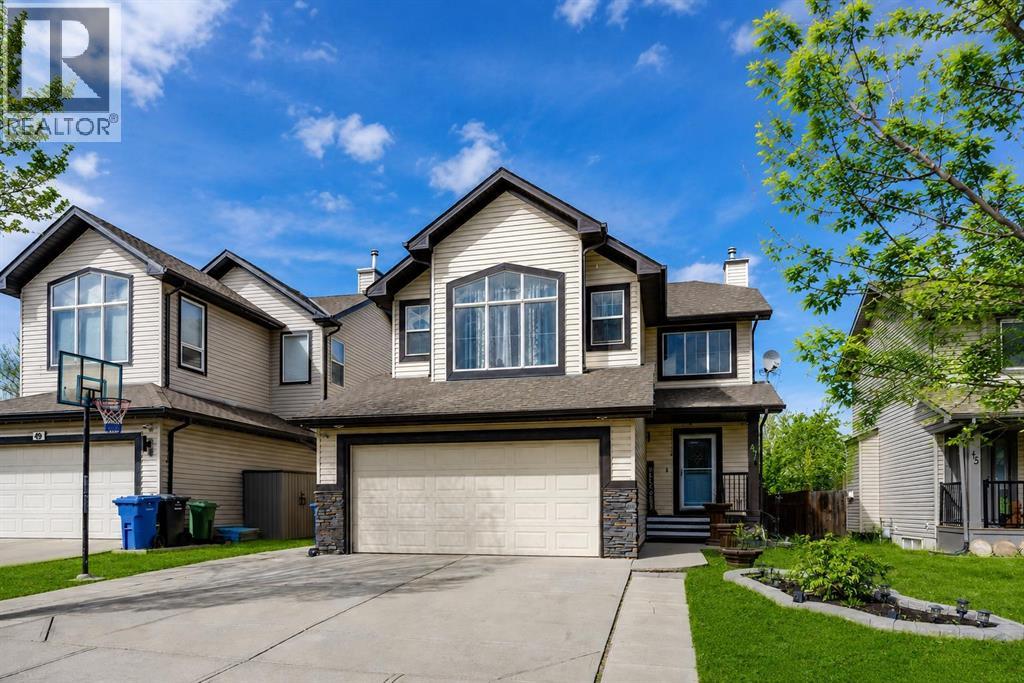
Welcome to this wonderful, freshly painted, fully finished 5 bedroom, 3.5-bathroom home, offering over 3,000 SqFt of comfortable living space in a fantastic location! The spacious, open-concept main floor features easy-care laminate flooring throughout and a welcoming living room complete with a cozy gas fireplace, perfect for relaxing or entertaining. The generous kitchen offers plenty of counter space, a large island, and an expansive dining area with direct access to the deck and fully fenced backyard, ideal for family gatherings and outdoor enjoyment.Upstairs, you'll find a bright and spacious vaulted bonus room, two additional bedrooms, and a lovely primary retreat tucked away at the back of the home, complete with a walk-in closet and private 4-piece ensuite. The fully finished basement provides even more living space, featuring a fourth bedroom, a versatile den, and an additional 3-piece bathroom, offering plenty of room for family, guests, or a home office.LOCATION, LOCATION, LOCATION! Ideally situated directly across from a school and just minutes from shopping, parks, pathways, and everyday amenities, this home offers the perfect combination of space, comfort, and convenience. With fresh paint, a functional family-friendly layout, and over 3,000 SqFt of developed living space, this is a fantastic opportunity to settle into a wonderful home in a great community. Don't miss your chance to make it yours! (id:51989)
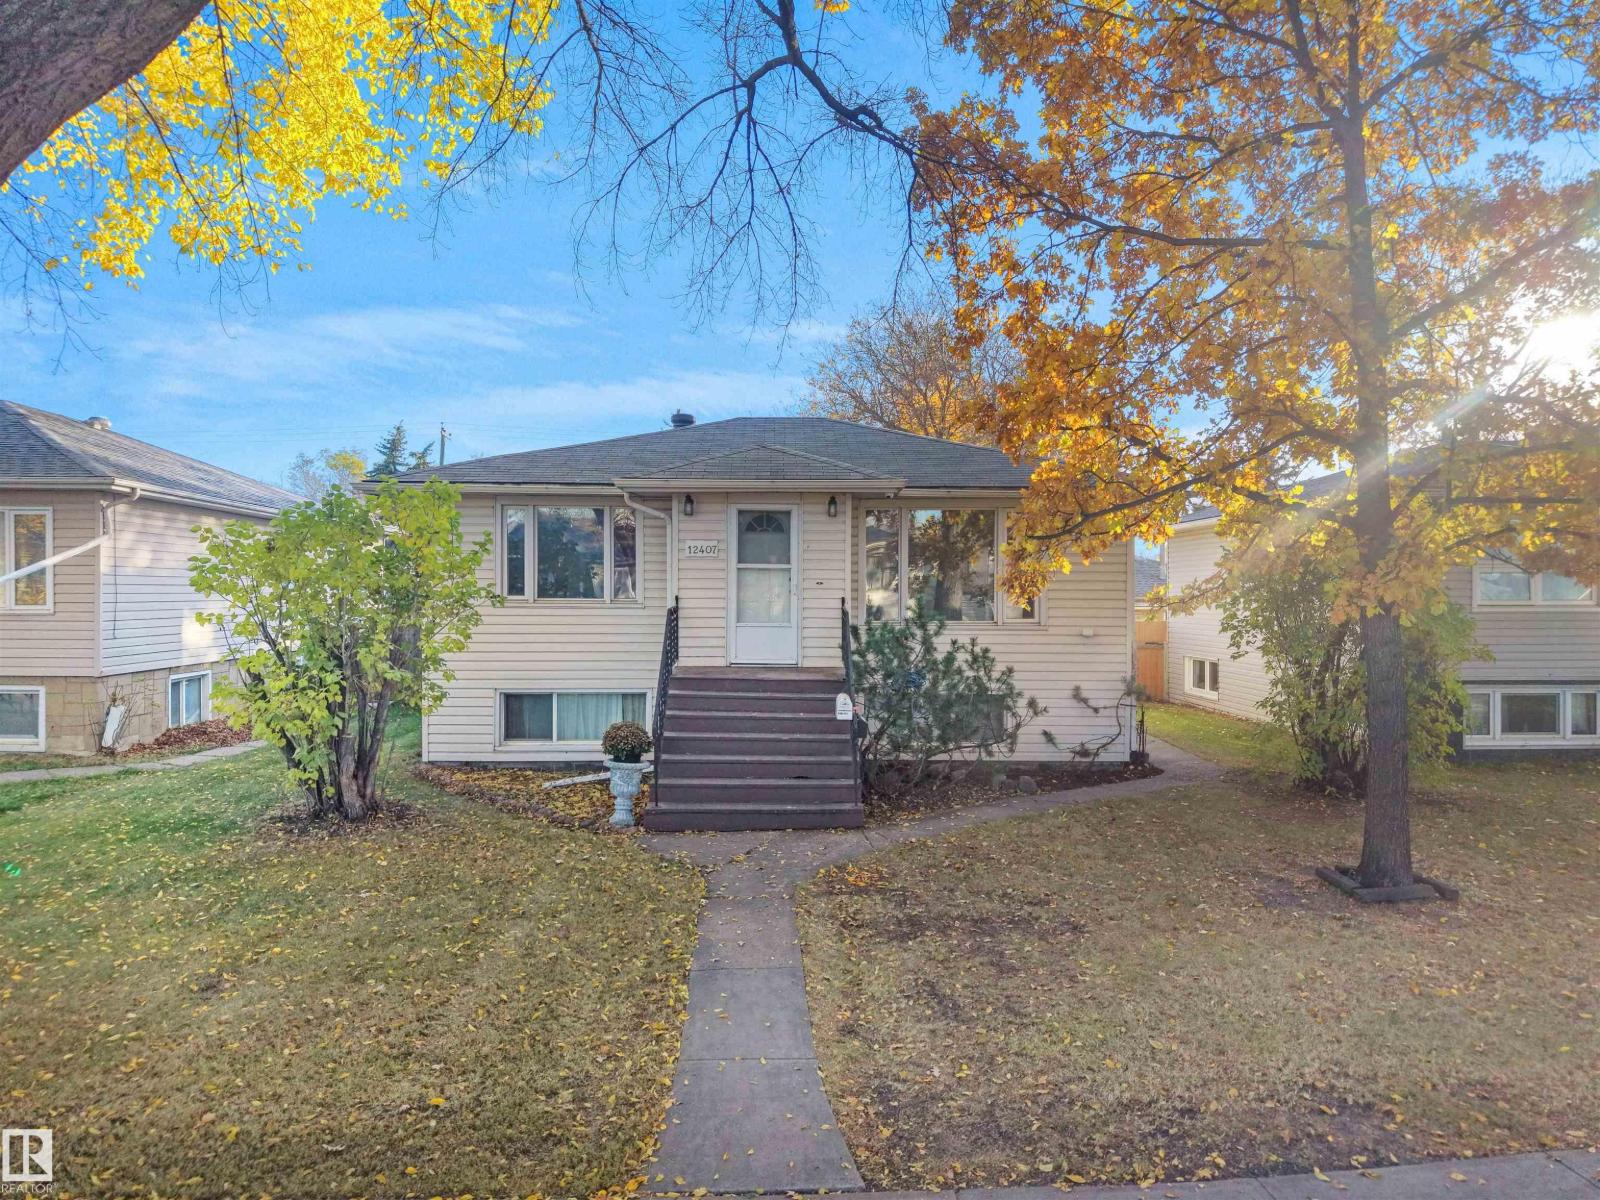
INCREDIBLE OPPORTUNITY TO OWN A HOME WITH A LEGAL BASEMENT SUITE AT SUCH AN AFFORDABLE PRICE! Located on a tree lined street in the heart of the city, this incredible home has so much warmth and character with its coved ceilings and original hardwood floors! A HUGE living room (with large window) greets you as you enter the home, enjoy the 2 spacious bedrooms, full bathroom and kitchen/dining area! The basement has shared laundry area with lots of storage and the suite has its own kitchen, bedroom, bathroom and large living room! The oversized single garage was recently rebuilt and has lots of extra storage space. The yard is fully fenced to enjoy privacy and there is an oversized storage shed too! (id:51989)
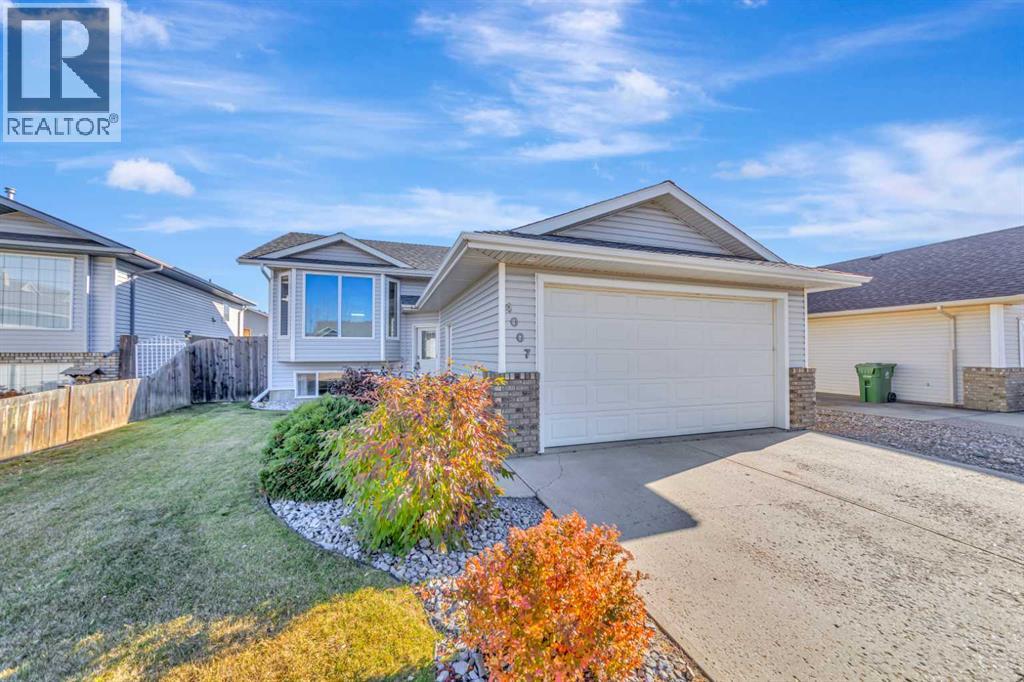
If you're looking for a spacious, well-maintained family home in a fantastic location, this Parkview Estates bi-level deserves a look! Within walking distance to schools, restaurants and shopping, this 5-bedroom home offers a great combination of space, comfort and convenience. Pride of ownership is evident throughout, with recent improvements including brand-new main floor windows this year and updated shingles. Step inside to a bright, welcoming living room that leads into the beautifully updated kitchen, complete with a large island, corner pantry, newer appliances and plenty of cabinet and counter space. A large kitchen window fills the space with morning sunshine and overlooks the backyard, where you'll find a massive composite deck that's perfect for entertaining or relaxing. The main floor also features three generous bedrooms, including a primary suite with its own ensuite and walk-in closet. Downstairs, the fully finished basement offers plenty of room for the whole family with two additional bedrooms, a bathroom, a spacious family room and a versatile flex area to suit your needs. The double attached heated garage and additional RV parking are the icing on the cake! With five bedrooms, thoughtful updates and a location that's hard to beat, this is a home you'll want to see for yourself! (id:51989)
New Double Heated Garage & Solar System fully paid for, reap all the benefits of a solar system without the cost! Step inside 113 Mt Sundance Crescent and one of the first things you’ll notice is the space. The main floor stretches from front to back beneath vaulted ceilings, creating an open, airy feeling that is surprisingly difficult to find in a half-duplex. The living room is large enough to bring everyone together when friends and family are over, yet still feels comfortable when the house gets quiet and it’s time to settle in for a movie or binge-watch the latest series.The kitchen and dining area continue that sense of space. There is plenty of room to cook, gather and actually enjoy the heart of the home, with stainless steel appliances, a pantry and a generous island providing both workspace and a natural place to pull up a chair. East-facing windows fill the space with beautiful morning light, making this a particularly inviting place to start the day. At the kitchen sink, an on-demand water filtration system provides filtered drinking water right where you need it.Downstairs, you’ll find three bedrooms, giving you plenty of flexibility for family, guests, an office or hobbies, along with a four-piece bathroom. The convenient stacker washer and dryer keeps laundry tucked away without sacrificing living space.There’s also a lot happening behind the scenes. A tankless water heater, water softener and paid-for solar panel system add practical features that can make everyday ownership more efficient. With the solar already paid for, the next owner gets to enjoy the benefits of the system rather than taking on the original installation cost.And then there’s the garage.The oversized two-car garage features an impressive 10.5-foot ceiling, creating possibilities that go well beyond simply parking vehicles. Want a vehicle lift? There’s room to explore it. Have a golf simulator? The current setup shows exactly what can be done with the space. Need room f or bikes, tools, toys, equipment or a serious hobby? This is the kind of garage that gives you options.Outside, the backyard is intentionally easy to maintain, leaving more time to enjoy the things that matter. And when you want to get outside, Sunridge gives you another reason to appreciate where you live. Sunridge Park is built around a pond and wetland system with paved walking paths, a boardwalk, playground areas and open green space, while the surrounding pathway network connects the neighbourhood with other parts of West Lethbridge.Add in the nearby shopping, services, schools, recreation and the rest of West Lethbridge, and you have a home that combines everyday convenience with a neighborhood setting that gives you room to breathe.113 Mt Sundance Crescent may be a half-duplex, but walk through it and you may find yourself wondering why you ever needed a detached house in the first place. (id:51989)
Welcome to easy, effortless living in this completely renovated 3-bedroom, 4-bathroom condo townhouse that seamlessly combines modern finishes with ultimate everyday convenience. From the moment you step inside, you are greeted by stylish, high-durability vinyl flooring that spans the light-filled main living spaces. The chef-inspired kitchen serves as a central showcase, featuring elegant quartz countertops and a brand-new dishwasher installed in 2026, while laundry is conveniently located upstairs with the bedrooms and features a new washer and dryer set updated in 2025.Designed for both relaxation and functionality, the home boasts four bathrooms to comfortably accommodate family and guests alike. Downstairs, the finished basement opens up into an expansive rec room—an incredibly flexible space ideal for a home theater, children's playroom, or personal fitness studio.Out back, extend your living space outdoors into your private fenced yard, complete with a cozy deck that is perfect for summer barbecues or morning coffee. A single attached garage provides secure parking and extra storage space. Best of all, you can leave the weekend chores behind, as snow removal and lawn maintenance are fully taken care of for you. Perfectly situated just moments from local schools and scenic walking paths, this home offers the ultimate turn-key, low-maintenance lifestyle. (id:51989)
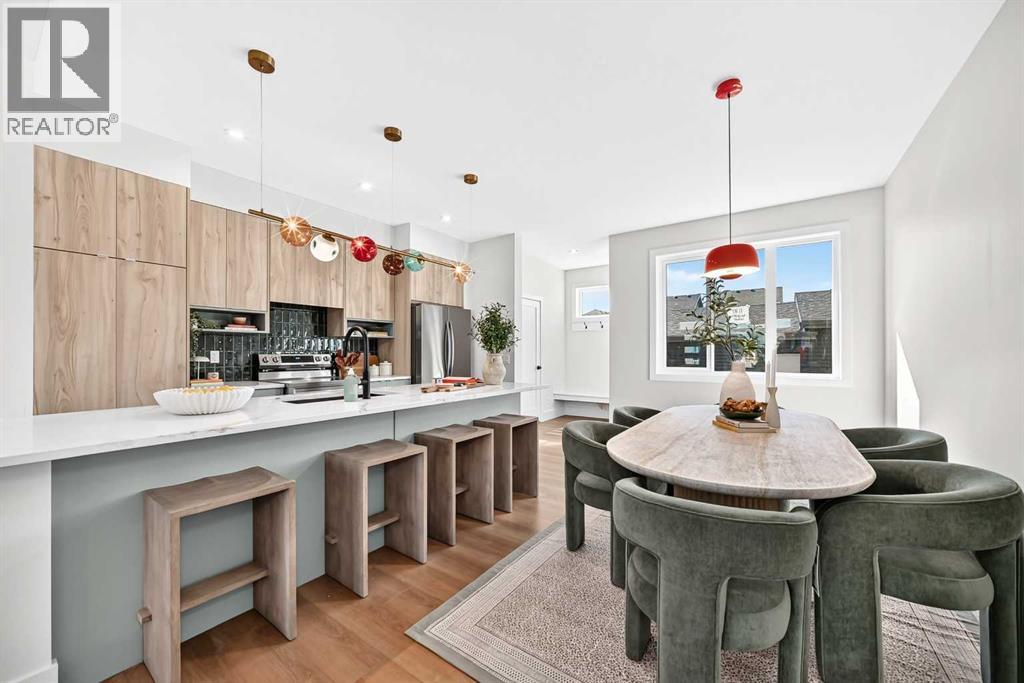
** OPEN HOUSE at Show Home - 2401 Creeker Lane, Airdrie - October 24th 12-3pm and October 25th 3:30-6:30pm ** Eligible First Time Buyers Save 5% with new government GST rebate ** Welcome to Cobblestone living with this beautifully designed townhome by Rohit Homes featuring the stunning Cote D'Azure designer interior package. Perfectly located just steps from the river pathways, recreation centre, and golf course, this home combines modern style with an unbeatable lifestyle in one of Airdrie’s most sought-after communities. This thoughtfully designed 3 bedroom, 2.5 bathroom home offers an open-concept main floor filled with natural light and functional living space. The kitchen is the heart of the home, complete with quartz countertops throughout, a large island, upgraded finishes, built-in microwave, and stylish designer details. Upstairs, you’ll find spacious bedrooms, convenient upper-floor laundry, and a smart layout designed for growing families, professionals, or first-time buyers. At the rear, a parking pad provides convenient parking while preserving the home’s inviting curb appeal. Set in the dynamic community of Cobblestone you'll enjoy quick access to parks, schools, scenic pathways, local amenities, and major routes—making commuting to Calgary or weekend escapes to the mountains a breeze. Don’t miss your chance to live in this stylish and functional quadplex in one of Airdrie's most desirable new neighborhoods—schedule your private showing today! (id:51989)
Excellent opportunity to own a well-established and profitable Indian street food restaurant in Calgary! Successfully operating since October 2020, this turnkey business generates impressive annual gross sales of approximately $1.56 million. The restaurant offers a spacious 3,188 sq. ft. dining and kitchen area, plus an additional 250 sq. ft. of storage, with seating capacity for 96 guests. The fully equipped commercial kitchen features a 24-foot canopy, walk-in cooler, and walk-in freezer. Significant upgrades completed in 2024 include new make-up air and exhaust systems, along with approval from the City and landlord for a 24-foot patio. The lease extends up to 2034, offering long-term business stability. With an established operating history, substantial sales volume, and a well-equipped facility, this is an attractive opportunity for experienced restaurateurs, investors, or entrepreneurs looking to enter Calgary's restaurant market. Contact us today for more information or to arrange a confidential viewing! (id:51989)