

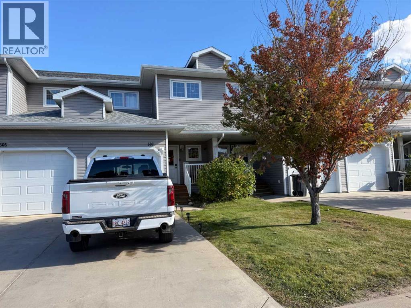
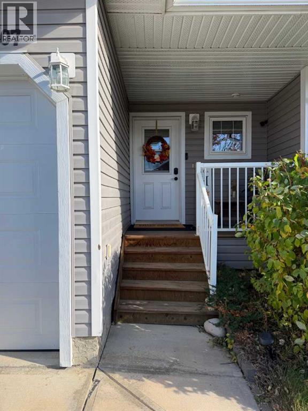
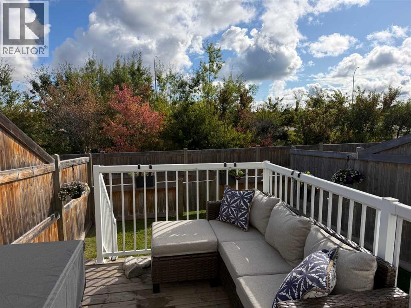
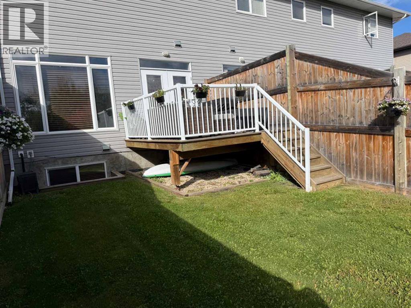
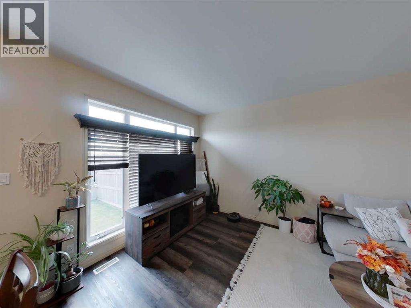
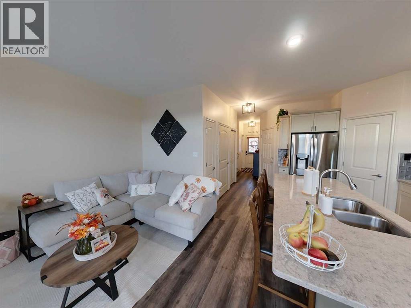
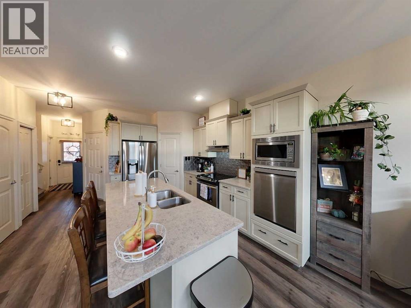
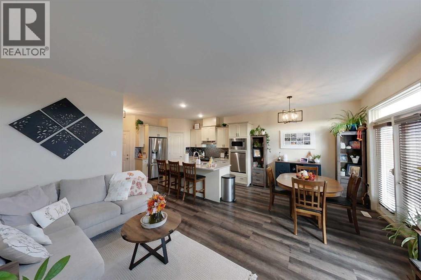
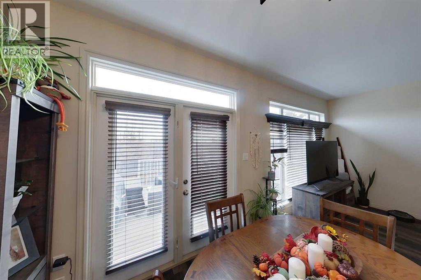
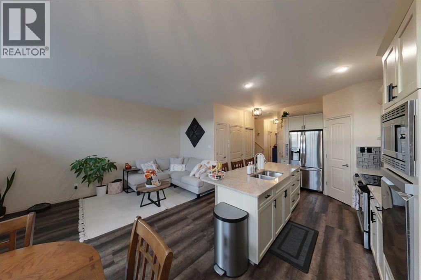
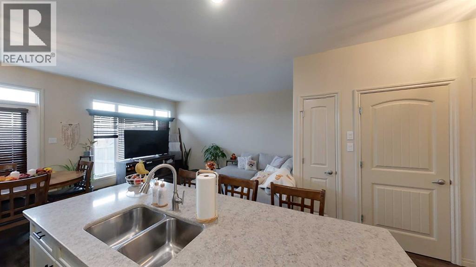
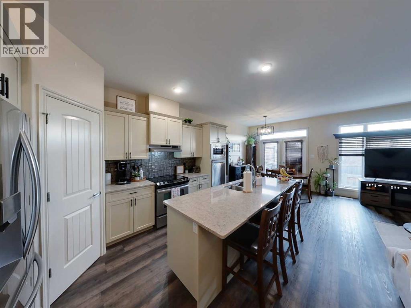
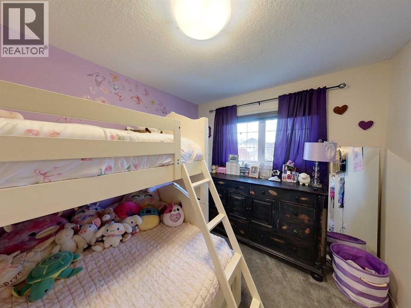
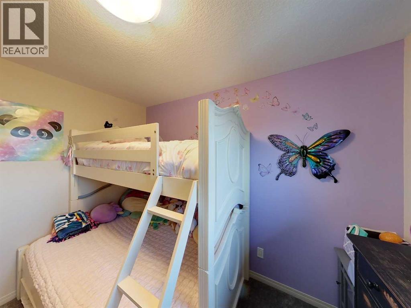
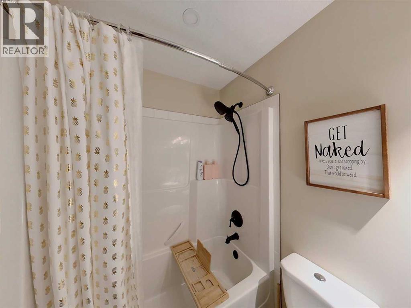
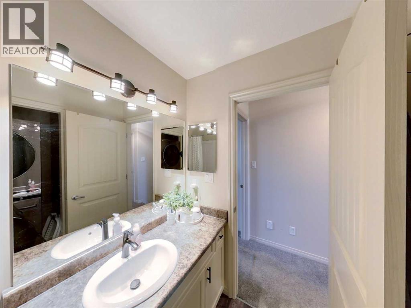
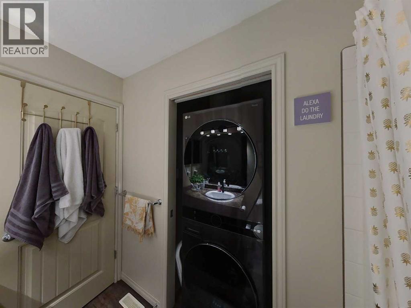
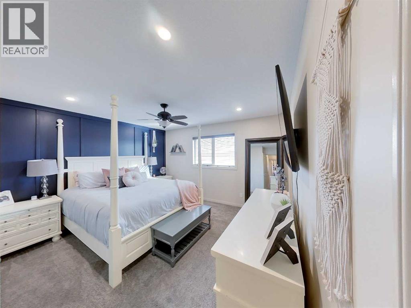
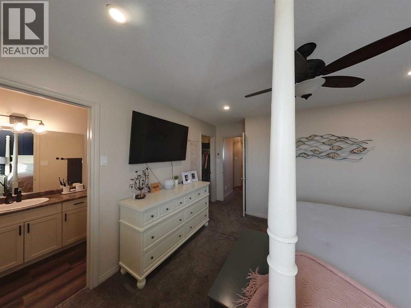
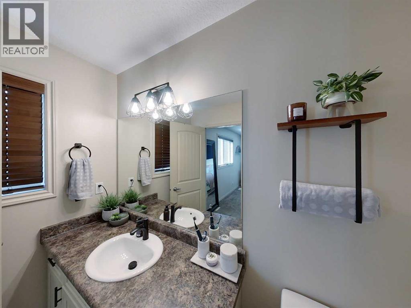
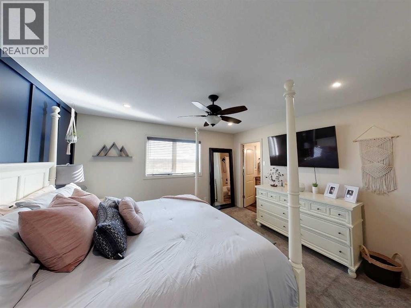
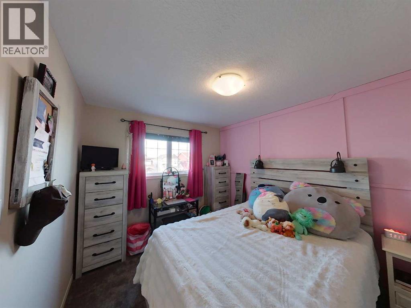
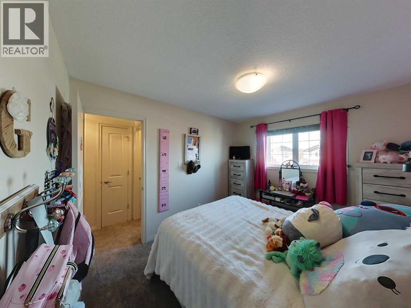
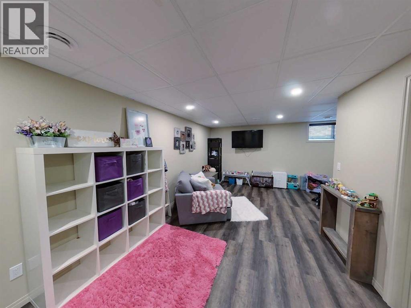
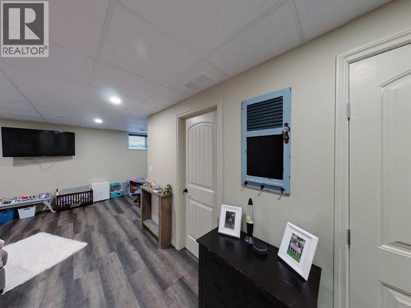
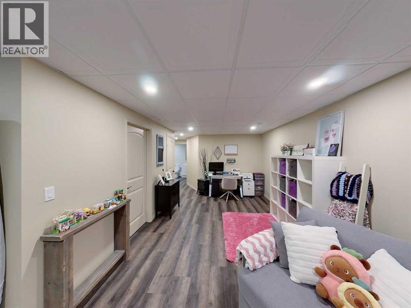
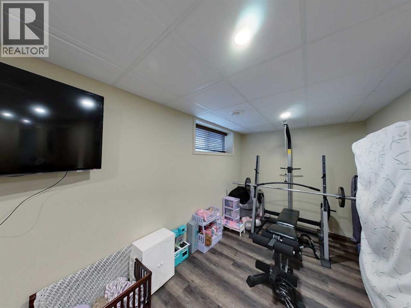
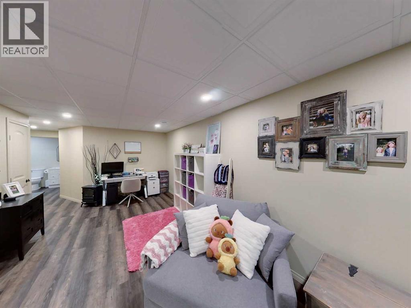
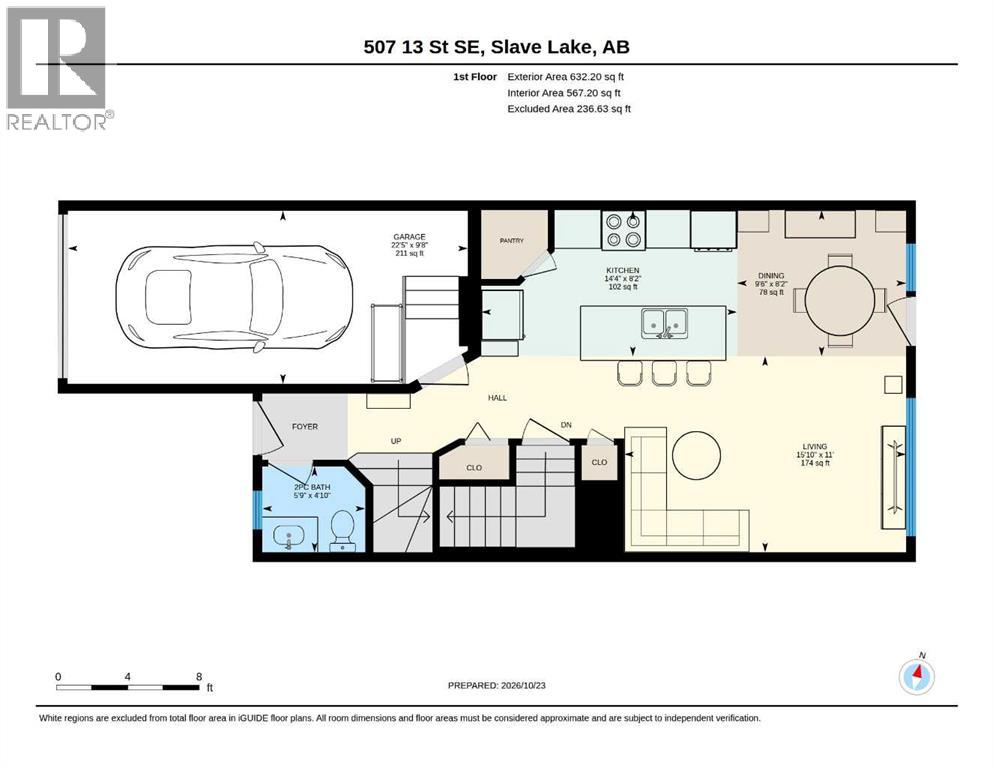
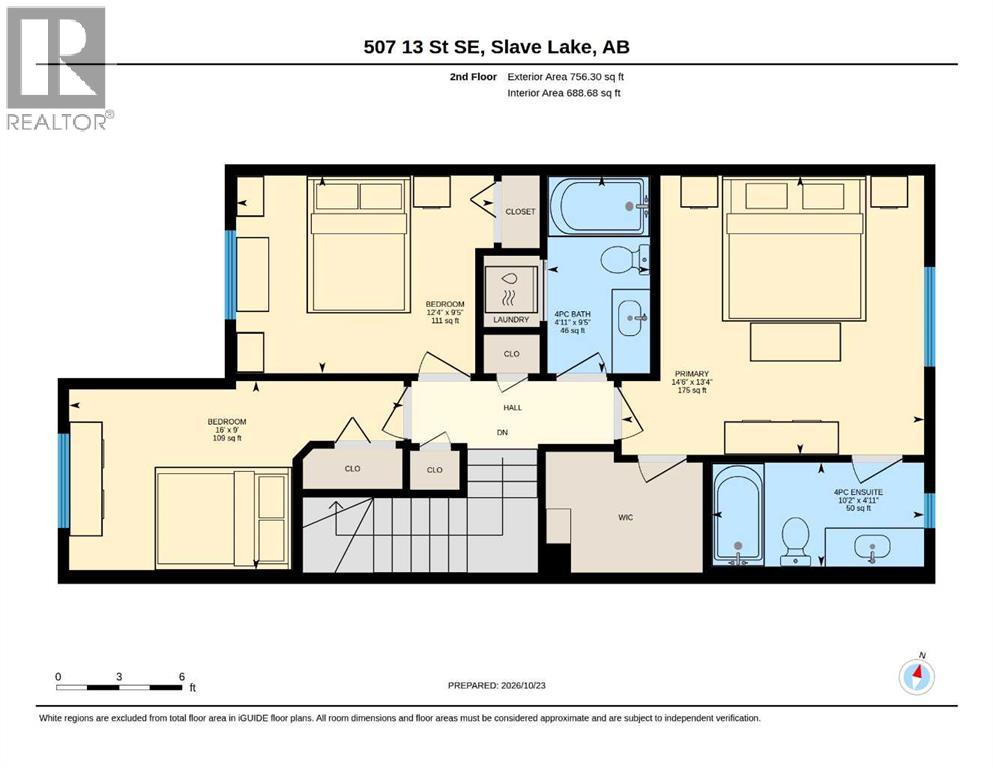
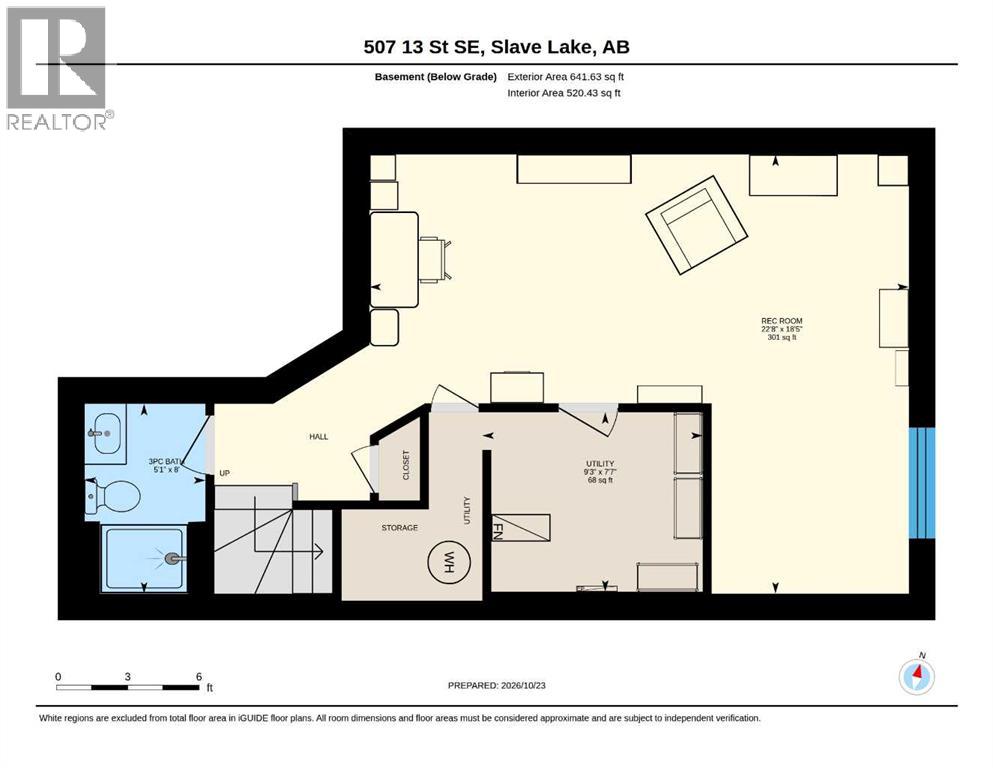
Welcome to easy, effortless living in this completely renovated 3-bedroom, 4-bathroom condo townhouse that seamlessly combines modern finishes with ultimate everyday convenience. From the moment you step inside, you are greeted by stylish, high-durability vinyl flooring that spans the light-filled main living spaces. The chef-inspired kitchen serves as a central showcase, featuring elegant quartz countertops and a brand-new dishwasher installed in 2026, while laundry is conveniently located upstairs with the bedrooms and features a new washer and dryer set updated in 2025.Designed for both relaxation and functionality, the home boasts four bathrooms to comfortably accommodate family and guests alike. Downstairs, the finished basement opens up into an expansive rec room—an incredibly flexible space ideal for a home theater, children's playroom, or personal fitness studio.Out back, extend your living space outdoors into your private fenced yard, complete with a cozy deck that is perfect for summer barbecues or morning coffee. A single attached garage provides secure parking and extra storage space. Best of all, you can leave the weekend chores behind, as snow removal and lawn maintenance are fully taken care of for you. Perfectly situated just moments from local schools and scenic walking paths, this home offers the ultimate turn-key, low-maintenance lifestyle. (id:51989)
Features of 507 13 Street Se
- MLS® Number A2354323
-
Price
$359,900
Maintenance, Common Area Maintenance, Insurance, Reserve Fund Contributions
$334.15 Monthly - Bedrooms: 3
- Bathrooms: 4
- Square Footage: 1388 sqft
- Property Type: Row / Townhouse
- Amenities Near By Park, Playground, Schools, Shopping
- Community Features Pets Allowed
- Features Closet Organizers, No Animal Home, No Smoking Home
- Parking Space Total 2
- Plan 9422554
- Structure Deck
Buildings
| Bathroom Total | 4 | Bedrooms Above Ground | 3 |
| Bedrooms Total | 3 | Appliances | Refrigerator, Dishwasher, Stove, Microwave, Washer/dryer Stack-up |
| Basement Development | Finished | Basement Type | Full (finished) |
| Constructed Date | 2012 | Construction Style Attachment | Attached |
| Cooling Type | None | Exterior Finish | Vinyl Siding |
| Flooring Type | Carpeted, Vinyl Plank | Foundation Type | Poured Concrete |
| Half Bath Total | 1 | Heating Type | Forced Air |
| Stories Total | 2 | Size Interior | 1388 Sqft |
| Total Finished Area | 1388.5 Sqft | Type | Row / Townhouse |
Parking
| Attached Garage | 1 |
Land
| Acreage | No | Fence Type | Fence |
| Land Amenities | Park, Playground, Schools, Shopping | Landscape Features | Landscaped, Lawn |
| Size Total Text | Unknown | Zoning Description | R3 |
Rooms
| Level | Type | Length | Width | Dimensions |
|---|---|---|---|---|
| Second Level | Bedroom | 16.00 Ft x 9.00 Ft | ||
| Second Level | Bedroom | 12.33 Ft x 9.42 Ft | ||
| Second Level | 4pc Bathroom | .00 Ft x .00 Ft | ||
| Second Level | Primary Bedroom | 14.50 Ft x 13.33 Ft | ||
| Second Level | 4pc Bathroom | .00 Ft x .00 Ft | ||
| Basement | Recreational, Games Room | 22.67 Ft x 18.42 Ft | ||
| Basement | Furnace | 9.25 Ft x 7.58 Ft | ||
| Basement | 3pc Bathroom | .00 Ft x .00 Ft | ||
| Main Level | Dining Room | 9.50 Ft x 8.17 Ft | ||
| Main Level | Living Room | 15.83 Ft x 11.00 Ft | ||
| Main Level | Kitchen | 14.33 Ft x 8.17 Ft | ||
| Main Level | 2pc Bathroom | .00 Ft x .00 Ft |
Agents and Offices
- KATEE NELSON
- Office: Royal LePage Progressive Realty
What's Nearby
Similar Properties

1907, 2445 Kingsland Road Se, Airdrie, Alberta
- MLS® # A2348245
- Dusko Sremac
- Marek Jurkovic
- Real Broker
703, 1225 Kings Heights Way Se, Airdrie, Alberta
- MLS® # A2351416
- Tim Lind
- RE/MAX Real Estate (Mountain View)
2209, 100 Walgrove Court Se, Calgary, Alberta
- MLS® # A2323105
- Miguel Tumang
- Alexander Tumang
- RE/MAX First