

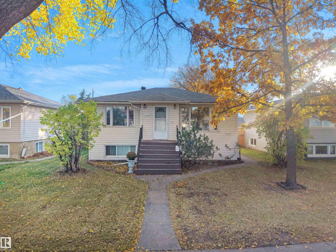
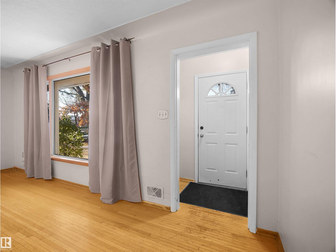
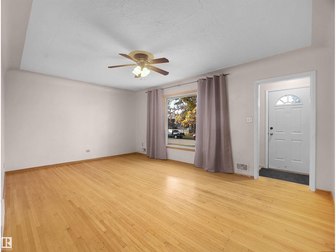
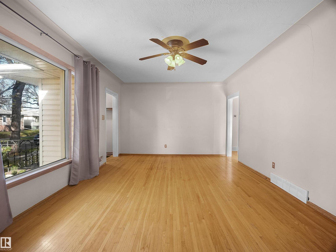
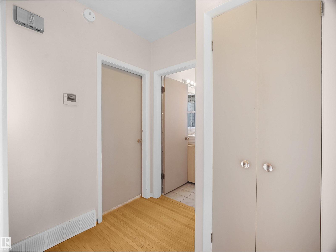
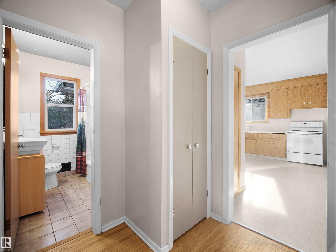
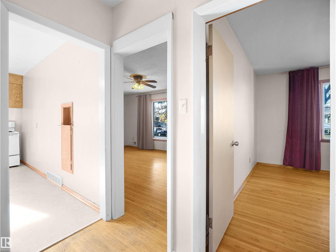
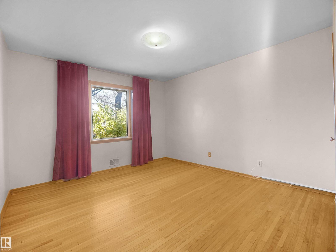
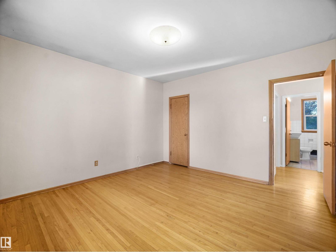
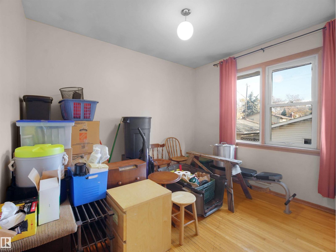
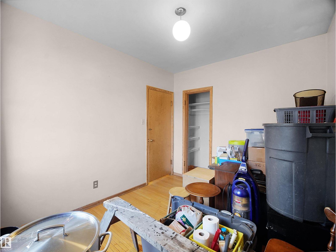
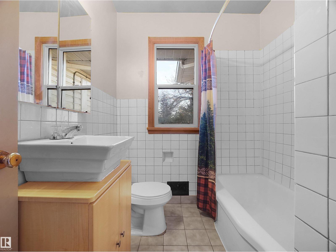
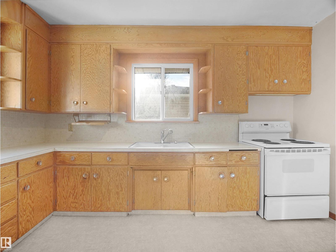
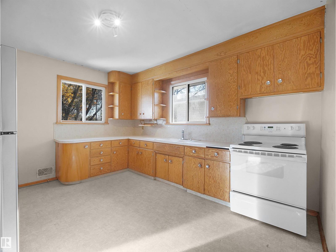
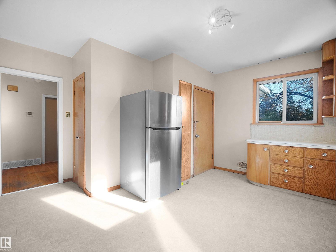
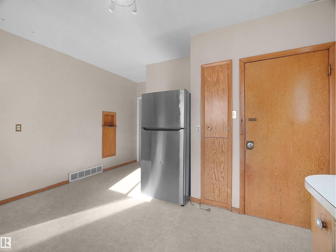
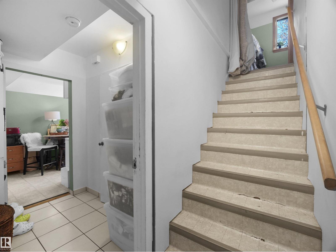
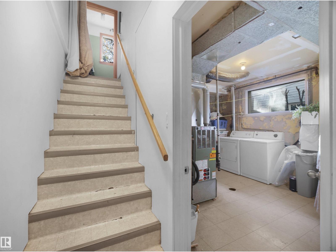

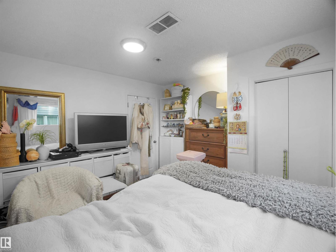
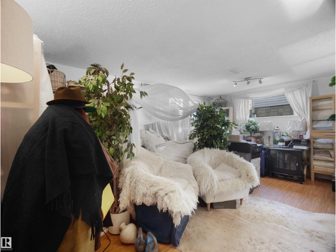
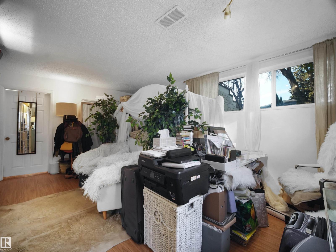
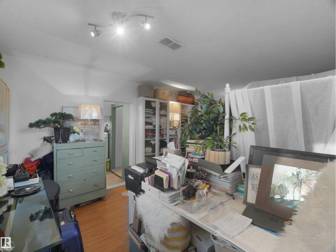
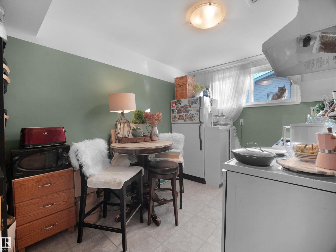
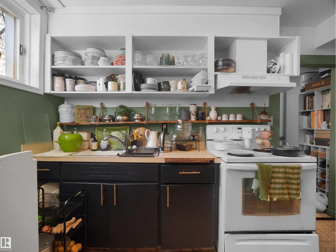
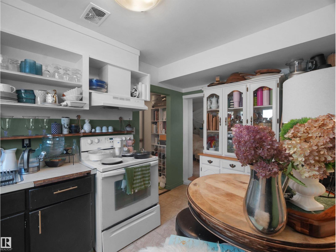
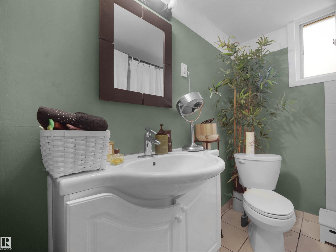
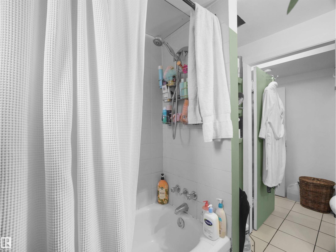
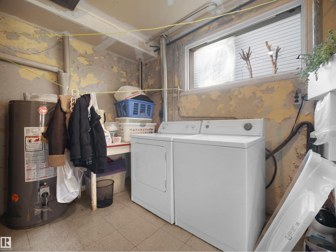
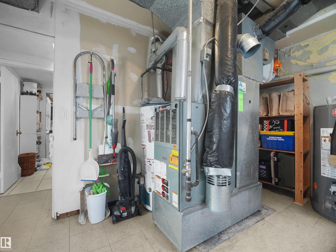
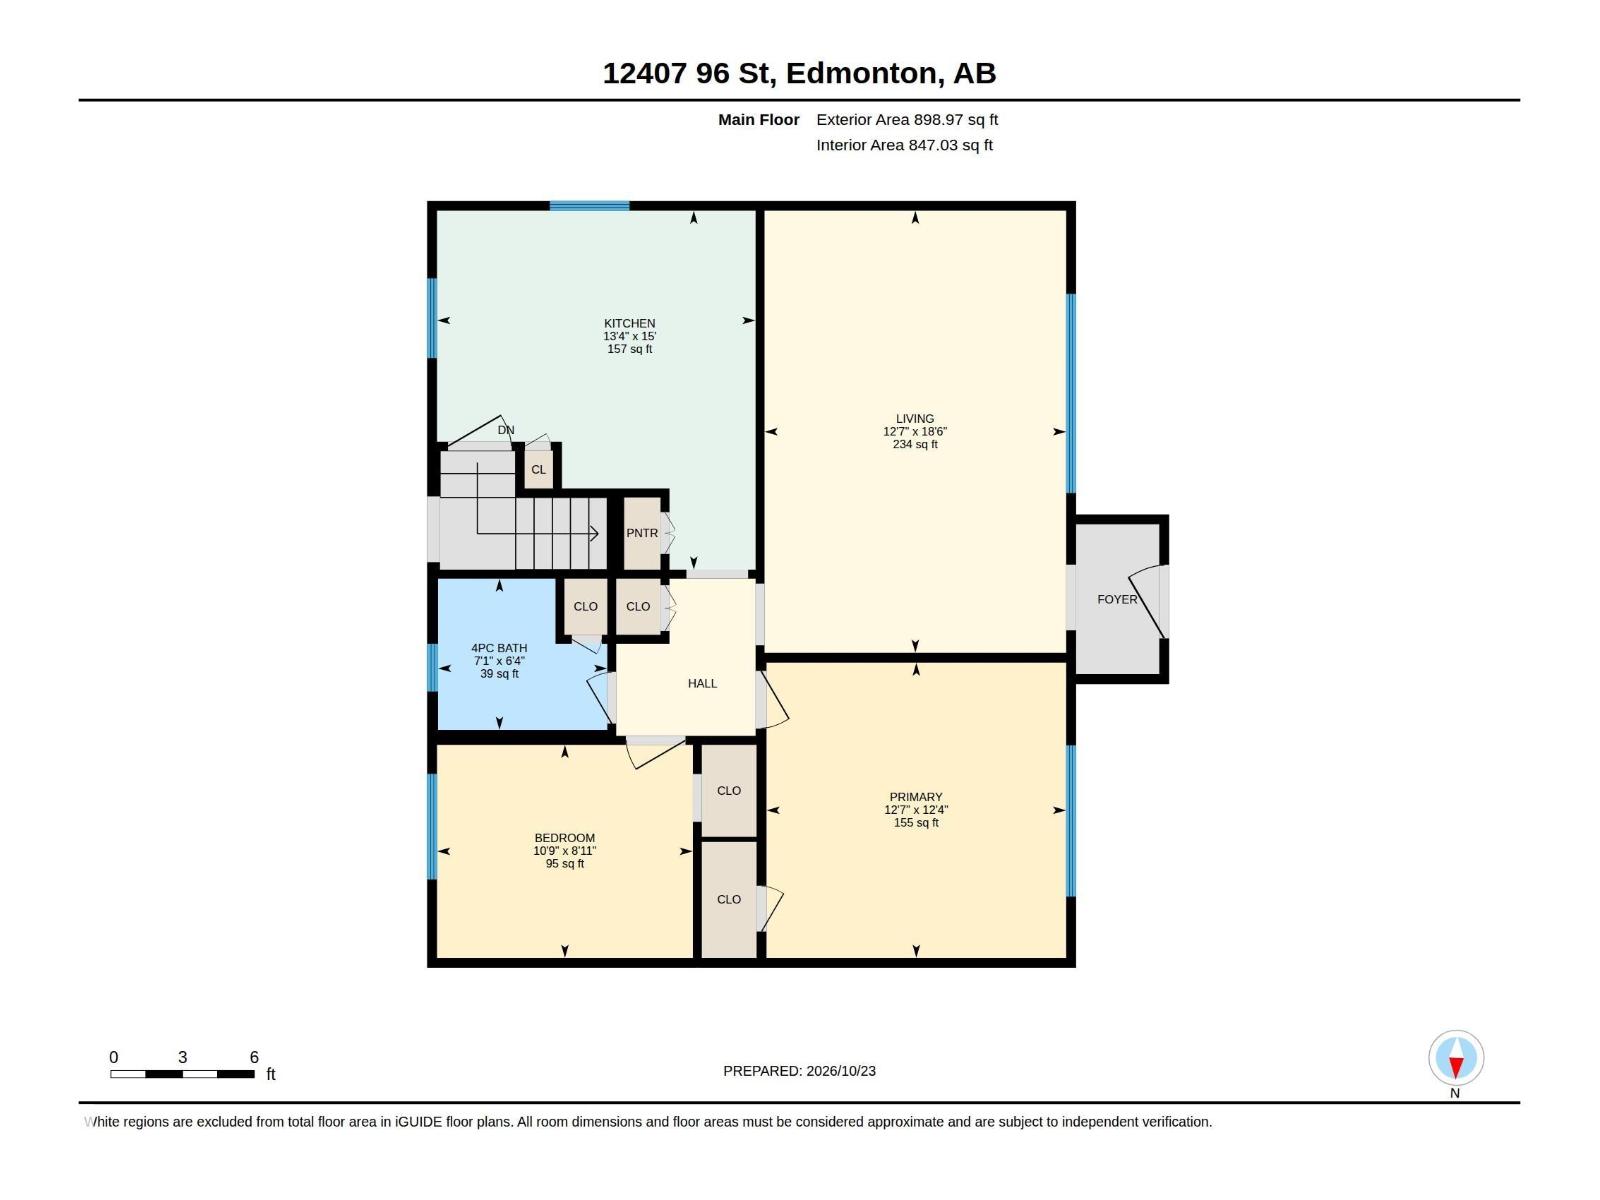
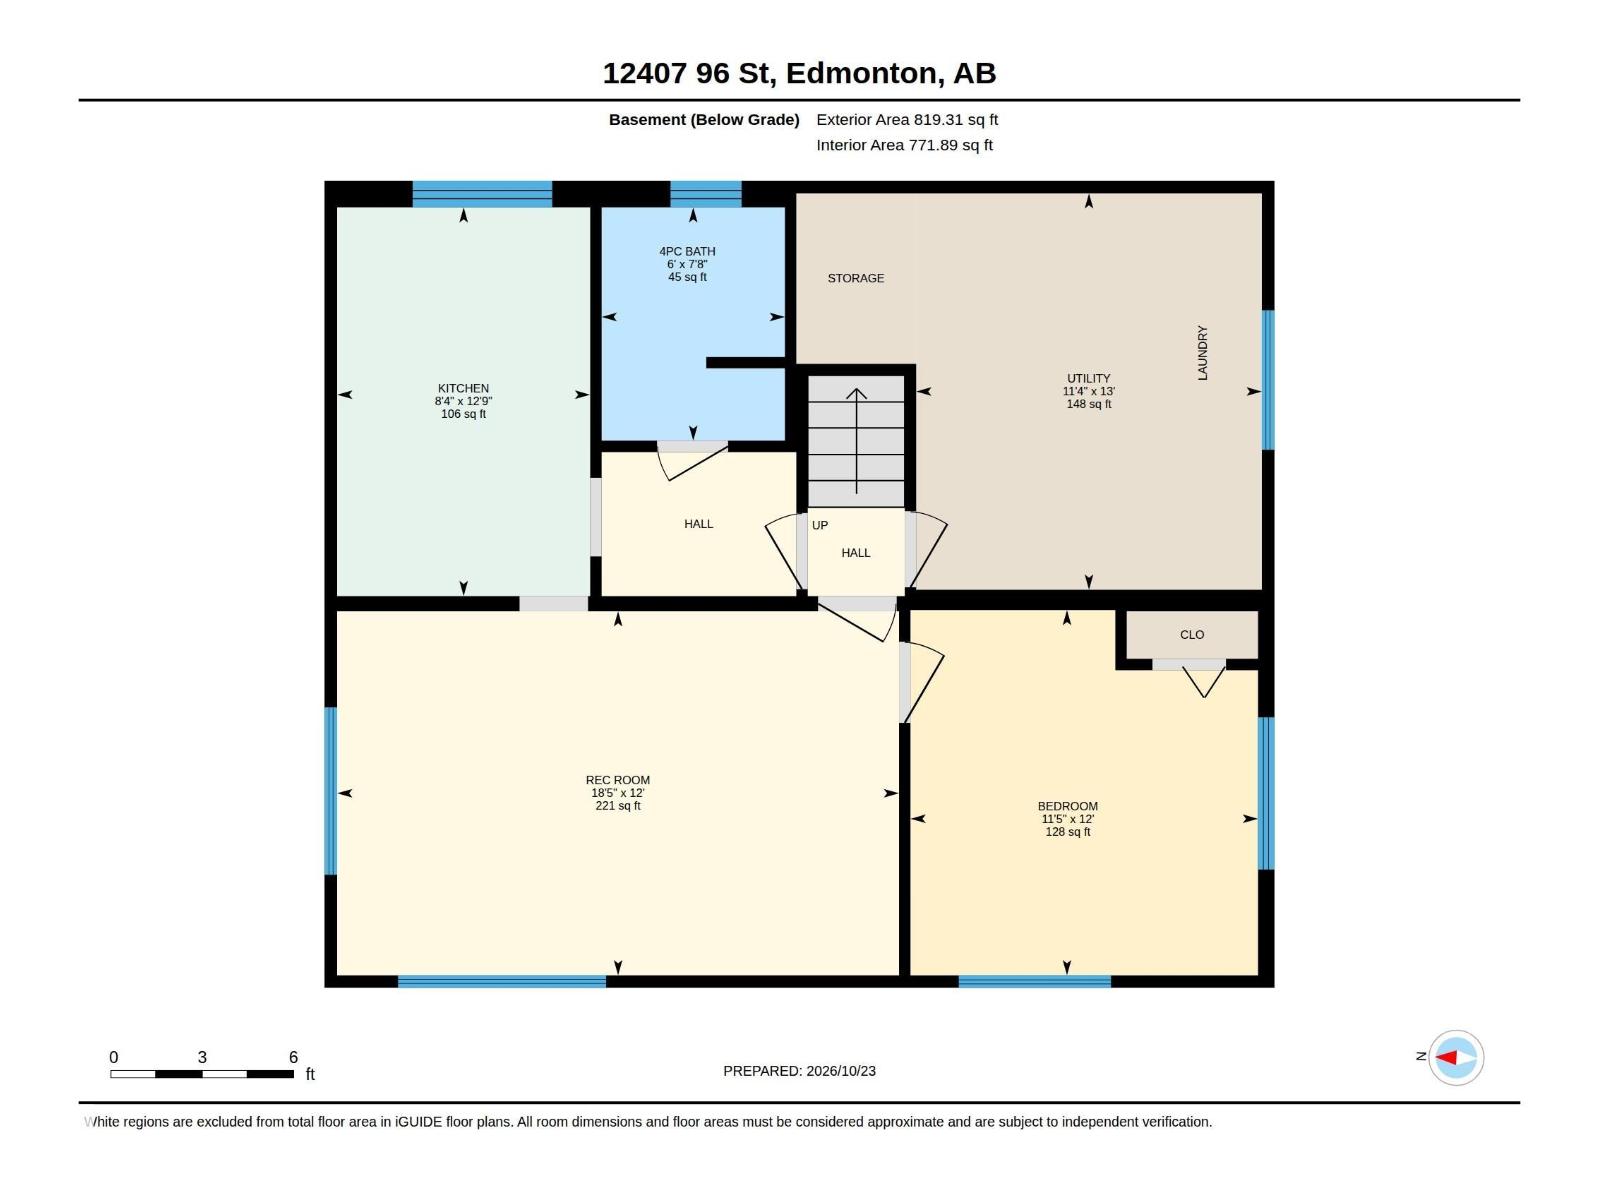
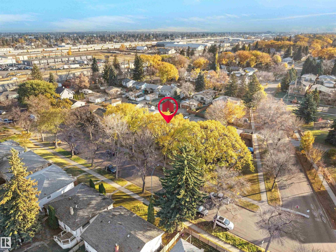
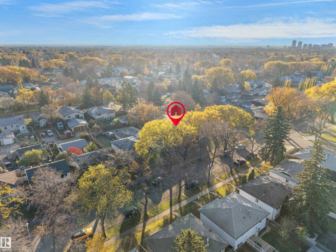
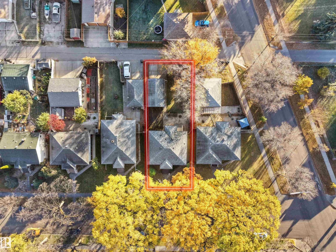
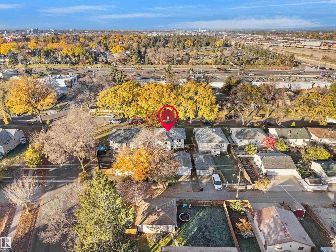
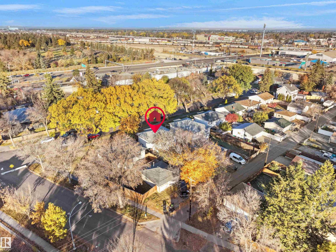
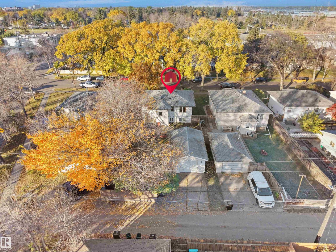
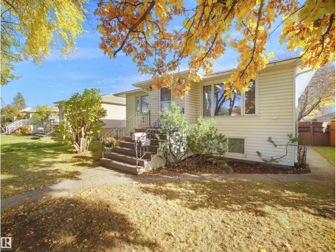
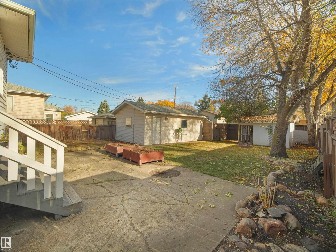
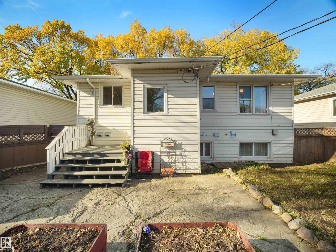
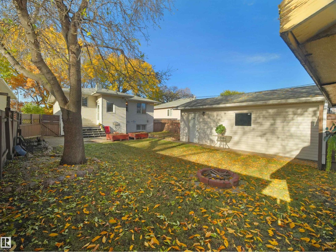
INCREDIBLE OPPORTUNITY TO OWN A HOME WITH A LEGAL BASEMENT SUITE AT SUCH AN AFFORDABLE PRICE! Located on a tree lined street in the heart of the city, this incredible home has so much warmth and character with its coved ceilings and original hardwood floors! A HUGE living room (with large window) greets you as you enter the home, enjoy the 2 spacious bedrooms, full bathroom and kitchen/dining area! The basement has shared laundry area with lots of storage and the suite has its own kitchen, bedroom, bathroom and large living room! The oversized single garage was recently rebuilt and has lots of extra storage space. The yard is fully fenced to enjoy privacy and there is an oversized storage shed too! (id:51989)
Features of 12407 96 St Nw
- MLS® Number E4514207
- Price $300,000
- Bedrooms: 3
- Bathrooms: 2
- Square Footage: 899 sqft
- Property Type: House
- Neigbourhood: Delton
- Amenities Near By Playground, Public Transit, Schools, Shopping
- Features Flat Site, Park/reserve, Lane
- Parking Space Total 2
Buildings
| Bathroom Total | 2 | Bedrooms Total | 3 |
| Appliances | Dryer, Fan, Garage Door Opener Remote(s), Garage Door Opener, Hood Fan, Storage Shed, Washer, Window Coverings, Two Refrigerators, Two Stoves | Architectural Style | Bungalow |
| Basement Development | Finished | Basement Features | Suite |
| Basement Type | Full (finished) | Constructed Date | 1955 |
| Construction Style Attachment | Detached | Heating Type | Forced Air |
| Stories Total | 1 | Size Interior | 899 Sqft |
| Type | House |
Parking
| Oversize | |
| Detached Garage |
Land
| Acreage | No | Fence Type | Fence |
| Land Amenities | Playground, Public Transit, Schools, Shopping | Size Irregular | 533.35 |
| Size Total | 533.35 M2 | Size Total Text | 533.35 M2 |
Rooms
| Level | Type | Length | Width | Dimensions |
|---|---|---|---|---|
| Basement | Bedroom 3 | 3.66 m | 3.48 m | 3.66 m x 3.48 m |
| Basement | Second Kitchen | 3.89 m | 2.53 m | 3.89 m x 2.53 m |
| Basement | Recreation Room | 5.63 m | 3.65 m | 5.63 m x 3.65 m |
| Basement | Utility Room | 3.97 m | 3.46 m | 3.97 m x 3.46 m |
| Main Level | Living Room | 5.64 m | 3.85 m | 5.64 m x 3.85 m |
| Main Level | Kitchen | 4.58 m | 4.06 m | 4.58 m x 4.06 m |
| Main Level | Primary Bedroom | 3.82 m | 3.77 m | 3.82 m x 3.77 m |
| Main Level | Bedroom 2 | 3.26 m | 2.72 m | 3.26 m x 2.72 m |
Agents and Offices
- Patrick D. Fields
- Lori A. Cowie
- Office: Real Broker