

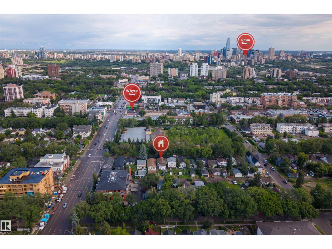
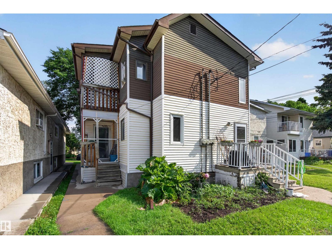
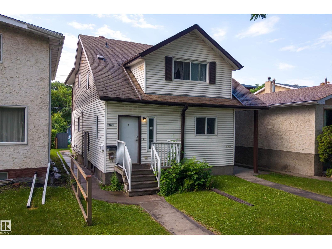
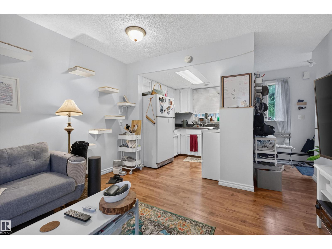
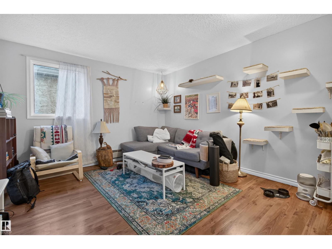
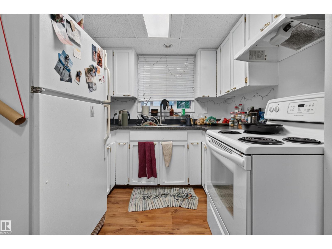
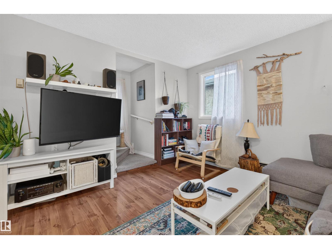
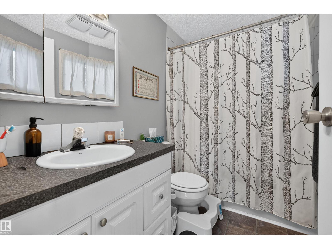
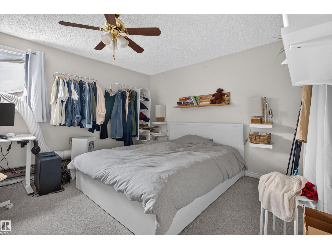
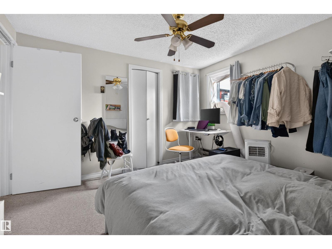
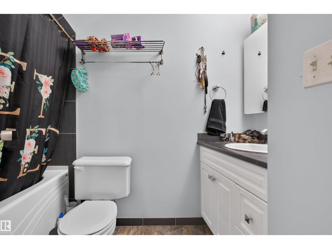
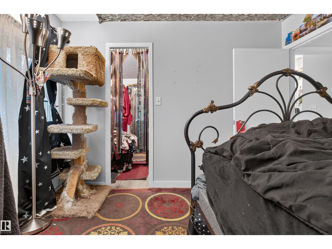
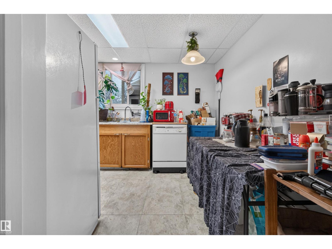
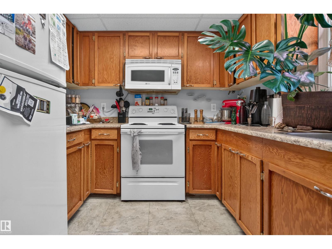
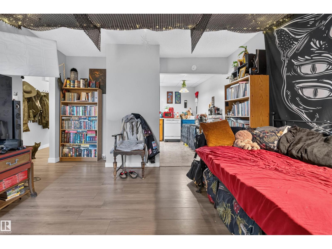
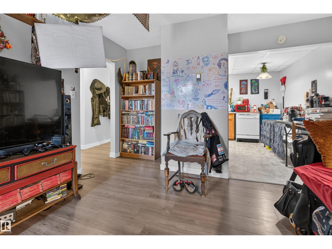
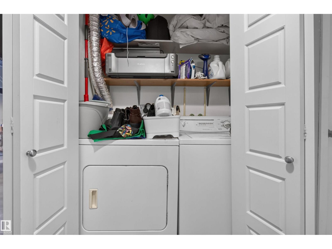
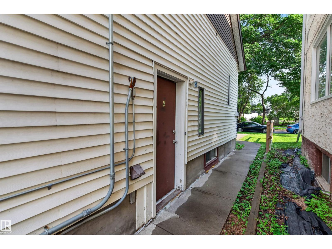
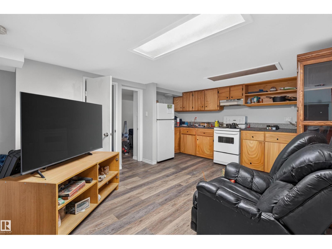
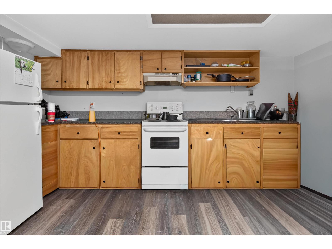
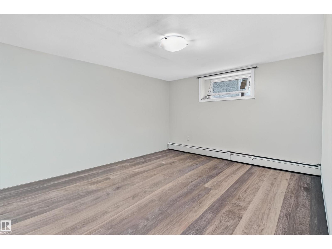
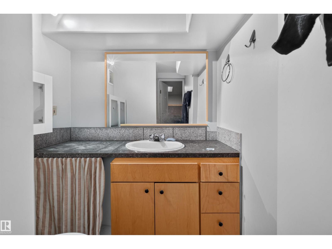
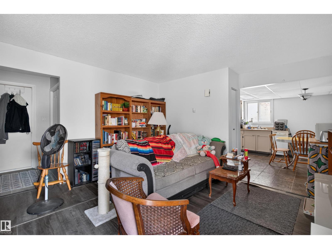
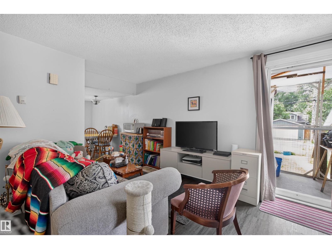
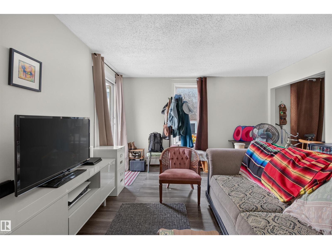
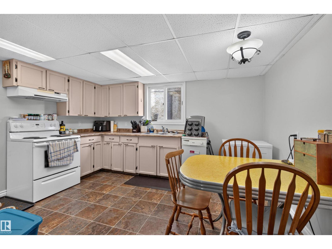
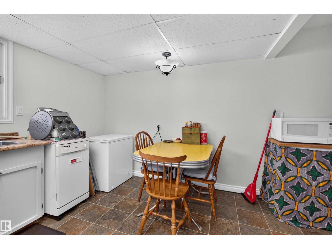
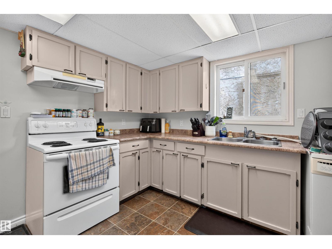
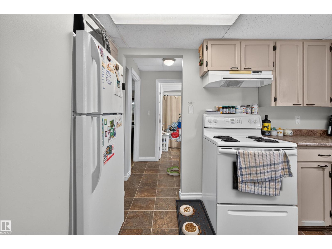
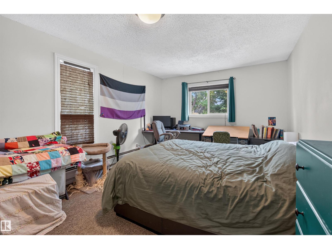
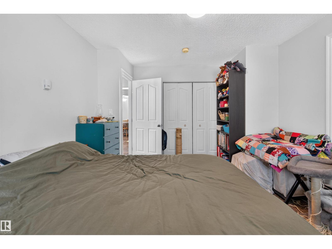
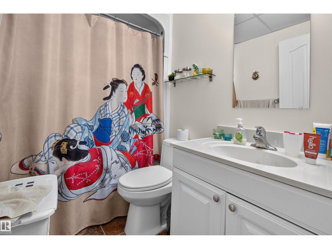
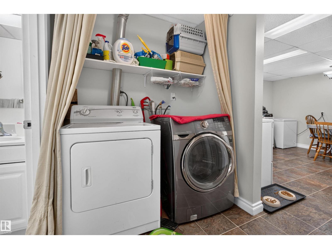
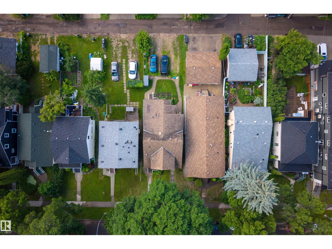
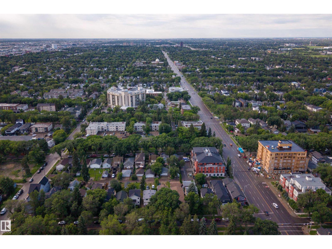
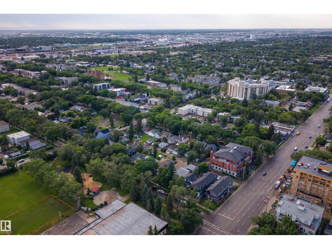
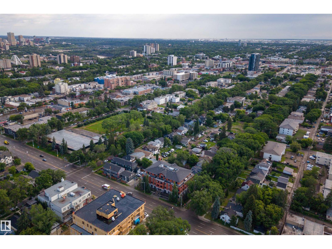
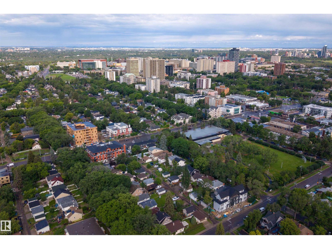
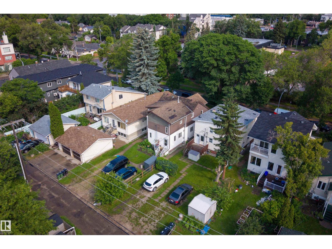
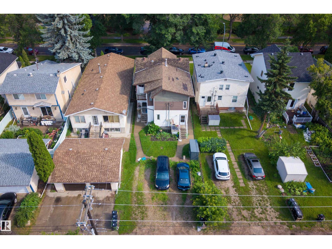
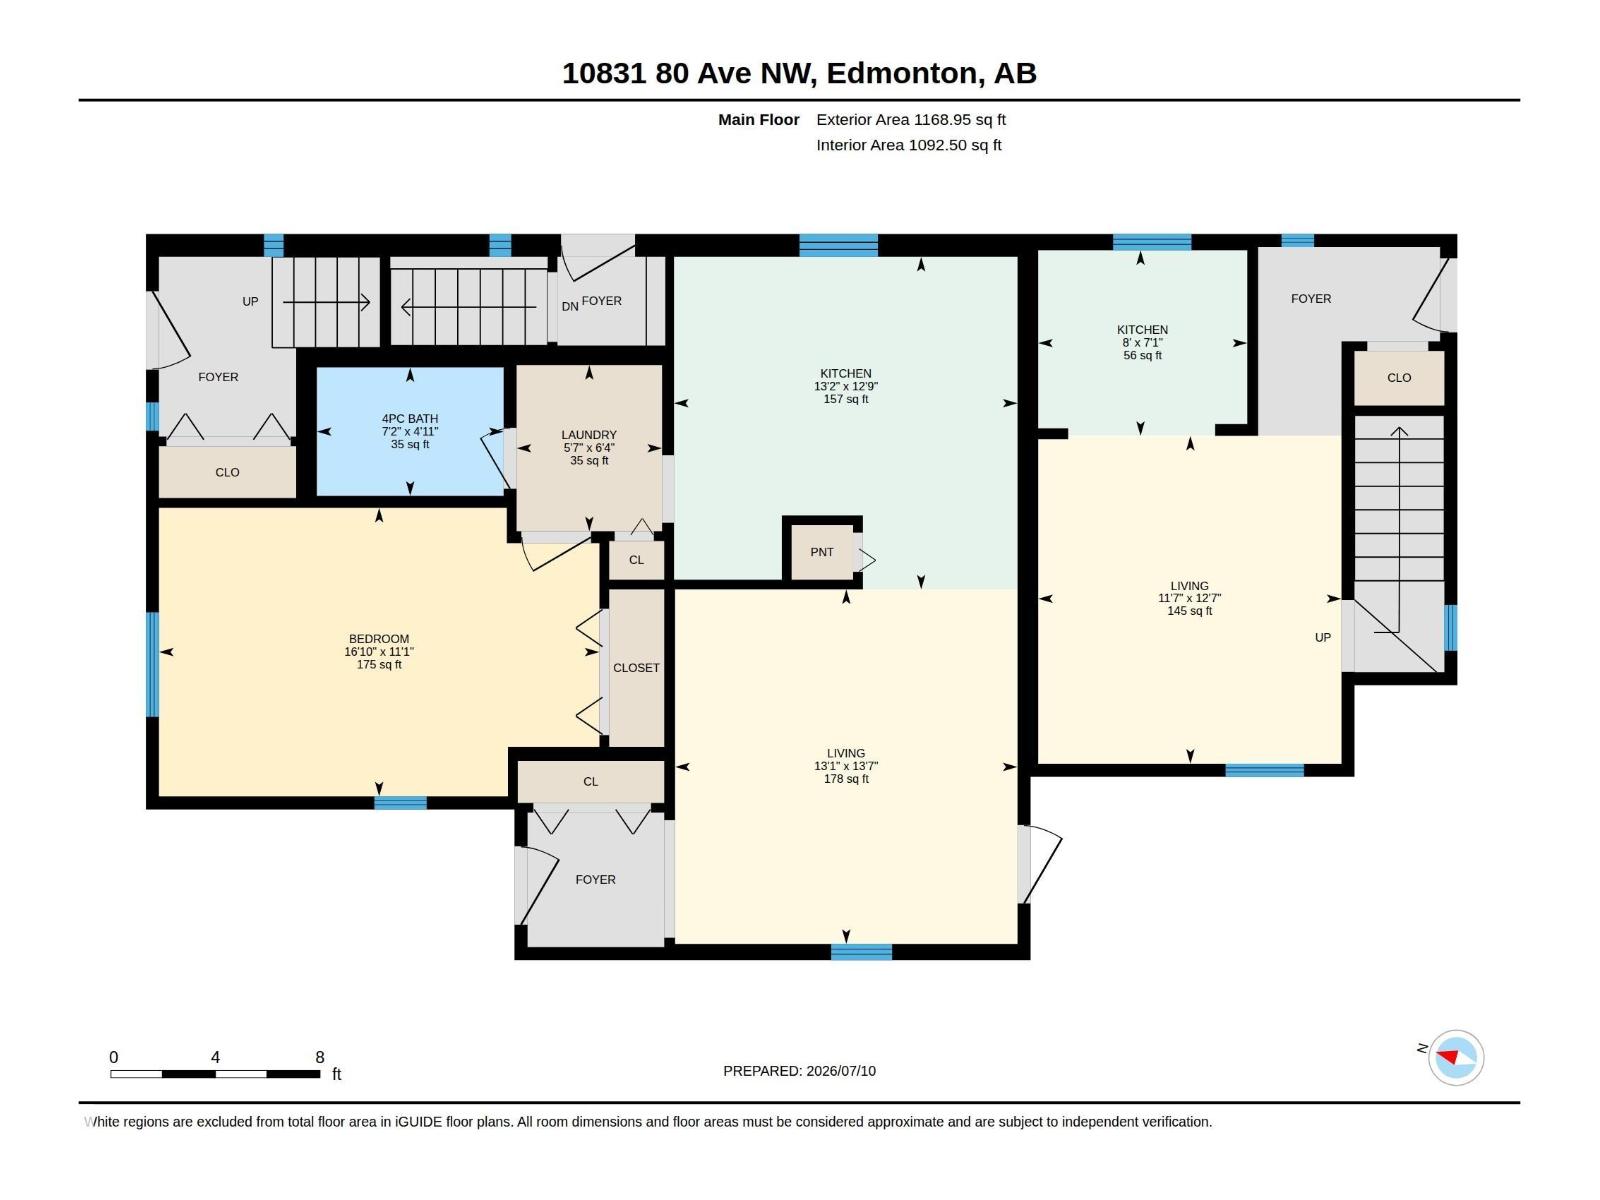
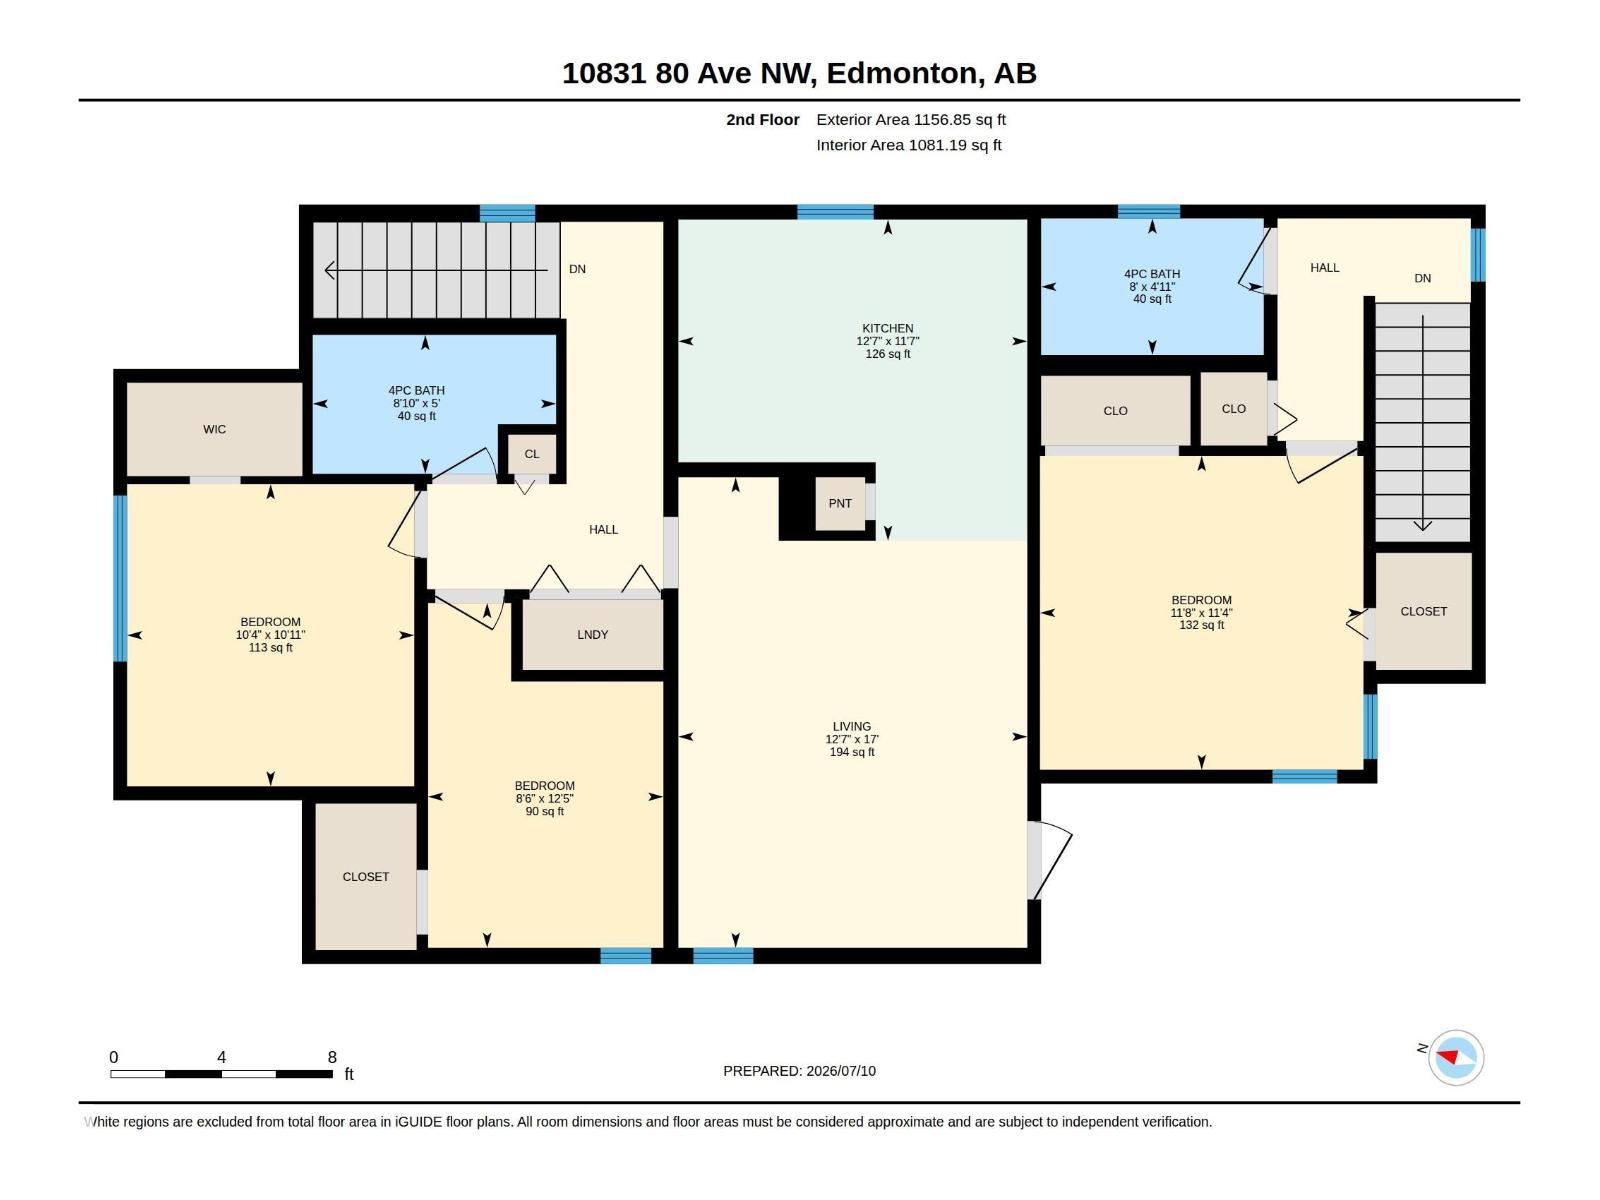
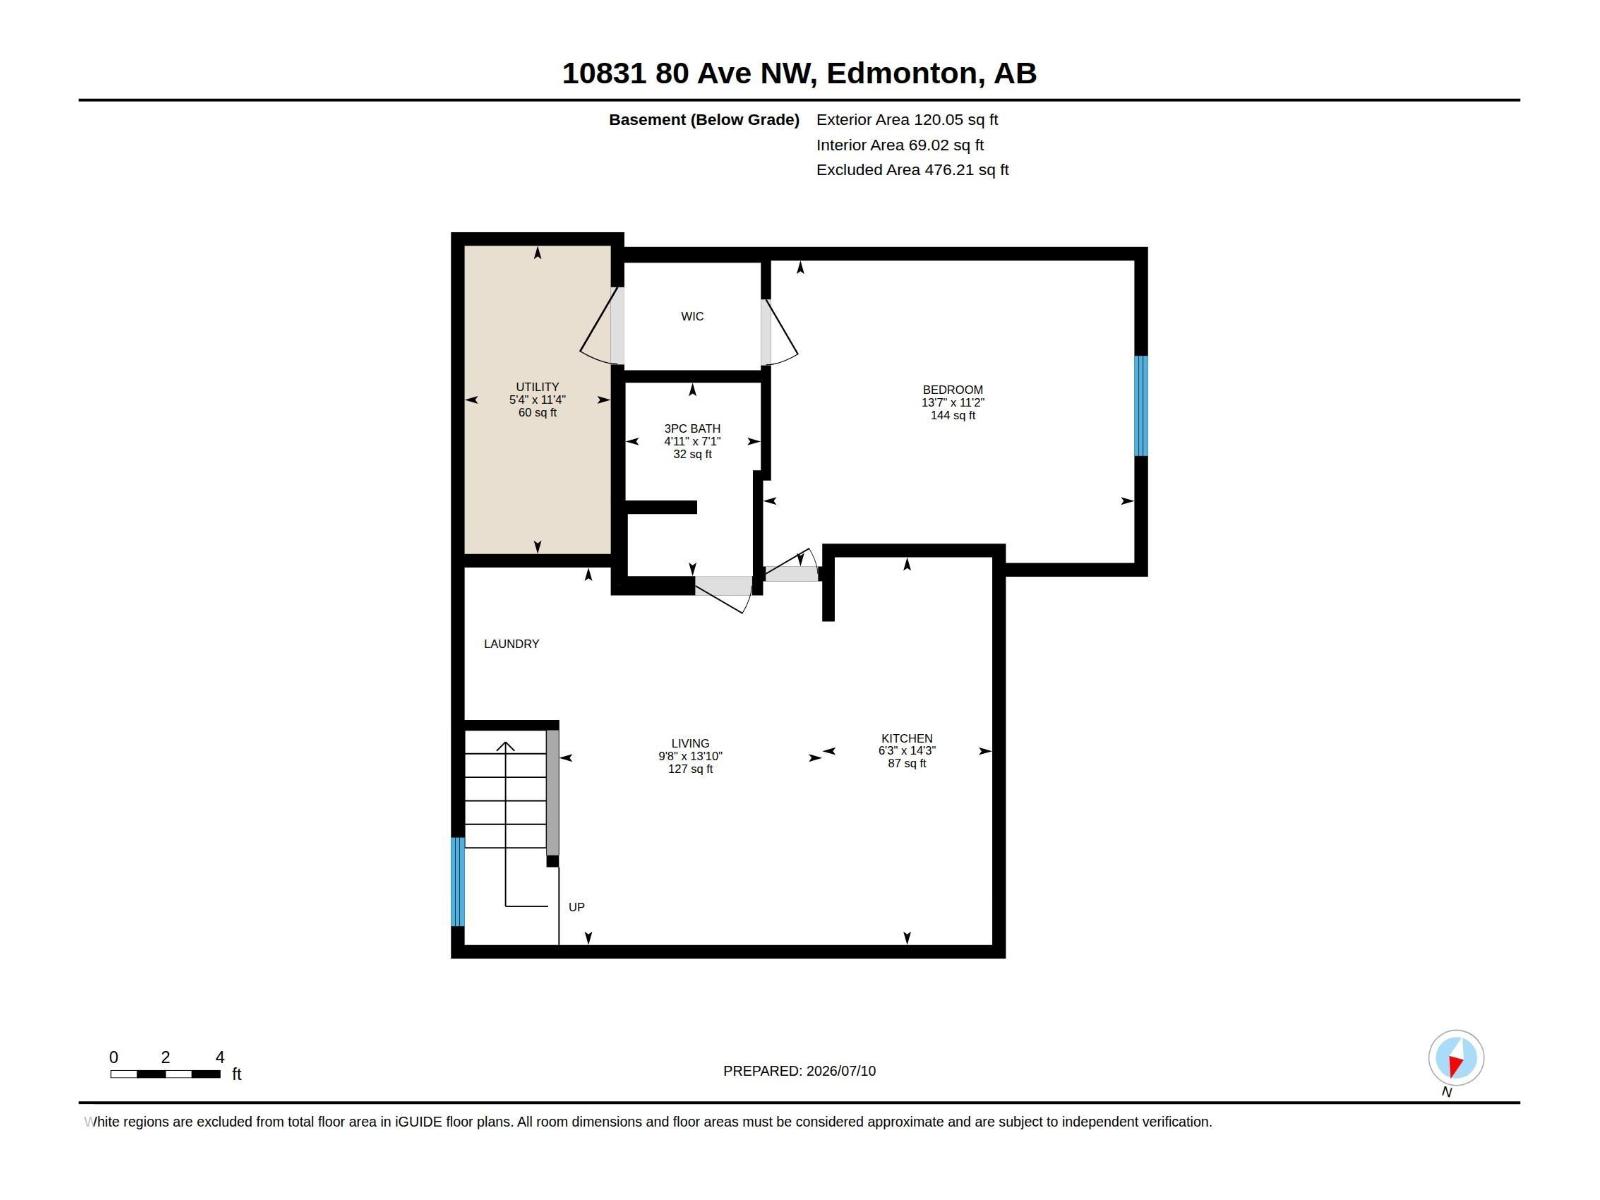
RARE INVESTMENT OPPORTUNITY in the heart of Queen Alexandra! This LEGAL FOUR-UNIT is ideally located just steps from the University of Alberta, Whyte Avenue, public transit, shopping, restaurants, and other major amenities. Offering 4 self-contained units, including three 1-bedroom, 1-bath suites and one 2-bedroom, 1-bath suite, this well-maintained property is FULLY TENANTED and situated in one of Edmonton's strongest rental markets. Each suite features a functional layout with bright living spaces, while the property's prime location continues to attract consistent tenant demand. A fantastic addition to any real estate portfolio with immediate cash flow and LONG-TERM APPRECIATION POTENTIAL in one of Edmonton's most sought-after neighbourhoods. Don't miss this exceptional opportunity! (id:51989)
Features of 10831 80 Av Nw
- MLS® Number E4498237
- Price $668,000
- Bedrooms: 5
- Bathrooms: 4
- Square Footage: 2326 sqft
- Property Type: Fourplex
- Neigbourhood: Queen Alexandra
- Amenities Near By Golf Course, Playground, Public Transit, Schools, Shopping
- Community Features Public Swimming Pool
- Features See Remarks, Flat Site, Lane
Buildings
| Bathroom Total | 4 | Bedrooms Total | 5 |
| Appliances | See Remarks | Basement Development | Finished |
| Basement Features | Suite | Basement Type | Full (finished) |
| Constructed Date | 1945 | Construction Style Attachment | Attached |
| Fire Protection | Smoke Detectors | Heating Type | Baseboard Heaters |
| Stories Total | 2 | Size Interior | 2326 Sqft |
| Type | Fourplex |
Parking
| Stall | |
| See Remarks |
Land
| Acreage | No | Land Amenities | Golf Course, Playground, Public Transit, Schools, Shopping |
| Size Irregular | 404.46 | Size Total | 404.46 M2 |
| Size Total Text | 404.46 M2 |
Rooms
| Level | Type | Length | Width | Dimensions |
|---|---|---|---|---|
| Basement | Bedroom 5 | 4.15 m | 3.42 m | 4.15 m x 3.42 m |
| Basement | Second Kitchen | 1.9 m | 4.33 m | 1.9 m x 4.33 m |
| Main Level | Living Room | 3.99 m | 4.13 m | 3.99 m x 4.13 m |
| Main Level | Kitchen | 4.01 m | 3.88 m | 4.01 m x 3.88 m |
| Main Level | Primary Bedroom | 5.14 m | 3.37 m | 5.14 m x 3.37 m |
| Main Level | Second Kitchen | 2.44 m | 2.17 m | 2.44 m x 2.17 m |
| Upper Level | Bedroom 2 | 3.16 m | 3.33 m | 3.16 m x 3.33 m |
| Upper Level | Bedroom 3 | 2.59 m | 3.8 m | 2.59 m x 3.8 m |
| Upper Level | Bedroom 4 | 3.56 m | 3.45 m | 3.56 m x 3.45 m |
| Upper Level | Second Kitchen | 3.84 m | 3.54 m | 3.84 m x 3.54 m |
Agents and Offices
- Calvin R. Hexter
- Office: Exp Realty