

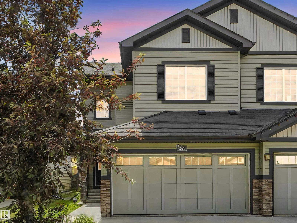
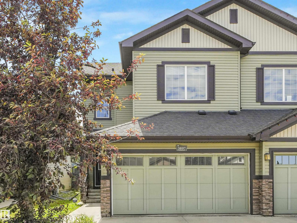
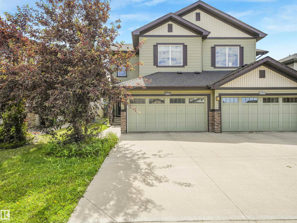
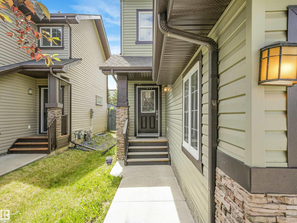
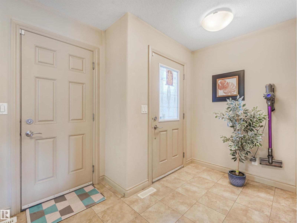
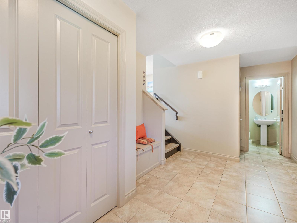
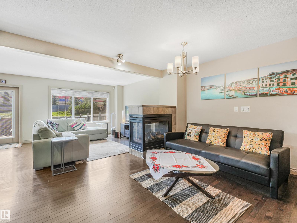
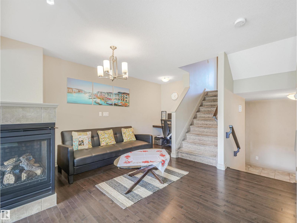
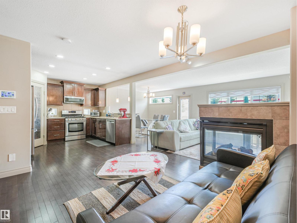
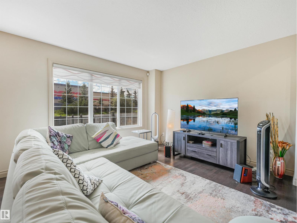
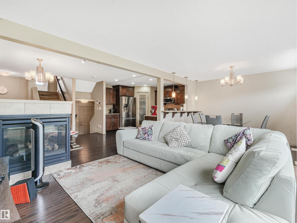
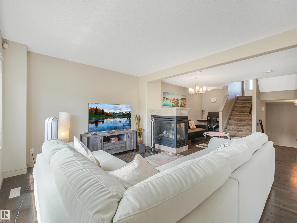
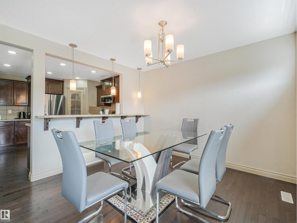
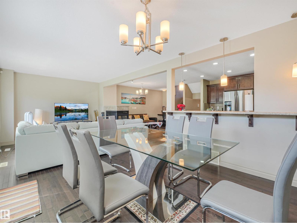
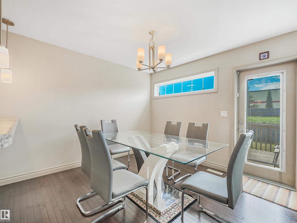
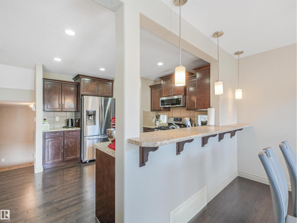
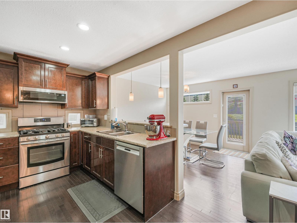
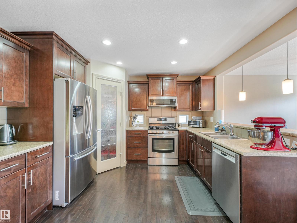
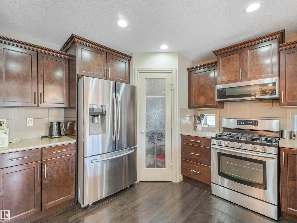
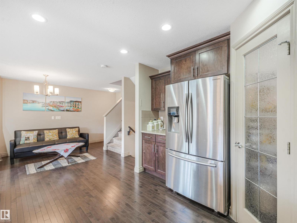
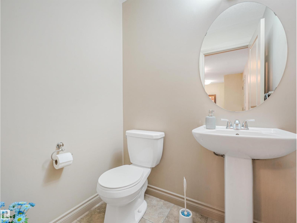
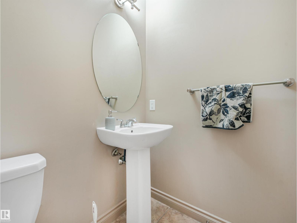
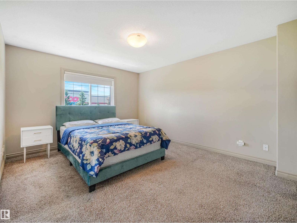
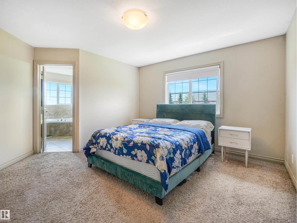
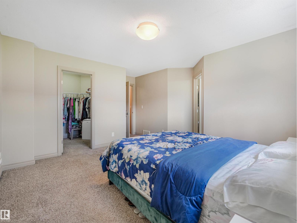
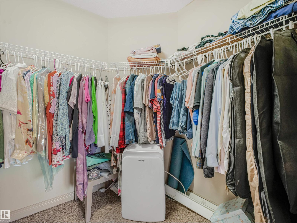
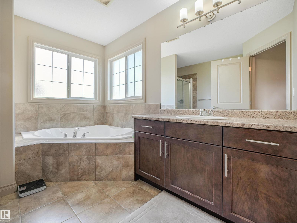
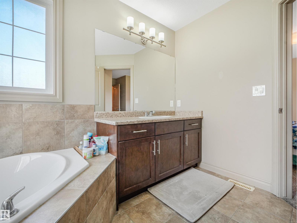
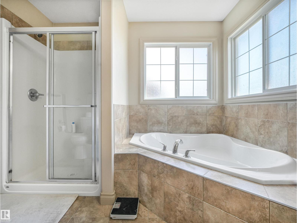
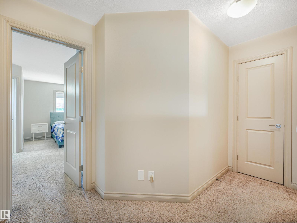
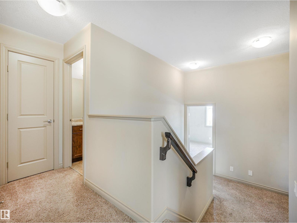
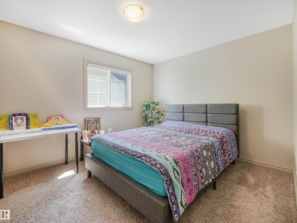
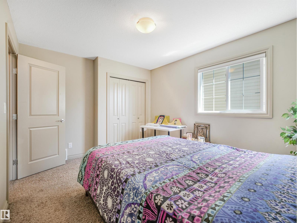
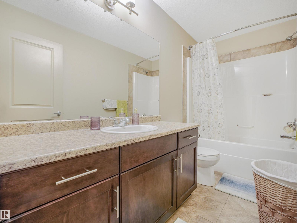
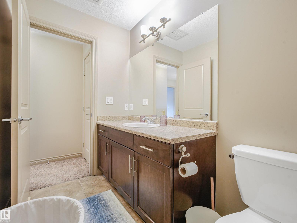
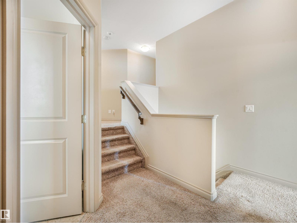
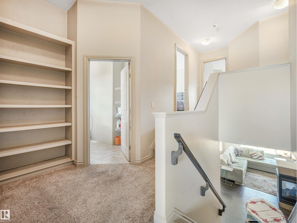
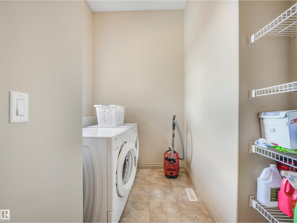
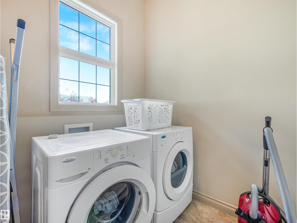
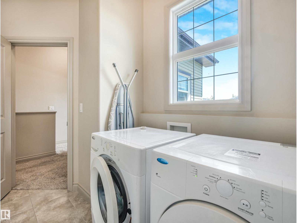
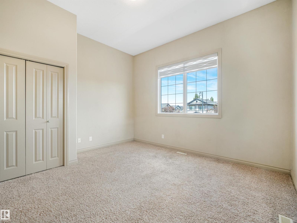
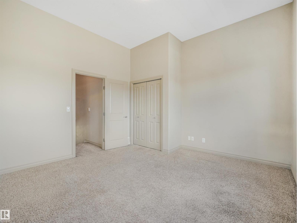
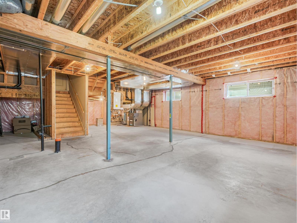
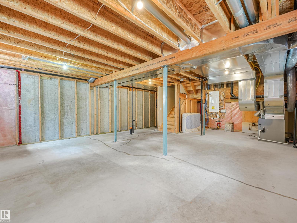
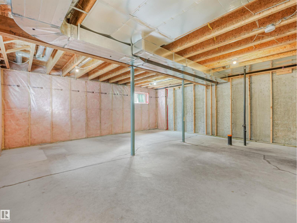
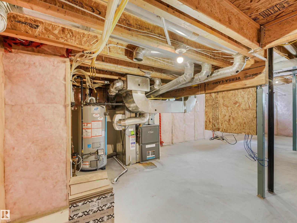
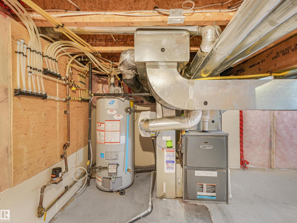
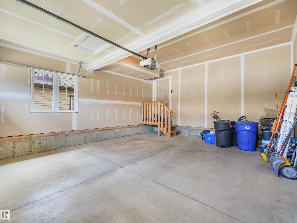
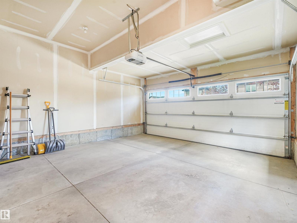
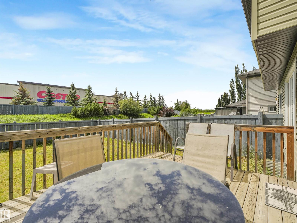
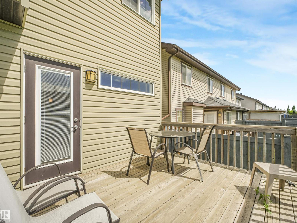
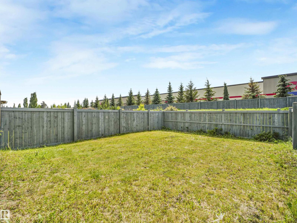
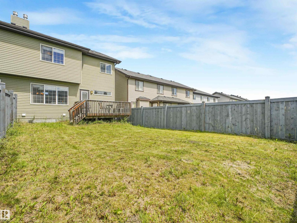
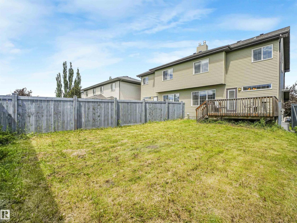
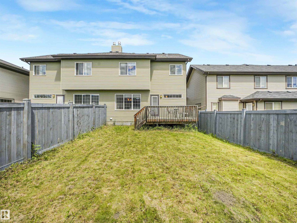
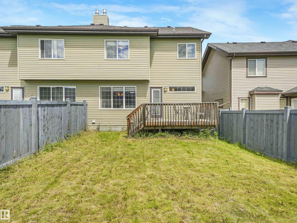
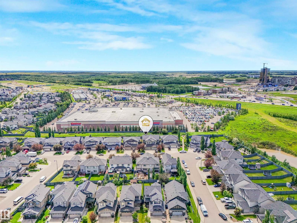
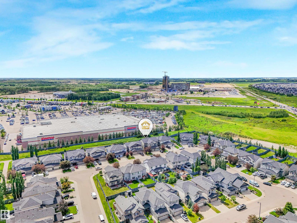
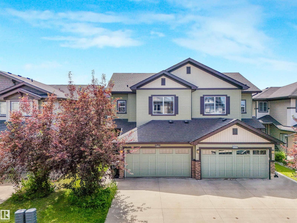
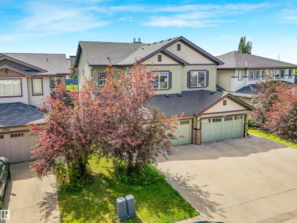
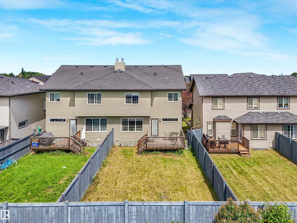
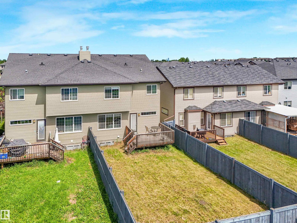
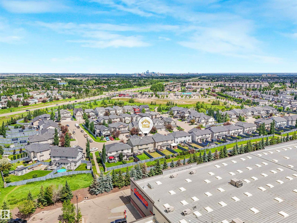
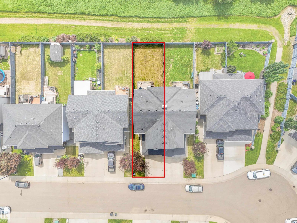
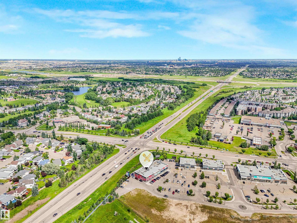
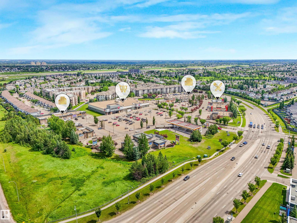
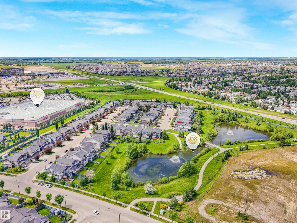
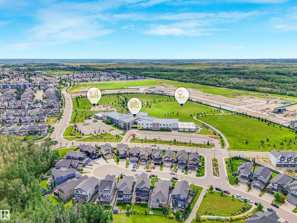
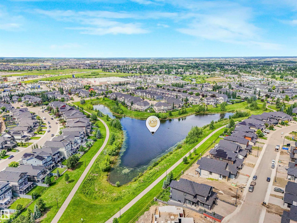
Set in the convenient west Edmonton community of Granville, this 1,829 sq. ft. half duplex delivers the space and function buyers are looking for. With 3 bedrooms and 3 bathrooms, the layout is easy to live in and designed for real day-to-day comfort. The main floor offers hardwood flooring, a bright and welcoming living area, and a practical kitchen with a gas stove that makes cooking feel a little less like a chore. Upstairs, all three bedrooms offer excellent space, including a comfortable primary suite with its own ensuite and room to properly unwind. The unfinished basement is ready for future plans, whether that means a rec room, gym, storage, or extra living space down the road. A double attached garage adds year-round convenience, and being within walking distance to shopping, restaurants, and Costco makes the location especially hard-working. A smart choice in Granville with comfort, flexibility, and everyday convenience. Welcome home! (id:51989)
Features of 3897 Gallinger Lo Nw
- MLS® Number E4498351
- Price $489,900
- Bedrooms: 3
- Bathrooms: 3
- Square Footage: 1830 sqft
- Property Type: Duplex
- Neigbourhood: Granville (Edmonton)
- Amenities Near By Shopping
- Features Flat Site, No Animal Home
- Structure Deck
Buildings
| Bathroom Total | 3 | Bedrooms Total | 3 |
| Appliances | Dishwasher, Dryer, Microwave Range Hood Combo, Gas Stove(s), Washer | Basement Development | Unfinished |
| Basement Type | Full (unfinished) | Constructed Date | 2013 |
| Construction Style Attachment | Semi-detached | Fireplace Fuel | Gas |
| Fireplace Present | Yes | Fireplace Type | Unknown |
| Half Bath Total | 1 | Heating Type | Forced Air |
| Stories Total | 2 | Size Interior | 1830 Sqft |
| Type | Duplex |
Parking
| Attached Garage |
Land
| Acreage | No | Fence Type | Fence |
| Land Amenities | Shopping | Size Irregular | 314.49 |
| Size Total | 314.49 M2 | Size Total Text | 314.49 M2 |
Rooms
| Level | Type | Length | Width | Dimensions |
|---|---|---|---|---|
| Main Level | Living Room | 12'2 x 11' | ||
| Main Level | Dining Room | 10'11 x 11' | ||
| Main Level | Kitchen | 10'5 x 11'8 | ||
| Main Level | Family Room | 12'8 x 11'1 | ||
| Upper Level | Primary Bedroom | 13'11 x 13'1 | ||
| Upper Level | Bedroom 2 | 12'8 x 13'8 | ||
| Upper Level | Bedroom 3 | 12'2 x 10'3 |
Agents and Offices
- Jarred Lusk
- Office: Real Broker