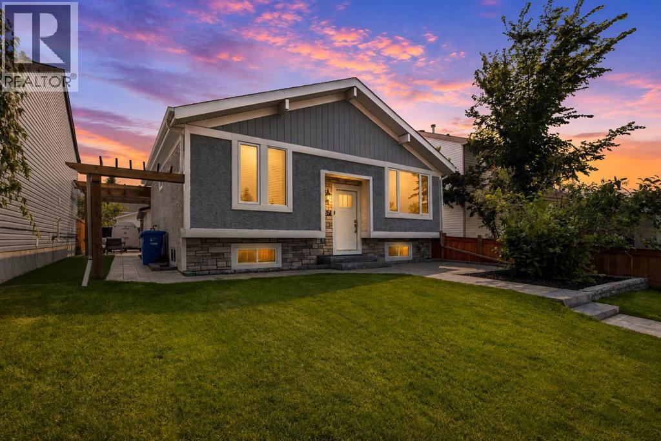
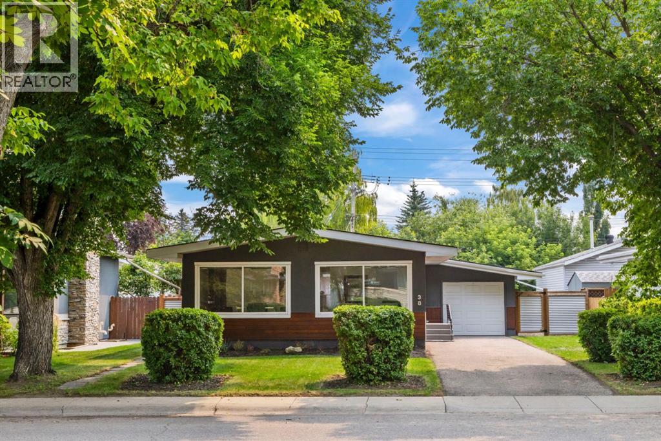
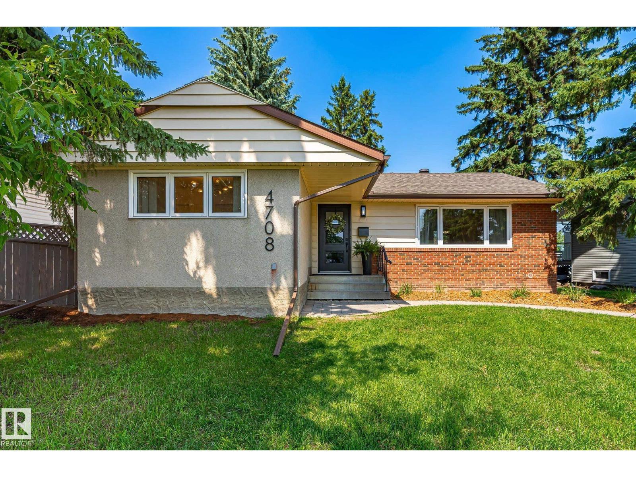
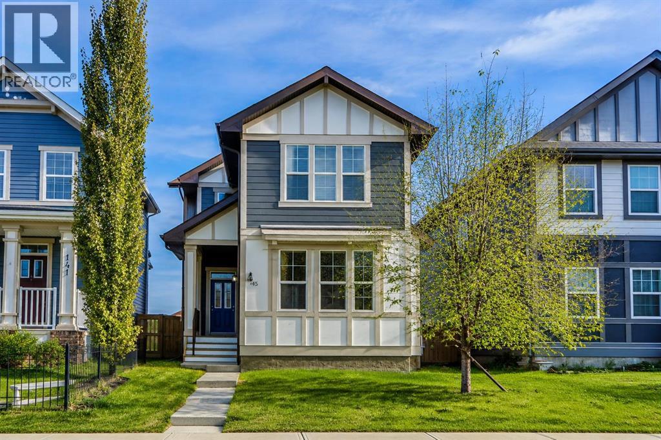
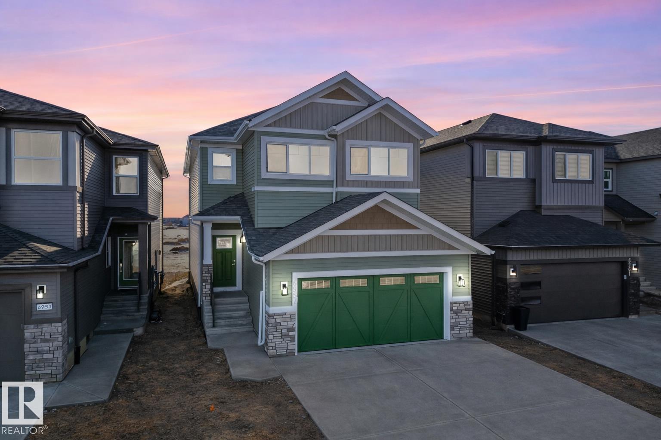
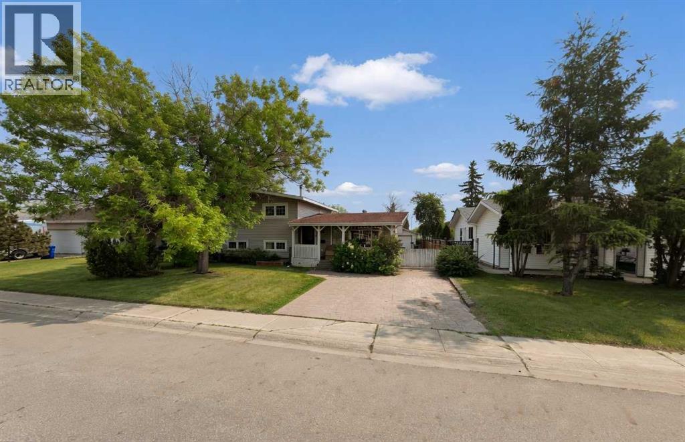
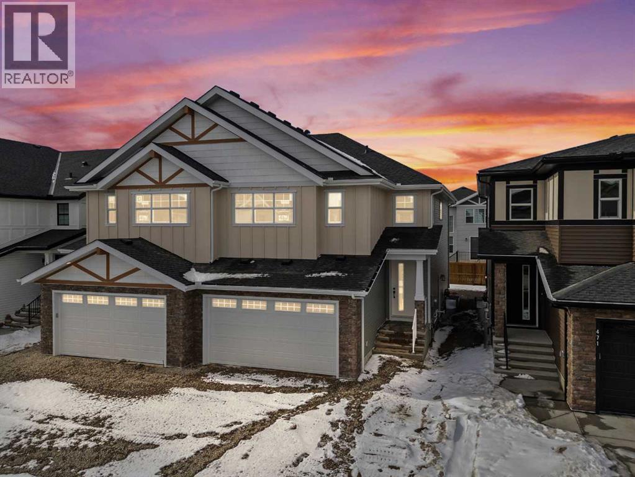
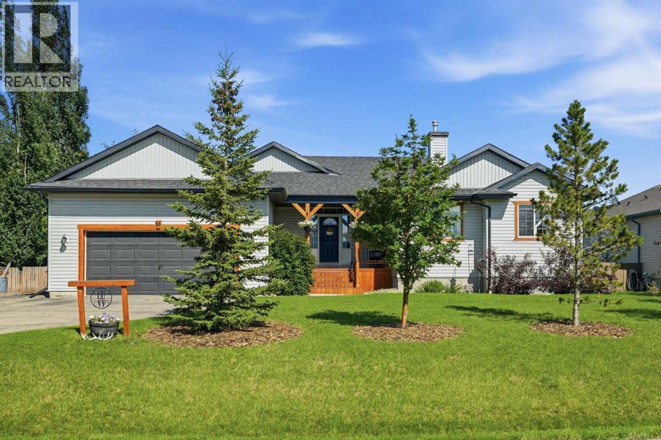
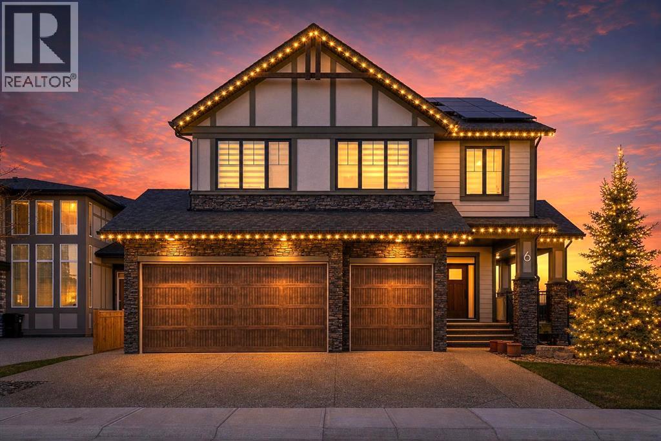
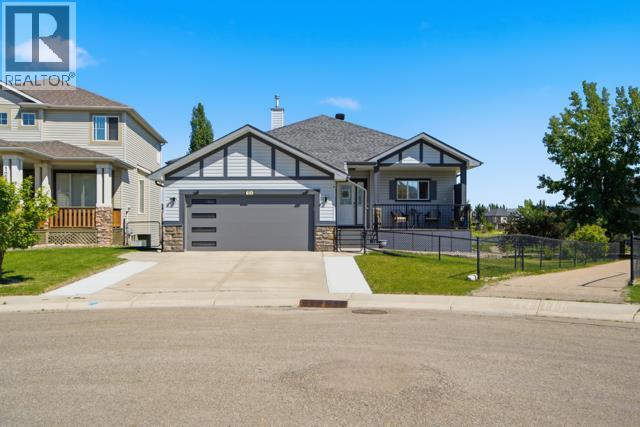
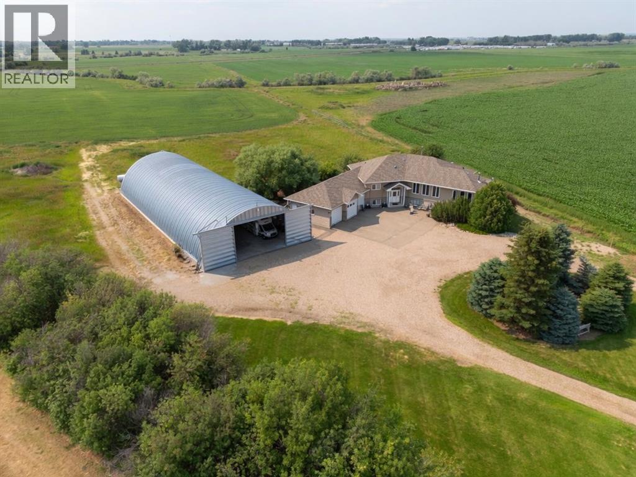
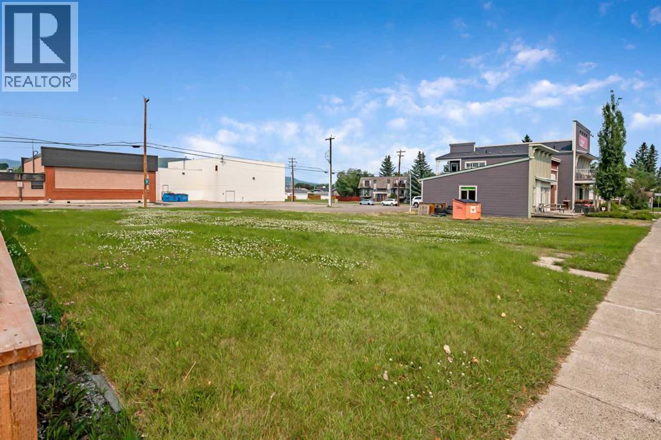
Welcome to 157 Bird Crescent, a charming home in the heart of the highly desirable Thickwood neighbourhood that has been thoughtfully renovated from top to bottom inside and out. From the beautifully updated kitchen and bathrooms to the fully finished basement, this home showcases quality craftsmanship and modern finishes throughout. The main floor is highlighted by engineered hardwood flooring, complemented by ceramic tile in the kitchen, foyer, and bathroom for both style and durability.The contemporary kitchen is sure to impress with its sleek cabinetry, glass tile backsplash, quality appliances, and an abundance of cabinet and counter space—perfect for everyday living and those who love to cook. Upstairs, soft neutral paint colours create a bright, welcoming atmosphere, while every bathroom has been completely renovated with stylish new vanities and updated finishes. The spacious bedrooms offer comfort for the whole family, and the fully developed basement features a generous recreation room along with a dedicated study or office area, making it ideal for students, young professionals, or anyone working from home. This move-in-ready home combines warmth, character, and exceptional updates in one of Thickwood's most established family-friendly communities.The exterior of this home is every bit as impressive as the interior, offering an extensive list of premium upgrades that provide outstanding curb appeal and long-term peace of mind. Major improvements include newer shingles, soffits, eavestroughs, downspouts, custom flashing, and maintenance-free cladding around the windows, doors, and exterior trim. The entire yard was professionally excavated and regraded before being transformed with lush new sod, elegant stone walkways, custom stone flower beds finished with decorative mulch, and artificial turf accents, creating a beautiful, low-maintenance outdoor living space.The professionally installed in-ground automatic sprinkler system keeps the landscaping loo king its best, while custom aluminum gates fully enclose the yard for added privacy and security. Car enthusiasts, hobbyists, or those needing extra storage will appreciate the impressive triple detached garage, complemented by an additional parking pad alongside the garage that's perfect for an RV, trailer, or recreational vehicles.Furthermore, it's the upgrades you can't see that truly set this home apart. The basement was taken back to the studs, with all original materials removed and replaced. New plumbing, electrical, communication wiring, framing, and insulation were professionally installed, including upgraded insulation in the exterior walls as well as the interior walls and ceiling to provide enhanced soundproofing and energy efficiency.For future flexibility, cable has already been run inside the walls should you wish to create a fourth bedroom in the basement. A brand-new basement staircase was built and installed to meet current building code requirements, providing both safety and peace (id:51989)
Charming Updated Bungalow with Income Potential!Nestled on a quiet, tree-lined street, this beautifully updated bungalow seamlessly blends timeless charm with modern comfort. Abundant natural light pours through newer windows throughout, highlighting a thoughtfully designed interior that is as functional as it is inviting.The main floor features an open-concept living and dining area ideal for both everyday living and entertaining. The updated kitchen is appointed with stainless steel appliances, quartz countertops, and stylish finishes that balance form and function. Original hardwood floors lovingly stained and preserved to add warmth and character throughout.The spacious primary suite offers a serene retreat, complete with a private ensuite featuring dual sinks, a quartz vanity, and a glass shower, plus excellent built-in closet space. Two additional bedrooms provide flexibility for family, guests, or a home office. A second full bathroom on the main floor includes a soaker tub and quartz counters. Convenient main floor laundry is located in one of the secondary bedrooms.The lower level hosts a well appointed one bedroom illegal suite with a separate entrance currently integrated into the home but easily converted with the addition of a single door. The suite features an open kitchen with island, a generous living and dining area, a full bathroom, and separate laundry, making it an excellent mortgage helper or in law accommodation.Outside, a side entrance off the kitchen leads to a private BBQ area and a fully fenced backyard. The single attached garage features a newly poured concrete floor, with additional driveway parking for two or more vehicles.Notable Updates: New AC (2023) | New Hot Water Tank (2020) | Upgraded Attic Insulation (2020) | Newer Roof (2018) | Newer Furnace (2017)Conveniently located near top-rated schools, parks, shopping, and LRT transit, this move-in-ready home is a rare opportunity offering both lifestyle and investment appeal. (id:51989)
Welcome to 4708 104A Avenue NW, where timeless charm meets modern luxury. This beautifully renovated home has undergone a top-to-bottom transformation, offering a truly move-in-ready experience in the sought-after community of Gold Bar. Every detail has been thoughtfully updated with high-end finishes, creating a bright, stylish, and functional living space. The stunning new kitchen flows seamlessly into the open-concept living and dining areas, while the fully renovated bathrooms and premium finishes throughout provide a refined, contemporary feel. The fully finished basement offers exceptional additional living space, perfect for a family room, home office, gym, or guest accommodations. Outside, you'll find a detached garage and a spacious yard, ideal for entertaining and spending time with the family. (id:51989)
Welcome to this stunning custom-built two-storey home, ideally located on a quiet crescent in the sought-after lake community ofMahogany. Thoughtfully designed with exceptional craftsmanship and high-end finishes throughout, this home offers the perfect blend of style,comfort, and functionality. The bright and open main floor features spacious living areas, highlighted by a beautiful marble-tiled gas fireplace thatcreates a warm and inviting atmosphere. The chef-inspired kitchen is truly the heart of the home, showcasing full-height walnut cabinetry, quartzcountertops, a large oversized island, upgraded stainless steel appliances, a gas cooktop, built-in oven, and a striking mosaic tile backsplash. Theadjacent dining area is surrounded by windows on three sides, filling the space with natural light and creating an ideal setting for family meals andentertaining. Upstairs, you will find three generously sized bedrooms, each featuring custom-built walnut closets. The luxurious primary suite offers aspa-inspired ensuite complete with dual sinks, heated floors, a full-width glass shower, and a custom walk-in closet. Convenient upper-level laundryand two additional spacious bedrooms complete this level. Step outside through the sliding patio doors to enjoy the beautifully designed backyardfeaturing an oversized deck, lower patio area, and an oversized double detached garage—perfect for year-round enjoyment andentertaining. The fully finished basement adds even more living space with a large recreation room and wet bar, providing the ideal setting for movienights, games, or hosting friends and family. Located within walking distance to two schools, Mahogany’s wetlands, pathways, parks, and the mainbeach entrance, this exceptional home offers an unbeatable lifestyle in one of Calgary’s most desirable communities. (id:51989)
Welcome to a beautifully crafted Coventry Home designed for the way life is meant to be lived. 9' ceilings on the main floor and basement create a bright, open atmosphere that instantly feels welcoming. The open-concept kitchen blends style and function with stainless steel appliances, quartz countertops, upgraded cabinetry, and a pantry, making it a natural gathering place for everyday moments and shared meals. The Great Room flows effortlessly into the dining area, creating the perfect space for entertaining or quiet evenings at home, while a mudroom and half bath add everyday convenience. Upstairs, the primary suite offers a peaceful retreat with a spa-inspired 5-piece ensuite featuring dual sinks, a relaxing soaker tub, stand-up shower, and walk-in closet. Two additional bedrooms, a full bath, a versatile bonus room, and upstairs laundry provide comfort and flexibility for daily life. Built with care and backed by the Alberta New Home Warranty Program. Some photos virtually staged. (id:51989)
Quiet Thickwood street. Mature trees. A private 6,599 sq ft lot that actually feels like your own space.And here's the news. This home is now vacant, freshly ready to show, and available for possession whenever you are. No tenants. No waiting. See it today, move in on your timeline.With over 2,700 sq ft of total living space, this 4 level split gives a growing family room to spread out. Home office, guest space, hobby room, the layout just works.The renovated kitchen still stands out today. Custom cabinetry, Corian countertops, gas cooktop, built in oven, and an island workspace with storage everywhere you look. It flows straight into the dining and living areas so the main floor feels connected, not chopped up.The back mudroom is the part you'll brag about. A full wall of built ins, a spot to drop everything when you walk in, and direct access to the yard. Built for real life in Fort McMurray.Upstairs holds three bedrooms, including a spacious primary with dual closets and access to a full bathroom with a steam shower. Yes, a steam shower.The lower level adds a big family room warmed by a wood burning fireplace, a fourth bedroom, and another full bathroom. The basement keeps going with a rec room, laundry, and a fifth bedroom. Five bedrooms total. Tons of room.Outside you get a stamped concrete driveway, detached garage, front porch, and a private backyard with a cedar deck under mature trees. The kind of yard you actually use.Major updates over the years include the kitchen and exterior. It could use a little refreshing, and that's exactly where the opportunity lives. Solid home. Great layout. Incredible location, close to schools, walking trails, and everyday amenities. (id:51989)
ENJOY A FREE BUILDER BUNDLE PACKAGE VALUED AT $10,000, INCLUDING A WASHER, DRYER, DECK, AND BLINDS - AVAILABLE FOR A LIMITED TIME ONLY!! BUILT BY GOLDEN HOMES!! PREMIUM FINISHES!! 2,137 SQ FT!! OVERSIZED DOUBLE ATTACHED GARAGE!! SEPARATE SIDE ENTRANCE!! 3 BEDROOM + 2.5 BATHROOM!! Welcome to this beautifully crafted home in the sought-after community of Kinniburgh South! The main floor offers a bright and open layout featuring a spacious family room with a sleek electric fireplace with access to the backyard, a sun-filled dining area and a stunning kitchen complete with a large island, two-tone cabinetry, quartz countertops, upgraded Samsung stainless steel appliances, built-in microwave with stainless steel trim, soft-close metal-sided drawers, and a walk-in pantry with built-in shelving. A convenient 2-piece bathroom completes the main level. Upstairs, you'll find an impressive open-to-below staircase with iron spindle railings, a spacious primary bedroom featuring a luxurious 5-piece ensuite with a freestanding tub, fully tiled glass shower, double vanity, private water closet, and a custom walk-in closet with built-in drawers and shelving. Two additional bedrooms each include walk-in closets. A second 5-piece bathroom offers both ensuite access from one bedroom and hallway access, making it ideal for family living. The upper level is finished with a well-appointed laundry room featuring quartz countertops and built-in shelving. Additional highlights include 9' ceilings on the main floor and basement, 8' interior doors, oversized triple-pane windows, upgraded carpet underlay, upgraded MDF shelving, quartz countertops throughout, tankless hot water heater, HRV system, solar panel rough-in, smart home features, gas line to the deck, front yard tree, and an oversized double attached garage. The basement features a separate side entrance, separate mechanical room, and is fully roughed-in, offering outstanding future development potential. The exterior is fully graded , loamed, and sodded to the side entrance, making this home truly move-in ready. Located in the family-friendly community of Kinniburgh South, you'll enjoy easy access to Lake Chestermere, schools, parks, shopping, and everyday amenities, making this an exceptional place to call home. GST REBATE APPLIES! Eligible buyers may apply for the rebate themselves or have the builder assign the rebate and reduce the purchase price accordingly. (id:51989)
If you've been searching for the perfect family bungalow with room to grow, this beautifully updated home on a sprawling 0.27-acre lot checks all the boxes! Tucked away on a quiet cul-de-sac in the friendly community of Langdon, this home has been lovingly maintained and thoughtfully updated, making it one you'll be excited to come home to. The main floor is bright, open, and welcoming with soaring vaulted ceilings, loads of natural light, and a cozy gas fireplace that's just waiting for movie nights and quiet Sunday mornings. At the heart of the home is the beautifully updated kitchen, featuring a double refrigerator, newer appliances, plenty of prep space, and a layout that's perfect whether you're making weeknight dinners or hosting family and friends. The spacious primary bedroom is your own little retreat with a beautifully renovated ensuite with in-floor heating and walk-in closet, while two more bedrooms, another full bathroom, and the convenience of main floor laundry make everyday living easy. Head downstairs and you'll find a space that just keeps going! The massive family room has more than enough room for the big-screen TV, a games area, kids' toys, or even a home gym. A fourth bedroom and another full bathroom make it the perfect setup for guests, teenagers, or extended family. Outside, the fun continues. The refreshed, sprawling deck is ready for summer BBQs, morning coffee, or evenings under the stars, while the beautifully maintained 0.27-acre lot gives everyone room to spread out and enjoy. There's even plenty of parking with the double attached garage, oversized driveway, and room for the RV. This move-in-ready home offers the perfect mix of modern updates, functional living, and small-town charm, all just a short drive from Calgary. This is the kind of home where memories are made, and it's ready for its next chapter. Contact your favourite REALTOR® to book your private showing! (id:51989)
OPEN HOUSE SUN JULY 26 11:30am-1:30 Welcome to one of Legacy's most exceptional homes! This former 2021 Crystal Creek Homes show home offers a rare combination of net-zero efficiency, premium upgrades, and an unbeatable location, backing directly onto expansive green space and a park. Situated on a desirable corner lot, you'll enjoy enhanced privacy, open views, and a backyard that feels remarkably spacious—a true rarity in newer communities.Offering nearly 3,000 sq. ft. above grade, this impressive residence features a unique yet thoughtfully designed upper floor...4 massive bedrooms, 2 beautifully fitted bathrooms, a central bonus room for the whole family to enjoy and of course a convenient laundry room for today's lifestyle. Large windows flood the home with natural light while creating a seamless connection to the beautiful outdoor setting. Inside, every detail reflects show-home quality. The open-concept layout is ideal for both everyday living and entertaining, with elegant finishes, generous living spaces, and exceptional craftsmanship throughout. The kitchen is an impressive space with an abundance of cabinet and counter space, the dining area is large enough to host many people, main floor den with sliding door and featured vaulted great room - the entire home is flooded with natural light! The striking Modern Mountain exterior showcases timeless architectural detailing, stone accents, and Gemstone exterior lighting - incredible curb appeal. Designed to perform, this home features a net-zero solar energy system engineered to offset both electricity and natural gas consumption, providing outstanding energy efficiency and cost savings.Step outside to a backyard for family life, featuring a spacious lawn, defined patio area, and direct access to the adjacent play park and scenic ridge pathways. This outdoor space offers a sense of openness that's extremely rare to find.Additional premium features include:Net-zero solar system~Finished triple garage wit h epoxy floors and ProSlat wall organization system~Welcoming covered front veranda~Whole-home water softener~Advanced air purification system with UV, carbon, and HEPA filtration~Integrated Sonos sound system~Lutron smart lighting throughout~Home security system~Power blinds in the dramatic vaulted great room~Expansive unfinished basement with an outstanding footprint, ready for your custom development.This is an exceptional opportunity to own a high-performance luxury home on one of Legacy's premier lots, combining energy efficiency, sophisticated design, premium technology, and an outstanding park-side location in one remarkable package. (id:51989)
Welcome to this walkout bungalow with a fully finished legal secondary suite, ideally located on a pie-shaped lot backing directly onto the largest pond in West Creek. The main level offers a bright, open-concept design with hardwood floors, large windows that maximize natural light, white cabinetry, and stainless steel appliances. The spacious living and dining areas provide flexible space, including room for two home office workstations. This level also features two bedrooms, including a primary suite with a walk-in closet and four-piece ensuite, a second full bathroom, and a laundry/mudroom with stacked washer and dryer and direct access to the attached double garage. The fully finished walkout basement features a self-contained legal secondary suite with its own private entrance through French doors. The suite includes a full kitchen with stainless steel appliances, an open living and dining area, two bedrooms (including one with a walk-in closet), a full bathroom, and large windows that fill the space with natural light while showcasing the backyard and pond views. Whether you're looking for multigenerational living, space for adult children or a caregiver, accommodations for guests, or the opportunity to generate rental income, the legal secondary suite offers exceptional flexibility. Enjoy three outdoor living spaces within the fully fenced and gated yard. The upper deck offers unobstructed pond views and is ideal for outdoor dining and entertaining, while the covered lower deck provides a comfortable, shaded space to relax. The low-maintenance composite front porch adds lasting durability and curb appeal. Additional upgrades include: legal secondary suite, two high-efficiency furnaces with separate ductwork, smart thermostats, modern garage door, outdoor security cameras, extended driveway with additional parking. Located close to schools, parks, playgrounds, shopping, and walking paths, this home combines functionality, privacy, and a premium pond-side location in one of the established neighbourhoods. The landscaped yard features mature apple and cherry trees, direct access to walking and cycling pathways, and is within walking distance of elementary and middle schools. This is a second owner home (sold off market in 2020) (id:51989)
Just minutes from the city, this beautifully maintained acreage offers the perfect balance of privacy, space, and convenience. Set on 5.29 beautifully treed acres, this fully developed bi-level combines peaceful country living with thoughtful design and modern efficiency. From the moment you drive in, the classy curb appeal, mature trees, and expansive parking space create a welcoming first impression. Built with ICF construction right to the roof, this home is designed for efficiency and comfort with geothermal heating, in-floor heat, and city water service. Inside, the bright and cheerful open-concept main floor is filled with natural light from the abundance of windows. The spacious living room features a cozy wood-burning fireplace, while the thoughtfully designed kitchen offers a large island, pantry, and custom cabinetry and shelving for both style and function. The true highlight of the home is the incredible sunroom — a warm and inviting space surrounded by windows overlooking the picturesque acreage views. Complete with another wood-burning fireplace and ceiling fan, it’s the perfect place to relax year-round. Step outside to the adjoining deck to soak up even more sunshine and fresh country air. The main floor also includes a dedicated office and a convenient 3 pc bathroom. Downstairs, you’ll find 4 bedrooms including the spacious primary retreat featuring a large walk-in closet with organizers and a 4 pc ensuite. Two additional bedrooms also include walk-in closets and personal vanity sinks — a unique and functional touch. A large laundry room with cabinetry, countertops, and extra storage adds even more practicality to the space. Outside, the possibilities are endless. The property features a triple attached garage, massive 50x120 quonset, two sheds, patio area, garden space, fruit trees, and plenty of room for animals, hobbies, or future plans. Enjoy the convenience of City water plus additional water access through Westside Co-op and SMRID. Peaceful ac reage living never looked so inviting. (id:51989)
Prime Highway Commercial Opportunity in Diamond Valley Investors, developers, and business owners — this is your chance to secure an 8,460 sq ft Highway Commercial lot in the thriving community of Diamond Valley. Offering excellent highway frontage and high-visibility exposure, this property is ideally positioned for a wide range of commercial uses. The site provides strong development potential, with the added option to expand your footprint by purchasing the adjoining lot and building to the north (MLS A2331158). Diamond Valley continues to grow, making this an exceptional opportunity to invest in a high-traffic location with long-term upside. A smart, strategic investment in a rapidly developing community. (id:51989)