

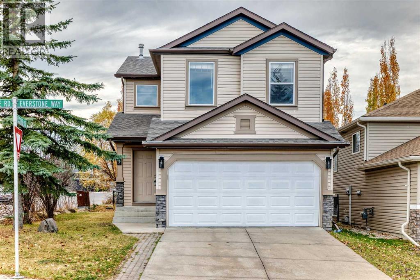
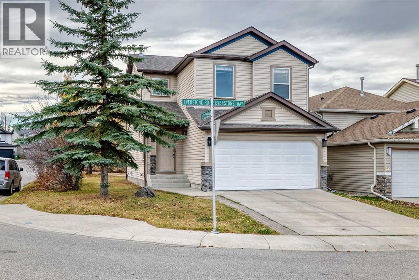
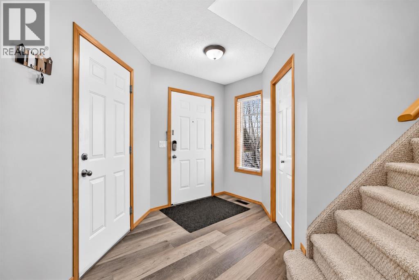
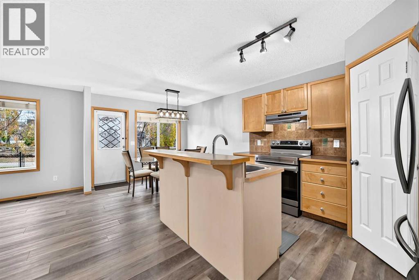
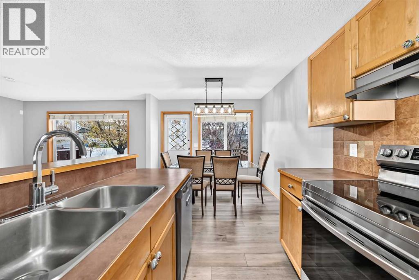
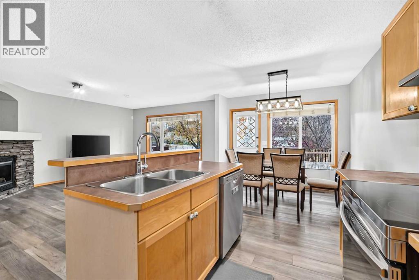
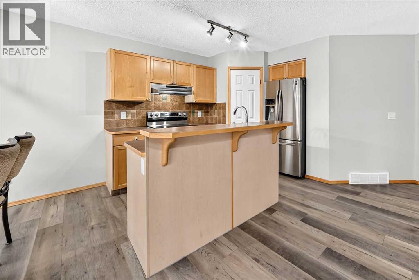
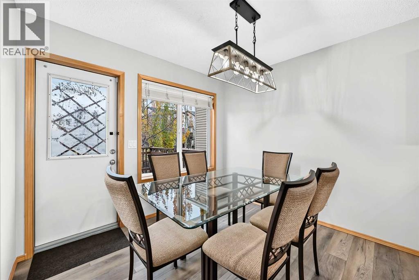
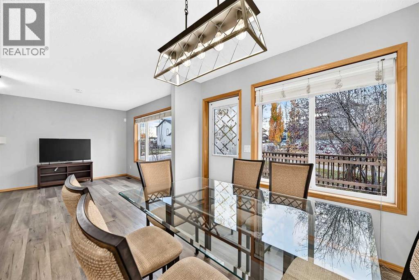
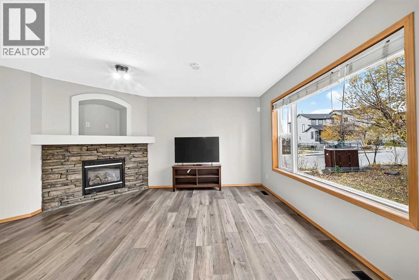
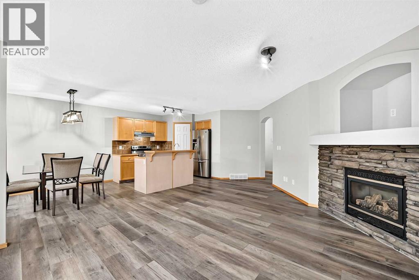
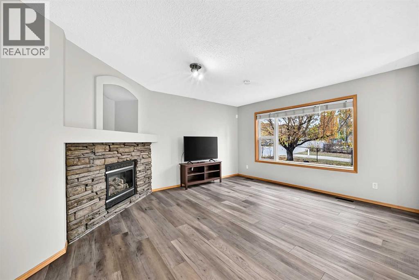
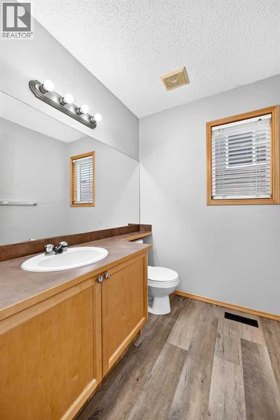
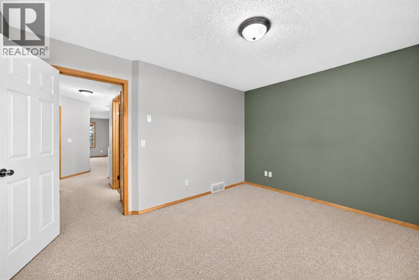
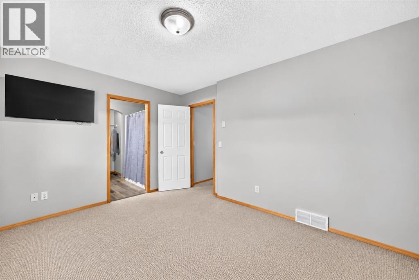
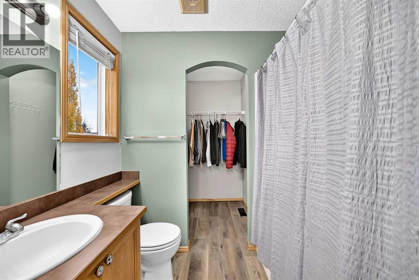
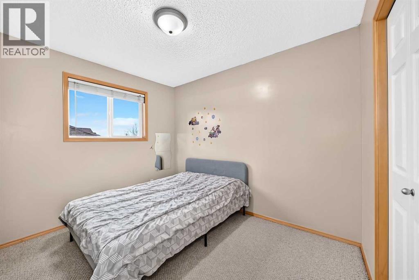
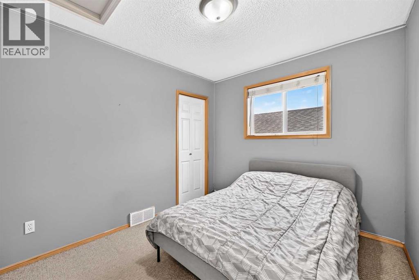
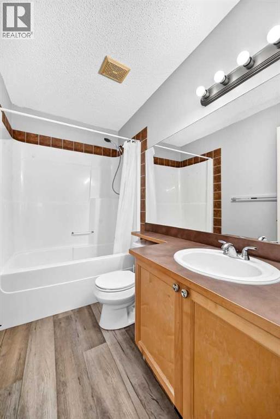
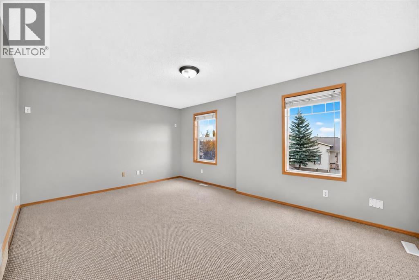
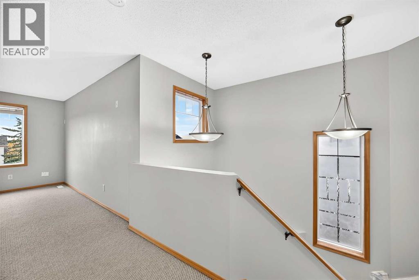
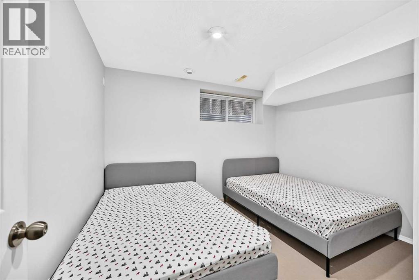
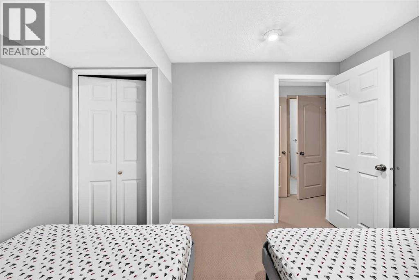
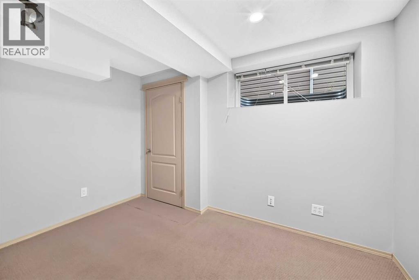
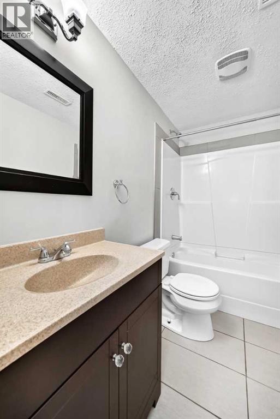
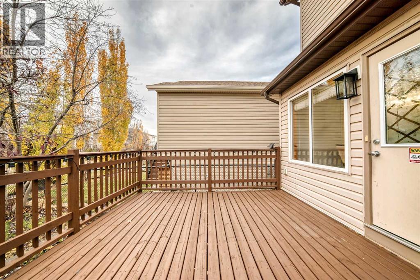
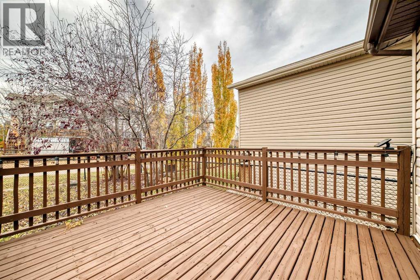
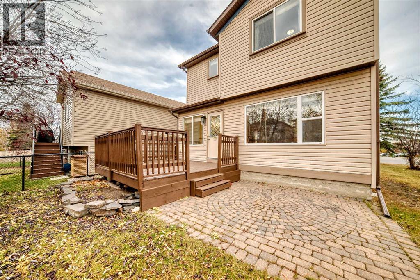
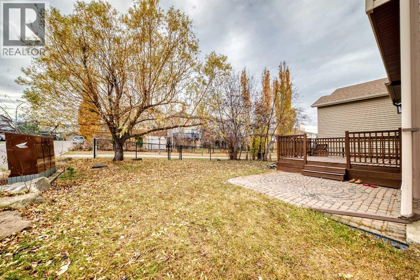
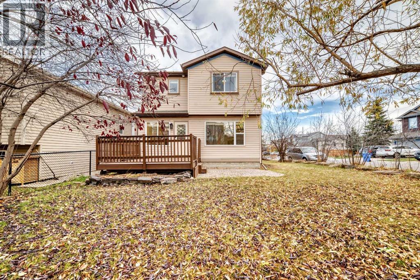
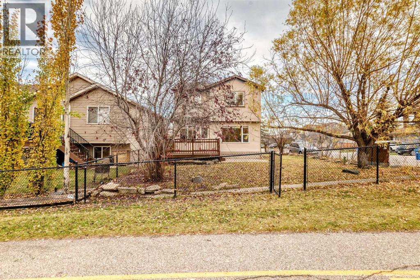
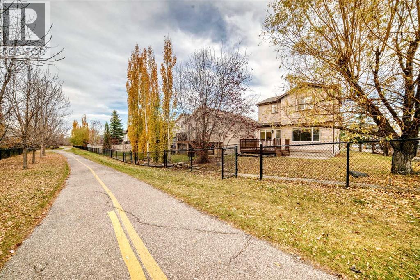
OPEN HOUSE on Saturday Oct 24 from 1-4pm Located in the established community of Evergreen, this well-maintained two-storey home offers five bedrooms, 3.5 bathrooms. Positioned on a corner lot backing onto a walking path, this property offers a great setting with easy access to the outdoors.The open-concept main floor brings the living spaces together, making it easy to stay connected whether you’re preparing meals, entertaining, or enjoying a quiet evening by the fireplace. Upstairs, you’ll find three bedrooms and a bonus room, providing additional space for movie nights, a play area, or simply relaxing.The developed lower level features two additional bedrooms, 4 pc bathroom, offering flexibility for guests or a growing family.Recent improvements include a roof replacement in 2021 and a dishwasher that’s approximately one year old.With a functional floor plan, multiple living areas, and a corner lot backing onto Evergreen’s pathway network, this home offers plenty of room to make it your own in one of southwest Calgary’s established communities. (id:51989)
Features of 140 Everstone Way Sw
- MLS® Number A2353732
- Price $629,900
- Bedrooms: 5
- Bathrooms: 4
- Square Footage: 1589 sqft
- Property Type: House
- Community Name: Evergreen
- Amenities Near By Park, Playground, Schools, Shopping
- Features Pvc Window, Parking
- Parking Space Total 4
- Plan 0214016
- Structure Deck
Open House
This property has open houses!
October
24
Saturday
Starts at:
1:00 pm
Ends at:4:00 pm
Buildings
| Bathroom Total | 4 | Bedrooms Above Ground | 3 |
| Bedrooms Below Ground | 2 | Bedrooms Total | 5 |
| Appliances | Refrigerator, Range - Electric, Dishwasher, Hood Fan, Window Coverings, Washer & Dryer | Basement Development | Finished |
| Basement Type | Full (finished) | Constructed Date | 2003 |
| Construction Material | Wood Frame | Construction Style Attachment | Detached |
| Cooling Type | None | Exterior Finish | Brick, Vinyl Siding |
| Fireplace Present | Yes | Fireplace Total | 1 |
| Flooring Type | Carpeted, Laminate, Tile | Foundation Type | Poured Concrete |
| Half Bath Total | 1 | Heating Type | Forced Air |
| Stories Total | 2 | Size Interior | 1589 Sqft |
| Total Finished Area | 1589 Sqft | Type | House |
Parking
| Attached Garage | 2 |
Land
| Acreage | No | Fence Type | Partially Fenced |
| Land Amenities | Park, Playground, Schools, Shopping | Landscape Features | Underground Sprinkler |
| Size Depth | 33 M | Size Frontage | 13.92 M |
| Size Irregular | 4176.00 | Size Total | 4176 Sqft|4,051 - 7,250 Sqft |
| Size Total Text | 4176 Sqft|4,051 - 7,250 Sqft | Zoning Description | R-1n |
Rooms
| Level | Type | Length | Width | Dimensions |
|---|---|---|---|---|
| Second Level | Bedroom | 10.50 Ft x 8.75 Ft | ||
| Second Level | Bedroom | 10.50 Ft x 8.58 Ft | ||
| Second Level | 4pc Bathroom | 8.58 Ft x 4.92 Ft | ||
| Second Level | Primary Bedroom | 10.33 Ft x 13.00 Ft | ||
| Second Level | 4pc Bathroom | 4.92 Ft x 7.67 Ft | ||
| Second Level | Bonus Room | 17.00 Ft x 12.08 Ft | ||
| Second Level | Other | 4.33 Ft x 5.33 Ft | ||
| Basement | Bedroom | 11.17 Ft x 9.58 Ft | ||
| Basement | 4pc Bathroom | 8.25 Ft x 4.83 Ft | ||
| Basement | Laundry Room | 7.08 Ft x 9.58 Ft | ||
| Basement | Bedroom | 11.17 Ft x 9.50 Ft | ||
| Main Level | Dining Room | 9.67 Ft x 9.25 Ft | ||
| Main Level | Kitchen | 9.00 Ft x 8.33 Ft | ||
| Main Level | 2pc Bathroom | 6.33 Ft x 5.58 Ft | ||
| Main Level | Foyer | 7.33 Ft x 8.75 Ft |
Agents and Offices
- Monica Swagar
- Office: RE/MAX Realty Professionals
What's Nearby
Similar Properties

3219 Palliser Drive Sw, Calgary, Alberta
- MLS® # A2343002
- Joanna Dam
- Peter Dam
- Century 21 Bravo Realty