

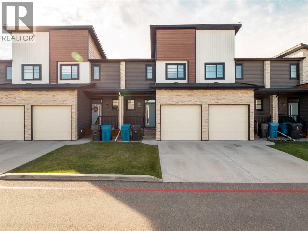
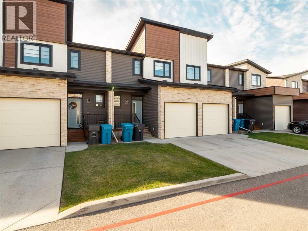
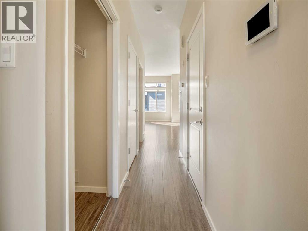
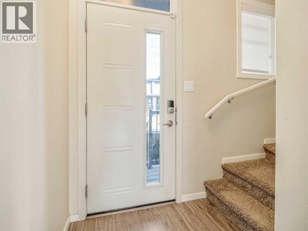
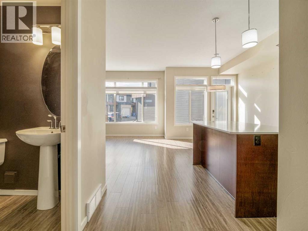
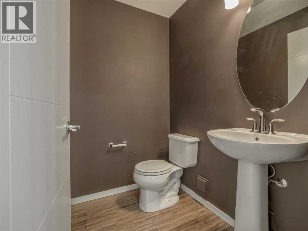
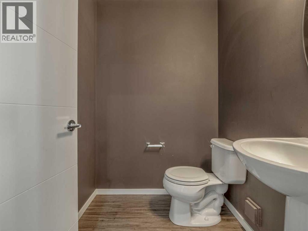
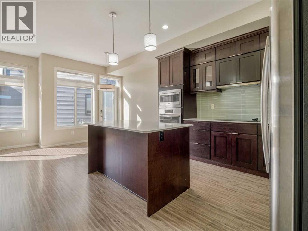
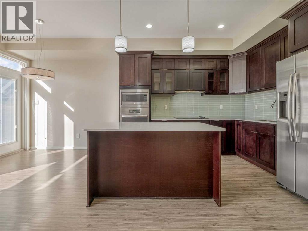
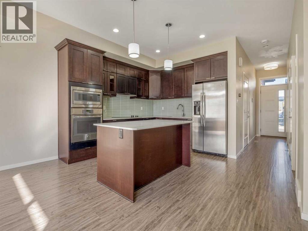
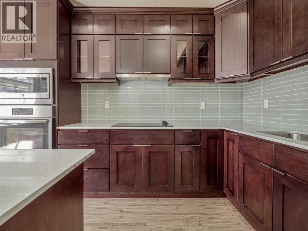
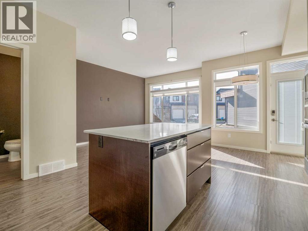
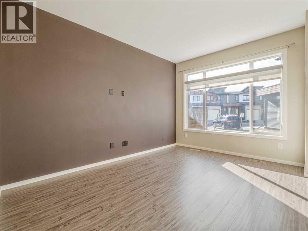
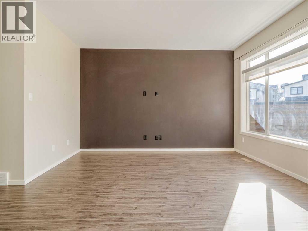
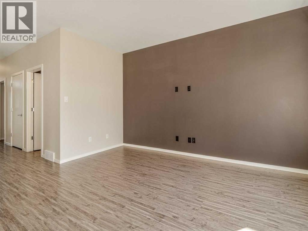
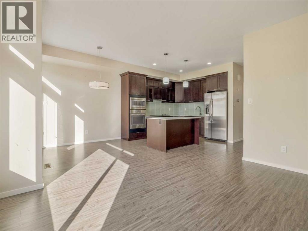
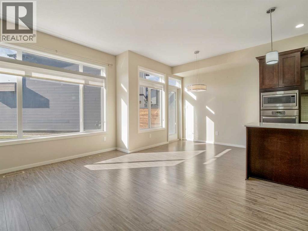
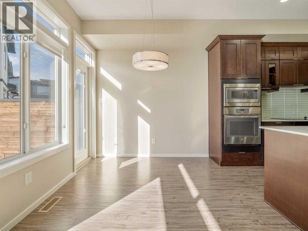
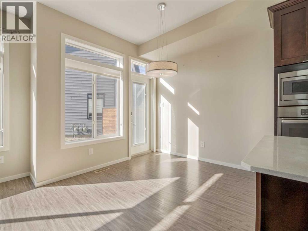
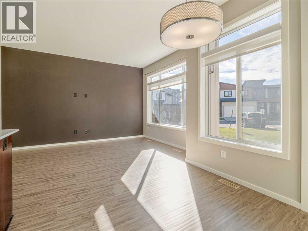
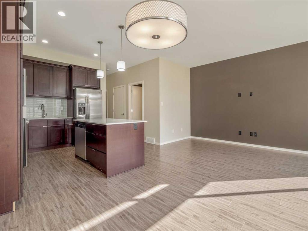
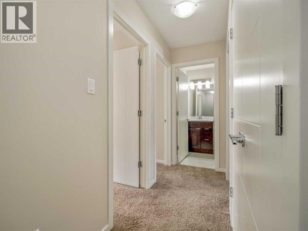
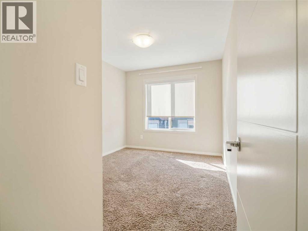
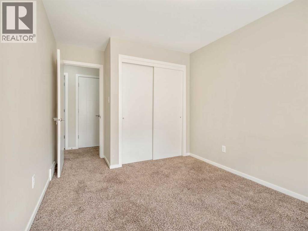
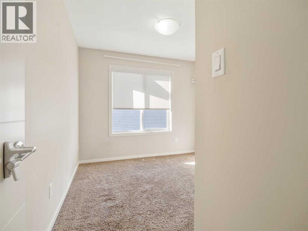
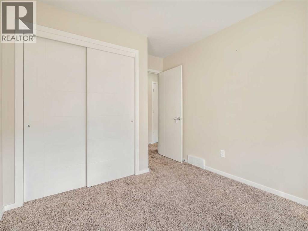
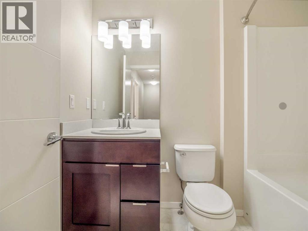
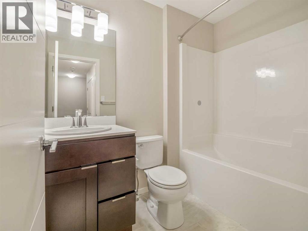
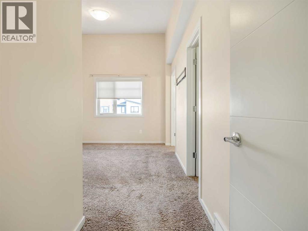
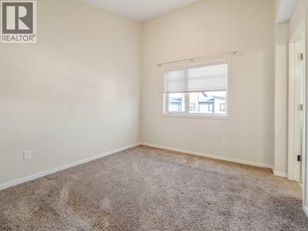
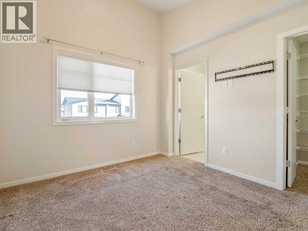
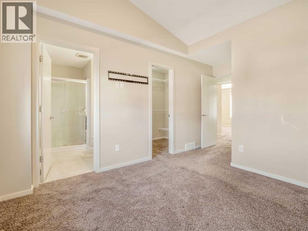
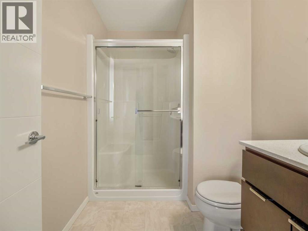
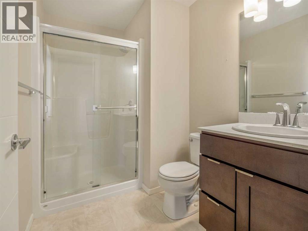
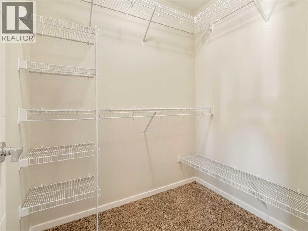
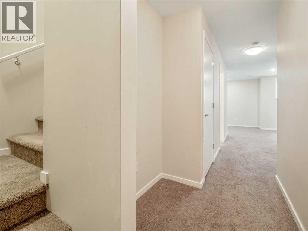
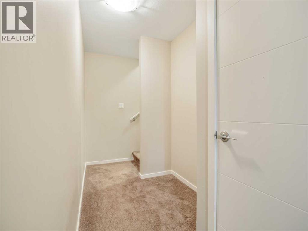
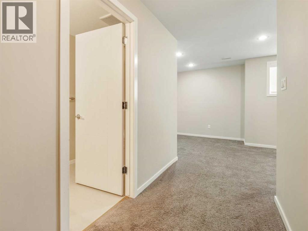
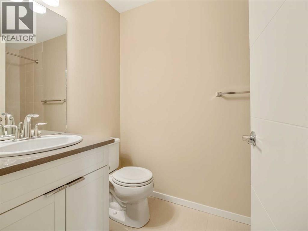
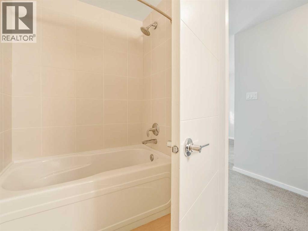
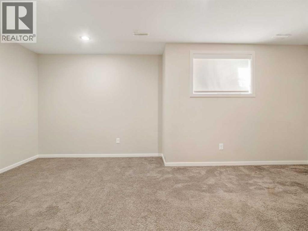
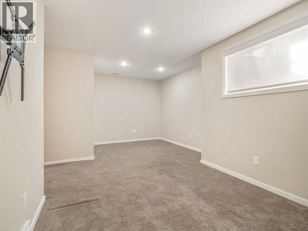
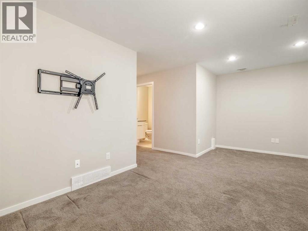
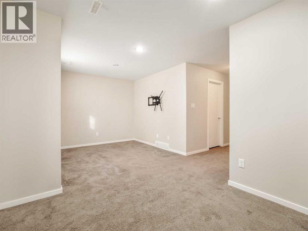
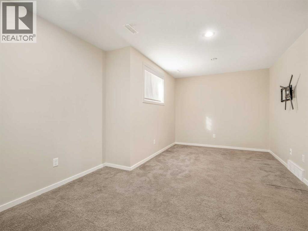
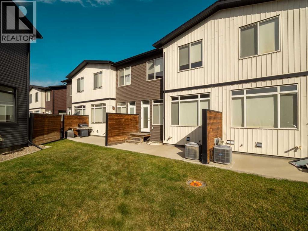
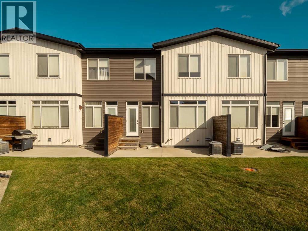
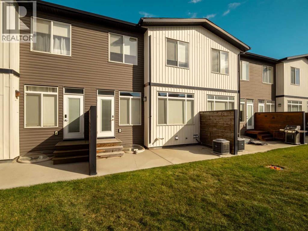
Welcome to Skye Condominiums, a highly desirable community offering an unbeatable location close to shopping, dining, walking trails, the YMCA, public transit, and so much more! With immediate possession available, this well-appointed two-storey condo offers a fantastic opportunity for first-time buyers, young families, or investors looking for a property that appeals to students and young professionals alike. The bright and inviting main floor features an open-concept layout designed for comfortable everyday living and entertaining. The kitchen boasts beautiful cabinetry and a functional island, flowing seamlessly into a nicely appointed dining area and a cozy living room that’s the perfect place to unwind at the end of the day. A convenient two-piece bathroom completes the main level, while the back door provides access to your private patio area overlooking greenspace—an ideal spot to enjoy your morning coffee or relax outdoors. Upstairs, you’ll find a spacious primary bedroom complete with a walk-in closet and a three-piece ensuite, along with two additional bedrooms and a four-piece bathroom, providing plenty of room for family, guests, or roommates. The fully developed basement adds even more functional living space, featuring a recreation room, an additional four-piece bathroom, laundry area, and dedicated storage. Rounding out the package is a single attached garage, offering convenient parking and additional storage. Whether you’re looking for a place to call home or a smart addition to your investment portfolio, this well-located condo offers versatility, functionality, and excellent access to everyday amenities. With immediate possession available, don’t miss your opportunity to make this desirable Skye Condominiums property yours! Contact your REALTOR® to book a viewing today. (id:51989)
Features of 4, 450 Highlands Boulevard W
- MLS® Number A2354024
-
Price
$384,900
Maintenance, Common Area Maintenance, Insurance, Property Management, Reserve Fund Contributions
$185 Monthly - Bedrooms: 3
- Bathrooms: 4
- Square Footage: 1196 sqft
- Property Type: Row / Townhouse
- Community Name: West Highlands
- Amenities Near By Park, Playground, Schools, Shopping, Water Nearby
- Community Features Lake Privileges, Pets Allowed With Restrictions
- Features See Remarks
- Parking Space Total 2
- Plan 1513420
- Structure None
Buildings
| Bathroom Total | 4 | Bedrooms Above Ground | 3 |
| Bedrooms Total | 3 | Appliances | Refrigerator, Cooktop - Electric, Dishwasher, Microwave, Oven - Built-in, Hood Fan, Washer & Dryer |
| Basement Development | Finished | Basement Type | Full (finished) |
| Constructed Date | 2014 | Construction Material | Wood Frame |
| Construction Style Attachment | Attached | Cooling Type | Central Air Conditioning |
| Flooring Type | Carpeted, Laminate | Foundation Type | Poured Concrete |
| Half Bath Total | 1 | Heating Type | Forced Air |
| Stories Total | 2 | Size Interior | 1196 Sqft |
| Total Finished Area | 1196 Sqft | Type | Row / Townhouse |
Parking
| Attached Garage | 1 |
Land
| Acreage | No | Fence Type | Not Fenced |
| Land Amenities | Park, Playground, Schools, Shopping, Water Nearby | Landscape Features | Landscaped |
| Size Irregular | 9067.00 | Size Total | 9067 Sqft|7,251 - 10,889 Sqft |
| Size Total Text | 9067 Sqft|7,251 - 10,889 Sqft | Zoning Description | R-75 |
Rooms
| Level | Type | Length | Width | Dimensions |
|---|---|---|---|---|
| Second Level | Primary Bedroom | 15.58 Ft x 10.25 Ft | ||
| Second Level | 3pc Bathroom | 8.42 Ft x 5.92 Ft | ||
| Second Level | Bedroom | 13.25 Ft x 9.25 Ft | ||
| Second Level | Bedroom | 11.33 Ft x 9.25 Ft | ||
| Second Level | 4pc Bathroom | 7.83 Ft x 5.83 Ft | ||
| Basement | Recreational, Games Room | 18.92 Ft x 11.08 Ft | ||
| Basement | 4pc Bathroom | 9.25 Ft x 4.83 Ft | ||
| Basement | Storage | 6.25 Ft x 5.00 Ft | ||
| Basement | Furnace | 8.83 Ft x 8.50 Ft | ||
| Main Level | Living Room | 13.67 Ft x 9.92 Ft | ||
| Main Level | Kitchen | 11.08 Ft x 9.42 Ft | ||
| Main Level | Dining Room | 9.42 Ft x 8.42 Ft | ||
| Main Level | 2pc Bathroom | 5.50 Ft x 4.92 Ft |
Agents and Offices
- CAMERON HURT
- Office: Century 21 Foothills South Real Estate
What's Nearby
Similar Properties

153 Rainbow Falls Manor W, Chestermere, Alberta
- MLS® # A2337231
- Heather Dougall
- Royal LePage Benchmark
1402, 210 Firelight Way W, Lethbridge, Alberta
- MLS® # A2331332
- Darren Atkins
- Scott Lowater
- Onyx Realty Ltd.
3, 478 Highlands Boulevard W, Lethbridge, Alberta
- MLS® # A2332181
- Rex Alcock
- Sheldon Pierson
- Onyx Realty Ltd.
2, 466 Highlands Boulevard W, Lethbridge, Alberta
- MLS® # A2351243
- Felina Elizabeth Squires
- Scott Lowater
- Onyx Realty Ltd.
1373 Abitibi Road W, Lethbridge, Alberta
- MLS® # A2335035
- BRAD TRADEWELL
- CHUCK GULYAS
- RE/MAX Real Estate - Lethbridge
1355 Abitibi Road W, Lethbridge, Alberta
- MLS® # A2319076
- BRAD TRADEWELL
- RE/MAX Real Estate - Lethbridge