

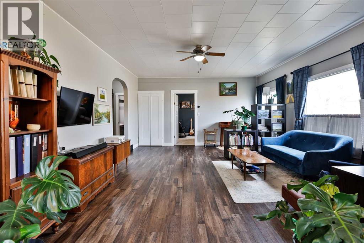
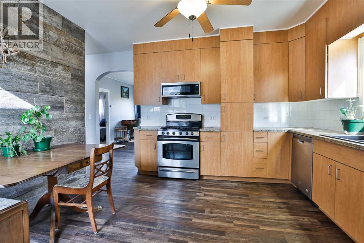
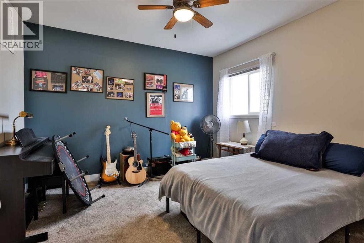
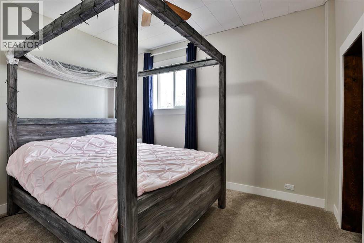
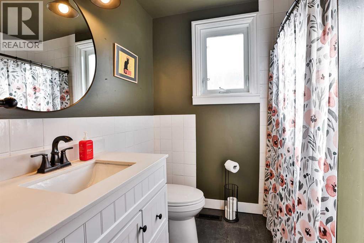
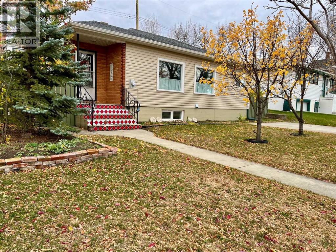
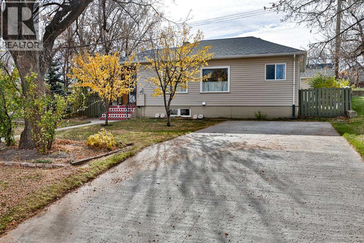
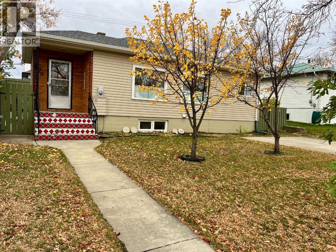
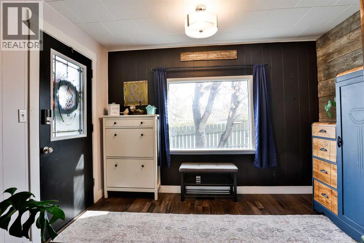
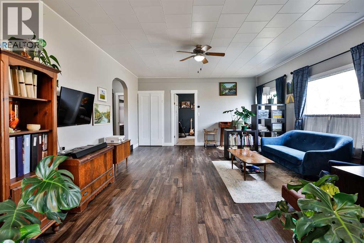
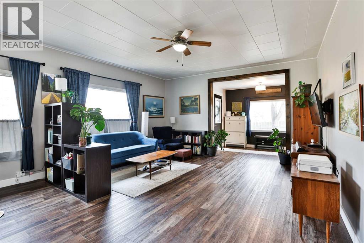
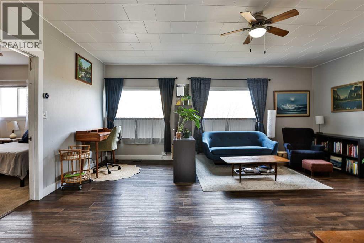
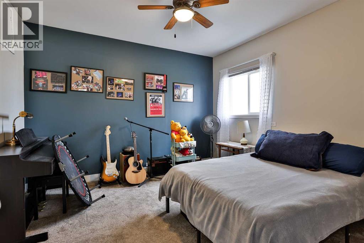
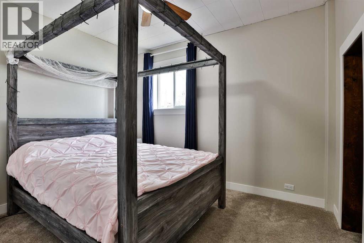
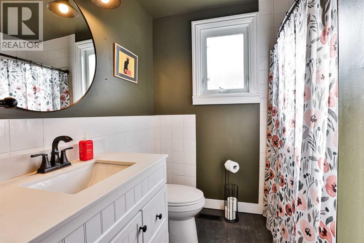
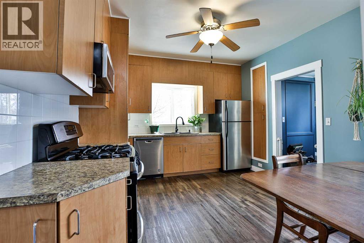
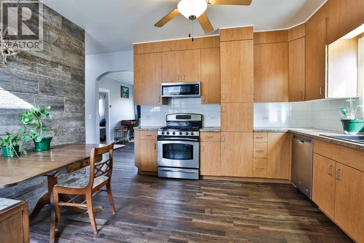
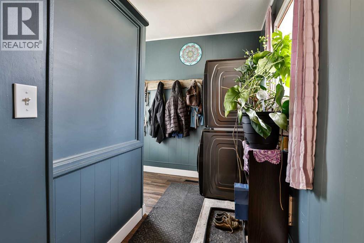
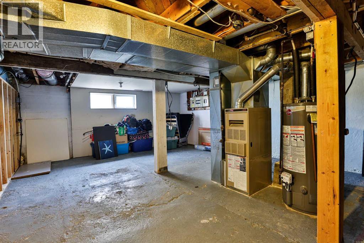
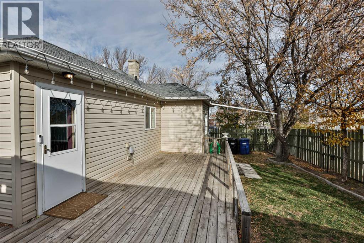
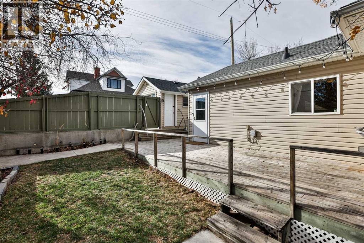
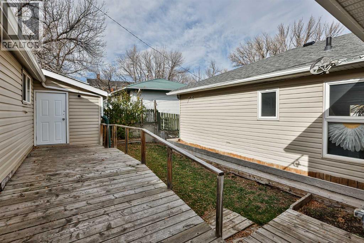
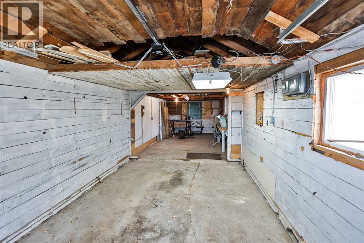
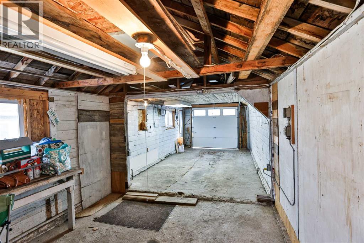
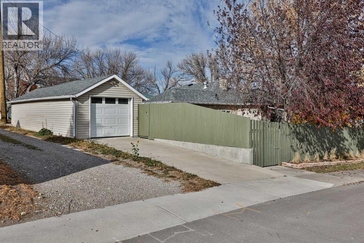
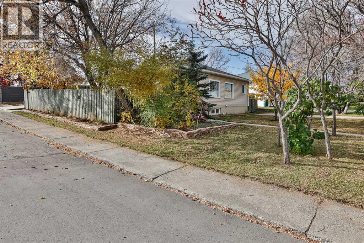
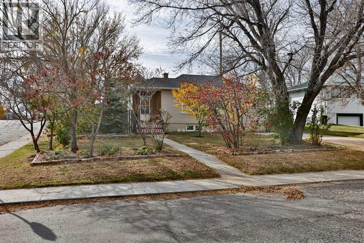
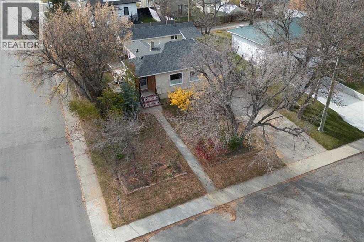
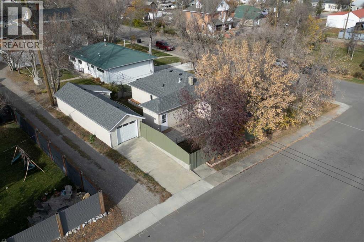
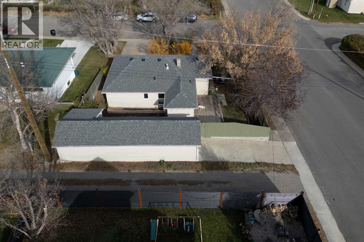
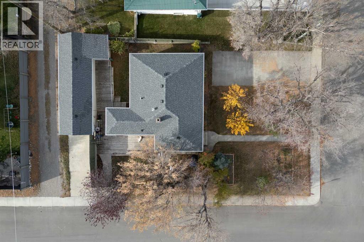
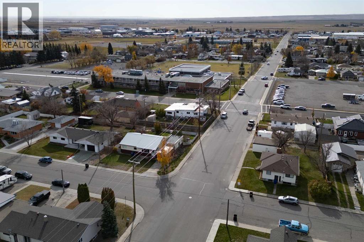
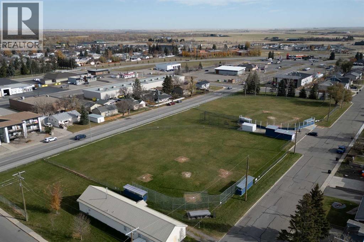
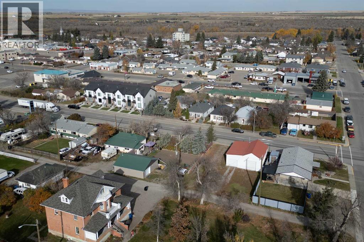
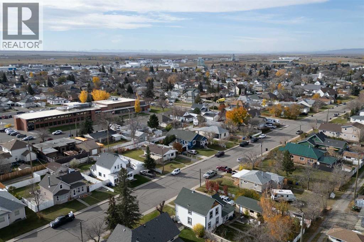
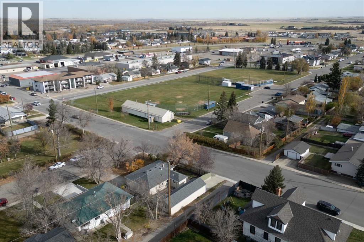
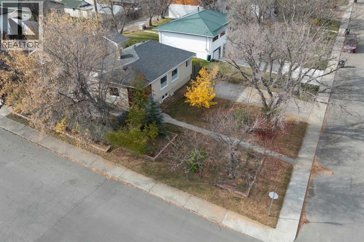
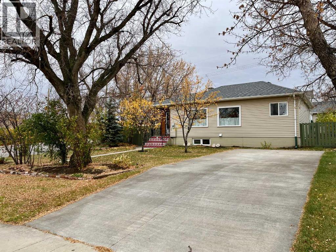
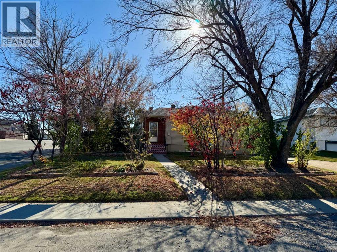
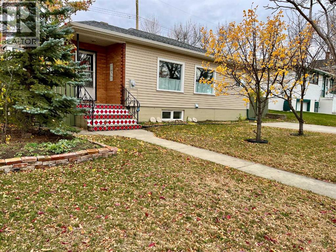
Life is easier when it all happens on one floor! This beautifully updated two bedroom, one bathroom home in the heart of Fort Macleod is perfect for those just starting out, or those ready to simplify their lives and downsize from a larger home. And with a multitude of updates in recent years, this home is an easy choice for the next phase of your life - whatever the phase is! Recent updates include a new kitchen, bathroom, flooring, paint, lighting, shingles (2024), hot water tank (2024), leaf filter system in the eaves through, updated landscaping, and that absolutely luscious green paint on the fence. There’s also opportunity to build equity in this home by developing more living space in the unfinished basement, if you want to! This is truly one of those well maintained homes you can just unpack and enjoy for the next decade or so. If this cozy, easy-living, home with a 19 x23' garage / workshop sounds like it might be the right fit, call your favourite local REALTOR® and come have a look today! Possession can be quick, so your Christmas tree can be in the window long before old Saint Nick arrives! (id:51989)
Features of 470 22 Street
- MLS® Number A2353988
- Price $307,000
- Bedrooms: 2
- Bathrooms: 1
- Square Footage: 1073 sqft
- Property Type: House
- Amenities Near By Airport, Park, Playground, Recreation Nearby, Schools, Shopping
- Community Features Fishing
- Features Back Lane
- Parking Space Total 4
- Plan 92b
- Structure Deck
Buildings
| Bathroom Total | 1 | Bedrooms Above Ground | 2 |
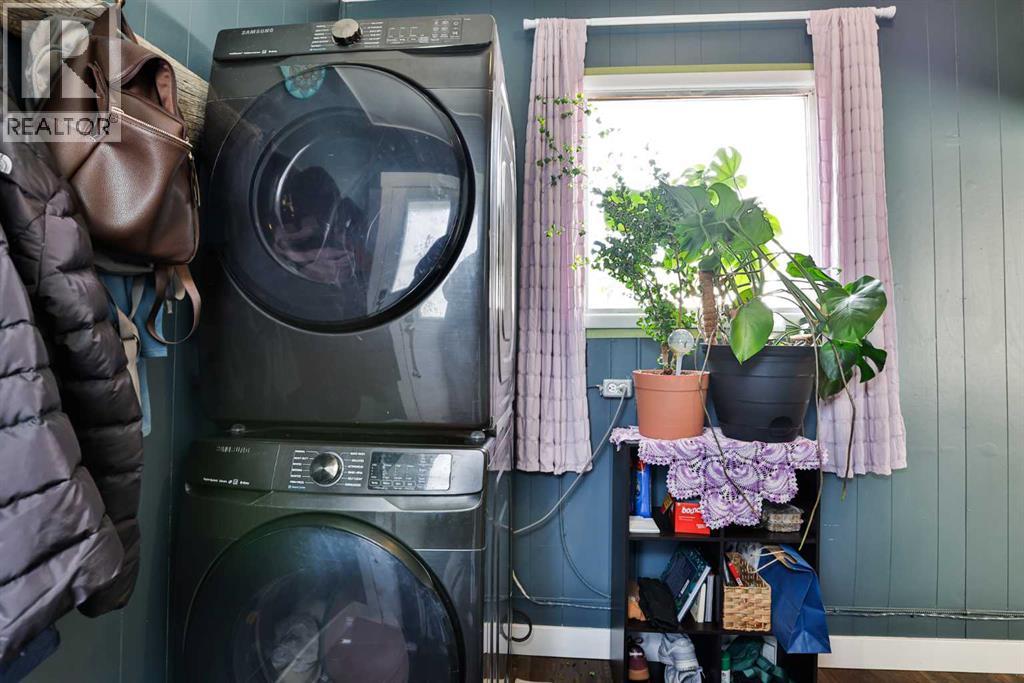
| Bedrooms Total | 2 | Appliances | Refrigerator, Dishwasher, Stove, Microwave Range Hood Combo, Washer & Dryer |
| Architectural Style | Bungalow | Basement Development | Unfinished |
| Basement Type | Partial (unfinished) | Constructed Date | 1947 |
| Construction Material | Wood Frame | Construction Style Attachment | Detached |
| Cooling Type | None | Exterior Finish | Brick, Vinyl Siding |
| Flooring Type | Carpeted, Tile, Vinyl | Foundation Type | Poured Concrete |
| Heating Fuel | Natural Gas | Heating Type | Forced Air |
| Stories Total | 1 | Size Interior | 1073 Sqft |
| Total Finished Area | 1073 Sqft | Type | House |
Parking
| Other | |
| Parking Pad | |
| R V | |
| Detached Garage | 1 |
Land
| Acreage | No | Fence Type | Fence |
| Land Amenities | Airport, Park, Playground, Recreation Nearby, Schools, Shopping | Landscape Features | Landscaped |
| Size Depth | 30.17 M | Size Frontage | 20.12 M |
| Size Irregular | 6534.00 | Size Total | 6534 Sqft|4,051 - 7,250 Sqft |
| Size Total Text | 6534 Sqft|4,051 - 7,250 Sqft | Zoning Description | R |
Rooms
| Level | Type | Length | Width | Dimensions |
|---|---|---|---|---|
| Basement | Furnace | 26.67 Ft x 16.58 Ft | ||
| Main Level | Foyer | 11.17 Ft x 6.25 Ft | ||
| Main Level | Living Room | 15.25 Ft x 19.33 Ft | ||
| Main Level | Other | 11.33 Ft x 13.17 Ft | ||
| Main Level | Primary Bedroom | 12.08 Ft x 11.33 Ft | ||
| Main Level | Bedroom | 11.33 Ft x 9.25 Ft | ||
| Main Level | 4pc Bathroom | 7.33 Ft x 7.42 Ft | ||
| Main Level | Laundry Room | 9.92 Ft x 8.17 Ft |
Agents and Offices
- Virginia Wishart
- Office: Cir Realty