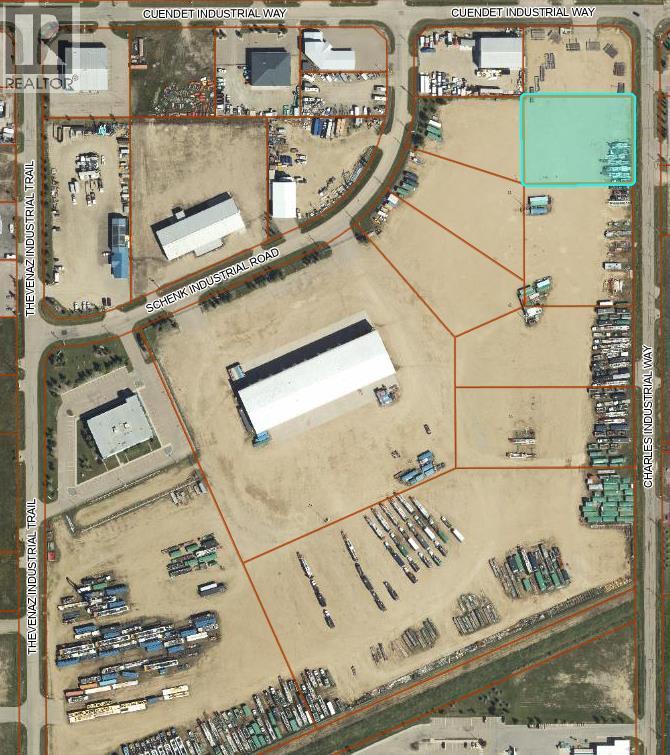
1.26 acre lot located off of the Hwy 20 corridor in the Beju Industrial Park of Sylvan Lake, AB. Light Industrial District (L1) zoning allows for various permitted and discretionary uses. This lot is fenced on the frontage and has a hard packed gravel top layer. Services are nearby. Other adjoining lots are available to purchase if more space is required. Build to Suit options will be considered. Sylvan Lake's existing commercial and industrial areas are continuously being developed providing more activity for commerce. GST applicable. (id:51989)
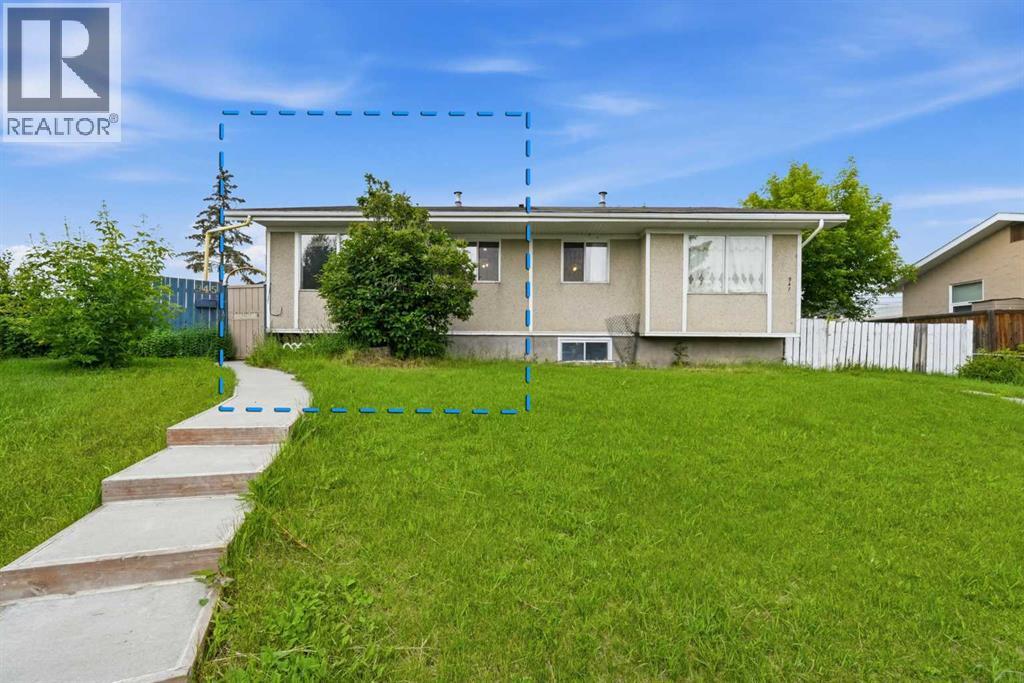
Excellent opportunity for first-time home buyers and investors alike! Situated on a huge pie-shaped lot, this well-maintained bungalow-style half duplex offers exceptional value with a detached double garage, storage shed, and a convenient location on a quiet street just minutes from schools, the LRT station, shopping, parks, and everyday amenities.The main floor features a bright, functional layout with 2 spacious bedrooms, a full 4-piece bathroom, and a kitchen with a large island, perfect for everyday living and entertaining. The home's main entrance is thoughtfully designed with a split foyer, providing separate interior access to both the main floor and basement through individual doors for added privacy.The fully finished basement has been developed as a fully functional illegal suite, complete with 2 rooms, a full kitchen with abundant cabinetry and a refrigerator, a bathroom, its own dedicated laundry, and a separate furnace for added comfort and flexibility. The main floor also has its own private laundry, making this home ideal for extended family, multi-generational living.As an added bonus, all furniture currently in the home is included, making this a truly move-in-ready opportunity. Whether you're looking to live on one level and utilize the basement or expand your investment portfolio, this property offers incredible versatility and value on an oversized lot. (id:51989)
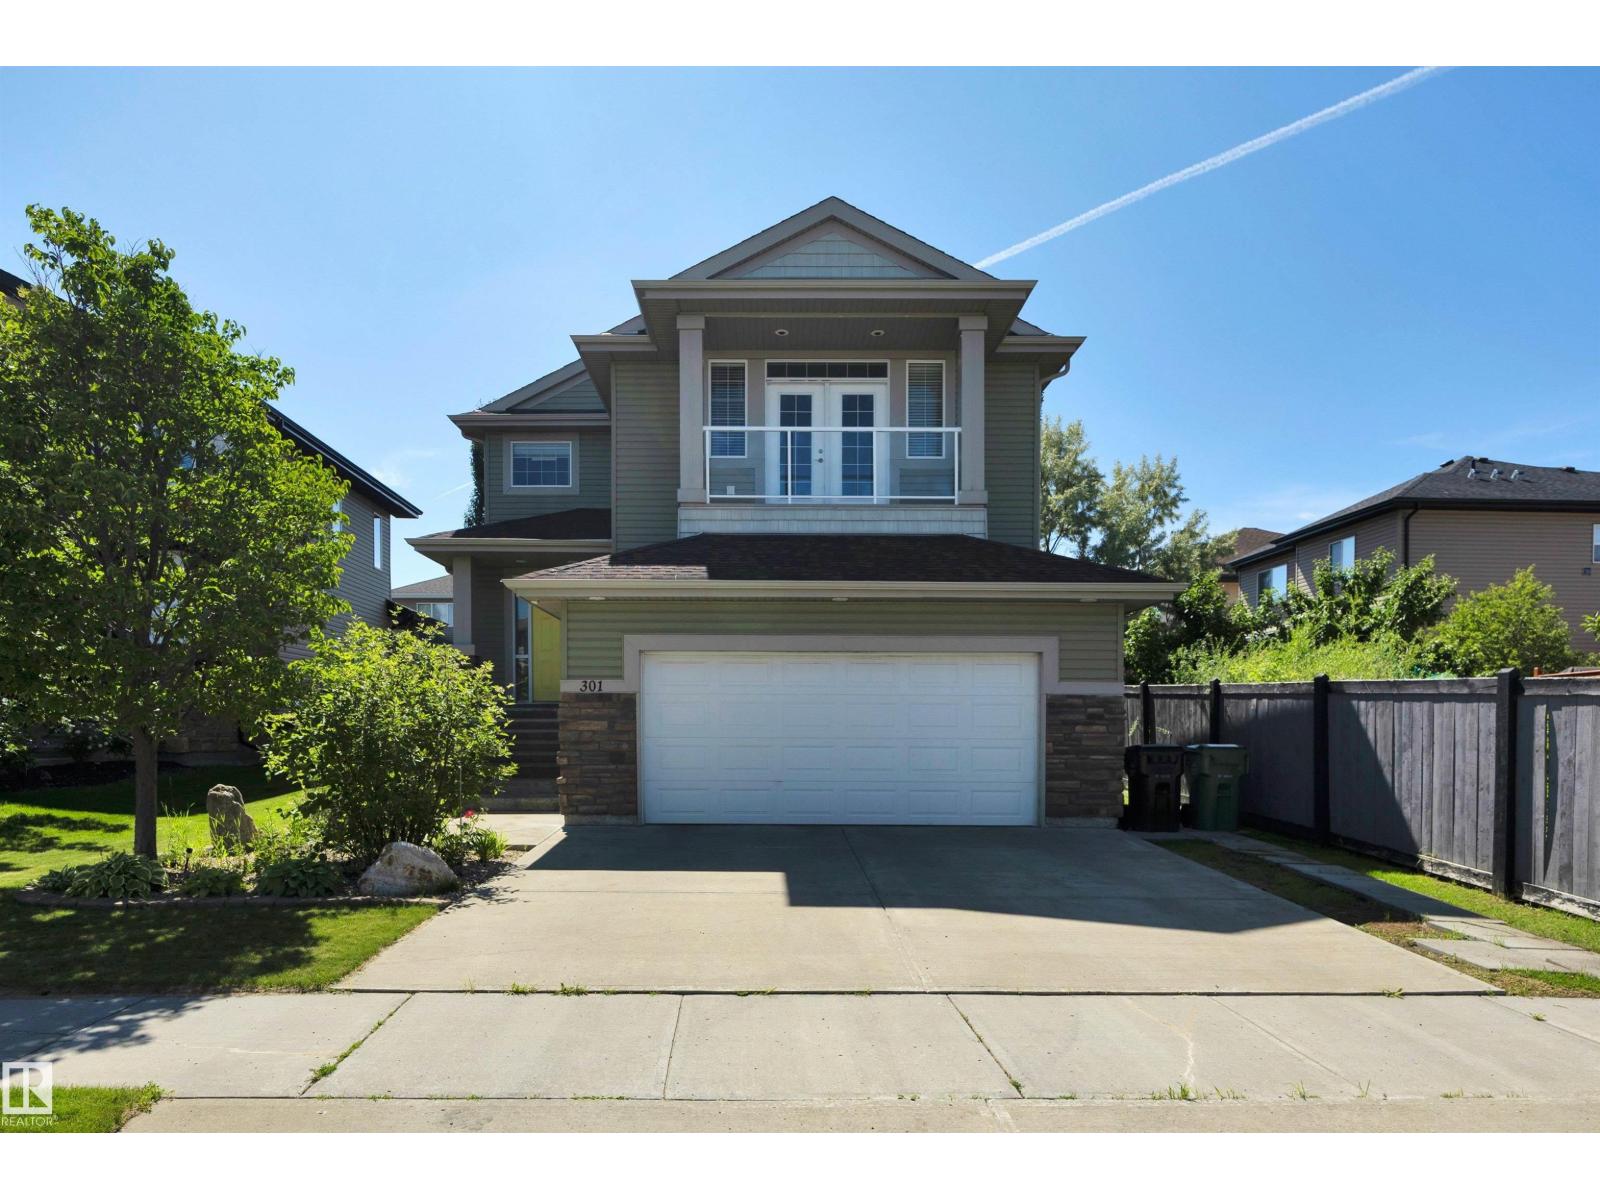
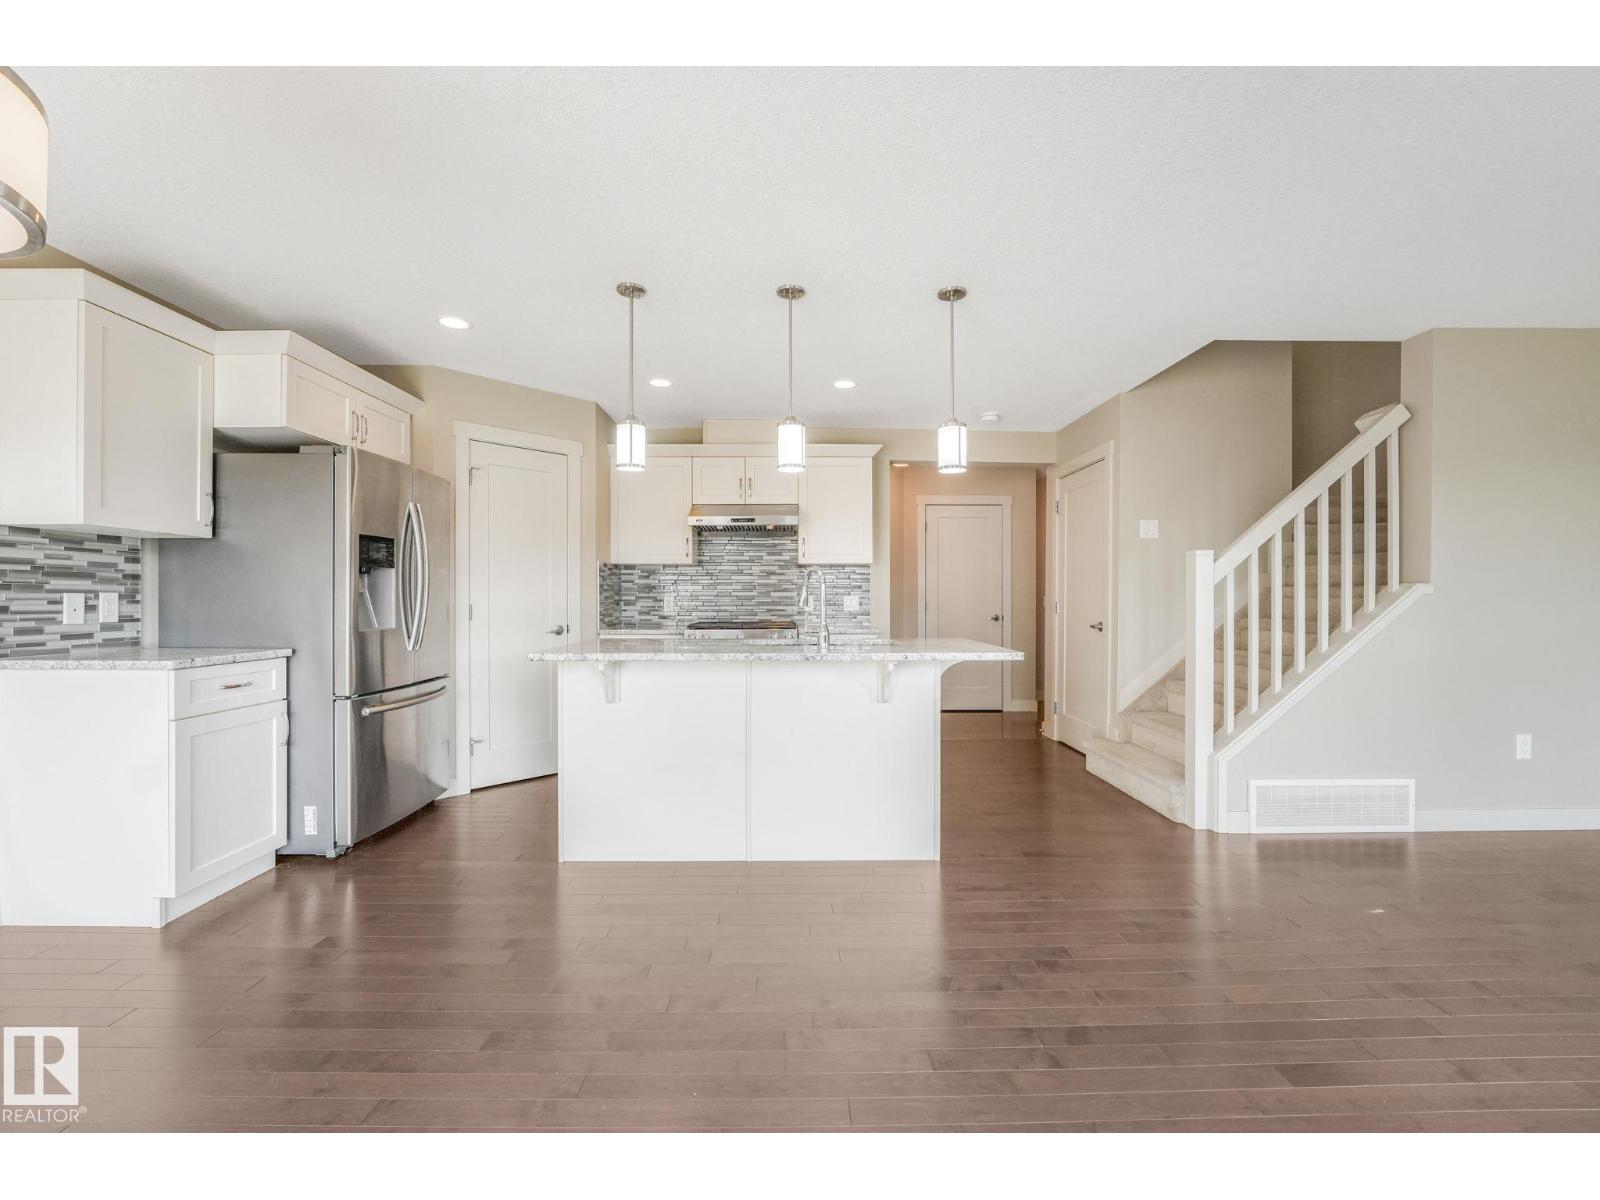
Welcome to this beautiful 2-storey home in the sought-after community of Bridgeport. Offering 2,060 sq. ft. of bright, open living space, this home is perfect for families and entertaining. The main floor features 9-foot ceilings, a spacious living room with a stone-surround gas fireplace, and a stunning kitchen with stone countertops, gas range, counter-height island, and ample cabinetry. A convenient main floor laundry room completes the level. Upstairs you'll find a huge bonus room with French doors leading to a private balcony, the perfect place to relax. The spacious primary suite boasts a massive ensuite, while two additional bedrooms and a full bathroom complete the upper level. Fresh paint and all new light fixtures throughout make this home truly move-in ready. Enjoy the fully landscaped yard and ideal location close to parks, schools, shopping, walking trails, Leduc Common, the airport, and quick access to Highway 2 and all amenities. (id:51989)
4 Bedrooms, 4 Bathrooms, Professionally Finished Basement, Double Attached Garage and a Large Yard for Under $490,000 in the Heart of Glenridding! This upgraded half duplex offers incredible value. Open concept main floor is perfect for entertaining, featuring beautiful hardwood flooring and a stunning kitchen complete with quartz countertops, white cabinets, a gas stove, stainless steel appliances, and a spacious walk-in pantry. Quartz countertops can be found throughout the home. Bright dining area overlooks the oversized private backyard and opens to the rear deck, perfect for the summer sunsets and BBQs. Upstairs you'll find a spacious primary suite with its own ensuite, along with two additional bedrooms, bonus room, convenient laundry, and a full bathroom. The professionally finished basement offers a wet bar, large bedroom, living room, and full bathroom! Don't miss this one! (id:51989)
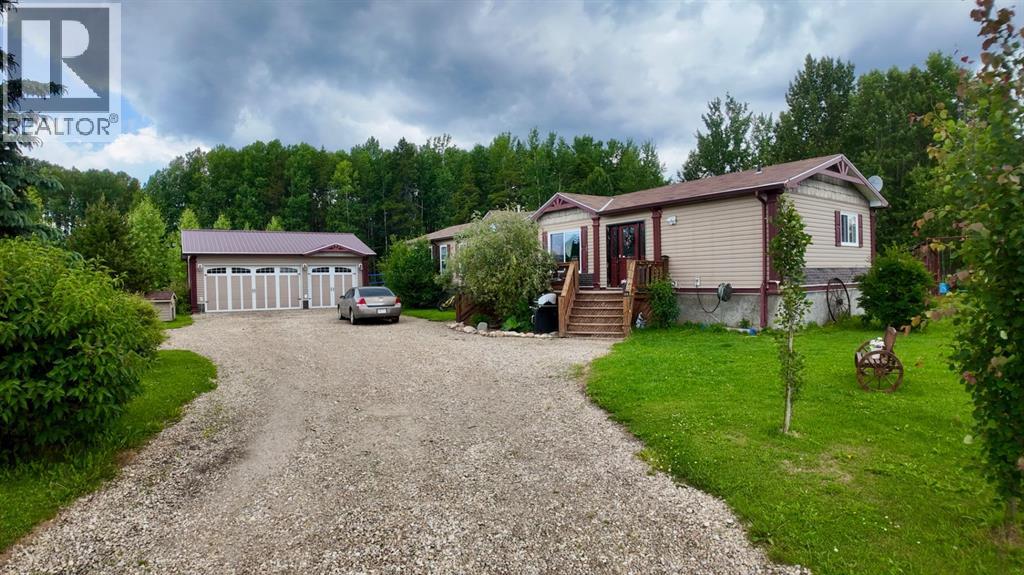
Where business and lifestyle finally work together. Situated on 6.5 acres in the Residential Business Subdivision in Woodlands County, just minutes from the airport, this property gives you the freedom to operate your business from home without sacrificing space or privacy. The showstopper is the incredible 60’x85’ heated shop with three drive through bays, six 18’ electric overhead doors, with a low maintenance metal roof. Whether you’re in trucking, heavy equipment, mechanics, fabrication or simply need exceptional storage, this shop is built to perform. The home features an open concept layout centered around a spacious kitchen that naturally becomes the heart of the home. With 4 bedrooms, one can easily serve as a dedicated office or den, making working from home effortless. Outside, you’ll find a detached double garage, a large back deck with a hot tub, fenced area for horses and a large garden area. Located with quick access to highway 32 and Crown Land. Properties that offer this combination of a quality home, a commercial caliber shop and zoning designed for home based businesses don’t come along often. (id:51989)
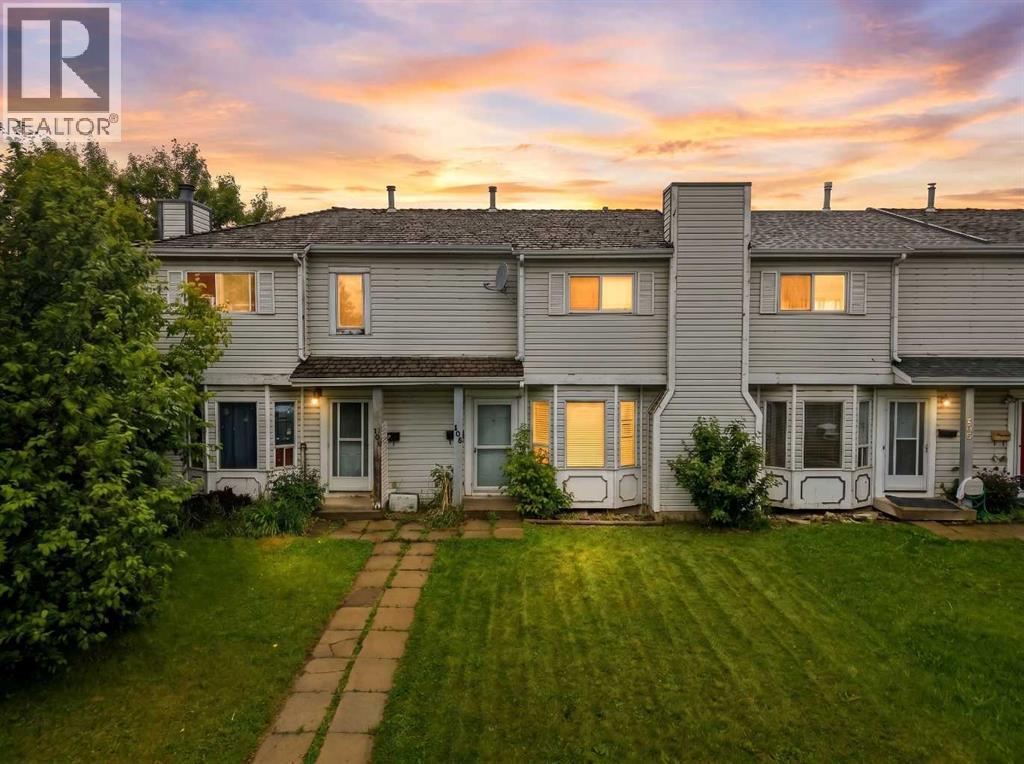
Welcome to 196 Northey Avenue — a spacious two-storey townhome offering over 1,233 sq ft above grade plus a partially finished basement in the established northwest Red Deer community of Normandeau. With 3 bedrooms, 2.5 bathrooms, and room to spread out across multiple levels, this home is a great fit for families and first-time buyers alike.The main floor features a generous kitchen, bright living room, dining area, and a 2-piece powder room. Upstairs holds all three bedrooms including a primary over 16 feet wide, plus a 4-piece bathroom. Downstairs, a partially finished basement adds a game room, den, and 3-piece bathroom — perfect for a home office or recreation space.Outside, enjoy a fenced backyard with a deck and fire pit, back lane access, and two off-street parking stalls.Normandeau is a well-established, family-friendly neighbourhood with quiet streets, Normandeau School (K–8) nearby, and easy access to parks, playgrounds, and shopping. The G.H. Dawe Community Centre and the Waskasoo Park trail system along the Red Deer River are just minutes away. Immediate possession available. (id:51989)
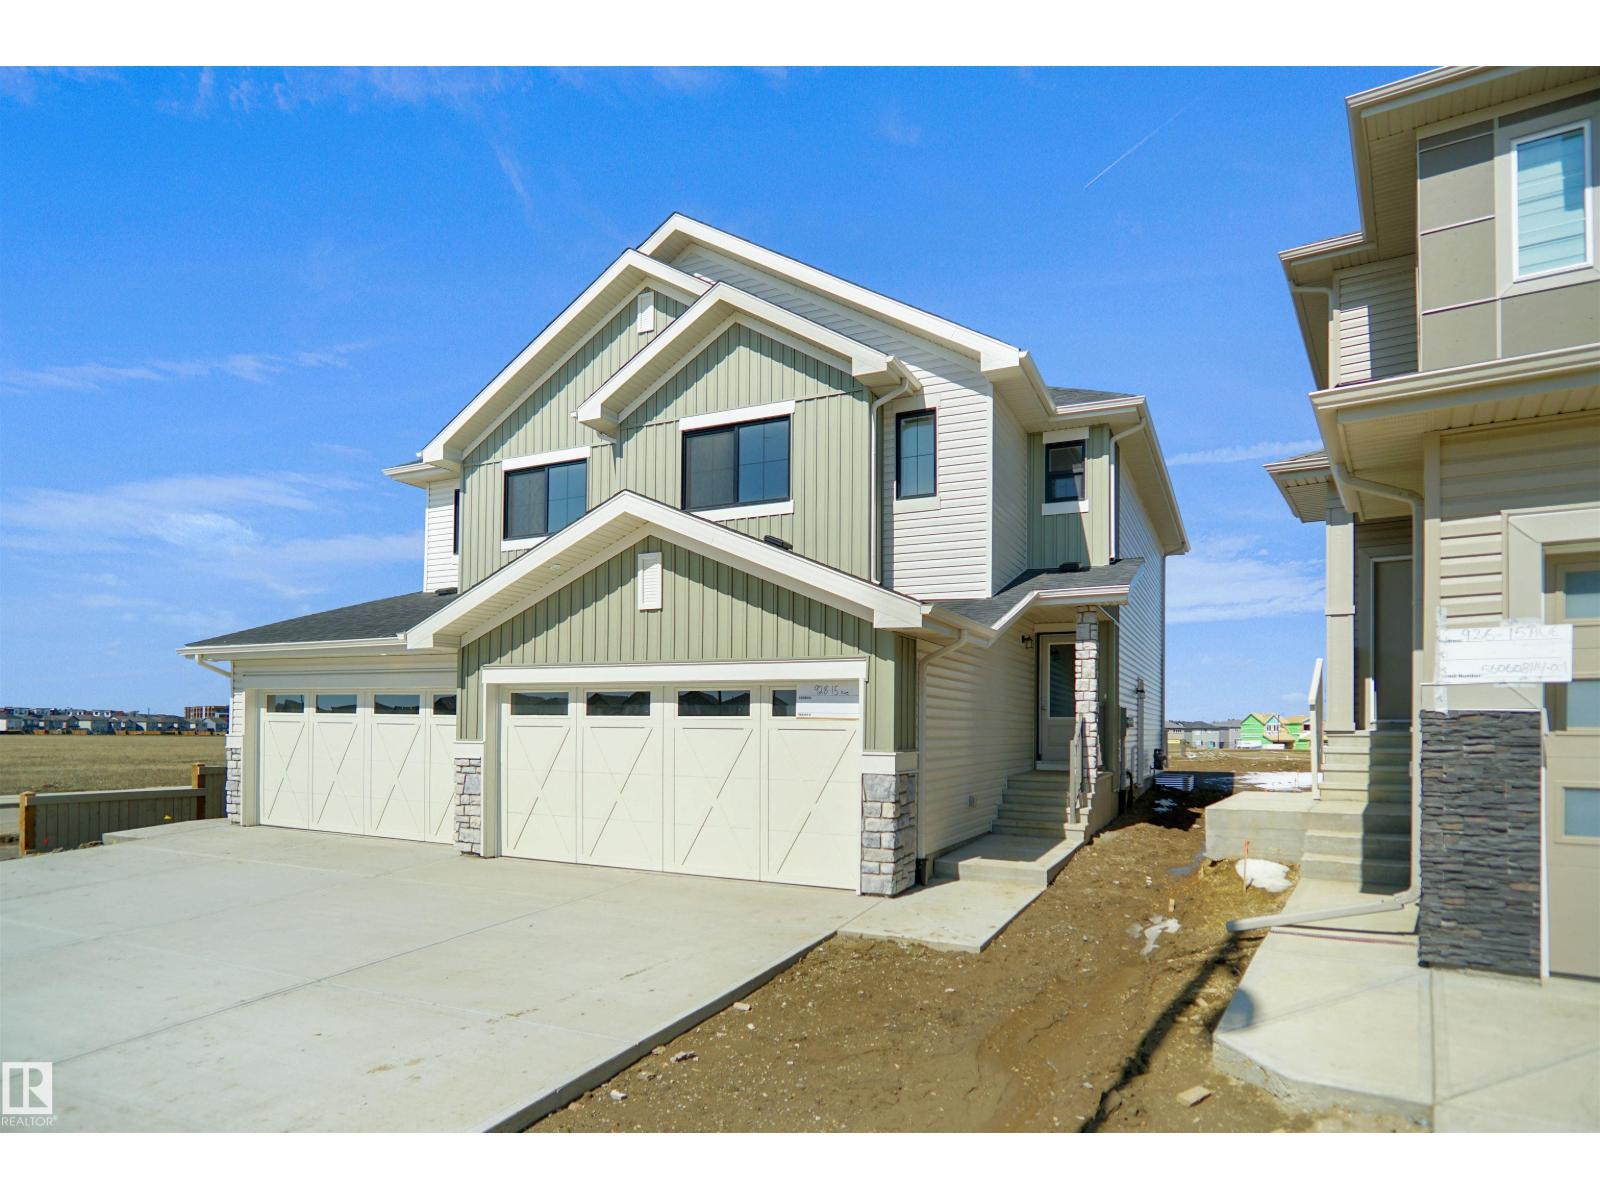
Welcome to the “Belgravia” built by the award-winning builder Pacesetter Homes. This is the perfect place and is perfect for a young couple of a young family. Beautiful parks and green space through out the area of Aster and has easy access to the walking trails. This 2 storey single family attached half duplex offers over 1600+sqft, Vinyl plank flooring laid through the open concept main floor. The chef inspired kitchen has a lot of counter space and a full height tile back splash. Next to the kitchen is a very cozy dining area with tons of natural light, it looks onto the large living room. Carpet throughout the second floor. This floor has a large primary bedroom, a walk-in closet, and a 4 piece ensuite. There is also two very spacious bedrooms and another 4 piece bathroom. Lastly, you will love the double attached garage and the side separate entrance to the basement for future development. **under construction to be complete by end of September photos used are from the same style home ,colors vary*** (id:51989)
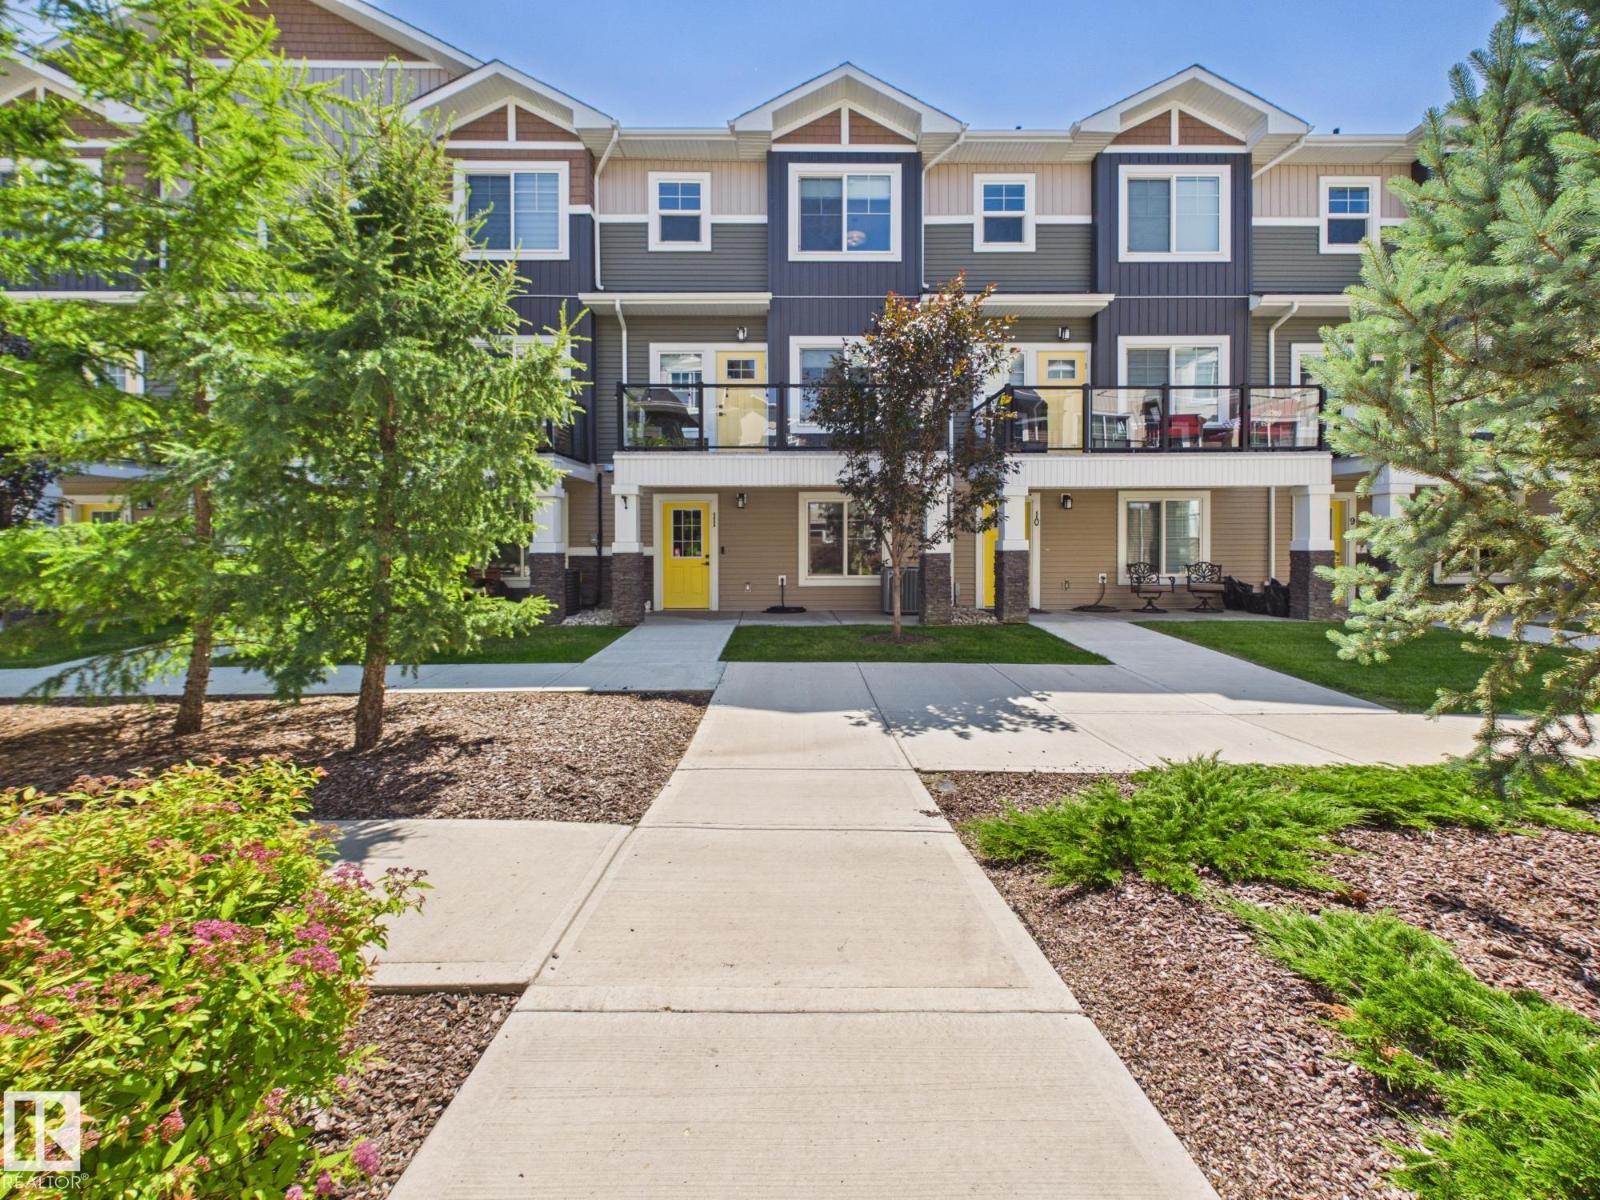
Welcome to this bright and beautifully designed 3 storey townhome in the desirable community of Edgemont! The entry level offers a versatile flex/bedroom, perfect as a home office, gym, playroom or guest space, along with a double attached garage and a welcoming front patio. The second level is filled with natural light and features an open concept living room with a gorgeous feature wall & electric fireplace, a spacious dining area, a modern kitchen with a large pantry, a convenient half bath, central air conditioning, and access to the upper deck, perfect for relaxing or entertaining. On the upper level you'll find a spacious primary suite with a walk in closet and 3 piece ensuite, plus two additional bedrooms and a 4 piece bathroom. Surrounded by parks, ponds, scenic trails, shopping, schools, and quick access to Anthony Henday Drive, this home offers the perfect blend of comfort, style, and convenience. (id:51989)
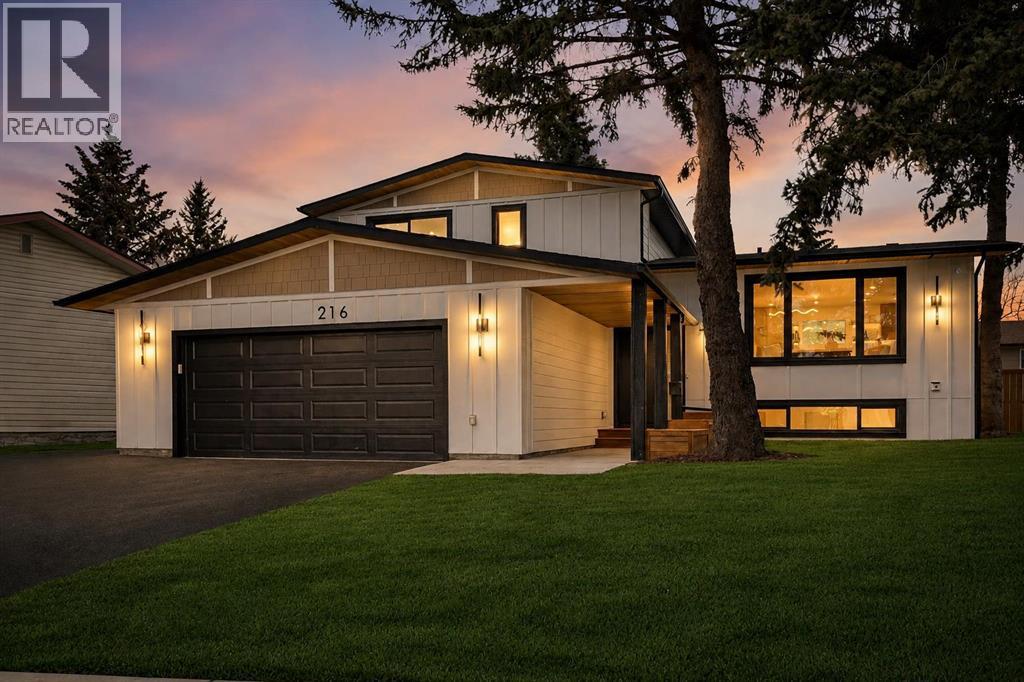
Welcome to Eleanor—an elegant, elevated, and exceptionally well-crafted home in the sought-after community of Oakridge. A fully renovated down to the studs home with over $600,000+ INVESTED (including all-new plumbing, electrical, and HVAC runs completed with all required city permits). Nestled on a quiet, tree-lined street, this home offers four bedrooms, a dedicated office and 2,366+ sq ft of living space, and an additional 500+ sq ft of crawl-space storage (not included in total living space). Situated on an expansive ~7,000 sq ft lot, only minutes away from South Glenmore Park, scenic pathways, and steps from Louis Riel School, Oakridge Community Centre, Stoney Trail, and more. The exterior of the home is striking yet inviting, featuring Hardie and Smart Panel siding, stained cedar soffits, new roofing and eavestroughs, and meticulously designed landscaping. The entry is equally refined, with a cedar-covered patio, garden-ready planters, and a stunning entrance inviting you home. Inside, sunlight fills every room through new triple-pane windows, white oak floors, curved oak arches, columns, beams, and white-oak butcher block shelving throughout. The main level features a Nordic-inspired kitchen with Taj Mahal counters, chocolate coloured white oak cabinetry, dovetail drawers and fluted detailing, a ~10-foot island with drop-down seating, a built-in coffee bar, and a glass wine display. Built-in appliances include a Fisher & Paykel fridge, freezer, and dishwasher, a Bosch 6-burner range, ZLINE convection oven, and Silhouette dual-temp wine fridge. The kitchen connects to the rear deck, creating a seamless transition between indoor and outdoor living. On the same level is the formal dining room and first living area, centred around a striking fireplace feature wall. Steps down, the main living room boasts dark oak ceiling beams, a second fireplace framed by custom arched cabinetry, a refined wet bar, and access to the backyard patio. This level also includes a gla ss-enclosed office, powder room, laundry, mudroom, and access to the finished oversized double car garage with epoxy floors and EV and garage heater rough-ins. Upstairs, the primary is a serene retreat featuring a fluted soaker tub, oversized double shower, champagne bronze fixtures, a walk-in closet, and a built-in makeup vanity. Two additional well-sized bedrooms with built-in closets and a beautifully finished full bath complete the level. The basement includes a rec room/flex room, an additional fourth bedroom, a three-piece bath with spa-calibre shower, cedar sauna and ample storage. Heated floors and champagne bronze fixtures are featured in all bathrooms. There’s new batt and blow-in insulation, a tankless water heater, central A/C, sump pump, solid core doors, smart home features, camera CAT-6 roughed-in, new drywall and a BBQ gas line on the deck. Eleanor embodies refined design and understated luxury—a rare opportunity to make her your home! (id:51989)
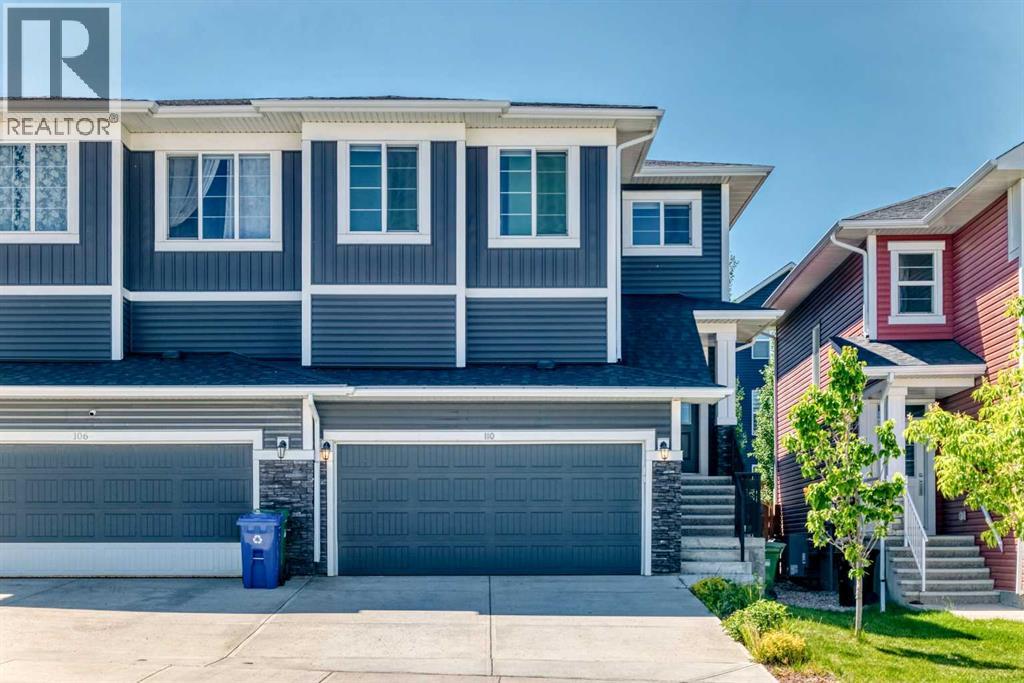
Tremendous location! Situated just minutes from Greenwich Village Marketplace, you'll enjoy easy access to Calgary Farmers' Market West, boutique shopping, restaurants, cafés, and everyday services. Trinity Hills Shopping Centre, featuring Costco, Save-On-Foods, Winners, and numerous other retailers, is also just moments away. Outdoor enthusiasts will appreciate nearby Win Sport, Bowness Park, the Bow River pathway system, parks, schools, and the quick access to Highway 1 and Stoney Trail for convenient travel throughout Calgary and weekend escapes to the mountains.This beautifully maintained, newer-built semi-detached home offers exceptional value and is truly move-in ready. A spacious front foyer with a double-door closet welcomes you inside, where luxury vinyl plank flooring flows throughout the main level. The bright, open-concept design seamlessly connects the kitchen, dining area, and living room, creating an ideal space for both everyday living and entertaining.The kitchen features an abundance of white cabinetry with elegant gold hardware, quartz countertops, stainless steel appliances, a newly installed water filtration system, a pantry, and an oversized island with a breakfast bar. Living room is highlighted by a gas fireplace and French door leading to a south facing back deck, complete with a natural gas BBQ hookup. The backyard is fully fenced and landscaped. The main floor is completed by a mudroom with access to the double attached garage and a two-piece bathroom.Upstairs, the central bonus room provides additional living space. The master bedroom accommodates a king-size bed and features a walk-in closet and a five-piece ensuite. Two additional generously sized bedrooms each include their own walk-in closets. A four-piece main bathroom and a dedicated laundry room with newer washer and dryer complete the upper level.The undeveloped basement offers an excellent layout for future development to suit your needs. Finished in tasteful neutral col ors with carpet upstairs and ceramic tile in the bathrooms, this home has been thoughtfully designed. Simply move in and enjoy everything this outstanding home and exceptional location have to offer. (id:51989)
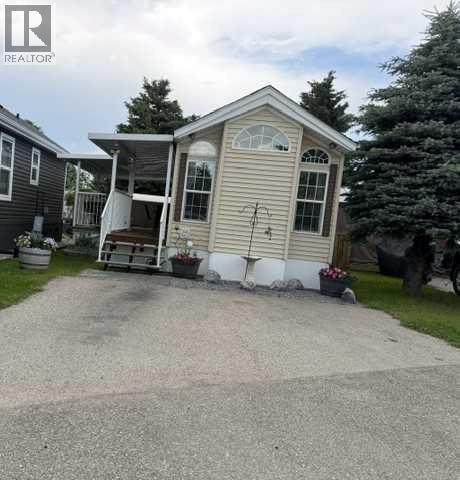
Country Lake EstatesLot and Park ModelLot is 30 ft x 72ftPark Model 12 ft x 42 ft IncludesLOT AND PARK MODE Parking for 2 vehicles Fridge, Stove, Over the range Microwave ConvectionElectric Fireplace, All Furniture, New Shingles in 2025110 Washer Dryer Hookup ,Walk in shower,10 x 20 ft Covered Deck, 2 pantries , Outside Furniture, All Window Coverings, 8 x 8 ft shed Queen Bed but it will take a King size bed, wall of cabinets in Bedroom.This is a seasonal RV Park Open April 1 to October 31st yearly. This t has a paved parking pad , Shed included. . . Country Lane Estates is a gated community and you can live here up to 7 months of the year. The water is turned on for the season when the ground thaws and the water is turned off before it freezes. It is a self-managed condo that is very involved in the community and there are lots of activities to get involved in throughout the week They have an office that is open during the week, Fees are $188.00 per month There is a clubhouse that has laundry facilities, gym, library, games room with a pool table, poker / games room, and an rec room. There is a pool and a hot tub . There is a playground on site for the kids. Close to highway 2 and 2A so getting to Okotoks High River is easy. T (id:51989)
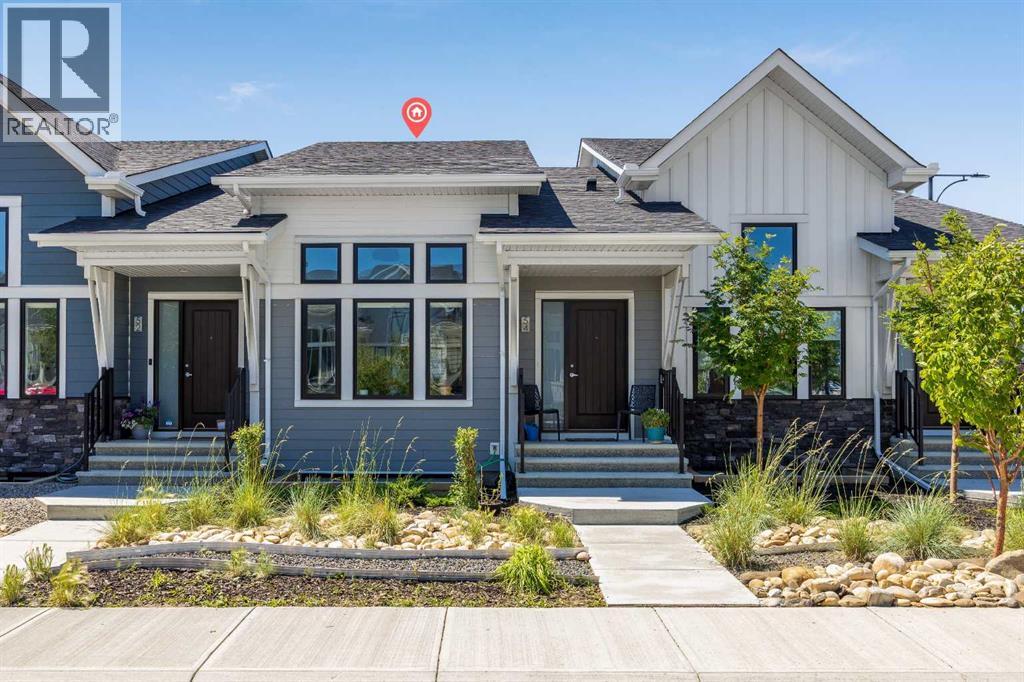
Welcome to this beautifully appointed no condo fee bungalow townhome in the highly sought-after community of D'Arcy Ranch in Okotoks. Offering over 2,000 square feet of developed living space, a fully finished basement, detached double garage, central air conditioning, and a desirable main floor primary suite, this home combines low-maintenance living with thoughtful design and exceptional everyday comfort. The bright, open-concept main floor is designed to maximize both functionality and flow. At the heart of the home, the kitchen features a large central island, quartz countertops, full-height cabinetry, and generous storage while seamlessly connecting to the dining area and spacious living room. An elegant electric fireplace creates a warm and inviting focal point, making the space equally suited for everyday living and entertaining. The main floor primary retreat offers the convenience of single-level living, complete with a spacious walk-in closet and a beautifully finished ensuite featuring dual vanities and a fully tiled walk-in shower. Thoughtfully designed for both comfort and functionality, it provides a private retreat at the end of the day. The fully developed basement significantly expands the home's living space with a spacious recreation room, perfect for movie nights, entertaining, a home gym, or a second family room. Two generously sized bedrooms and a full bathroom provide outstanding flexibility for overnight guests, extended family, or a dedicated home office. Step outside to enjoy your private, low-maintenance backyard, complete with a fully finished concrete patio that creates the perfect space for relaxing, entertaining, or enjoying the outdoors. A detached double garage provides secure parking and additional storage, while central air conditioning ensures year-round comfort. Located in the established community of D'Arcy Ranch, residents enjoy scenic walking pathways, parks, playgrounds, and immediate access to D'Arcy Ranch Golf Club, while r emaining just minutes from shopping, restaurants, schools, recreation facilities, and the amenities of downtown Okotoks. With convenient access to Highway 2, commuting to Calgary is effortless while enjoying the welcoming atmosphere and lifestyle that continue to make Okotoks one of Alberta's most desirable communities. Offering over 2,000 square feet of developed living space, no condo fees, a main floor primary suite, a fully developed basement, central air conditioning, a private, low-maintenance backyard with a fully finished concrete patio, and a detached double garage, this exceptional bungalow townhome presents a rare opportunity to enjoy elevated, low-maintenance living in one of Okotoks' most sought-after communities. (id:51989)