

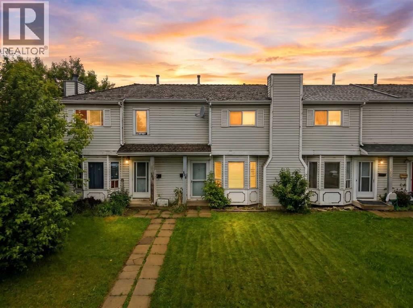
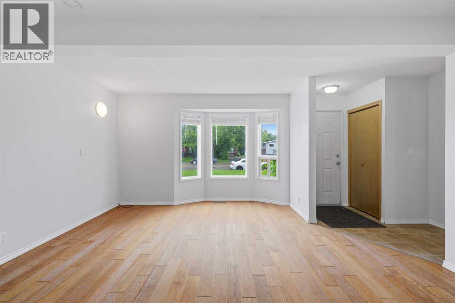
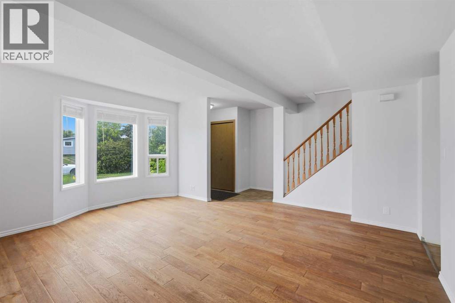
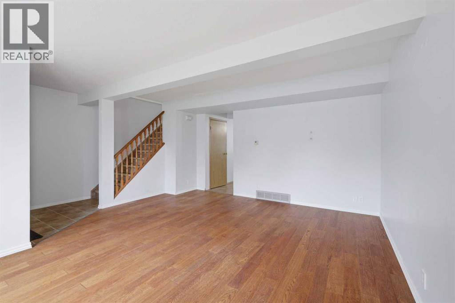
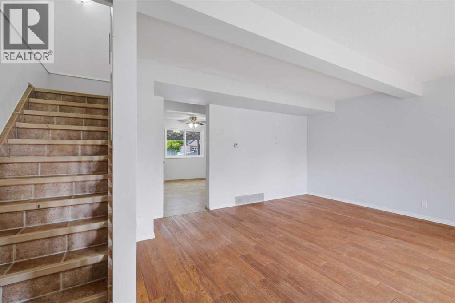
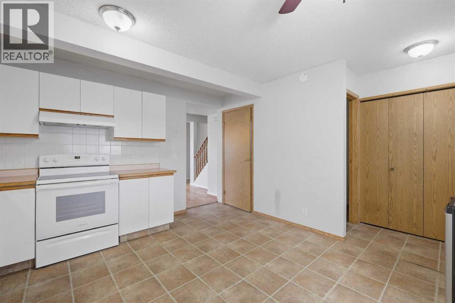
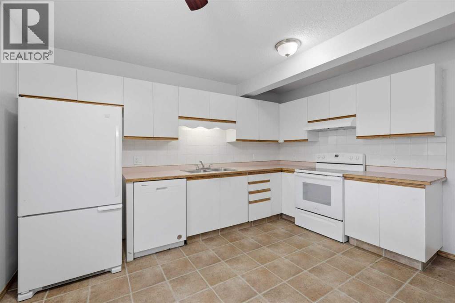
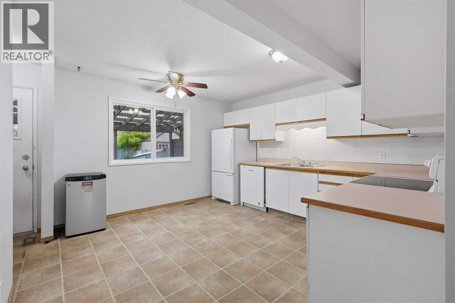
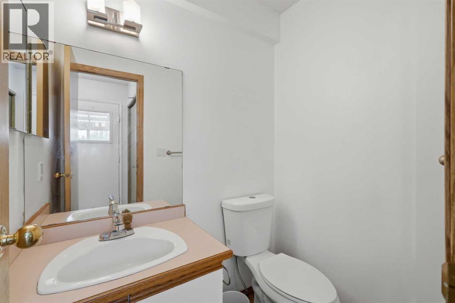
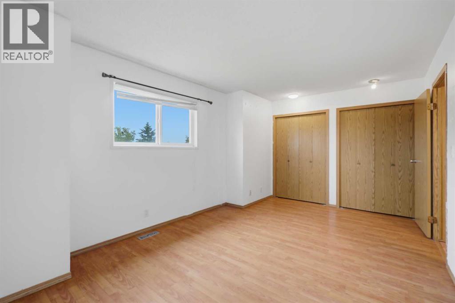
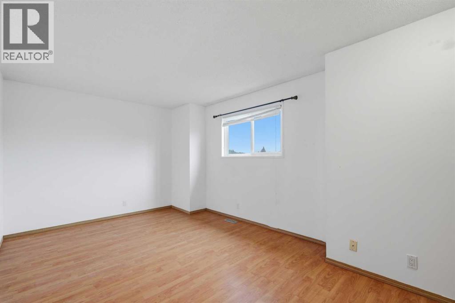
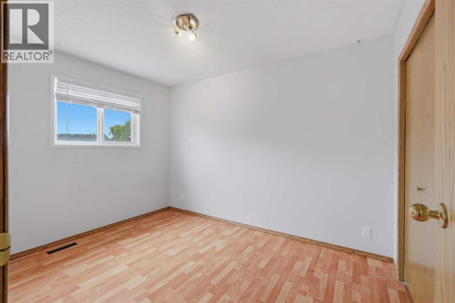
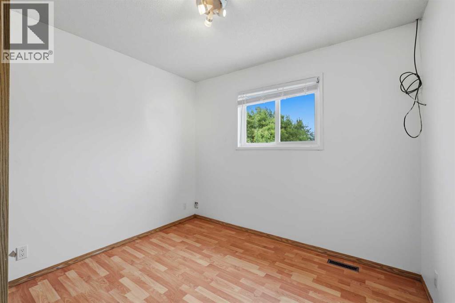
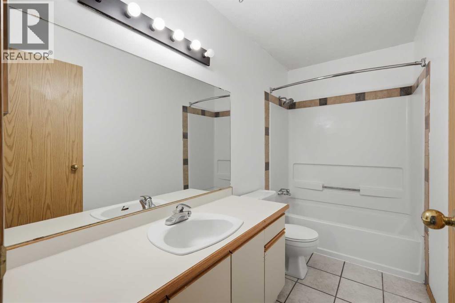
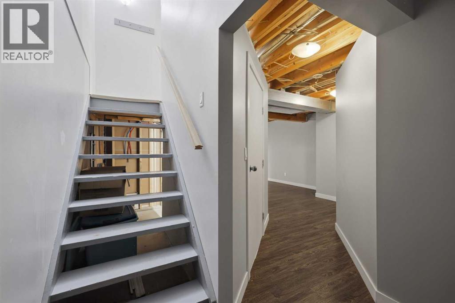
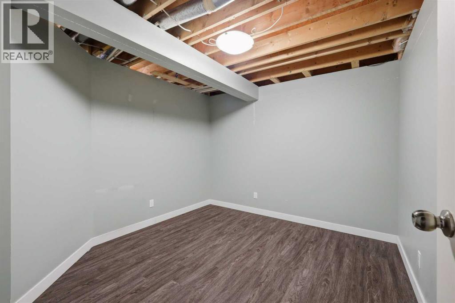
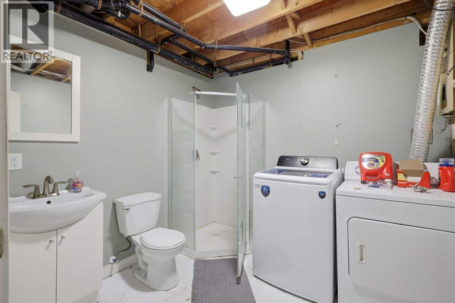
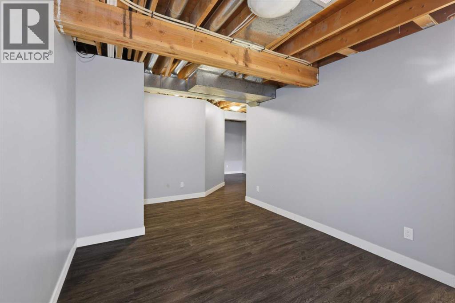
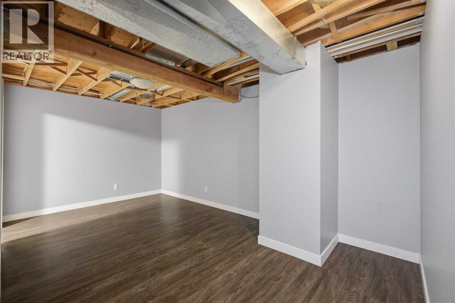
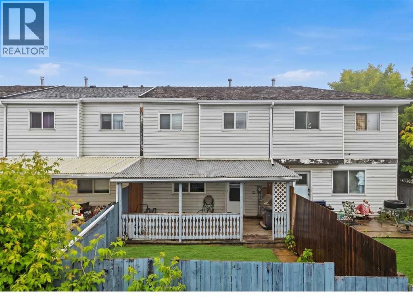
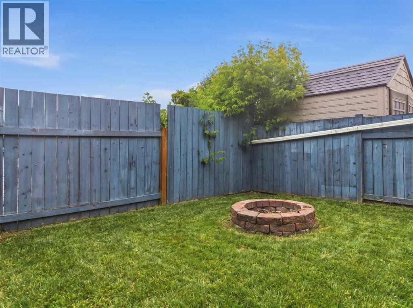
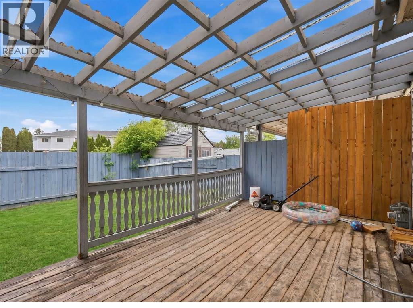
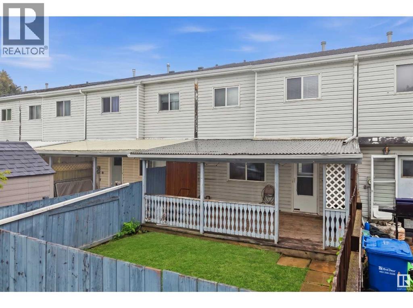
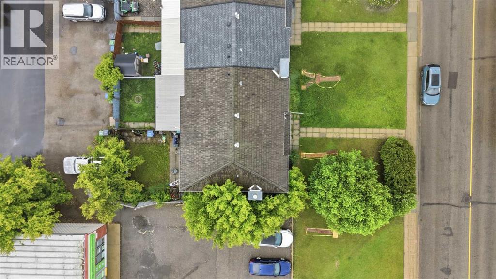
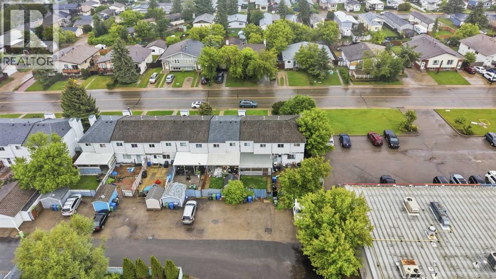
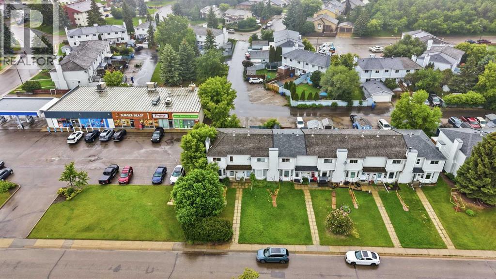
Welcome to 196 Northey Avenue — a spacious two-storey townhome offering over 1,233 sq ft above grade plus a partially finished basement in the established northwest Red Deer community of Normandeau. With 3 bedrooms, 2.5 bathrooms, and room to spread out across multiple levels, this home is a great fit for families and first-time buyers alike.The main floor features a generous kitchen, bright living room, dining area, and a 2-piece powder room. Upstairs holds all three bedrooms including a primary over 16 feet wide, plus a 4-piece bathroom. Downstairs, a partially finished basement adds a game room, den, and 3-piece bathroom — perfect for a home office or recreation space.Outside, enjoy a fenced backyard with a deck and fire pit, back lane access, and two off-street parking stalls.Normandeau is a well-established, family-friendly neighbourhood with quiet streets, Normandeau School (K–8) nearby, and easy access to parks, playgrounds, and shopping. The G.H. Dawe Community Centre and the Waskasoo Park trail system along the Red Deer River are just minutes away. Immediate possession available. (id:51989)
Features of 196 Northey Avenue
- MLS® Number A2324298
- Price $240,000
- Bedrooms: 3
- Bathrooms: 3
- Square Footage: 1233 sqft
- Property Type: Row / Townhouse
- Community Name: Normandeau
- Amenities Near By Park, Playground, Schools, Shopping
- Features See Remarks, Back Lane
- Parking Space Total 2
- Plan 8720614
- Structure Deck
Buildings
| Bathroom Total | 3 | Bedrooms Above Ground | 3 |
| Bedrooms Total | 3 | Appliances | Washer, Refrigerator, Dishwasher, Stove, Dryer, Hood Fan |
| Basement Development | Partially Finished | Basement Type | Full (partially Finished) |
| Constructed Date | 1987 | Construction Material | Wood Frame |
| Construction Style Attachment | Attached | Cooling Type | None |
| Exterior Finish | Vinyl Siding | Flooring Type | Linoleum |
| Foundation Type | Poured Concrete | Half Bath Total | 1 |
| Heating Fuel | Natural Gas | Heating Type | Forced Air |
| Stories Total | 2 | Size Interior | 1233 Sqft |
| Total Finished Area | 1233.23 Sqft | Type | Row / Townhouse |
Parking
| Other |
Land
| Acreage | No | Fence Type | Fence |
| Land Amenities | Park, Playground, Schools, Shopping | Landscape Features | Lawn |
| Size Depth | 30.08 M | Size Frontage | 5901.86 M |
| Size Irregular | 1938.00 | Size Total | 1938 Sqft|0-4,050 Sqft |
| Size Total Text | 1938 Sqft|0-4,050 Sqft | Zoning Description | R-h |
Rooms
| Level | Type | Length | Width | Dimensions |
|---|---|---|---|---|
| Basement | 3pc Bathroom | 8.00 Ft x 8.42 Ft | ||
| Basement | Den | 10.92 Ft x 10.33 Ft | ||
| Basement | Recreational, Games Room | 9.83 Ft x 17.17 Ft | ||
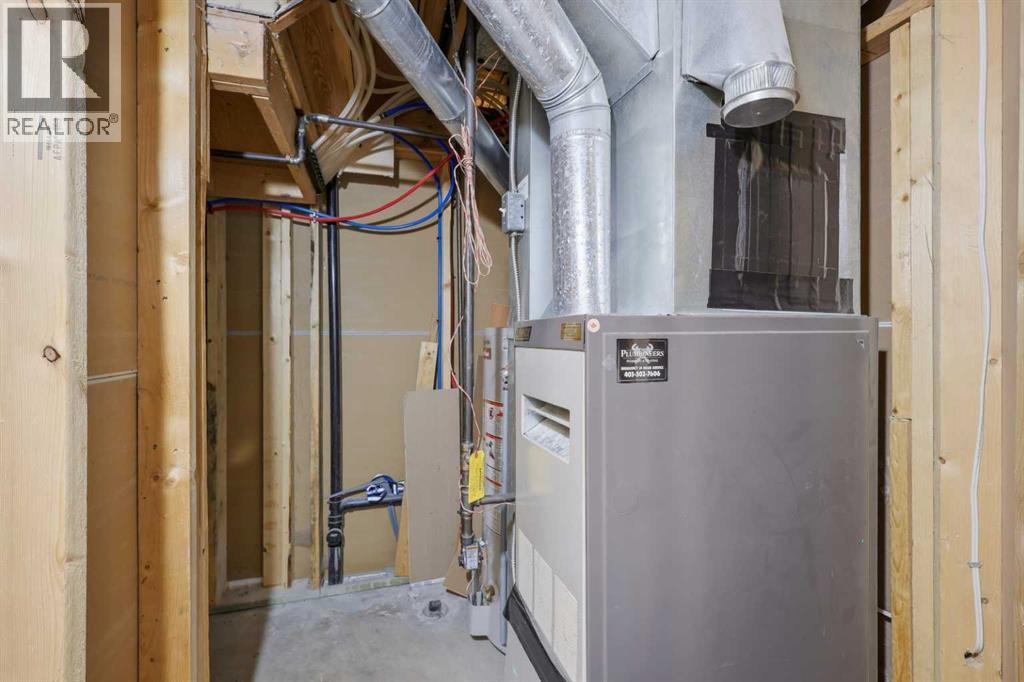
| Basement | Furnace | 4.75 Ft x 9.17 Ft | ||
| Main Level | 2pc Bathroom | 5.58 Ft x 4.08 Ft | ||
| Main Level | Dining Room | 15.33 Ft x 6.08 Ft | ||
| Main Level | Kitchen | 12.92 Ft x 13.17 Ft | ||
| Main Level | Living Room | 15.33 Ft x 10.58 Ft | ||
| Upper Level | 4pc Bathroom | 10.33 Ft x 4.92 Ft | ||
| Upper Level | Bedroom | 8.75 Ft x 11.50 Ft | ||
| Upper Level | Bedroom | 9.75 Ft x 8.67 Ft | ||
| Upper Level | Primary Bedroom | 16.42 Ft x 10.75 Ft |
Agents and Offices
- Isaiah Bott
- Rob Levie
- Office: Coldwell Banker Ontrack Realty