

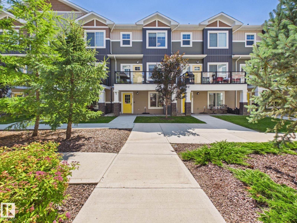
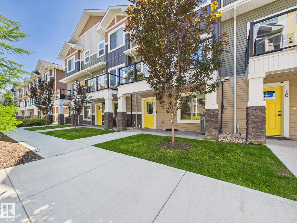
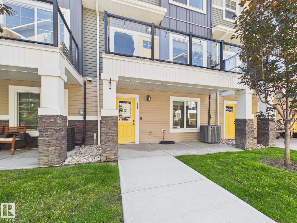
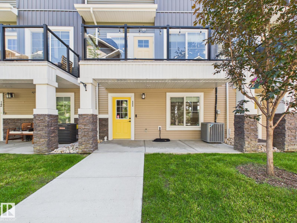
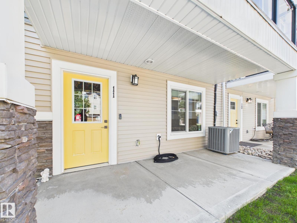
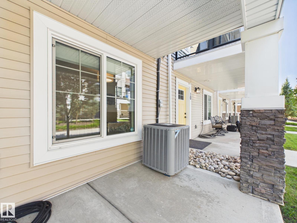
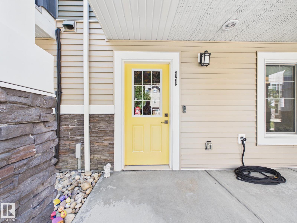
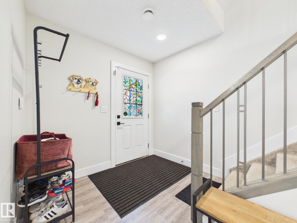
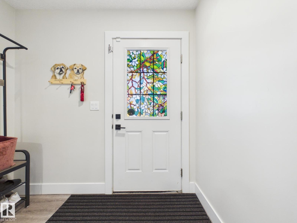
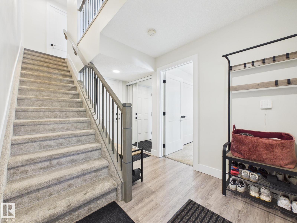
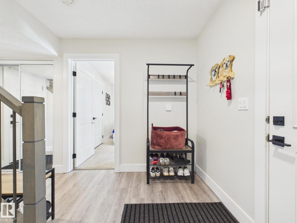
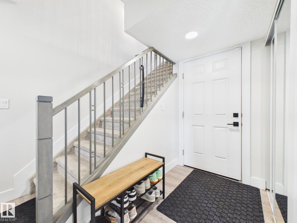
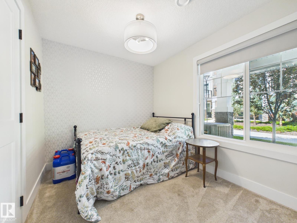
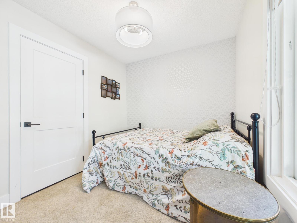
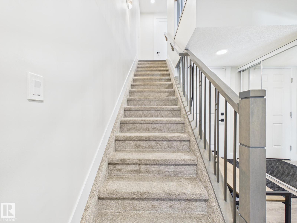
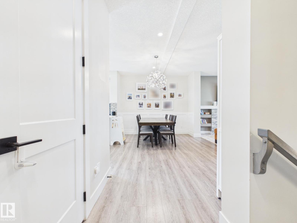
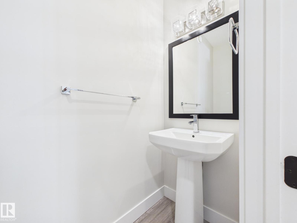
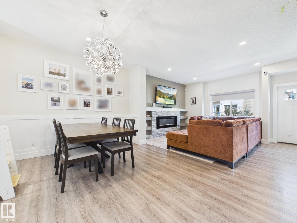
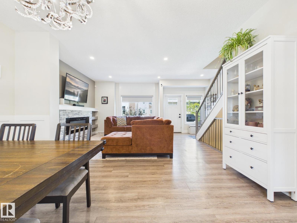
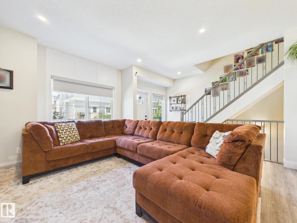
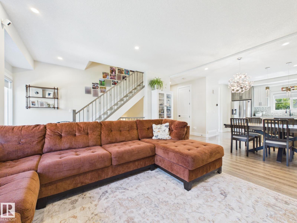
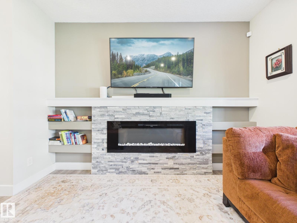
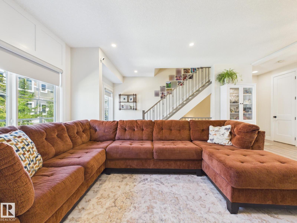
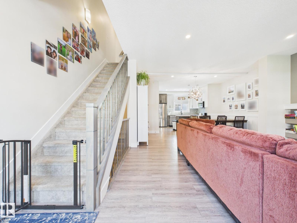
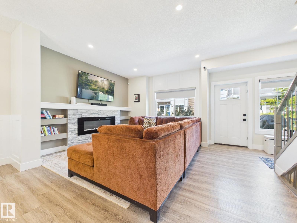
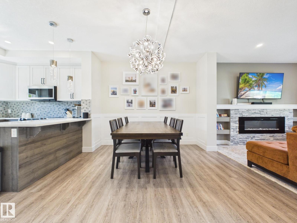
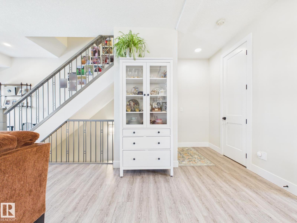
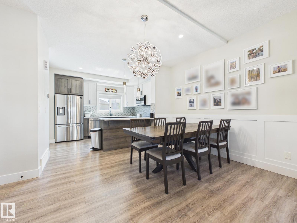
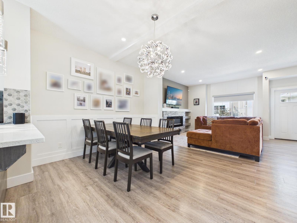
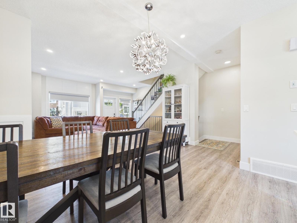
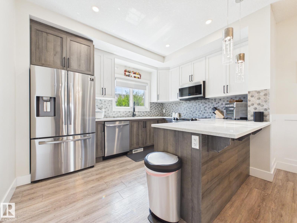
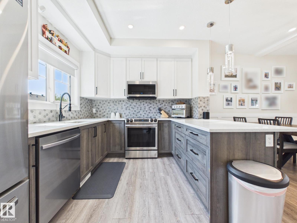
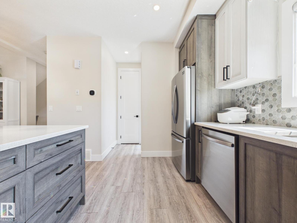
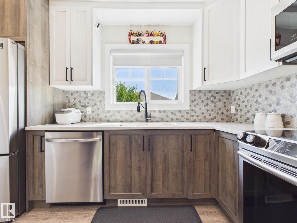
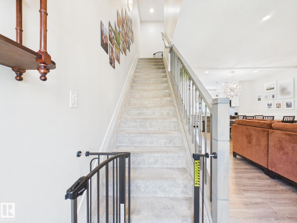
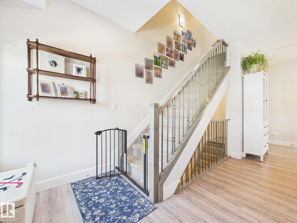
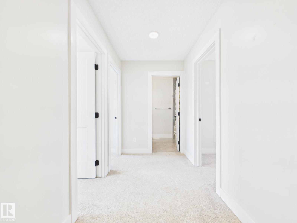
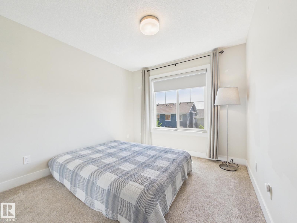
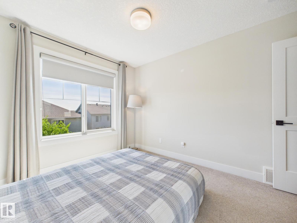
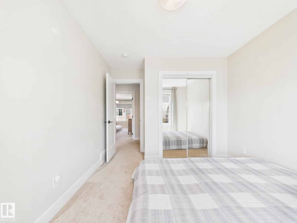
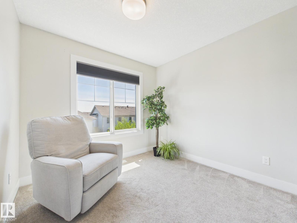
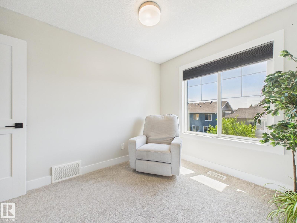
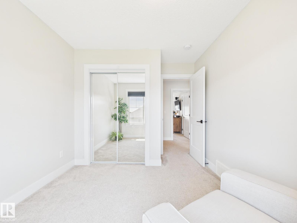
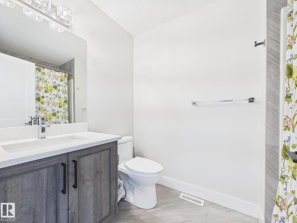
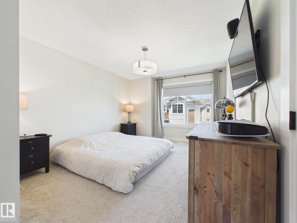
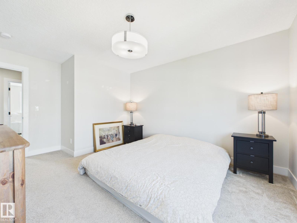
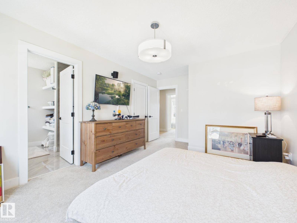
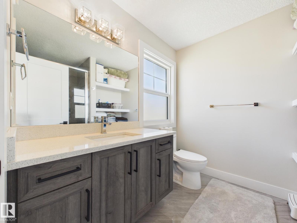
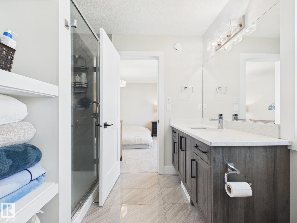
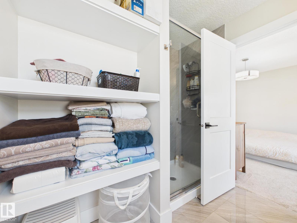
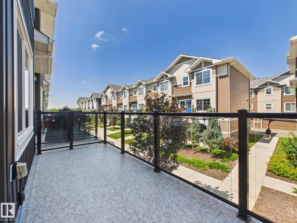
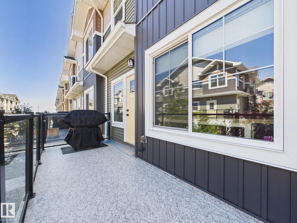
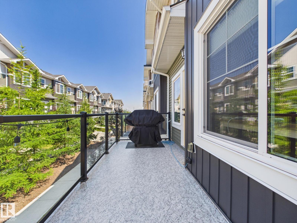
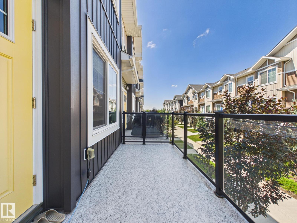
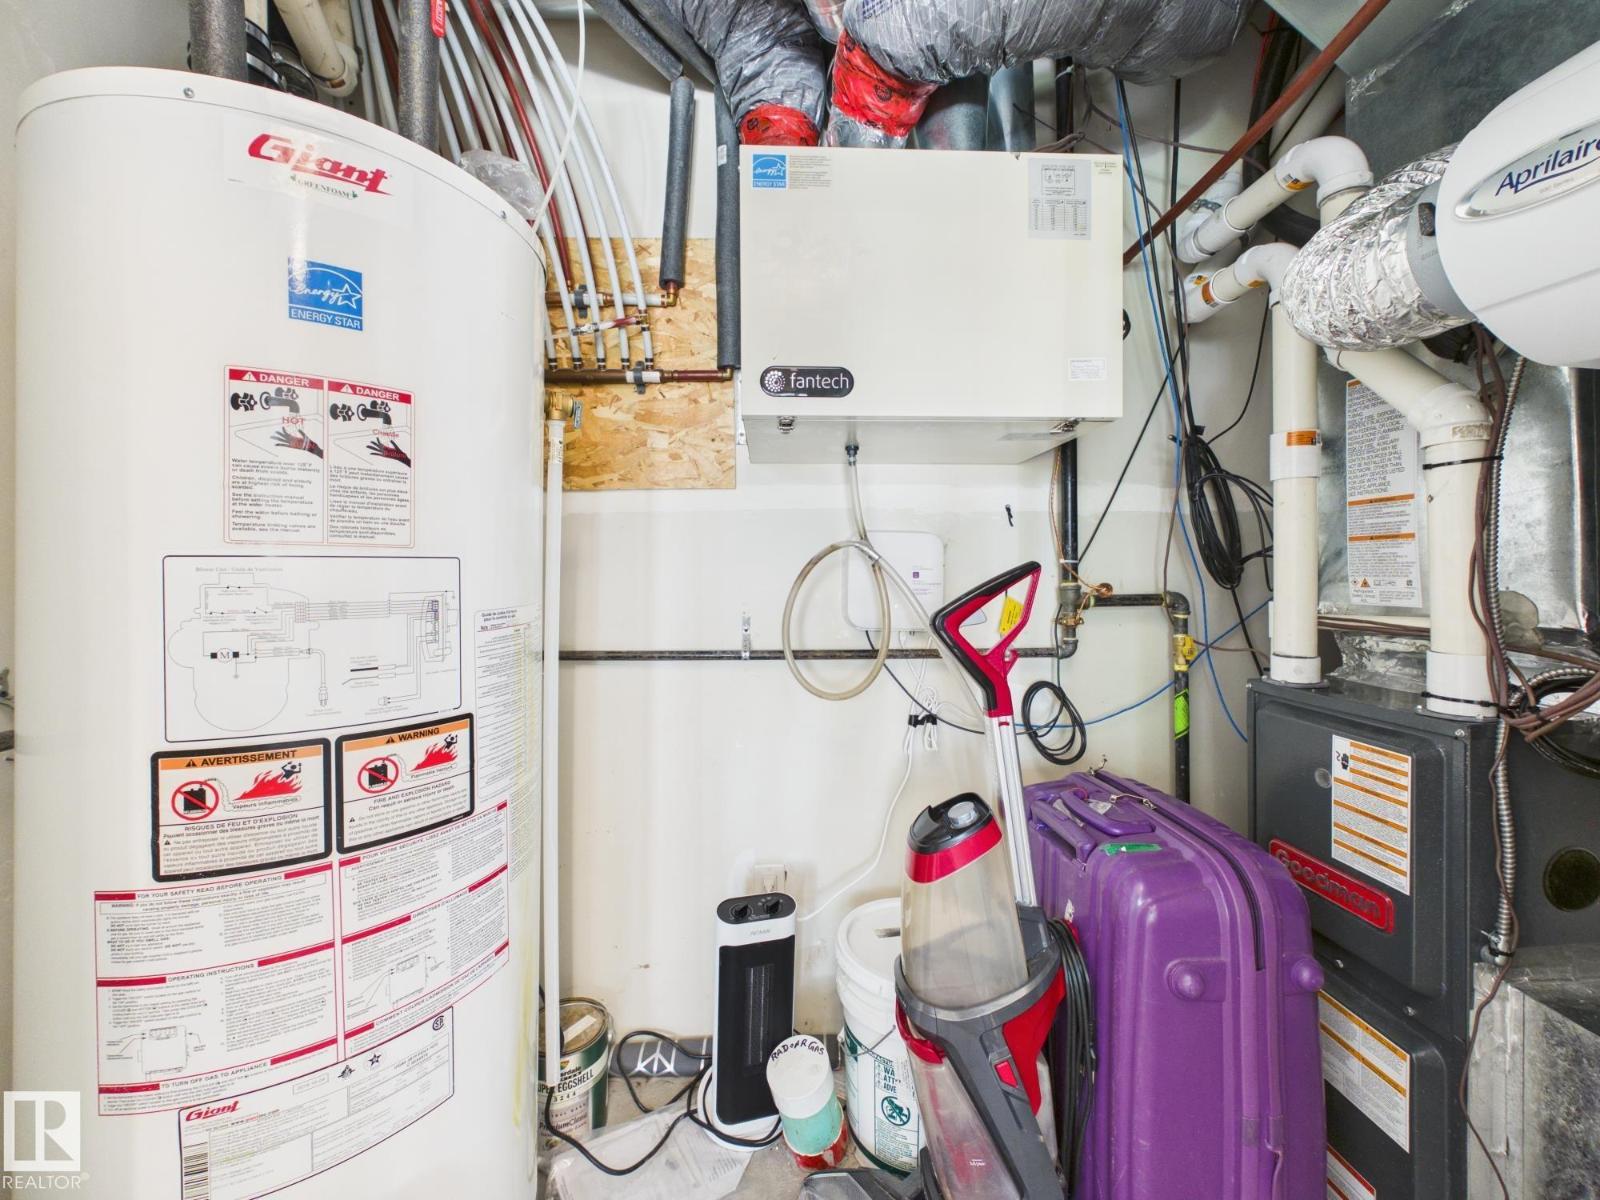
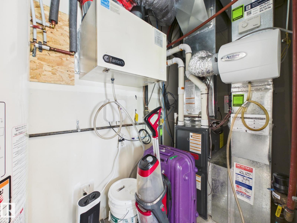
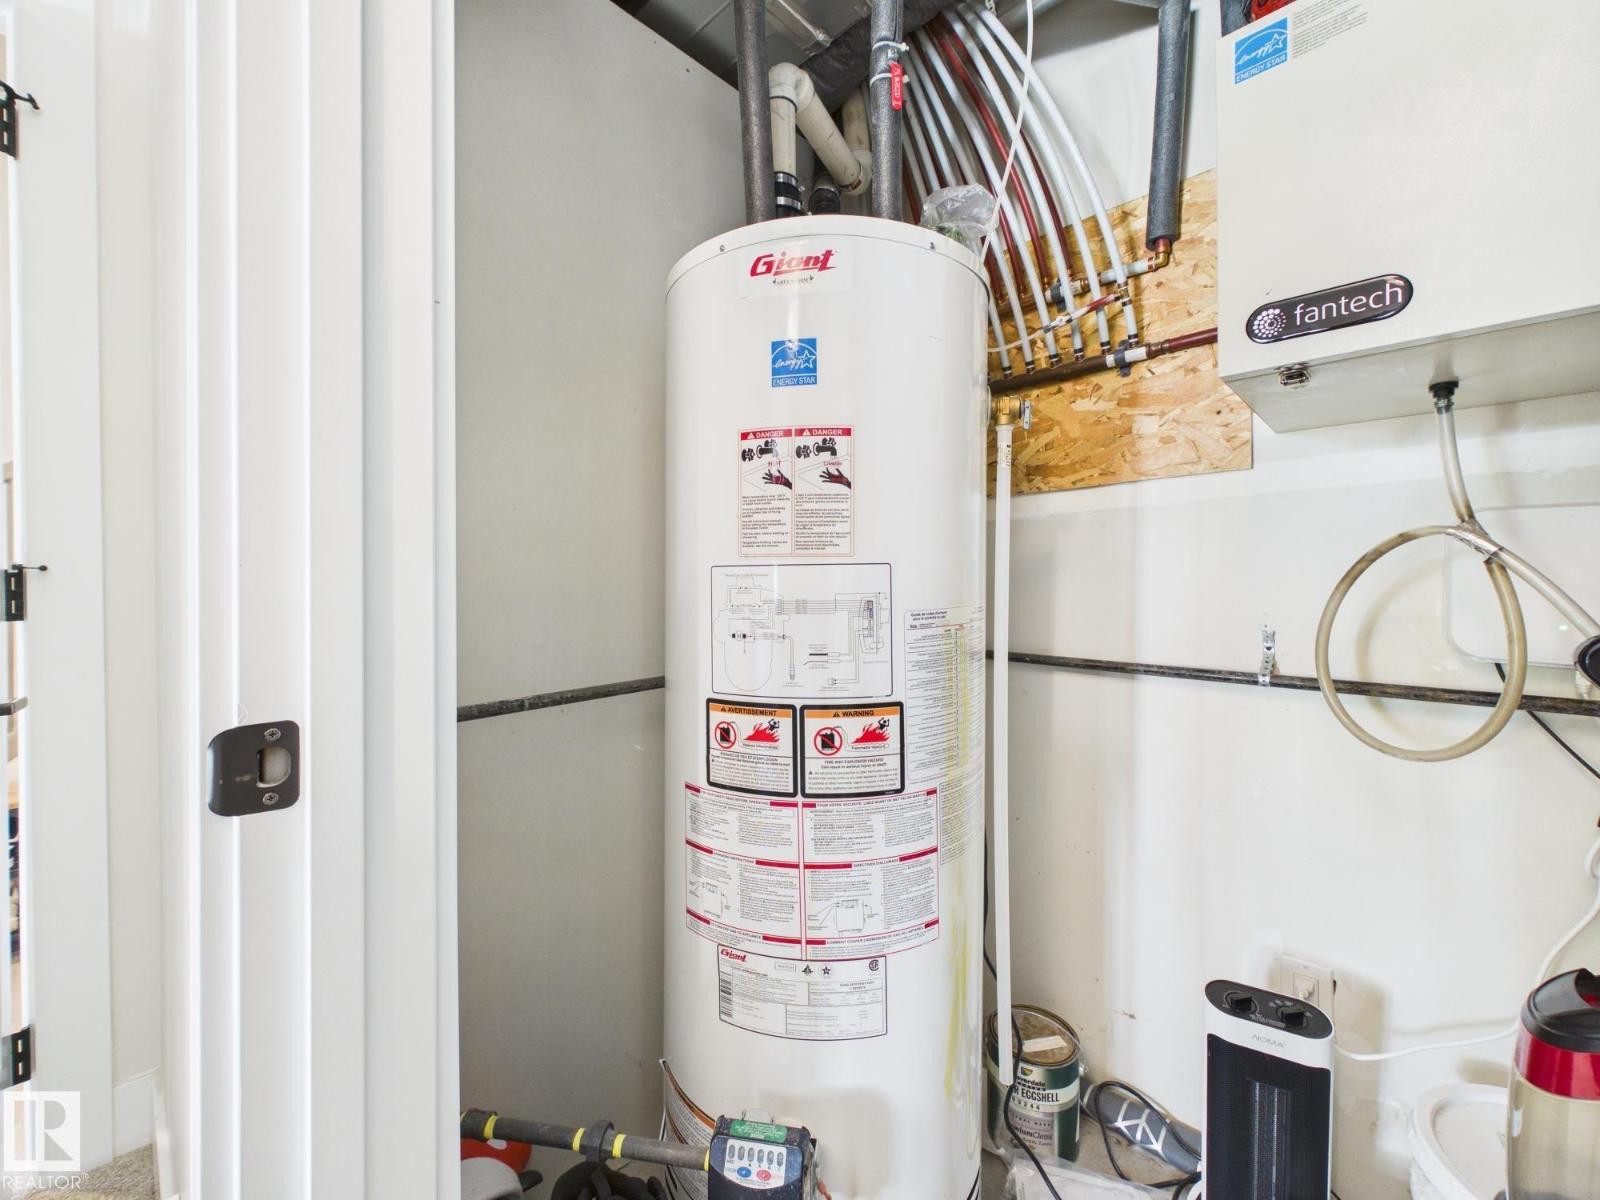
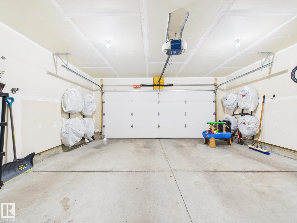
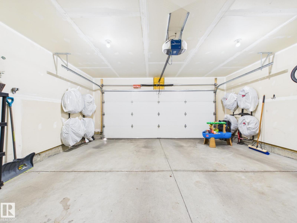
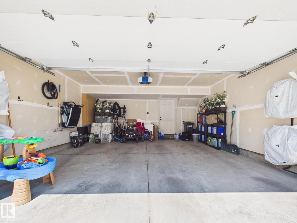
Welcome to this bright and beautifully designed 3 storey townhome in the desirable community of Edgemont! The entry level offers a versatile flex/bedroom, perfect as a home office, gym, playroom or guest space, along with a double attached garage and a welcoming front patio. The second level is filled with natural light and features an open concept living room with a gorgeous feature wall & electric fireplace, a spacious dining area, a modern kitchen with a large pantry, a convenient half bath, central air conditioning, and access to the upper deck, perfect for relaxing or entertaining. On the upper level you'll find a spacious primary suite with a walk in closet and 3 piece ensuite, plus two additional bedrooms and a 4 piece bathroom. Surrounded by parks, ponds, scenic trails, shopping, schools, and quick access to Anthony Henday Drive, this home offers the perfect blend of comfort, style, and convenience. (id:51989)
Features of #11 230 Edgemont Rd Nw
- MLS® Number E4498139
-
Price
$407,500
Maintenance, Exterior Maintenance, Insurance, Landscaping, Property Management, Other, See Remarks
$265 Monthly - Bedrooms: 4
- Bathrooms: 3
- Square Footage: 1668 sqft
- Property Type: Row / Townhouse
- Neigbourhood: Edgemont (Edmonton)
- Amenities Near By Playground, Public Transit, Shopping
- Features Flat Site, No Smoking Home
- Structure Deck
Open House
This property has open houses!
July
12
Sunday
Starts at:
1:00 pm
Ends at:2:30 pm
Buildings
| Bathroom Total | 3 | Bedrooms Total | 4 |
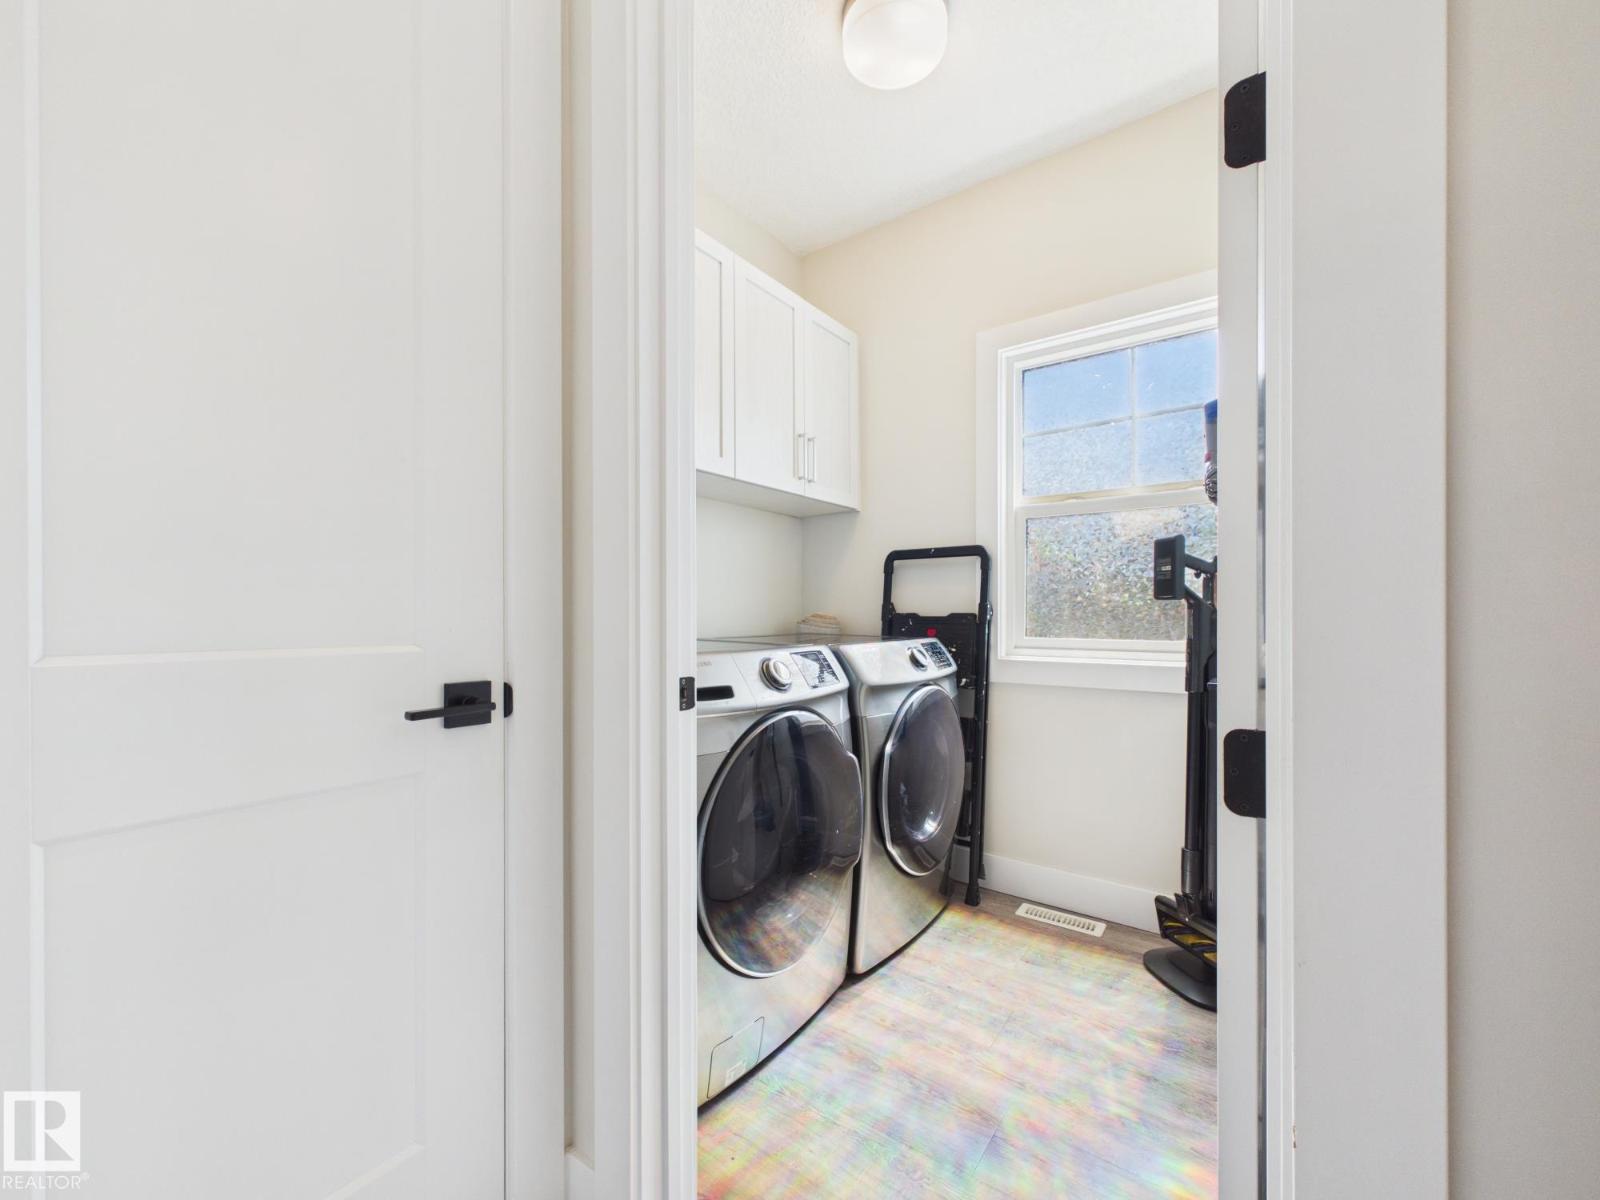
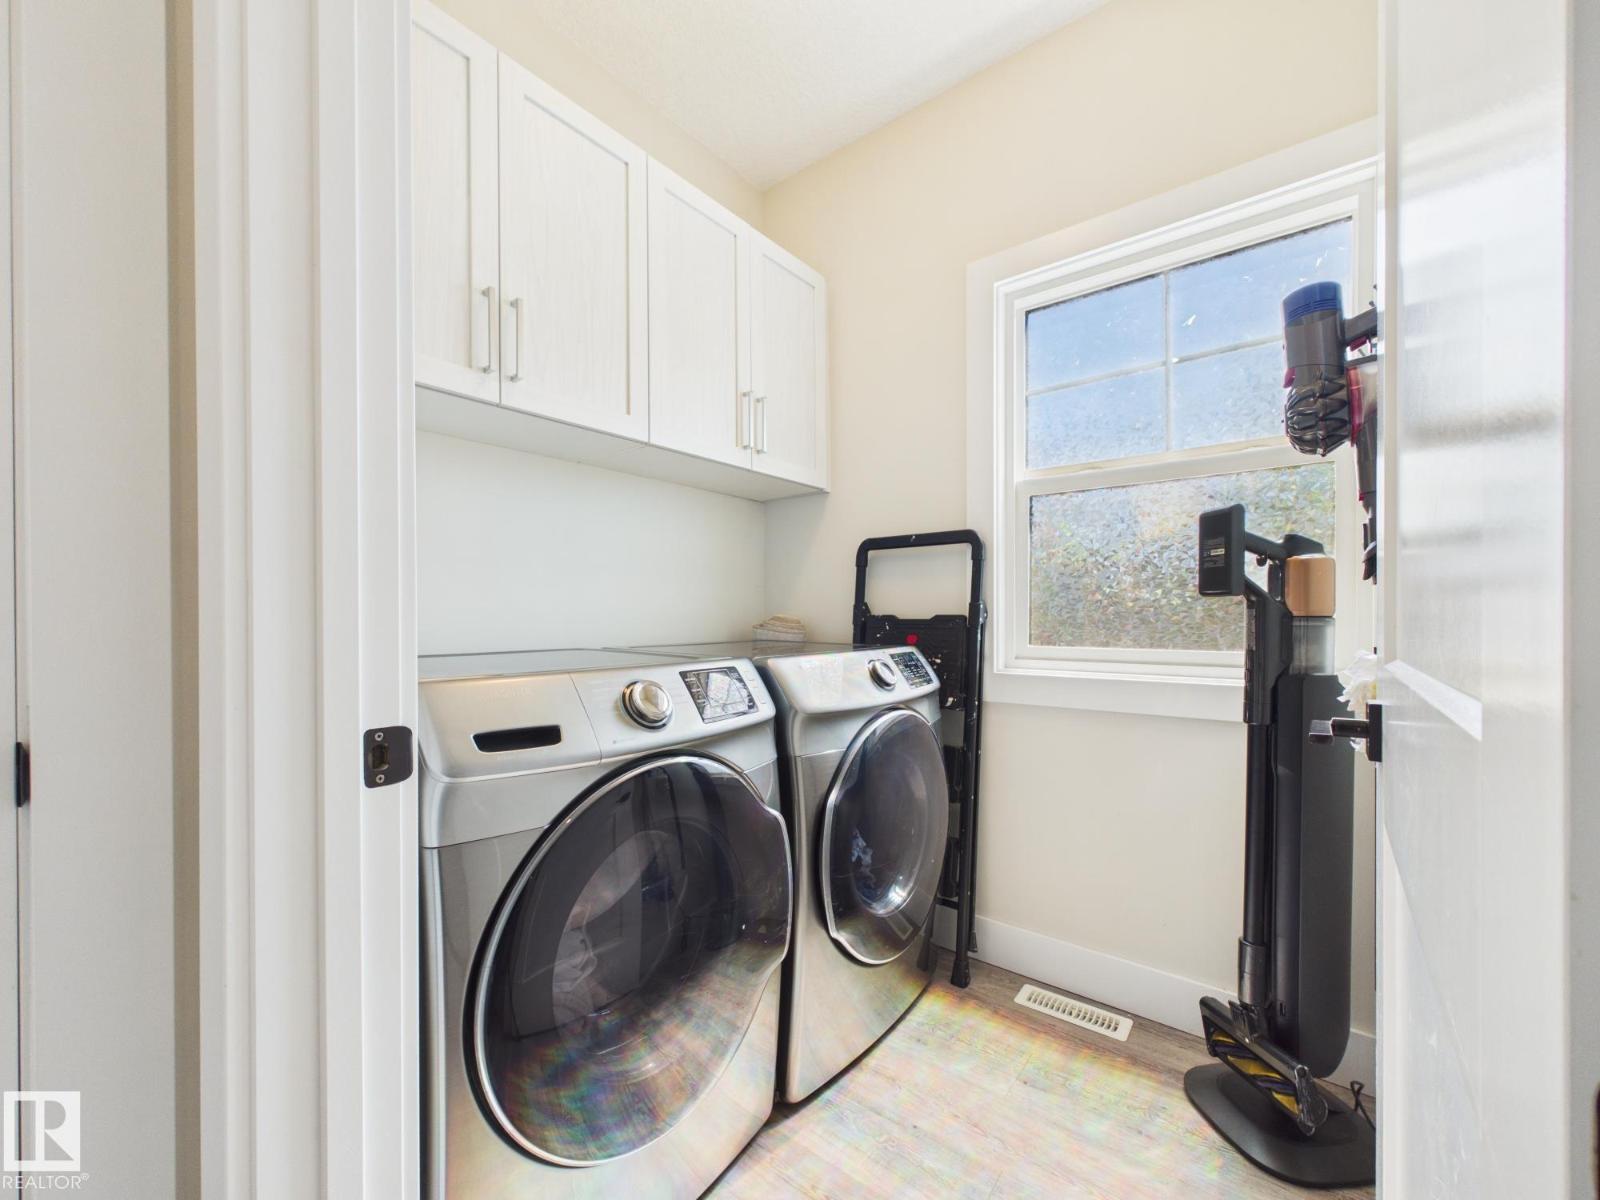
| Appliances | Dishwasher, Dryer, Garage Door Opener Remote(s), Garage Door Opener, Microwave Range Hood Combo, Refrigerator, Stove, Washer, Window Coverings | Basement Type | None |
| Constructed Date | 2019 | Construction Style Attachment | Attached |
| Cooling Type | Central Air Conditioning | Fire Protection | Smoke Detectors |
| Fireplace Fuel | Electric | Fireplace Present | Yes |
| Fireplace Type | Unknown | Half Bath Total | 1 |
| Heating Type | Forced Air | Stories Total | 3 |
| Size Interior | 1668 Sqft | Type | Row / Townhouse |
Parking
| Attached Garage |
Land
| Acreage | No | Land Amenities | Playground, Public Transit, Shopping |
| Size Irregular | 190.55 | Size Total | 190.55 M2 |
| Size Total Text | 190.55 M2 |
Rooms
| Level | Type | Length | Width | Dimensions |
|---|---|---|---|---|
| Main Level | Bedroom 4 | Measurements not available | ||
| Upper Level | Living Room | Measurements not available | ||
| Upper Level | Dining Room | Measurements not available | ||
| Upper Level | Kitchen | Measurements not available | ||
| Upper Level | Primary Bedroom | Measurements not available | ||
| Upper Level | Bedroom 2 | Measurements not available | ||
| Upper Level | Bedroom 3 | Measurements not available |
Agents and Offices
- Sharon Y. Gregresh
- Aaron H. Robinson
- Office: Century 21 Masters