

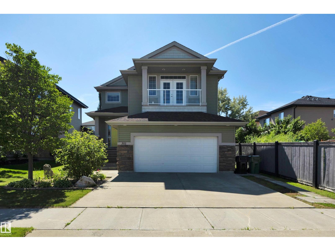
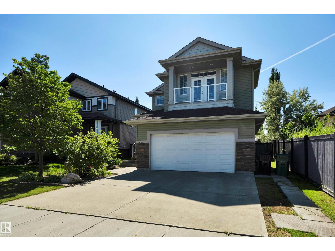
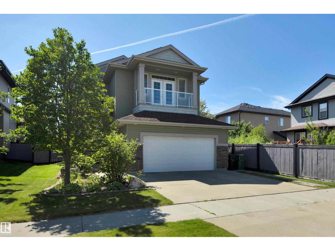
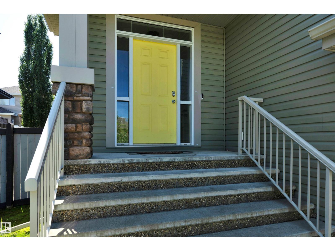
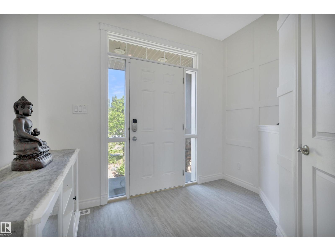
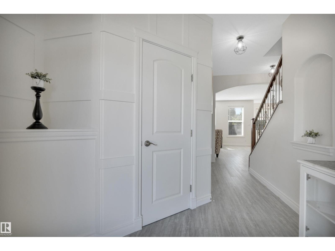
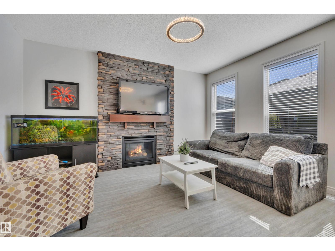
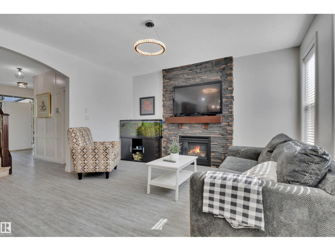
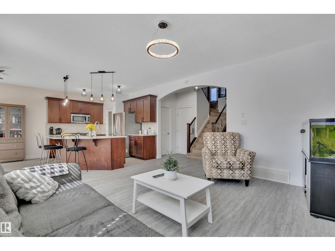
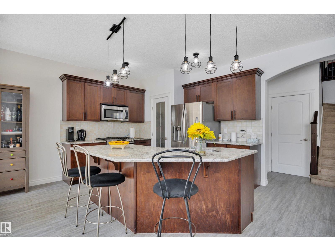
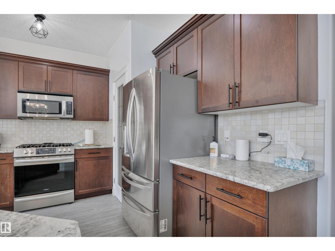
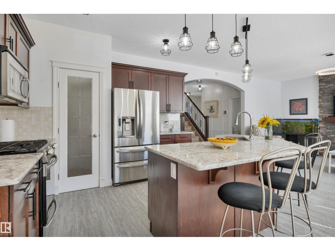
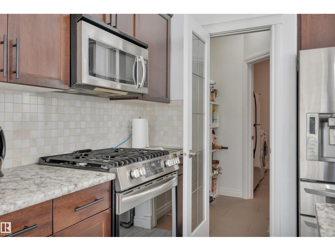
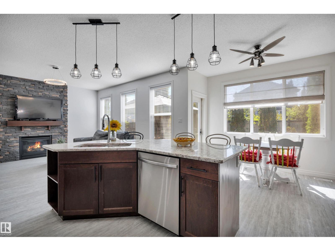
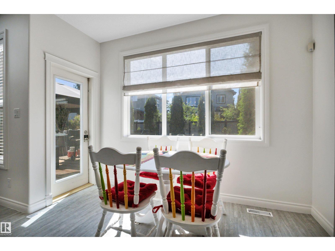
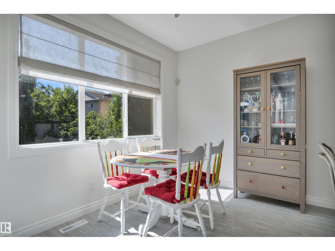
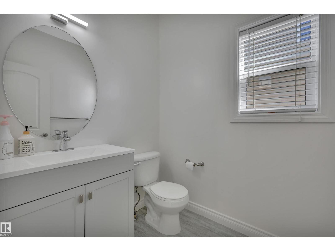
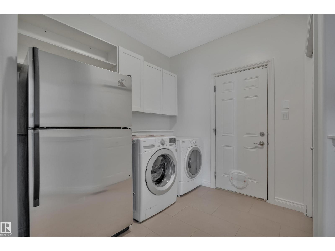
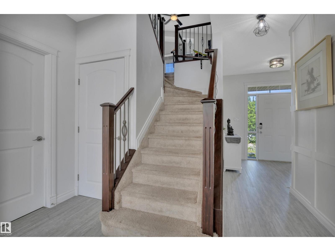
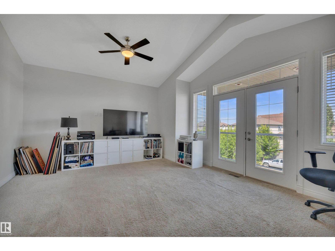
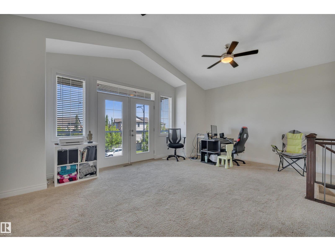
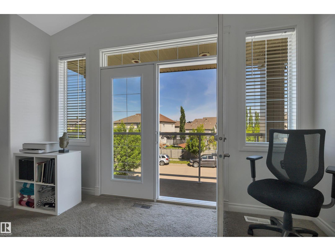
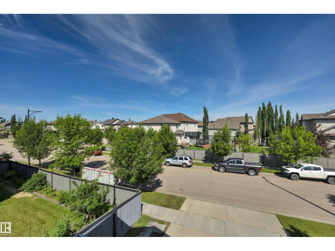
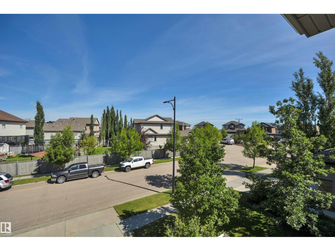
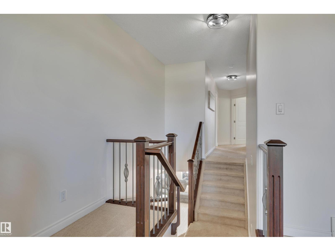
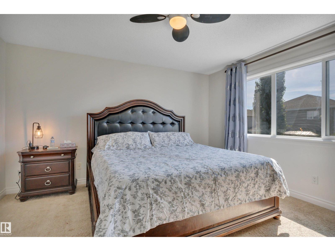
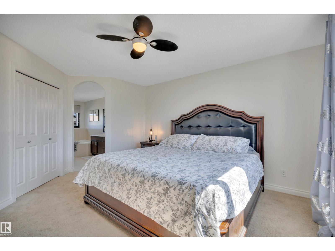
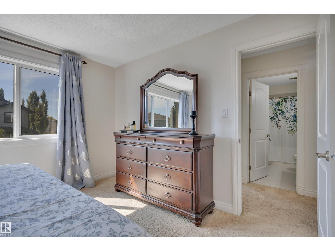
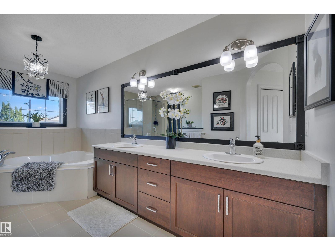
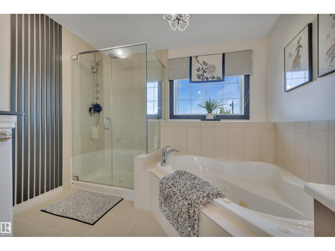
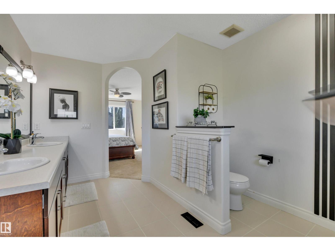
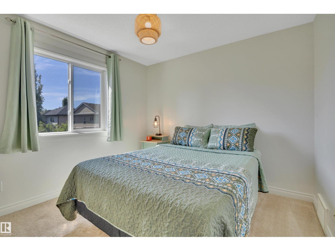
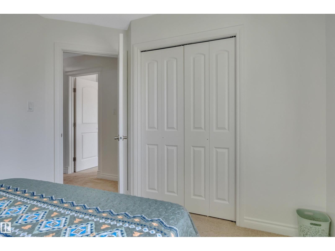
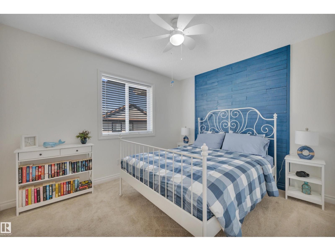
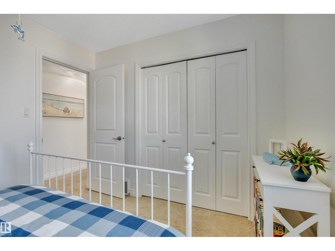
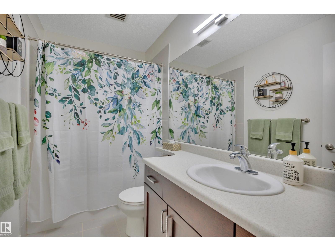
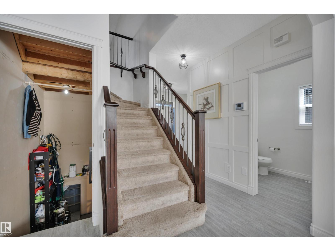
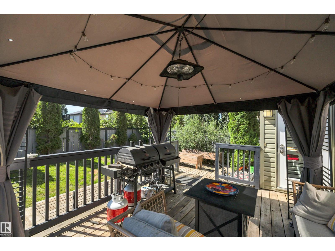
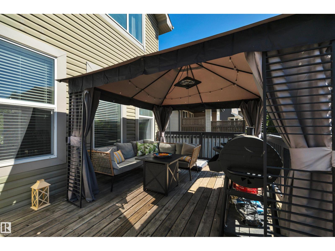
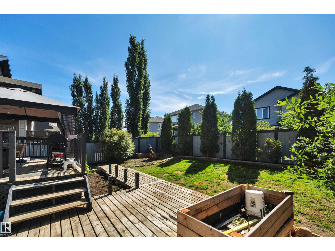
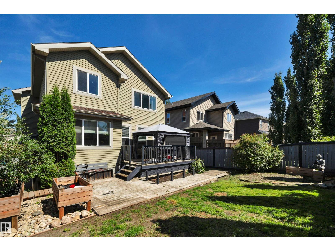
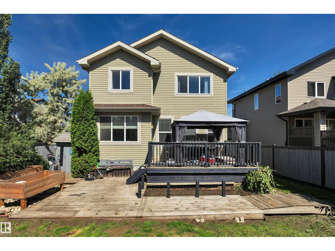
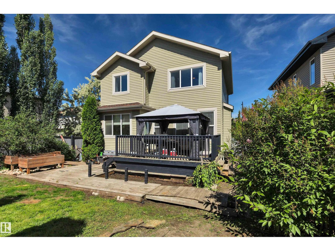
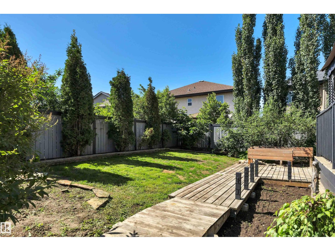
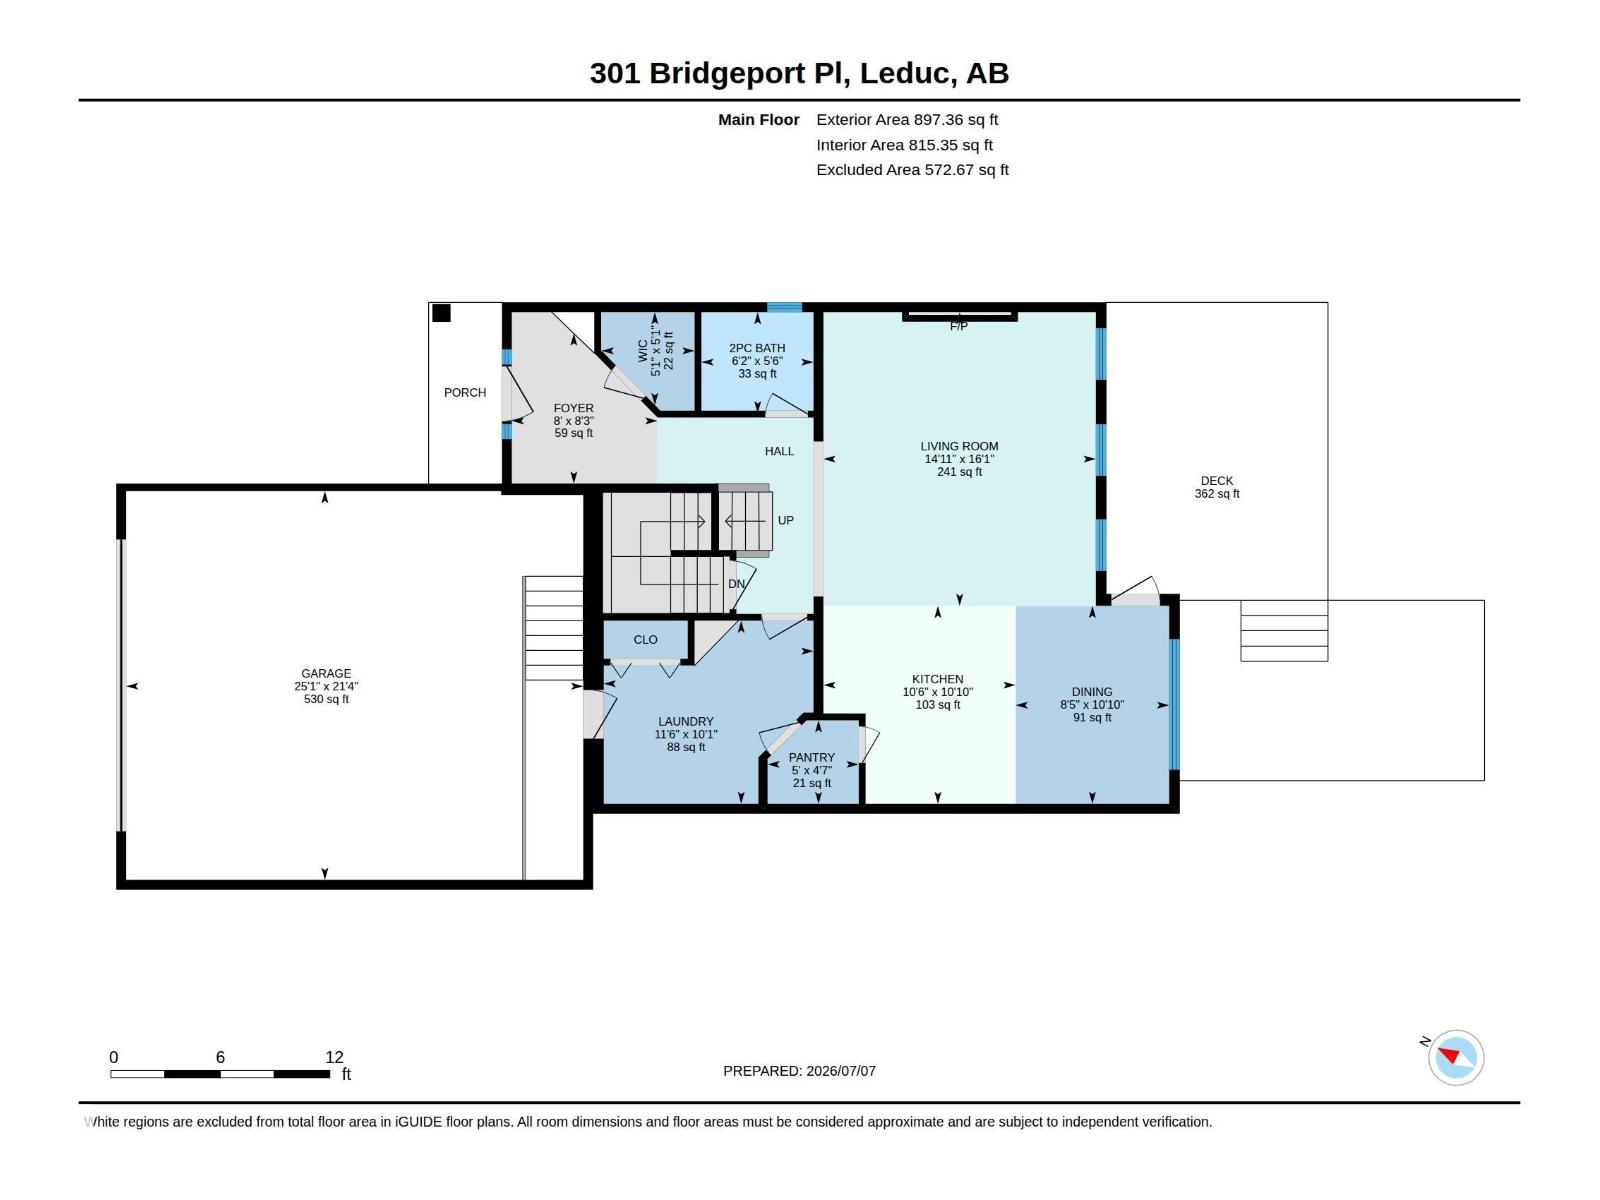
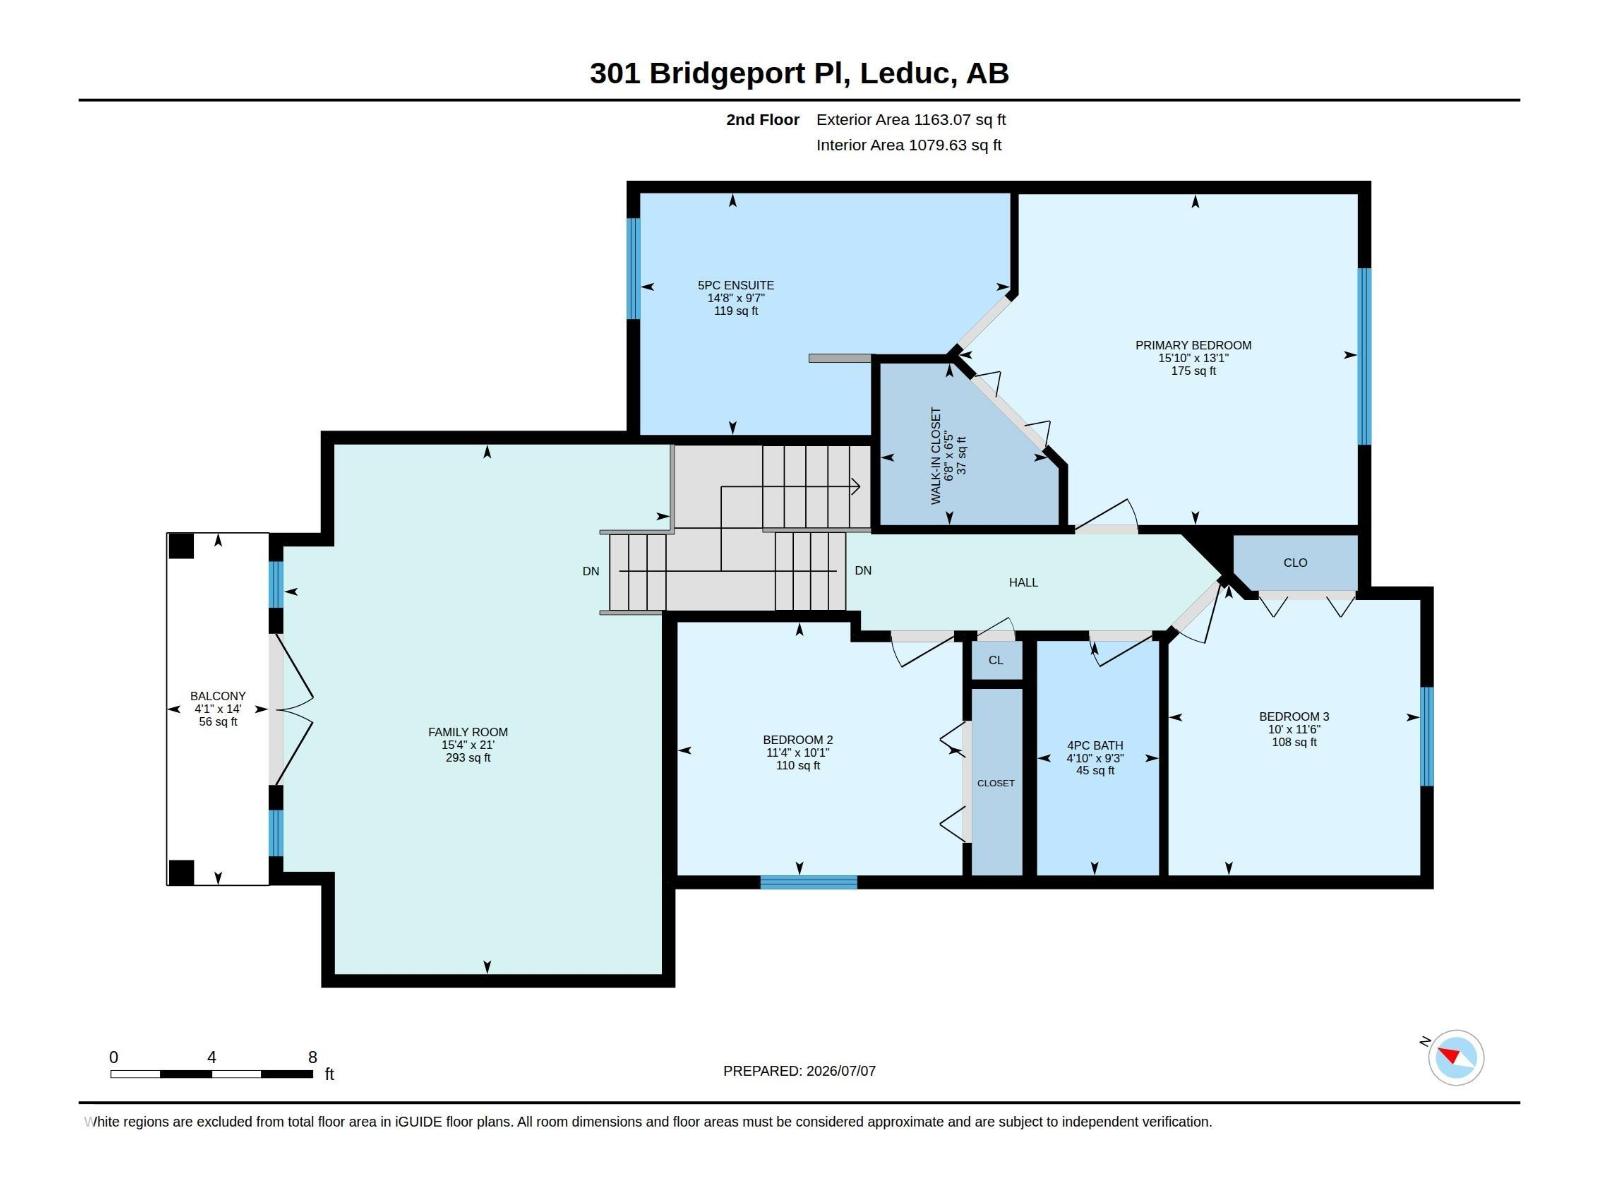
Welcome to this beautiful 2-storey home in the sought-after community of Bridgeport. Offering 2,060 sq. ft. of bright, open living space, this home is perfect for families and entertaining. The main floor features 9-foot ceilings, a spacious living room with a stone-surround gas fireplace, and a stunning kitchen with stone countertops, gas range, counter-height island, and ample cabinetry. A convenient main floor laundry room completes the level. Upstairs you'll find a huge bonus room with French doors leading to a private balcony, the perfect place to relax. The spacious primary suite boasts a massive ensuite, while two additional bedrooms and a full bathroom complete the upper level. Fresh paint and all new light fixtures throughout make this home truly move-in ready. Enjoy the fully landscaped yard and ideal location close to parks, schools, shopping, walking trails, Leduc Common, the airport, and quick access to Highway 2 and all amenities. (id:51989)
Features of 301 Bridgeport Pl
- MLS® Number E4498165
- Price $574,900
- Bedrooms: 3
- Bathrooms: 3
- Square Footage: 2060 sqft
- Property Type: House
- Neigbourhood: Bridgeport
- Amenities Near By Airport, Golf Course, Shopping
- Features Exterior Walls- 2x6"
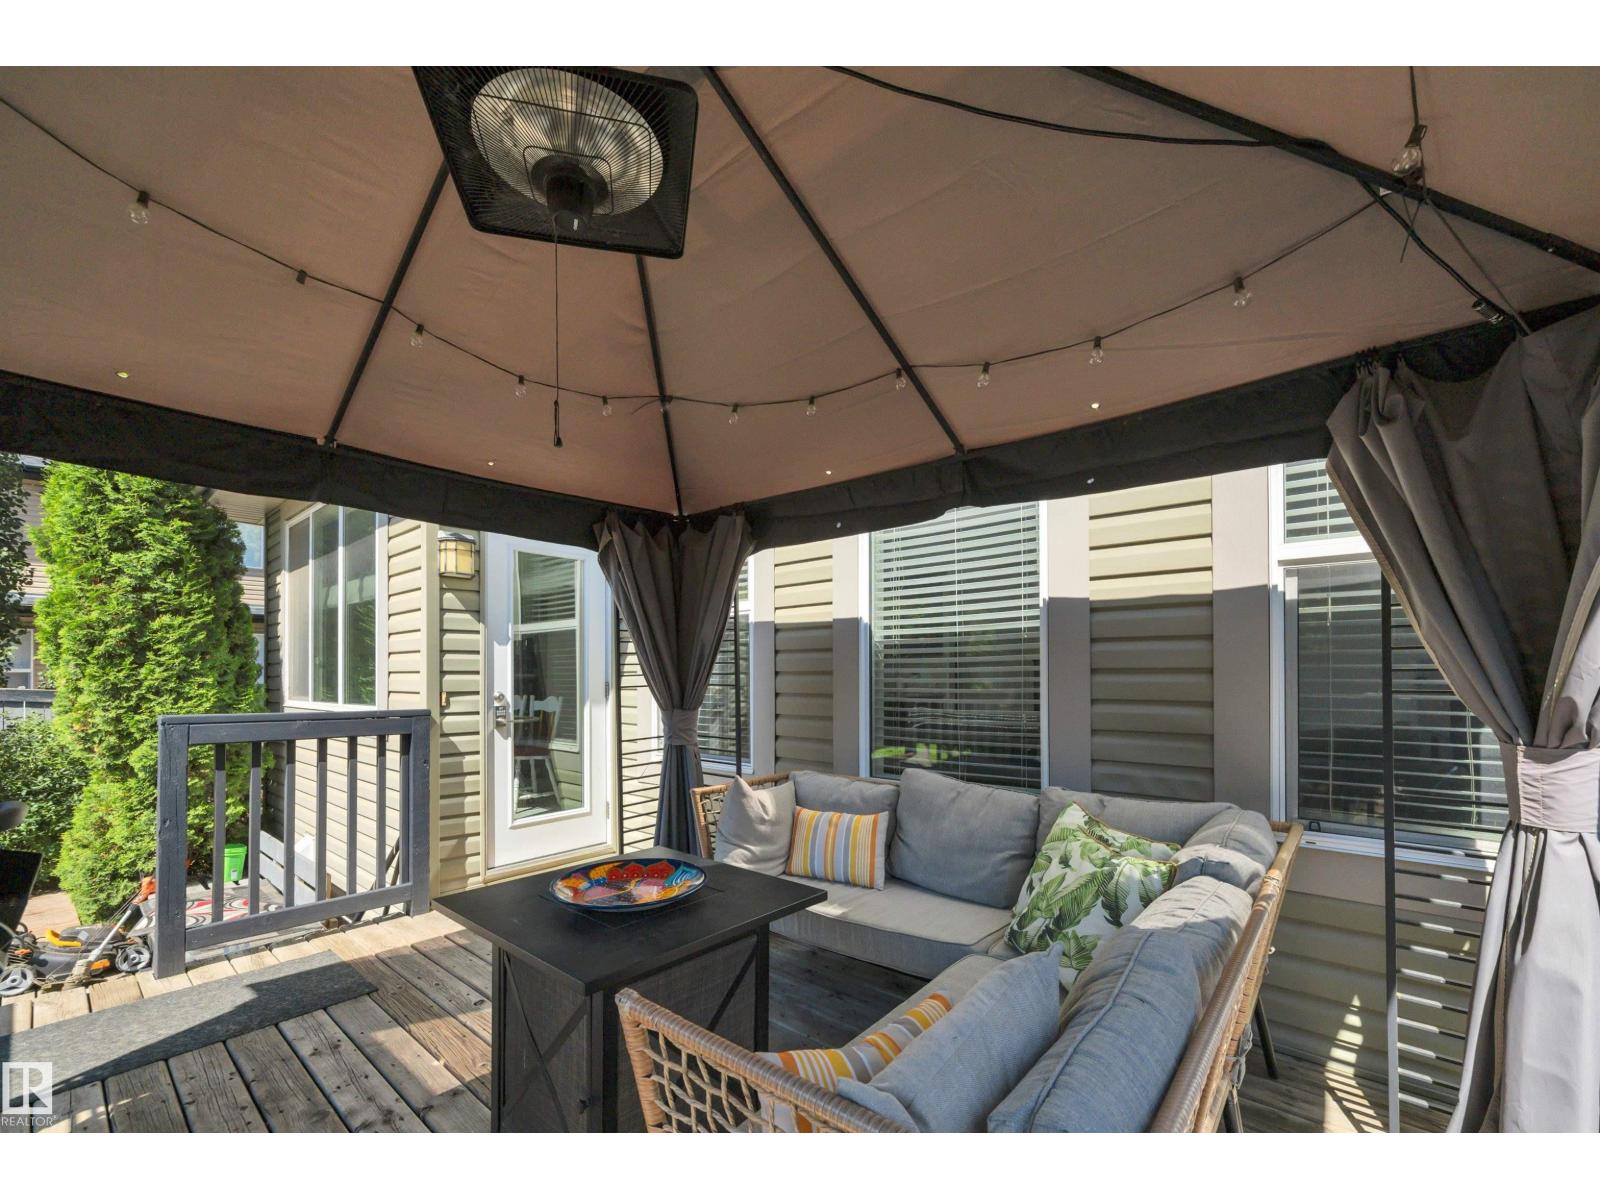
- Structure Deck
Buildings
| Bathroom Total | 3 | Bedrooms Total | 3 |
| Amenities | Ceiling - 9ft | Appliances | Dishwasher, Dryer, Microwave Range Hood Combo, Gas Stove(s), Washer, Window Coverings, Two Refrigerators |
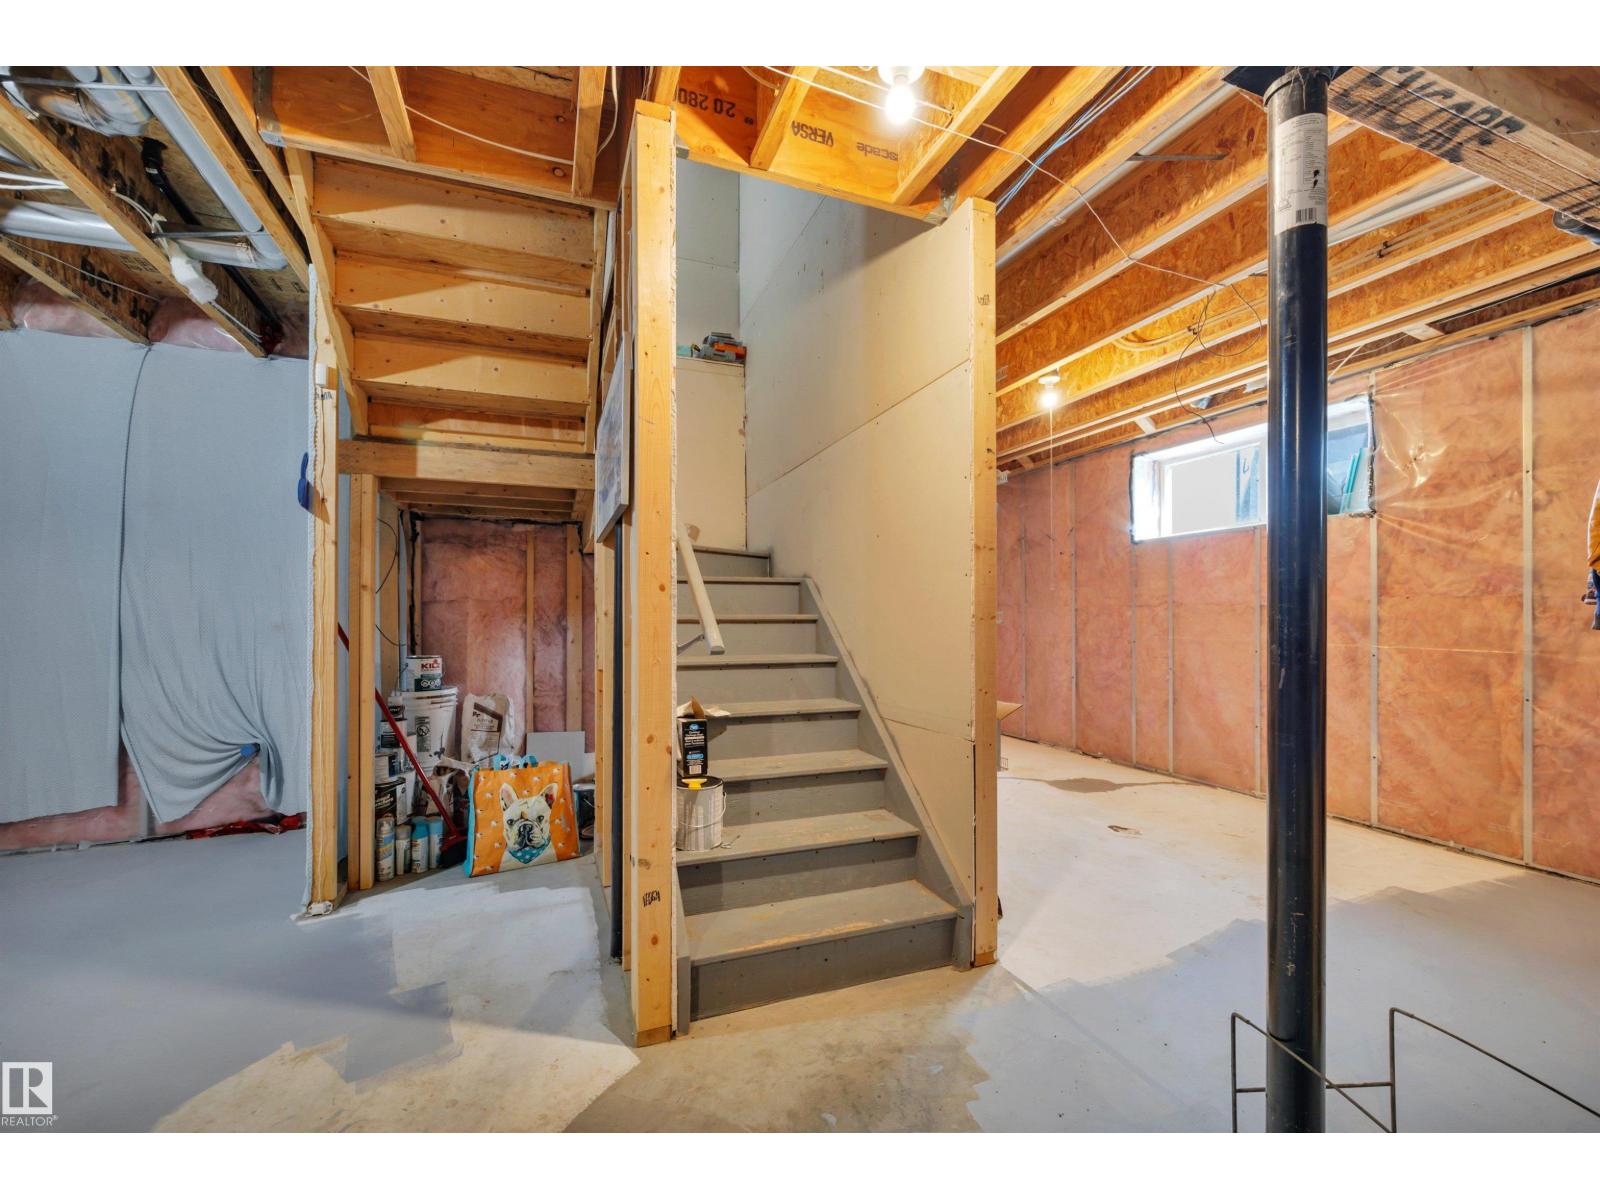
| Basement Development | Unfinished | Basement Type | Full (unfinished) |
| Constructed Date | 2010 | Construction Style Attachment | Detached |
| Fireplace Fuel | Gas | Fireplace Present | Yes |
| Fireplace Type | Unknown | Half Bath Total | 1 |
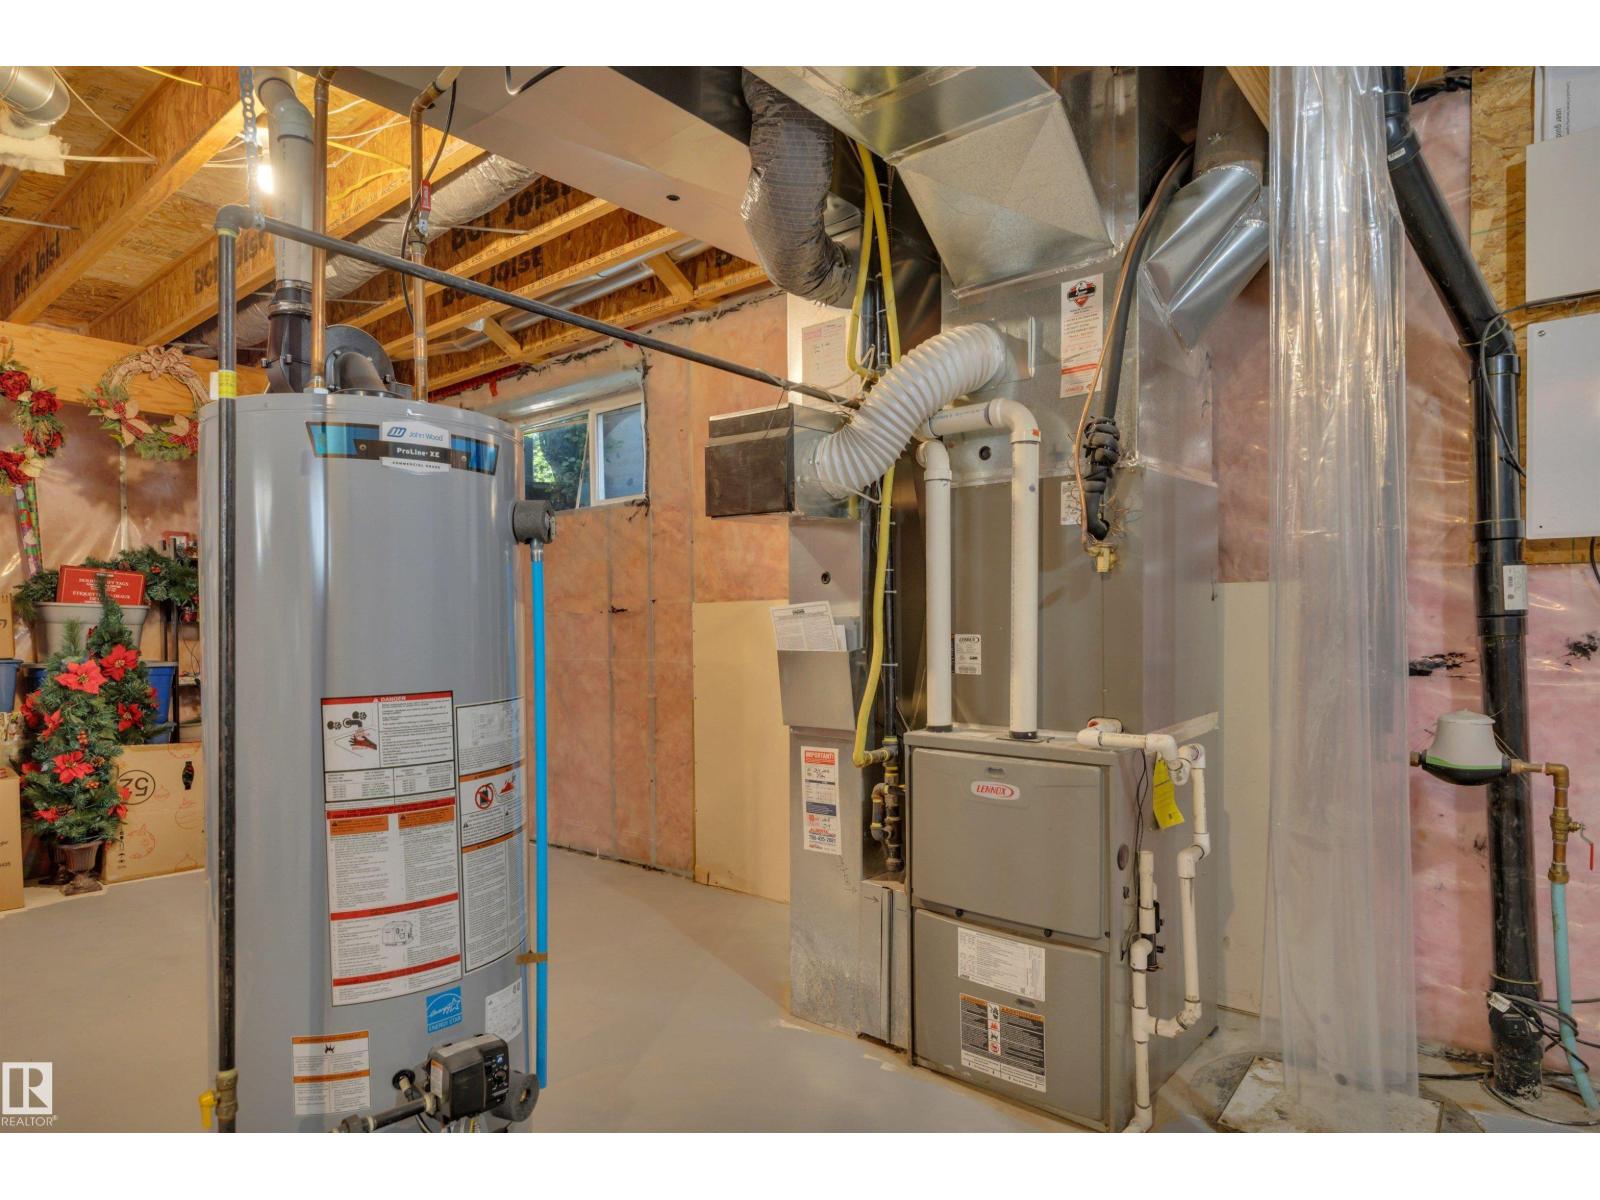
| Heating Type | Forced Air | Stories Total | 2 |
| Size Interior | 2060 Sqft | Type | House |
Parking
| Attached Garage |
Land
| Acreage | No | Fence Type | Fence |
| Land Amenities | Airport, Golf Course, Shopping | Size Irregular | 507.81 |
| Size Total | 507.81 M2 | Size Total Text | 507.81 M2 |
Rooms
| Level | Type | Length | Width | Dimensions |
|---|---|---|---|---|
| Main Level | Living Room | 4.91 m | 4.55 m | 4.91 m x 4.55 m |
| Main Level | Dining Room | 3.31 m | 2.57 m | 3.31 m x 2.57 m |
| Main Level | Kitchen | 3.31 m | 3.21 m | 3.31 m x 3.21 m |
| Main Level | Laundry Room | 3.06 m | 3.51 m | 3.06 m x 3.51 m |
| Upper Level | Primary Bedroom | 3.99 m | 4.82 m | 3.99 m x 4.82 m |
| Upper Level | Bedroom 2 | 3.06 m | 3.44 m | 3.06 m x 3.44 m |
| Upper Level | Bedroom 3 | 3.53 m | 3.04 m | 3.53 m x 3.04 m |
| Upper Level | Bonus Room | 6.4 m | 4.67 m | 6.4 m x 4.67 m |
Agents and Offices
- Blair Buttar
- Office: Maxwell Heritage Realty