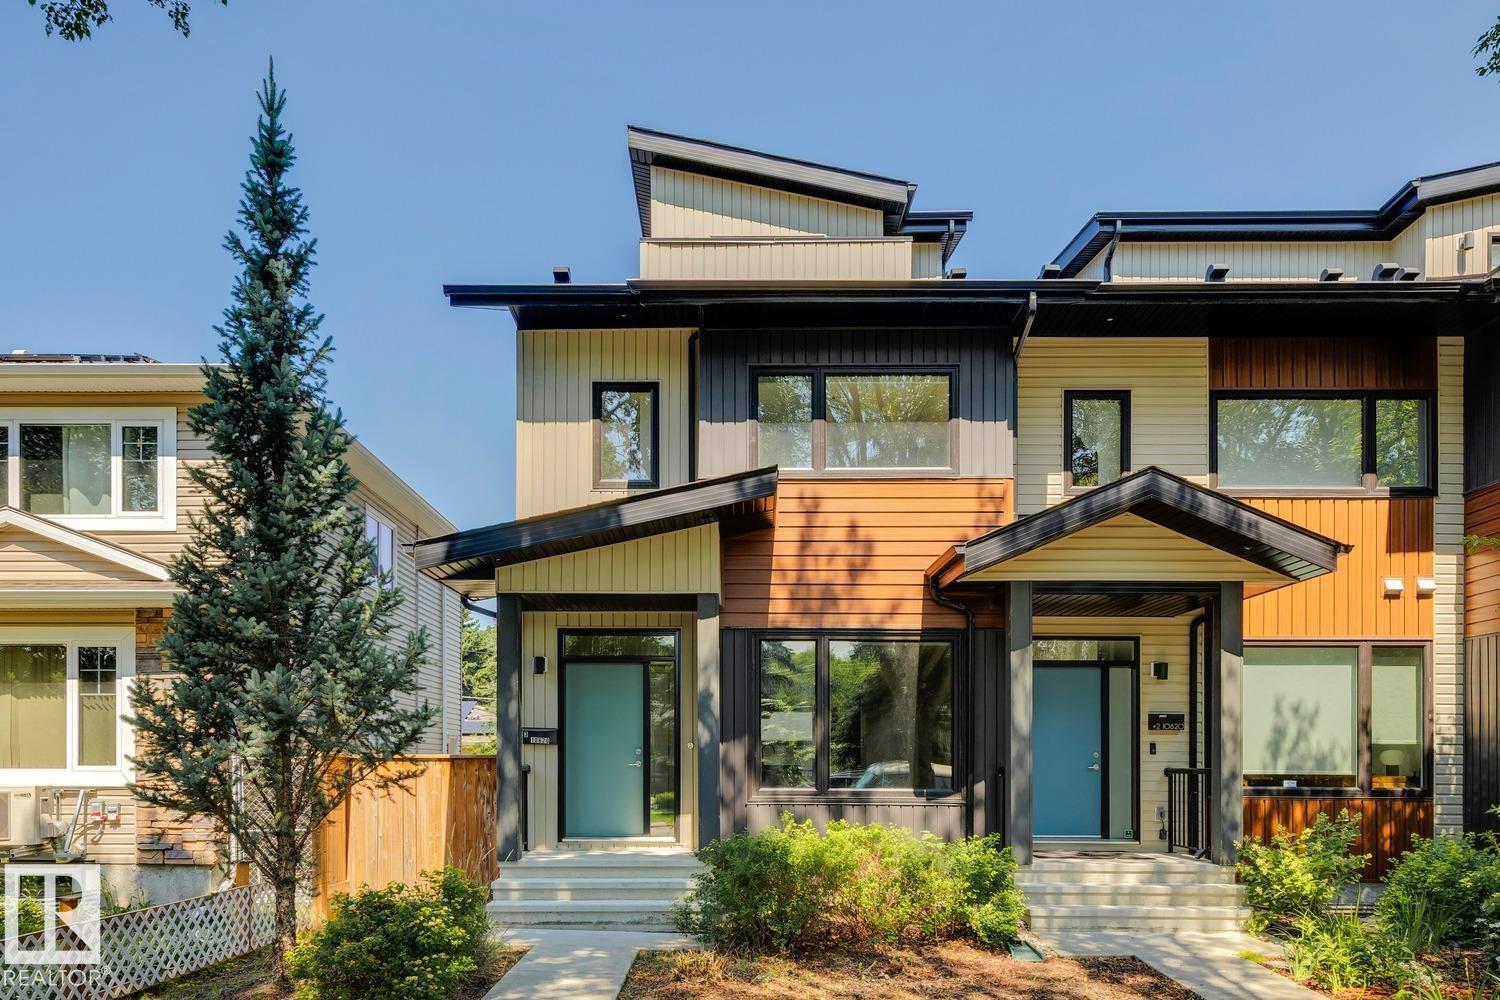
Ideally located in Allendale, just minutes from the University District, Whyte Avenue, and downtown, this stylish end-unit triplex offers nearly 2,000 SqFt of thoughtfully designed living space with four bedrooms above grade. The bright, open-concept main floor feat. 9-foot ceilings, a modern two-tone kitchen w/ quartz countertops, a spacious dining area, & an inviting living room that opens onto a large deck for effortless indoor-outdoor entertaining. The second level offers three generous bedrooms, two w/ walk-in closets complete w/ built-in organizers, along w/ a large laundry room. The entire third floor is dedicated to a private primary retreat feat. a spacious walk-in closet, 3-piece ensuite, & south facing rooftop patio. The undeveloped basement is ready for future development, offering the opportunity to expand your living space & add value. An exceptional opportunity for families, professionals, or investors seeking strong rental potential in a highly desirable central Edmonton community. (id:51989)
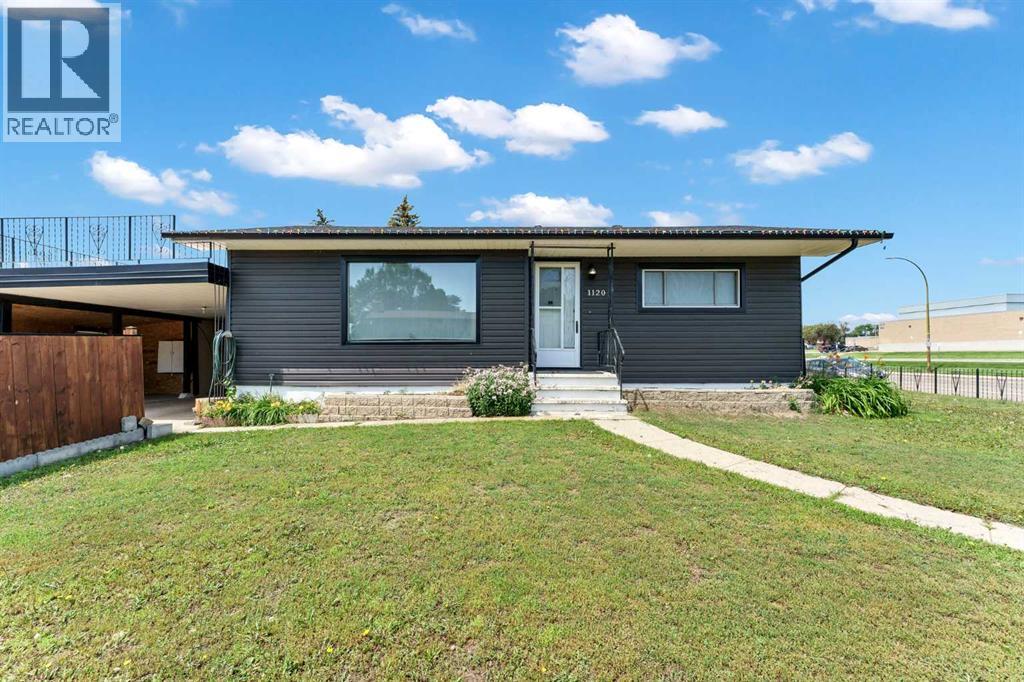
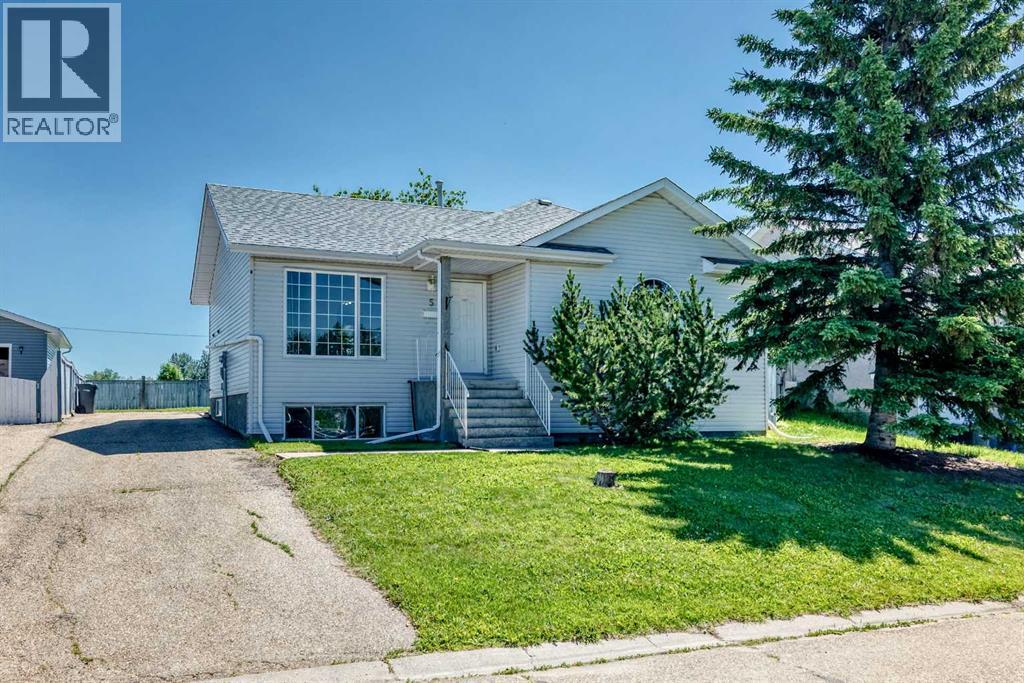
Welcome to this charming bungalow in Medicine Hat's desirable Northeast—a true family-friendly neighbourhood! Enjoy a home just a short walk from the Family Leisure Centre, Crescent Heights High School, the 8 Street NW retail strip, and Northlands Co-op. It's just a 5-minute drive to the Brier Park/Costco area, downtown, and Medicine Hat Regional Hospital.Designed for comfortable family living, this home features a spacious living room, an easy-to-maintain kitchen, 4 bedrooms, and 2 full bathrooms. The covered 4-car carport, concrete driveway, and ample on-street parking provide plenty of room for your vehicles and guests.Step outside to an extra-large, fully fenced backyard complete with a pergola—perfect for summer BBQs, entertaining, or simply relaxing in your own private outdoor retreat.Enjoy peace of mind with major upgrades already completed, including the furnace (2016), central A/C (2025), hot water tank (2022), 100-amp electrical service, roof (2016), exterior siding (2017), flooring (2018), updated window capping, and concrete driveway. (id:51989)
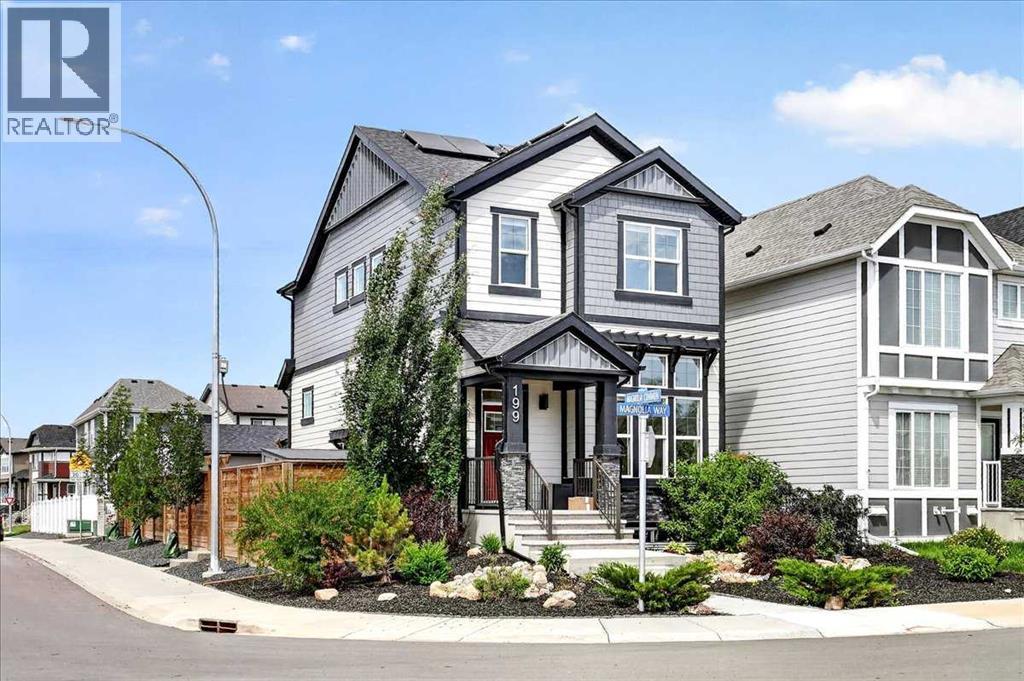
A wonderful URBAN STYLE Jayman BUILT "SONATA" home with basement legal suite and Triple garage! All on an oversized corner homesite (wide side yards) with over $80K in upgraded features and landscaping. Meticulously maintained & crafted by the original owner's - Truly a custom-built DREAM home. Over 2515 SF of luxury living space offering 4 bedrooms, 3.5 baths & fully finished permitted basement suite ... Check out the floor plan and pictures! This OPEN design features 8' & 12' main floor ceilings - Spectacular CHEF's kitchen all overlooking the dining area and the lower great room. Upgraded features include Triple pane windows, quartz counter tops, tankless water heater, active heat recovery system, luxury wide plank hardwood flooring, plush carpet in basement, upper bedrooms & on stairs, light & plumbing fixtures, glass railing, baseboard, doors and casings... and so much more! The kitchen is masterfully designed for efficiency and entertaining; Sleek modern full height white upper cabinet doors, soft close drawers and doors, extended cabinet wall with glass doors, white quartz counter tops, upgraded Kitchen Aid stainless steel appliances with a gas cooktop & hood cover, tiled backsplash, dramatic peninsula island with pendants and eating bar for three & under mount black granite sink with window above, and pantry. Upstairs includes an oversized primary bedroom with a full spa like ensuite with a supersized walk-in closet. Plus, 2 good sized spare bedrooms, upper laundry room with storage and walkway passage back to the primary bath suite. BONUS: Basement suite fully finished with a large family room, bedroom and full bath. Other impressive features include AC, Water softener, Instant hot water tap, Hot tub/Gazebo, Gemstone lighting in concrete walkway, 12 Roof top Solar panels, High 10' - 11' basement ceilings, south side facing back yard with upper wood deck, side yard concrete walkways, side door entry, lower 26' x 18' exposed aggregate concrete patio with perg ola and hot tub, detached 32'x22' - 3 car heated garage with 220 panel, rich front curb appeal with stone details and cover entry. Quick possession date available! Call your friendly REALTOR(R) to book a viewing! (id:51989)
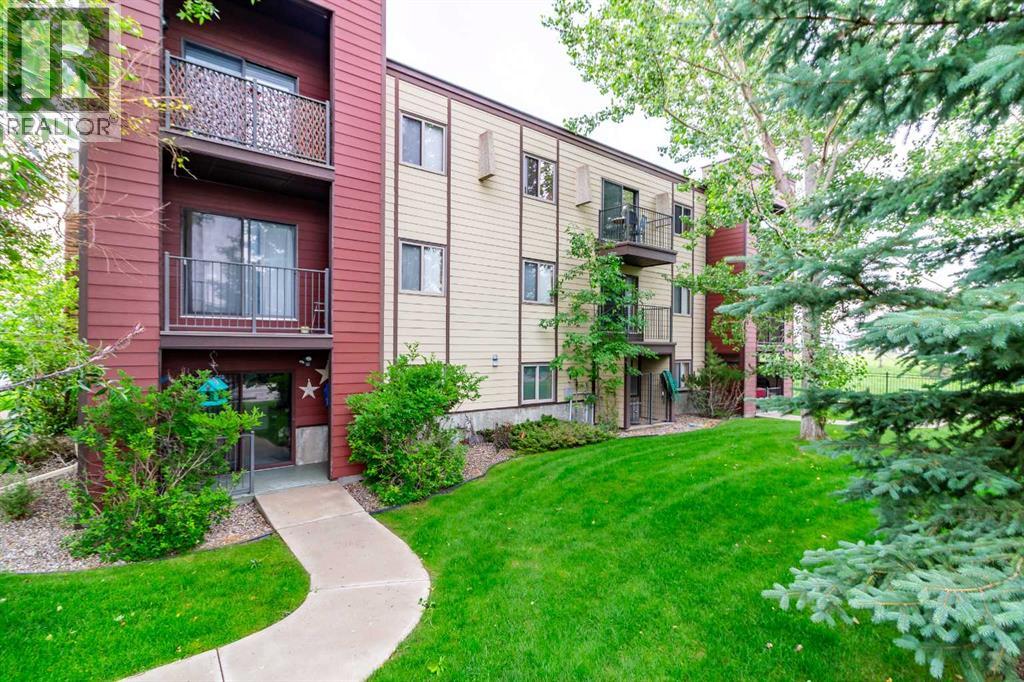
Welcome to affordability!! This studio suite located very close to Lethbridge Polytechnic is a great place for any student or someone wanting to live simply! Better than a tiny home! Living in a secure building that is very well maintained and operated. Nice balcony off the living room to enjoy some fresh air with large trees all around for privacy. Located very close to amenities on the south side of Lethbridge. This suite is easy to take care of and could be great for you or as an investment. Laundry facility on the lower level. Very well maintained building and complex! (id:51989)
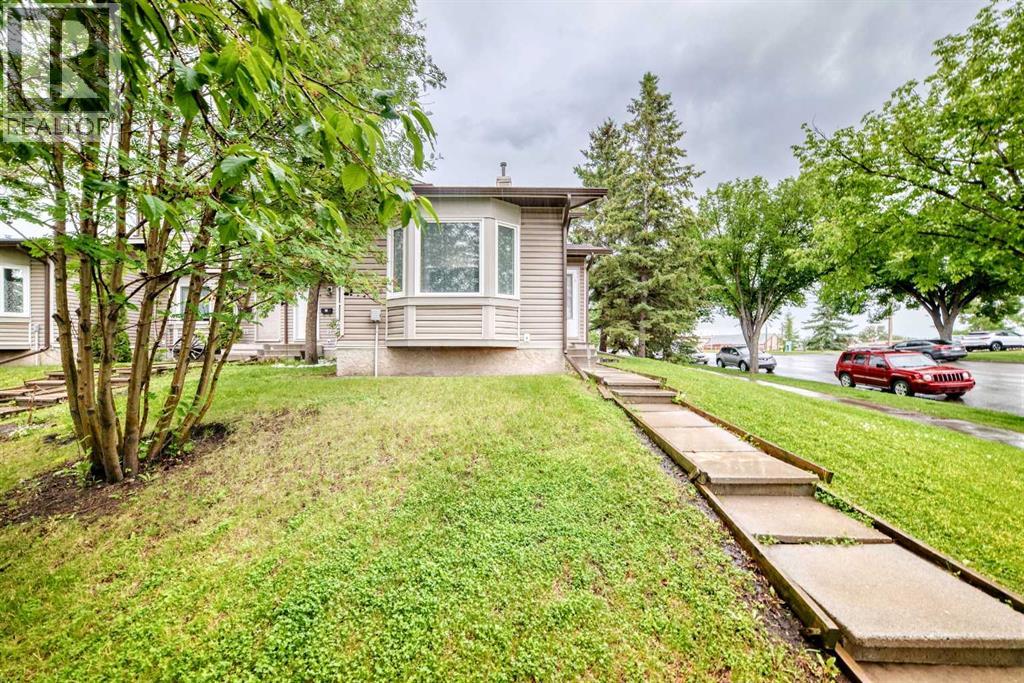
Welcome to this well priced home in the desirable community of Falconridge. This well maintained corner unit townhouse offers a bright open concept layout, 2 bedrooms, a spacious kitchen with ample cabinetry, and the convenience of a newer washer and dryer.The walkout lower level provides direct access to the backyard and includes a 3 piece bathroom, offering flexible space for a recreation room, home office, or guest area.Enjoy convenient street parking and an excellent location close to schools, public transit, shopping, and everyday amenities. An outstanding opportunity for first time home buyers and investors alike. Please show this first! Seeing is believing (id:51989)
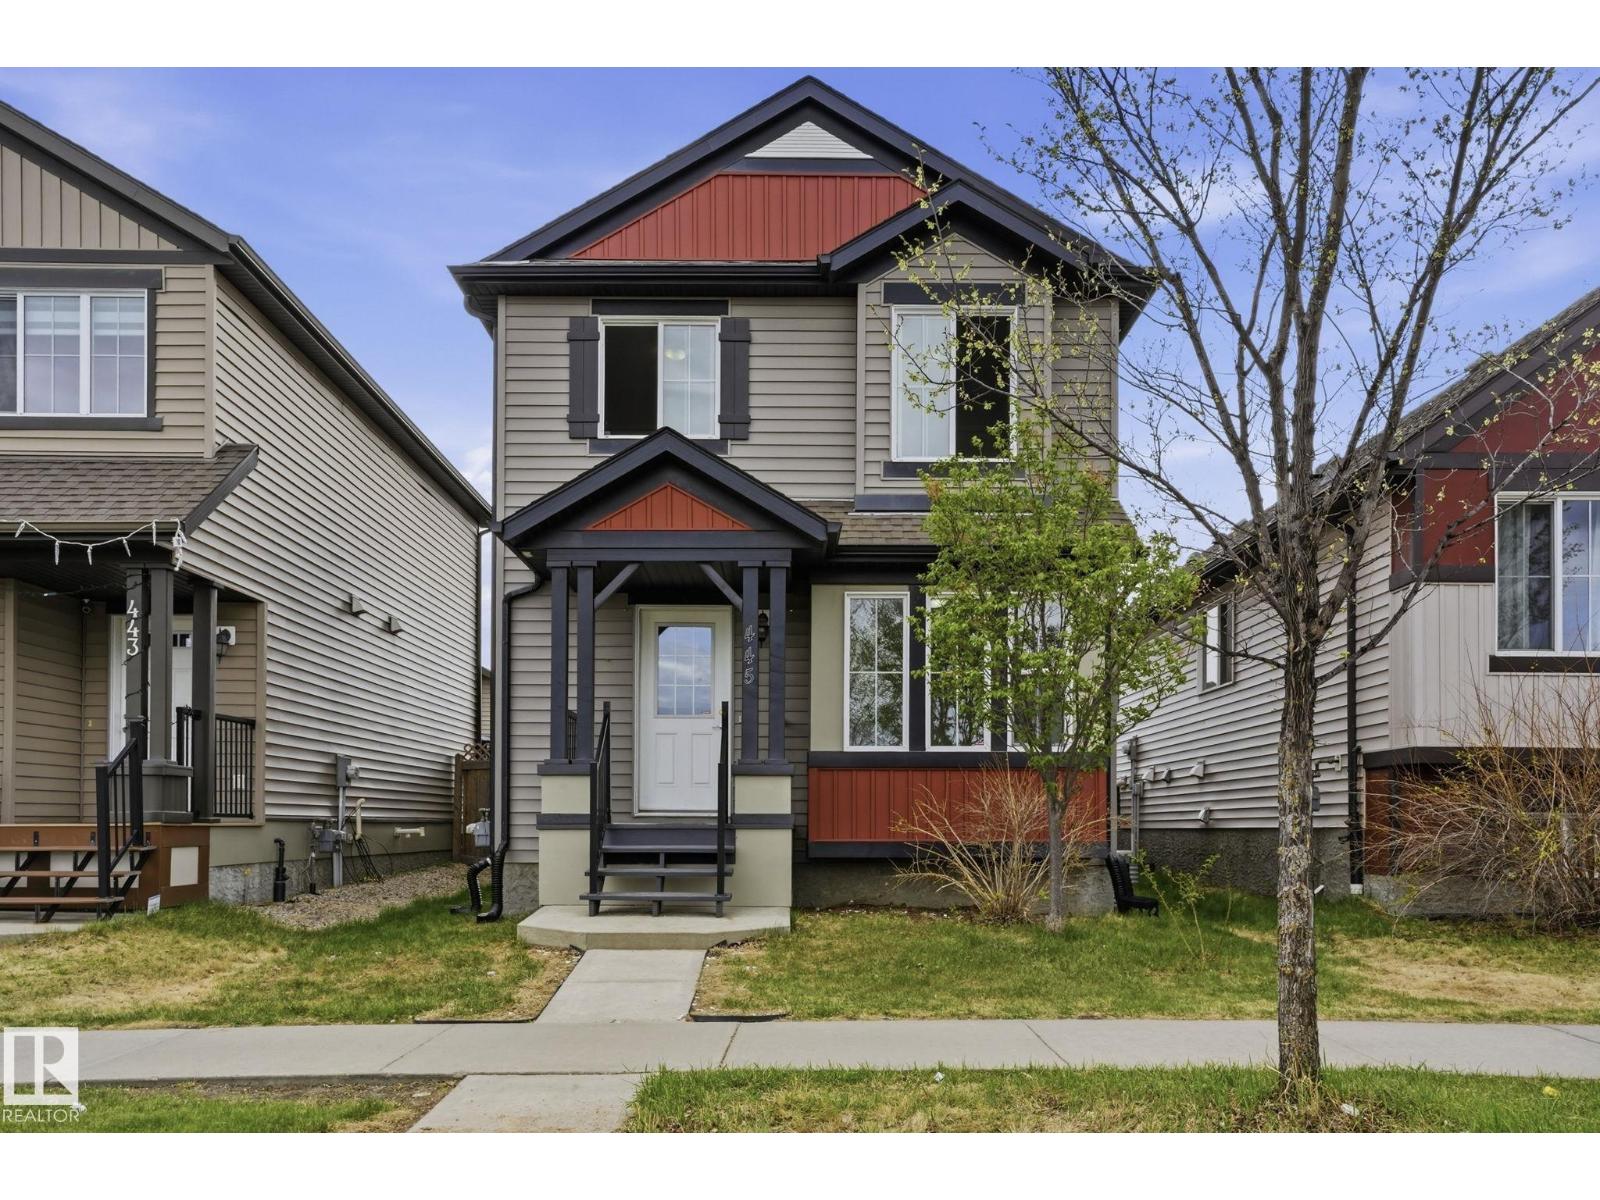
Welcome home to 445 Watt Boulevard SW in family-friendly Walker! This bright, move-in-ready two-storey shines with an open main floor, 9-ft ceilings, and a functional kitchen. The showstopper? A gorgeous enclosed sunroom you'll love all year long. Upstairs offers three generous bedrooms, and the fully finished basement gives you room to grow — rec room, office, or gym. Out back, relax in the fully fenced yard with a deck and fruit trees, plus an oversized detached double garage for all your extras. Central A/C, and just minutes to parks, schools, shopping, and commuter routes. Comfort, space, and real value in Walker. Come see it (id:51989)
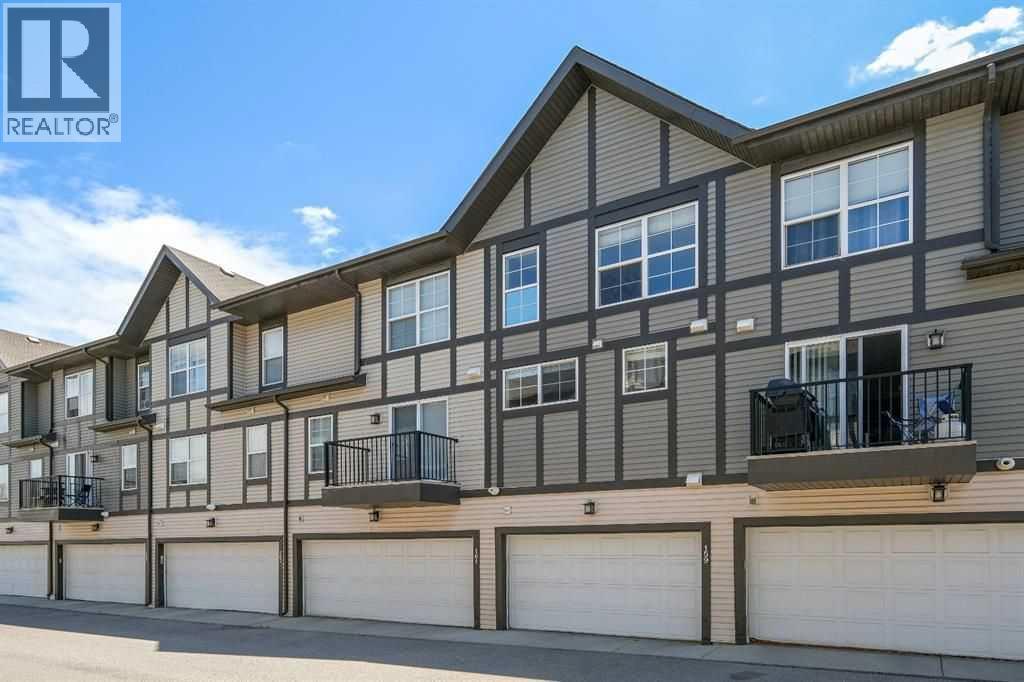
Click brochure link for more details. This beautifully maintained, two-story townhouse in the desirable SE Calgary community of New Brighton offers a perfect blend of modern comfort and effortless convenience. The thoughtful layout features two spacious bedrooms and 2.5 bathrooms, including a private ensuite attached to the primary bedroom. On the lower level, the tandem attached garage offers dedicated parking for one vehicle alongside flexible extra depth—perfectly sized to accommodate a motorcycle, a home gym setup, or abundant seasonal storage—while the charming front patio serves as an ideal outdoor retreat for summer BBQs. Perfectly situated for seamless commuting, the property provides quick access to Stoney Trail, putting the city at your fingertips. Residents will love the day-to-day convenience of being just a five-minute drive from major shopping hubs like 130th Avenue, while enjoying full access to New Brighton's fantastic community parks, walking paths, and welcoming neighborhood amenities. (id:51989)
Your search is over! This affordable 3 bedroom, 3 bathroom bi-level is ready for it's new owners. Nestled in a quiet close with green space out both front and back and is conveniently situated across the road from the K-12 school. The main floor provides for a very functional flow with thoughtful use of all space. The eat-in kitchen provides ample cabinets, counter-space, corner pantry and stainless appliances. Living room with large west window is ideal for gathering and keeping an eye on the front green space. The primary bedroom features a 4 pce ensuite and walk-in closet. Another good sized bedroom and 3 pce bathroom round off this level. Downstairs is the third bedroom, large family room with a freestanding gas fireplace, flex space and the utility room and a 3 pce bathroom. Outside does not disappoint with the large covered patio perfect for the morning coffee and ideal for the bbq and entertaining. Asphalt drive, room for the RV, two good sized sheds, fenced yard and a firepit will have you all set up! Bowden is a growing community and conveniently situated between Olds and Innisfail with an easy commute to Red Deer....Drive a little and save a lot in Bowden!!! (id:51989)
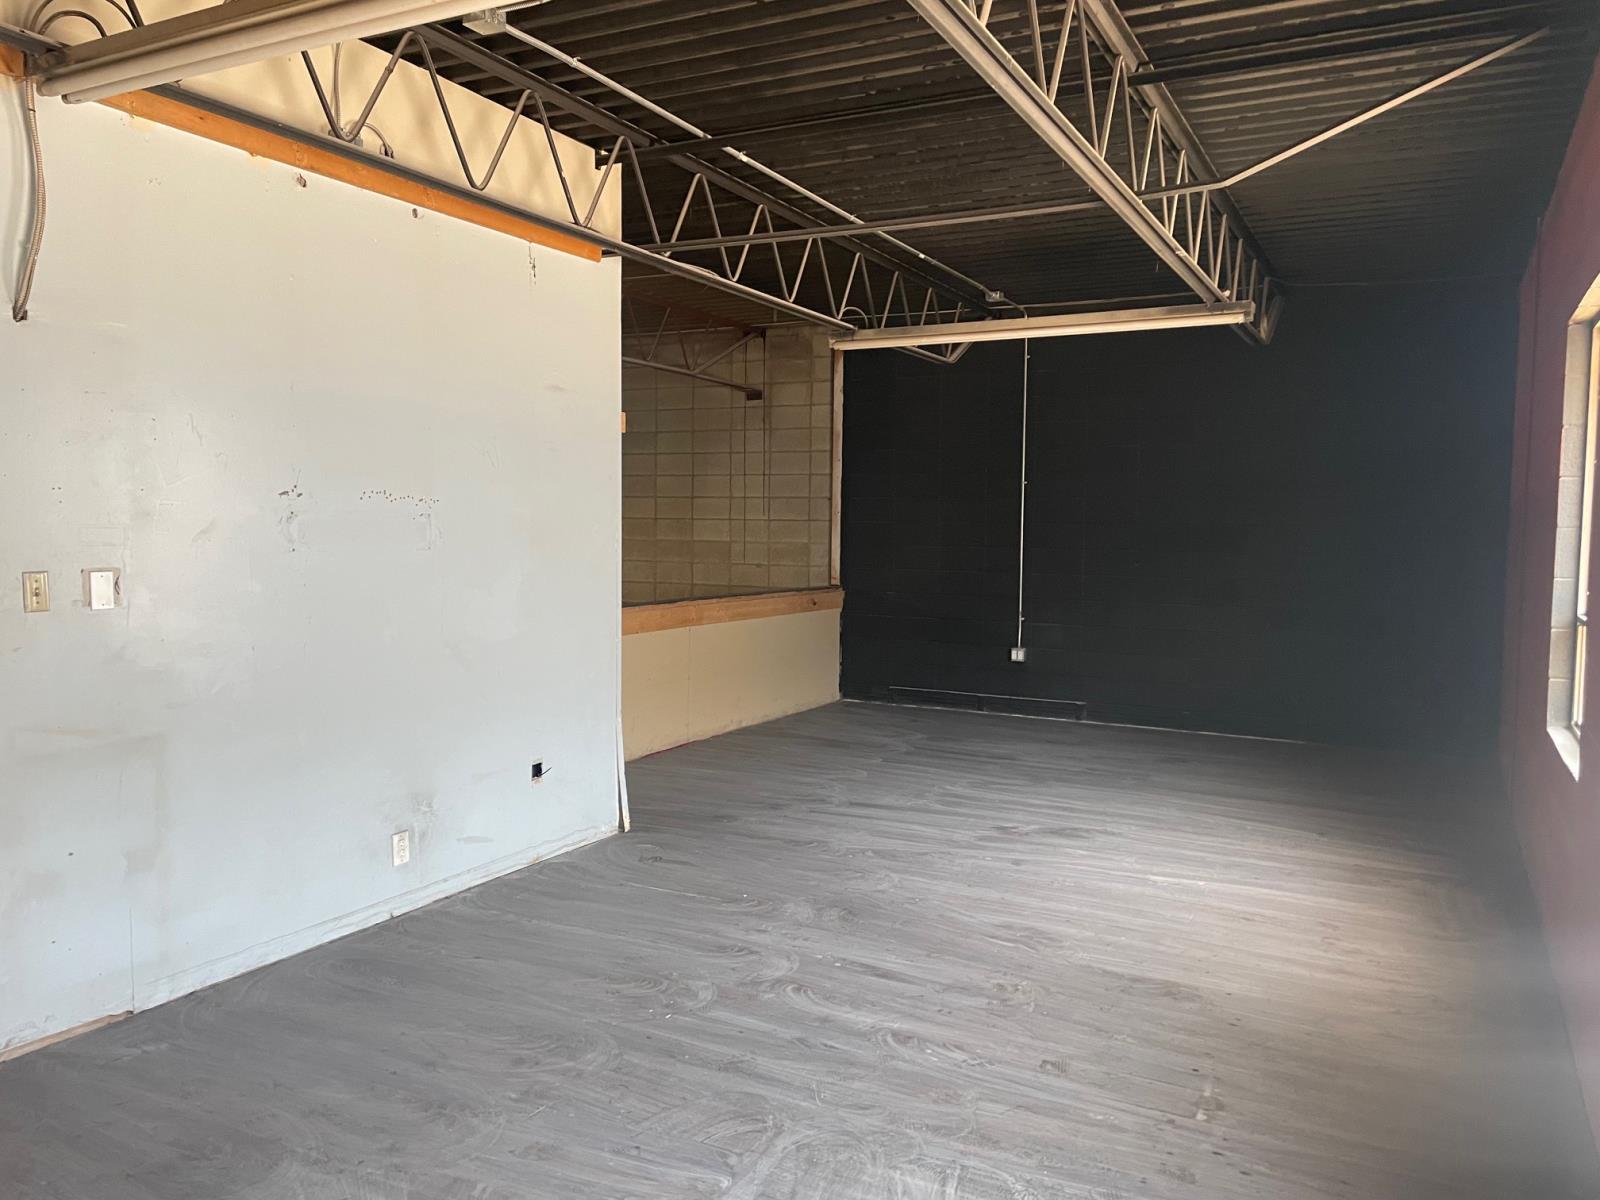
2560 Industrial bay in a highly sought after location! Vacant and ready for you. Warehouse space is 32 wide x 67, front office and bath area is approx 416 ft2 plus a bonus Mezzanine space of 416ft2. Ceiling is 19 high, the concrete is in excellent shape with a sump. Located just East of the 50 St overpass, has excellent access in and out to the Sherwood Park Freeway. (id:51989)
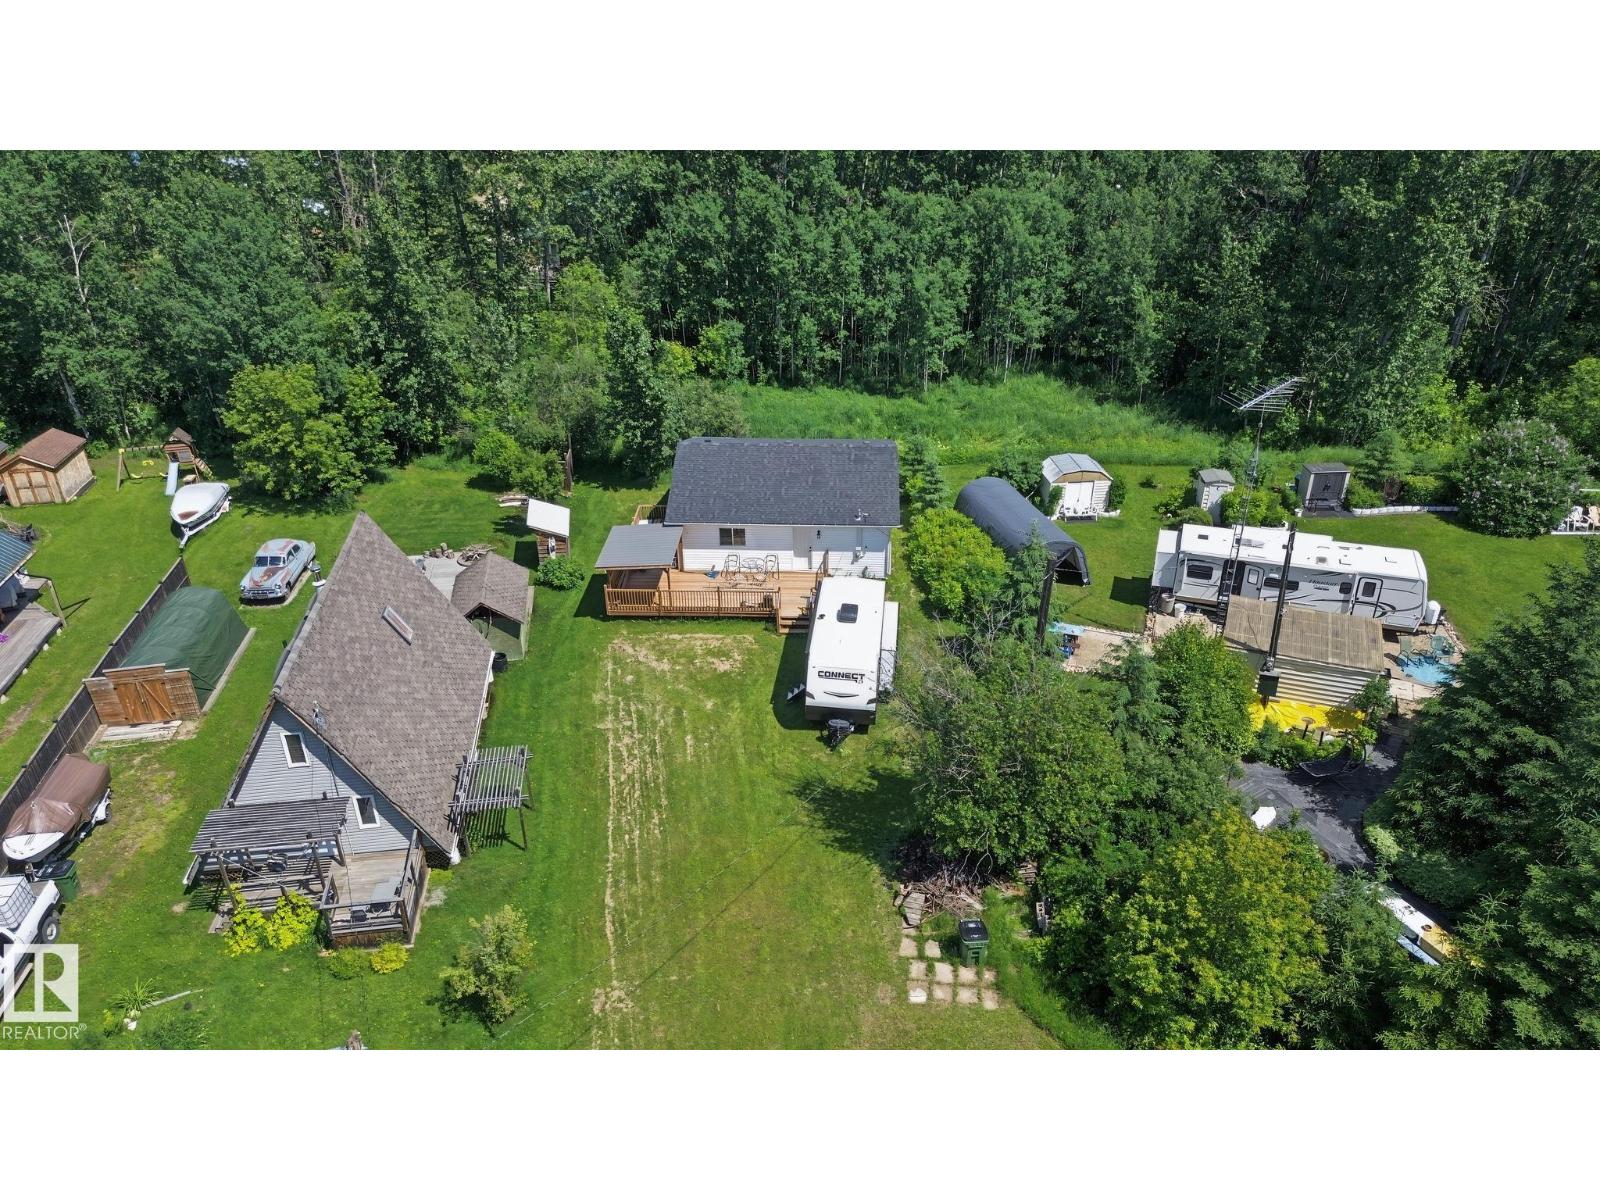
Welcome to your opportunity to own a bungalow in the desirable lake community of Silver Sands. Situated on a quiet cul-de-sac, this property offers an unbeatable location just steps from the lake and within walking distance to parks, picnic areas, boat access, and the Silver Sands Golf Club. Set on a generous lot, the home features a brand-new deck, providing the perfect space to relax or entertain while enjoying the peaceful surroundings. Inside, the home is ready for your personal vision. While not fully completed, it offers an excellent opportunity for buyers to add their own finishing touches, customize the interior to their style, and build instant equity. Whether you're looking for a year-round residence, a weekend getaway, or an investment property, this home combines a prime location with incredible potential. Come check it out for the chance to create your dream lake property in one of the area's most sought-after communities. (id:51989)
Great opportunity here to build to suit your business. This is a 60x130 lot with water and sewer already there. The adjoining same size lot to the north and the smaller adjoining lot on the south side are also listed for sale. (id:51989)
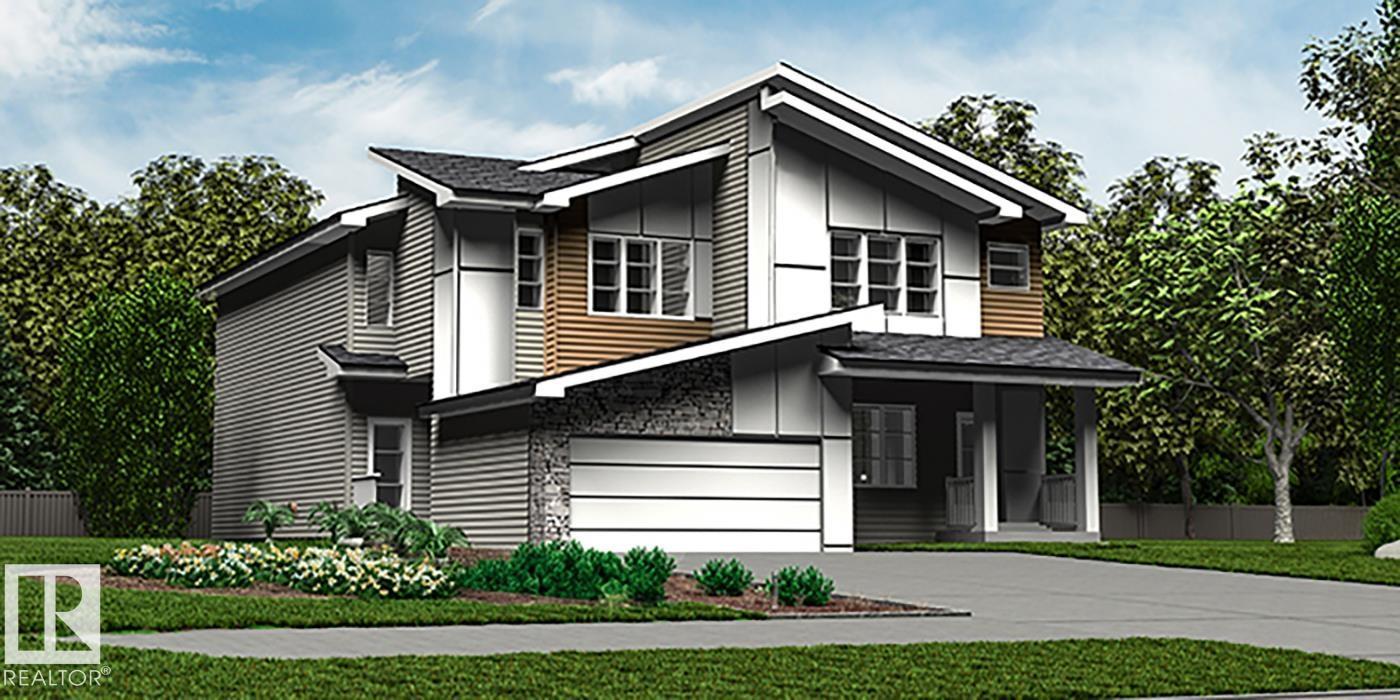
Elegant duplex designed for modern living, featuring a double attached garage, 9' ceilings on the main floor, LVP flooring, and upgraded railings. A spacious foyer leads past a convenient 2-piece bath into an open-concept great room, kitchen, and dining area—perfect for everyday living or entertaining. The kitchen offers a central island with quartz counters, Silgranit undermount sink, flush eating ledge, full-height tile backsplash, OTR microwave, soft-close cabinetry, and a corner pantry. Upstairs, the expansive primary suite includes a walk-in closet and a spa-inspired 4-piece ensuite with dual sinks and a glass-enclosed shower. Two additional bedrooms, a 3-piece bath, upper laundry, and a versatile bonus room complete the space. Finished with black fixtures and basement rough-in plumbing, this home blends comfort, function, and timeless style. (id:51989)