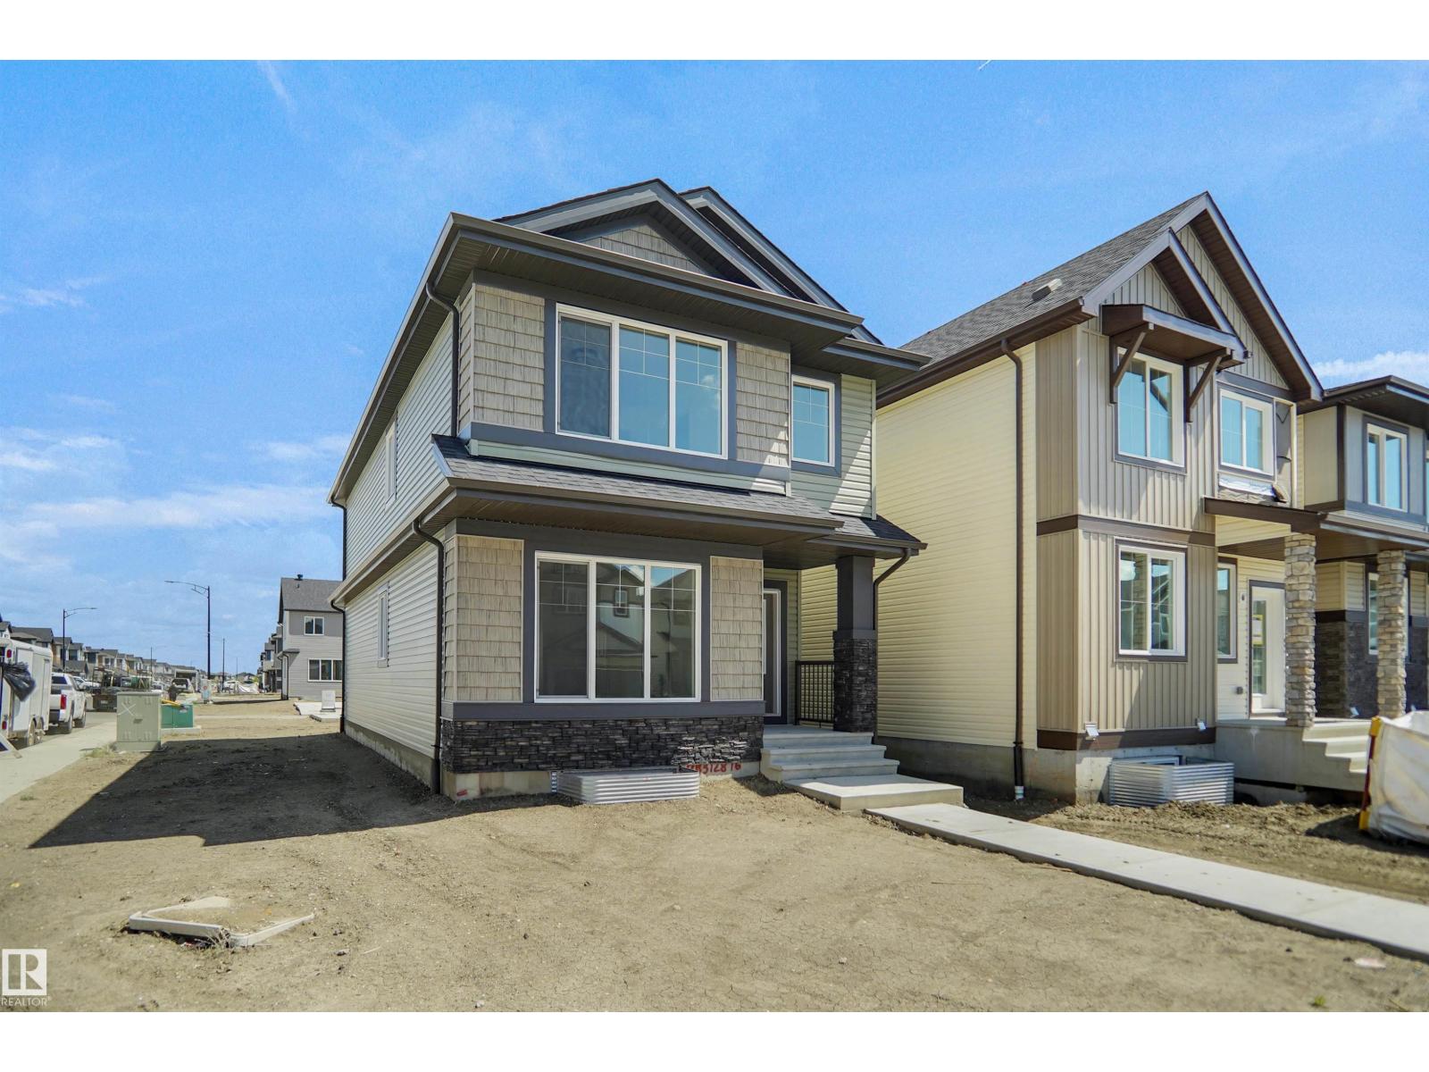
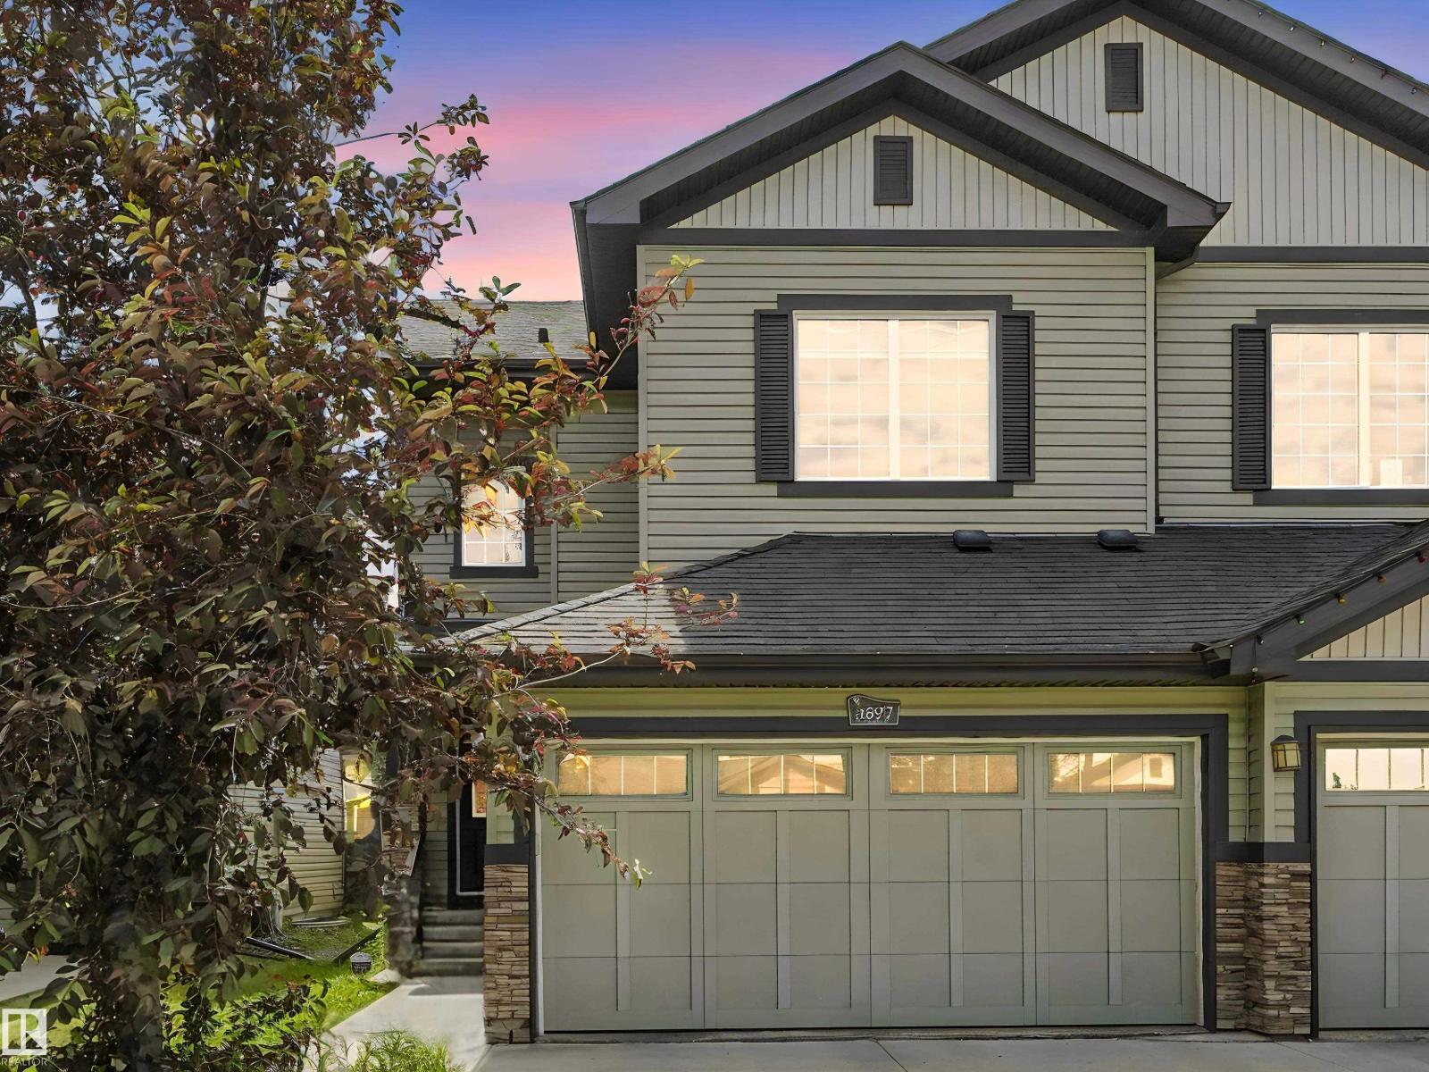
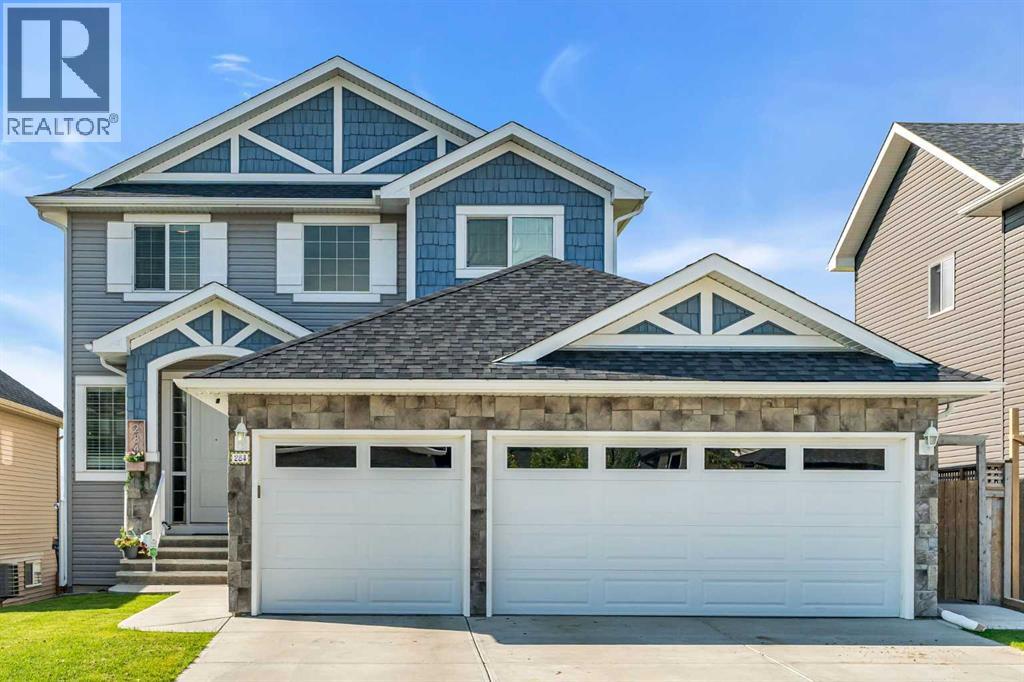
Welcome to the Brooklyn built by the award-winning builder Pacesetter homes and is located in the heart of Crystalina Nera. The Brooklyn model is 1,648 square feet and has a stunning floorplan with plenty of open space. Three bedrooms and two-and-a-half bathrooms are laid out to maximize functionality, making way for a spacious bonus room area, upstairs laundry, and an open to above staircase. The kitchen has a large island which is next to a sizeable nook and great room with stunning 3 panel windows. Close to all amenities and easy access to the Anthony Henday and Manning Drive. This home also ha a side separate entrance and two large windows perfect for a future development. *** This home is under construction and the photos used are from the same style home recently built but the colors may vary this home will be complete by the end of September 2026 *** (id:51989)
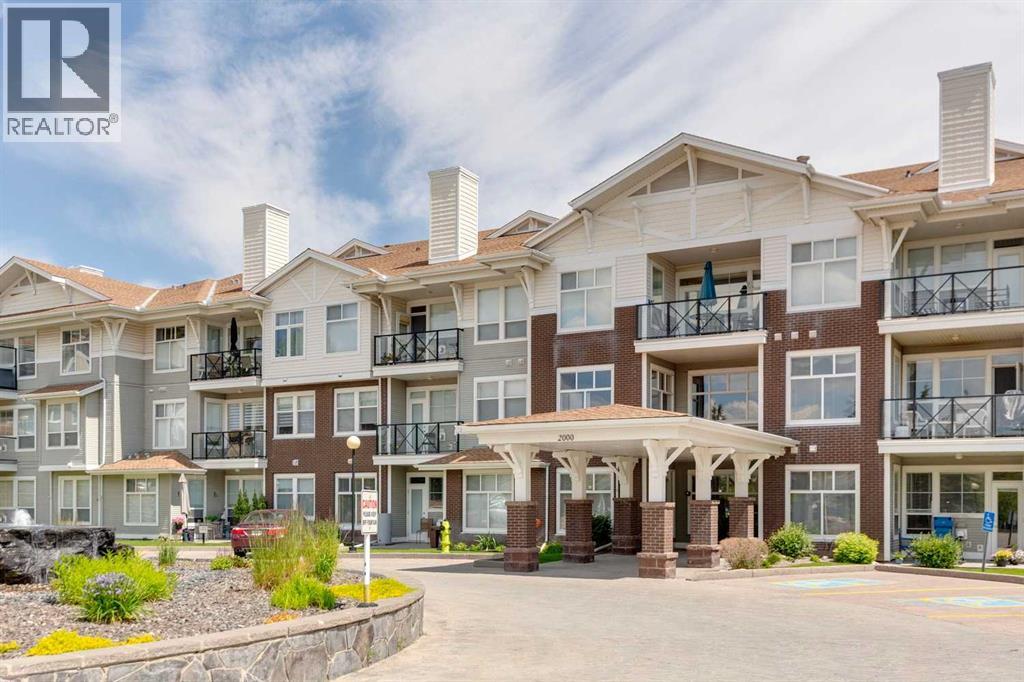
Meet “Aria” - Over 1,000 Square Feet | Titled Parking | West Facing - Welcome to this bright and spacious 2-bedroom, 2-bathroom plus den condo in the sought-after lake community of Arbour Lake. With its sunny west-facing exposure, this home is filled with natural light throughout the day while offering the convenience of direct ground-level access, making it an excellent choice for pet owners or anyone looking to avoid stairs and elevators.Designed for both everyday living and entertaining, the open-concept layout features a generous kitchen with granite countertops, an eating bar, abundant cabinetry, and a full pantry for exceptional storage. The adjoining dining area easily accommodates a full-sized table, while the inviting living room is warmed by a cozy gas fireplace and overlooks the beautifully landscaped outdoor space. The versatile den provides the flexibility to create a home office, fitness area, reading room, or hobby space to suit your lifestyle.Both bedrooms are generously sized, including a spacious primary retreat complete with a walk-in closet and private ensuite. A second full bathroom offers added convenience for guests or family.Step outside to your private west-facing patio surrounded by attractive landscaping, creating a peaceful outdoor space to relax or enjoy summer evenings. The home also includes a titled surface parking stall conveniently located just outside your front door, along with a secure underground storage locker.This exceptionally well-managed building is known for its quiet, safe atmosphere and excellent amenities, including a guest suite, bicycle storage, and an impressive owners' party room. Located in the highly desirable community of Arbour Lake, you'll enjoy lake access along with quick connections to Crowfoot Crossing, shopping, restaurants, transit, parks, and major roadways, making this an outstanding opportunity for first-time buyers, downsizers, or investors alike. (id:51989)
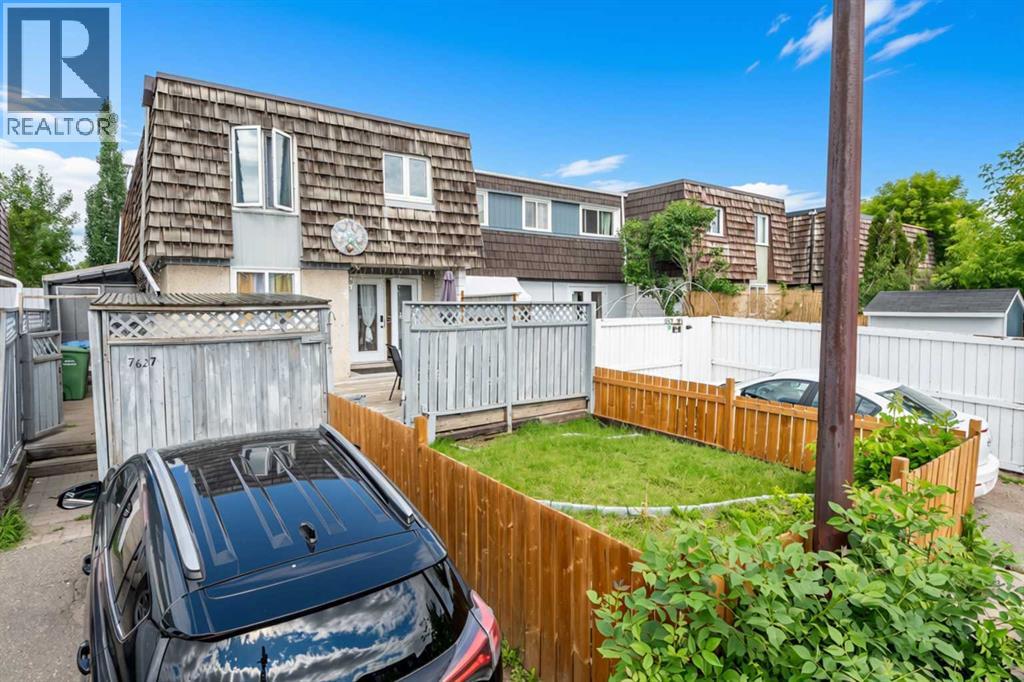
Bigger than it looks and better than you'd expect, this 3-bedroom, 1.5-bathroom two-storey townhouse in the established community of Ogden offers a functional layout with MEANINGFUL UPDATES ALREADY DONE for you. Warm laminate flooring flows through the main level, where a spacious living room connects to a galley kitchen featuring updated cabinetry, a tile backsplash, and refreshed countertops. The sun-filled dining area just off the kitchen is a welcoming spot for family meals any time of day. A convenient half bath on the main floor adds the everyday practicality you'll appreciate. Upstairs, three bedrooms provide comfortable space for the whole family, complemented by a full 4-piece bathroom. Big-ticket updates give you confidence from day one — ROOF (2012), NEWER FURNACE -newly serviced (tuned-up), TANKLESS WATER HEATER and UPDATED VINYL WINDOWS. The costly work is already behind you. Downstairs, a partially finished basement offers a generous flex space ready for your vision — a rec room, home office, or additional living quarters. Step outside to a private, fenced front yard with a deck perfect for summer evenings, plus front lane parking for added convenience. An affordable entry point into Ogden with the space, the updates, and the upside to match. Book your showing today! (id:51989)
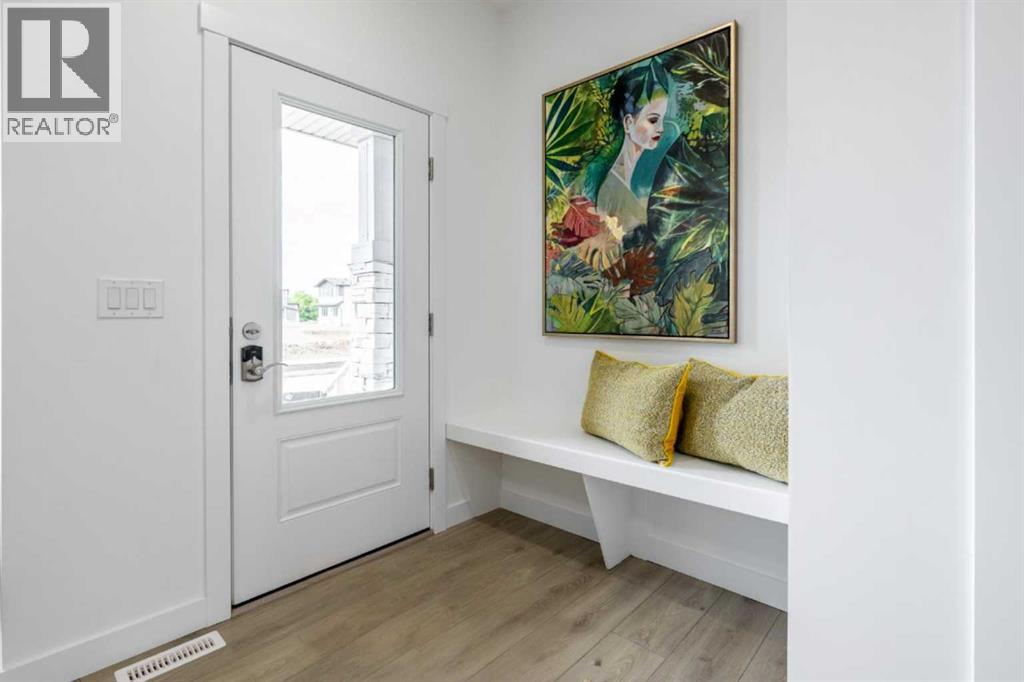
DISCOVER MODERN LIVING IN THE SOUGHT-AFTER COMMUNITY OF HEARTLAND! The Kingston-T by Akash Homes offers 1,663 SQ.FT. of thoughtfully designed living space perfect for families and first-time buyers alike. The open-concept main floor features a bright great room, spacious dining nook, and a stylish kitchen complete with quartz countertops, a large island, walk-in pantry, and convenient rear entry. A 2-piece powder room completes the main level. Upstairs you'll find a versatile bonus room, upper-floor laundry, two generous secondary bedrooms, a full 4-piece bathroom, and a private primary retreat featuring a walk-in closet and 3-piece ensuite. The unfinished basement provides endless opportunities for future development. Located in the family-friendly community of Heartland, you'll enjoy parks, playgrounds, pathways, schools, shopping, and quick access to the mountains while being just minutes from Cochrane's amenities. SEPARATE ENTRANCE! PLUS A $5,000 BRICK CREDIT! PLEASE NOTE Photos are representative. Actual home, plans, fixtures, and finishes may vary and are subject to availability/changes without notice. (id:51989)
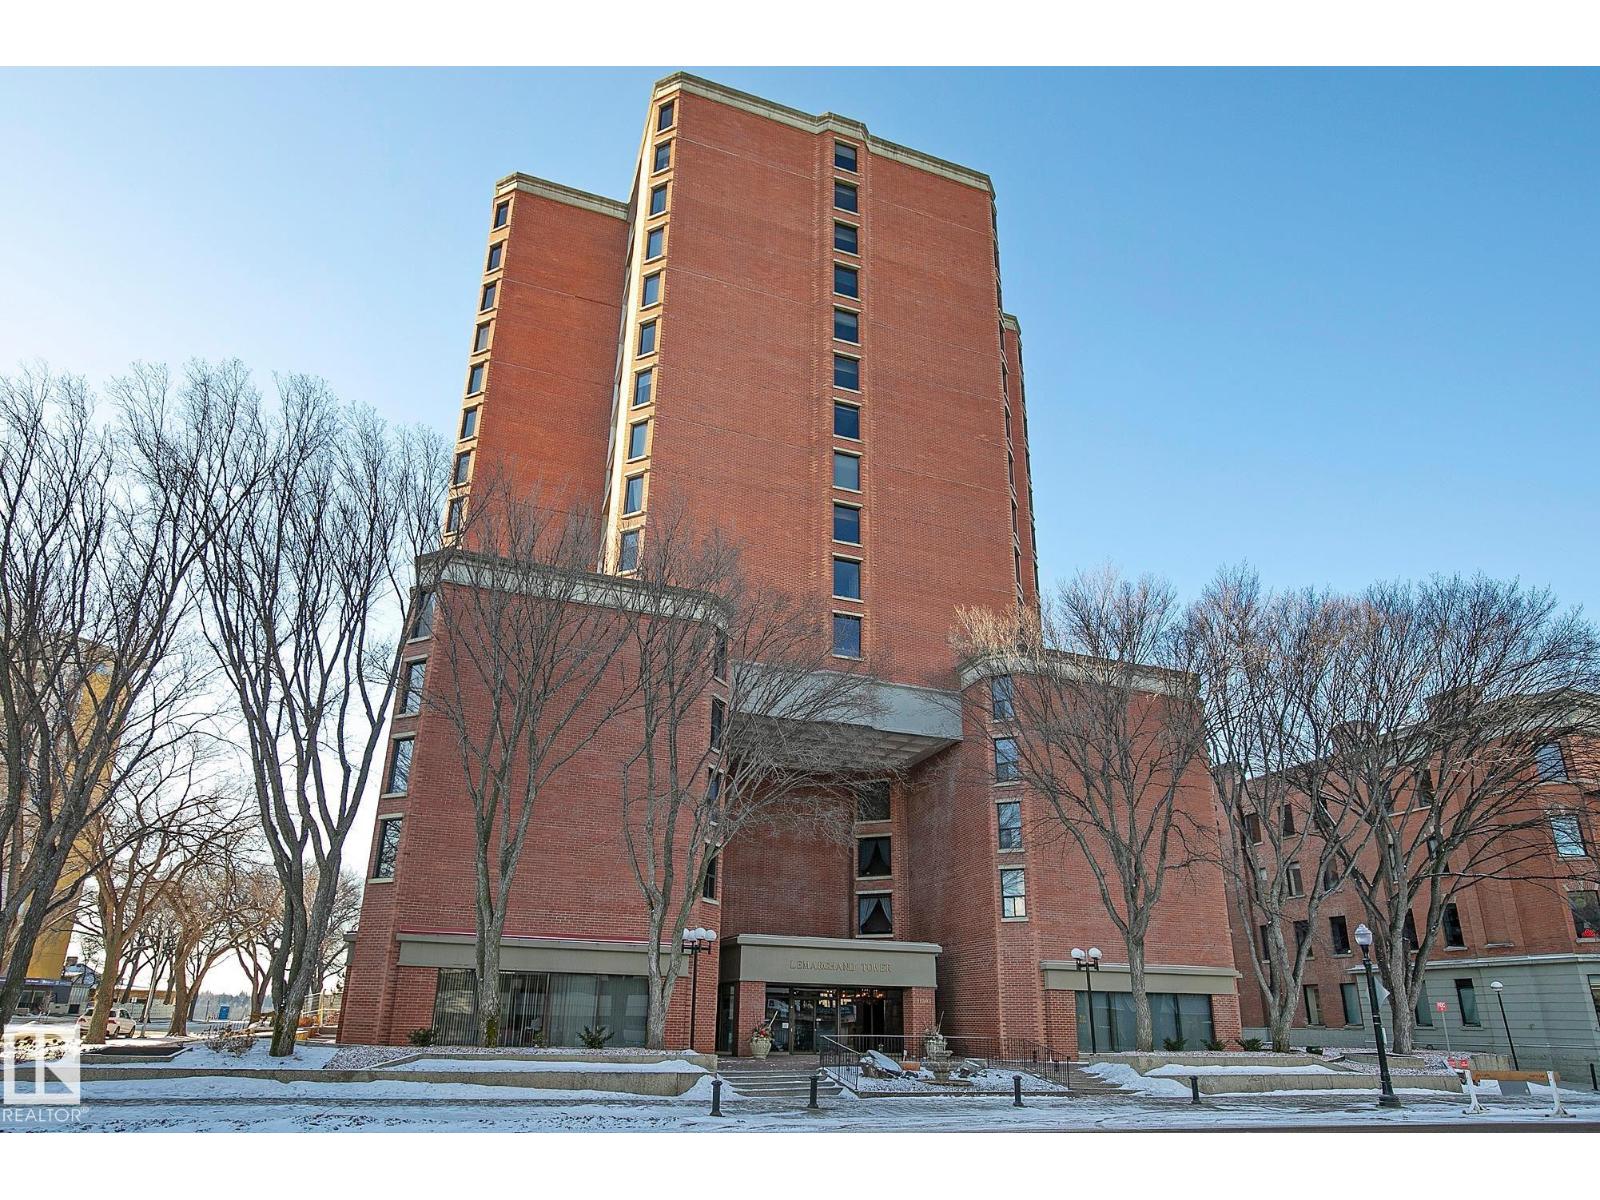
UNOBSTRUCTED SOUTH RIVER VALLEY VIEWS from this gorgeous 15th floor suite and its 2 balconies in the iconic LeMarchand Tower. Relax and enjoy the River Valley views year round. This beautiful 1,308 sq. foot condo features 2 bedrooms, 2 bathrooms & 1 underground heated parking stall. Raised dining area will accommodate your Family and friends. Your gourmet kitchen comes with stainless steel appliances, undermount sink, 2 person eating bar, quartz countertops, tile backsplash and unfettered views to the West. The sunken living room, with its engineered flooring, is the perfect place to unwind and enjoy the natural light and spectacular Riverscape. Step out to your private balcony where you can view vistas to the West, South and East. The Primary bedroom features its own private balcony, walk thru closet & luxurious 5 piece ensuite. The second bedroom is large with 2 closets, hardwood flooring & Valley views. Insuite laundry room plus a 3 piece bath. Steps from the Victoria Gold Course & River Valley trails (id:51989)
Welcome to Summerside. Owner Loved & Immaculate Parkwood Master Built Homes, Bi-Level over 1500 sqf on a Massive Lot backing A GREEN SPACE in the community of SUMMERSIDE! The home features 3 bedrooms, 2 bathrooms, vaulted ceilings, Double garage attached, massive kid friendly deck and yard, and 9' ceilings in the basement that awaits the buyer's touch. The rear of the home faces west, great for entertaining as the sun sets. The double garage attached 22'x 20 and insulated, has a water connection, has central vacuum connection, and 220 V wiring. The home features beautiful, vaulted ceilings, engineered hardwood floors and speakers throughout. Plenty of windows to allow the natural light to shine through. The kitchen features multiple windows, granite countertops, stainless appliances, corner pantry and a good-sized island. A 2Tier Deck w/a GAZEBO & Storage under the deck. Summerside is a great family-oriented community with walking trails, school, and other amenities all within a 5 min drive. (id:51989)
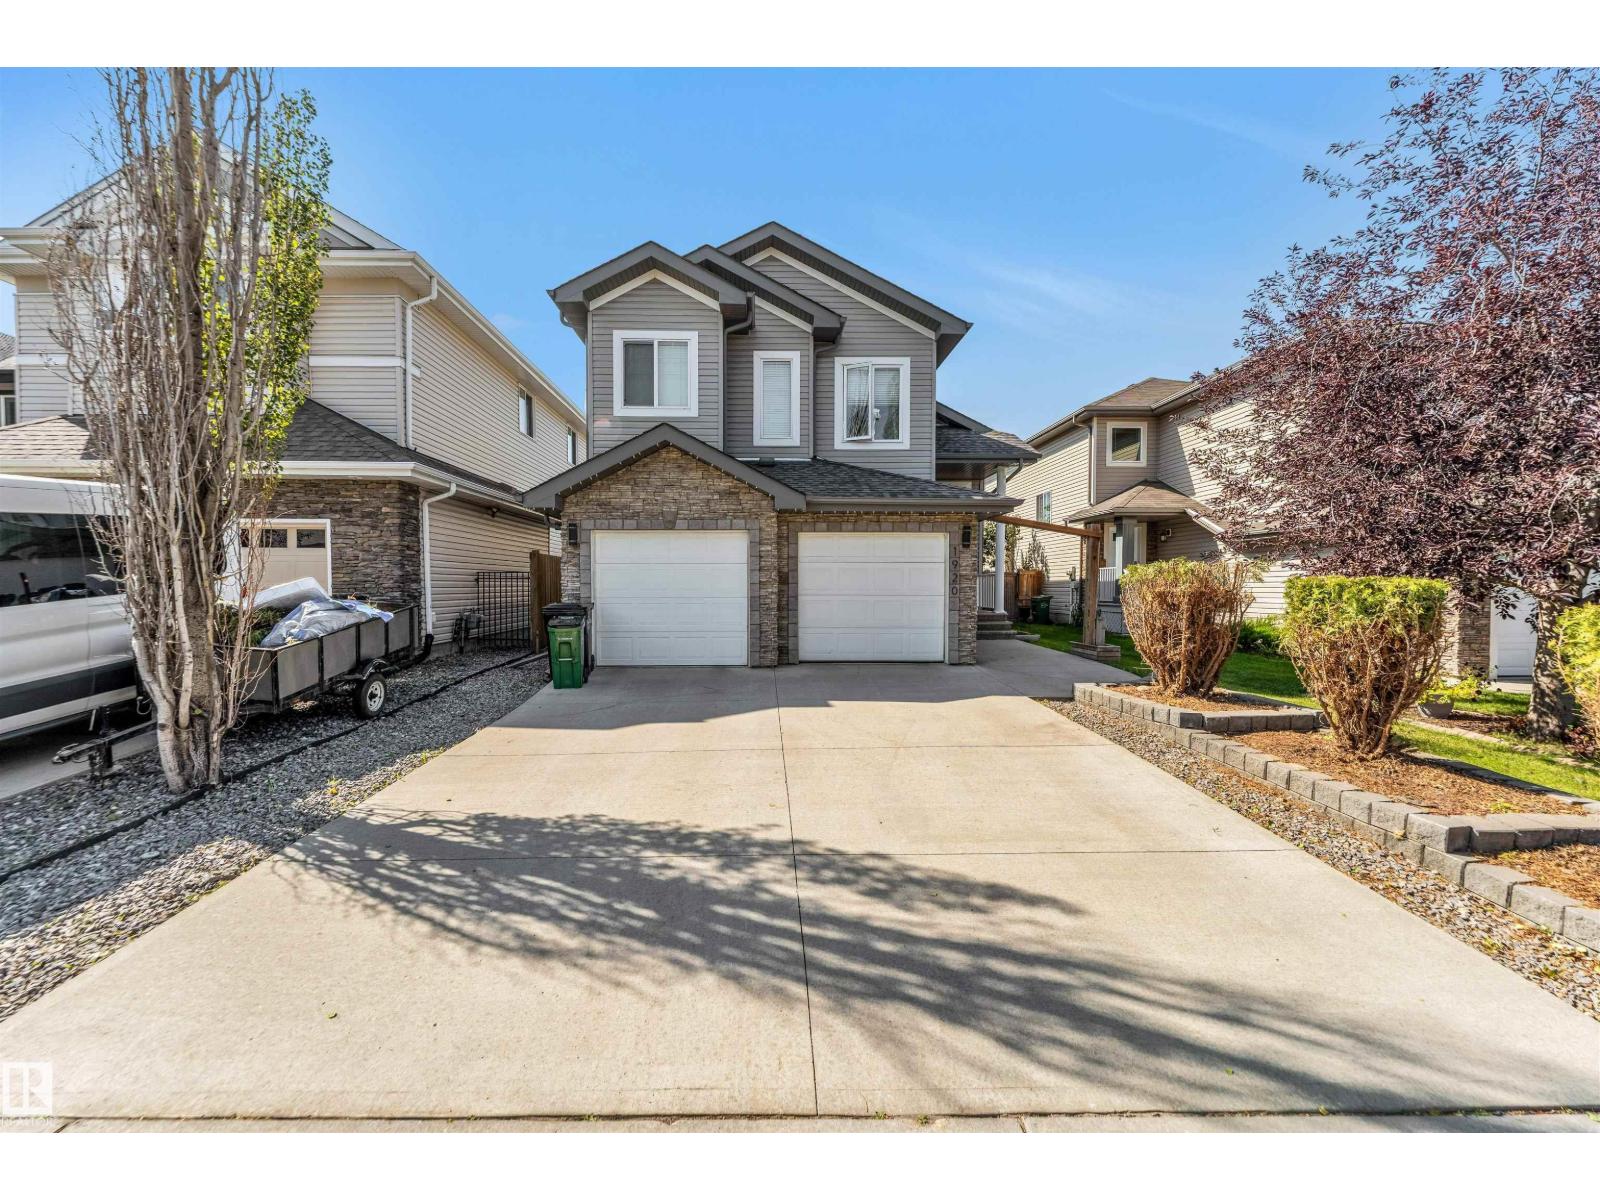
Set in the convenient west Edmonton community of Granville, this 1,829 sq. ft. half duplex delivers the space and function buyers are looking for. With 3 bedrooms and 3 bathrooms, the layout is easy to live in and designed for real day-to-day comfort. The main floor offers hardwood flooring, a bright and welcoming living area, and a practical kitchen with a gas stove that makes cooking feel a little less like a chore. Upstairs, all three bedrooms offer excellent space, including a comfortable primary suite with its own ensuite and room to properly unwind. The unfinished basement is ready for future plans, whether that means a rec room, gym, storage, or extra living space down the road. A double attached garage adds year-round convenience, and being within walking distance to shopping, restaurants, and Costco makes the location especially hard-working. A smart choice in Granville with comfort, flexibility, and everyday convenience. Welcome home! (id:51989)
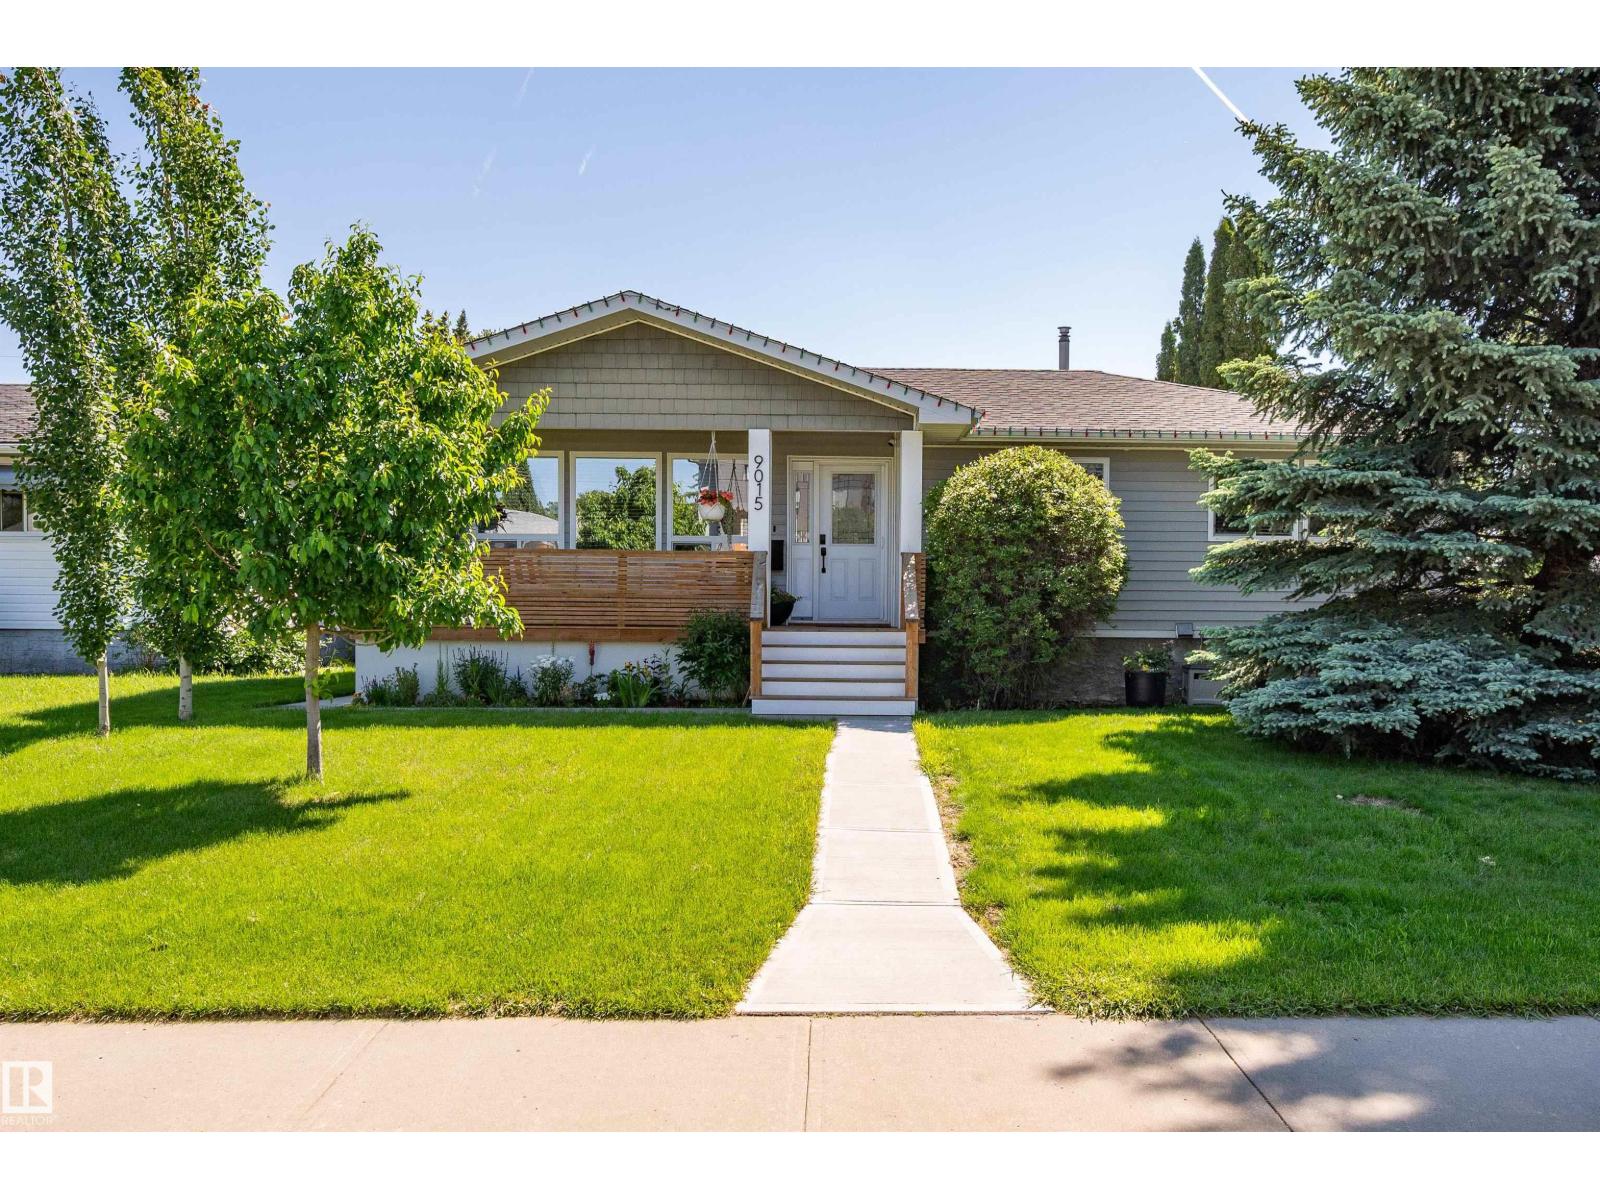
Move-in-ready Parkview bungalow giving you the character and location of a mature neighbourhood without the renovation list. A bright, open main floor features hardwood flooring, a spacious living room with gas fireplace, and updated kitchen with induction range, island seating and dining area overlooking the backyard. The main level offers 2 bedrooms, including a private primary with a walk-in closet and 4-piece ensuite. The fully finished basement adds 2 more bedrooms, 3rd full bathroom and large family room, providing flexible space for guests, teenagers or a home office. Recent updates: washer (2026), Bosch kitchen appliances, hot water tank (2025), dryer, carpet/gym flooring, porch/privacy screen, paint (2023), main-floor windows (2014), lighting, HE furnace, A/C, and more. Complete with a west-facing front veranda, fenced backyard, treated rear deck and oversized heated 24'x24' garage, this move-in-ready home offers an exceptional opportunity in one of Edmonton's most desirable mature communities. (id:51989)
Imagine starting your day with a coffee on the back deck as the sun rises over the canal, watching the walking paths come to life while nothing but green space stretching out in front of you. Tucked away on a quiet street in one of Chestermere's most desirable locations, this beautifully upgraded walkout home offers the perfect balance of peaceful surroundings and family-friendly living.Offering over 2,700 square feet of thoughtfully designed living space with four bedrooms and 3.5 bathrooms, this home provides the space and functionality that today's families are looking for. The bright, open-concept main floor is filled with natural light and welcomes you with wide plank flooring, a cozy gas fireplace, and a stunning kitchen that truly is the heart of the home. Complete with full-height cabinetry, granite countertops, a large center island, a walk-in pantry, and an abundance of storage, it's the perfect place for everything from busy weekday mornings to holiday celebrations. Just beyond, the dining area flows effortlessly onto the expansive upper deck where every meal comes with a view.Upstairs, the spacious primary suite offers a peaceful escape at the end of the day with its custom feature wall, walk-in closet, and beautiful ensuite. Two additional bedrooms, a full bathroom, and a conveniently located upper laundry room complete the second level, creating a practical layout that works beautifully for everyday family life. The fully developed walkout basement extends your living space even further. Whether you're hosting friends, enjoying family movie nights, creating a home gym, or welcoming overnight guests, the spacious recreation room, fourth bedroom, and full bathroom offer incredible flexibility to suit your lifestyle. Outside, the backyard is truly something special. Backing directly onto the canal and picturesque green space, it offers year-round beauty, privacy, and endless opportunities to explore the surrounding pathways. Thoughtful upgrades includ e central air conditioning, a heated and insulated triple garage, an irrigation system, updated flooring, fresh exterior paint, and beautifully landscaped grounds. Every detail has been carefully considered so you can simply move in and enjoy.Located just minutes from schools, parks, shopping, and the wonderful recreation of Chestermere Lake, this exceptional home offers more than just a place to live, it offers the lifestyle you've been waiting for. (id:51989)
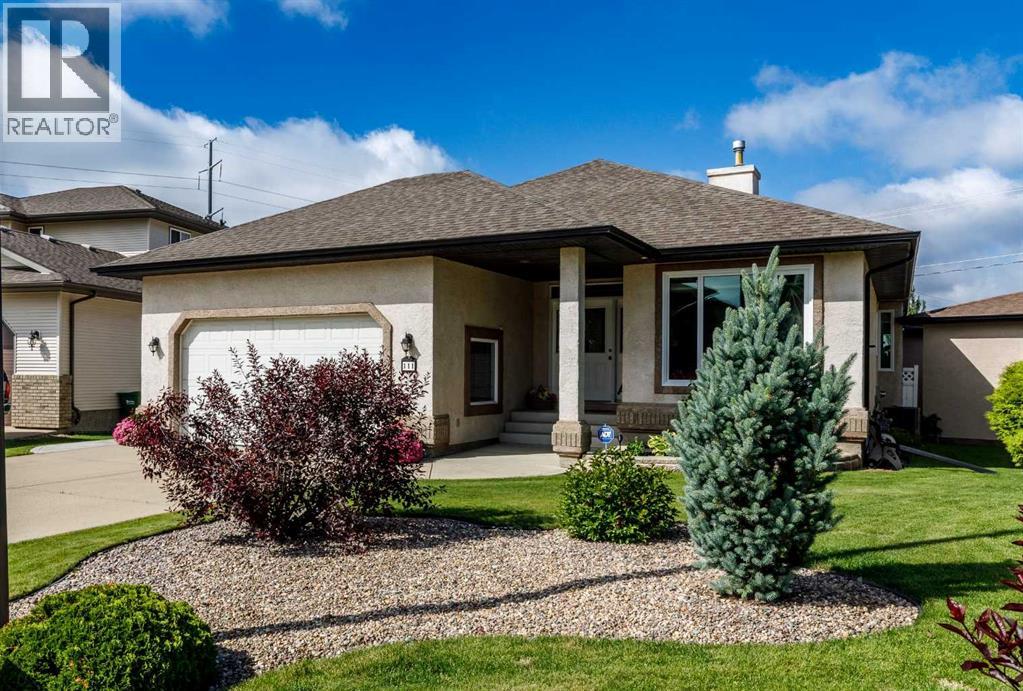
Show home condition inside and out! This impeccably maintained executive bungalow is tucked away on a beautifully landscaped pie-shaped lot and offers an exceptional combination of luxury, functionality, and incredible garage space that is sure to impress any car enthusiast. A spacious front entry welcomes you into the home where you'll find a front office and an open-concept floor plan designed for both everyday living and entertaining. The stunning kitchen has been beautifully updated with quartz countertops, two-tone cabinetry, full tile backsplash, new appliances including an induction stove, a wine storage feature built into the island, an eating bar, corner pantry, and an inviting dining area overlooking the great room. The living room features rich maple hardwood flooring, a cozy gas fireplace, built-in TV niche, and is wired for surround sound. The bright and inviting three-season sunroom extends your living space, making it the perfect place to relax from early spring through late fall. Step outside onto the spacious deck complete with a retractable awning, overlooking the meticulously maintained yard featuring underground sprinklers and two producing apple trees—one red and one green. The primary suite offers a generous walk-in closet and a luxurious 4-piece ensuite with a large shower and separate jetted tub. A convenient main floor laundry room completes the main level. Recent upgrades include all new triple-pane main floor windows, stylish day & night blinds throughout (except the primary bedroom), and central air conditioning installed in 2024. The fully finished basement is equally impressive, offering a massive family room with a second gas fireplace, built-in cabinetry, a wet bar, two oversized bedrooms, a full 4-piece bathroom, cold storage, and a large utility/storage room. Additional features include in-floor heat, a water softener, security system, and two hot water tanks (approximately 3 years old and 1 year old). One of the standout features o f this property is the incredible garage space. The heated attached double garage features a durable epoxy floor, while the detached single garage includes a dedicated workshop area. Both garages boast impressive 12-foot ceilings, high-lift garage doors, and new side-mount jackshaft openers, making them ideal for vehicle hoists, hobbyists, collectors, or anyone needing exceptional workspace. This is a rare opportunity to own a meticulously cared-for home where every detail has been thoughtfully maintained and upgraded. From the pristine condition of the home and yard to the unmatched garage setup, 111 Adams Close truly offers a lifestyle that is difficult to find. (id:51989)
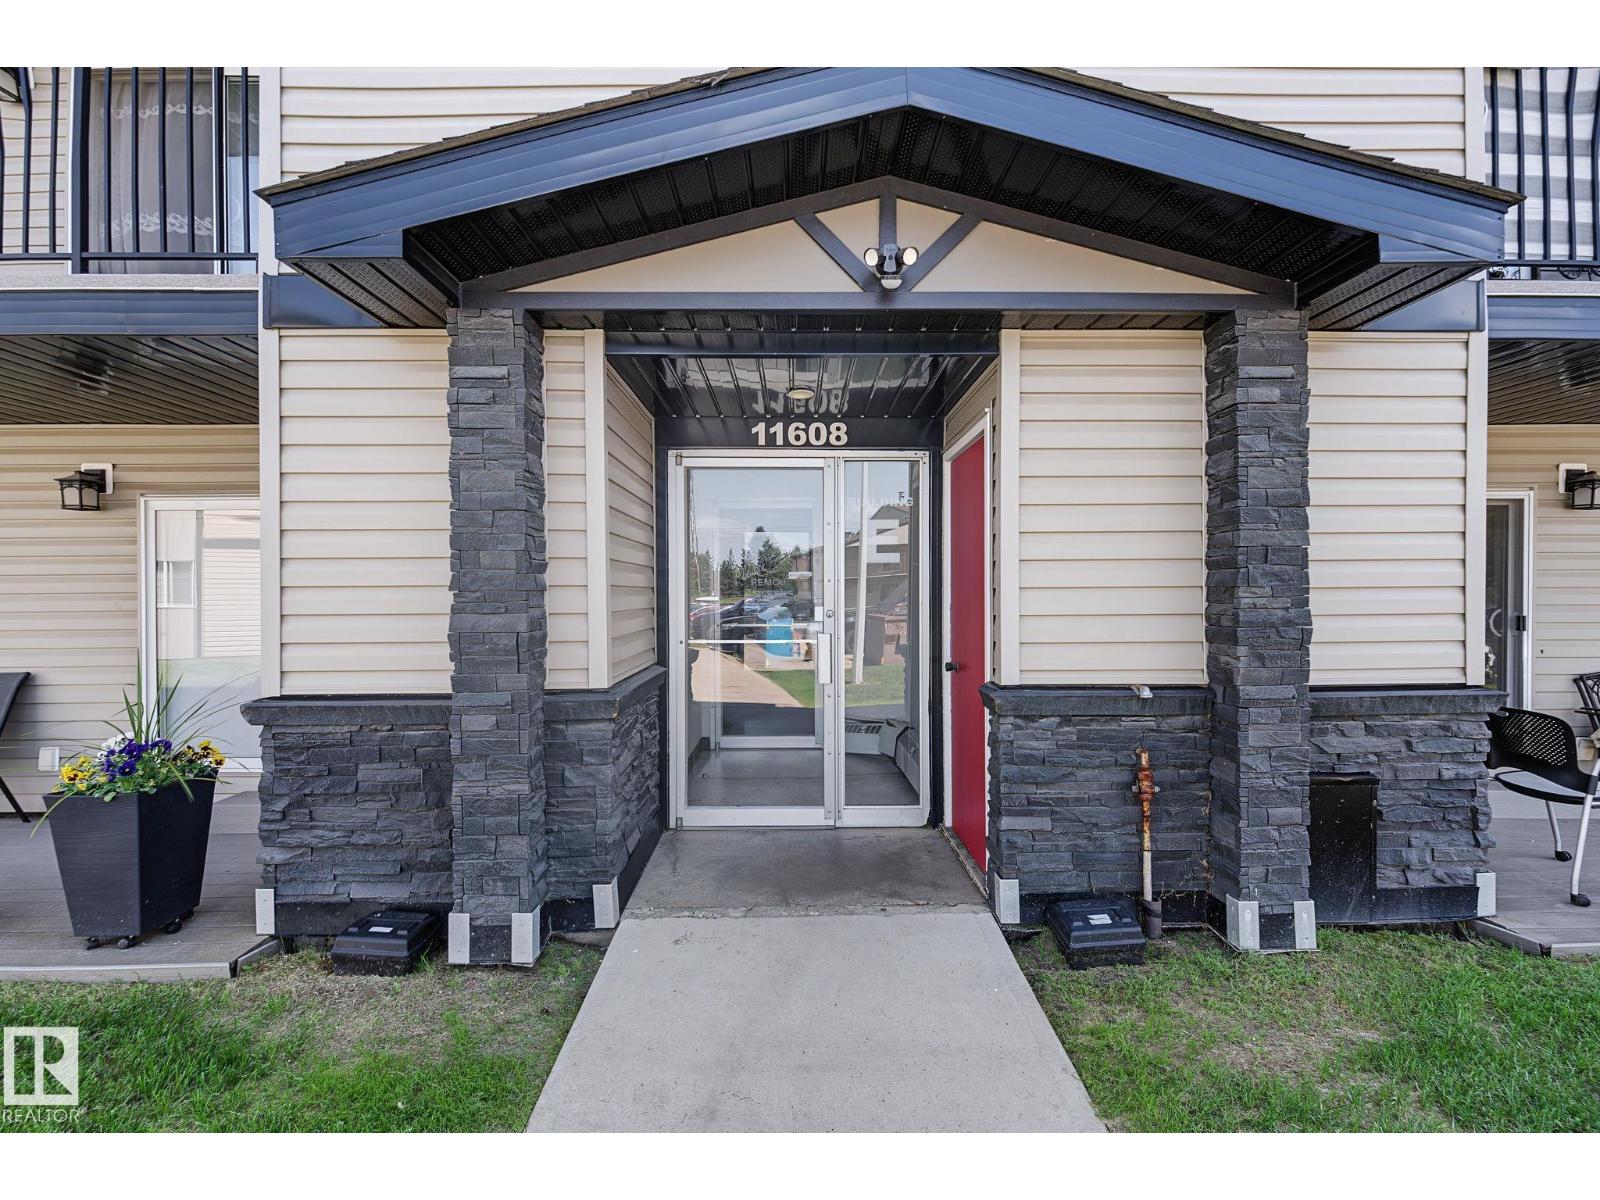
LOCATION ! LOCATION! this aprox 900 sq.ft. spacious Condo is located in a well established BLUEQUILL subdivision, near all level schools, DAYCARE, AFTER SCHOOL CARE, parks, playgrounds, shopping, BUS AND Light Rail transit, Century Park, medical offices, restaurants - ALL WITHIN WALKING DISTANCE . Well maintained and Managed Building with NEWER EXTERIOR & WINDOWS , ROOF,COMMON AREA FLOORS And Secured Entrances. Low Condo fees and taxes. ALL INTERIOR WALLS AND CEILINGS RE-PAINTED, NEW CARPET INSTALLED IN LIVING ROOM, MIRRORED DOORS FOR 2- BEDROOM CLOSETS, IN-SUITE STORAGE & PANTRY by dining area, another storage in the corner on the BALCONY WITH METAL RAILINGS. SOUTH FACING BALCONY WITH PATIO DOORS.PRICED RIGHT FOR FIRST TIME BUYERS,BUDGET MINDED FAMILIES & INVESTORS (id:51989)
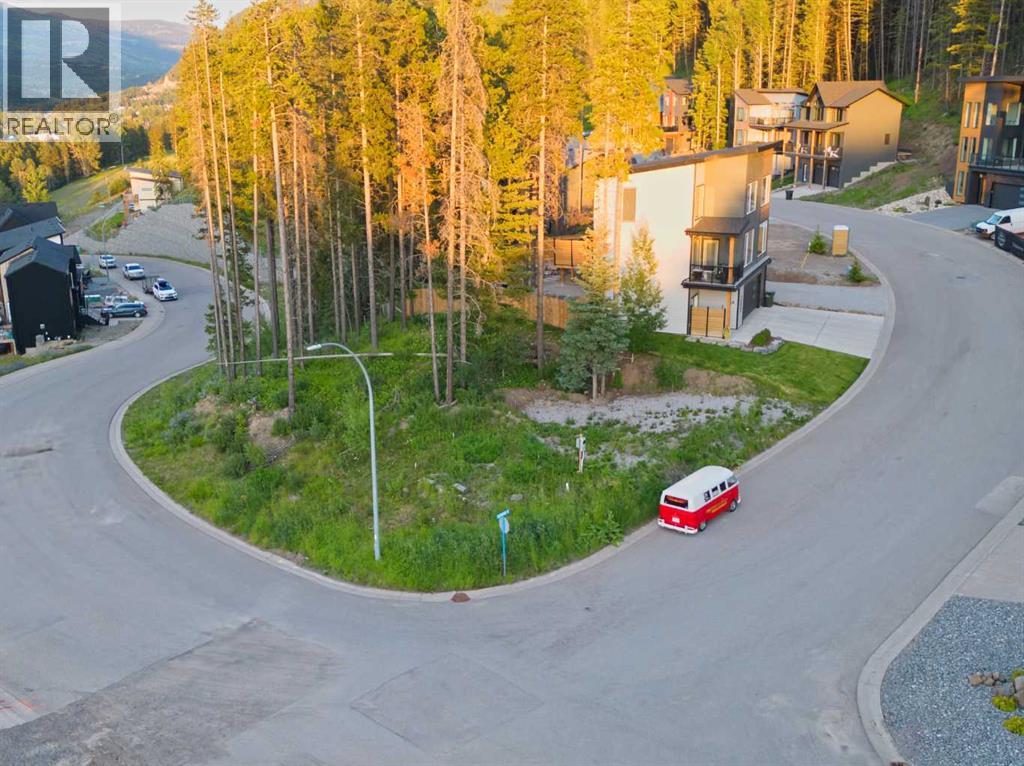
Opportunities like this don't come along often! This premium corner lot in the heart of Blairmore offers breathtaking mountain views and the flexibility to bring your vision to life. Fully serviced and ready for development, the property is ideally suited for everything from your dream mountain home to an investment-focused project.The Comprehensive Ski Hill Village zoning (CSV) opens the door to an impressive range of permitted uses, including single-family homes, duplexes, triplexes and up to 4-plex dwellings, along with permitted short-term rentals and bed & breakfast accommodations (subject to municipal regulations). Whether you're looking to build for yourself, generate rental income, or develop a multi-family investment, this property offers exceptional potential in one of southwest Alberta's most sought-after mountain communities.Enjoy easy access to hiking, biking, skiing, and all the amenities of the Crowsnest Pass, while taking in spectacular mountain views from your future doorstep. A rare opportunity to secure a versatile, development-ready lot in an outstanding location. (id:51989)