

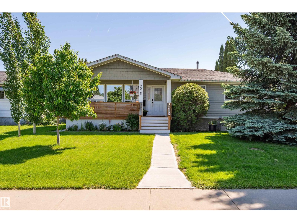
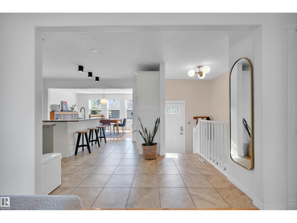
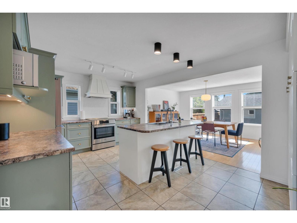
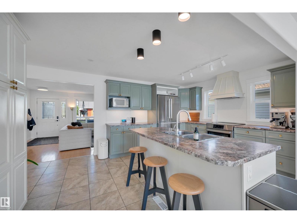
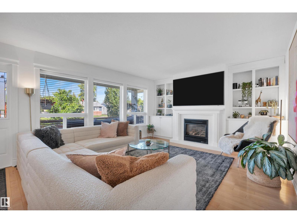
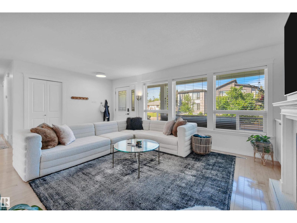
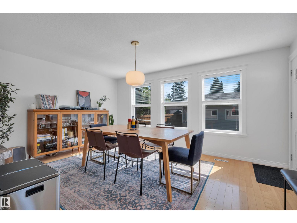
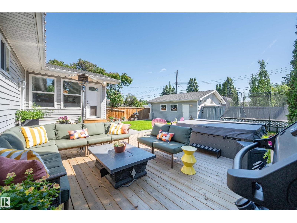
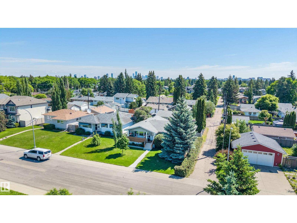
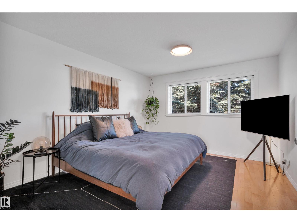
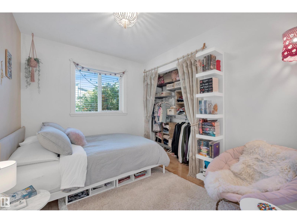
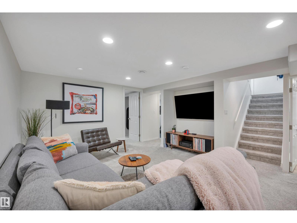
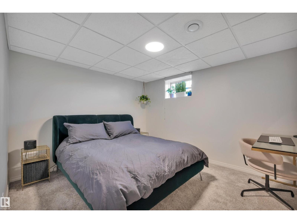
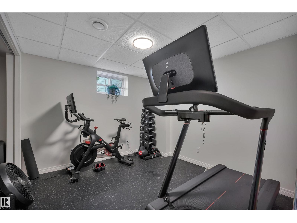
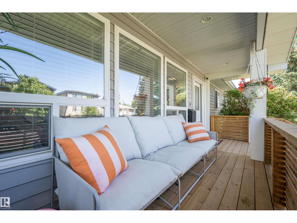
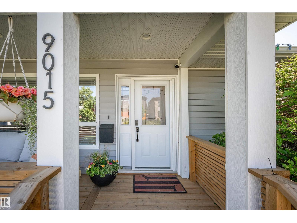
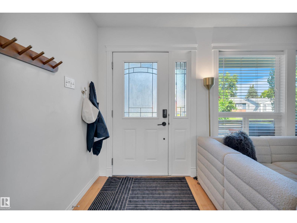
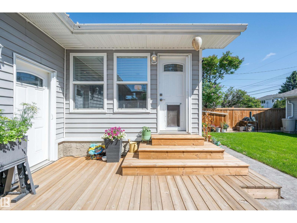
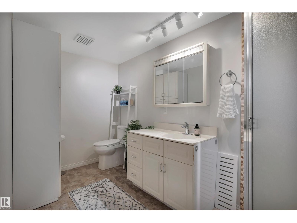
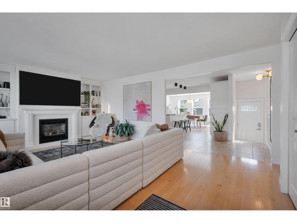
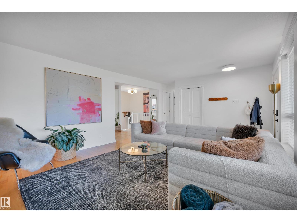
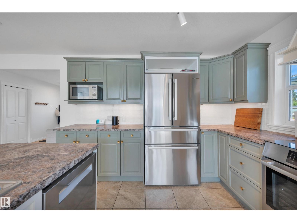
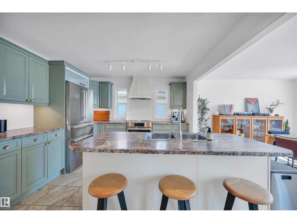
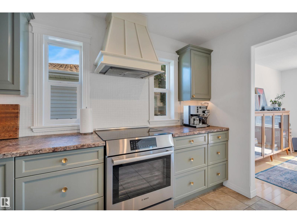
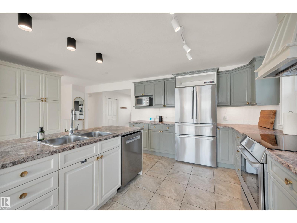
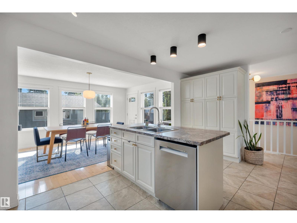
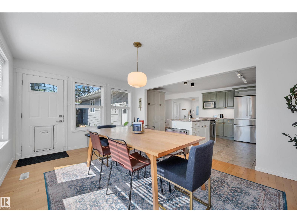
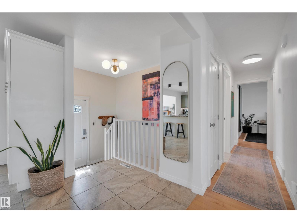
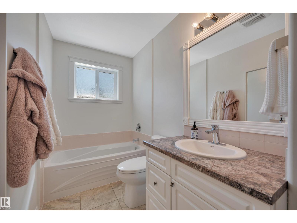
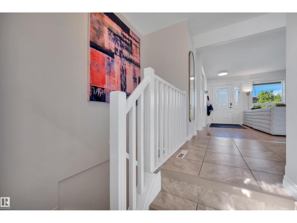
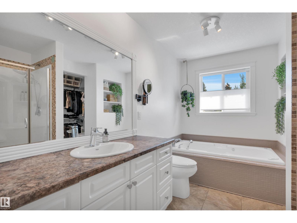
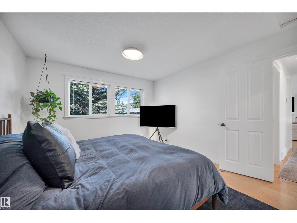
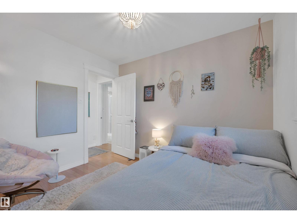
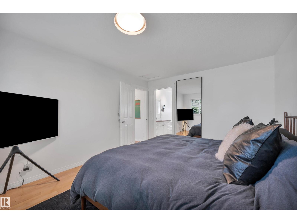
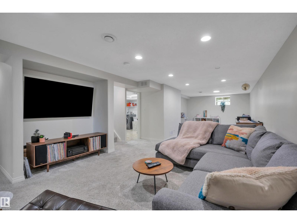
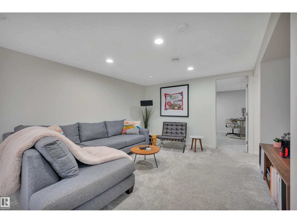
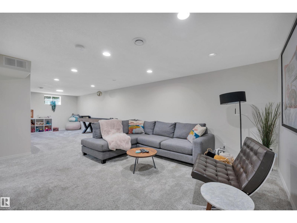
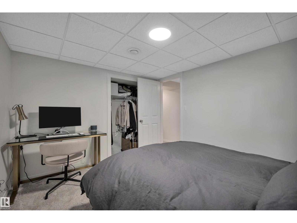
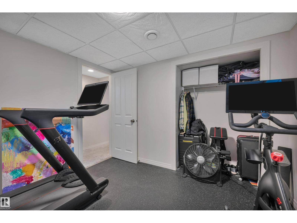
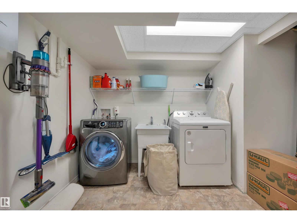
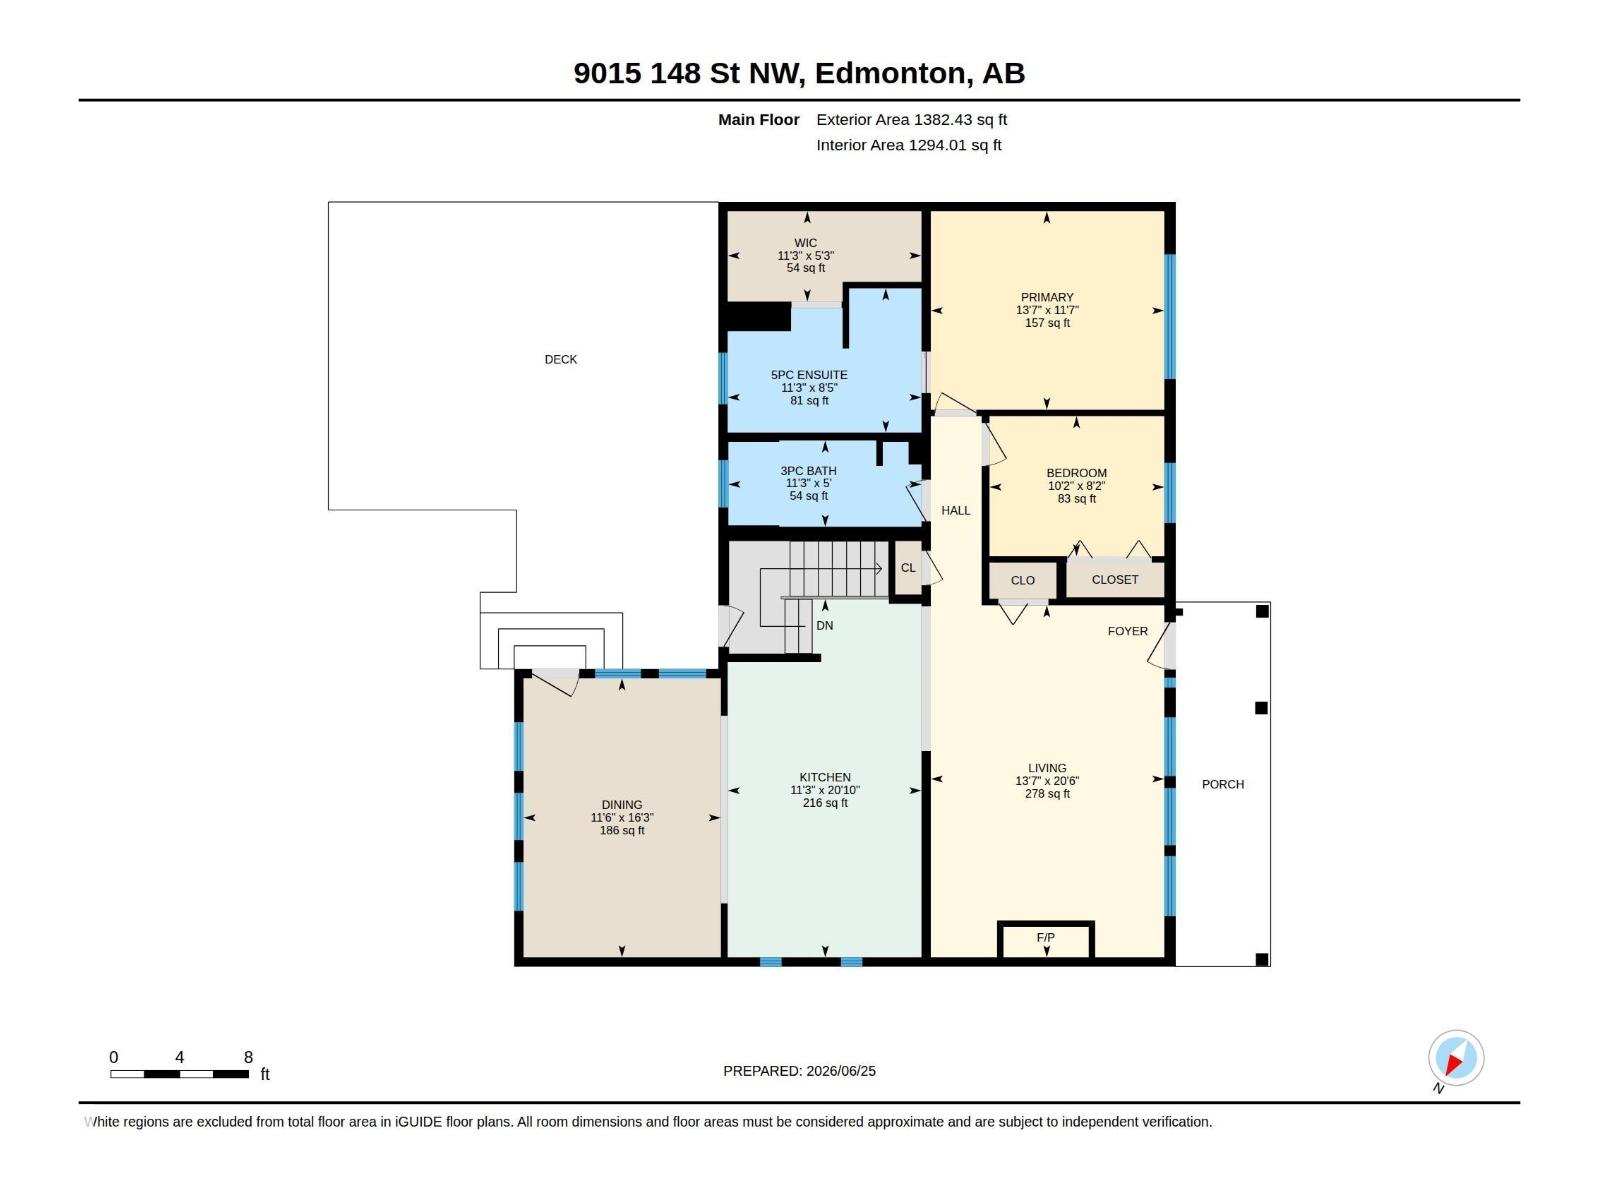
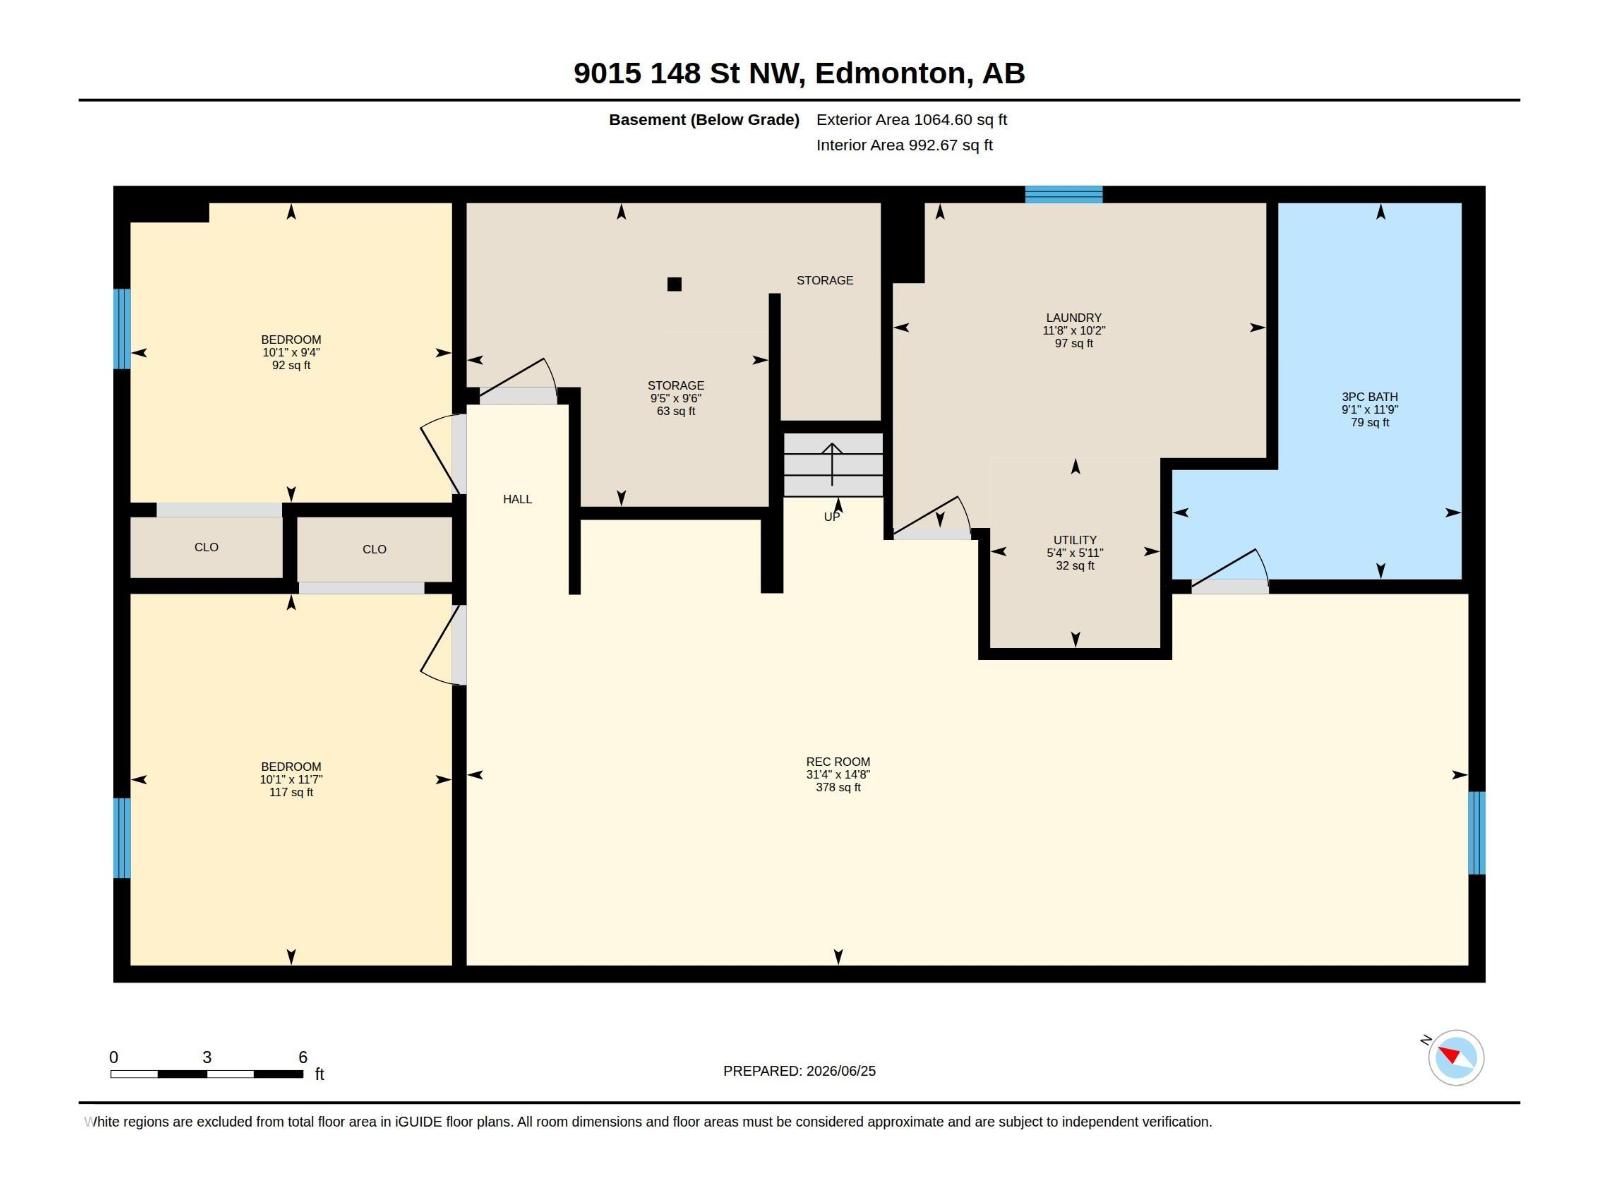
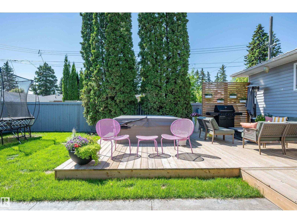
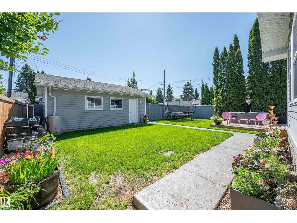
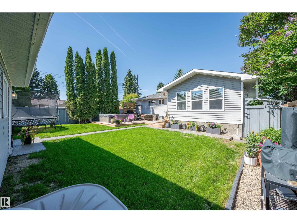
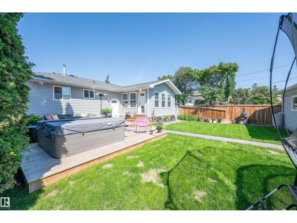
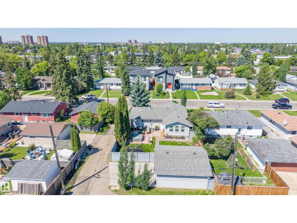
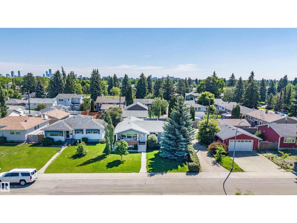
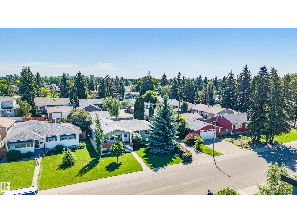
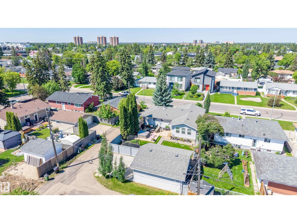
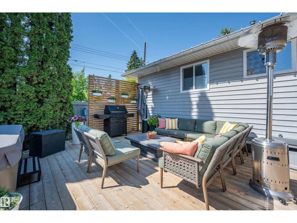
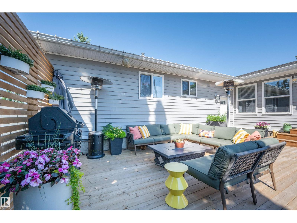
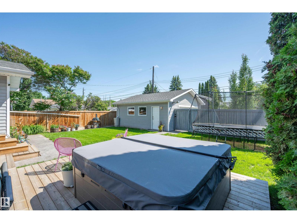
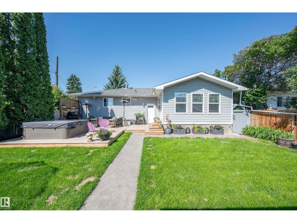
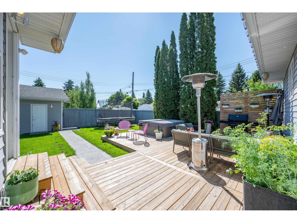
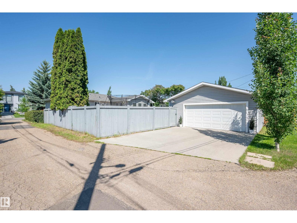
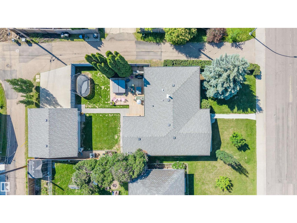
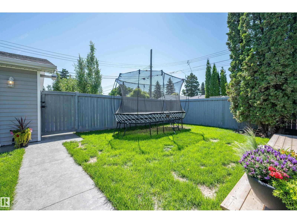
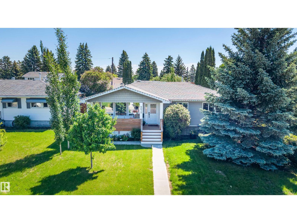
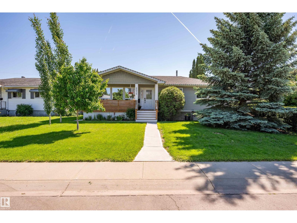
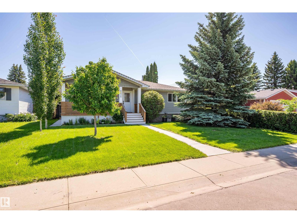
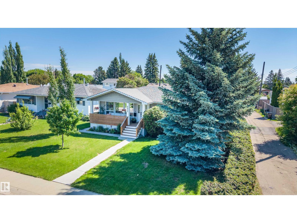
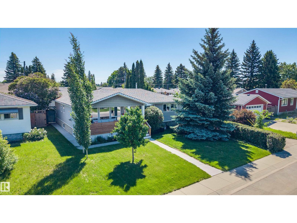
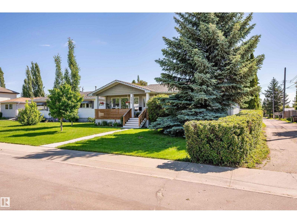
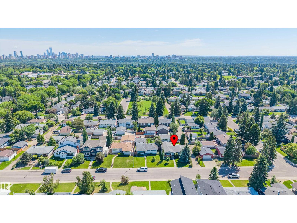
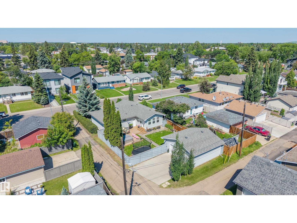
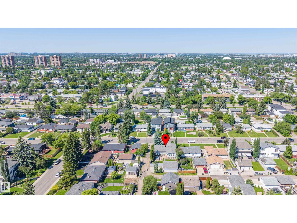
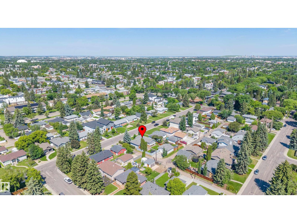
Move-in-ready Parkview bungalow giving you the character and location of a mature neighbourhood without the renovation list. A bright, open main floor features hardwood flooring, a spacious living room with gas fireplace, and updated kitchen with induction range, island seating and dining area overlooking the backyard. The main level offers 2 bedrooms, including a private primary with a walk-in closet and 4-piece ensuite. The fully finished basement adds 2 more bedrooms, 3rd full bathroom and large family room, providing flexible space for guests, teenagers or a home office. Recent updates: washer (2026), Bosch kitchen appliances, hot water tank (2025), dryer, carpet/gym flooring, porch/privacy screen, paint (2023), main-floor windows (2014), lighting, HE furnace, A/C, and more. Complete with a west-facing front veranda, fenced backyard, treated rear deck and oversized heated 24'x24' garage, this move-in-ready home offers an exceptional opportunity in one of Edmonton's most desirable mature communities. (id:51989)
Features of 9015 148 St Nw
- MLS® Number E4498357
- Price $800,000
- Bedrooms: 4
- Bathrooms: 3
- Square Footage: 1382 sqft
- Property Type: House
- Neigbourhood: Parkview
- Amenities Near By Playground, Schools, Shopping
- Features Lane, No Smoking Home
- Structure Deck, Porch
Buildings
| Bathroom Total | 3 | Bedrooms Total | 4 |
| Amenities | Vinyl Windows | Appliances | Dishwasher, Dryer, Freezer, Garage Door Opener, Hood Fan, Refrigerator, Washer, Window Coverings, Stove |
| Architectural Style | Bungalow | Basement Development | Finished |
| Basement Type | Full (finished) | Constructed Date | 1955 |
| Construction Style Attachment | Detached | Cooling Type | Central Air Conditioning |
| Fireplace Fuel | Gas | Fireplace Present | Yes |
| Fireplace Type | Unknown | Heating Type | Forced Air |
| Stories Total | 1 | Size Interior | 1382 Sqft |
| Type | House |
Parking
| Detached Garage |
Land
| Acreage | No | Fence Type | Fence |
| Land Amenities | Playground, Schools, Shopping | Size Irregular | 602 |
| Size Total | 602 M2 | Size Total Text | 602 M2 |
Rooms
| Level | Type | Length | Width | Dimensions |
|---|---|---|---|---|
| Basement | Family Room | 4.46 m | 4.46 m x Measurements not available | |
| Basement | Bedroom 3 | 3.54 m | 3.54 m x Measurements not available | |
| Basement | Bedroom 4 | 2.85 m | 2.85 m x Measurements not available | |
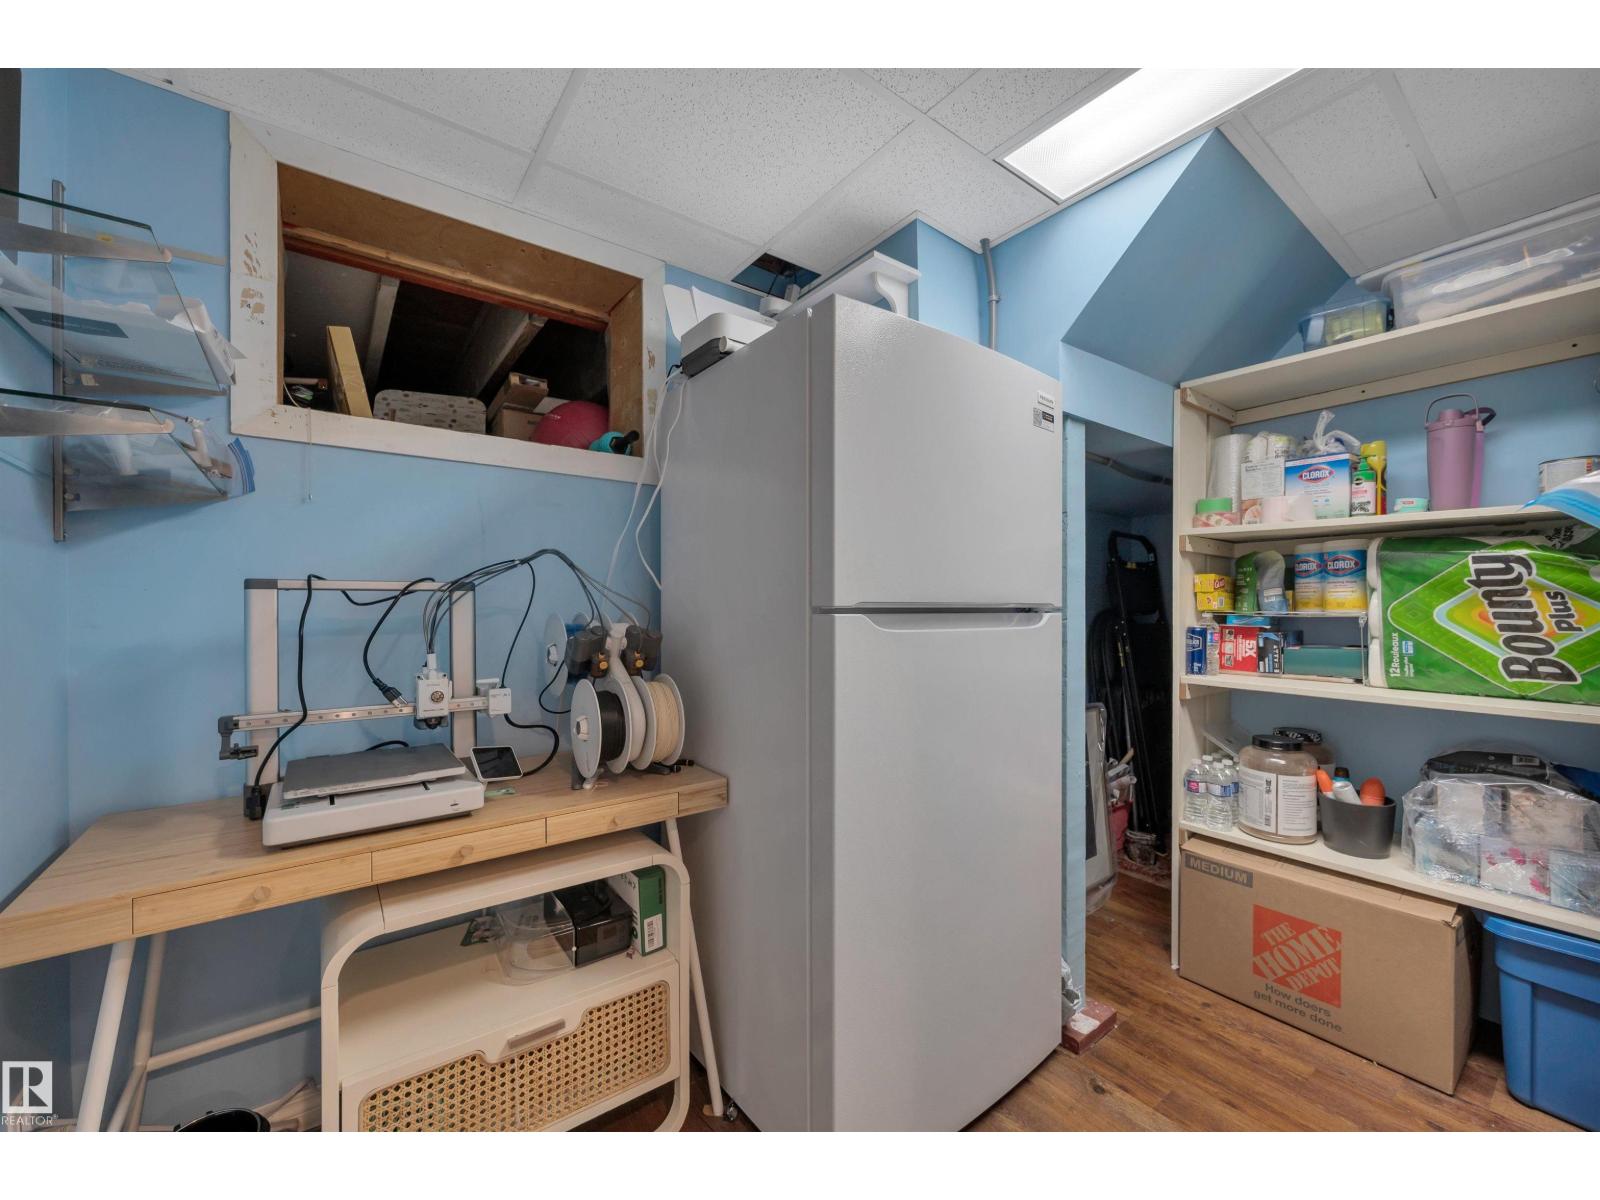
| Basement | Laundry Room | 3.09 m | 3.09 m x Measurements not available | |
| Basement | Recreation Room | 4.46 m | 4.46 m x Measurements not available | |
| Main Level | Living Room | 4.14 m | 4.14 m x Measurements not available | |
| Main Level | Dining Room | 3.5 m | 3.5 m x Measurements not available | |
| Main Level | Kitchen | 3.44 m | 3.44 m x Measurements not available | |
| Main Level | Primary Bedroom | 4.14 m | 4.14 m x Measurements not available | |
| Main Level | Bedroom 2 | 3.1 m | 3.1 m x Measurements not available |
Agents and Offices
- Brydon Edwards
- Office: Liv Real Estate