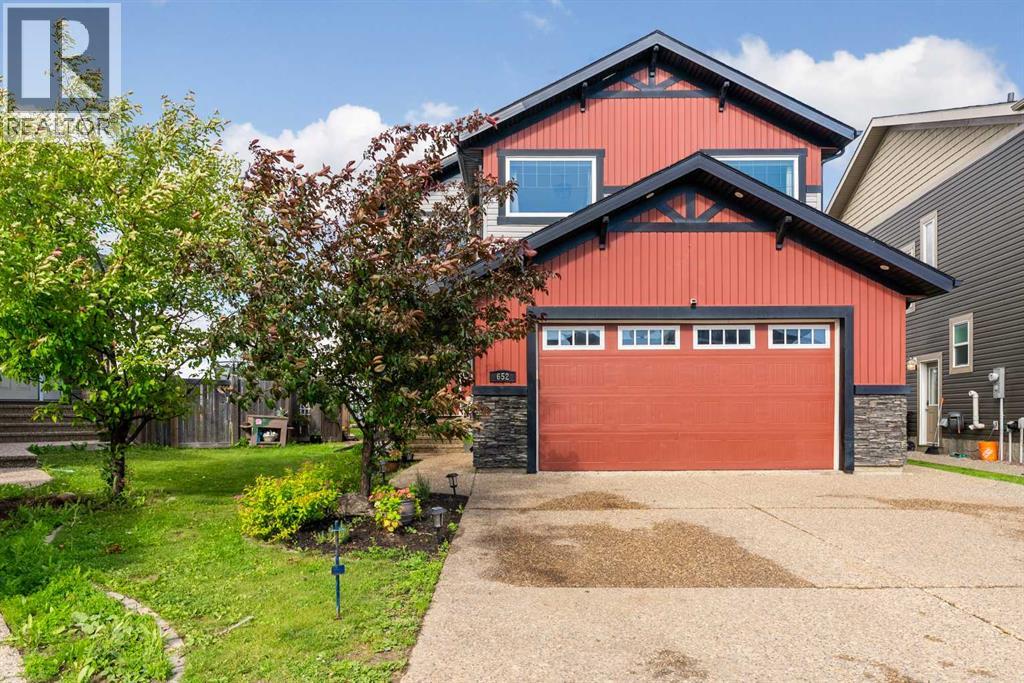
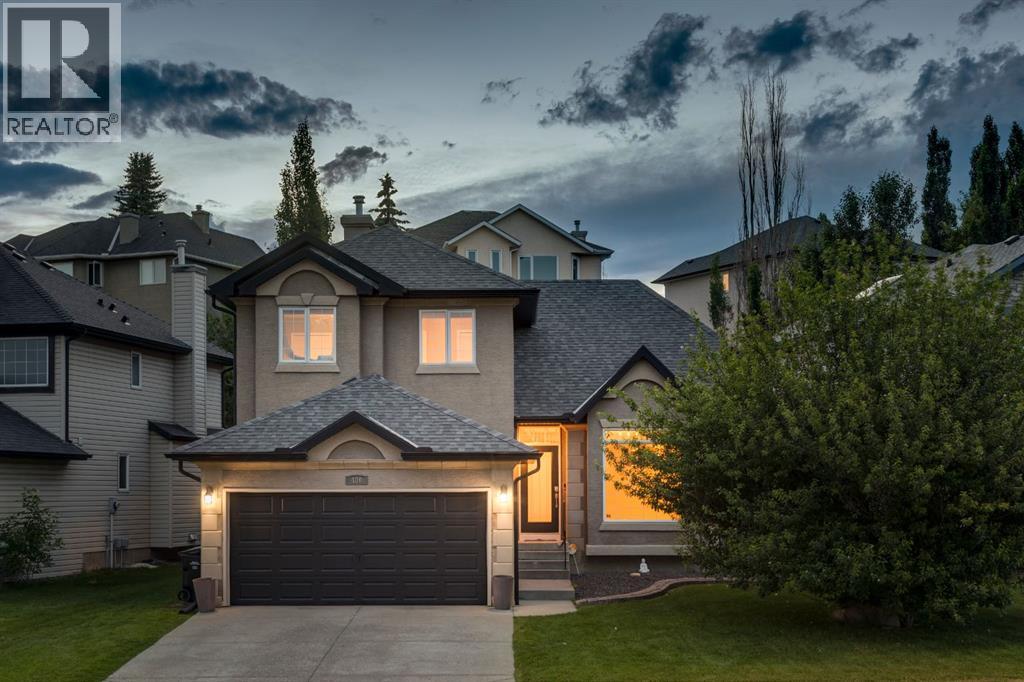
Rare opportunity to own one of the most desirable lots in Parsons Creek! Situated on an oversized 6,500+ sq. ft. pie-shaped lot backing onto greenbelt, this property offers privacy, incredible outdoor space, and breathtaking views. Enjoy spectacular sunrises and some of the best Northern Lights displays in town from your expansive Duradek deck with modern glass railings. The landscaped backyard is a dream for outdoor gardeners, complete with numerous raised garden boxes, a storage shed, and plenty of room for a pool, trampoline, or future outdoor projects. Built by Birchwood Homes, this popular Daniella floor plan welcomes you with a soaring vaulted foyer and an impressive staircase. The spacious main floor is designed for both everyday living and entertaining, featuring a warm living room with a striking fireplace feature wall, a beautiful kitchen with custom cabinetry, quartz countertops, under-cabinet lighting, stainless steel appliances (fridge only a year old) and a large raised island. A dedicated office provides the perfect work-from-home or study space, while the main floor laundry room and convenient 2-piece powder room complete the level. Upstairs you'll find the highly sought-after layout of four generous bedrooms, each with ample closet space. The impressive primary suite is a true retreat, offering a private sitting area, walk-in closet, and a spa-inspired ensuite with double sinks, a jetted soaker tub, and a separate tiled shower featuring a rain shower head and body jets. Quality craftsmanship is evident throughout with gleaming hardwood flooring, elegant railings, and thoughtful upgrades. Additional comforts include central air conditioning and a newly heated double attached garage. The partially developed basement offers excellent future potential with a separate entrance, two bedrooms, a full bathroom, and rough-ins for a future kitchen and laundry, making it an excellent option for a future legal suite (subject to municipal approval). The exposed aggregate driveway provides additional parking, while the exceptional lot, premium finishes, and unbeatable location make this one of Parsons Creek's most desirable homes. If you've been searching for a property that combines space, quality, and an incredible outdoor lifestyle, this one is not to be missed. (id:51989)
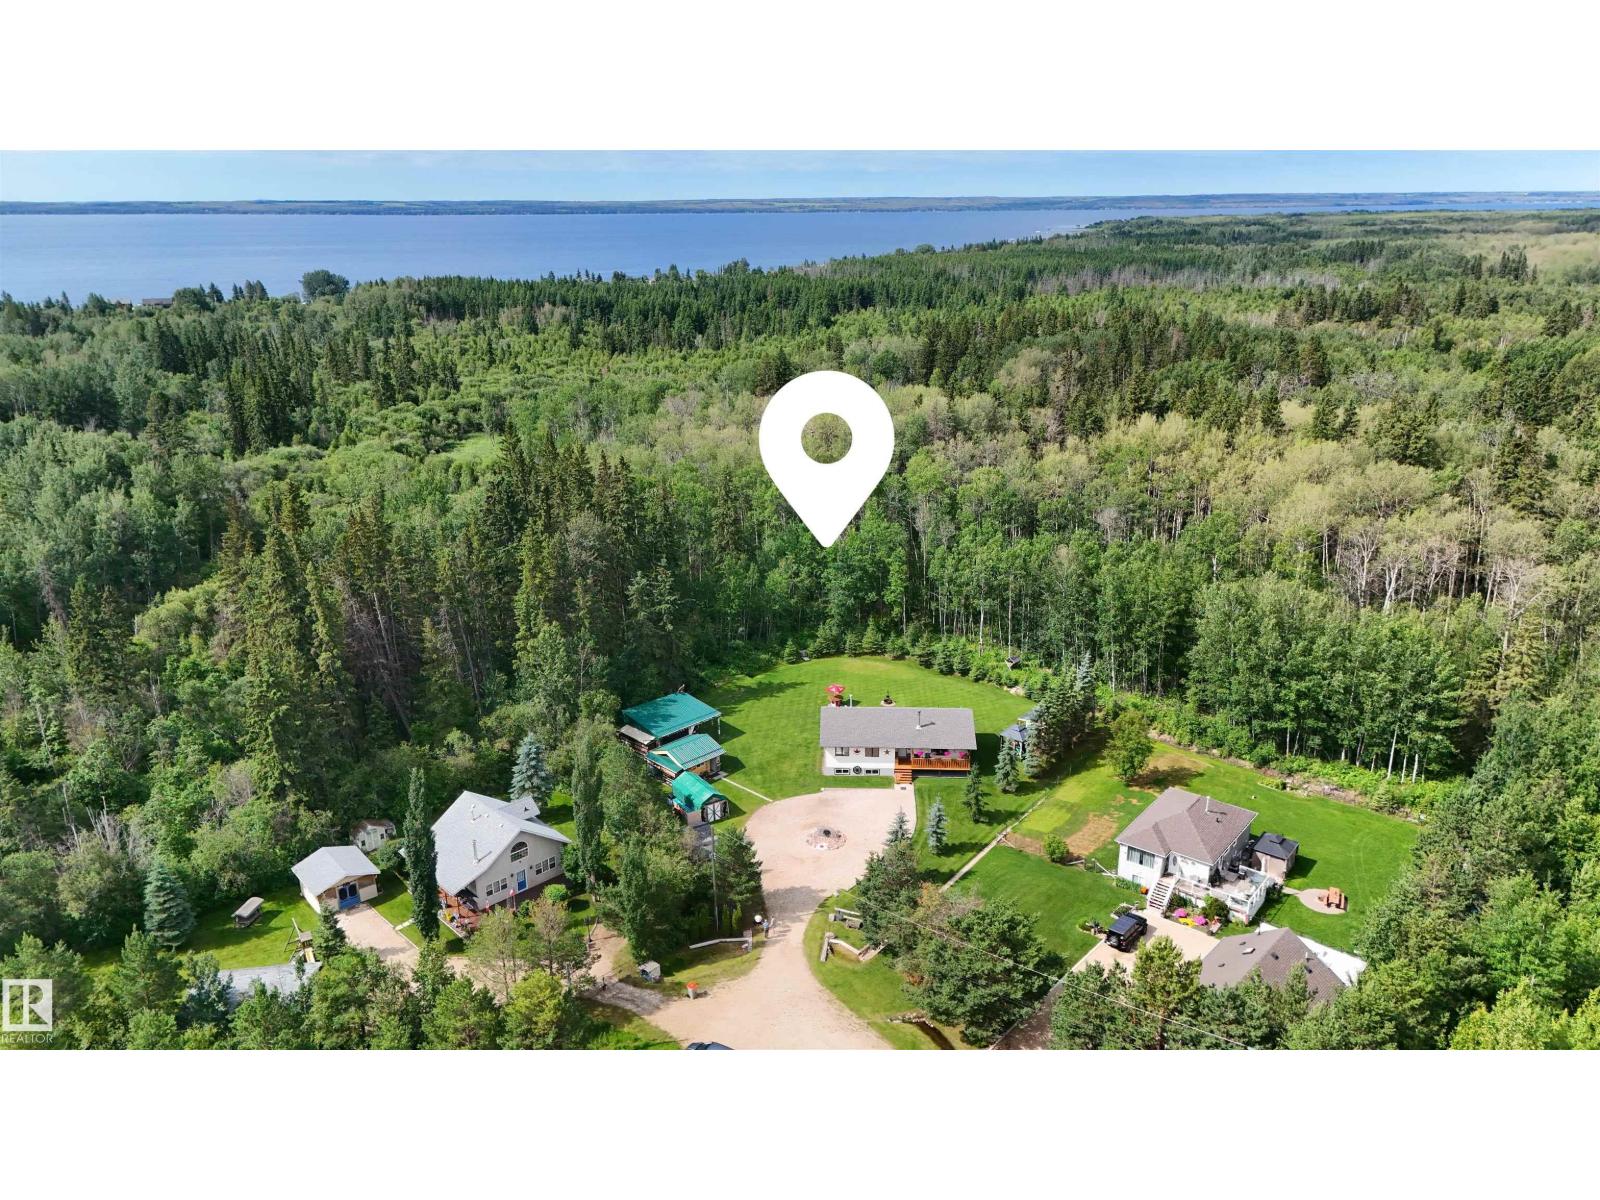
Walking distance to the north shore of Pigeon Lake, this gem of a property is over 1/2 an acre, fully serviced and landscaping that is a must see! Parklike setting with a well designed Mancave and a She shed/greenhouse, also a covered RV site, with an outdoor shower, groomed path into the trees, a woodshed full of wood for the firepit and the wood stove inside the home. This well maintained home has 3 bedrooms on the main floor and 2 more in the lower level. The main bath is a 3 piece and the ensuite has a jacuzzi soaker tub. Loads of storage in the lower level which is finished and there is R.I. plumbing for a future bathroom. The current owner has lovingly designed and maintained the yard so one can enjoy quiet evenings sitting on the deck listening to the birds and watching the deer and other wildlife. Welcome to the peace and quiet of life in the Country. (id:51989)
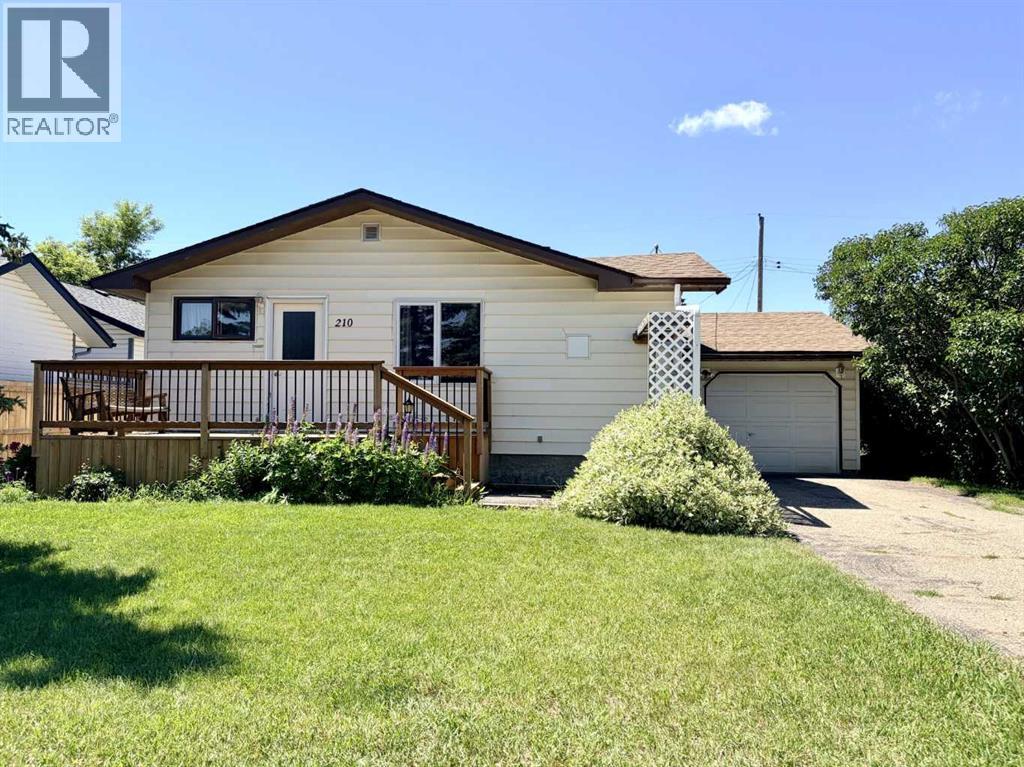
Whether you're looking for your first home or a great investment opportunity, this property offers value and plenty of potential. The bright, inviting kitchen flows into a spacious living room, creating a comfortable space for everyday living and entertaining. The main floor also features two good-sized bedrooms, a 4-piece bathroom, a convenient laundry room, and a functional layout designed for easy living.Downstairs, the fully developed basement adds incredible versatility with a third bedroom, a 2-piece bathroom, a spacious living area, a workshop/hobby room, and a separate area with a sink and cabinetry that offers excellent potential for a future kitchen. Combined with the side entrance through the garage, it provides great flexibility for extended family or future rental potential.Outside, you'll appreciate the landscaped yard and welcoming front deck, an ideal spot to enjoy your morning coffee or relax in the evening. The large backyard is mostly fenced, offering plenty of space for children, pets, gardening, or entertaining. Conveniently located directly across from Dr. Elliott School, this home is great for families and provides easy access to parks, schools, and everyday amenities. (id:51989)
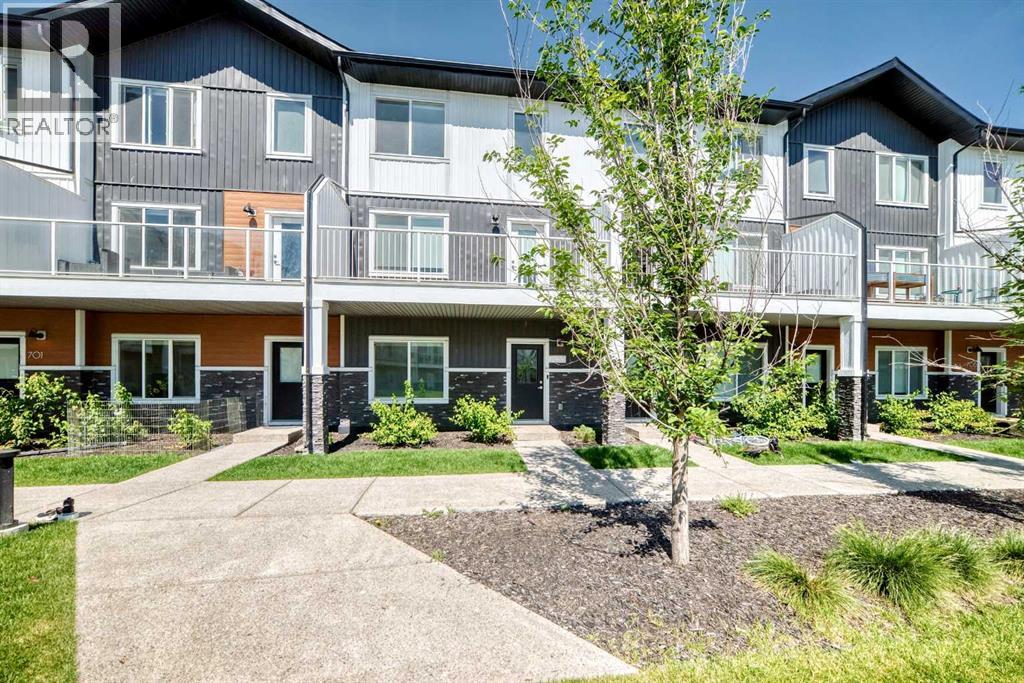
Welcome to upscale living in Chelsea—Chestermere’s vibrant, fast-growing community where modern style meets everyday convenience. Surrounded by picturesque walking paths, playgrounds, and nearby shopping, this stunning 4-bedroom townhome offers the perfect blend of comfort, functionality, and lifestyle.From the moment you step inside, you’ll love the bright, open-concept design, soaring ceilings, and upscale finishes throughout. Featuring 4 bedrooms, 2.5 bathrooms, and an attached double heated garage, this home is thoughtfully designed for families, professionals, and anyone seeking stylish low-maintenance living.The versatile main-floor bedroom is ideal for guests, a private home office, fitness room, or creative studio. Upstairs, the heart of the home awaits with a beautifully appointed chef-inspired kitchen showcasing full-height soft-close cabinetry, quartz countertops, stainless steel appliances, a spacious pantry, and a large eat-up bar perfect for entertaining or casual dining. Durable luxury vinyl plank flooring and designer details add warmth and sophistication throughout the space.Retreat to the spacious primary suite featuring a walk-in closet and elegant 4-piece ensuite designed for relaxation. Two additional generously sized bedrooms, a full 4-piece bathroom, and convenient upper-level laundry complete the upper floor with comfort and practicality in mind.Bright, modern, and completely move-in ready, this exceptional Truman-built townhome delivers the perfect combination of style, quality, and carefree living. Don’t miss your opportunity to own in one of Chestermere’s most exciting communities! (id:51989)
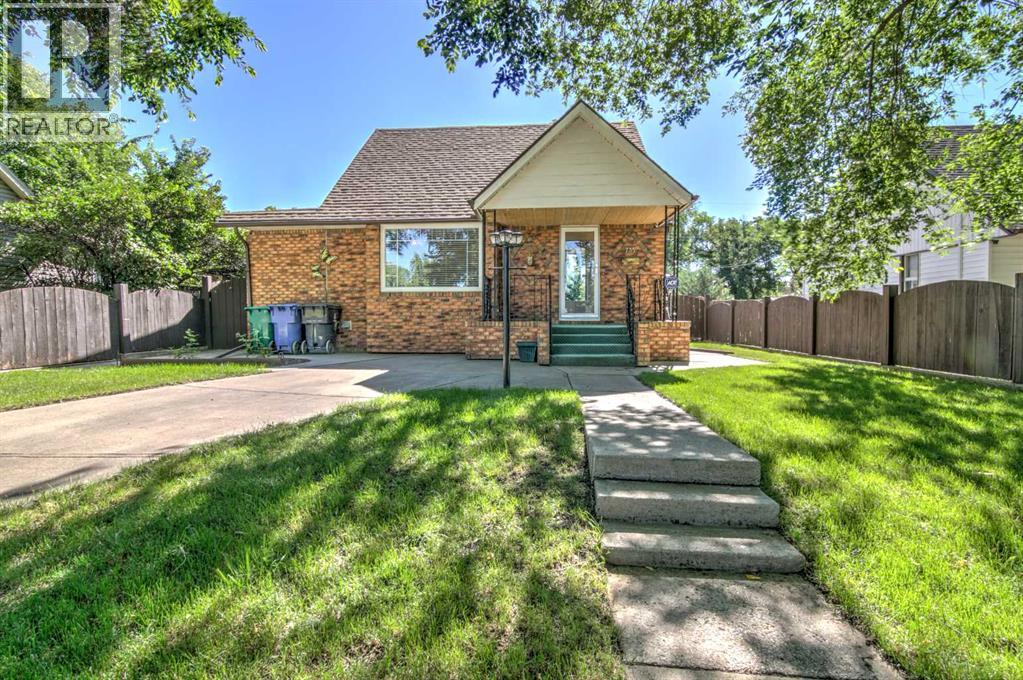
Welcome to 735 17 Street N, Lethbridge—a charming one and a half storey, move-in ready home situated on a beautifully landscaped, mature lot in an established North Lethbridge neighbourhood. Offering timeless character with thoughtful updates, with over 1,100 sq ft of living, this well-maintained property is an excellent opportunity for first-time buyers, young families, or those just wanting a solid place to call home.Step inside to discover an impressively oversized living room filled with natural light, creating the perfect space for relaxing or entertaining. The spacious primary bedroom on the main floor offers exceptional comfort, while two additional bedrooms upstairs provide flexibility for family, guests, or a home office. The functional kitchen and updated finishes complement the home's warm, inviting feel.The fully developed basement expands your living space with a large family room, laundry area, and plenty of storage options. Comfort and efficiency are enhanced with a high-efficiency furnace, central air conditioning, updated electrical, newer windows, and insulated floor assemblies between levels for added sound reduction and energy efficiency.Outside, you'll love the incredible curb appeal, fully fenced yard, mature landscaping, and generous lot size. A 14' x 26' detached garage, 10' x 12' storage shed, and additional rear and front parking provide ample room for vehicles, hobbies, and recreational storage.Conveniently located close to schools, parks, shopping, public transit, and other North Lethbridge amenities, this move-in ready home combines classic charm, modern updates, and outstanding value. Don't miss your opportunity to own a solid, well-cared-for home in a desirable, established neighbourhood. (id:51989)
OPEN HOUSE – Sunday, August 2 (1-3pm) A FRESH & BEAUTIFUL RENOVATION!! Refinished hardwoods, NEW CARPETS and freshly painted throughout… just for you! This two storey, freshly updated, offers 2948 sq ft of living space over three levels and is ideally situated across from Battalion Park School… an exceptional location for your young family. On the main you will love the beautifully refinished hardwoods which run throughout, the 15’ ceiling in the living room, an open Great Room plan in back and a kitchen for entertaining, under a skylight offering soft natural light – WONDERFUL! You will enjoy the custom millwork accents as well as a warm colour palette with complimentary offset colours through the kitchen and family room – INVITING. Upstairs, the Primary Retreat enjoys the hardwoods as well and a newly finished full en suite with soaker tub and separate seamless glass shower. The two additional beds up are well-sized and share a 4pc bath, also with granite counters. The lower level offers a large rec room and fantastic wet bar, as well as a 4th bed and full bath for your guests. This home exudes charm, and has been tastefully decorated throughout. (id:51989)
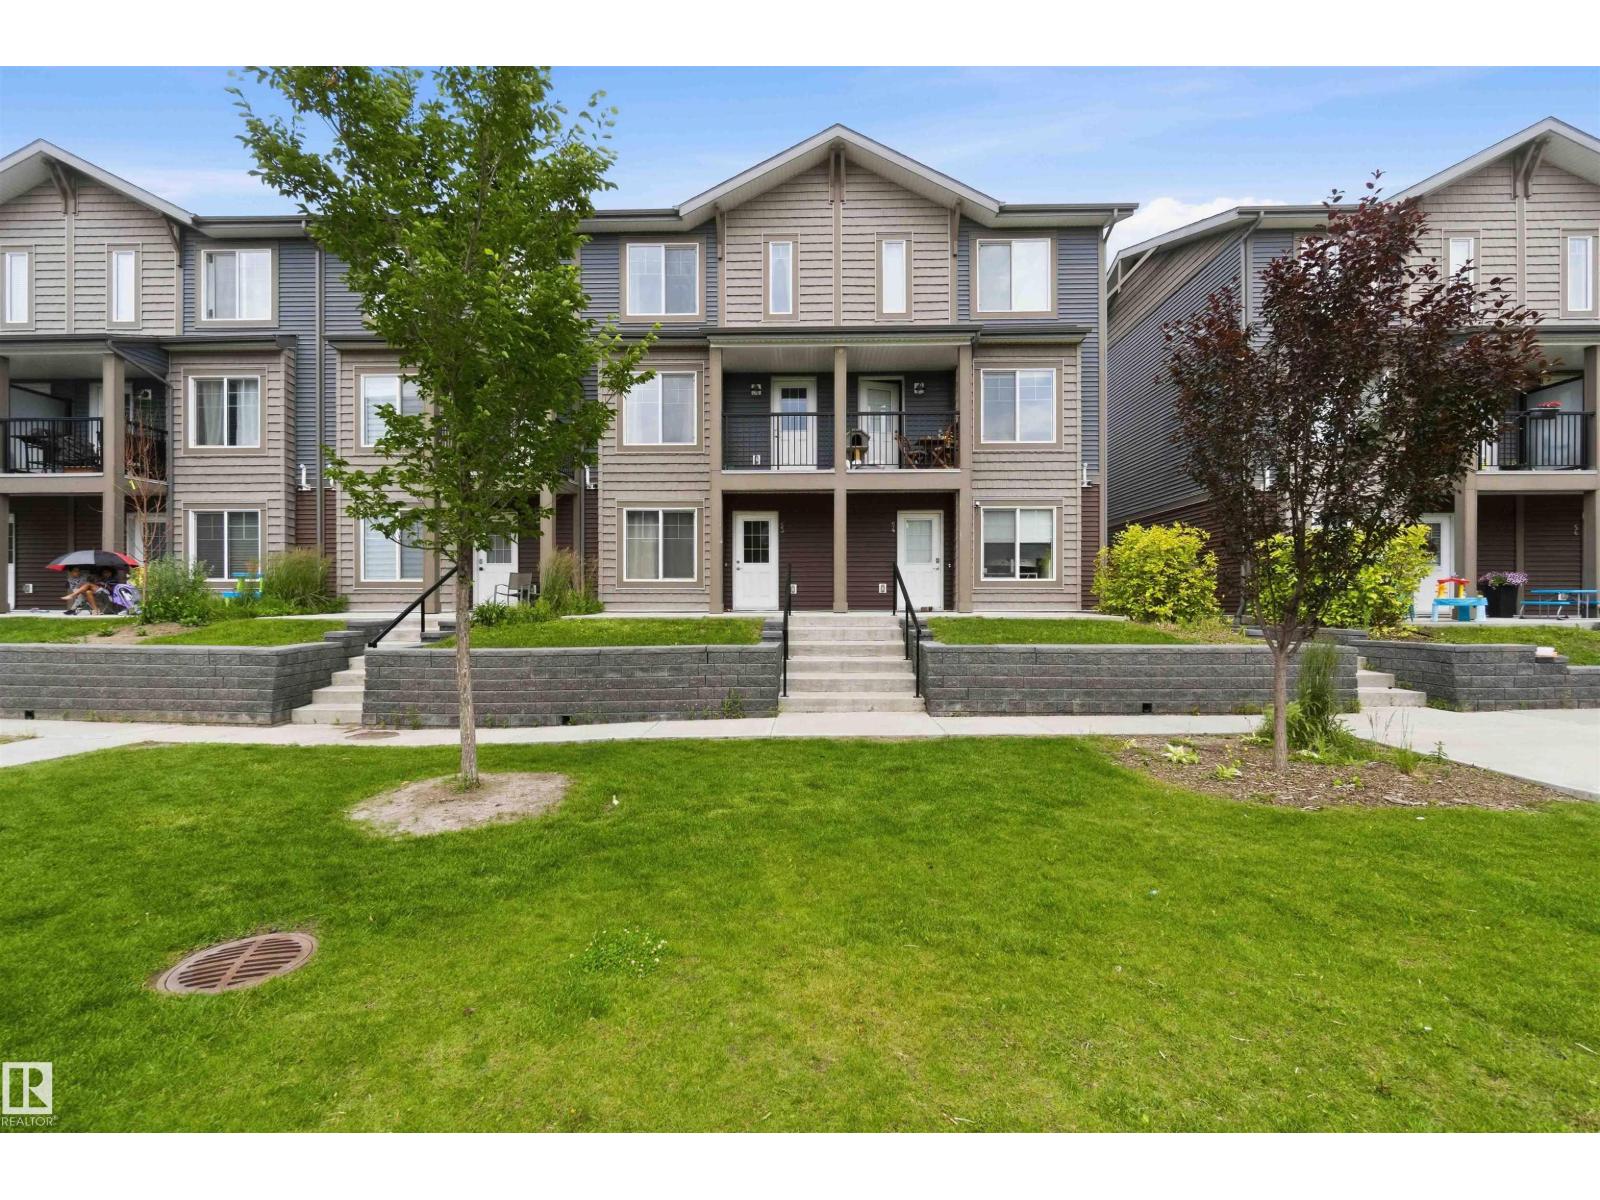
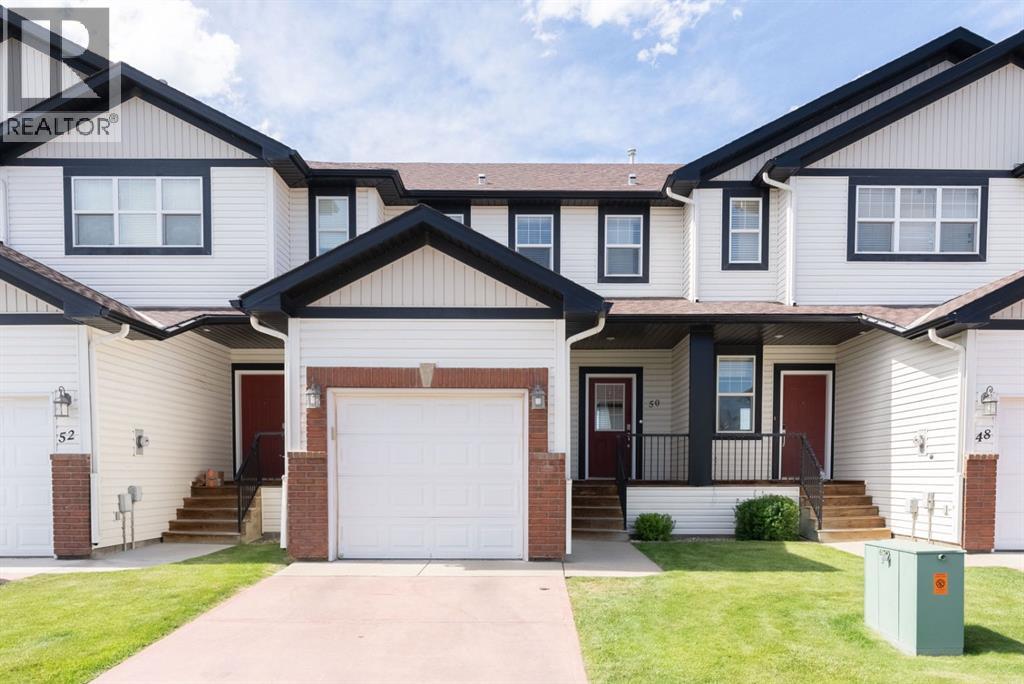
Welcome to this beautifully upgraded townhouse built in 2019, offering stylish, functional living across three spacious levels. The main floor features a versatile space for an office or flex room with convenient access to the oversize double attached garage. Upstairs, you'll find a bright open concept living area designed for both everyday living and entertaining. The modern kitchen boasts upgraded countertops and cabinetry with a beautiful oversized island (with seating). Upgraded under-mount sinks and enhanced kitchen design make it a perfect place for cooking and gathering. The upper level offers three generous bedrooms, including a primary retreat complete with a walk-in closet and a private three piece ensuite. Two additional bedooms are served by a well appointed 4 pc bathroom providing plenty of space for famiy or quests. (id:51989)
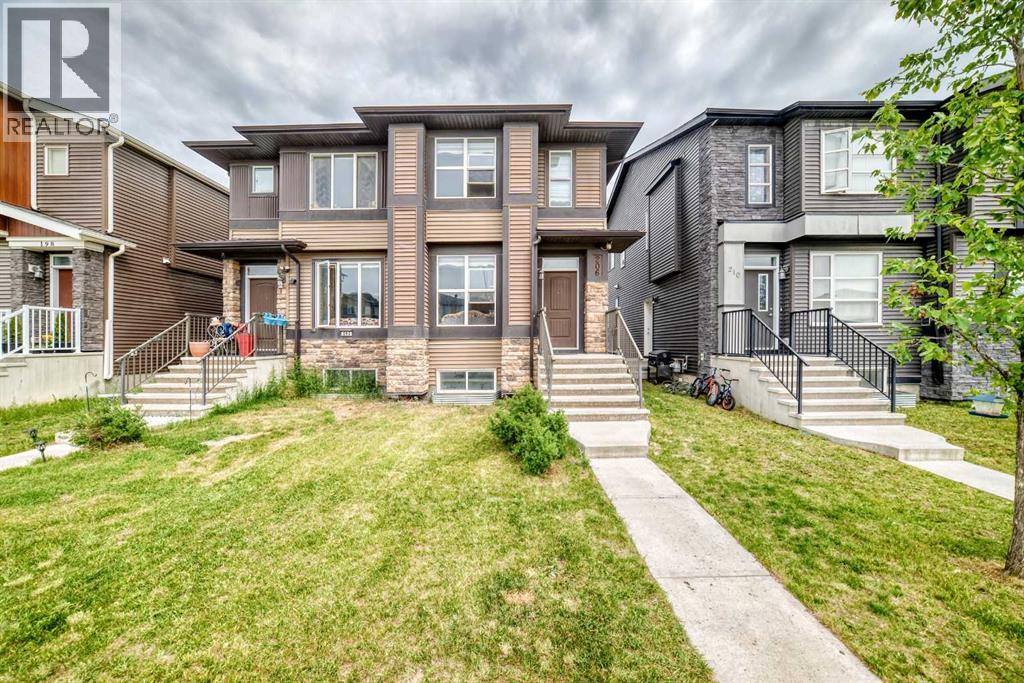
**GREAT LOCATION | SPACIOUS BEDROOMS | OPEN-CONCEPT LAYOUT | LEGAL BASEMENT SUITE | CENTRAL AIR CONDITIONING | DOUBLE DETACHED GARAGE | FULLY FENCED YARD**Welcome to this beautifully maintained, move-in-ready duplex offering **over 2,300 sq. ft. of fully developed living space**. Featuring **4 bedrooms, 3.5 bathrooms**, a **legal basement suite**, **central air conditioning**, and a **double detached garage**, this home perfectly blends style, comfort, and functionality. Conveniently located just minutes from shopping, grocery stores, banks, schools, playgrounds, and other everyday amenities, it offers exceptional value for families and investors alike.Step inside to a bright and inviting open-concept main floor highlighted by **9-foot ceilings**, elegant lighting, and tasteful feature walls. The spacious living room is anchored by a stunning stone-faced fireplace, creating a warm and welcoming space for relaxing or entertaining. The generous dining area flows seamlessly into the well-appointed kitchen, complete with a large center island and breakfast bar, stainless steel appliances, abundant cabinetry, a pantry, and ample counter space for meal preparation.The main level also features a convenient 2-piece powder room, a functional mudroom with additional storage, front entry closet, and direct access to the backyard deck.Upstairs, you'll find a spacious primary retreat with a walk-in closet and a private ensuite, along with two additional generously sized bedrooms, a full bathroom, and a separate upper-level laundry room for added convenience.The fully developed **legal basement suite** with a separate entrance offers excellent flexibility for multi-generational living or mortgage-helper potential. It includes a spacious bedroom, a full kitchen, a comfortable living area, a full bathroom, and its own laundry.Enjoy the backyard, complete with a large deck that's perfect for summer barbecues, entertaining guests, or simply relaxing outdoors. The double d etached garage provides secure parking and additional storage.Immaculate, thoughtfully upgraded, and ideally located, this exceptional home is a fantastic opportunity for families, first-time buyers. (id:51989)
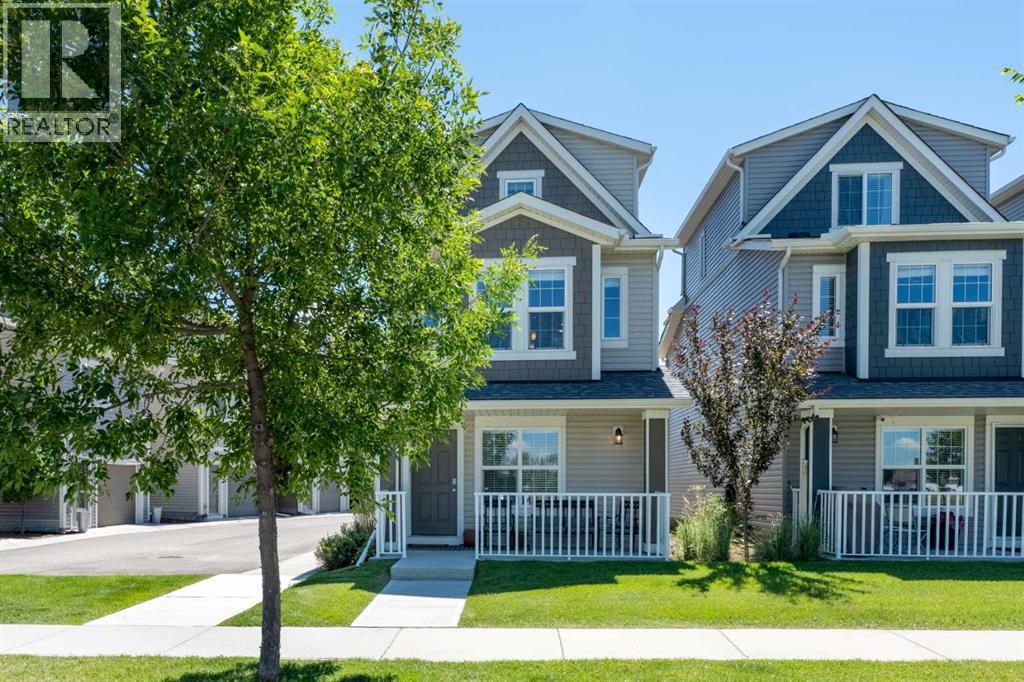
Discover your ideal detached home at Montrose Gardens, where comfort meets convenience, enhanced by the amenities of condo living, including snow removal, trash collection, and professional property management. This stunning residence features 2 bedrooms, 2.5 bathrooms, and a single-car garage, offering a perfect blend of space and style. As you enter, the ground floor presents a welcoming flex space, ample storage, and direct access to the garage, providing both functionality and ease of living. Ascend to the main living area on the second level, where modern colors and finishes create a bright, inviting atmosphere filled with natural light. The open-concept design promotes seamless interaction between the living, dining, and kitchen spaces, making it perfect for entertaining or relaxing with family.Retreat to the top floor, where you’ll find generously sized bedrooms, each offering a personal sanctuary with spacious bathrooms designed for comfort and convenience. Centrally located in High River, this home is just a stone's throw away from shops, restaurants, gas stations, and the Recreation Centre, ensuring everything you need is within easy reach. Don’t miss the opportunity to make this beautiful property your own—book your showing today! (id:51989)
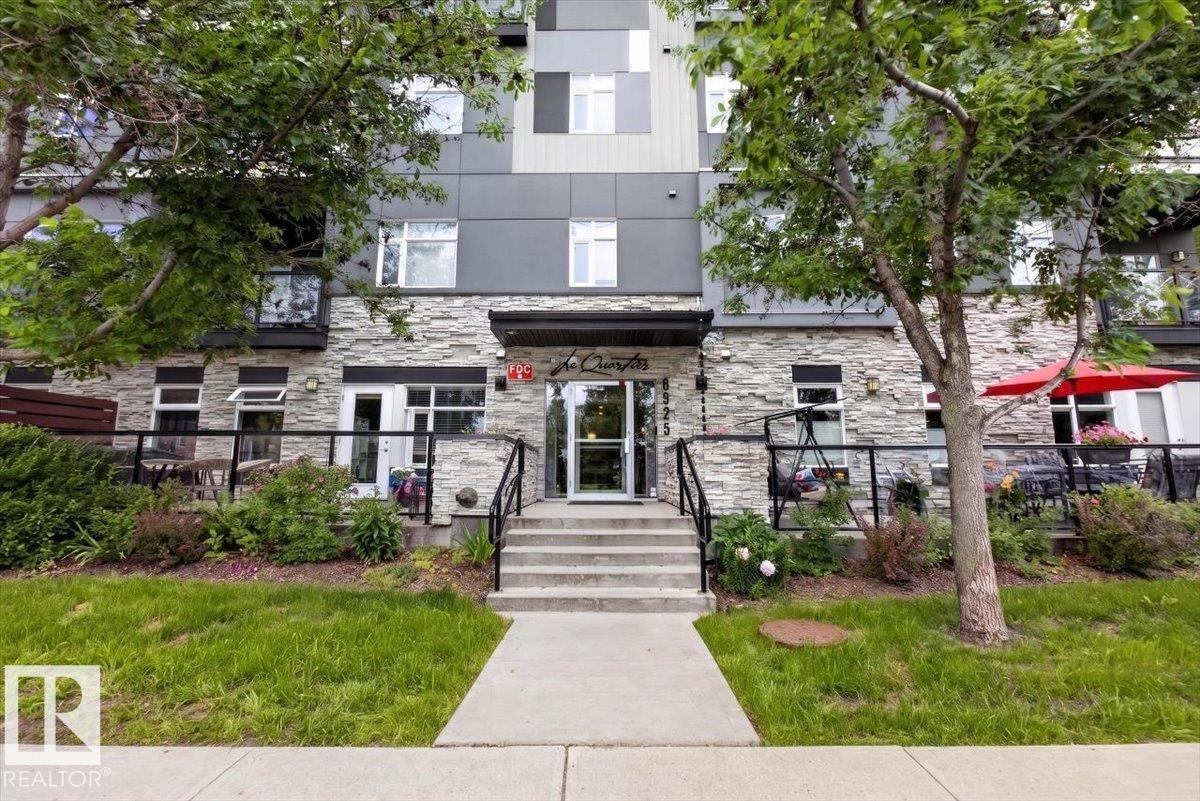
Welcome to Le Quartier in desirable Bonnie Doon! This stunning top-floor, north-facing suite offers stylish modern living just steps from the Université de Saint-Jean and award-winning La Cité Francophone. Featuring 2 spacious bedrooms and 2 full bathrooms, including a primary suite with ensuite, this bright open-concept home showcases quartz countertops, a large island, stainless steel appliances, hardwood flooring, and elegant neutral finishes. The living and dining areas are filled with natural light and open to a private balcony with pergola and gas hookup—perfect for relaxing or entertaining. Additional features include in-suite laundry, a titled underground parking stall, and secure titled storage. The building offers a community room for residents to enjoy. Exceptional location within walking distance to parks, trails, Mill Creek Ravine, Bonnie Doon Shopping Centre, restaurants, and transit, with easy access to Whyte Avenue, Strathcona, and Downtown. Ideal for professionals, students, or investors (id:51989)
Country living with convenience! Welcome to this beautifully maintained 2-acre property, located out of subdivision and packed with features. Enjoy a landscaped yard with ample parking, a drive-around driveway, a fenced area for a few livestock, and direct access to hundreds of kilometres of snowmobile trails. Just 4 minutes from Isle Lake, this property also features a 220V-powered workshop, is conveniently located just off the highway, less than an hour from the city, and even receives Amazon deliveries right to your door! Inside, the 2,000 sq. ft. 4-level split offers 3 bedrooms, 2.5 bathrooms, and a bright, open-concept kitchen and living room with space for the whole family. Start your mornings on the east-facing deck and enjoy the convenience of the attached single carport. This is the perfect blend of rural living and modern convenience! (id:51989)
Welcome to this immaculate 2-storey, 4-bedroom walkout home in the sought-after Brownstone condo complex! Backing directly onto GS Lakie Middle School, this beautifully maintained home offers exceptional privacy while being just minutes from the University of Lethbridge, Whoop-Up Drive, transit, the ATB Centre, shopping, and schools.The bright open-concept main floor features 9-foot ceilings, a cozy gas fireplace, a spacious walk-through pantry, an enclosed laundry room, and access to a private deck overlooking the peaceful surroundings. Upstairs and the fully finished walkout basement showcase premium flooring, while fresh paint throughout and a brand-new hot water tank make this home truly move-in ready.Thoughtful upgrades include central air conditioning with a newer high-efficiency Lennox unit, central vacuum, custom blinds, upgraded lighting, new baseboards, Wi-Fi thermostat, hardwired CAT 6 ethernet throughout, a hardwired security system, plumbing upgrades, basement cold air returns, and noise-insulated lower-level walls. The spa-inspired lower-level bathroom adds a touch of luxury, while carpet is limited to the stairwells to help reduce allergens.Complete with a larger single attached garage and private driveway, this exceptional home combines quality, comfort, and an unbeatable West Lethbridge location. (id:51989)