

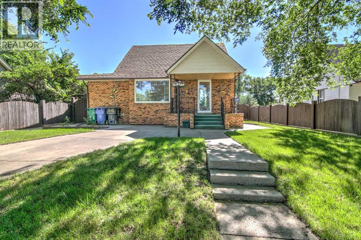
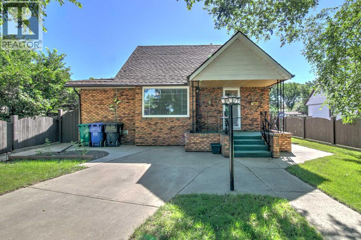
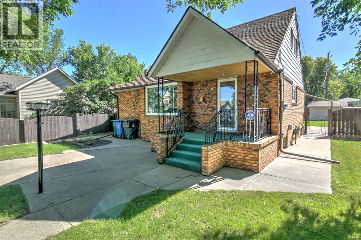
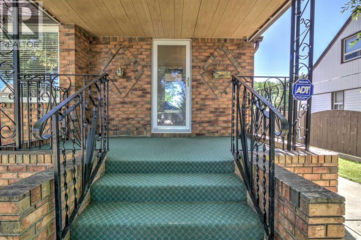
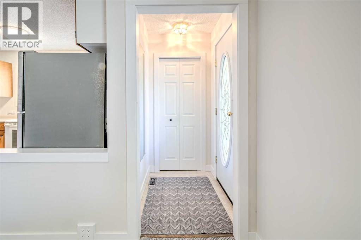
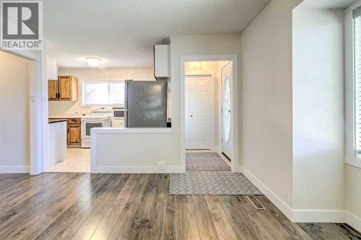
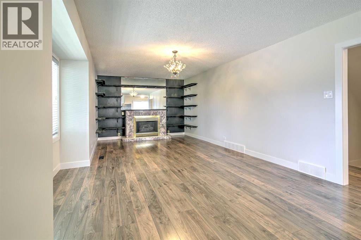
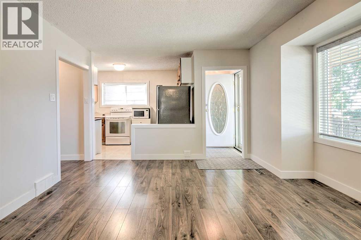
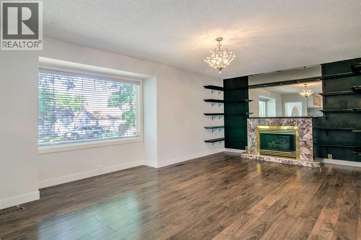
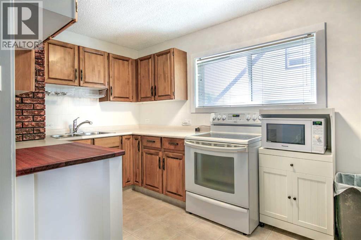
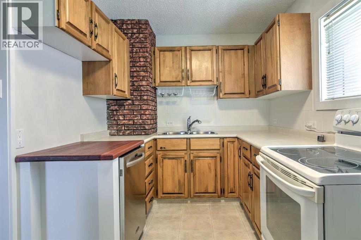
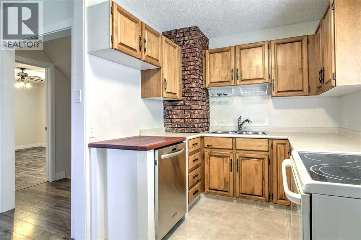
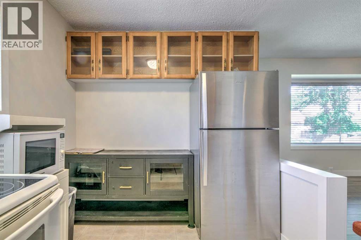
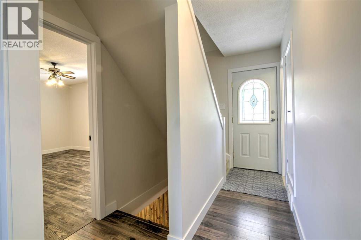
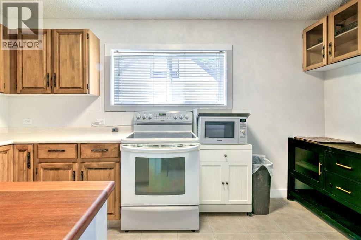
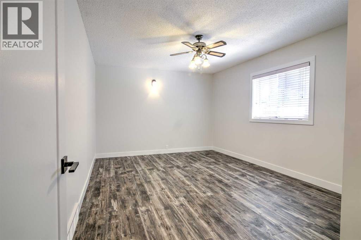
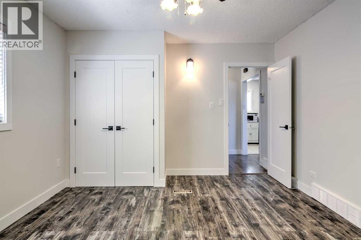
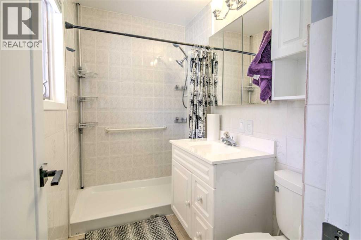
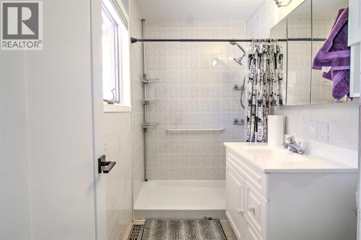
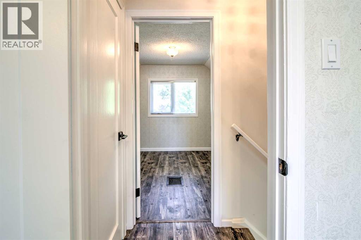
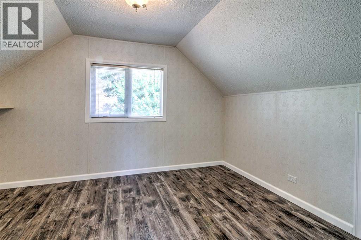
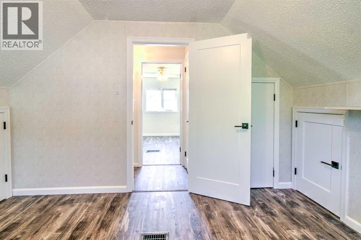
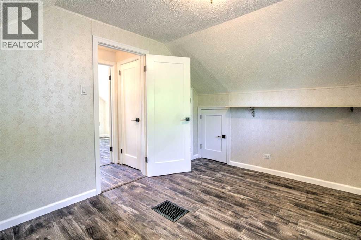
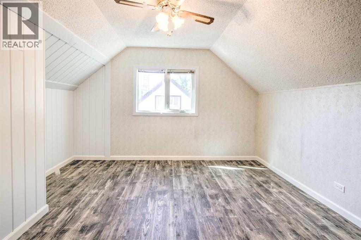
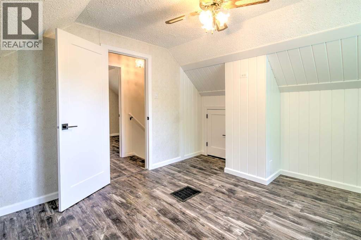
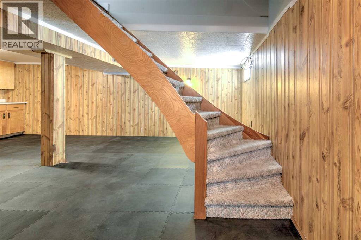
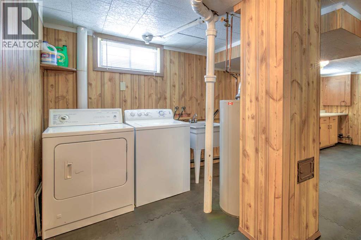
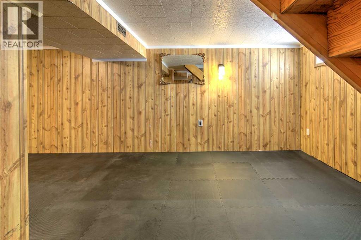
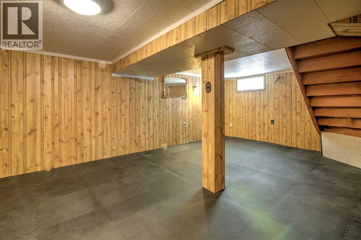
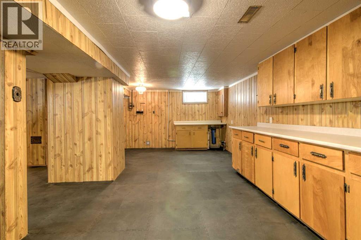
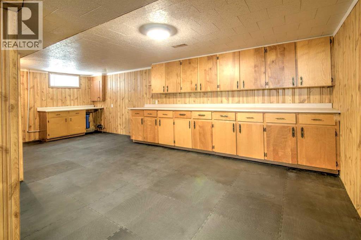
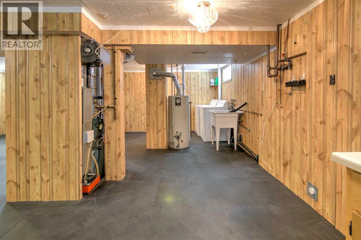
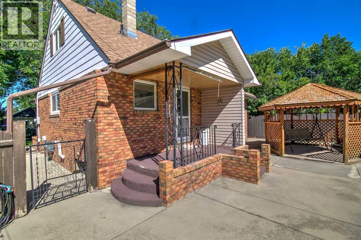
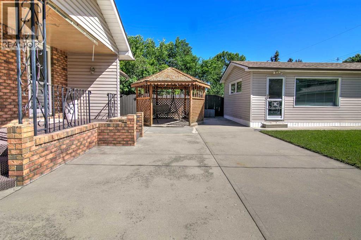
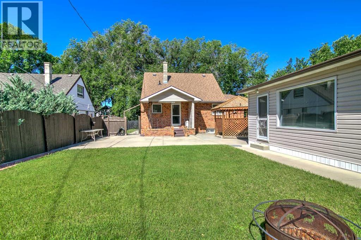
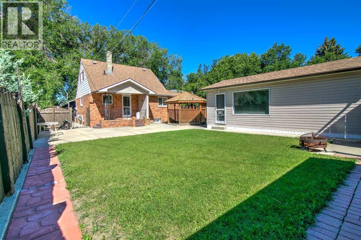
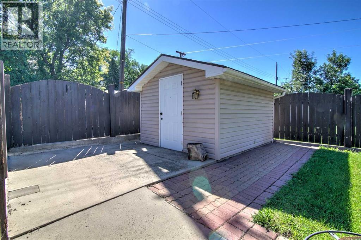
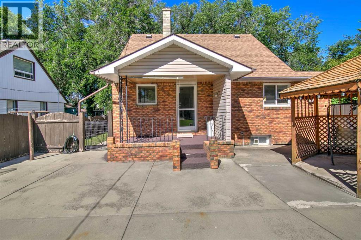
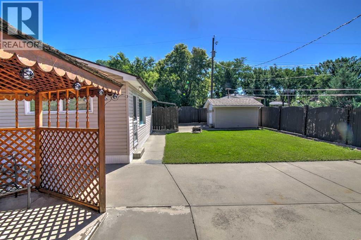
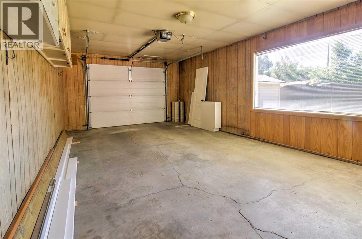
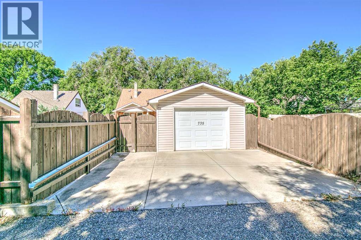
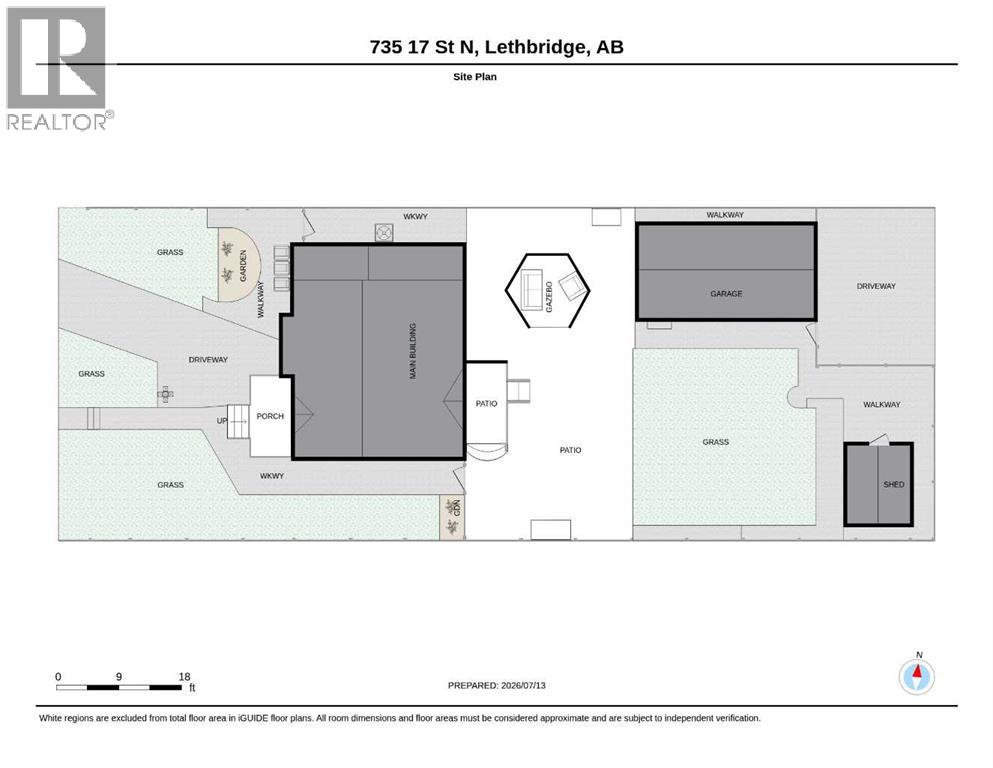
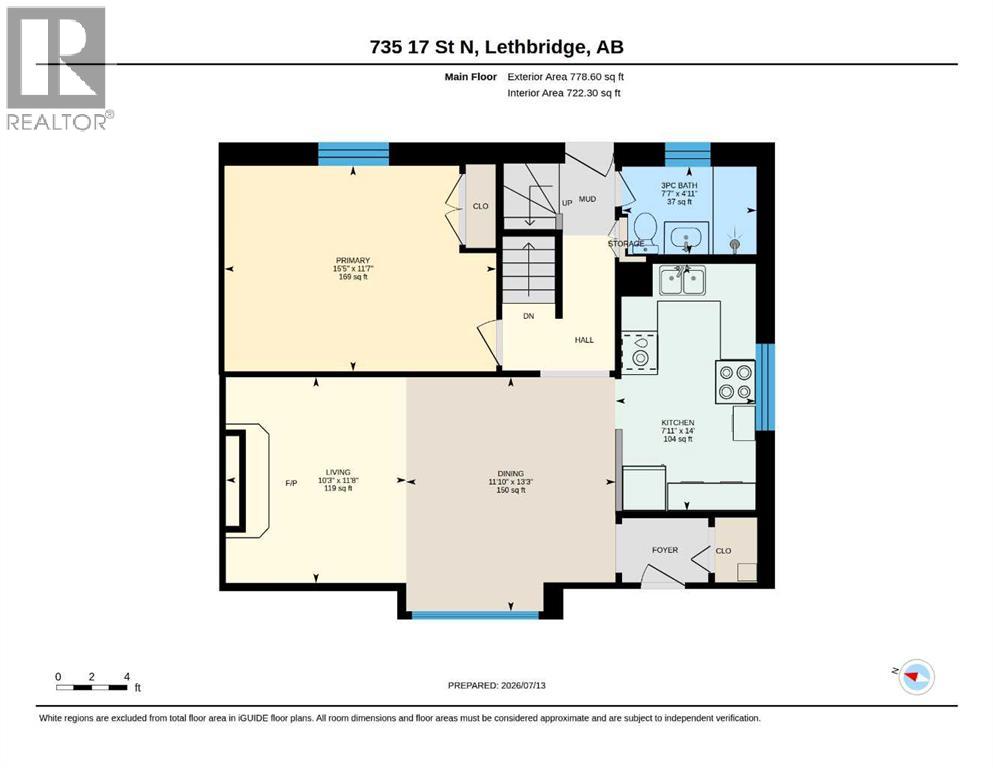
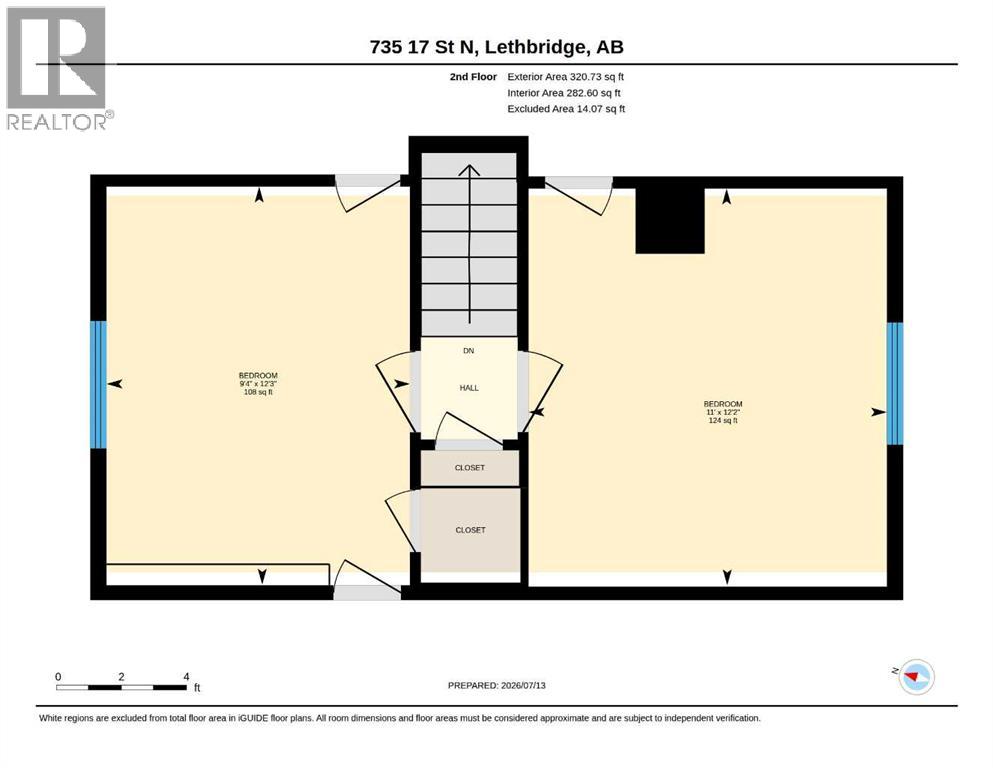
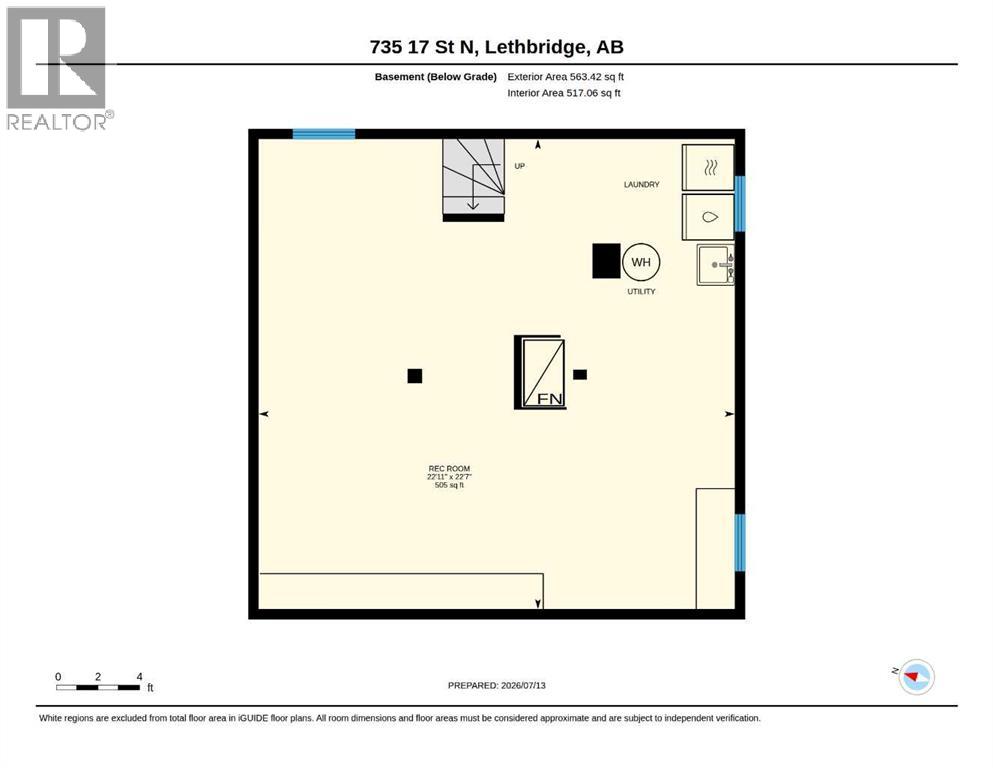
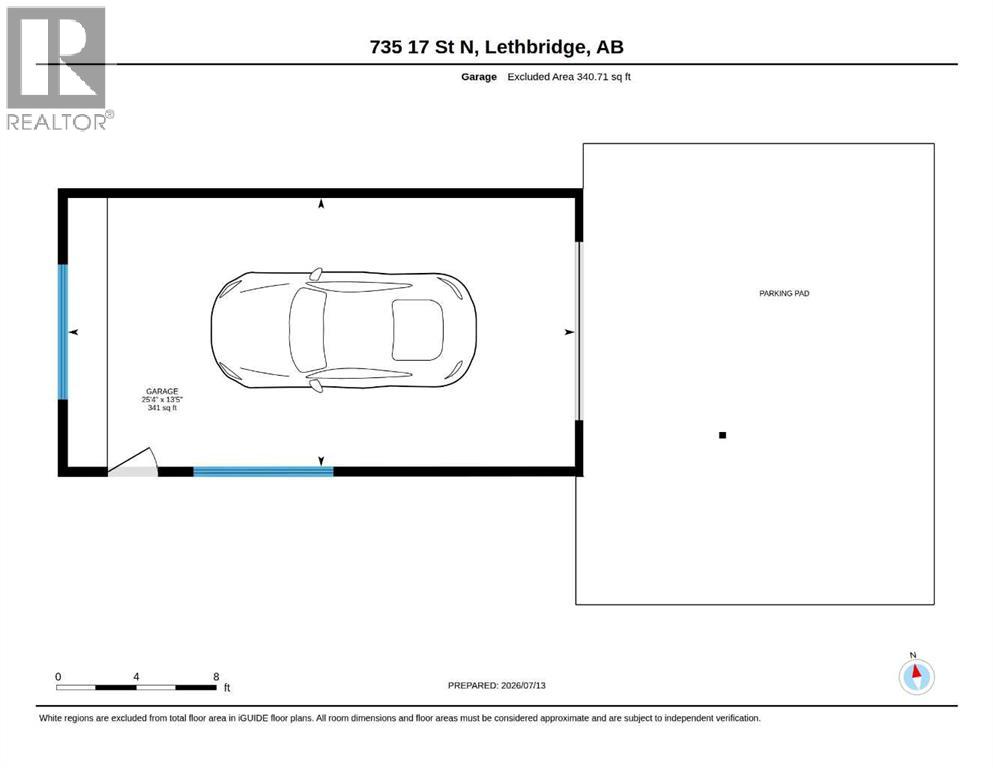
Welcome to 735 17 Street N, Lethbridge—a charming one and a half storey, move-in ready home situated on a beautifully landscaped, mature lot in an established North Lethbridge neighbourhood. Offering timeless character with thoughtful updates, with over 1,100 sq ft of living, this well-maintained property is an excellent opportunity for first-time buyers, young families, or those just wanting a solid place to call home.Step inside to discover an impressively oversized living room filled with natural light, creating the perfect space for relaxing or entertaining. The spacious primary bedroom on the main floor offers exceptional comfort, while two additional bedrooms upstairs provide flexibility for family, guests, or a home office. The functional kitchen and updated finishes complement the home's warm, inviting feel.The fully developed basement expands your living space with a large family room, laundry area, and plenty of storage options. Comfort and efficiency are enhanced with a high-efficiency furnace, central air conditioning, updated electrical, newer windows, and insulated floor assemblies between levels for added sound reduction and energy efficiency.Outside, you'll love the incredible curb appeal, fully fenced yard, mature landscaping, and generous lot size. A 14' x 26' detached garage, 10' x 12' storage shed, and additional rear and front parking provide ample room for vehicles, hobbies, and recreational storage.Conveniently located close to schools, parks, shopping, public transit, and other North Lethbridge amenities, this move-in ready home combines classic charm, modern updates, and outstanding value. Don't miss your opportunity to own a solid, well-cared-for home in a desirable, established neighbourhood. (id:51989)
Features of 735 17 Street N
- MLS® Number A2328874
- Price $379,900
- Bedrooms: 3
- Bathrooms: 1
- Square Footage: 1099 sqft
- Property Type: House
- Community Name: Westminster
- Amenities Near By Schools, Shopping
- Features Back Lane, Pvc Window, Level, Gazebo
- Parking Space Total 3
- Plan 246t
- Structure Shed
Buildings
| Bathroom Total | 1 | Bedrooms Above Ground | 3 |
| Bedrooms Total | 3 | Appliances | Washer, Refrigerator, Dishwasher, Stove, Dryer, Microwave, Window Coverings, Garage Door Opener |
| Basement Development | Finished | Basement Type | Full (finished) |
| Constructed Date | 1948 | Construction Style Attachment | Detached |
| Cooling Type | Central Air Conditioning | Exterior Finish | Brick |
| Fireplace Present | Yes | Fireplace Total | 1 |
| Flooring Type | Linoleum, Vinyl Plank | Foundation Type | Poured Concrete |
| Heating Fuel | Natural Gas | Heating Type | Forced Air |
| Stories Total | 2 | Size Interior | 1099 Sqft |
| Total Finished Area | 1099 Sqft | Type | House |
Parking
| Concrete | |
| Other | |
| Parking Pad | |
| Detached Garage | 1 |
Land
| Acreage | No | Fence Type | Fence |
| Land Amenities | Schools, Shopping | Landscape Features | Landscaped |
| Size Depth | 38.1 M | Size Frontage | 14.63 M |
| Size Irregular | 5945.00 | Size Total | 5945 Sqft|4,051 - 7,250 Sqft |
| Size Total Text | 5945 Sqft|4,051 - 7,250 Sqft | Zoning Description | R-l(w) |
Rooms
| Level | Type | Length | Width | Dimensions |
|---|---|---|---|---|
| Second Level | Bedroom | 11.00 Ft x 11.58 Ft | ||
| Second Level | Bedroom | 9.33 Ft x 11.58 Ft | ||
| Basement | Recreational, Games Room | 22.92 Ft x 22.58 Ft | ||
| Main Level | Living Room | 10.25 Ft x 11.67 Ft | ||
| Main Level | Kitchen | 7.92 Ft x 14.00 Ft | ||
| Main Level | Dining Room | 11.83 Ft x 13.25 Ft | ||
| Main Level | Primary Bedroom | 15.42 Ft x 11.58 Ft | ||
| Main Level | 3pc Bathroom | 7.58 Ft x 4.92 Ft |
Agents and Offices
- MARK KOZAK
- Office: Century 21 Foothills South Real Estate
What's Nearby
Similar Properties

1710 15 Avenue N, Lethbridge, Alberta
- MLS® # A2339888
- Kimberly Campbell
- Custom Real Estate Solutions Ltd
2710 6a Avenue N, Lethbridge, Alberta
- MLS® # A2341853
- TRICIA HENDERSON
- Royal LePage South Country - Lethbridge
1323 3a Avenue N, Lethbridge, Alberta
- MLS® # A2336401
- SHAUNA GRUNINGER
- RE/MAX Real Estate - Lethbridge