

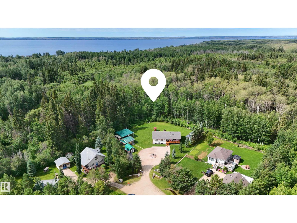
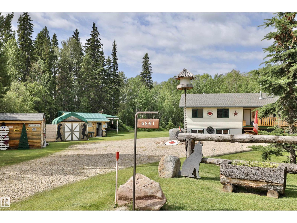
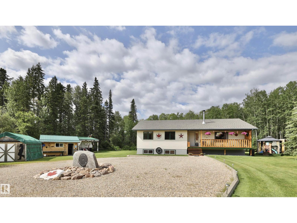
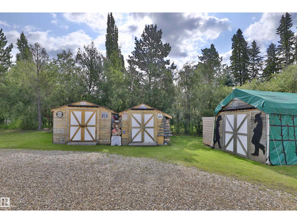
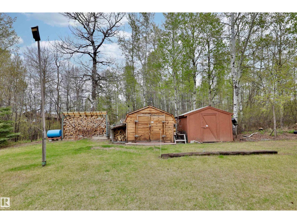
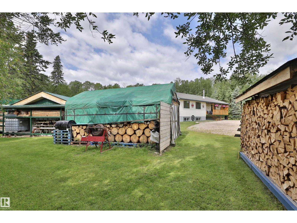
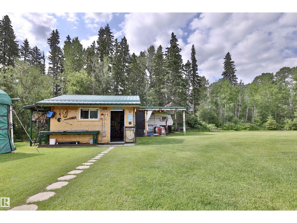
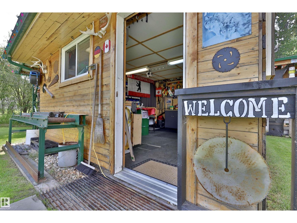
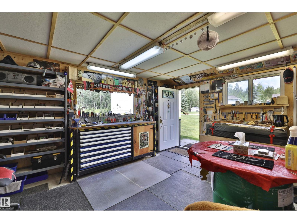
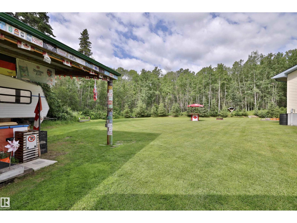
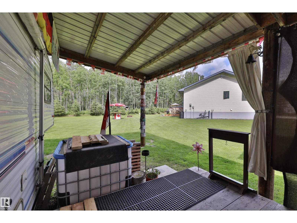
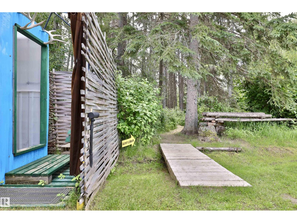
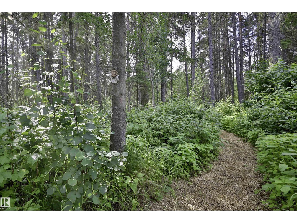
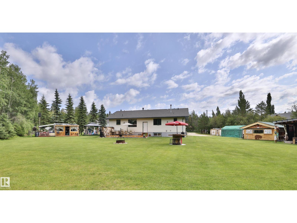
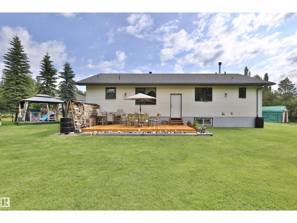
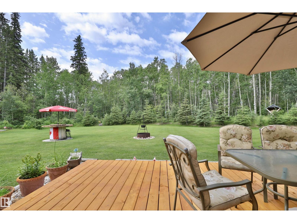
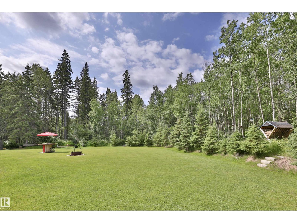
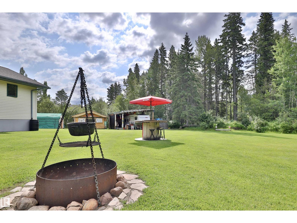
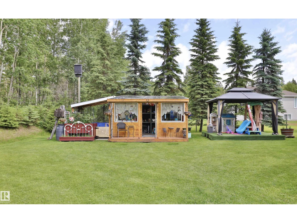
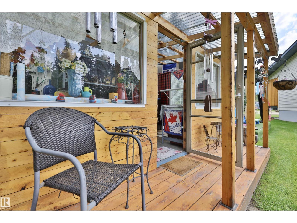
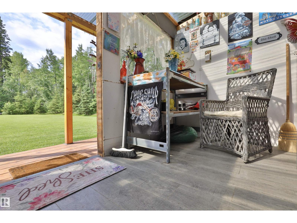
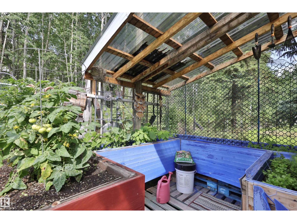
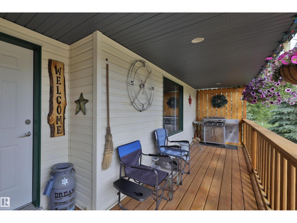
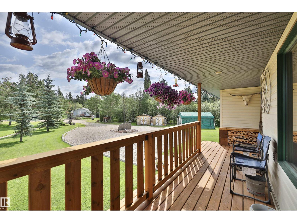
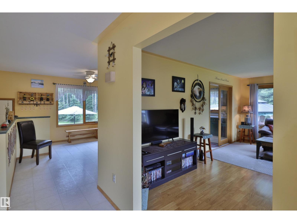
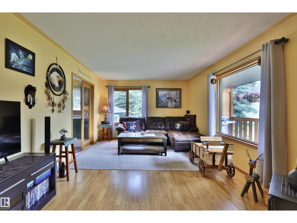
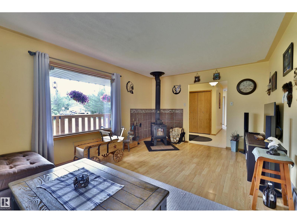
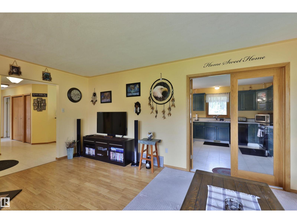
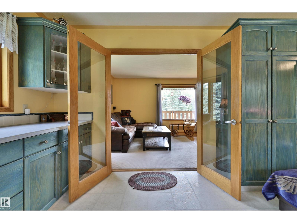
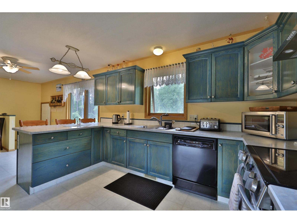
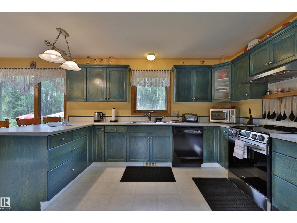
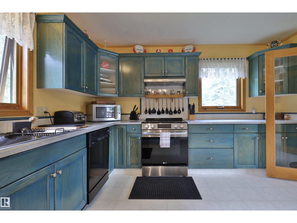
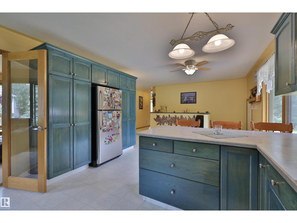
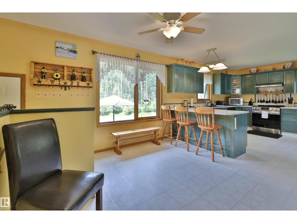
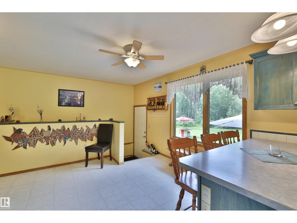
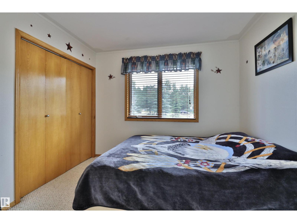
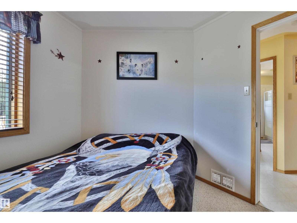
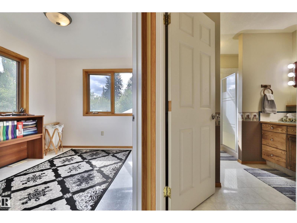
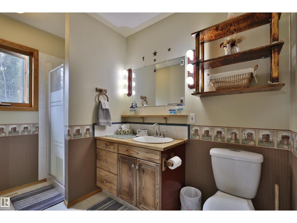
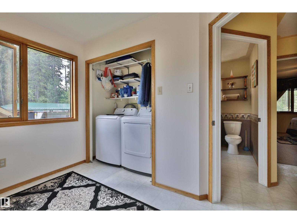
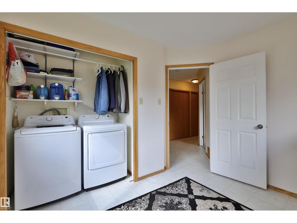
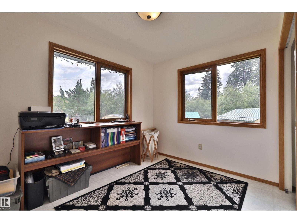
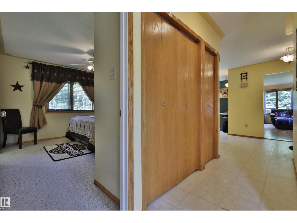
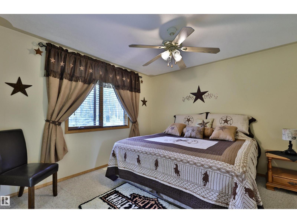
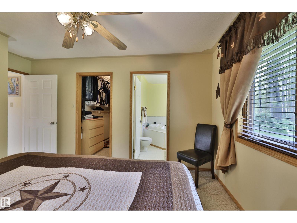
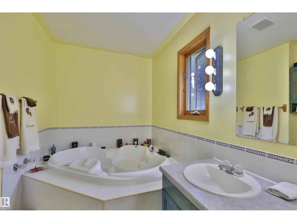
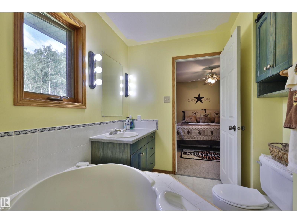
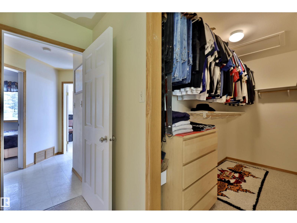
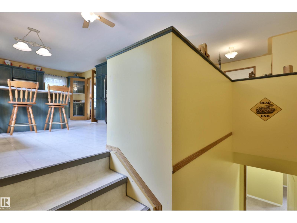
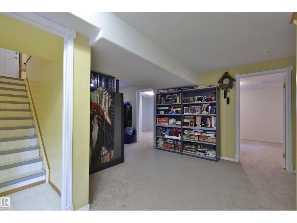
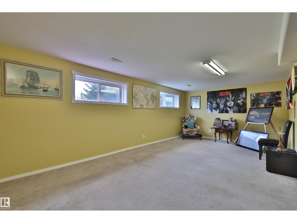
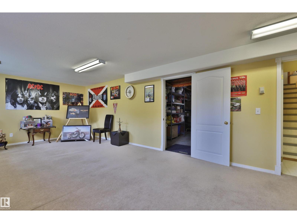
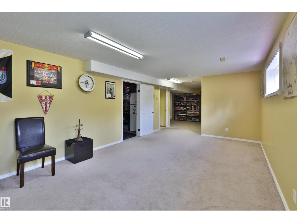
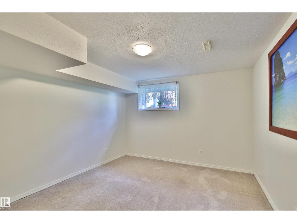
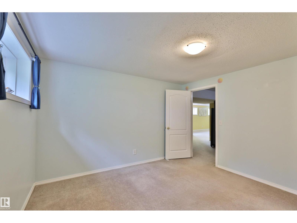
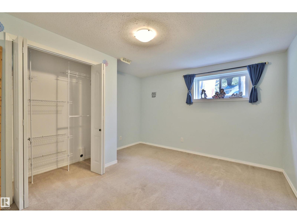
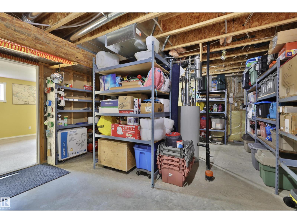
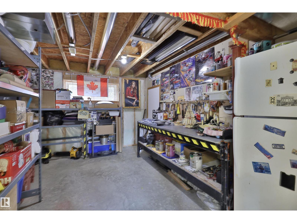
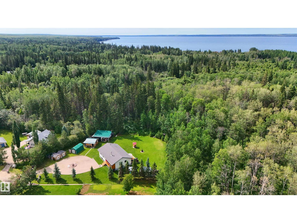
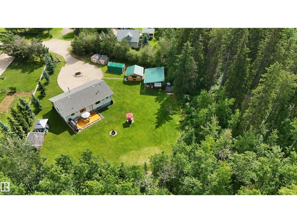
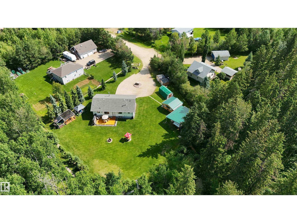
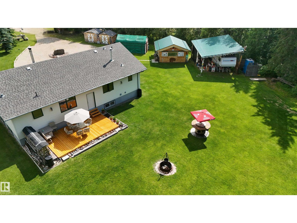
Walking distance to the north shore of Pigeon Lake, this gem of a property is over 1/2 an acre, fully serviced and landscaping that is a must see! Parklike setting with a well designed Mancave and a She shed/greenhouse, also a covered RV site, with an outdoor shower, groomed path into the trees, a woodshed full of wood for the firepit and the wood stove inside the home. This well maintained home has 3 bedrooms on the main floor and 2 more in the lower level. The main bath is a 3 piece and the ensuite has a jacuzzi soaker tub. Loads of storage in the lower level which is finished and there is R.I. plumbing for a future bathroom. The current owner has lovingly designed and maintained the yard so one can enjoy quiet evenings sitting on the deck listening to the birds and watching the deer and other wildlife. Welcome to the peace and quiet of life in the Country. (id:51989)
Features of 6801 51 St
- MLS® Number E4498613
- Price $419,000
- Bedrooms: 4
- Bathrooms: 2
- Square Footage: 1413 sqft
- Property Type: House
- Neigbourhood: Mulhurst Bay
- Amenities Near By Park, Golf Course, Playground, Schools, Shopping
- Features Cul-de-sac, Treed
- Structure Deck, Fire Pit, Greenhouse
Buildings
| Bathroom Total | 2 | Bedrooms Total | 4 |
| Appliances | Dishwasher, Dryer, Fan, Hood Fan, Refrigerator, Storage Shed, Stove, Washer, Window Coverings | Architectural Style | Bungalow |
| Basement Development | Finished | Basement Type | Full (finished) |
| Constructed Date | 2000 | Construction Style Attachment | Detached |
| Fire Protection | Smoke Detectors | Fireplace Fuel | Wood |
| Fireplace Present | Yes | Fireplace Type | Woodstove |
| Heating Type | Forced Air | Stories Total | 1 |
| Size Interior | 1413 Sqft | Type | House |
Parking
| No Garage | |
| R V |
Land
| Acreage | No | Land Amenities | Park, Golf Course, Playground, Schools, Shopping |
| Size Irregular | 0.59 | Size Total | 0.59 Ac |
| Size Total Text | 0.59 Ac |
Rooms
| Level | Type | Length | Width | Dimensions |
|---|---|---|---|---|
| Lower Level | Family Room | 6.71 m | 3.66 m | 6.71 m x 3.66 m |
| Lower Level | Bedroom 4 | 3.73 m | 3.68 m | 3.73 m x 3.68 m |
| Main Level | Living Room | 5.82 m | 3.66 m | 5.82 m x 3.66 m |
| Main Level | Dining Room | 3.89 m | 3.35 m | 3.89 m x 3.35 m |
| Main Level | Kitchen | 3.91 m | 3.56 m | 3.91 m x 3.56 m |
| Main Level | Primary Bedroom | 3.69 m | 3.5 m | 3.69 m x 3.5 m |
| Main Level | Bedroom 2 | 3.15 m | 2.62 m | 3.15 m x 2.62 m |
| Main Level | Bedroom 3 | 3.26 m | 3.06 m | 3.26 m x 3.06 m |
Agents and Offices
- Barb Harrison
- Office: Maxwell Polaris