

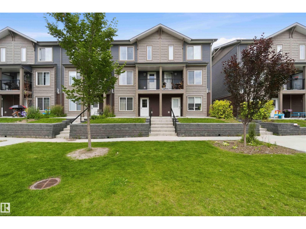
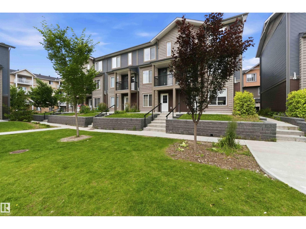
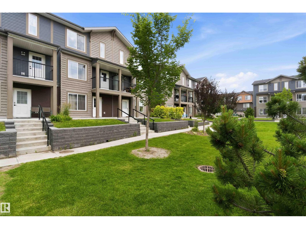
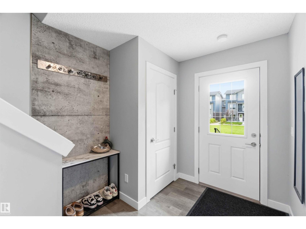
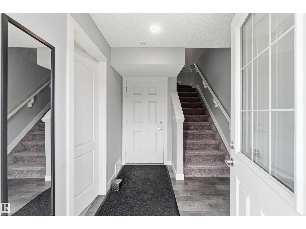
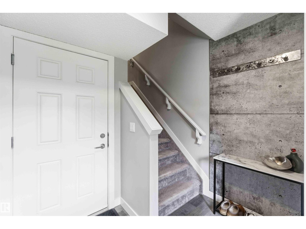
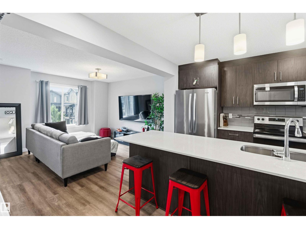
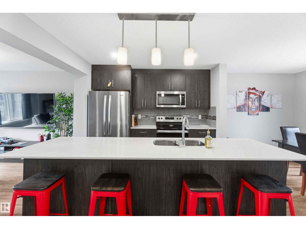
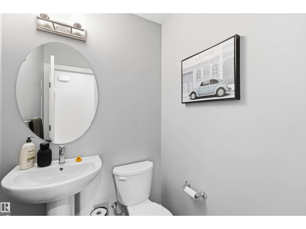
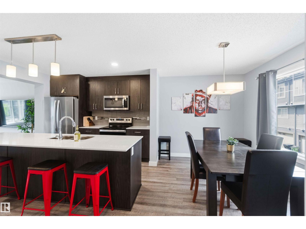
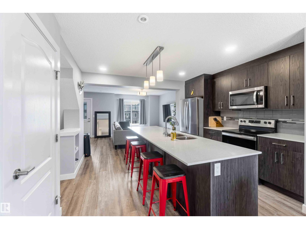
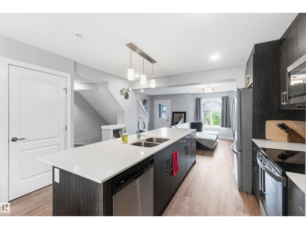
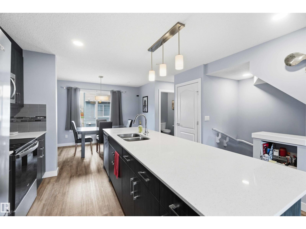
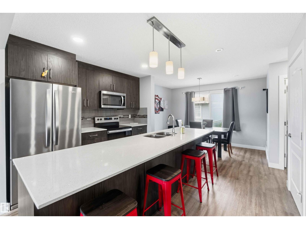
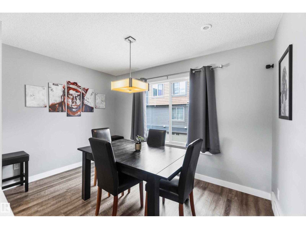
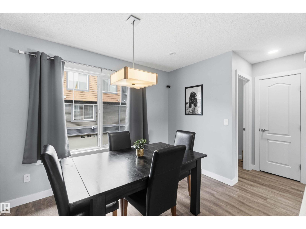
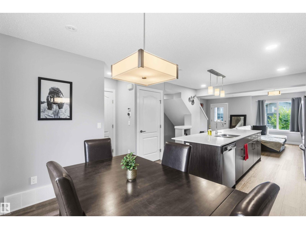
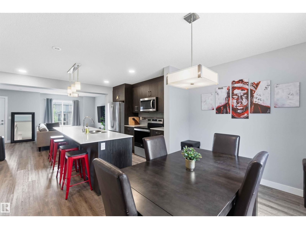
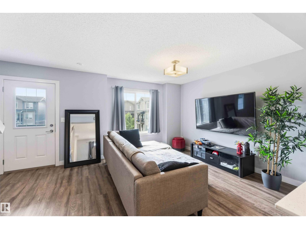
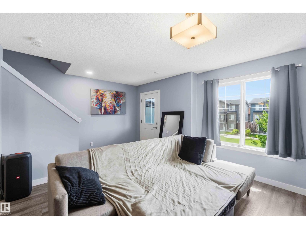
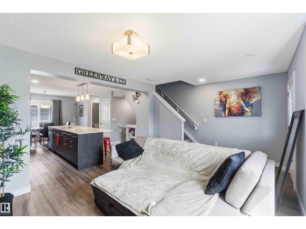
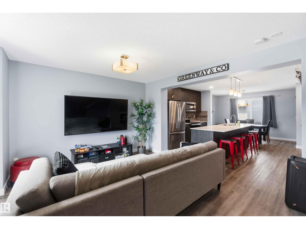
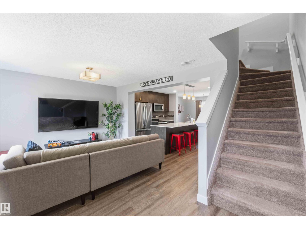
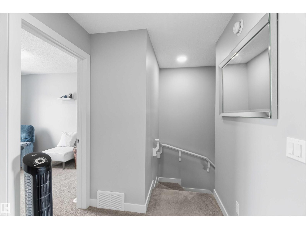
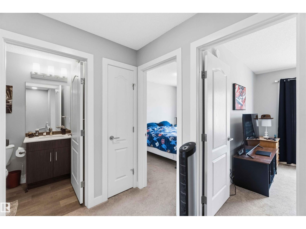
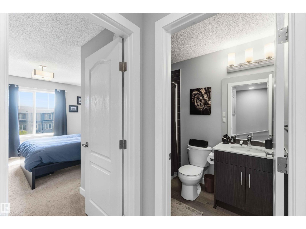
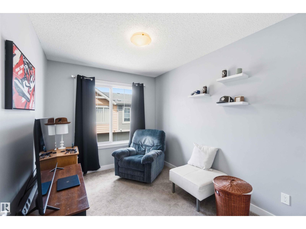
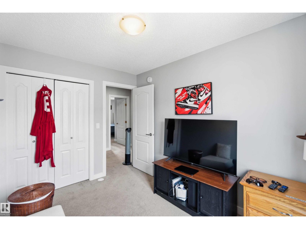
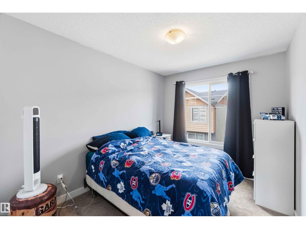
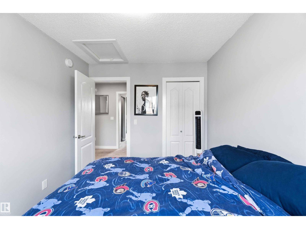
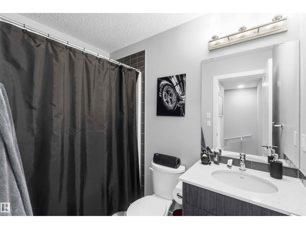
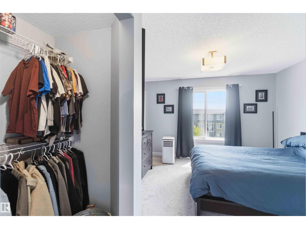
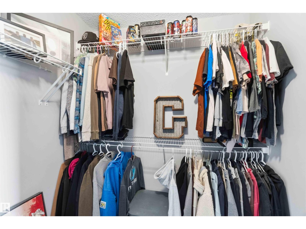
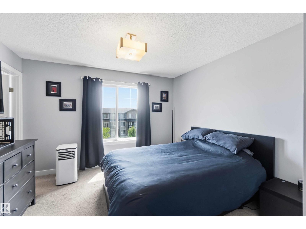
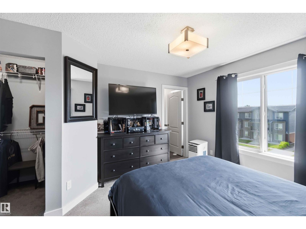
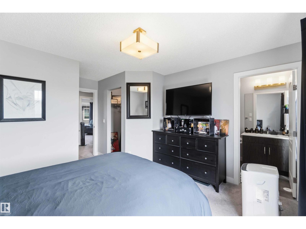
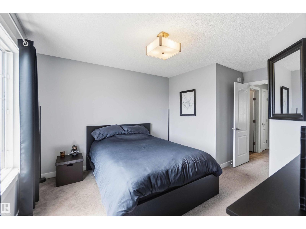
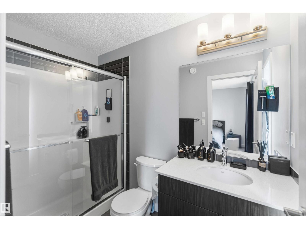
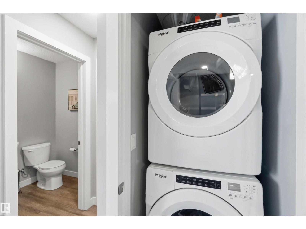
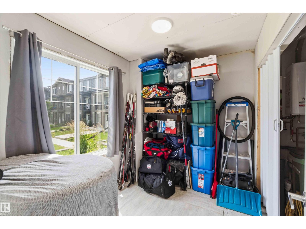
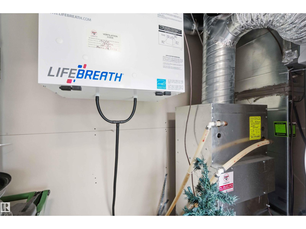
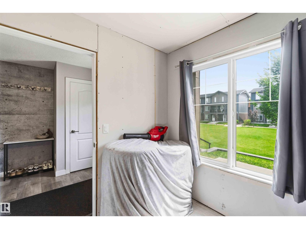
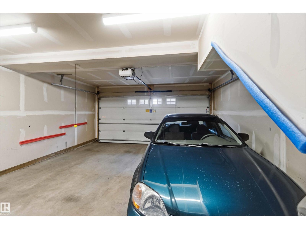
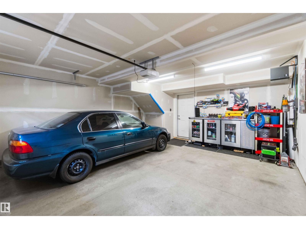
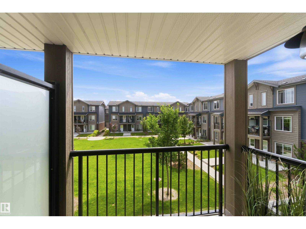
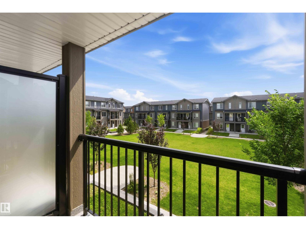
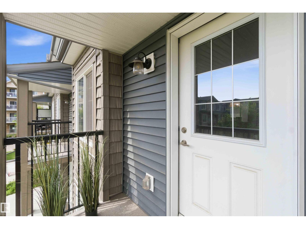
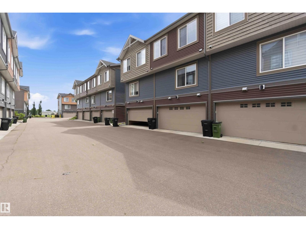
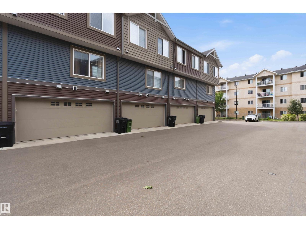
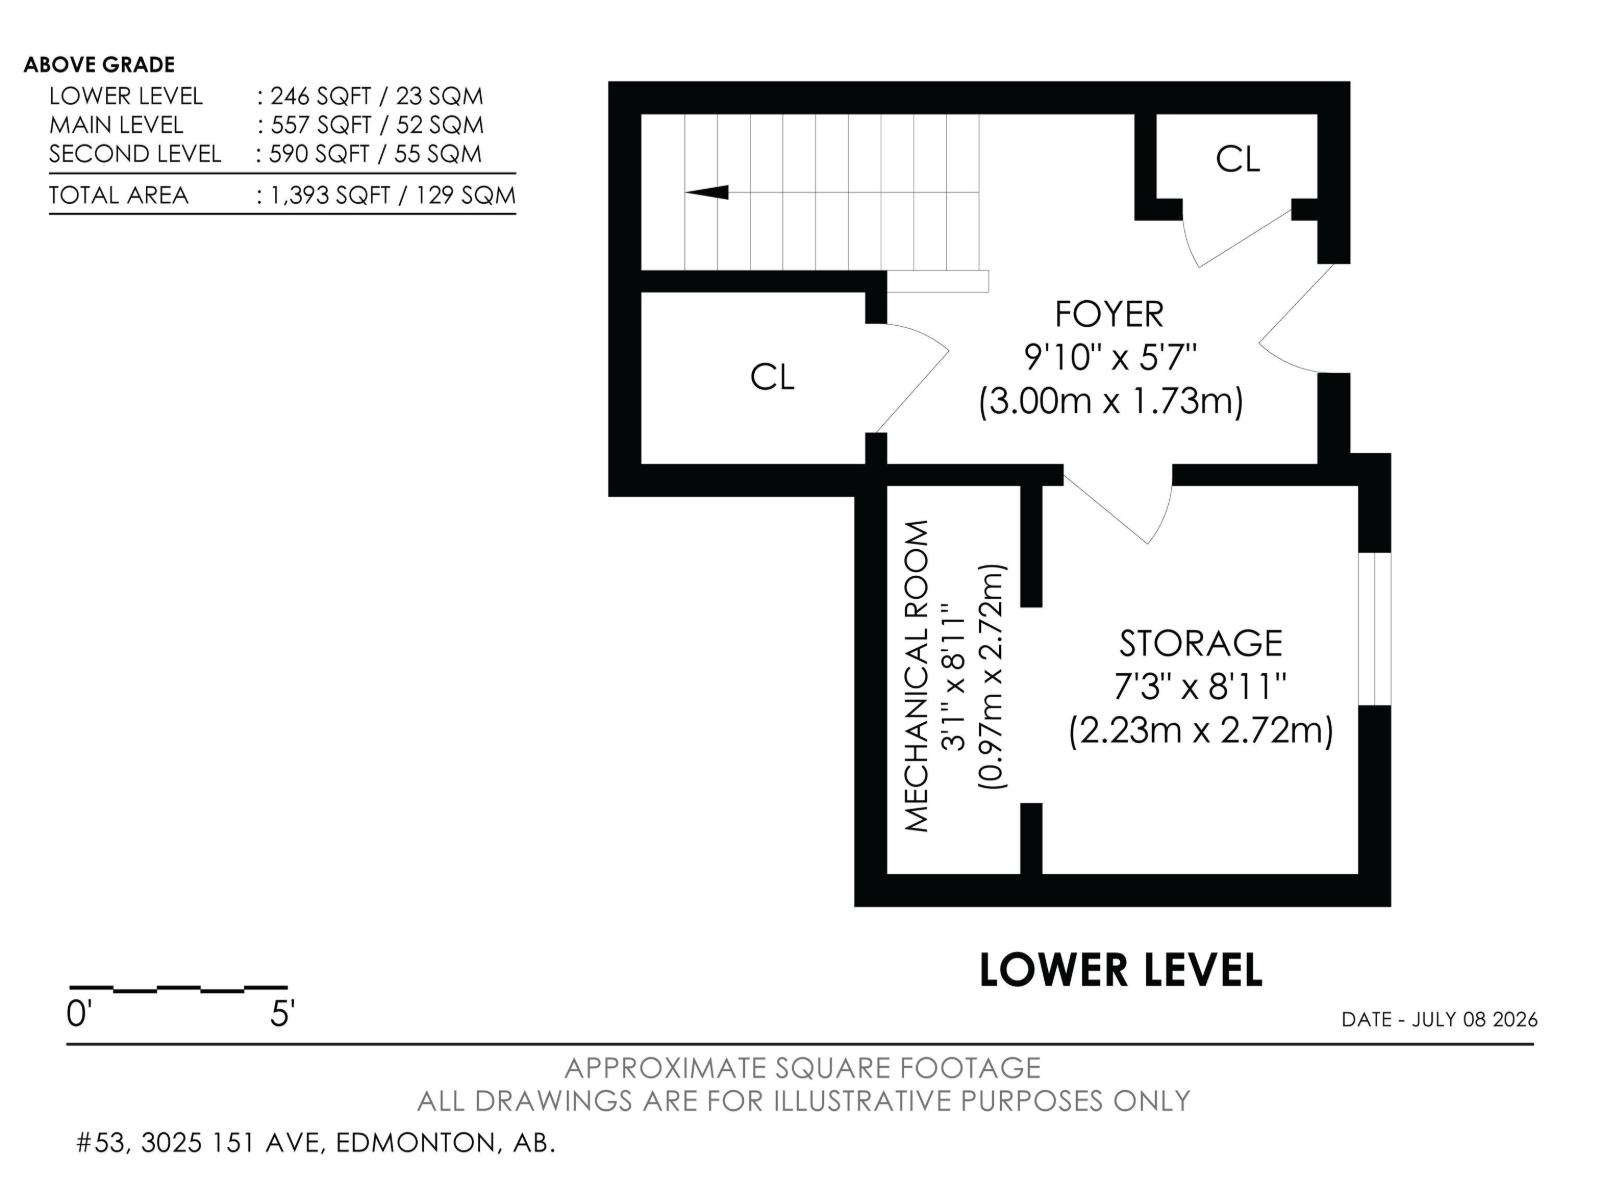
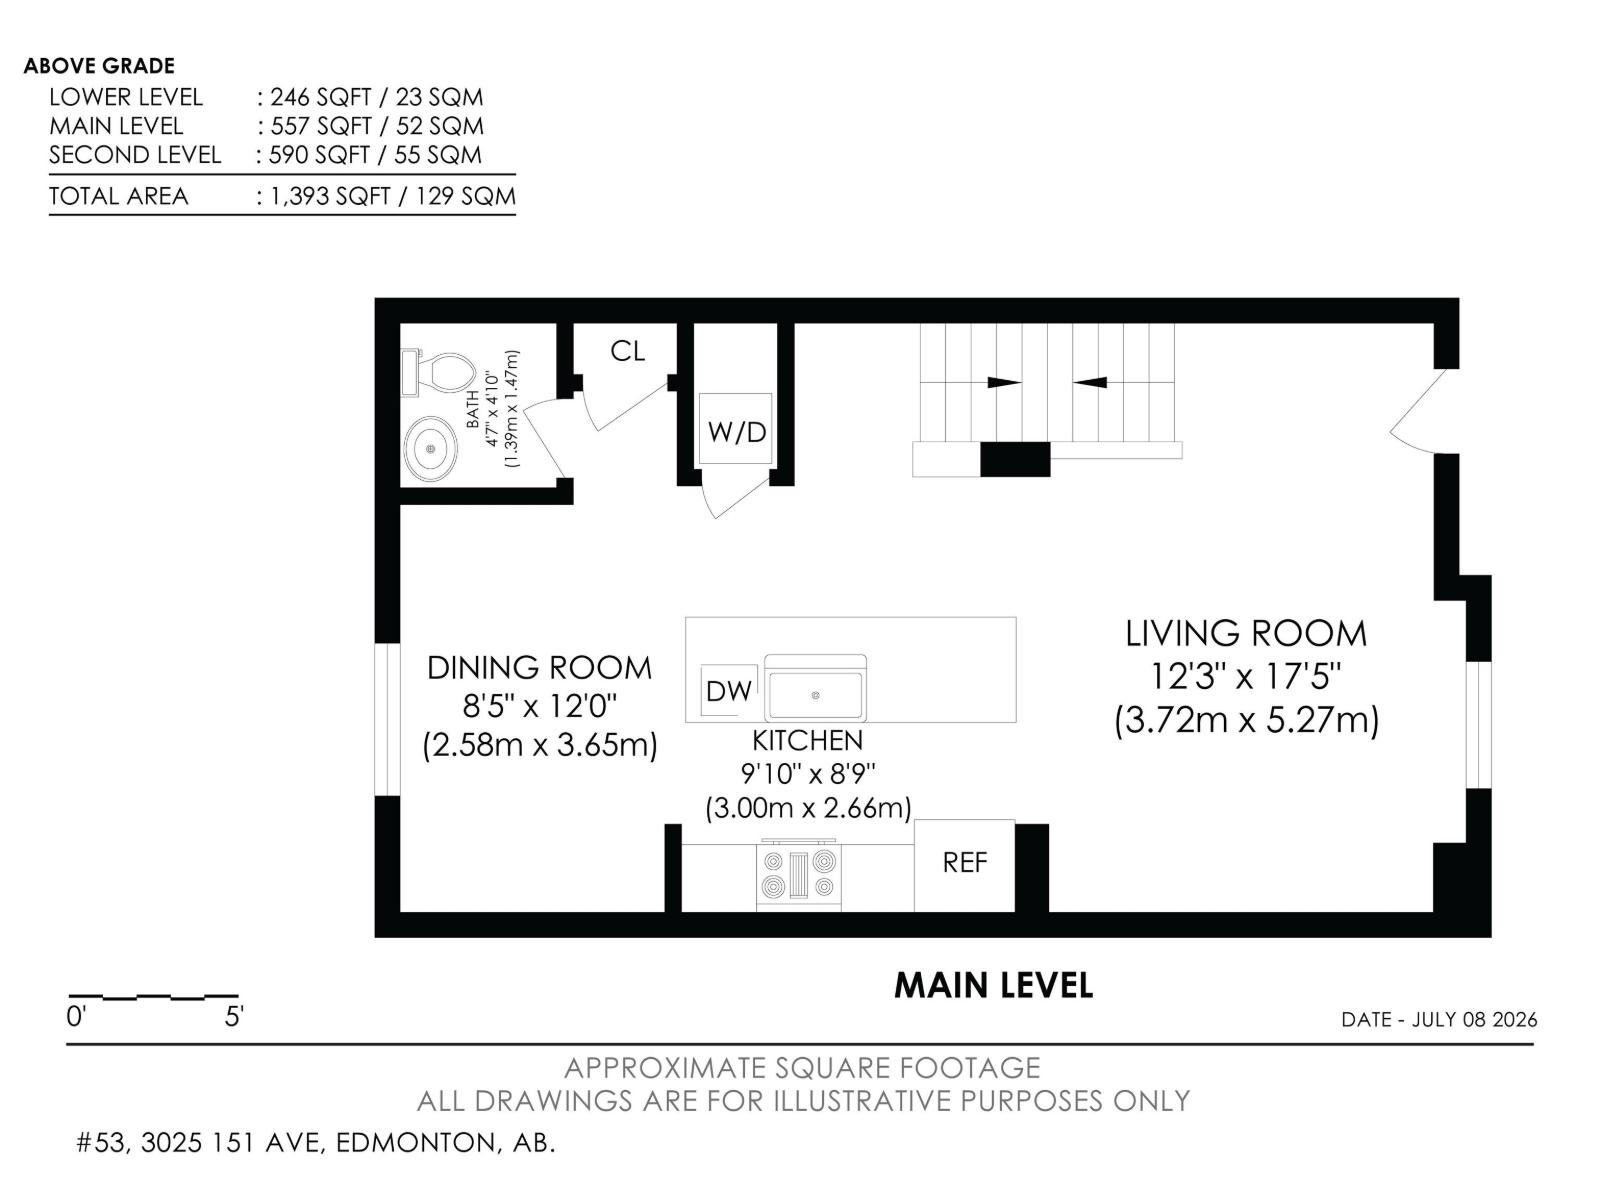
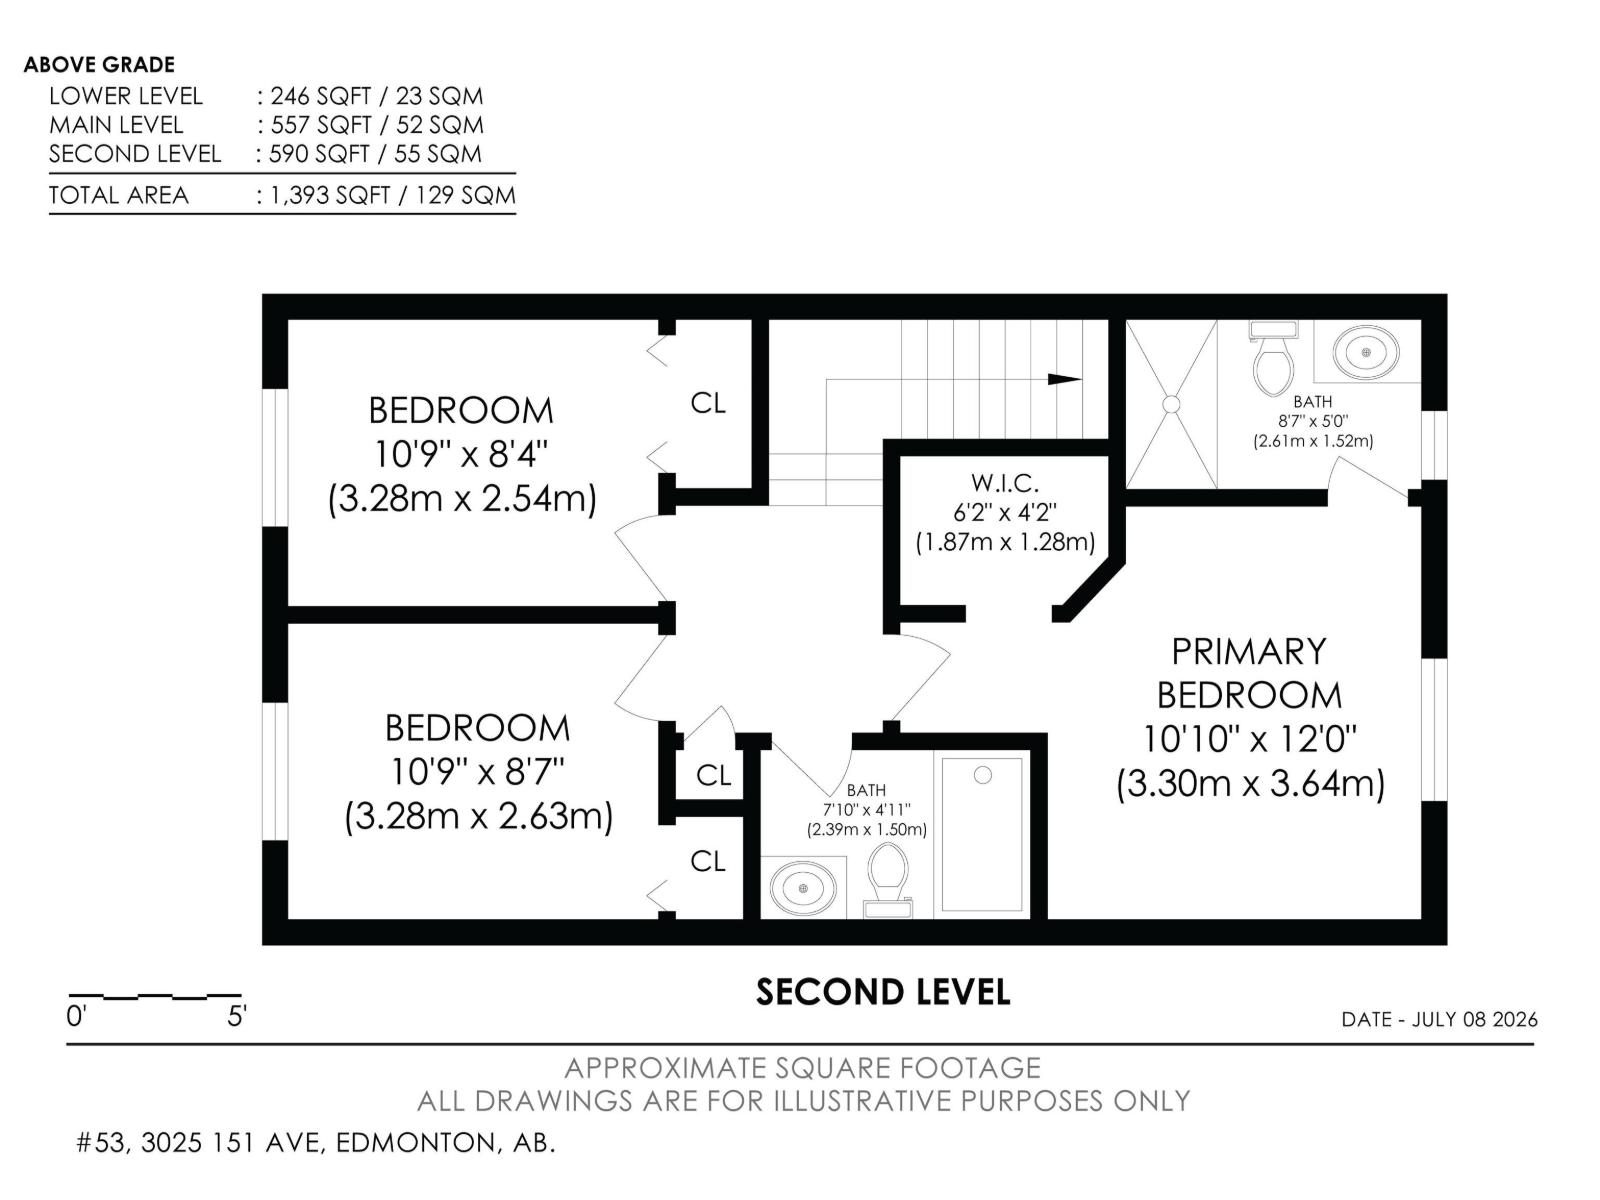
Welcome to this beautifully upgraded townhouse built in 2019, offering stylish, functional living across three spacious levels. The main floor features a versatile space for an office or flex room with convenient access to the oversize double attached garage. Upstairs, you'll find a bright open concept living area designed for both everyday living and entertaining. The modern kitchen boasts upgraded countertops and cabinetry with a beautiful oversized island (with seating). Upgraded under-mount sinks and enhanced kitchen design make it a perfect place for cooking and gathering. The upper level offers three generous bedrooms, including a primary retreat complete with a walk-in closet and a private three piece ensuite. Two additional bedooms are served by a well appointed 4 pc bathroom providing plenty of space for famiy or quests. (id:51989)
Features of #53 3025 151 Av Nw
- MLS® Number E4498487
-
Price
$334,000,000
Maintenance, Exterior Maintenance, Landscaping, Property Management, Other, See Remarks
$241.07 Monthly - Bedrooms: 3
- Bathrooms: 3
- Square Footage: 1389 sqft
- Property Type: Row / Townhouse
- Neigbourhood: Kirkness
- Amenities Near By Playground, Schools, Shopping
- Features See Remarks
Buildings
| Bathroom Total | 3 | Bedrooms Total | 3 |
| Appliances | Dishwasher, Dryer, Microwave Range Hood Combo, Stove, Washer, Window Coverings | Basement Type | None |
| Constructed Date | 2019 | Construction Style Attachment | Attached |
| Half Bath Total | 1 | Heating Type | Forced Air |
| Stories Total | 3 | Size Interior | 1389 Sqft |
| Type | Row / Townhouse |
Parking
| Attached Garage |
Land
| Acreage | No | Land Amenities | Playground, Schools, Shopping |
Rooms
| Level | Type | Length | Width | Dimensions |
|---|---|---|---|---|
| Main Level | Living Room | 3.72 m | 5.27 m | 3.72 m x 5.27 m |
| Main Level | Dining Room | 2.58 m | 3.65 m | 2.58 m x 3.65 m |
| Main Level | Kitchen | 3 m | 2.66 m | 3 m x 2.66 m |
| Upper Level | Primary Bedroom | 3.3 m | 3.64 m | 3.3 m x 3.64 m |
| Upper Level | Bedroom 2 | 3.28 m | 2.54 m | 3.28 m x 2.54 m |
| Upper Level | Bedroom 3 | 3.28 m | 2.54 m | 3.28 m x 2.54 m |
Agents and Offices
- Coreen Schlachter
- Office: Royal LePage Premier Real Estate