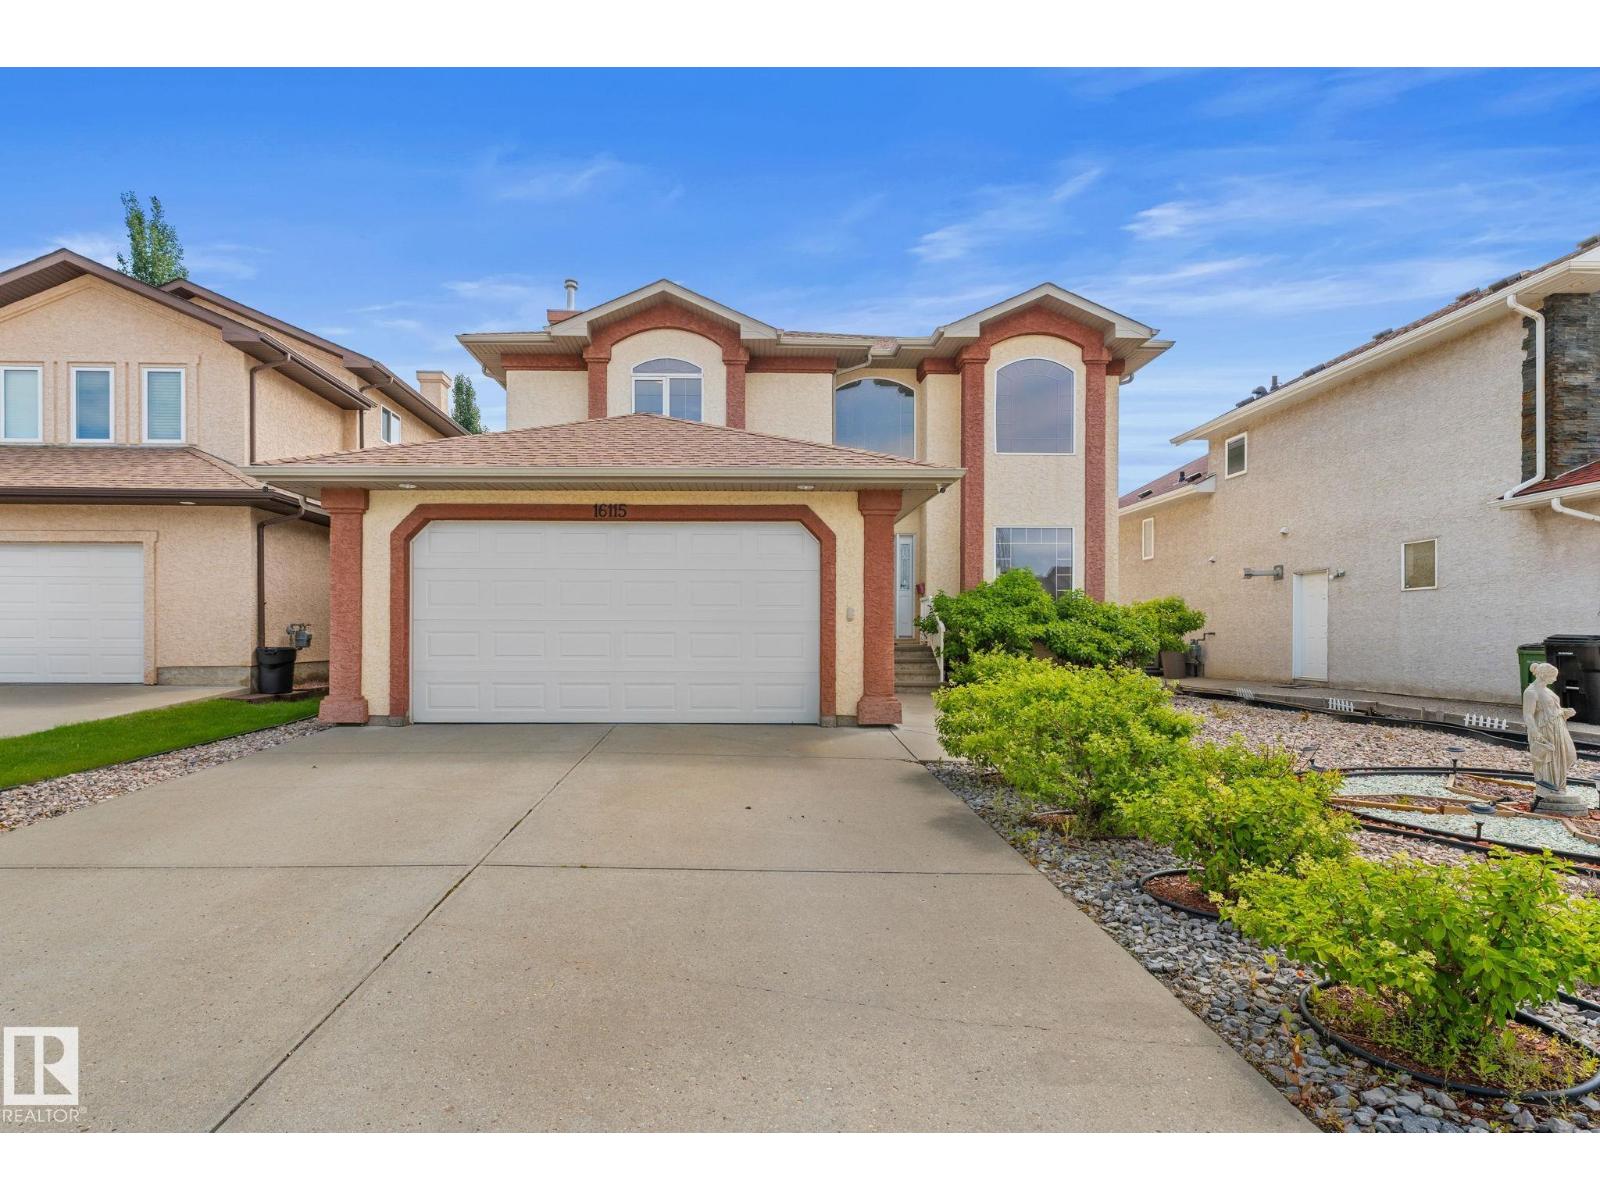
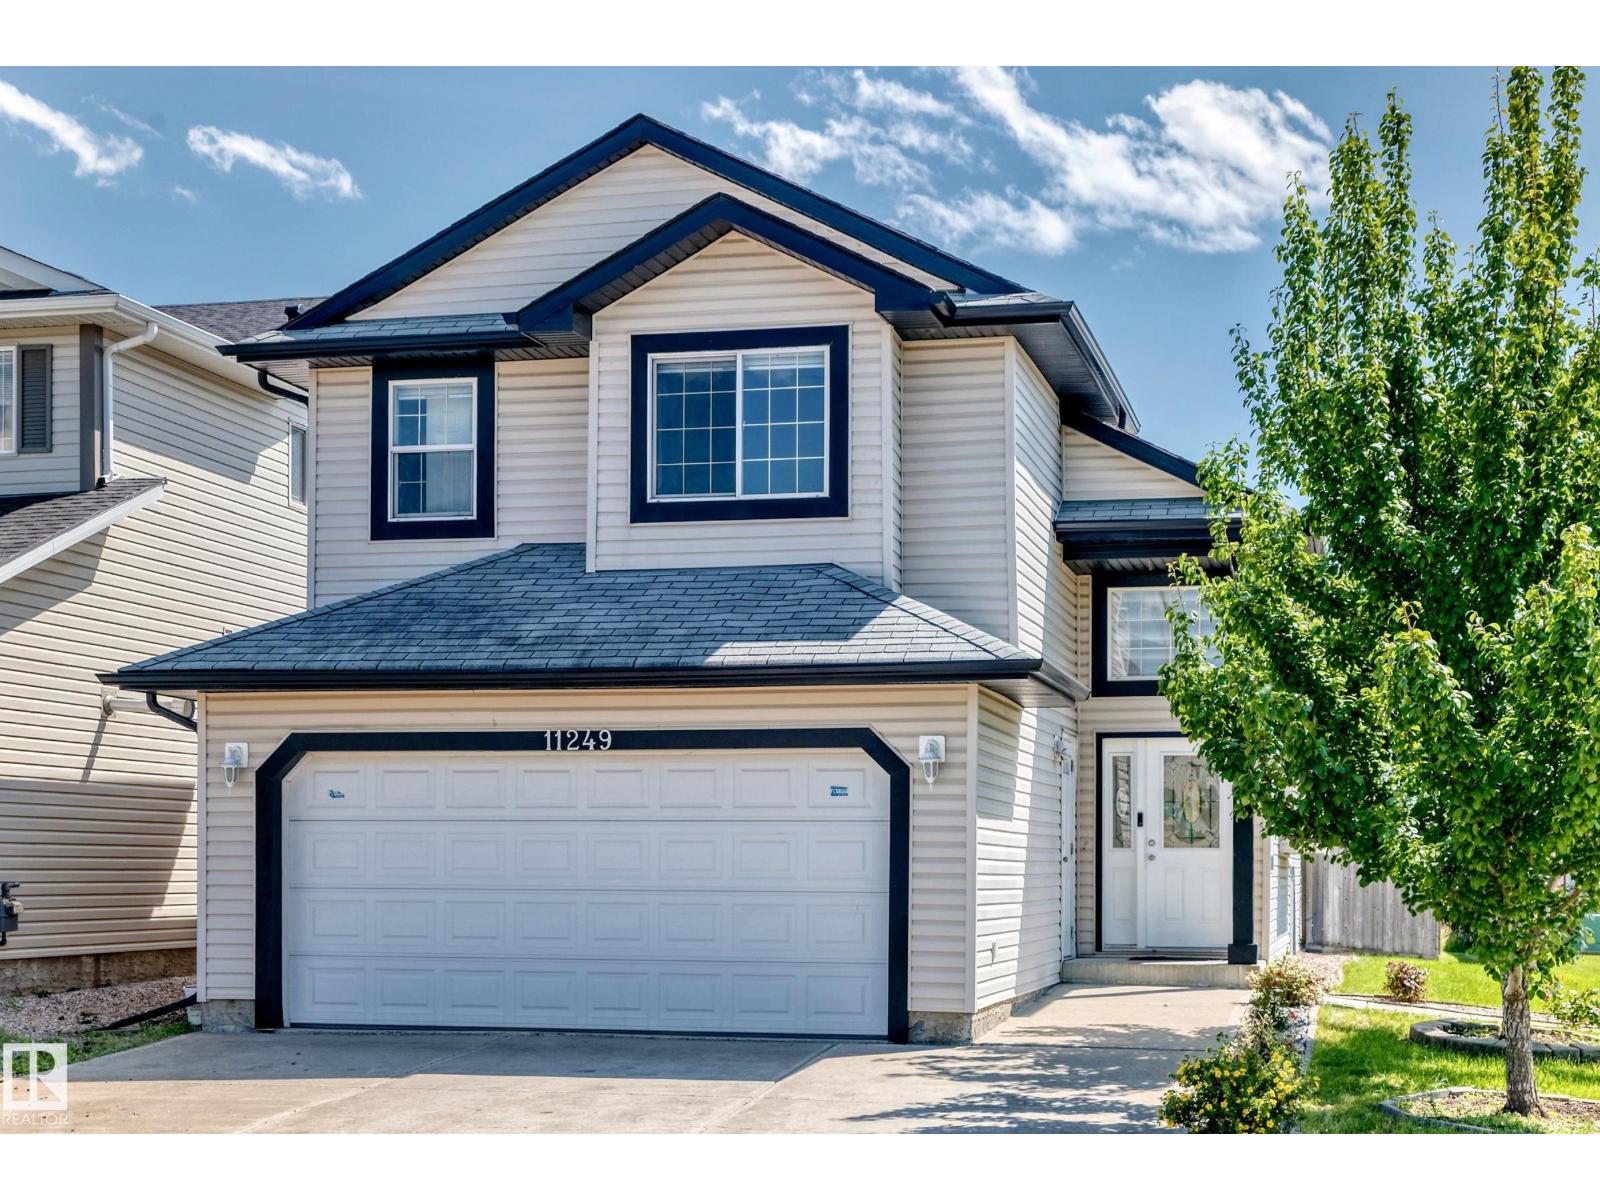
UPGRADED ORIGINAL OWNER home on a quiet street in Carlton! Upon entering, you’ll be impressed by the soaring open-to-below living room, luxurious hardwood floors & freshly painted walls! The kitchen features loads of cabinetry, newer appliances including the fridge, stove & dishwasher (replaced w/in the last 4 years), plus a full-sized pantry. The kitchen opens to the family room w/ a cozy gas fireplace, perfect for cold Edmonton winters. The main floor also offers laundry, a bedroom ideal for multigenerational families or guests, a 2pc bathroom & direct access to the oversized double attached garage. Upstairs you'll find 3 spacious bedrooms, including the primary retreat with plenty of room for a king bed & a spa-like 5pc ensuite featuring a jacuzzi tub! The unfinished basement offers endless potential w/ large windows & a bathroom rough-in already in place. Outside you'll find a spacious, low-maintenance backyard w/ a composite deck! Other features: A/C, new roof & newer HWT! (id:51989)
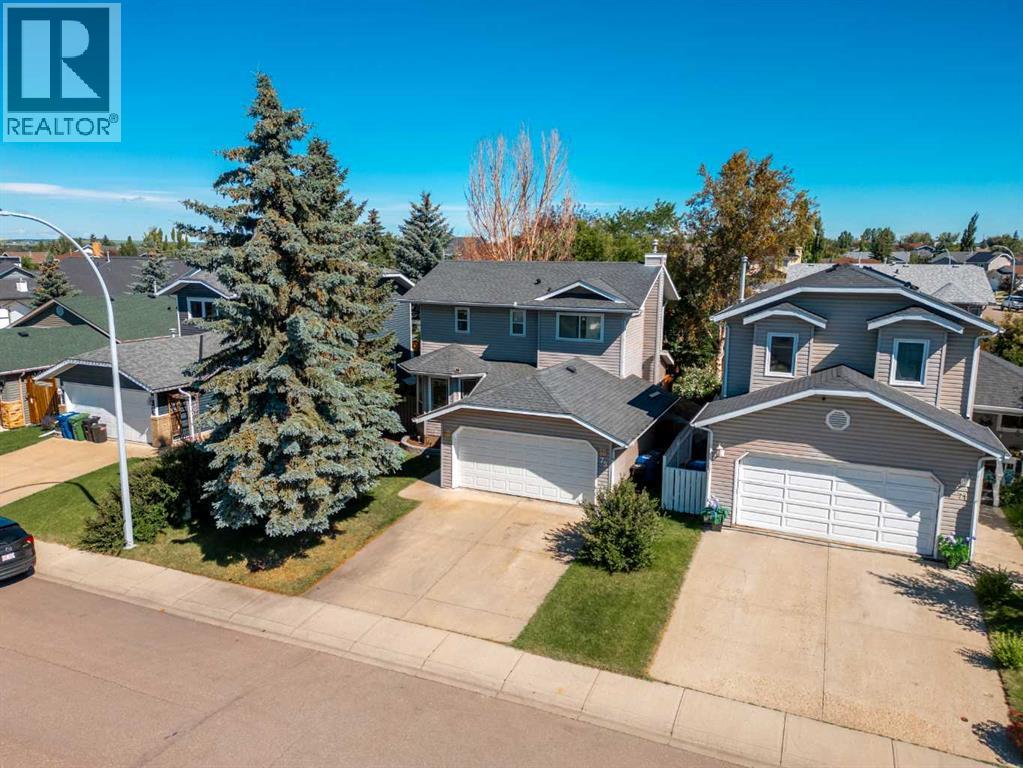
Welcome to this comfortable family home offering over 1500 sq. ft. of developed living space nestled on a quiet street in the heart of the highly desirable Edgewater community. Families will appreciate the exceptional location, with A.E. Bowers Elementary School (K–5) just one block away, Muriel Clayton Middle School (Grades 6–9) within easy walking distance, and beautiful Nose Creek Park only a short stroll from your front door. Inside, you'll find 3 spacious bedrooms and 2.5 bathrooms, along with a flexible front room that's perfect as a formal dining room, living room, or home office. The bright kitchen features a dining area and opens onto a large 25' X 12' rear deck overlooking a private backyard—ideal for relaxing or entertaining. The inviting family room is centred around a cozy gas fireplace, while the fully developed basement offers a large recreation/family room with plenty of space for movie nights, games, or a children's play area. Additional highlights include a double attached garage with built-in shelving for extra storage, a private backyard, and a location in one of Edgewater's most family-friendly and well-connected neighbourhoods.This is a wonderful opportunity to enjoy comfortable living in a welcoming community close to schools, parks, and everyday amenities. (id:51989)
Excellent opportunity to acquire a well-established restaurant in a prime Cochrane location. Currently operating as asuccessful breakfast and lunch restaurant with additional catering revenue, this business offers significant growth potential for a newowner by expanding into dinner service. The premises feature seating for 48 guests, a 12-foot canopy, and a favorable lease with rent thatincludes operating costs. The business enjoys a loyal customer base, strong community presence, and numerous positive online reviews.The existing trade name may be included in the sale at the buyer's discretion. A turnkey opportunity for an owner-operator or investorlooking to enter or expand in the hospitality industry.Confidentiality agreement required. PLEASE DO NOT APPROACH STAFF OR VISIT THEBUSINESS WITHOUT AN APPOINTMENT. (id:51989)
Welcome to Unit 2323 at 700 Willowbrook Road—an exceptionally spacious 2-bedroom, 2-bathroom condo offering 922 square feet of comfortable, open-concept living. At nearly 930 square feet, this home delivers outstanding value with generously sized rooms, an abundance of open space, and a functional layout that is ideal for everyday living and entertaining.The bright living and dining areas flow seamlessly together and extend onto a beautiful private balcony, creating the perfect place to relax during the warmer months. The kitchen overlooks the main living area, maintaining an open and connected feel throughout the home.Both bedrooms are impressively large, including a spacious primary retreat complete with a private ensuite bathroom and an oversized walk-in closet. A second full bathroom provides added convenience for guests, family members, or a roommate. Additional features include in-suite laundry, a portable air-conditioning unit included with the property, and comfortable in-floor heating. With no bulky baseboard heaters taking up valuable wall space, you have greater flexibility when arranging your furniture.The unit also includes a secure underground parking stall. An additional outdoor parking stall is currently rented by the owner through the condominium, providing a convenient second parking option, subject to condominium approval and availability.With its spacious floor plan, large bedrooms, excellent storage, private balcony, two parking options, and nearly 930 square feet of living space, this property offers incredible bang for your buck in Airdrie. (id:51989)
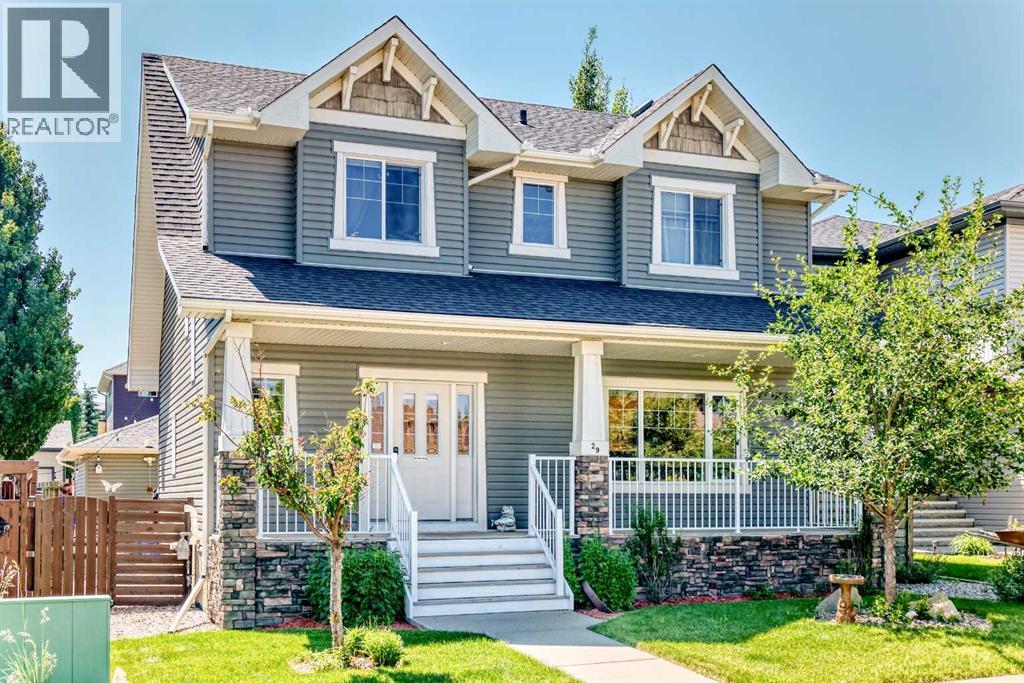
Some homes simply feel different the moment you arrive. Lovingly maintained by its original owners, this exceptional two-storey home offers over 2,550 square feet of beautifully developed living space and reflects true pride of ownership, from its beautifully cared-for interior to a backyard oasis designed for making memories with family and friends. Nestled on a quiet, family-friendly street, you'll enjoy the perfect balance of peaceful living while being just minutes from schools, parks, shopping, and everyday amenities.The bright and welcoming main floor is designed with both everyday living and entertaining in mind. A stunning three-sided fireplace creates a warm focal point between the living and dining areas, adding both character and ambiance. Remote-controlled ceiling fans and lighting provide modern convenience, while the functional rear mudroom is complete with built-in cubby-style organizers to help keep busy family life organized. A well-appointed two-piece powder room completes the main floor.Upstairs, you'll find three generously sized bedrooms and two full bathrooms, including an impressive primary retreat featuring a spacious walk-in closet and a luxurious ensuite complete with a double vanity, soaker tub, and separate shower. The additional full bathroom serves the secondary bedrooms, while every bathroom is finished with elegant cultured marble vanity tops, offering timeless style and durability.The fully developed basement provides exceptional flexibility with two additional bedrooms, a full bathroom, a dry bar, and plenty of space for family gatherings, guests, teenagers, or a home theatre and recreation area.The backyard is where this home truly shines. Beautifully landscaped and meticulously maintained, it has been thoughtfully designed for both relaxing and entertaining. Enjoy your morning coffee on the expansive two-tier deck, host summer barbecues with the convenience of a natural gas hookup, or unwind beneath the illuminated gazebo comp lete with lighting and removable side and roof panels. Mature trees create a peaceful backdrop, while the existing hot tub connection beneath the deck offers the opportunity to create your own private spa retreat. This is the kind of outdoor space where family gatherings, celebrations, and quiet evenings naturally come together.For those needing additional parking, this property truly stands apart. Rear lane access, a double detached garage, dedicated RV parking, and a double rear gate provide exceptional flexibility for trailers, recreational vehicles, boats, or extra vehicles—an increasingly rare feature in today's market.Meticulously cared for, thoughtfully maintained, and offered for sale for the very first time by its original owners, this is more than just a house it's a home that has been cherished. Combining generous living space, an incredible backyard retreat, outstanding parking options, this is a rare opportunity to own a home that has been loved from the very beginning. (id:51989)
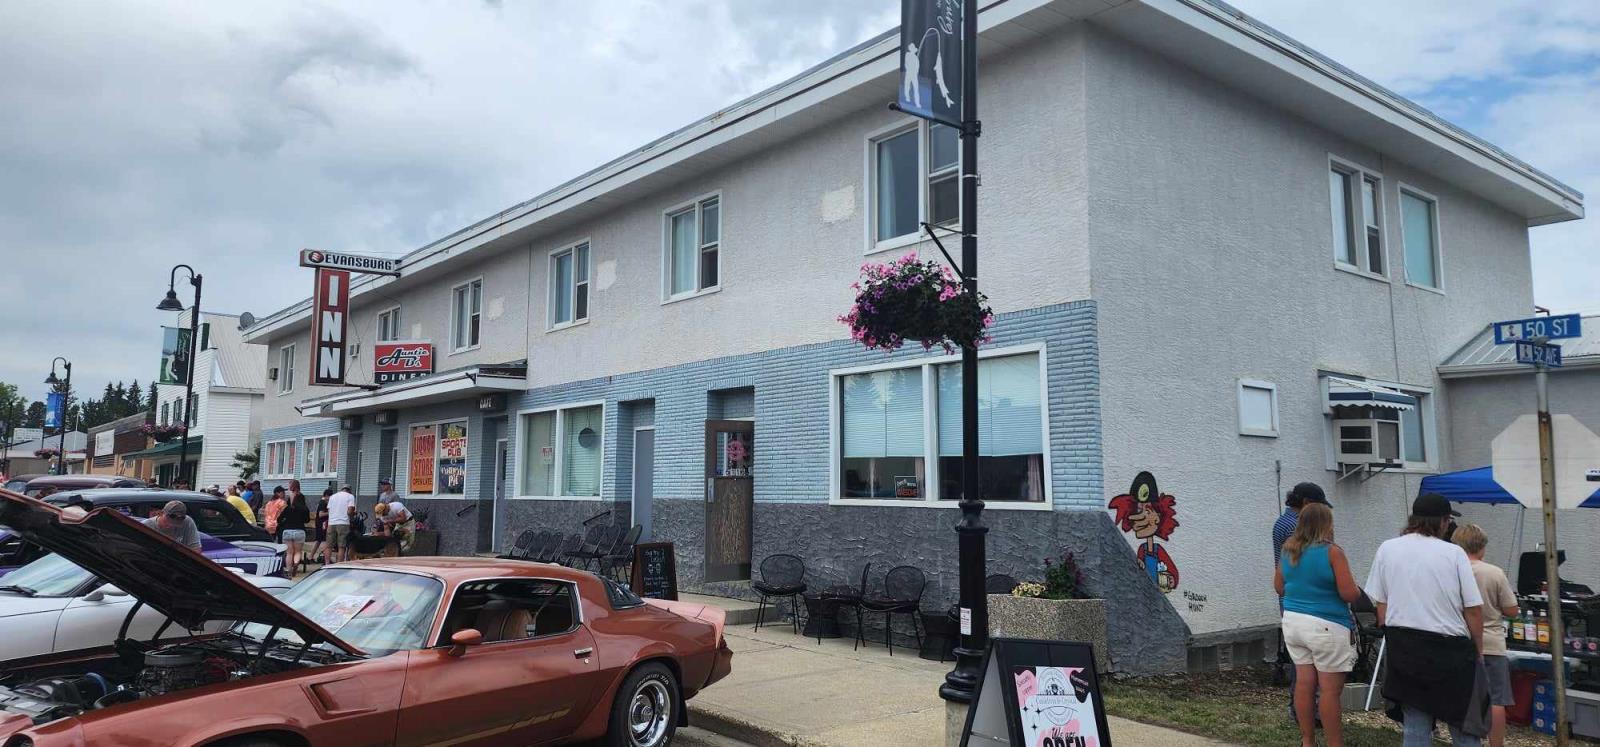
Exceptional opportunity to acquire a well-established hospitality and entertainment property prominently located on Main Street in downtown Evansburg. Serving the community since 1957, this iconic inn offers a unique combination of existing revenue streams, recent capital improvements, and significant potential for an owner-operator, experienced hotelier, or entrepreneur looking to expand their hospitality portfolio.The property features 10 rentable guest rooms, along with a spacious deluxe manager’s suite that provides convenient on-site accommodations for ownership or management. A well-established bar creates an additional income stream and includes 8 VLTs, billiard tables, arcade games, a performance stage, and a banquet area—offering opportunities to host live entertainment, private functions, community events, and special occasions.Additional commercial areas further enhance the property’s income potential. The restaurant space and an additional leasable business space is currently rented out to a thriving local coffee shop. These flexible spaces provide an opportunity to diversify revenue, attract additional traffic, and create a multi-service hospitality destination.Recent upgrades include a new roof, renovated guest rooms, refreshed hallways, updated washrooms, new beds, and a new hot-water tank, helping reduce near-term capital requirements while improving the guest experience. The basement provides substantial storage capacity, while the original bank safe adds distinctive historical character. A detached shop offers additional parking, storage, workshop space, or potential for other operational uses.With its prominent downtown location, established community presence, multiple potential revenue streams, and opportunities for further growth, this property presents a compelling opportunity for an ambitious owner-operator or hospitality investor. Build on more than six decades of local history while bringing your own vision to a versatile property with substantial business potential. (id:51989)
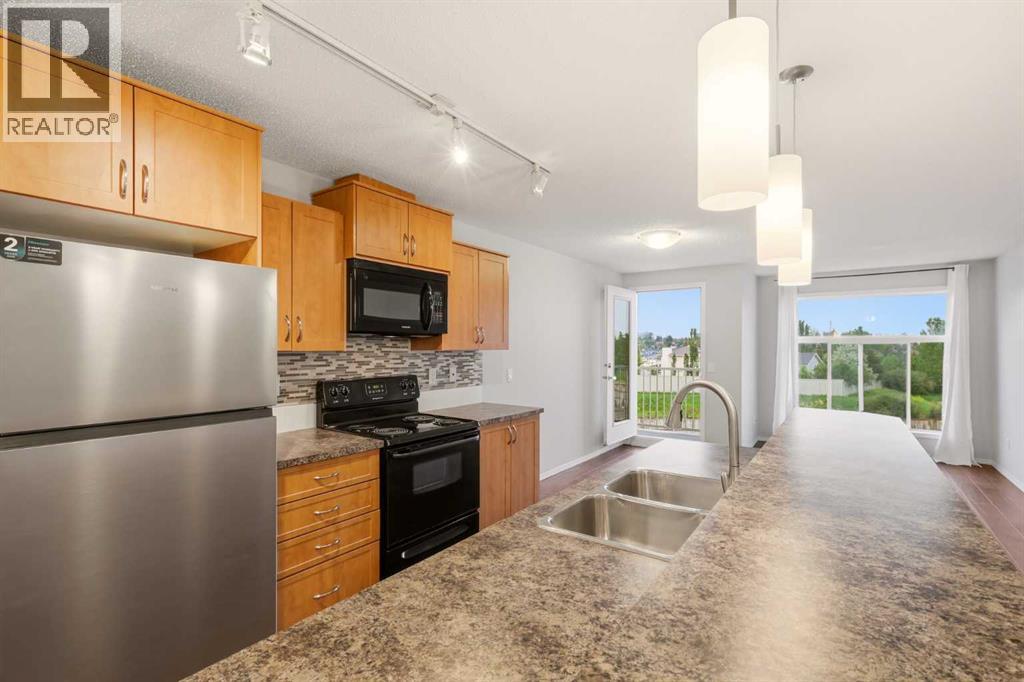
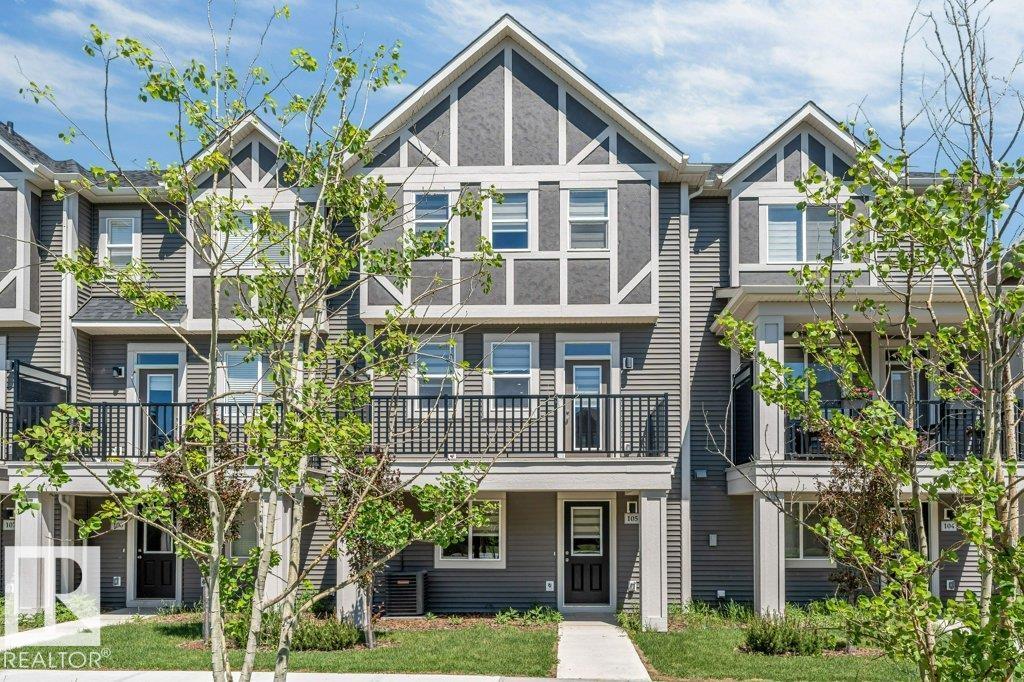
**LOW CONDO FEES**DOUBLE ATTACHED GARAGE**11 FT QUARTZ ISLAND**CENTRAL A/C**9 FT CEILINGS**WALK TO SCHOOL** Welcome to this beautifully maintained Townhouse in desirable Walker Lakes! Offering over 1,600 SQ.FT. of modern living space, this home features 3 spacious bedrooms, a versatile den/flex room, 2.5 bathrooms, central A/C, and a double attached garage. The open-concept second level showcases 9-foot ceilings, vinyl plank flooring, a chef-inspired kitchen with an impressive 11-foot quartz island, stainless steel appliances, built-in microwave, laundry area, and powder room. Upstairs, the large primary suite includes a walk-in closet and full ensuite, while two additional bedrooms share another full bathroom with quartz countertops. Enjoy nearby walking trails, playgrounds, shopping, recreation centres, the airport, and a 5-minute walk to Shauna May Seneca School (K-9). (id:51989)
FANTASTIC FAMILY BI-LEVEL! This beautifully updated 5-bedroom, 3 full bath bi-level in sought-after Canossa is the perfect place to call home - this bright and spacious home is truly move-in ready. The open-concept main floor showcases soaring vaulted ceilings, large sun-filled windows, a cozy corner fireplace and a chef-inspired kitchen with abundant cabinetry, Stainless steel appliances and a raised breakfast bar. Escape to the private primary retreat above the garage with a walk-in closet, reading nook and spa-like ensuite. The fully finished basement offers a huge family room, 2 more bedrooms, a full bath and plenty of storage. Outside, enjoy a large corner lot with an expanded driveway, sunny south-facing fenced yard, spacious deck and mature fruit trees . Close to excellent schools, parks, lakes and shopping—this exceptional home has it all! (id:51989)
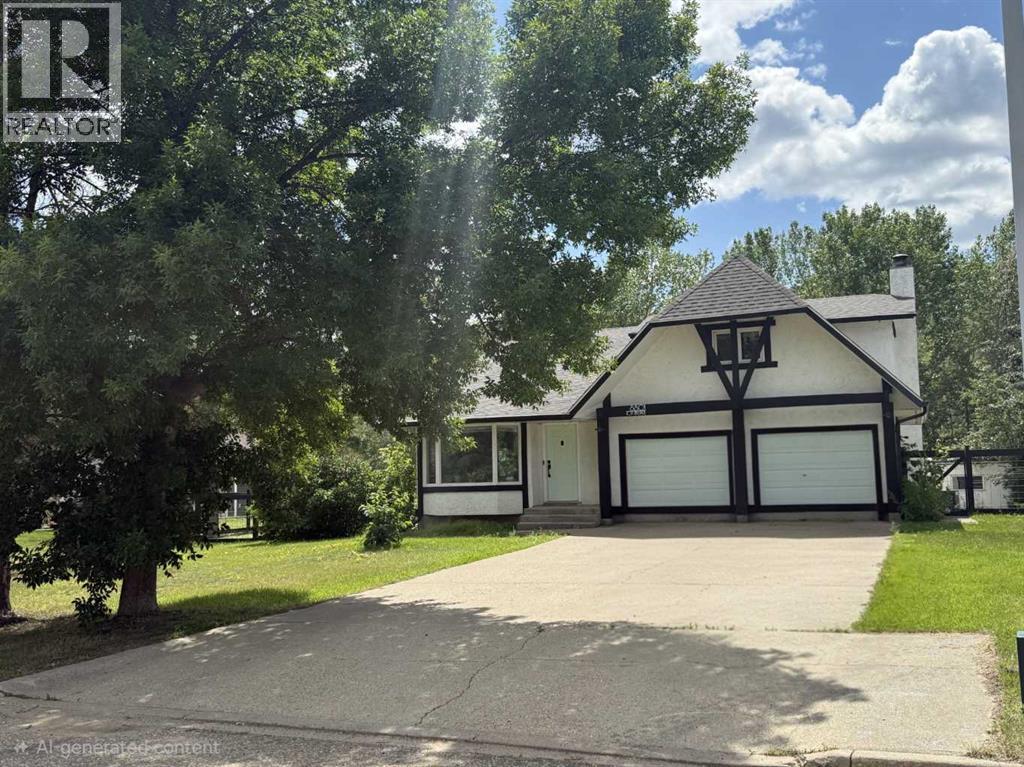
ACREAGE FEEL WITHOUT THE ACREAGE - PRIVACY AND SECLUSION YET THE COMFORT OF NEIGHBORS! Discover this incredible property tucked away in the highly sought-after subdivision locally known in Peace River as The Pines. Situated on almost half an acre of fully fenced, private, park-like land, this impressive one-and-a-half-storey home offers over 2,100 sq. ft. of space, four bedrooms, three bathrooms and multiple living room areas —plenty of room for the entire family!Step inside to hardwood flooring, a refreshed kitchen with updated appliances, breakfast nook with spacious living and dining areas designed for everyday living and entertaining. Step outside onto the expansive decks - one a comfort sharing veranda style with overhead covering the other open to the sunshine and views plus you can take in the huge, private backyard—your own peaceful retreat with room to relax, entertain and enjoy the outdoors.The fully finished basement adds even more usable living space, while the attached double-car garage provides convenience and storage. BEST OF ALL—THE BIG-TICKET ITEMS ARE DONE! Brand-new high-efficiency furnace, new hot water tank and newer shingles mean you can move in and enjoy!Space, privacy, a park-like yard and an exceptional location—this is as close to acreage living as you can get without leaving the subdivision. Properties like this in The Pines don’t come along often—don’t miss your opportunity - the sign is up call today!! (id:51989)
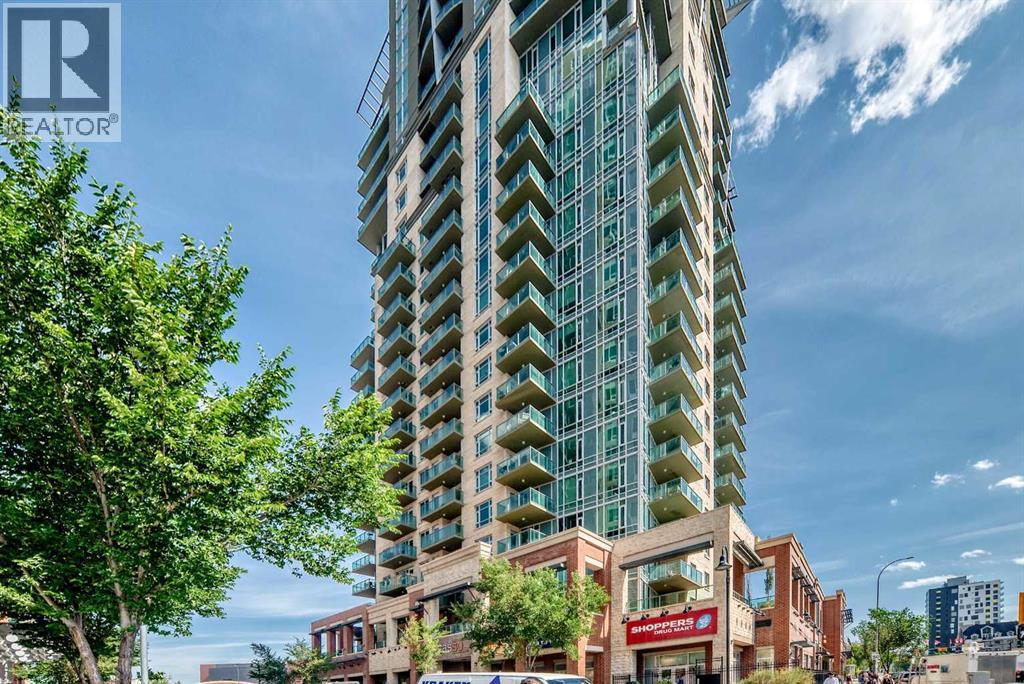
Welcome to unit 1402 at the amenity rich Sasso complex located directly beside Stampede C-train station and right in the heart of the Beltline/Victoria Park entertainment district. This bright and open one bedroom plan offers 647 square feet of thoughtfully designed living space featuring nine-foot ceilings, air conditioning and floor to ceiling windows - offering dramatic views of downtown from the West facing balcony. The unit itself is unbelievably clean and move in ready with brand new carpets just installed (July 2026). Modern spacious kitchen with espresso tone cabinets and drawers, extended granite counter with eating bar and black appliances. The bedroom features a full wall window looking out to the city night lights. Walk through closet with cheater door to the four-piece bathroom. Sleek modern bathroom with granite extended vanity, deep soaker tub/shower and tile floor. Convenient in suite laundry/storage room that includes a new stacking washer/dryer (2024). Secure titled parking stall in the heated underground parkade. Assigned storage locker #106. Incredible amenities include weekday concierge, theatre, a proper gym/fitness centre including weights, social rooms with pool table, sauna, hot tub, second floor outdoor patio and security personnel. The location is second to none and perfect for singles or professionals and offers a walking score of 95 and a bike score of 94. Neighborhood amenities include Sunterra Market, Shoppers Drug Mart, Cowboys Casino, the BMO centre & just a short walk to 17 AVE and what will be an amazing entertainment district with new hockey arena. Only 18 months until completion! (id:51989)
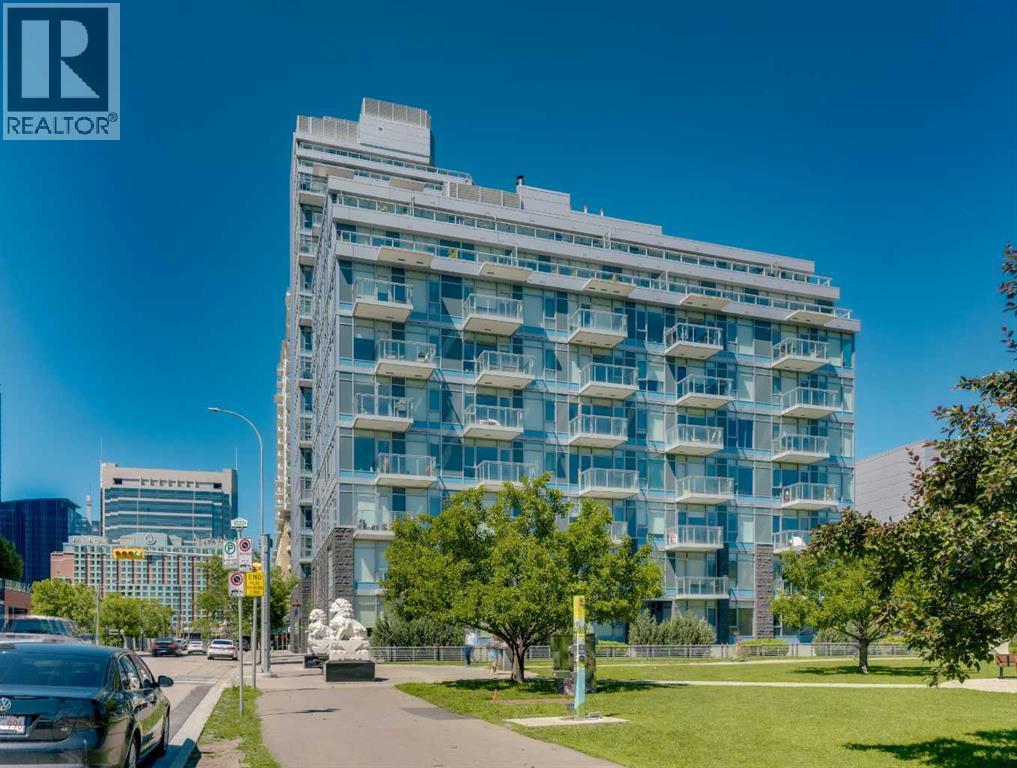
Welcome to WATERFRONT — one of Calgary's most sought-after riverside addresses, perfectly positioned in vibrant CHINATOWN along the BOW RIVER. This stylish 1 BEDROOM, 1 BATHROOM condo on the 8TH FLOOR offers 495 SQ FT of thoughtfully designed living space, flooded with natural light through expansive SOUTH-FACING FLOOR-TO-CEILING WINDOWS that showcase stunning views of Calgary's DOWNTOWN SKYLINE.Step inside to a bright, OPEN-CONCEPT LAYOUT featuring WIDE-PLANK LAMINATE FLOORING and a sleek modern aesthetic throughout. The CHEF-INSPIRED KITCHEN is a showstopper, boasting INTEGRATED CABINETRY, QUARTZ COUNTERTOPS, a FULL-HEIGHT MARBLE BACKSPLASH, GAS COOKTOP, BUILT-IN WALL OVEN, and PREMIUM STAINLESS STEEL APPLIANCES. The adjacent LIVING and DINING area flows seamlessly, creating the perfect space to relax or entertain while soaking in the city views.The generously sized BEDROOM offers a peaceful retreat with abundant natural light, while the SPA-INSPIRED 4-PIECE BATHROOM features a MARBLE VANITY, DEEP SOAKER TUB, and modern fixtures. Added conveniences include IN-SUITE LAUNDRY, ample closet space in the entry, a TITLED UNDERGROUND PARKING STALL, and a SEPARATE STORAGE LOCKER.Residents of Waterfront enjoy access to an incredible suite of BUILDING AMENITIES, including a fully equipped FITNESS CENTRE, SAUNA, PARTY/ENTERTAINMENT ROOM, BICYCLE STORAGE, CAR WASH BAY, VISITOR PARKING, and TWO ELEVATORS for effortless access.The LOCATION simply cannot be beat. Step outside your door and immerse yourself in the culture, cuisine, and character of historic CHINATOWN, with authentic restaurants, cafés, and shops just moments away. Enjoy morning strolls or evening bike rides along the BOW RIVER PATHWAY SYSTEM, cross the bridge to PRINCE'S ISLAND PARK for green space and festivals, or wander into DOWNTOWN to access the +15 NETWORK, C-TRAIN, EAU CLAIRE MARKET, STEPHEN AVENUE, and Calgary's finest dining and entertainment. SUNNYSIDE, KENSINGTON, and RIVERFRONT AVENUE's parks and restaurants are all within walking distance.This is URBAN LIVING at its finest — a rare opportunity to own in one of Calgary's premier CONCRETE HIGH-RISES with a walkable, riverside lifestyle right at your doorstep. Whether you're a FIRST-TIME BUYER, DOWNSIZER, or SAVVY INVESTOR, this MOVE-IN READY suite delivers style, convenience, and unbeatable location. Book your PRIVATE TOUR TODAY!! (id:51989)
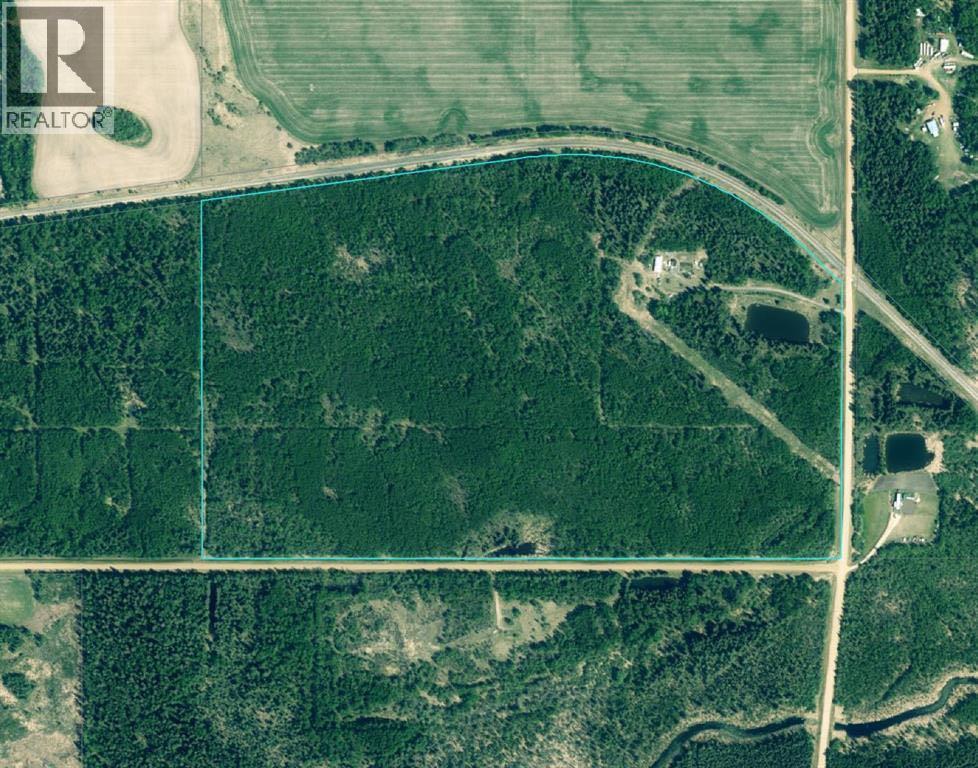
A 94.2 - acre property that is located 15 kilometers west of High Prairie, offering a private rural setting with significant potential for the right buyer. The land previously served as a homesite, and while the existing mobile home is now dilapidated and in need of removal, the presence of a former residence means that both the natural gas and electrical service are accessible to the property. Buyers should note that the yard requires considerable cleanup, and reconnection of utilities will need to be arranged with Atco Electric and Prairie River Gas, along with an with applicable connection fees. The acreage is well-suited for those looking to build new, farm, or hold land for future use, provided they are prepared to address the site cleanup and utility re-establishment. Prospective buyers are encouraged to contact local utility providers for connection cost estimates and to inspect the property in person, by appointment only. This property is being sold by order of the Court of King's Bench of Alberta on an 'as-is, where-is' basis, with all offers subject to court approval and competing offers receivable until the court hearing (id:51989)