

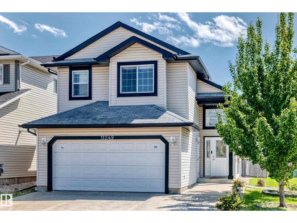
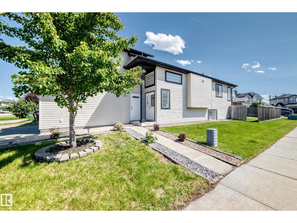
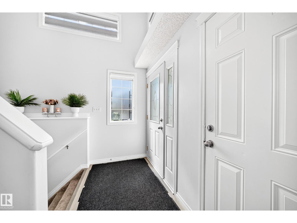
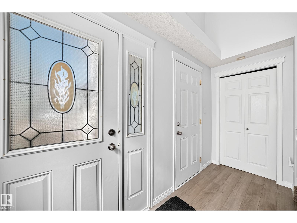
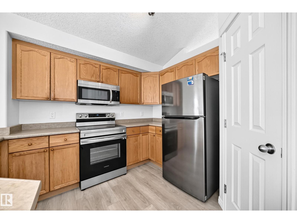
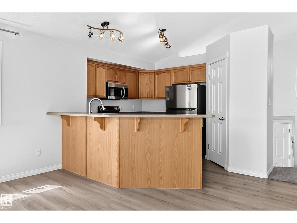
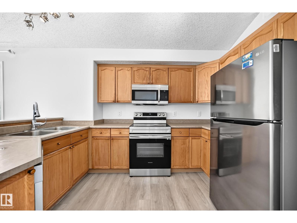
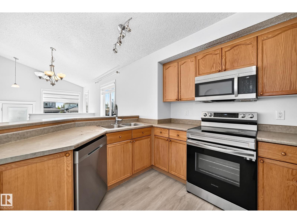
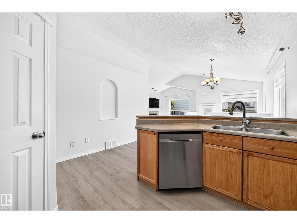
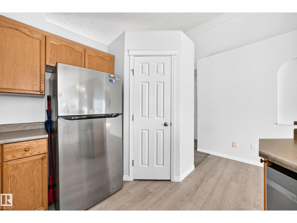
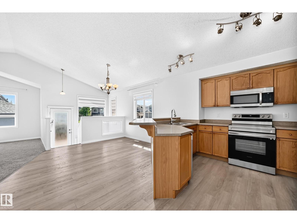
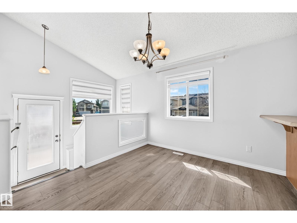
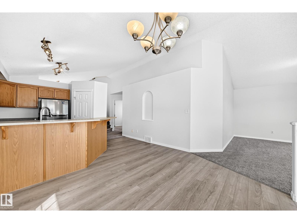
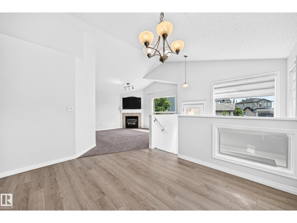
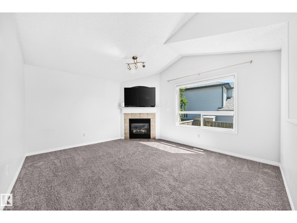
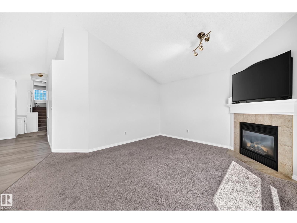
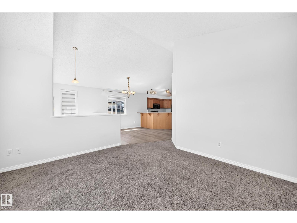
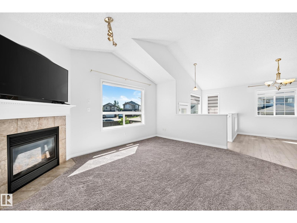
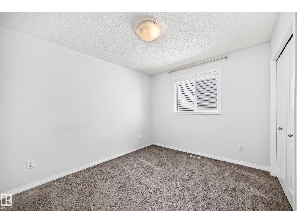
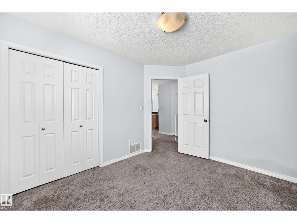
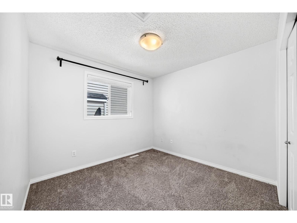
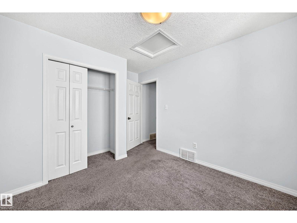
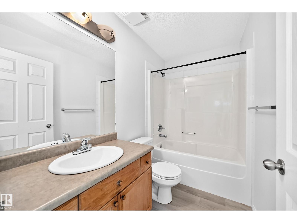
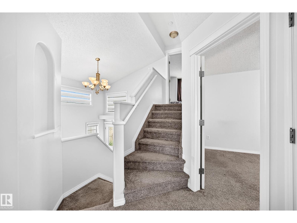
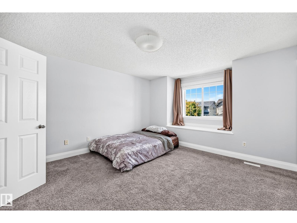
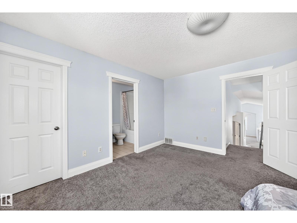
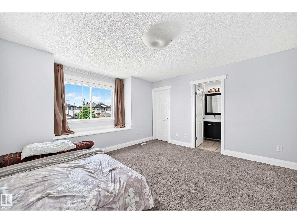
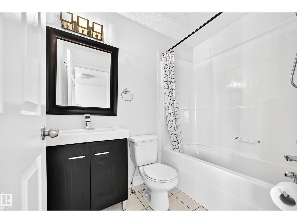
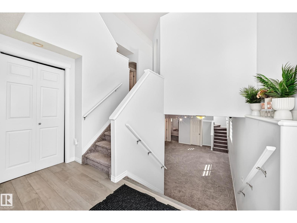
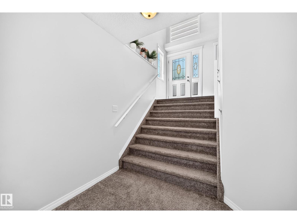
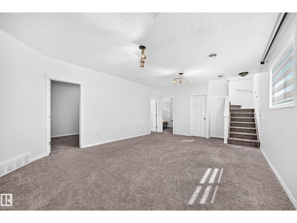
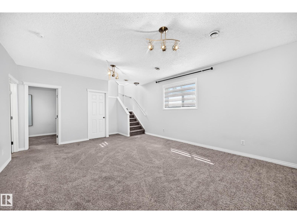
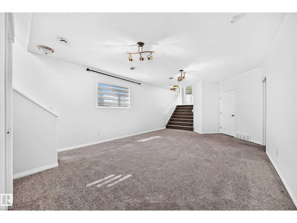
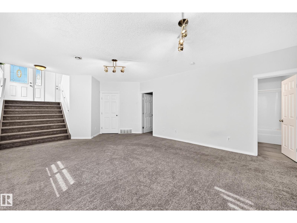
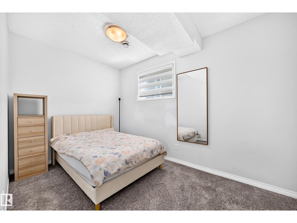
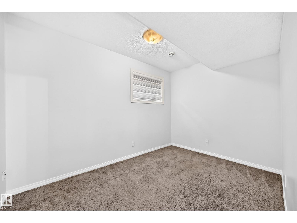
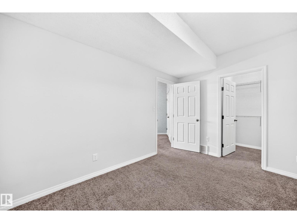
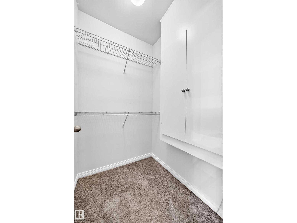
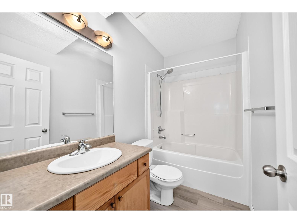
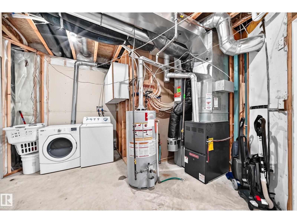
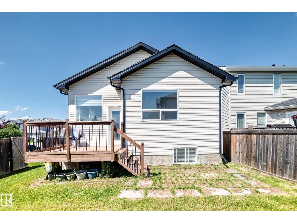
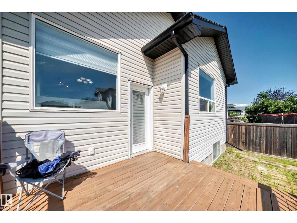
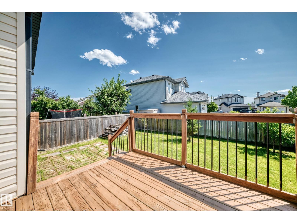
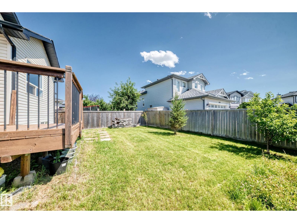
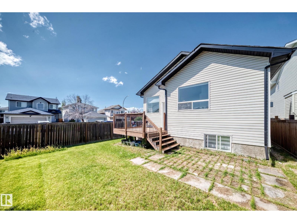
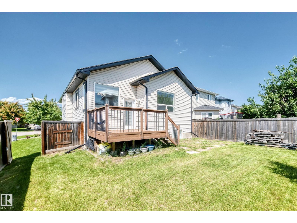
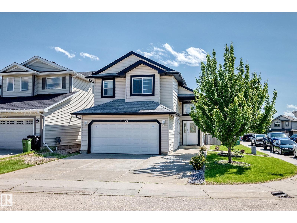
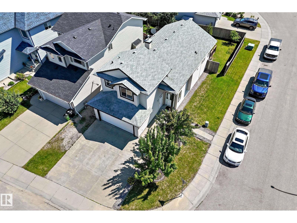
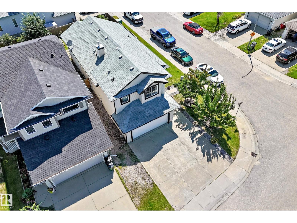
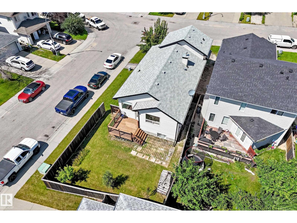
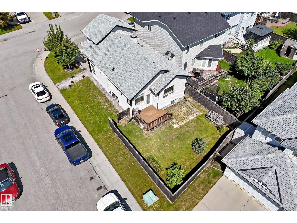
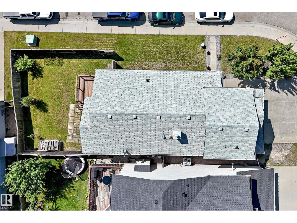
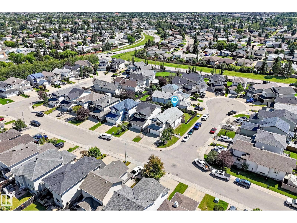
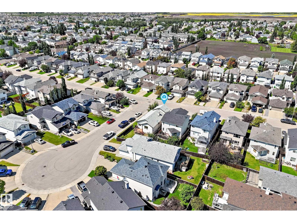
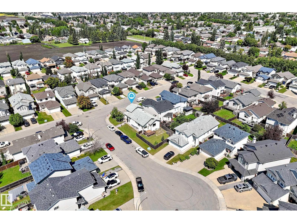
FANTASTIC FAMILY BI-LEVEL! This beautifully updated 5-bedroom, 3 full bath bi-level in sought-after Canossa is the perfect place to call home - this bright and spacious home is truly move-in ready. The open-concept main floor showcases soaring vaulted ceilings, large sun-filled windows, a cozy corner fireplace and a chef-inspired kitchen with abundant cabinetry, Stainless steel appliances and a raised breakfast bar. Escape to the private primary retreat above the garage with a walk-in closet, reading nook and spa-like ensuite. The fully finished basement offers a huge family room, 2 more bedrooms, a full bath and plenty of storage. Outside, enjoy a large corner lot with an expanded driveway, sunny south-facing fenced yard, spacious deck and mature fruit trees . Close to excellent schools, parks, lakes and shopping—this exceptional home has it all! (id:51989)
Features of 11249 167a Av Nw
- MLS® Number E4498509
- Price $505,000
- Bedrooms: 5
- Bathrooms: 3
- Square Footage: 1382 sqft
- Property Type: House
- Neigbourhood: Canossa
- Amenities Near By Playground, Public Transit, Schools, Shopping
- Features Corner Site, See Remarks, Flat Site, No Back Lane, Closet Organizers
- Parking Space Total 4
- Structure Deck
Buildings
| Bathroom Total | 3 | Bedrooms Total | 5 |
| Appliances | Dishwasher, Dryer, Refrigerator, Stove, Washer | Architectural Style | Bi-level |
| Basement Development | Finished | Basement Type | Full (finished) |
| Ceiling Type | Vaulted | Constructed Date | 2006 |
| Construction Style Attachment | Detached | Fire Protection | Smoke Detectors |
| Fireplace Fuel | Gas | Fireplace Present | Yes |
| Fireplace Type | Corner | Heating Type | Forced Air |
| Size Interior | 1382 Sqft | Type | House |
Parking
| Attached Garage |
Land
| Acreage | No | Fence Type | Fence |
| Land Amenities | Playground, Public Transit, Schools, Shopping | Size Irregular | 398.7 |
| Size Total | 398.7 M2 | Size Total Text | 398.7 M2 |
Rooms
| Level | Type | Length | Width | Dimensions |
|---|---|---|---|---|
| Basement | Family Room | 4.53 m | 6.04 m | 4.53 m x 6.04 m |
| Basement | Bedroom 4 | 2.46 m | 3.86 m | 2.46 m x 3.86 m |
| Basement | Bedroom 5 | 2.6 m | 3.73 m | 2.6 m x 3.73 m |
| Basement | Laundry Room | 4.29 m | 2.98 m | 4.29 m x 2.98 m |
| Main Level | Living Room | 4.58 m | 3.93 m | 4.58 m x 3.93 m |
| Main Level | Dining Room | 2.77 m | 2.56 m | 2.77 m x 2.56 m |
| Main Level | Kitchen | 3.18 m | 3.77 m | 3.18 m x 3.77 m |
| Main Level | Bedroom 2 | 2.94 m | 3.41 m | 2.94 m x 3.41 m |
| Main Level | Bedroom 3 | 2.93 m | 2.99 m | 2.93 m x 2.99 m |
| Upper Level | Primary Bedroom | 4.17 m | 3.96 m | 4.17 m x 3.96 m |
Agents and Offices
- Abe M. Othman
- Office: RE/MAX Elite