

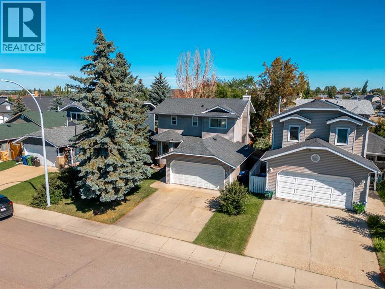
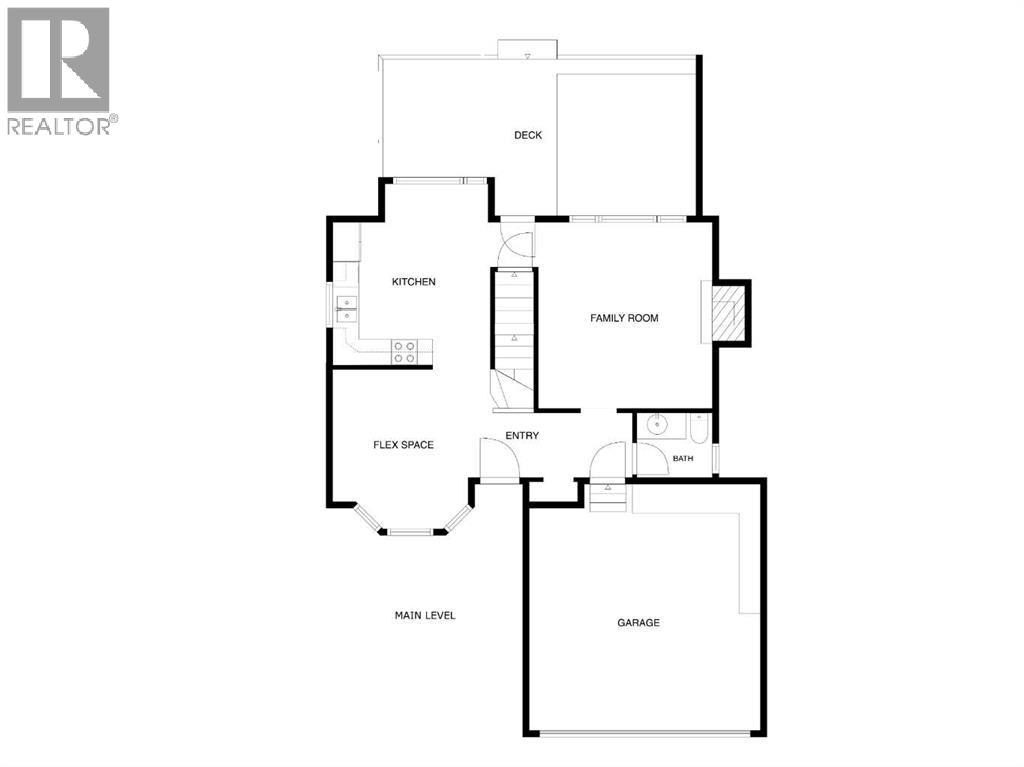
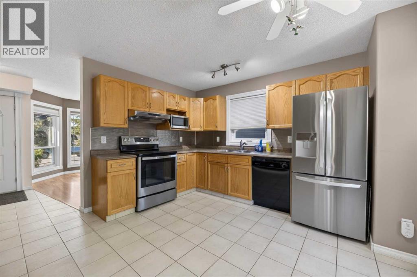
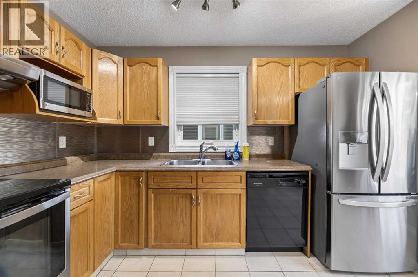
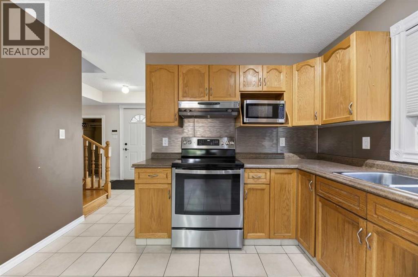
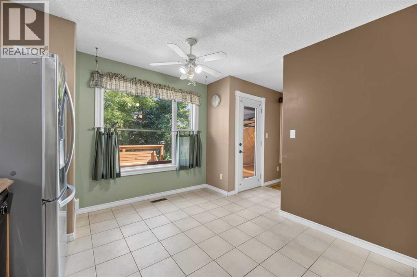
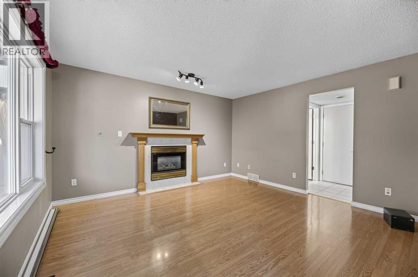
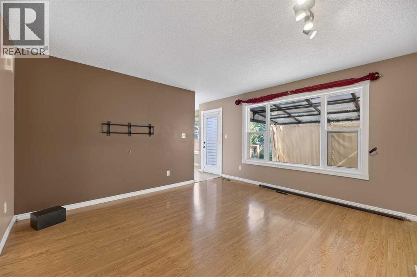
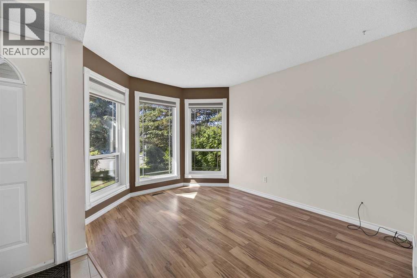
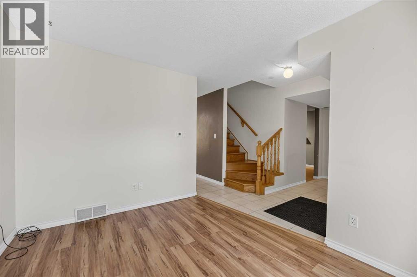
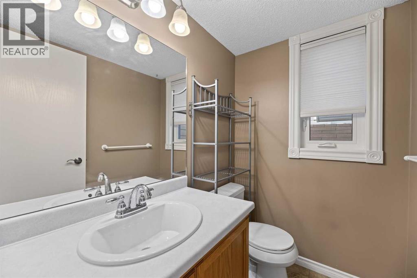
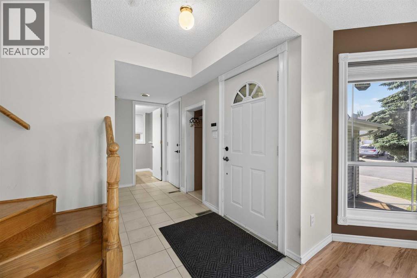
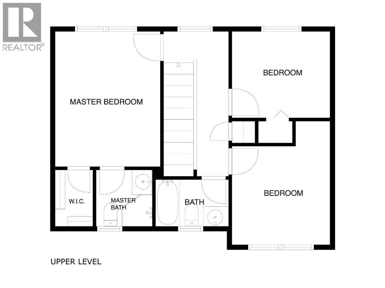
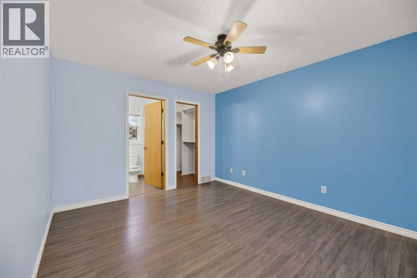
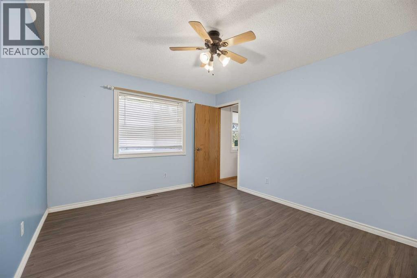
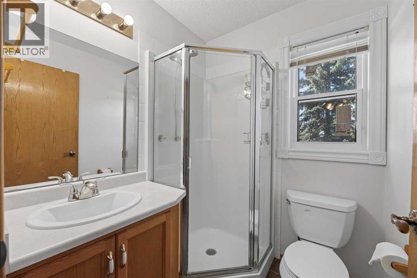
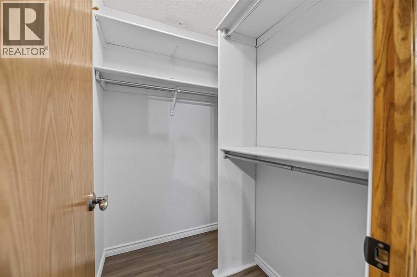
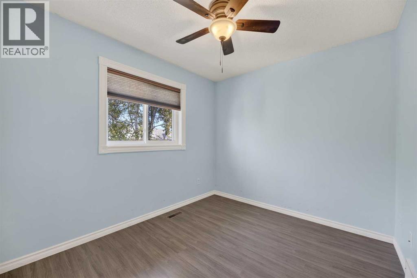
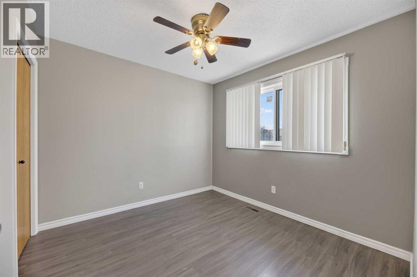
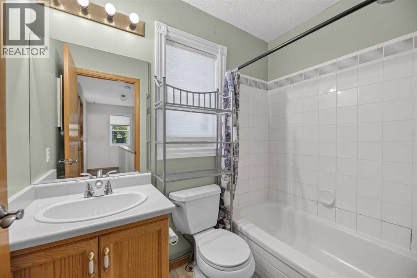
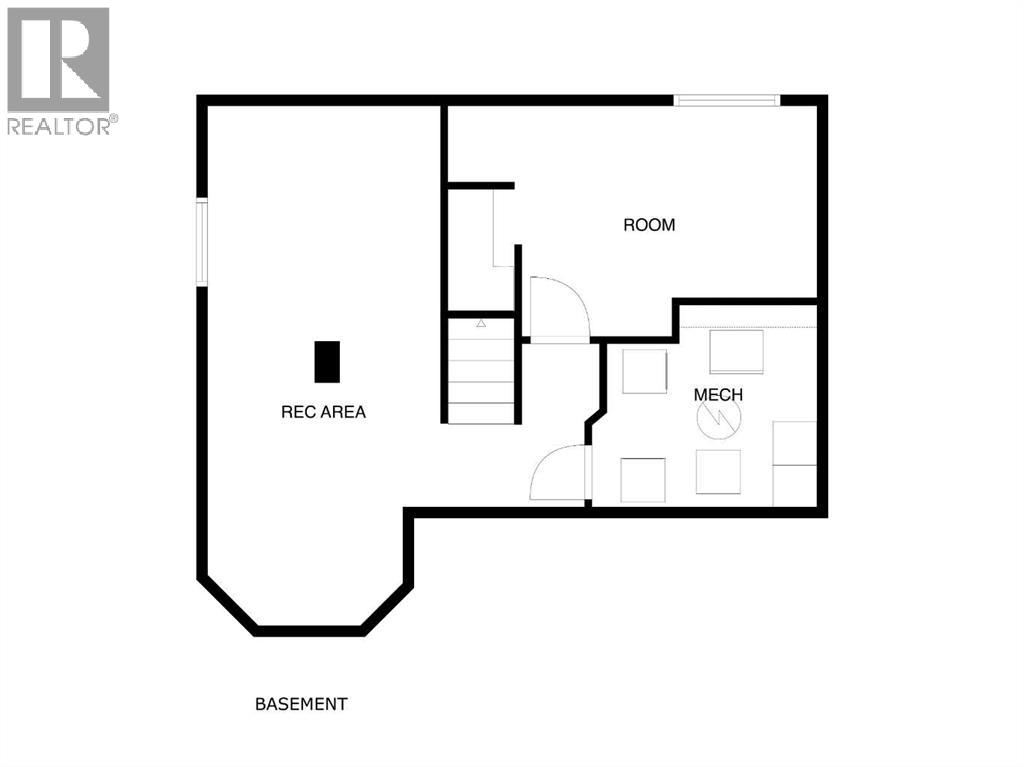
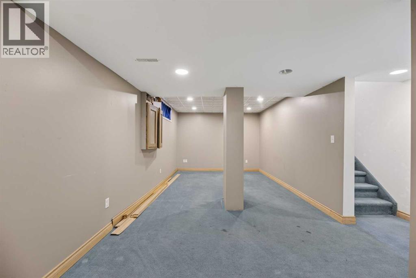
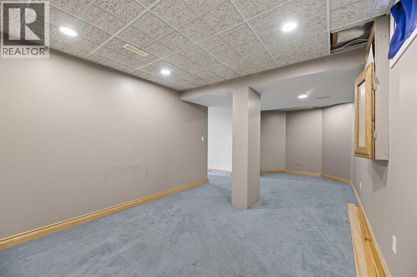
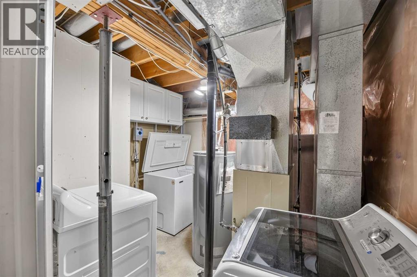
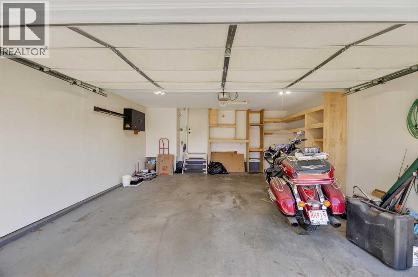
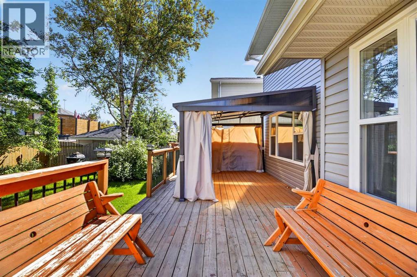
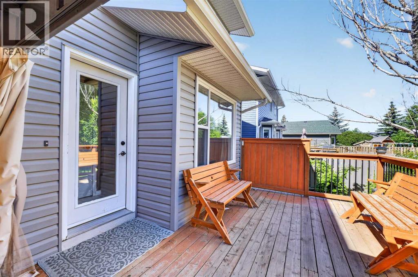
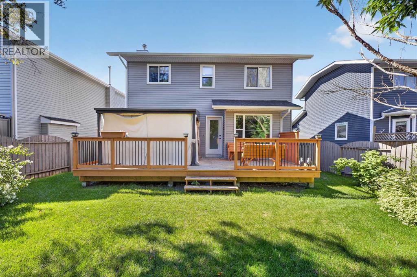
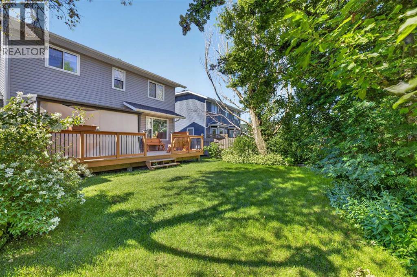
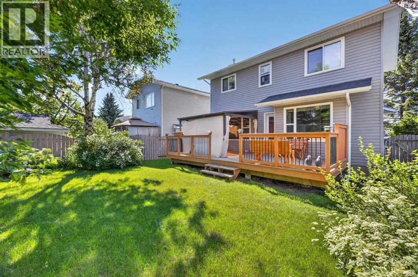
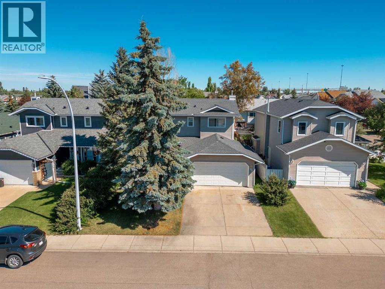
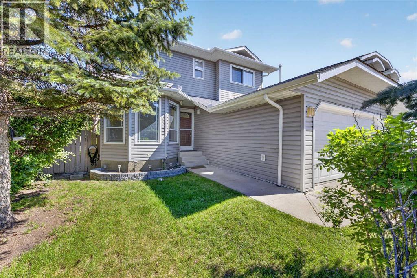
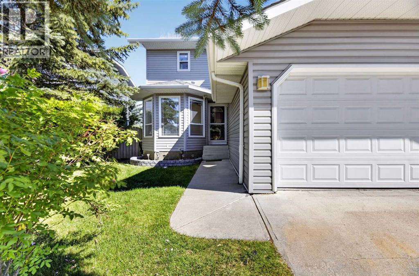
Welcome to this comfortable family home offering over 1500 sq. ft. of developed living space nestled on a quiet street in the heart of the highly desirable Edgewater community. Families will appreciate the exceptional location, with A.E. Bowers Elementary School (K–5) just one block away, Muriel Clayton Middle School (Grades 6–9) within easy walking distance, and beautiful Nose Creek Park only a short stroll from your front door. Inside, you'll find 3 spacious bedrooms and 2.5 bathrooms, along with a flexible front room that's perfect as a formal dining room, living room, or home office. The bright kitchen features a dining area and opens onto a large 25' X 12' rear deck overlooking a private backyard—ideal for relaxing or entertaining. The inviting family room is centred around a cozy gas fireplace, while the fully developed basement offers a large recreation/family room with plenty of space for movie nights, games, or a children's play area. Additional highlights include a double attached garage with built-in shelving for extra storage, a private backyard, and a location in one of Edgewater's most family-friendly and well-connected neighbourhoods.This is a wonderful opportunity to enjoy comfortable living in a welcoming community close to schools, parks, and everyday amenities. (id:51989)
Features of 75 Everglade Drive Se
- MLS® Number A2326880
- Price $497,000
- Bedrooms: 3
- Bathrooms: 3
- Square Footage: 1246 sqft
- Property Type: House
- Community Name: Edgewater
- Amenities Near By Park, Playground, Recreation Nearby, Schools
- Features See Remarks, Level
- Parking Space Total 4
- Plan 9110300
- Structure Shed, Deck
Buildings
| Bathroom Total | 3 | Bedrooms Above Ground | 3 |
| Bedrooms Total | 3 | Appliances | See Remarks |
| Basement Development | Finished | Basement Type | Full (finished) |
| Constructed Date | 1991 | Construction Material | Wood Frame |
| Construction Style Attachment | Detached | Cooling Type | None |
| Exterior Finish | Vinyl Siding | Fireplace Present | Yes |
| Fireplace Total | 1 | Flooring Type | Carpeted, Ceramic Tile, Laminate, Wood |
| Foundation Type | Poured Concrete | Half Bath Total | 1 |
| Heating Fuel | Natural Gas | Heating Type | Forced Air |
| Stories Total | 2 | Size Interior | 1246 Sqft |
| Total Finished Area | 1246 Sqft | Type | House |
Parking
| Concrete | |
| Attached Garage | 2 |
Land
| Acreage | No | Fence Type | Fence |
| Land Amenities | Park, Playground, Recreation Nearby, Schools | Landscape Features | Landscaped, Lawn |
| Size Depth | 31.63 M | Size Frontage | 13.5 M |
| Size Irregular | 425.90 | Size Total | 425.9 M2|4,051 - 7,250 Sqft |
| Size Total Text | 425.9 M2|4,051 - 7,250 Sqft | Zoning Description | R1 |
Rooms
| Level | Type | Length | Width | Dimensions |
|---|---|---|---|---|
| Second Level | Primary Bedroom | 13.33 Ft x 11.08 Ft | ||
| Second Level | 3pc Bathroom | 5.58 Ft x 5.42 Ft | ||
| Second Level | Other | 5.58 Ft x 4.25 Ft | ||
| Second Level | Bedroom | 9.75 Ft x 8.75 Ft | ||
| Second Level | Bedroom | 9.75 Ft x 9.42 Ft | ||
| Second Level | 4pc Bathroom | 7.17 Ft x 5.00 Ft | ||
| Basement | Family Room | 21.42 Ft x 9.42 Ft | ||
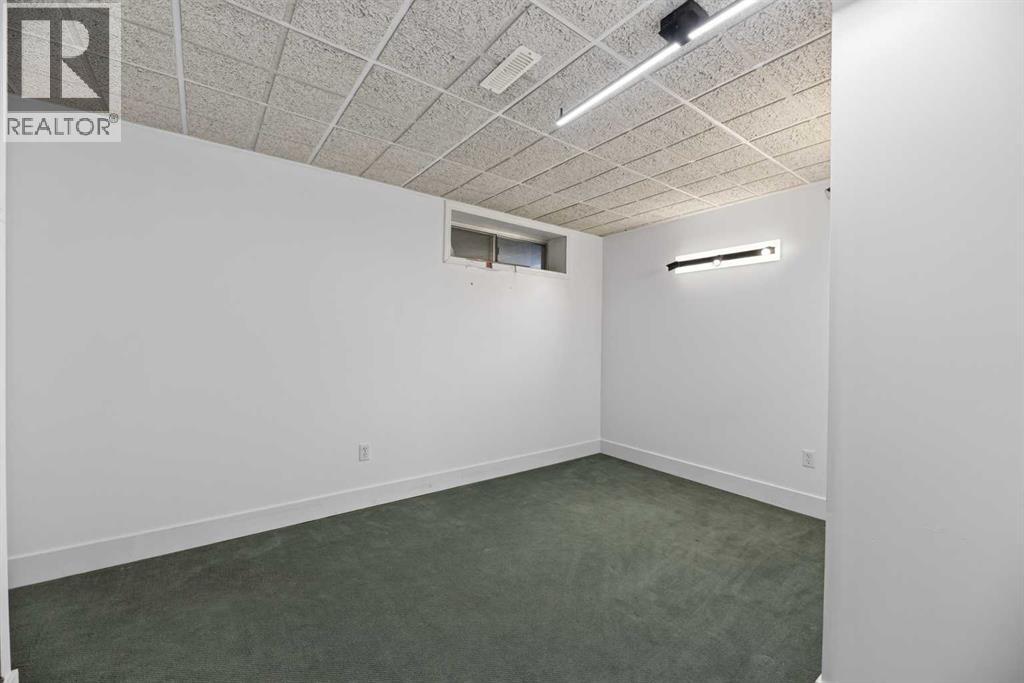
| Basement | Den | 12.58 Ft x 10.00 Ft | ||
| Basement | Laundry Room | 9.83 Ft x 9.42 Ft | ||
| Main Level | Family Room | 14.00 Ft x 13.17 Ft | ||
| Main Level | Other | 13.67 Ft x 11.83 Ft | ||
| Main Level | Other | 11.33 Ft x 9.42 Ft | ||
| Main Level | 2pc Bathroom | 6.00 Ft x 4.50 Ft | ||
| Main Level | Other | 12.08 Ft x 4.58 Ft |
Agents and Offices
- Dan Peters
- David Le Couilliard
- Office: RE/MAX Rocky View Real Estate
What's Nearby
Similar Properties

4387 Dovercrest Drive Se, Calgary, Alberta
- MLS® # A2322706
- Michael Beckett
- RE/MAX Realty Professionals