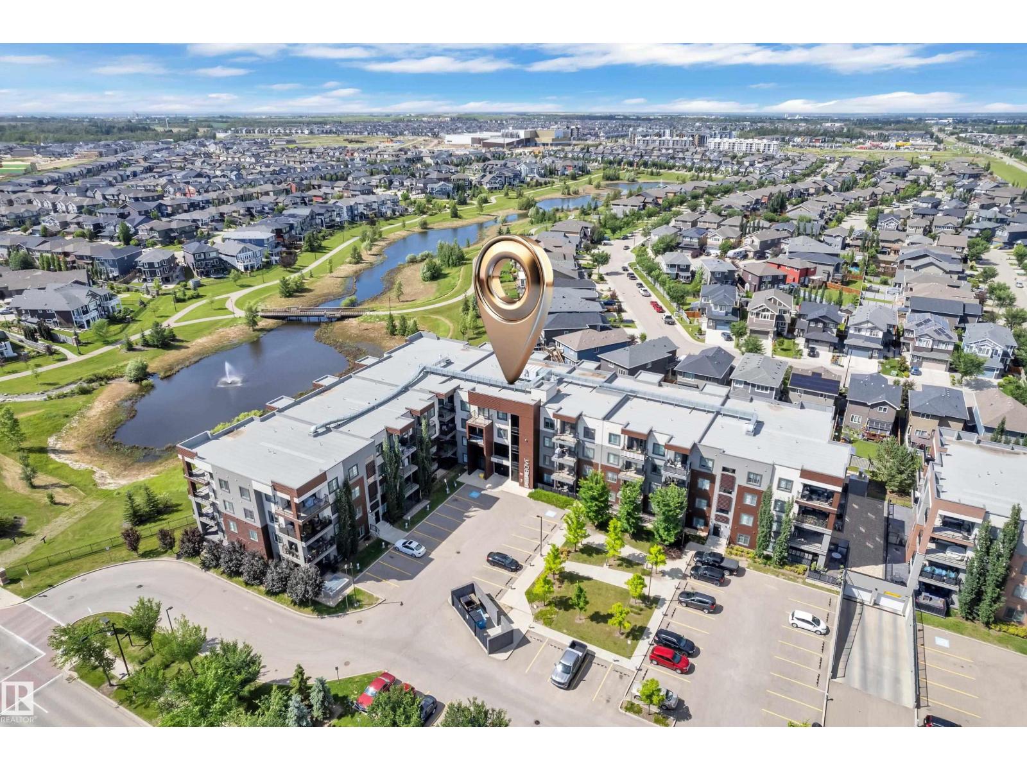
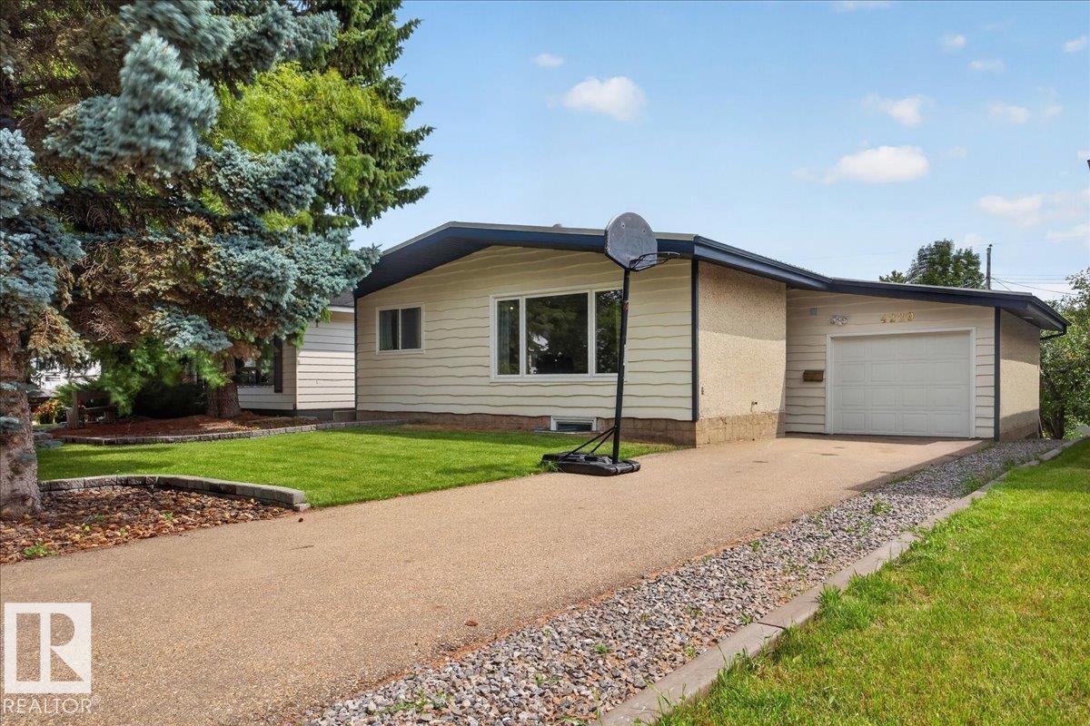
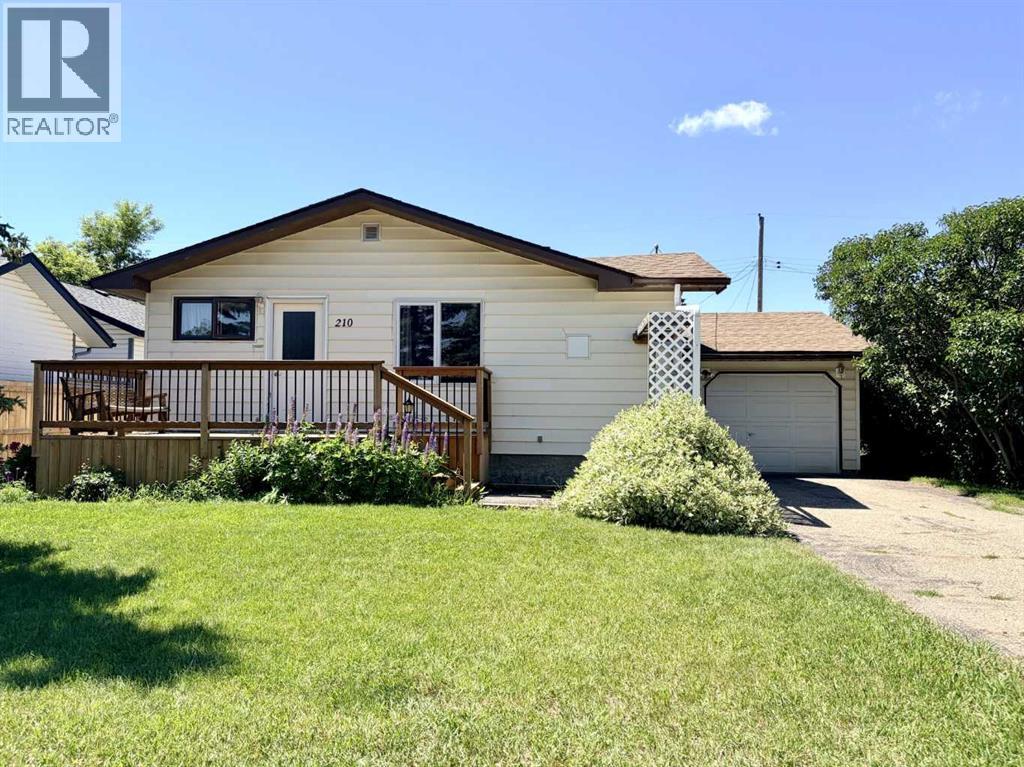
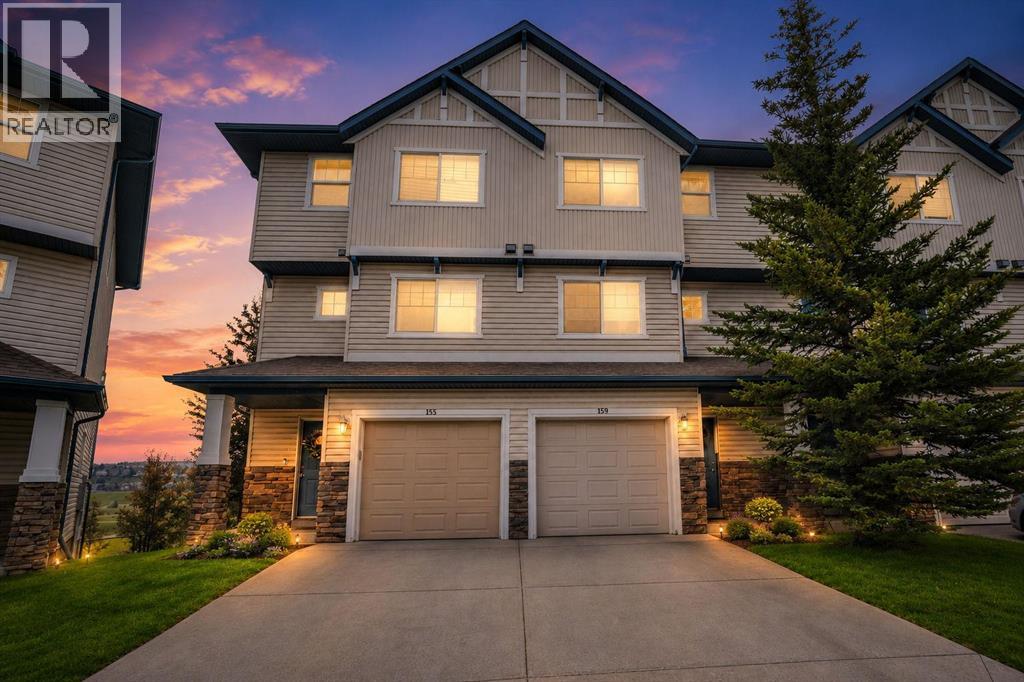
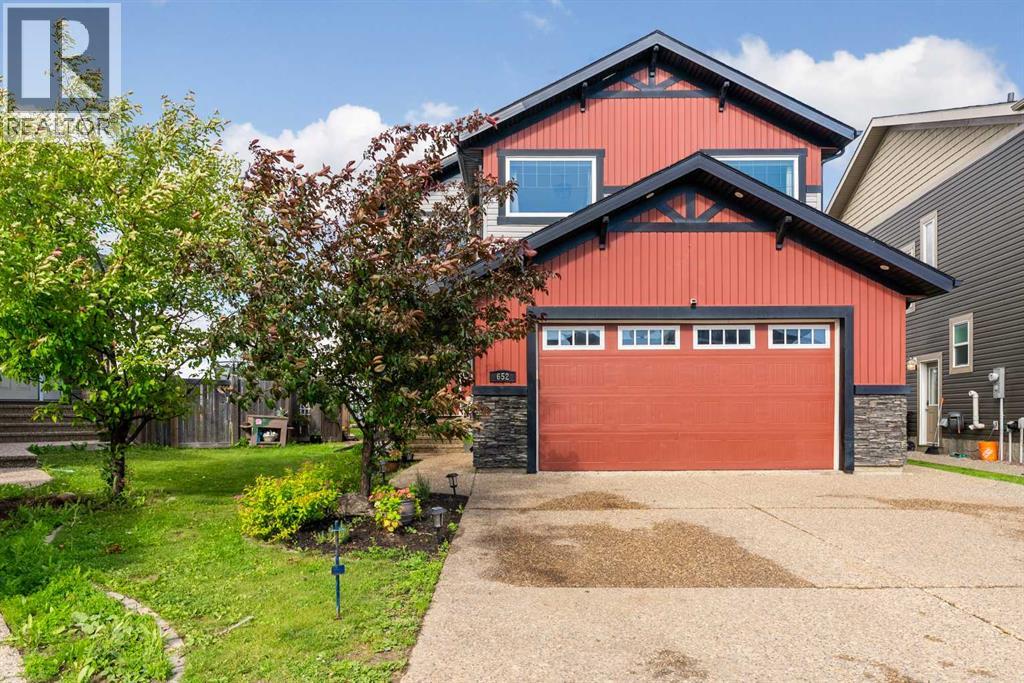
**Welcome to this stunning 2-bedroom, 2-bathroom corner unit in Jade Two, where modern style meets exceptional convenience!** Offering the rare advantage of **no neighbouring suites on either side**, this bright and private home is filled with natural light and thoughtfully designed for comfortable living. The open-concept floor plan showcases a contemporary kitchen featuring stainless steel appliances and a spacious pantry. ** Exclusive oversized extended balcony**, available only on this level, where you can relax, entertain, and enjoy being just steps from the beautiful community lake and walking trails. Residents of Jade Two enjoy outstanding amenities, including a fitness centre, social room, and a guest suite for hosting family and friends. This **pet-friendly** building also offers the convenience of **heated underground parking** You'll be just minutes from Anthony Henday Drive, Whitemud Drive, Costco, River Cree Resort & Casino, shopping, restaurants, schools, and parks. (id:51989)
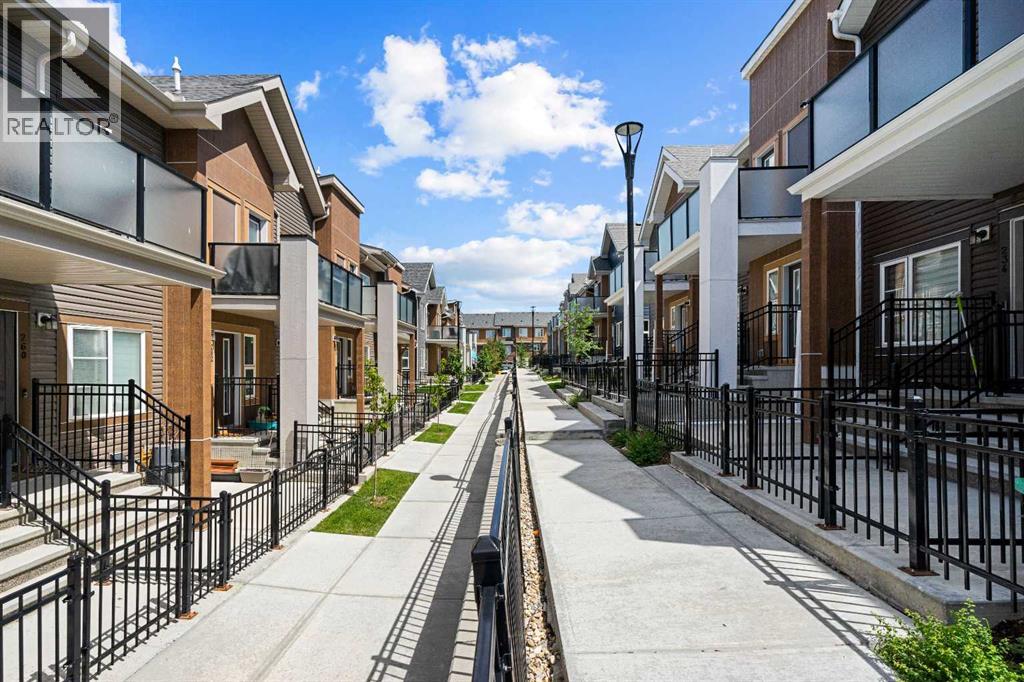
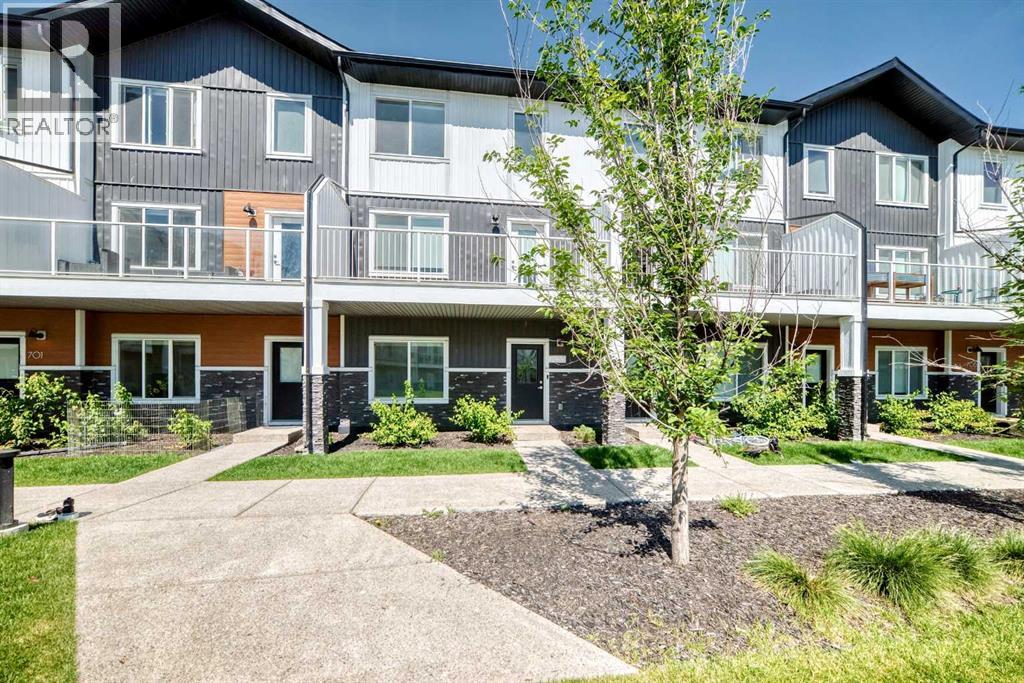
Exceptional value in Livingston! This is currently the lowest-priced townhouse in North and Northwest Calgary featuring a ATTACHED DOUBLE GARAGE, making it an excellent opportunity for first-time buyers, downsizers, or investors. The thoughtfully designed open-concept main floor offers a bright and comfortable living space that's perfect for everyday living and entertaining. The modern kitchen is equipped with soft-close cabinetry, quartz countertops, stainless steel appliances, a pantry, and a central island with a breakfast bar, seamlessly connecting to the living area. Two spacious bedrooms and a full bathroom, while the primary bedroom includes a convenient walk-in closet. The lower level provides extra storage beneath the stairs and direct access to the ATTACHED DOUBLE GARAGE, which is conveniently accessed from the paved rear lane. Ample visitor parking and additional street parking are available nearby.Outdoor living is just as impressive, with a private gated front patio complete with a natural gas BBQ hookup and exterior hose bib, great for additional outdoor enjoyment.Location is another standout feature. Within a five-minute walk, you'll find parks, pathways, green space, and the Livingston Hub, a year-round residents' association facility offering outstanding recreational amenities including splash water park, tennis / pickle ball court, huge indoor gym for varieties of sports and programs. The upcoming Livingston Centre, a retail development exceeding 100,000 square feet and anticipated to be completed in 2027, will bring even more shopping and dining options to the neighbourhood.Livingston is a rapidly growing community with exciting future plans, including Green Line LRT access, four planned schools, and more than 250 acres of parks and open space. Commuting is easy with quick access to Stoney Trail, Deerfoot Trail, and Calgary International Airport.This is an outstanding opportunity to own a stylish, well-appointed townhouse in one of Calgary's f astest-growing communities. Contact your REALTOR® today to arrange your private showing! (id:51989)
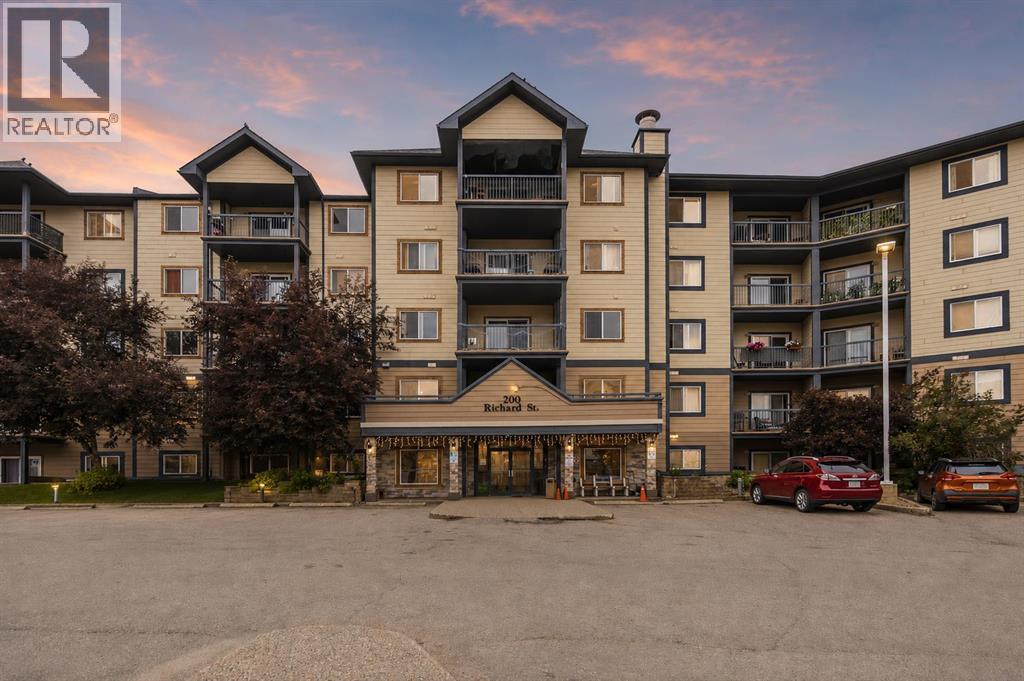
CORNER UNIT | 3 BEDROOMS | 2 FULL BATHROOMS | 2 TITLED PARKING STALLS | FRESHLY PAINTED | 1,184 SQ. FT. | Welcome to Unit 225 at 200 Richard Street, a beautifully maintained and freshly painted corner unit offering over 1,184 sq. ft. of bright, functional living space. With 3 bedrooms, 2 full bathrooms, and two titled parking stalls (one heated underground # 164 and one surface # 22), this is one of the most desirable floor plans in the building.Step inside to an inviting open-concept layout featuring a spacious living room complete with a cozy corner gas fireplace and large windows that fill the home with natural light. The adjoining dining area offers plenty of room for entertaining, while the kitchen provides ample cabinetry and countertop space for everyday cooking.The primary bedroom is thoughtfully separated from the other bedrooms for added privacy and features a walk-in closet along with its own 4-piece ensuite. Two additional generously sized bedrooms and another full bathroom make this home ideal for families, roommates, or anyone looking for extra space. You'll also appreciate the oversized in-suite laundry room that offers excellent storage and convenience.Enjoy your private covered balcony, perfect for relaxing with your morning coffee or unwinding after a long day.This secure and professionally managed building offers a fitness centre and is located in one of downtown Fort McMurray's most convenient locations. You're just steps from MacDonald Island Park, scenic walking trails along The Snye, public transit, restaurants, shopping, and all the amenities of the downtown core.The property includes two titled parking stalls—one heated underground and one surface stall. Condo fees include water, sewage, common area maintenance, building insurance, and heat. Don't miss your opportunity to own this spacious move-in-ready condo in one of Fort McMurray's most walkable locations. Schedule your private showing today! (id:51989)
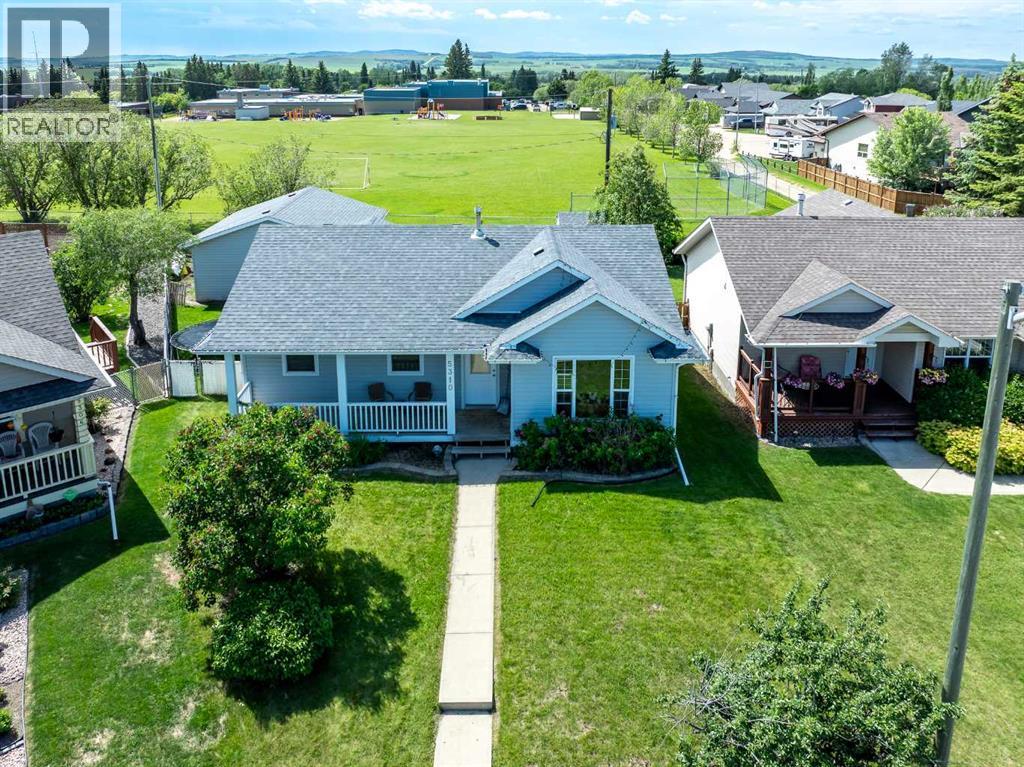
Family-friendly living at its best! Located in a quiet cul-de-sac, this fully finished 4-Bedroom, 3-Bath bungalow offers the perfect setting for your family. The open-concept kitchen and living area flow to a charming covered front verandah, to relax and peacefully enjoy the beautiful landscaping. A rare find now, is having 3 Bedrooms on the main floor! The primary Bedroom brags a 3-piece Ensuite and Walk-in Closet. The bright basement has the 4th Bedroom, a Playroom/Office, spacious Family room, a Flex space and an additional 3-piece bathrm and year-round comfort with in-floor heat. The fully fenced backyard provides plenty of room to play. Backing onto the rear of the Bentley School playground, you will also enjoy alley access in between, to get into your insulated, drywalled &heated 24x24ft DB detached garage. Add your own personal touches and make this a wonderful family home and a smart long-term investment. (id:51989)
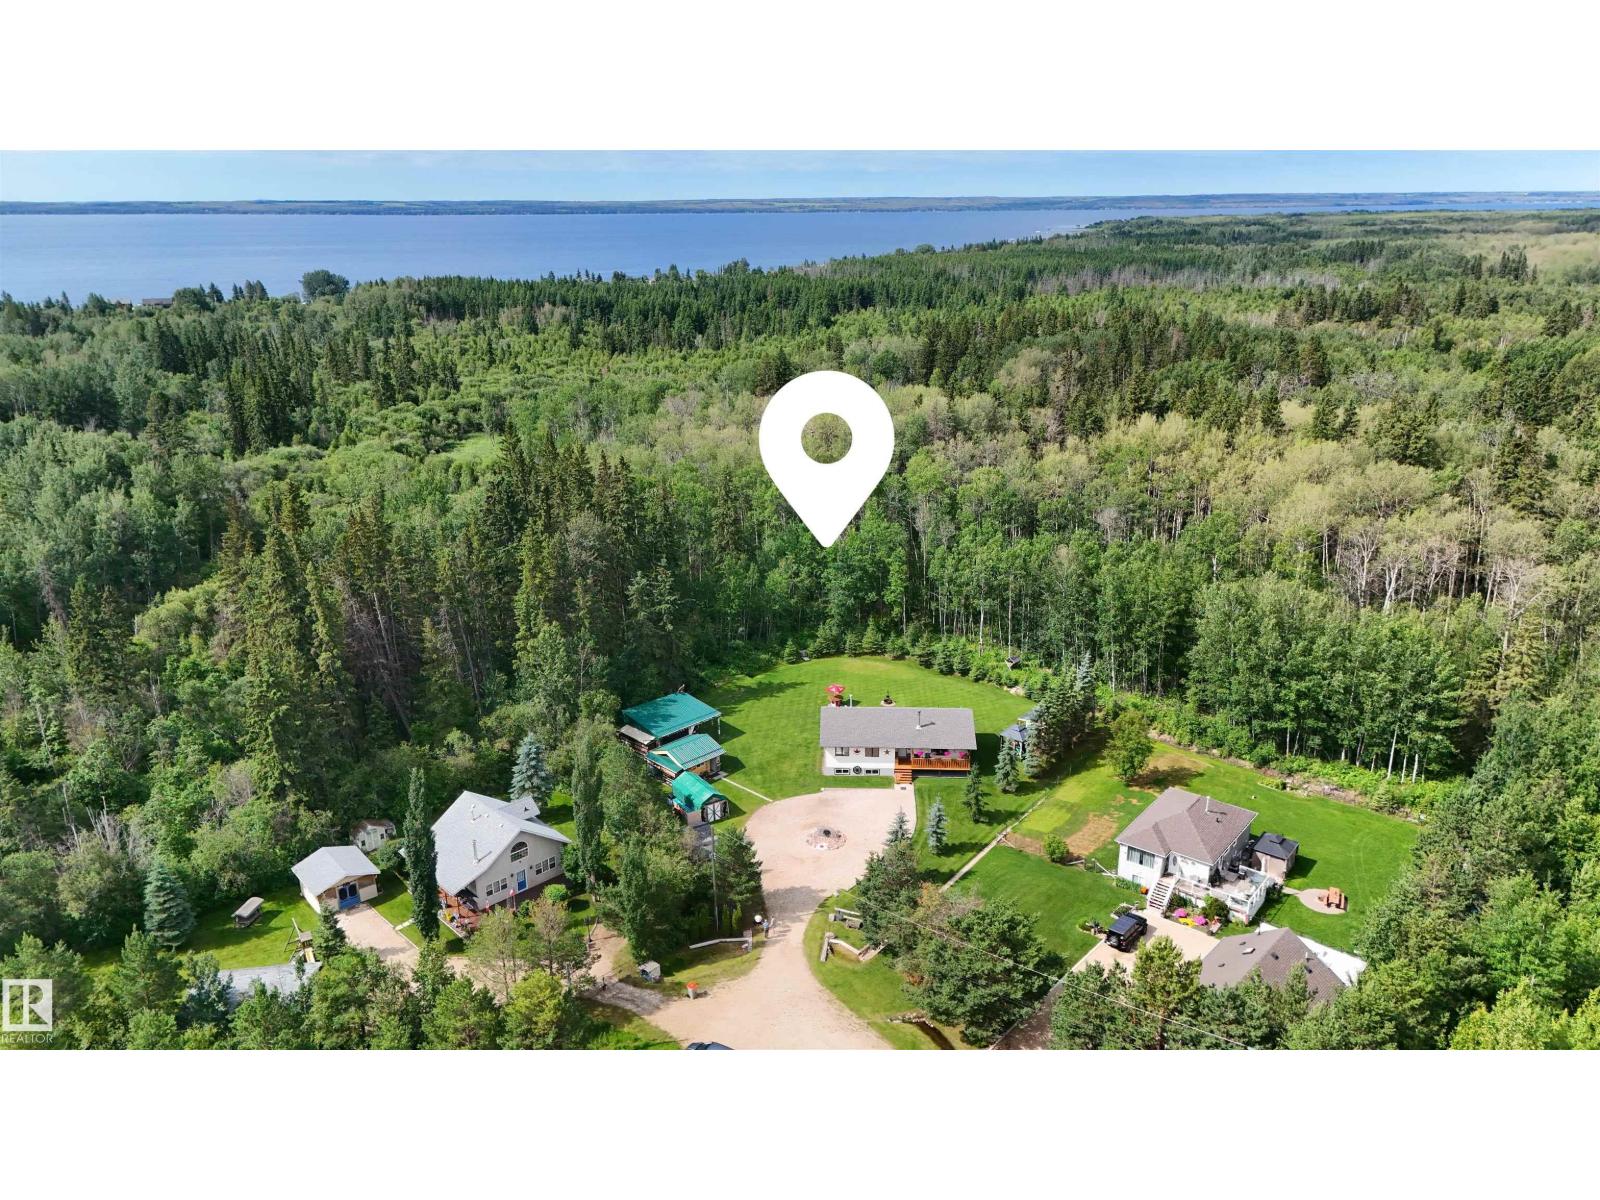
Walking distance to the north shore of Pigeon Lake, this gem of a property is over 1/2 an acre, fully serviced and landscaping that is a must see! Parklike setting with a well designed Mancave and a She shed/greenhouse, also a covered RV site, with an outdoor shower, groomed path into the trees, a woodshed full of wood for the firepit and the wood stove inside the home. This well maintained home has 3 bedrooms on the main floor and 2 more in the lower level. The main bath is a 3 piece and the ensuite has a jacuzzi soaker tub. Loads of storage in the lower level which is finished and there is R.I. plumbing for a future bathroom. The current owner has lovingly designed and maintained the yard so one can enjoy quiet evenings sitting on the deck listening to the birds and watching the deer and other wildlife. Welcome to the peace and quiet of life in the Country. (id:51989)
Welcome to upscale living in Chelsea—Chestermere’s vibrant, fast-growing community where modern style meets everyday convenience. Surrounded by picturesque walking paths, playgrounds, and nearby shopping, this stunning 4-bedroom townhome offers the perfect blend of comfort, functionality, and lifestyle.From the moment you step inside, you’ll love the bright, open-concept design, soaring ceilings, and upscale finishes throughout. Featuring 4 bedrooms, 2.5 bathrooms, and an attached double heated garage, this home is thoughtfully designed for families, professionals, and anyone seeking stylish low-maintenance living.The versatile main-floor bedroom is ideal for guests, a private home office, fitness room, or creative studio. Upstairs, the heart of the home awaits with a beautifully appointed chef-inspired kitchen showcasing full-height soft-close cabinetry, quartz countertops, stainless steel appliances, a spacious pantry, and a large eat-up bar perfect for entertaining or casual dining. Durable luxury vinyl plank flooring and designer details add warmth and sophistication throughout the space.Retreat to the spacious primary suite featuring a walk-in closet and elegant 4-piece ensuite designed for relaxation. Two additional generously sized bedrooms, a full 4-piece bathroom, and convenient upper-level laundry complete the upper floor with comfort and practicality in mind.Bright, modern, and completely move-in ready, this exceptional Truman-built townhome delivers the perfect combination of style, quality, and carefree living. Don’t miss your opportunity to own in one of Chestermere’s most exciting communities! (id:51989)
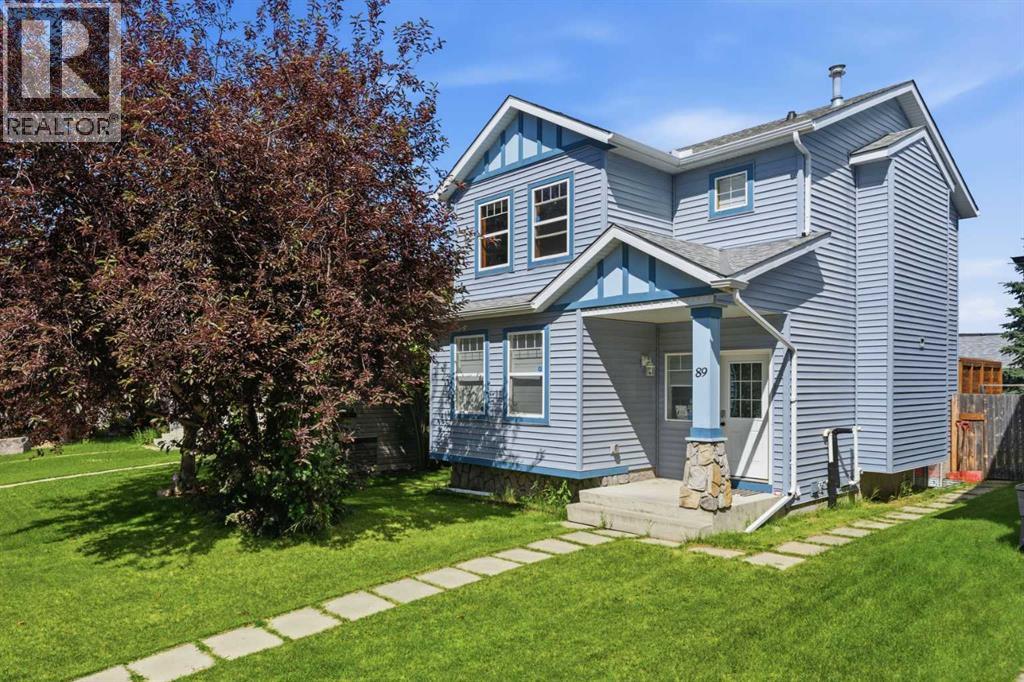
Nestled on a quiet street, in the heart of southwest Calgary's desirable family community of Evergreen. This charming two-storey home with a fully developed basement has a total of four bedrooms and lots of living space. Step inside to discover a gorgeous open-concept main floor. The heart of the home is the pristine kitchen with quartz countertops and stylish white cabinets and new top of the line vinyl planks for durability. Off the dinning area is access to a large deck to soak up the sun, with access to your large dog run for your 4 legged friends. Large detached garage with easy access to the home. Upstairs has 3 large bedrooms, The primary has a large walk in closet with access to the large 4 piece bathroom. Newley developed basement installed by a professional contractor, enjoy the extra space with another bedroom. With everyday amenities, nearby schools and playgrounds and parks, major shopping at Shawnessy centre and quick access to Sotney Trail and the LRT just minutes away. New siding and roof installed in the last 5 years along with a new furnace just recently installed this year, this home is move in ready for your enjoyment. (id:51989)
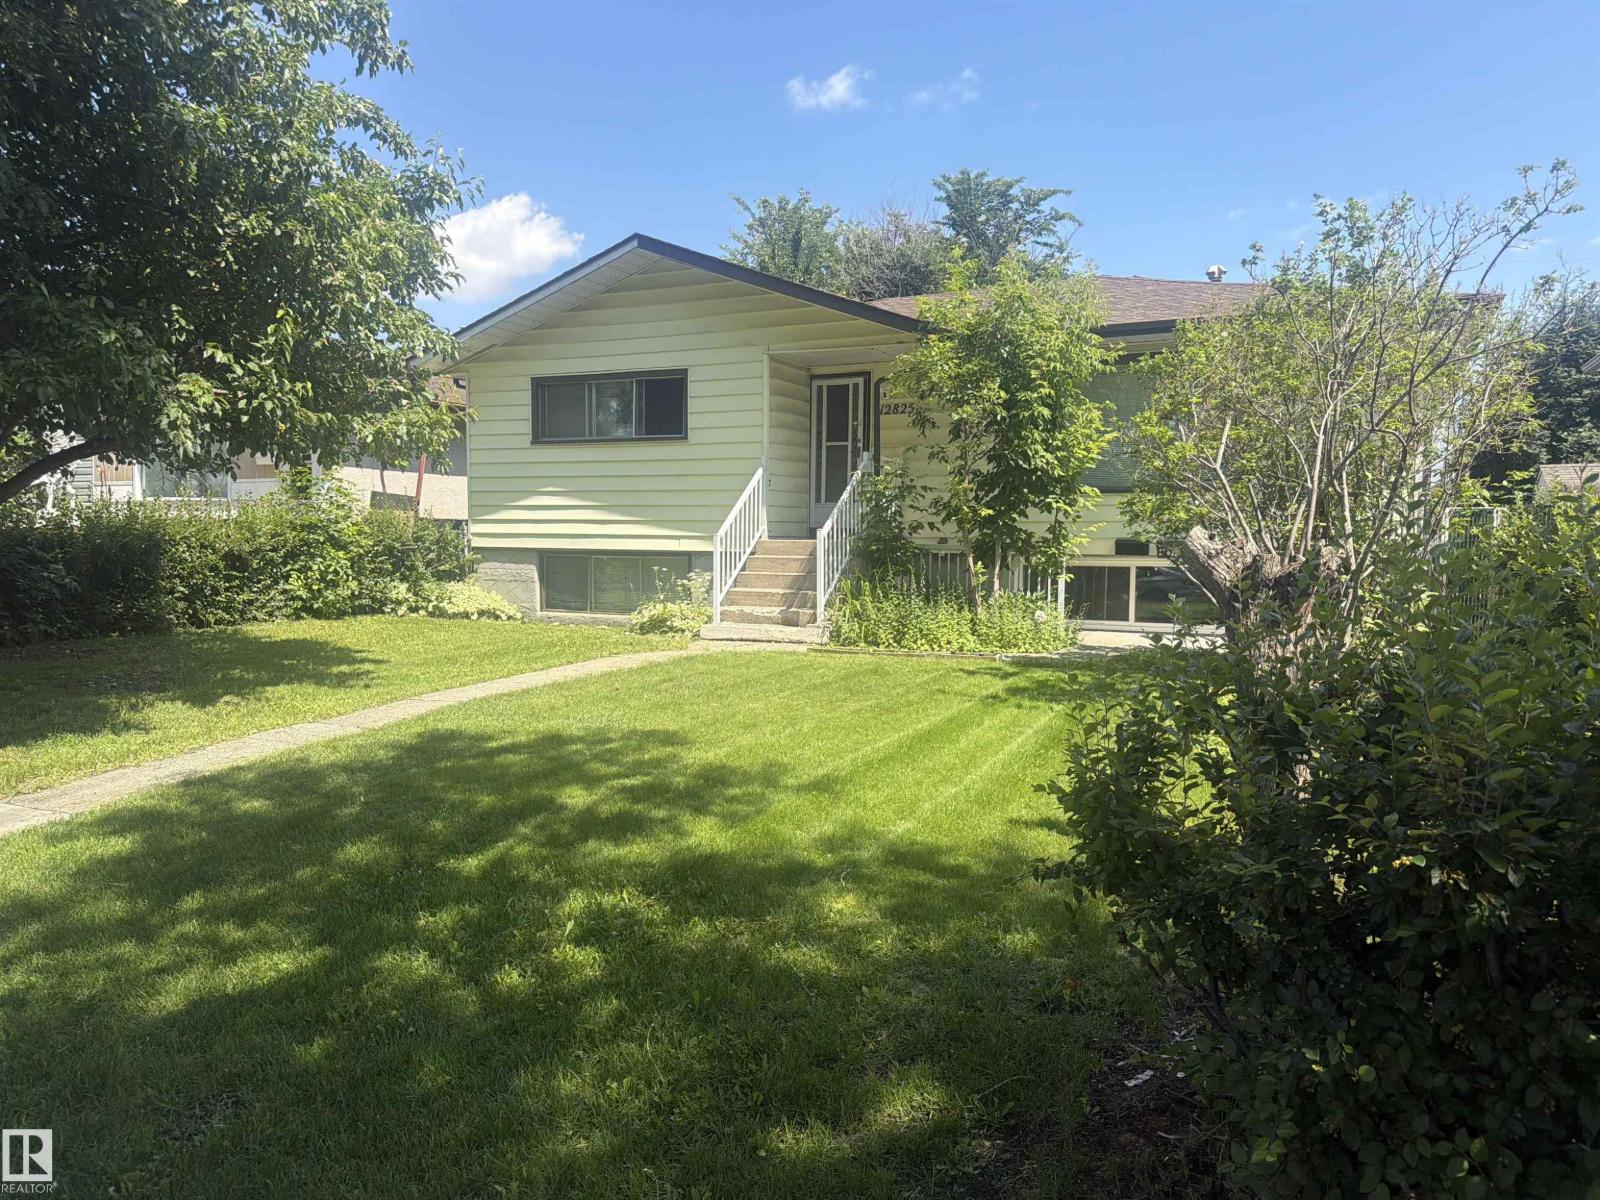
This property features two fully legal suites, making it a great investment opportunity The upstairs suite has large windows, in the living room and dining area, which offers lots of natural light into the home. The upstairs has 3 spacious bedroom, a kitchen with generous cabinet storage which leads out to the back yard or down to the laundry area. The lower legal suite has had a full paint and luxurious plank flooring installed throughout. You have, again, lots of cabinet space, large living area and 2 spacious bedrooms. There is a double detached garage. The current tenant has excellent credentials, have been long term tenants, and offer immediate and reliable rental income. Whether you are looking for an investment portfolio or to own a property with strong rental potential, this legal up/down home checks all the boxes. (id:51989)
Move-In Ready 5-Bedroom Home in a Desirable Southside Location! This beautifully updated home offers space, style, and an incredible private backyard. All bedrooms are generous in size, lots of room for everyone to have their own space! The bright new kitchen features stunning cabinetry, quartz countertops, and newer appliances. Enjoy new flooring and trim throughout, newer windows and doors, and two renovated bathrooms. The fully finished WALKOUT basement opens through patio doors to a beautifully fenced yard surrounded by mature trees for exceptional privacy. You'll love the haskap bushes, raspberry bushes, garden area, and bonus rear gate with back alley access—perfect for RV or boat storage. Additional upgrades include a durable metal roof, a brand-new wood stove (never used) with WETT inspection, and BONUS attached single garage. Located in a sought-after southside neighbourhood, this move-in ready home offers everything your family needs. Don't miss this opportunity! (id:51989)
Whether you're looking for your first home or a great investment opportunity, this property offers value and plenty of potential. The bright, inviting kitchen flows into a spacious living room, creating a comfortable space for everyday living and entertaining. The main floor also features two good-sized bedrooms, a 4-piece bathroom, a convenient laundry room, and a functional layout designed for easy living.Downstairs, the fully developed basement adds incredible versatility with a third bedroom, a 2-piece bathroom, a spacious living area, a workshop/hobby room, and a separate area with a sink and cabinetry that offers excellent potential for a future kitchen. Combined with the side entrance through the garage, it provides great flexibility for extended family or future rental potential.Outside, you'll appreciate the landscaped yard and welcoming front deck, an ideal spot to enjoy your morning coffee or relax in the evening. The large backyard is mostly fenced, offering plenty of space for children, pets, gardening, or entertaining. Conveniently located directly across from Dr. Elliott School, this home is great for families and provides easy access to parks, schools, and everyday amenities. (id:51989)
Welcome to this nice 3-bedroom, 2.5-bath townhouse in the highly desirable Hanson Ranch area of Hidden Valley, offering about 1718 sq. ft. of stylish living space, finished Walkout Basement and attached Front Garage. Enjoy a truly exceptional setting with a sunny southwest-facing backyard, unobstructed VIEW of natural GREEN space and WATER features, and direct access to scenic walking and cycling pathways connecting to West Nose Creek. The bright and functional split-level design features an impressive living room with soaring 12.5-foot high ceiling, expansive windows that fill the home with natural light, and a cozy corner fireplace. Step outside onto the southwest-facing deck and relax while taking in the peaceful natural surroundings. The gourmet kitchen is located on the 2nd level and offers large centre island, abundant cabinetry, big counter space and plenty of room for a big dining table. This level also includes a convenient 2-piece powder room & combined laundry area with shelving and storage. Upstairs, you will find 3 well-proportioned bedrooms. The spacious primary bedroom enjoys beautiful VIEWs and features full Ensuite bathroom and large walk-in closet with its own window. A 2nd 4-piece bathroom completes the top level. The professionally finished walkout basement provides a versatile recreation or family room and opens directly onto a private patio retreat—perfect for relaxing, entertaining or enjoying the surrounding landscape. The home has been freshly painted throughout and is vacant for immediate possession. Visitor parking stalls are conveniently located directly in front of the unit, and playground is nearby. This dream location is close to Hidden Valley Park, pathways, schools, golf courses and everyday amenities. Groceries, cafés, restaurants and shopping are about five minutes drive away, while elementary, junior high and senior high schools are all within a short drive. Public transit provides convenient connections to schools, the Universit y of Calgary, LRT stations, hospitals and major shopping centers. Downtown Calgary is about a 19-minute drive, with easy access to Stoney Trail, Beddington Trail and Country Hills Boulevard. ACT NOW! The property offers low-maintenance living and excellent long-term investment potential, this exceptional Hanson Ranch townhouse is ready for you to move in and enjoy! (id:51989)
Rare opportunity to own one of the most desirable lots in Parsons Creek! Situated on an oversized 6,500+ sq. ft. pie-shaped lot backing onto greenbelt, this property offers privacy, incredible outdoor space, and breathtaking views. Enjoy spectacular sunrises and some of the best Northern Lights displays in town from your expansive Duradek deck with modern glass railings. The landscaped backyard is a dream for outdoor gardeners, complete with numerous raised garden boxes, a storage shed, and plenty of room for a pool, trampoline, or future outdoor projects. Built by Birchwood Homes, this popular Daniella floor plan welcomes you with a soaring vaulted foyer and an impressive staircase. The spacious main floor is designed for both everyday living and entertaining, featuring a warm living room with a striking fireplace feature wall, a beautiful kitchen with custom cabinetry, quartz countertops, under-cabinet lighting, stainless steel appliances (fridge only a year old) and a large raised island. A dedicated office provides the perfect work-from-home or study space, while the main floor laundry room and convenient 2-piece powder room complete the level. Upstairs you'll find the highly sought-after layout of four generous bedrooms, each with ample closet space. The impressive primary suite is a true retreat, offering a private sitting area, walk-in closet, and a spa-inspired ensuite with double sinks, a jetted soaker tub, and a separate tiled shower featuring a rain shower head and body jets. Quality craftsmanship is evident throughout with gleaming hardwood flooring, elegant railings, and thoughtful upgrades. Additional comforts include central air conditioning and a newly heated double attached garage. The partially developed basement offers excellent future potential with a separate entrance, two bedrooms, a full bathroom, and rough-ins for a future kitchen and laundry, making it an excellent option for a future legal suite (subject to municipal approval). The exposed aggregate driveway provides additional parking, while the exceptional lot, premium finishes, and unbeatable location make this one of Parsons Creek's most desirable homes. If you've been searching for a property that combines space, quality, and an incredible outdoor lifestyle, this one is not to be missed. (id:51989)