

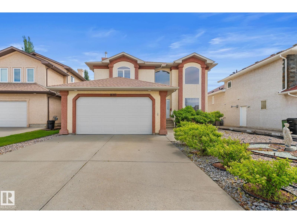
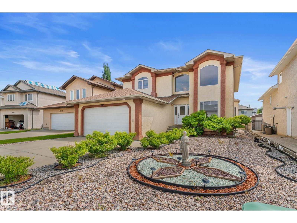
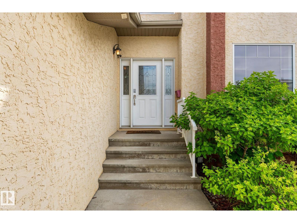
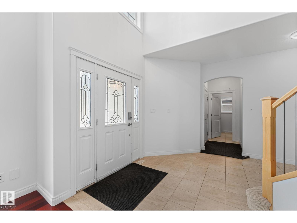
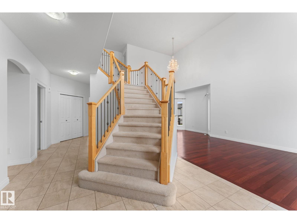
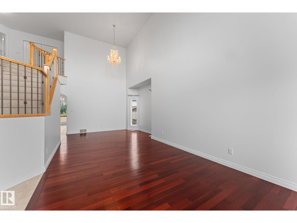
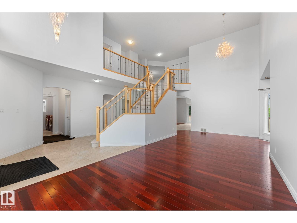
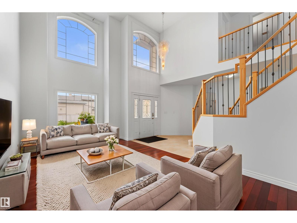
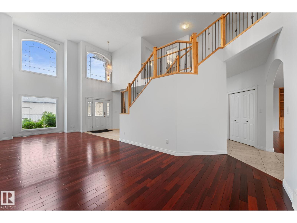
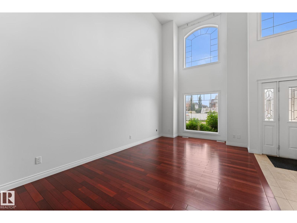
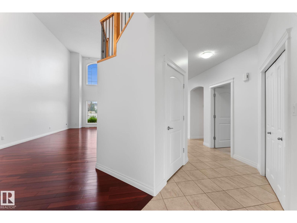
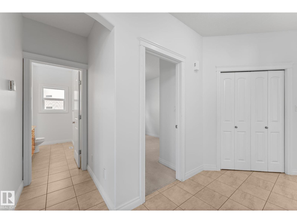
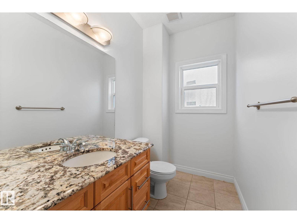
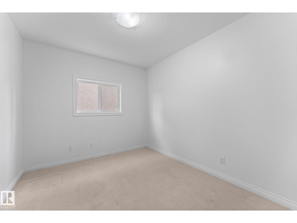
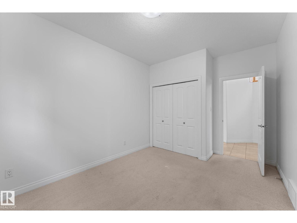
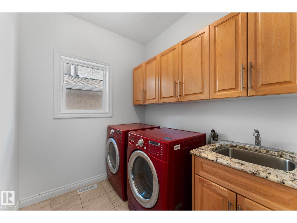
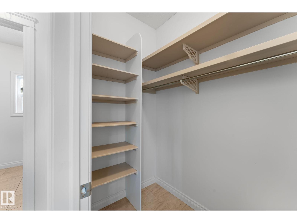
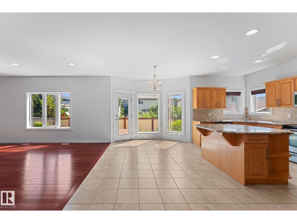
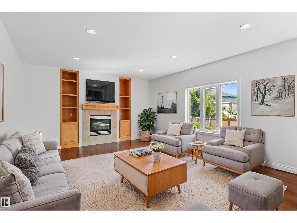
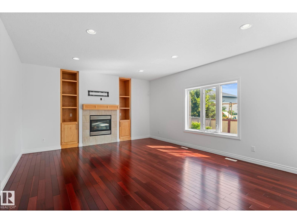
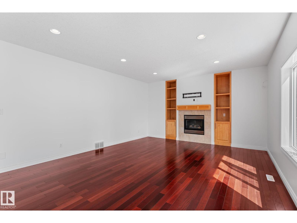
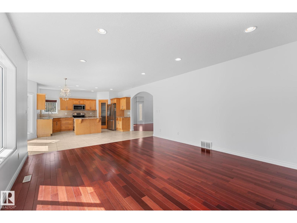
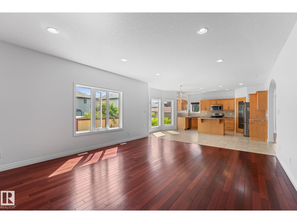
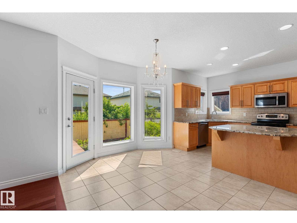
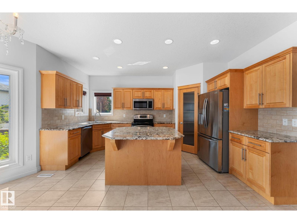
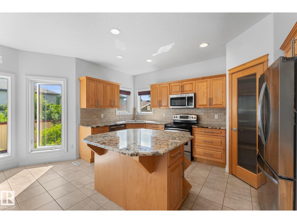
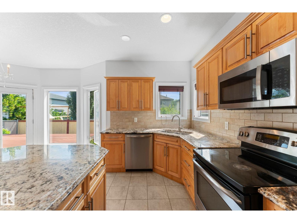
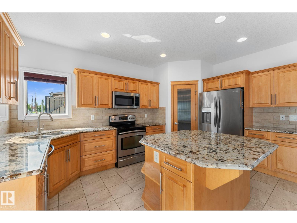
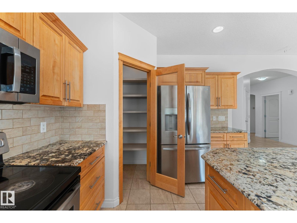
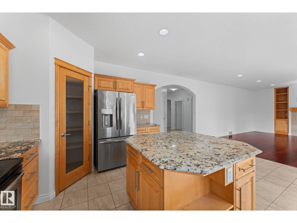
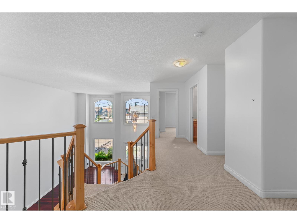
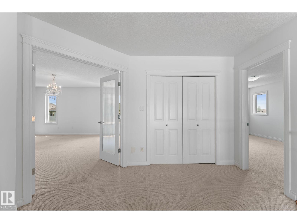
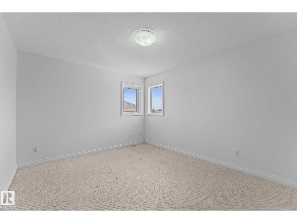
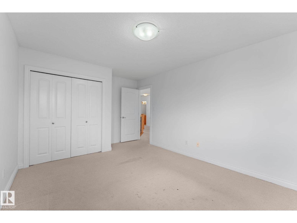
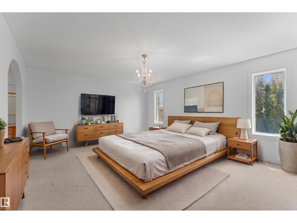
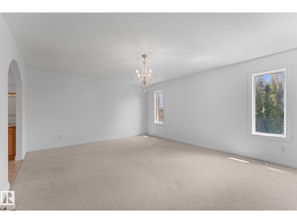
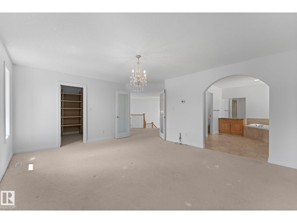
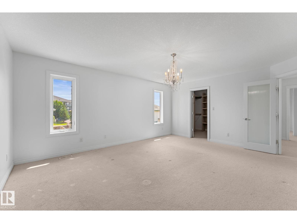
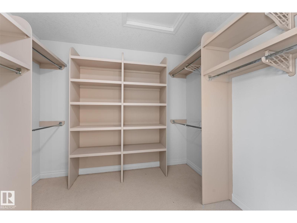
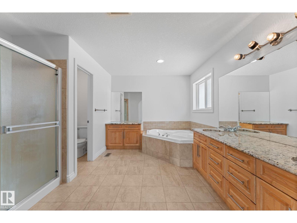
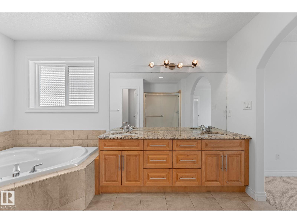
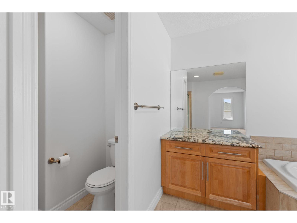
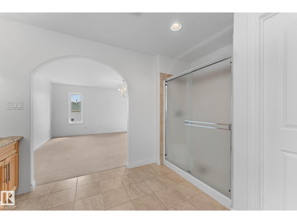
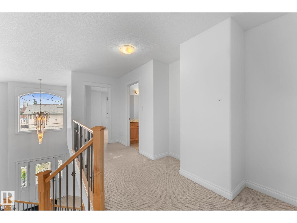
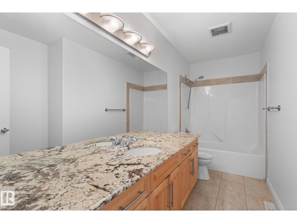
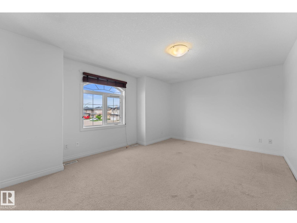
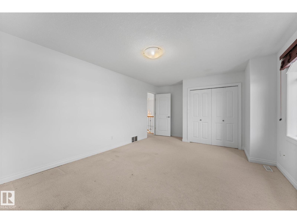
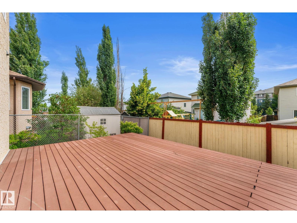
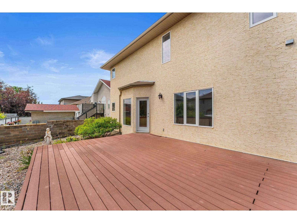
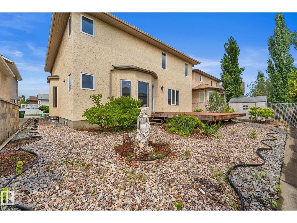
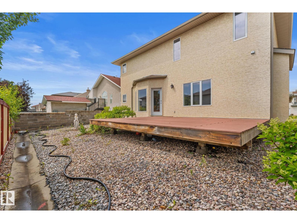
UPGRADED ORIGINAL OWNER home on a quiet street in Carlton! Upon entering, you’ll be impressed by the soaring open-to-below living room, luxurious hardwood floors & freshly painted walls! The kitchen features loads of cabinetry, newer appliances including the fridge, stove & dishwasher (replaced w/in the last 4 years), plus a full-sized pantry. The kitchen opens to the family room w/ a cozy gas fireplace, perfect for cold Edmonton winters. The main floor also offers laundry, a bedroom ideal for multigenerational families or guests, a 2pc bathroom & direct access to the oversized double attached garage. Upstairs you'll find 3 spacious bedrooms, including the primary retreat with plenty of room for a king bed & a spa-like 5pc ensuite featuring a jacuzzi tub! The unfinished basement offers endless potential w/ large windows & a bathroom rough-in already in place. Outside you'll find a spacious, low-maintenance backyard w/ a composite deck! Other features: A/C, new roof & newer HWT! (id:51989)
Features of 16115 134 St Nw
- MLS® Number E4498558
- Price $674,000
- Bedrooms: 4
- Bathrooms: 3
- Square Footage: 3036 sqft
- Property Type: House
- Neigbourhood: Carlton
- Amenities Near By Public Transit, Schools, Shopping
- Features See Remarks
- Parking Space Total 2
- Structure Deck
Buildings
| Bathroom Total | 3 | Bedrooms Total | 4 |
| Appliances | Dishwasher, Dryer, Microwave Range Hood Combo, Refrigerator, Stove, Washer, Window Coverings | Basement Development | Unfinished |
| Basement Type | Full (unfinished) | Constructed Date | 2008 |
| Construction Style Attachment | Detached | Fireplace Fuel | Gas |
| Fireplace Present | Yes | Fireplace Type | Insert |
| Half Bath Total | 1 | Heating Type | Forced Air |
| Stories Total | 2 | Size Interior | 3036 Sqft |
| Type | House |
Parking
| Attached Garage | |
| Oversize |
Land
| Acreage | No | Land Amenities | Public Transit, Schools, Shopping |
| Size Irregular | 518.05 | Size Total | 518.05 M2 |
| Size Total Text | 518.05 M2 |
Rooms
| Level | Type | Length | Width | Dimensions |
|---|---|---|---|---|
| Main Level | Living Room | 3.44 m | 6.06 m | 3.44 m x 6.06 m |
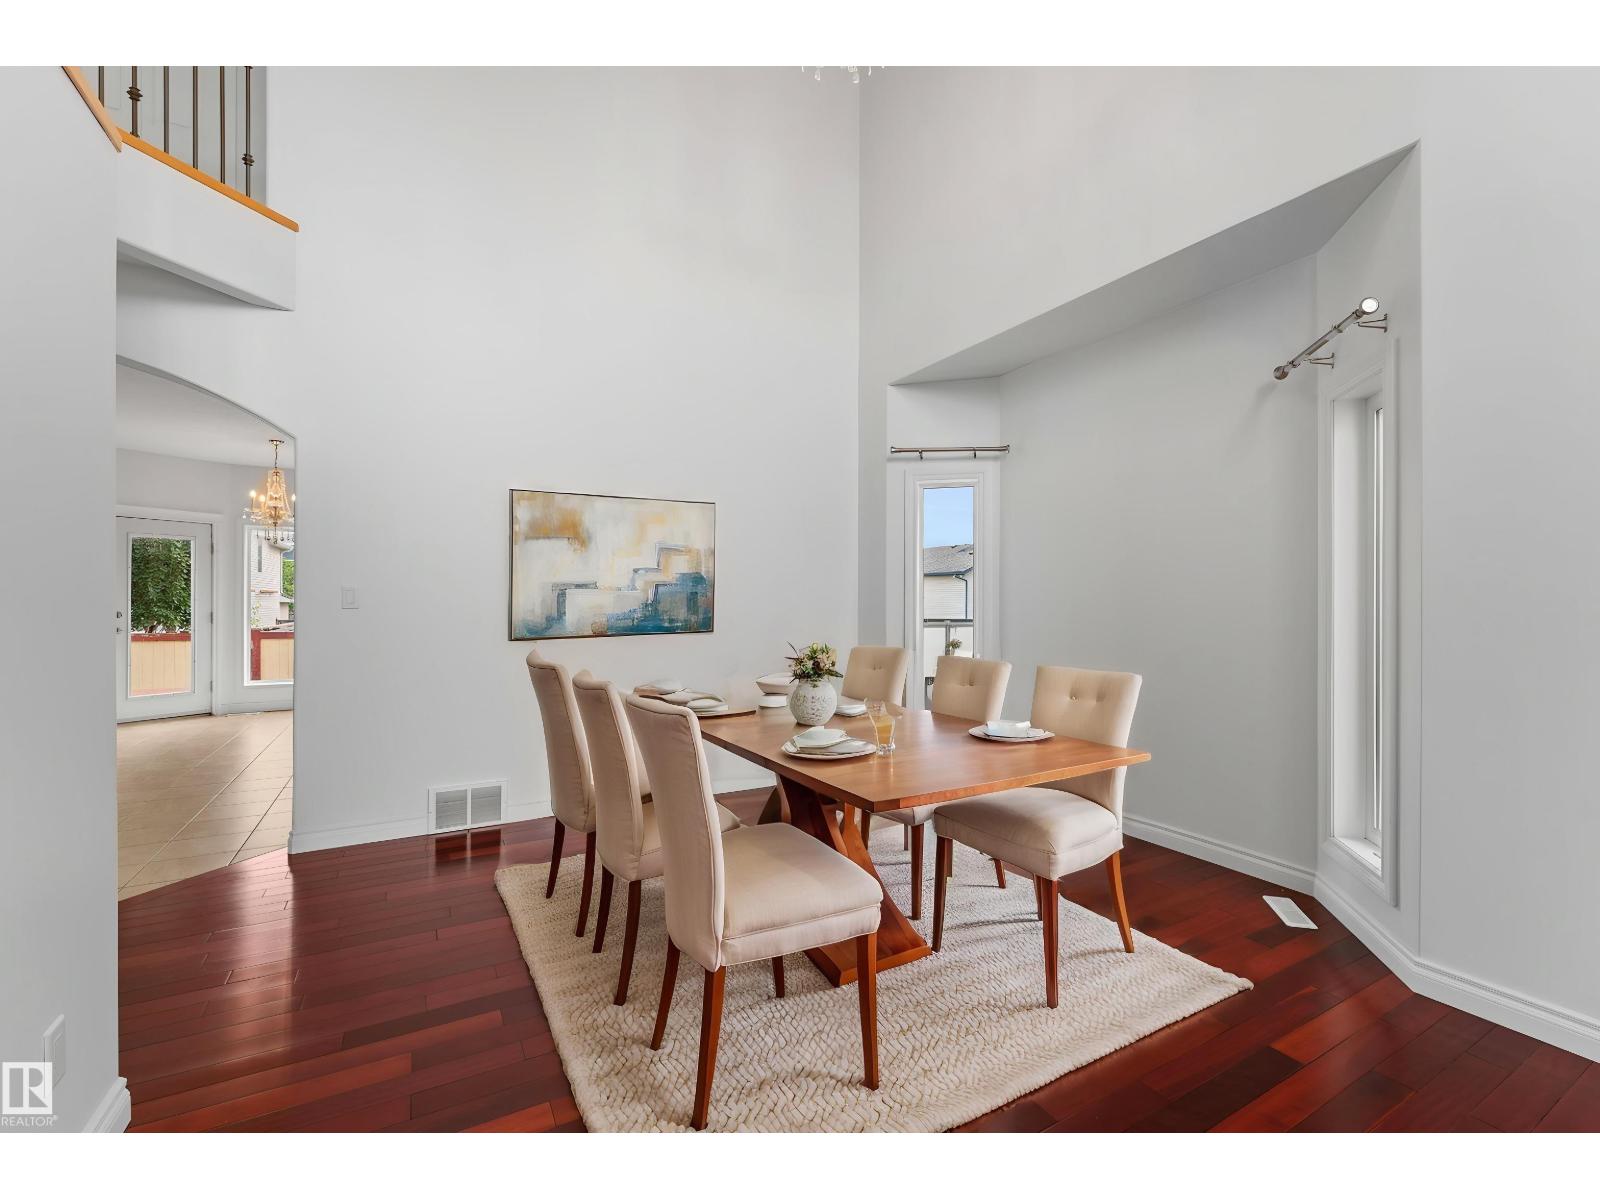
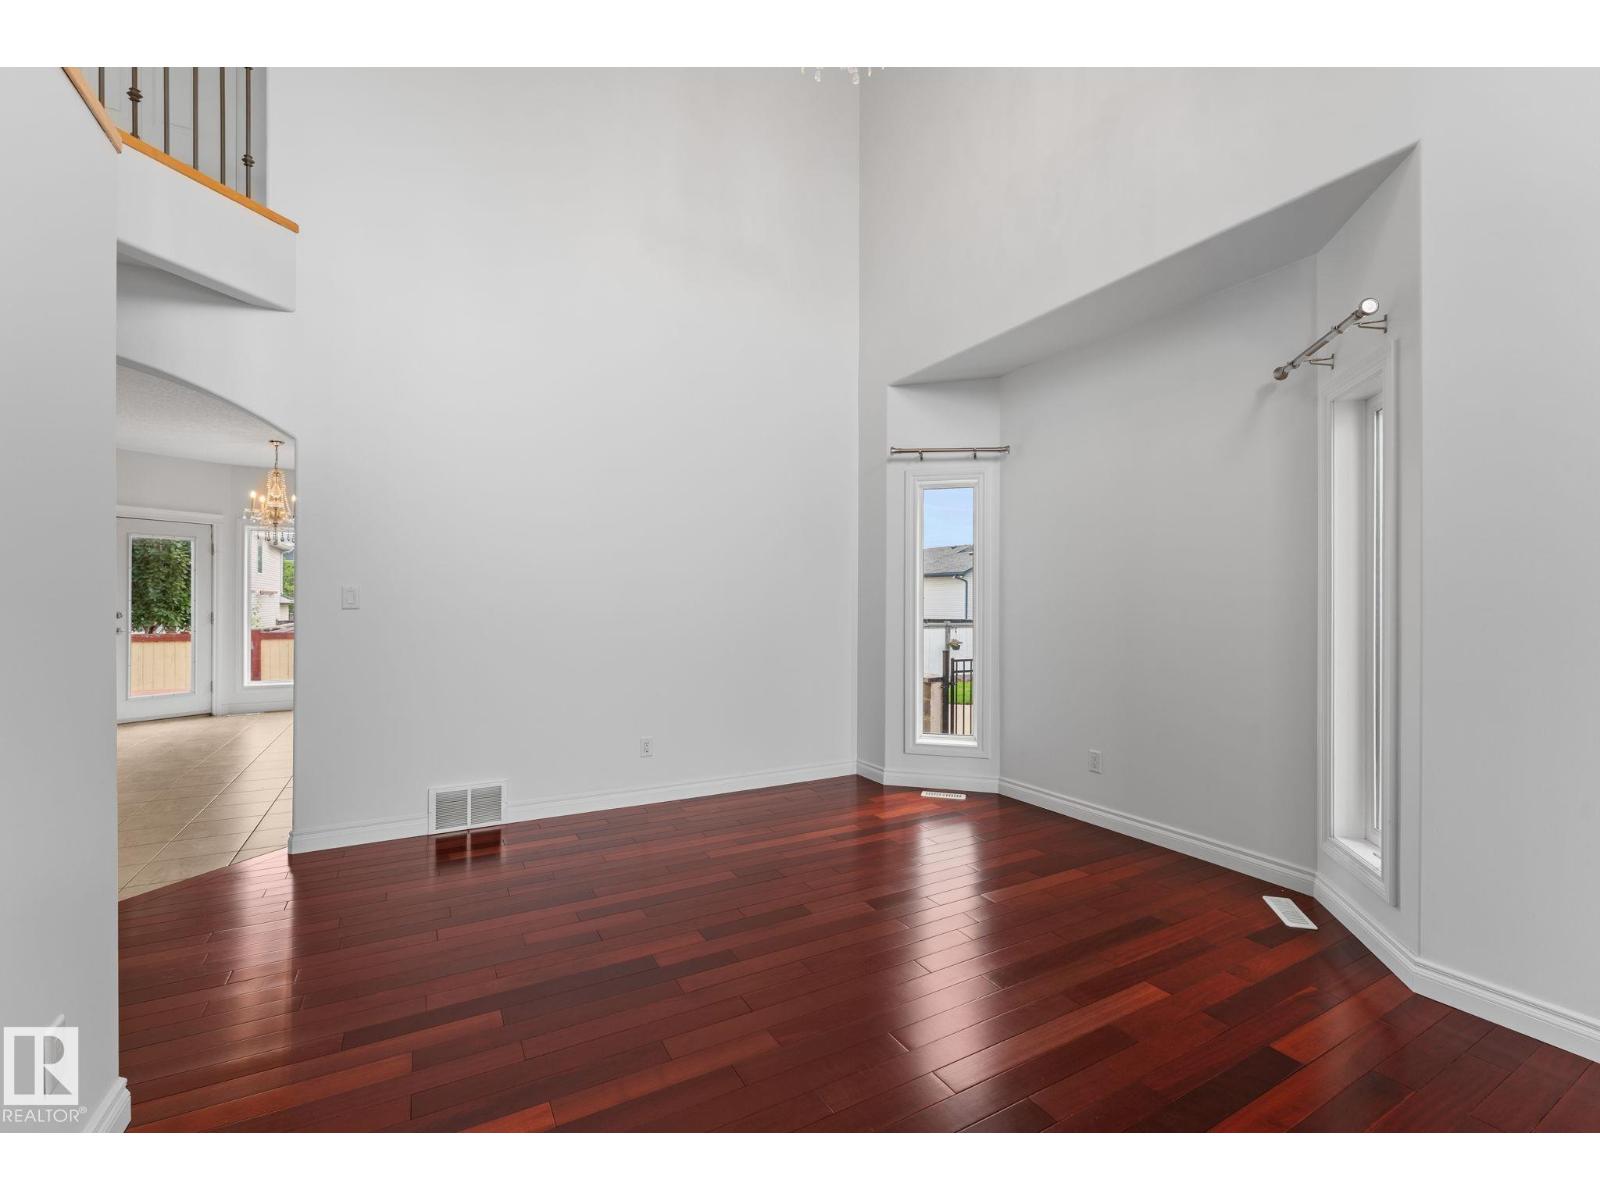
| Main Level | Dining Room | 5.01 m | 3.27 m | 5.01 m x 3.27 m |
| Main Level | Kitchen | 5.59 m | 5.35 m | 5.59 m x 5.35 m |
| Main Level | Family Room | 6.28 m | 4.73 m | 6.28 m x 4.73 m |
| Main Level | Bedroom 4 | 4.26 m | 3.06 m | 4.26 m x 3.06 m |
| Upper Level | Primary Bedroom | 4.79 m | 5.41 m | 4.79 m x 5.41 m |
| Upper Level | Bedroom 2 | 3.93 m | 5.83 m | 3.93 m x 5.83 m |
| Upper Level | Bedroom 3 | 4.79 m | 3.37 m | 4.79 m x 3.37 m |
Agents and Offices
- Haley Streu
- Dwight Streu
- Office: Maxwell Polaris