

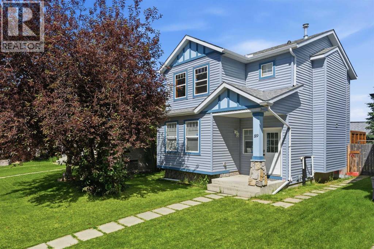
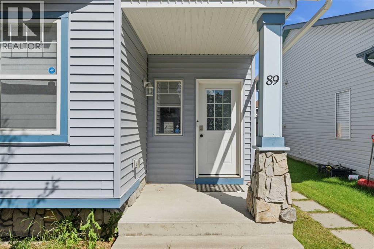
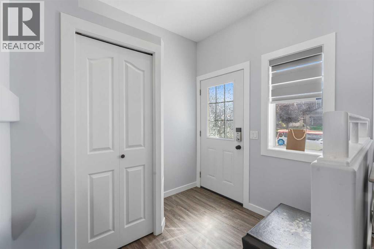
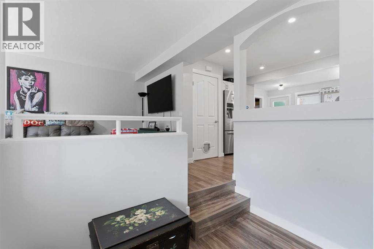
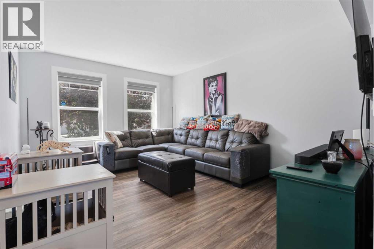
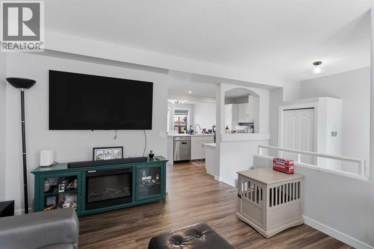
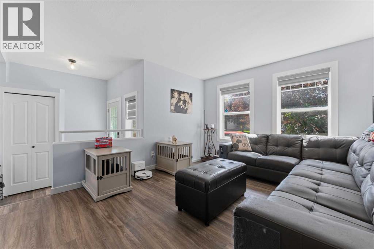
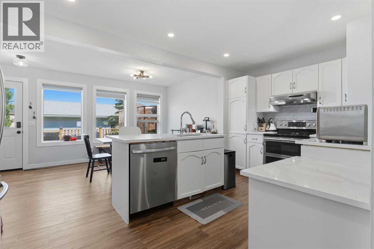
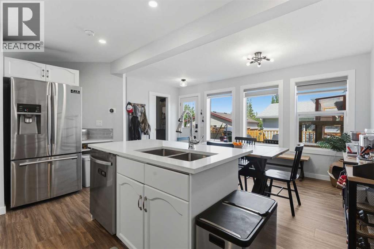
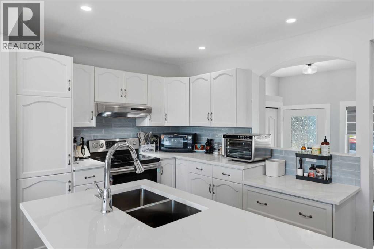
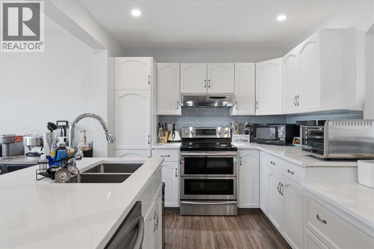
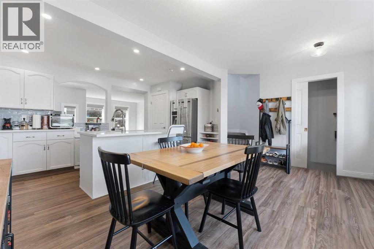
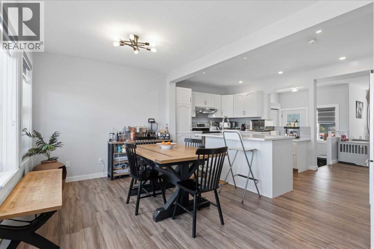
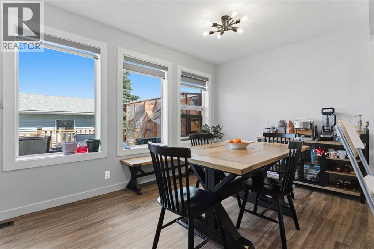
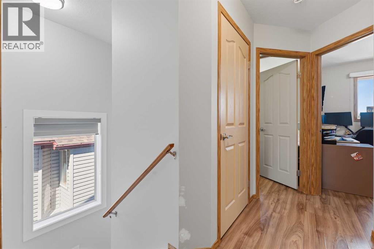
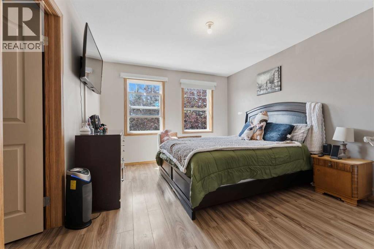
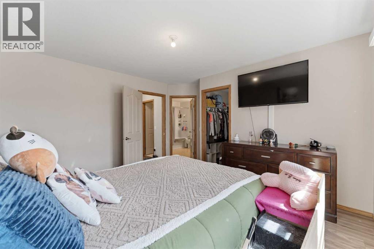
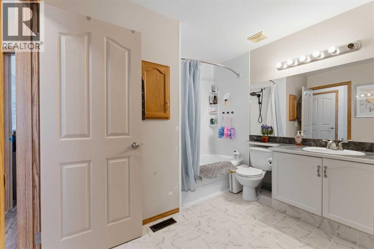
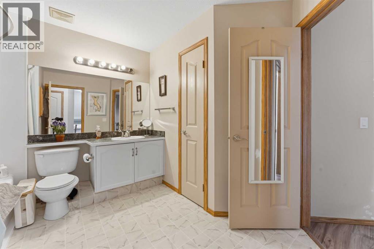
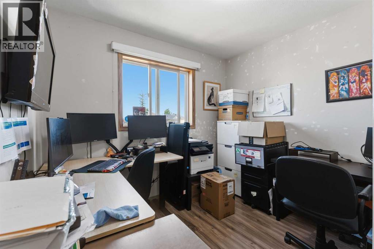
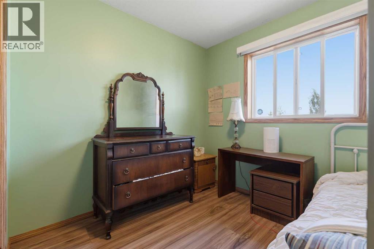
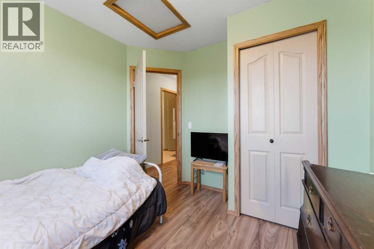
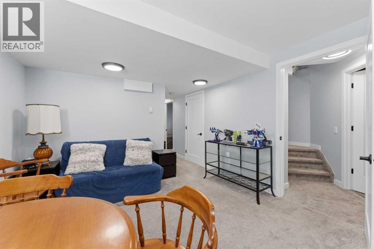
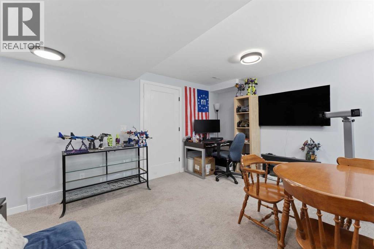
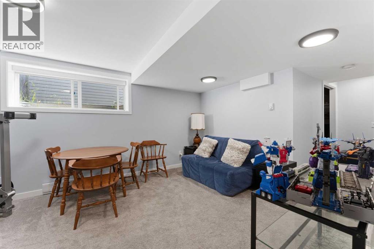
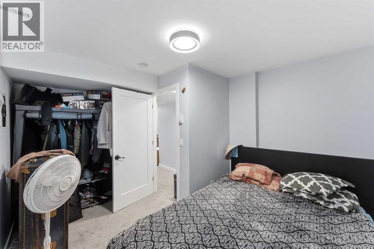
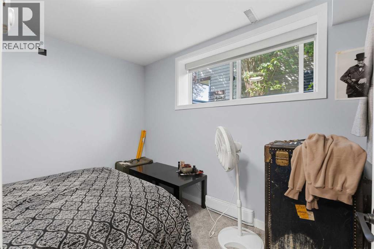
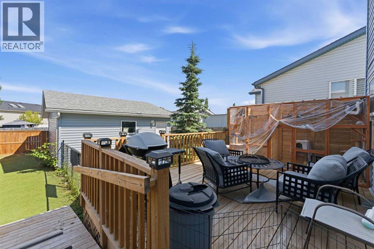
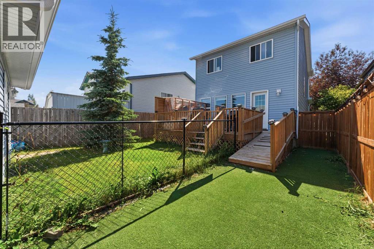
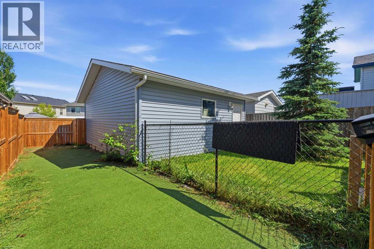
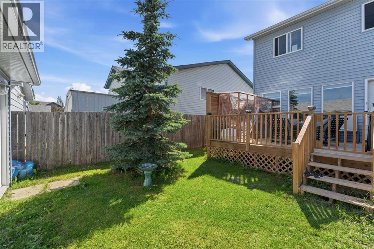
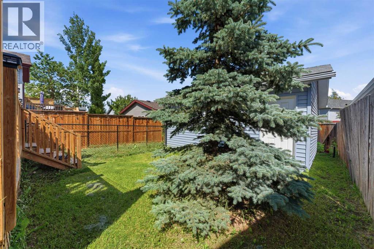
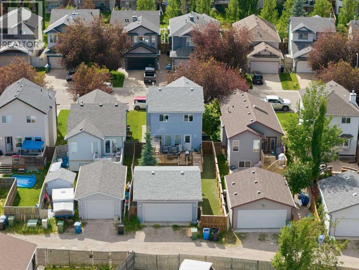
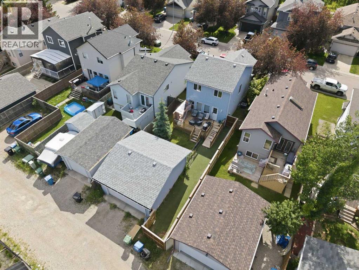
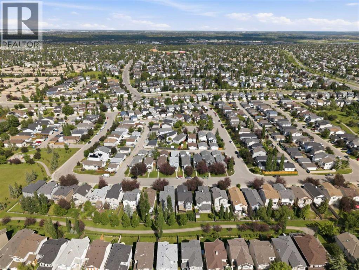
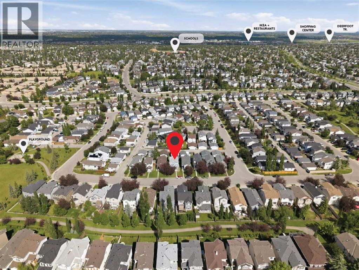
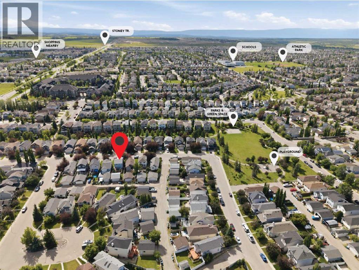
Nestled on a quiet street, in the heart of southwest Calgary's desirable family community of Evergreen. This charming two-storey home with a fully developed basement has a total of four bedrooms and lots of living space. Step inside to discover a gorgeous open-concept main floor. The heart of the home is the pristine kitchen with quartz countertops and stylish white cabinets and new top of the line vinyl planks for durability. Off the dinning area is access to a large deck to soak up the sun, with access to your large dog run for your 4 legged friends. Large detached garage with easy access to the home. Upstairs has 3 large bedrooms, The primary has a large walk in closet with access to the large 4 piece bathroom. Newley developed basement installed by a professional contractor, enjoy the extra space with another bedroom. With everyday amenities, nearby schools and playgrounds and parks, major shopping at Shawnessy centre and quick access to Sotney Trail and the LRT just minutes away. New siding and roof installed in the last 5 years along with a new furnace just recently installed this year, this home is move in ready for your enjoyment. (id:51989)
Features of 89 Everstone Way Sw
- MLS® Number A2328690
- Price $575,000
- Bedrooms: 4
- Bathrooms: 2
- Square Footage: 1260 sqft
- Property Type: House
- Community Name: Evergreen
- Amenities Near By Park, Playground, Schools, Shopping
- Features Back Lane
- Parking Space Total 4
- Plan 0113415
- Structure Deck, Dog Run - Fenced In
Buildings
| Bathroom Total | 2 | Bedrooms Above Ground | 3 |
| Bedrooms Below Ground | 1 | Bedrooms Total | 4 |
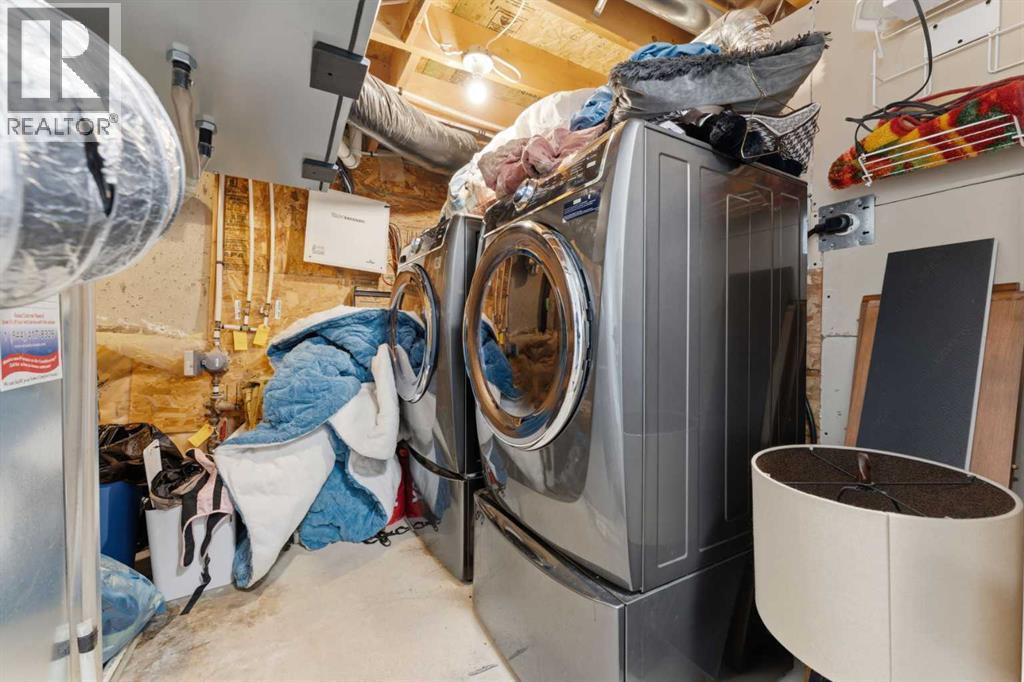
| Appliances | Refrigerator, Range - Electric, Dishwasher, Hood Fan, Window Coverings, Washer & Dryer, Water Heater - Tankless | Basement Development | Finished |
| Basement Type | Full (finished) | Constructed Date | 2001 |
| Construction Style Attachment | Detached | Cooling Type | Central Air Conditioning |
| Exterior Finish | Vinyl Siding | Flooring Type | Carpeted, Laminate, Vinyl |
| Foundation Type | Poured Concrete | Half Bath Total | 1 |
| Heating Fuel | Natural Gas | Heating Type | Central Heating |
| Stories Total | 3 | Size Interior | 1260 Sqft |
| Total Finished Area | 1260 Sqft | Type | House |
Parking
| Detached Garage | 2 |
Land
| Acreage | No | Fence Type | Fence |
| Land Amenities | Park, Playground, Schools, Shopping | Landscape Features | Lawn |
| Size Depth | 33.17 M | Size Frontage | 9.78 M |
| Size Irregular | 331.00 | Size Total | 331 M2|0-4,050 Sqft |
| Size Total Text | 331 M2|0-4,050 Sqft | Zoning Description | City Of Calgary |
Rooms
| Level | Type | Length | Width | Dimensions |
|---|---|---|---|---|
| Second Level | Primary Bedroom | 11.92 Ft x 13.67 Ft | ||
| Second Level | Bedroom | 9.25 Ft x 9.83 Ft | ||
| Second Level | Bedroom | 9.25 Ft x 9.83 Ft | ||
| Second Level | Other | 6.92 Ft x 5.25 Ft | ||
| Second Level | 4pc Bathroom | 9.83 Ft x 8.83 Ft | ||
| Basement | Family Room | 11.00 Ft x 14.17 Ft | ||
| Basement | Bedroom | 10.17 Ft x 11.00 Ft | ||
| Basement | Storage | 6.67 Ft x 8.25 Ft | ||
| Main Level | Foyer | 66.92 Ft x 7.25 Ft | ||
| Main Level | Living Room | 11.92 Ft x 13.33 Ft | ||
| Main Level | Kitchen | 17.58 Ft x 8.83 Ft | ||
| Main Level | Dining Room | 15.58 Ft x 9.33 Ft | ||
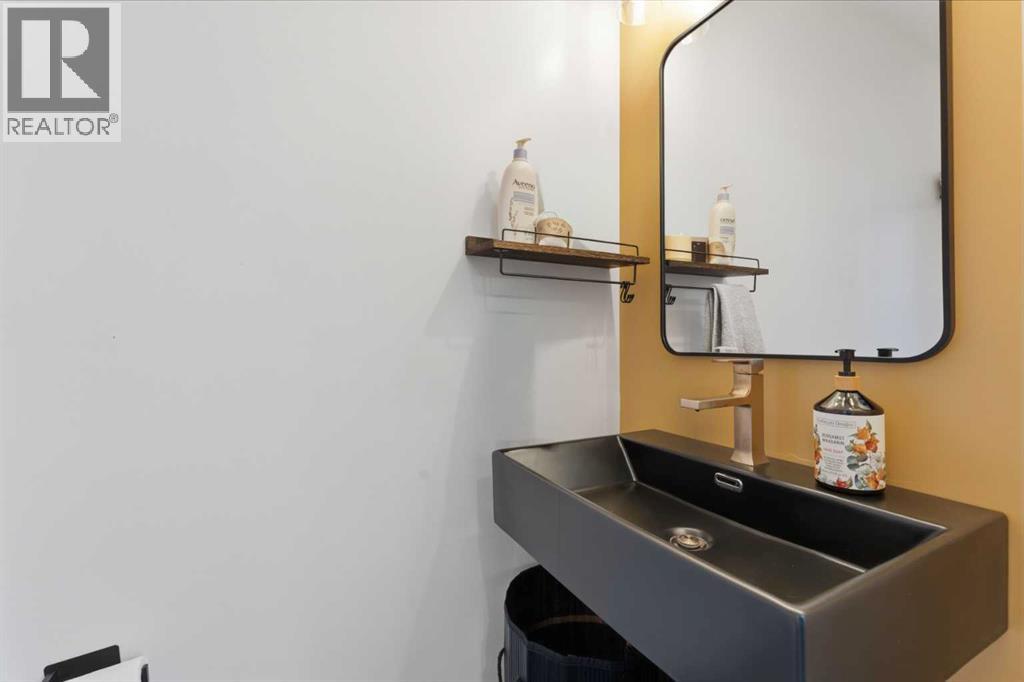
| Main Level | 2pc Bathroom | 3.25 Ft x 6.50 Ft |
Agents and Offices
- Jaydon Wigelsworth
- Office: Cir Realty
What's Nearby
Similar Properties

16006 Everstone Road Sw, Calgary, Alberta
- MLS® # A2317919
- Jonn VanBryce
- Sanja Serwa
- The Real Estate District
16207 Shawfield Drive Sw, Calgary, Alberta
- MLS® # A2317031
- Brian Reynolds
- Real Estate Professionals Inc.