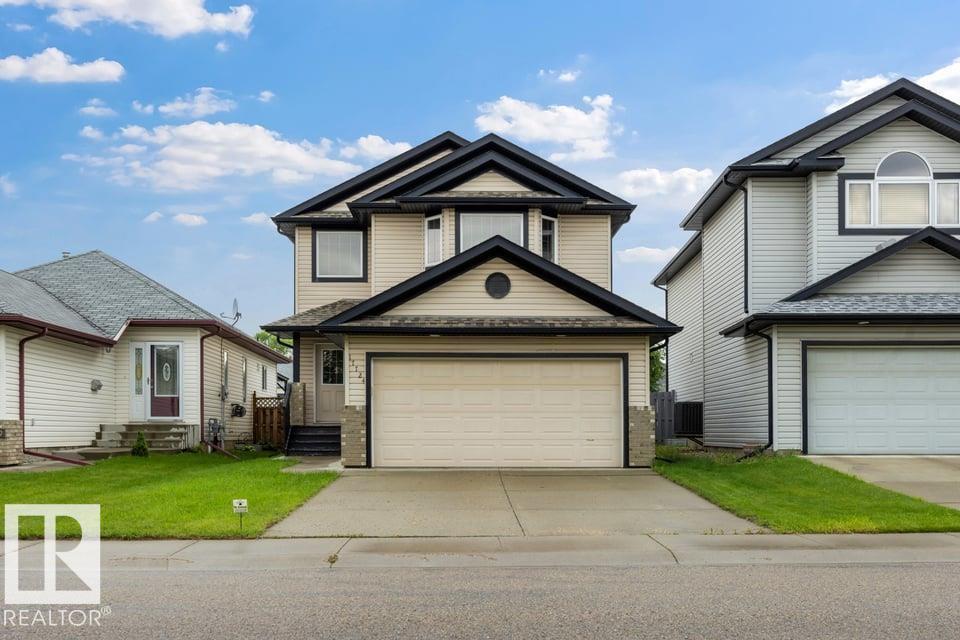
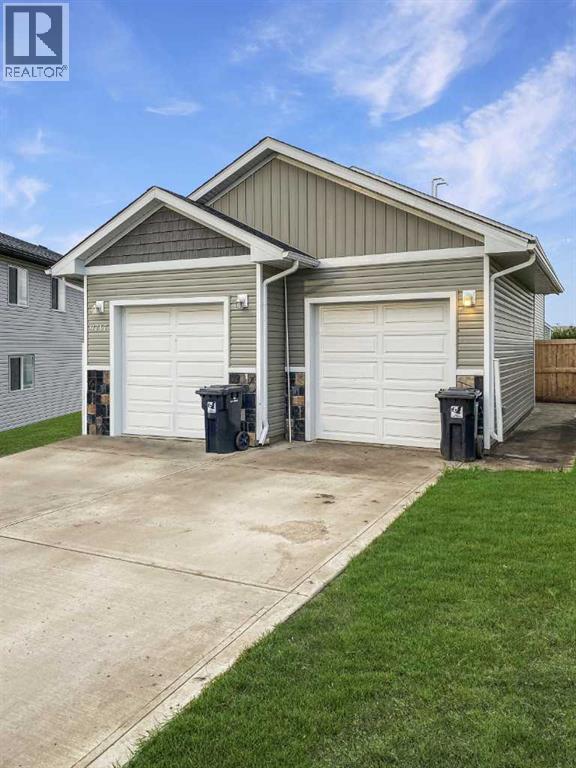
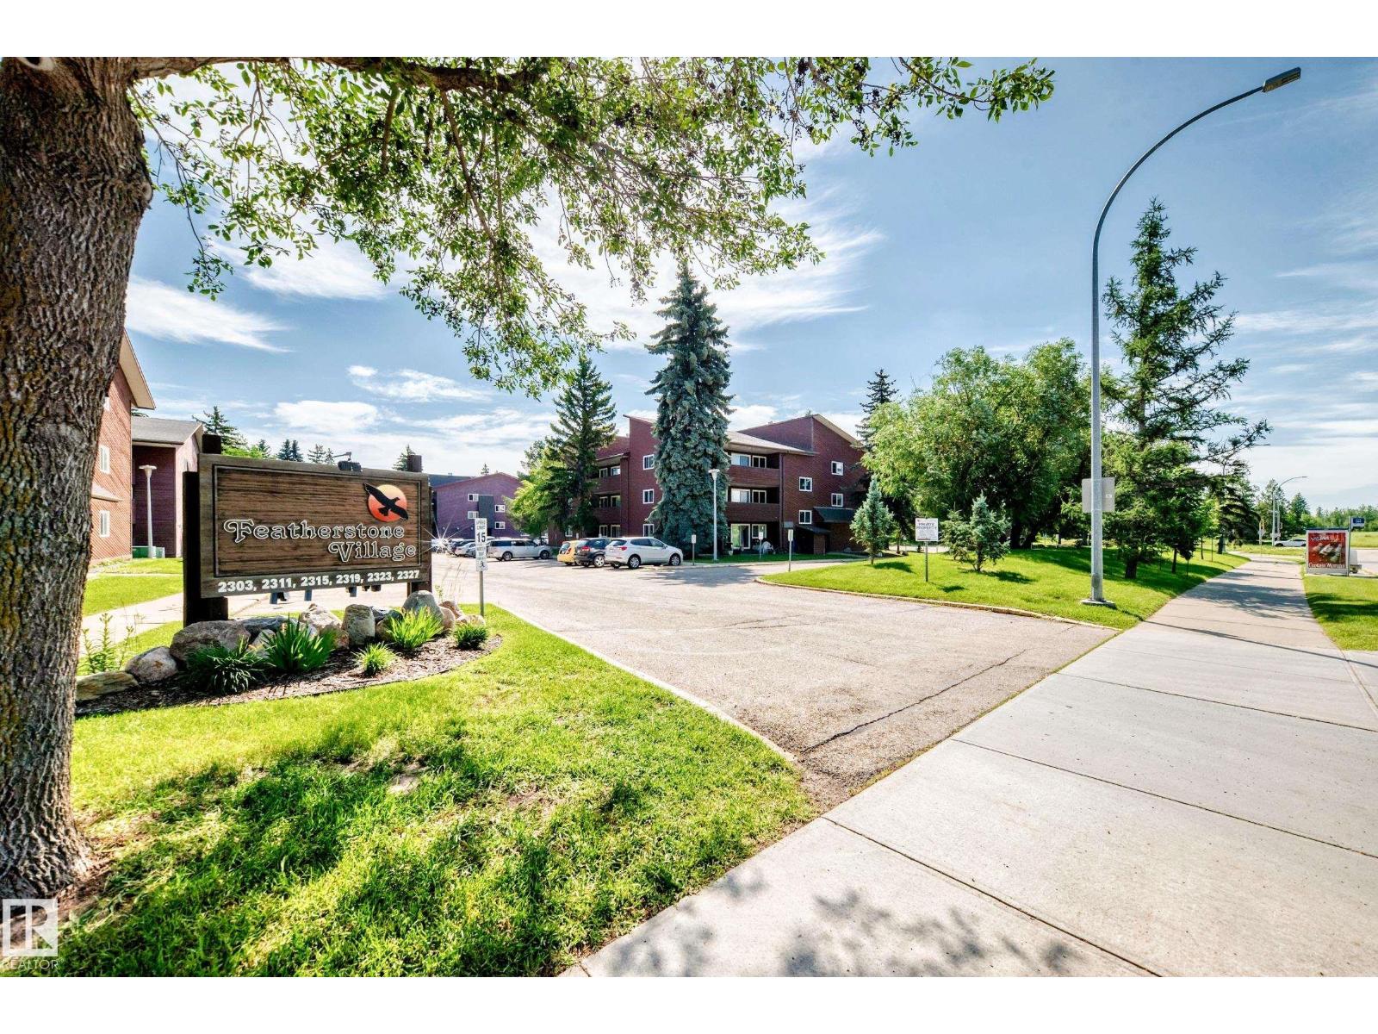
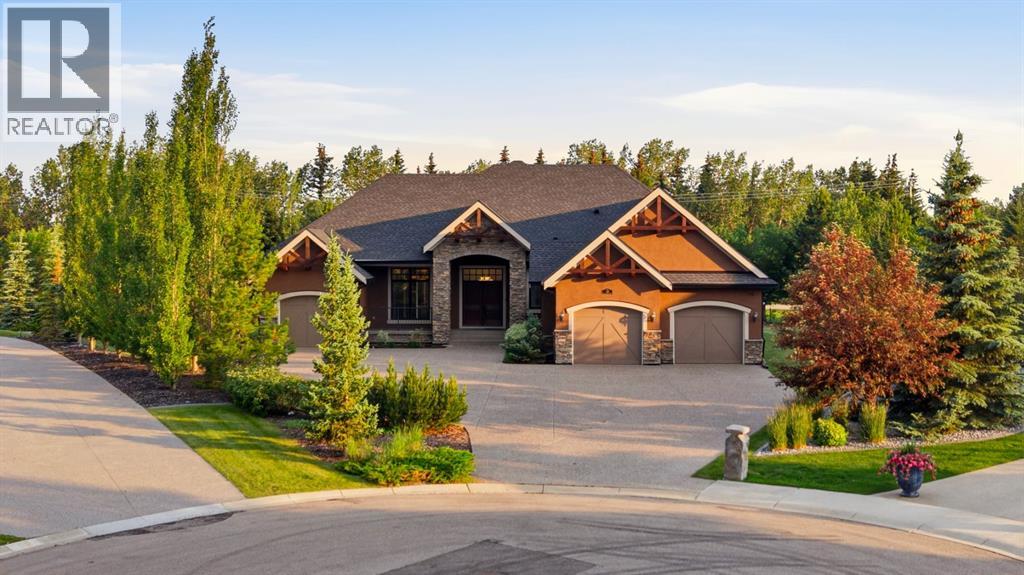
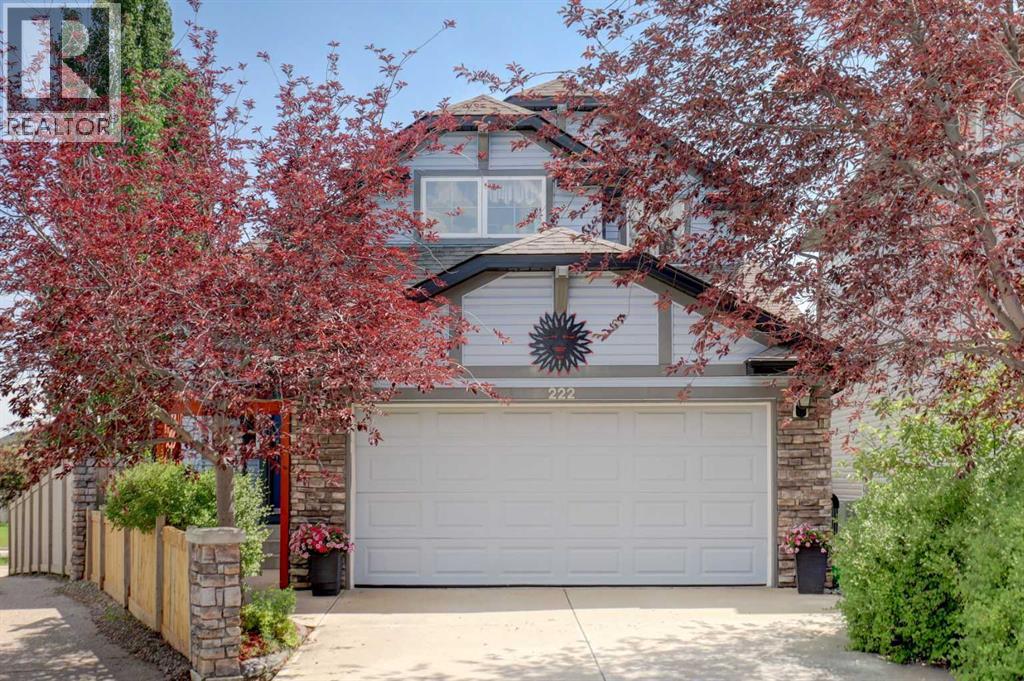
Welcome to Klarvatten, where quiet streets and family-friendly living come together! This well-maintained 1,493 sqft, 2-storey home offers 3 bedrooms, 2.5 bathrooms, a double attached garage, CENTRAL A/C, and an abundance of natural light throughout. The bright and functional main floor features an open-concept layout, creating the perfect space for everyday living and entertaining. Upstairs you'll find three spacious bedrooms, including a generous primary suite complete with its own private ensuite. Step outside to a large backyard that is a true blank slate, ready for your dream deck, garden, play area, or outdoor oasis. Whether you're a first-time buyer, growing family, or simply looking for a home you can make your own, this property offers endless potential. Enjoy peace of mind with updates already completed, including the roof (2017), hot water tank (2018), humidifier (2022), and hood fan (2024). Located close to parks, schools, walking trails, shopping, and all the amenities Klarvatten has to offer (id:51989)
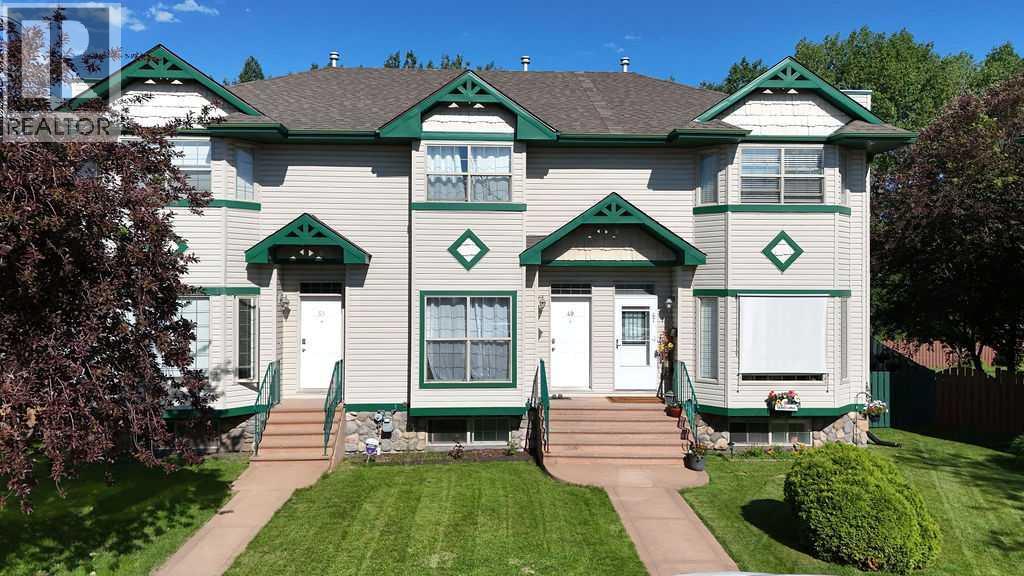
3 bed 1 bath lower unit in Clairmont with a garage! This suite features high ceilings with large windows for tons of added natural light for a very spacious feel. Highly durable vinyl plank flooring great for kids. Do laundry whenever you like with private in suite laundry. Attached single car garage makes for great storage, or a place to secure your vehicle at night and get it off the street. Fenced back yard. *Pets considered with approval and a $50/month pet fee*Electricity and water will be included for a flat rate of: $300/month. Application required prior to viewing. (id:51989)
Fantastic main floor 2 bedroom condo is perfectly located in much desirable Southwest's Blue Quill community just steps to Whitemud Creek Ravine and its amazing nature trails. Bright & spacious floor plan, nicely renovated with new paint, premium Vinyl plank floorings throughout, brand new s/s stove & dishwasher, fridge (2025), newer washer/dryer, thermostat & zone valve (2024) & more. Large, sunny living /dining area w/access to east facing patio and a storage room. Spacious eat-in kitchen w/ walk in panty, nice sized bedroom features large windows and mirror closet doors. Ensuite laundry, Private stall w/ plug-in & MOVE IN READY. Convenient location with easy access to major shoppings, public transit, schools, Rec centres & major roadways. Excellent buy for 1st home buyer, senior, young family or revenue property. (id:51989)
Luxury Living in WatermarkTucked away on a quiet cul-de-sac in the prestigious community of Watermark, this exceptional custom-built bungalow offers nearly 4,750 sq. ft. of beautifully finished living space, thoughtfully designed to deliver an elevated lifestyle with uncompromising quality, craftsmanship, and comfort.From the moment you enter, soaring ceilings, rich hardwood floors, and elegant architectural details create a warm yet sophisticated first impression. The open-concept layout seamlessly blends everyday living with refined entertaining.At the heart of the home is a spectacular chef’s kitchen, showcasing full-height custom cabinetry, premium stainless steel appliances, a gas cooktop, double wall ovens, a built-in wine refrigerator, and an oversized island featuring a butcher-block chef’s workstation. A spacious walk-through pantry with direct access to the heated oversized triple attached garage adds everyday convenience.Expansive south-facing windows flood the main living area with natural light, highlighting the inviting living room with its striking brick-faced gas fireplace and custom built-in cabinetry. The generous dining area flows effortlessly to the covered outdoor living space, creating the perfect setting for year-round entertaining.The luxurious primary retreat features custom built-ins, spacious walk-in closets, and a spa-inspired five-piece ensuite complete with a walk-in tub that can easily be converted back to a full-size jetted tub. A chairlift on the spiral staircase provides excellent accessibility and can be removed if desired. Two additional bedrooms each offer walk-in closets and share a beautifully appointed Jack-and-Jill ensuite.The professionally finished lower level expands the home’s versatility with a spacious recreation and family room, an additional bedroom, a four-piece bathroom, and abundant storage—ideal for entertaining, extended family, or overnight guests.Step outside to an outdoor oasis designed for every season. Spanning nearly the entire length of the home, the expansive rear deck offers multiple spaces to relax and entertain, including a covered section with built-in pot lights and a natural gas line for effortless barbecuing.Situated on an impressive 0.71-acre (approximately ¾-acre) south-facing lot, the beautifully landscaped backyard offers privacy, mature trees, multiple outdoor living areas, and a fully enclosed dog run finished with low-maintenance artificial turf, giving your four-legged family members a safe and clean place to play year-round.Additional premium features include solar panels, central air conditioning, dual high-efficiency furnaces, and an extensive list of quality upgrades throughout.Combining timeless elegance, exceptional craftsmanship, luxurious finishes, and modern efficiency, this remarkable Watermark residence presents a rare opportunity to own one of the community’s finest executive bungalow homes. (id:51989)
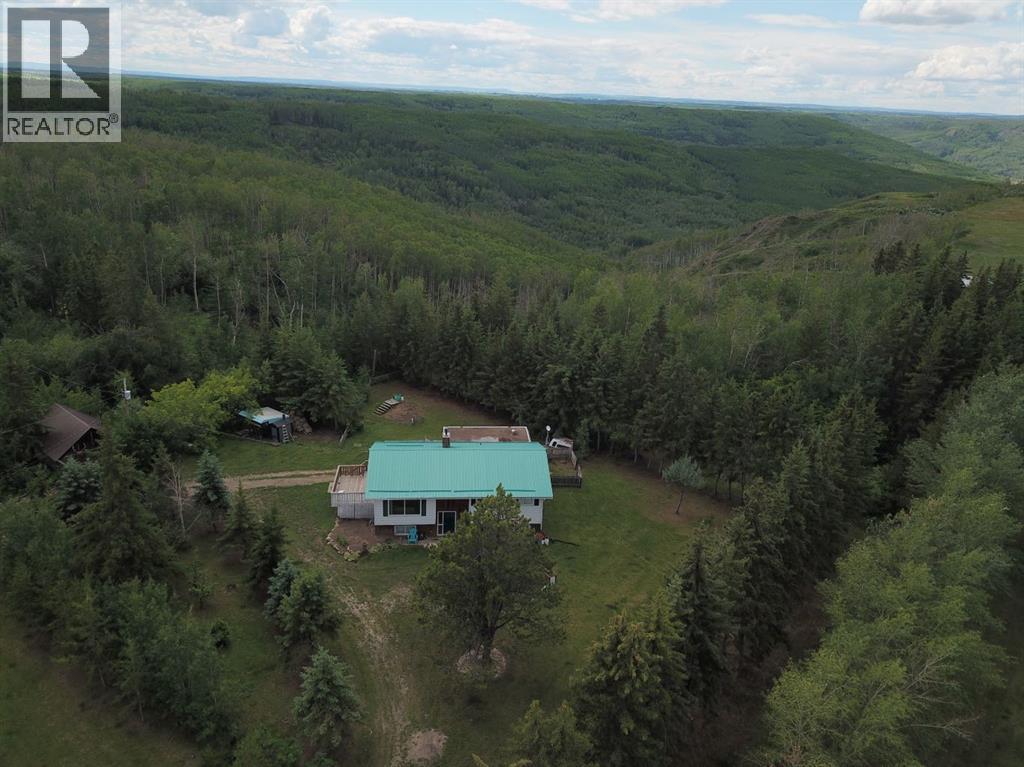
There are typical acreages. Say ten acres? How about we supersize that to 320 acres with valley views. A half section for a full dream. Turnkey for hobby cattle operation if you like. Grazing leases available west and north. Class 2 soil. Residence in place. Barn, handy 22X30 heated rough concrete floor shop,. Cabin, fencing, dugout, various granaries, shelters, couple quonsets. Lease revenue ~ $6,500 per year. Beautiful garden areas. Bilevel home offers three bedrooms, three bathrooms and attached garage. Just north of Bonanza, Alberta in the Saddle Hills. Feel welcomed by Saddle Hills County with a variety of support resources for farm and family. Local school K-8 and Savanna for 9-12. 45 minutes northwest of Spirit River so about an hour and a half to Grande Prairie or west over to Dawson Creek, BC about a half hour. 320 acres in a stunning part of Alberta. (id:51989)
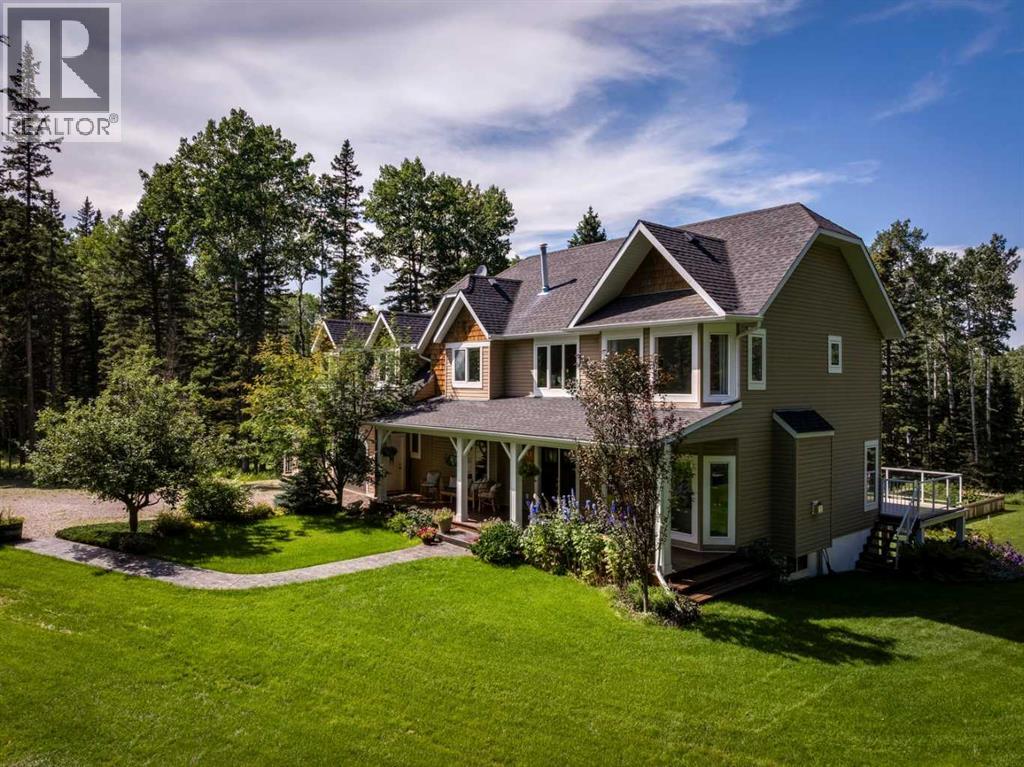
Tucked between Bragg Creek’s forested hills and the open, rolling lands of Priddis, this pristine property is just 20 minutes from the south end of Calgary and 40 minutes from Calgary’s downtown core, with direct access via the new Stoney Trail ring road, this home offers both seclusion and connection. The international airport is 50 mins away, yet when you arrive, the noise of the world falls away. Set on over 10 acres of private land, this home was built to hold real life, the kind that’s loud with laughter, filled with motion, and grounded in daily rituals that matter. You have’ll have this piece of forest all to yourself, with neighbouring houses not visible from the property. The only neighbours you will see are deer, grouse, frogs, butterflies, salamanders, and great grey owls. You will feel it immediately, the way the kitchen opens wide to the dining and living spaces, how light pours in from all sides, and how every window looks out on something green, quiet, alive and beautiful. There are eight bedrooms and five bathrooms offering privacy and space for a large family, multi-generational living, or guests who stay long and often. The walkout basement is fully finished, and includes a brand-new full kitchen, ideal for an independent family member, long-term visitors, or even shared living arrangements. This lower level opens directly onto the garden and lawn, creating a natural rhythm between indoor and outdoor life. Upstairs, the rooms are restful. Quiet corners. Big windows. Forest views. Main living spaces are grounded by natural materials wood, tile and soft lighting. The dining area tells stories of shared meals and long conversations, anchored and surrounded by views of trees and sky. Downstairs, it’s cooler, more private, and perfectly suited to older children, teens, or extended family. The yard is a showstopper and it’s intentional. A fenced vegetable garden, vibrant and productive. A natural pond lined with lilies. Stone retaining walls, hand-built beds, and long sweeps of green lawn designed for bare feet and running dogs. The beautiful landscaping shockingly requires very little maintenance and no watering. The property is fully fenced with natural paddocks for horses. Life spills out here, imagine children chasing frogs, hands in the dirt, late dinners on the deck as the sun sets through the trees. Bragg Creek is eight minutes west—a hamlet filled with artists, musicians, builders, and those who’ve chosen the Bragg Creek way of life. Priddis is just beyond the hills, where horse properties and old ranching families shape the land. Both communities are known for their sense of place, their welcome, and their refusal to become suburban. Nature is the backbone of daily life here, this is a home, one meant to be used, loved, and filled with people, noise, quiet, and time. A rare chance to root deeply and live beautifully. (id:51989)
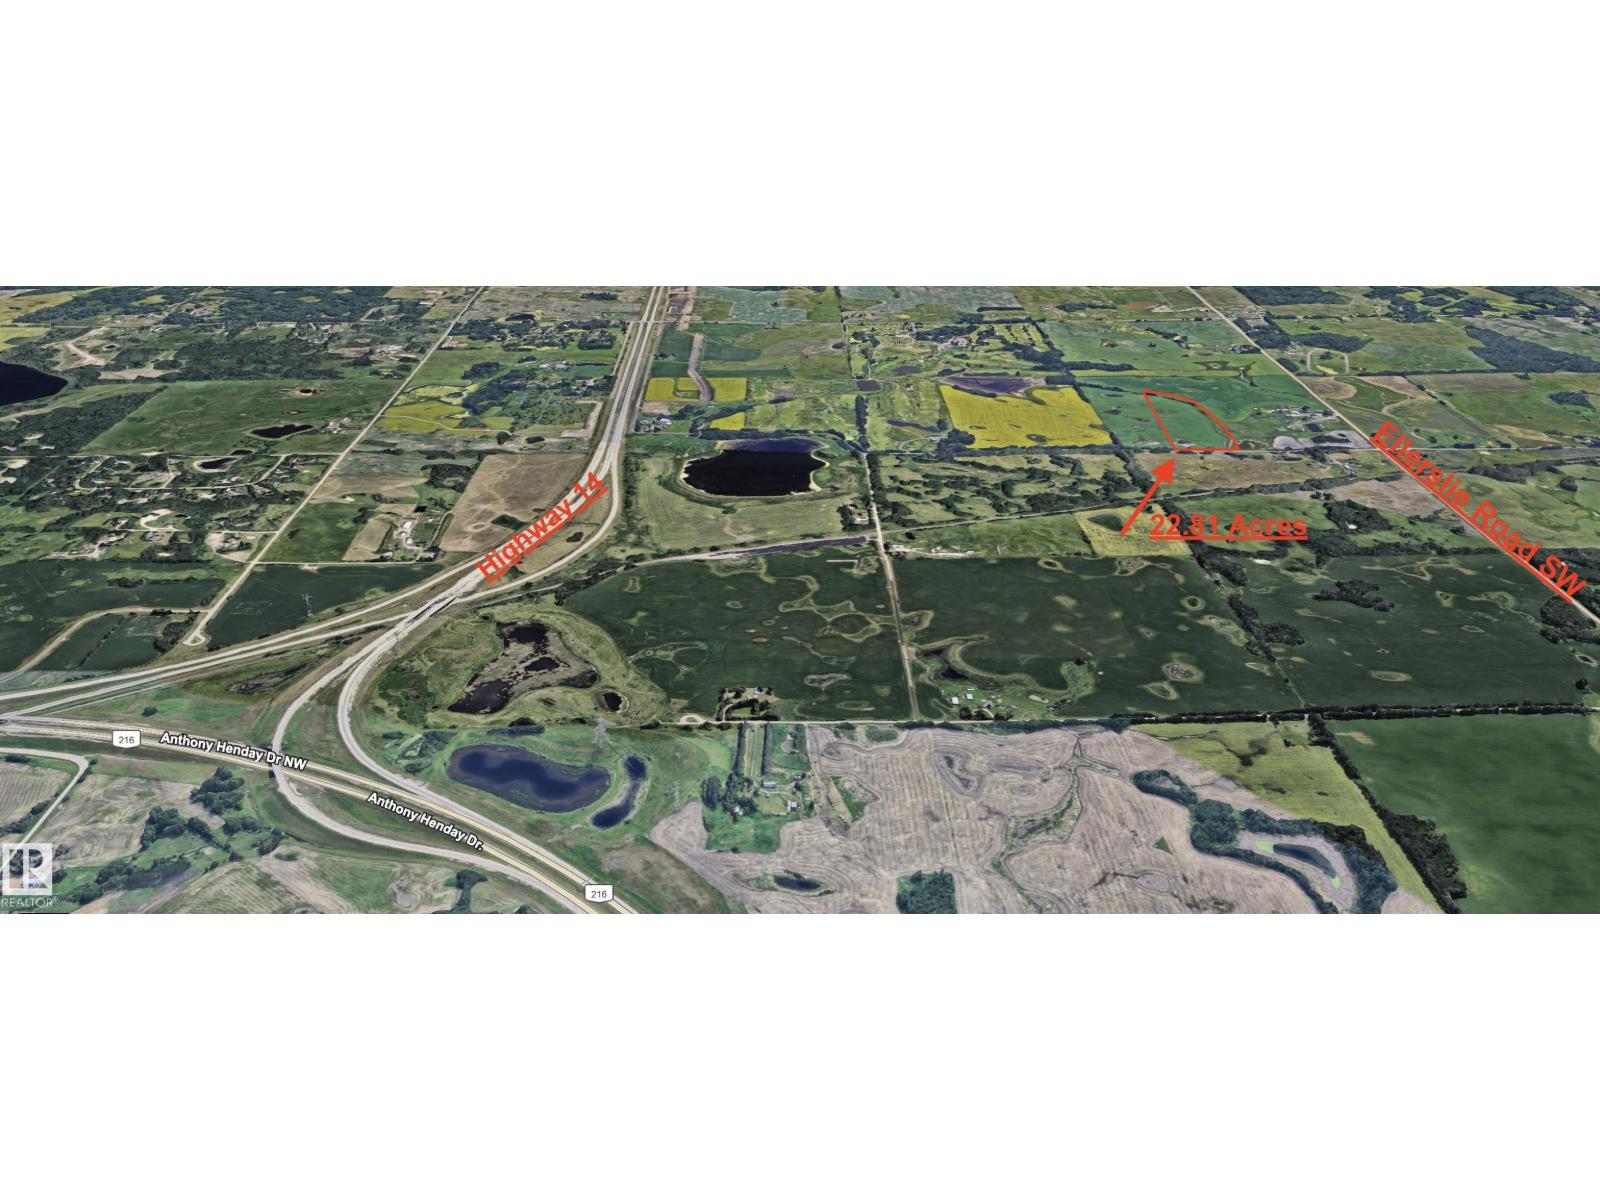
LOCATION, LOCATION, LOCATION! ALMOST 23 ACRES OUT OF SUBDIVISION! FREEDOM & PRIVACY only 1 MILE from SE EDMONTON CITY LIMITS located just off ELLERSLIE ROAD! Pavement all the way! Only a few minutes drive to ALL AMENITIES! 5 mins to Meadows Rec Centre, 2 mins to the new ALCES Neighbourhood, 3 mins to The Hills at CHARLESWORTH. If you've been waiting for the ULTIMATE ESTATE ACREAGE so close to the City look no further! This is an EXECUTIVE AREA with LARGE ESTATE HOMES in every direction. SE Edmonton is the fasting growing area! This land has gently rolling hills, mature trees, with unbeatable paved road access. This acreage lot is WALKOUT READY with DOWNTOWN CITY VIEWS and new driveway entrance already completed. (id:51989)
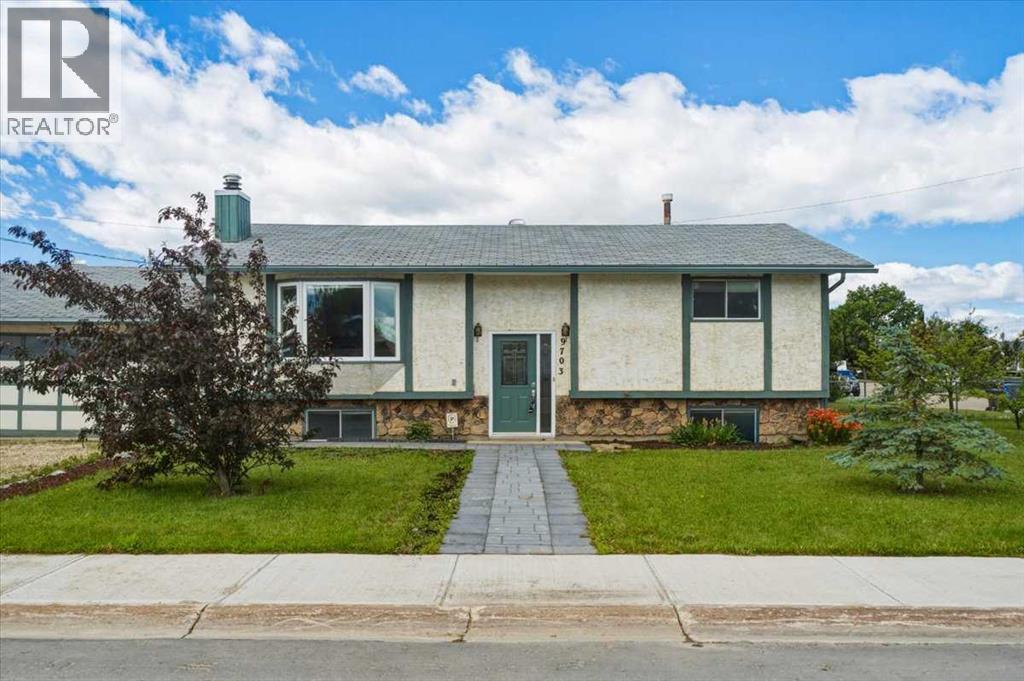
Immediate possession on this 1,111 square foot, fully developed home, with a double attached garage. Located on a nicely landscaped, large corner lot in the town of Wembley. Home has a nice, private deck. Main floor consists of two bedrooms (Ensuite off Primary Bedroom), kitchen, dining area, 4 piece bathroom, and a large living room with a bay window and a wood burning fireplace. The basement consists of 2 bedrooms, a recreation room with a free standing wood burning stove, a laundry / utility room and a 4 piece bathroom. (id:51989)
Fantastic Panorama Hills Gardener's Delight Beauty with Newer Shingles. Very open and inviting mainfloor graced by Magnificent Hardwood Floors and Majestic Vaulted Ceiling with Sky Lights. Lovely Kitchen with Walk in Pantry; Granite Counters, Attractive Arch, Maple Cabinets. Lovely Appliance Package. Quality Breakfast Bar and area, Walk-in Pantry and Convenient Kitchen "Toe-Kick Vacuum System" Gas Stove. Large Fridge with indoor Ice Maker & Water. Pull-out type Faucet. Enjoy the Convenience of a Built-in Central Vacuum System. Separating the Living Room & the Dining Rooms is a Gorgeous Relaxing 3-Way Gas Fireplace with Ceramic Tile Facing and Hearth + Wood Mantle + Glass Fireplace Door. This Home also features a Beautiful Open Staircase to the Warm Delightful and HUGE Multi-Use Upper Loft with another Sky Light and which graciously overlooks the main floor. Two Bedrooms and Bathrooms Completes the Main Floor. The 5-pce Ensuite features Double Counter Vessel Sinks, a Soaker Tub and Separate Shower with One-Piece Faucet. Of Course there is a Prime Bedroom Walk-in-Closet. The Main 4-pce Bathroom features Granite Sink, Vessel Bowl, Corner Soaker Bathtub with Ceramic Tile Tub Surround. Fully Uniquely Developed "L" shaped Basement with Cute "Bachelor Type Bedroom Area" (just needs the walls) featuring Warm and Cozy Excellent Cork Flooring. The Gigantic Recreation Room Area also features a Quality Slate Pool Table. Beautiful 4-pce Bathroom. Laundry Room with a Soaker Sink and Upper Cupboards. Lots of Multiple Storage Areas with one you could possibly use for your Fancy Wines. Sentational Gardener's Delight pie shaped Low Maintenance Yard. Newly Professionally Repaired and painted Two-Tier Deck with Aluminum Railings and some Trex Flooring. New Box Planters. The Garden features Numerous Special Trees. "Upside Down Tree"; Evergreens; Tri-Colour Lilac; Jasmine: Basil; Cilantro; Chives; Mint; Lily of the valley; and Roses. Conveniently located within Minutes to Major Shopping ; VIVO (FORMERELY CARDEL PLACE) RECREATION CENTRE. Featuring Aquatic Centre With Pool, Two ICE arenas, Gymnasium, Climbing Wall and LIBRARY. The Home is located for Many Schools and the Major Shopping; Includes Real Canadian Superstore; Shoppers Drug Mart; Canadian Tire; Home Depot; Staples; Winners; Dollarama; Tim Horton's and many many more, also Major Banks and LANDMARK CINEMAS. Stragetically Located for Quick getaway ACCESS to STONEY TRAIL,; DEERFOOT TRAIL; COUNTRY HILLS BOULEVARD AND HARVEST HILLS BOULEVARD. (id:51989)
FULLY DEVELOPED 2-STOREY TOWNHOME IN ASPEN RIDGE ~ 2 PRIMARY SUITES ~ FULLY FENCED BACKYARD W/ NO NEIGHBOURS BEHIND ~ NO CONDO FEES ~ Spacious foyer welcomes you to this well cared for home ~ The living room features high ceilings and a large west facing picture window that allows natural light to fill the space ~ the kitchen offers a functional floor plan with plenty of light stained cabinets with contrasting crown moulding, ample counter space including an island with an eating bar, a wall pantry, and opens to the dining space with a large picture window that overlooks the backyard and convenient access to the deck and backyard ~ The deck has a privacy wall and overlooks the backyard ~ 2 piece main floor bathroom ~ The upper level offers two generous size primary suites, both with dual closets and 4 piece ensuites with Jacuzzi tubs ~ The fully finished basement offers a generous size family room, large bedroom, 4 piece bathroom, laundry located in it's own room and space for storage ~ The backyard is fully fenced with back alley access, has a mature tree , shed, fire pit, with no neighbours behind and backing onto mature trees ~ Rear parking pad offers off street parking ~ Located close to multiple schools, parks, playgrounds and walking trails with easy access to the Collicut Centre, multiple shopping plazas with most amenities within short walking distance. (id:51989)
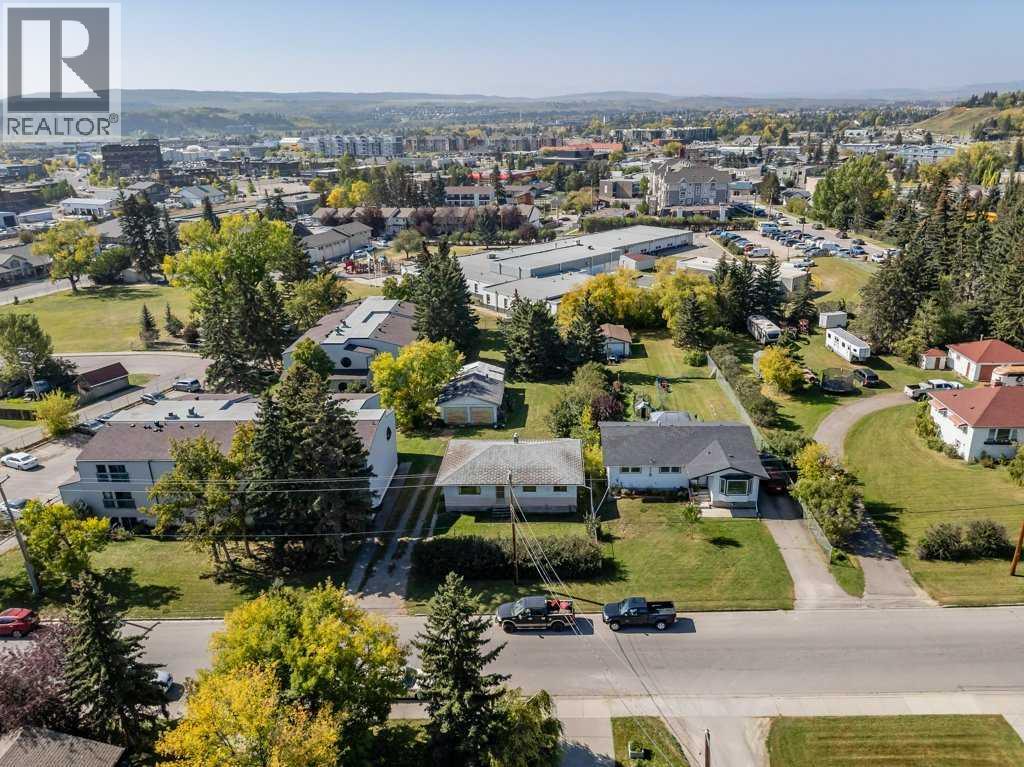
INCREDIBLE OPPORTUNITY | HOLD • RENOVATE • FLIP • REDEVELOP in Historic Downtown Cochrane.Rarely does an opportunity like this come to market. Situated on an expansive 60' x 247' lot in the heart of Cochrane, this exceptional property backs directly onto the Cochrane Christian Academy school grounds and is zoned RM-X, offering outstanding potential for future redevelopment, increased density or the ability to create your own centrally located custom oasis.Whether you're looking to hold as a long-term investment, renovate, flip, or redevelop, this property presents endless possibilities in one of Alberta's fastest-growing communities. Located in Cochrane's sought-after East End, you'll enjoy mature tree-lined streets, established parks, and the convenience of being just a short walk to downtown shops, restaurants, and services. Built by one of Cochrane's founding families and offered by the original owners, this is a once-in-a-generation opportunity to secure a significant land holding in a highly desirable location.With a peek a boo mountain view, an oversized lot, and exceptional redevelopment potential, this is the investment opportunity you've been waiting for. Property is being sold AS IS, WHERE IS. (id:51989)
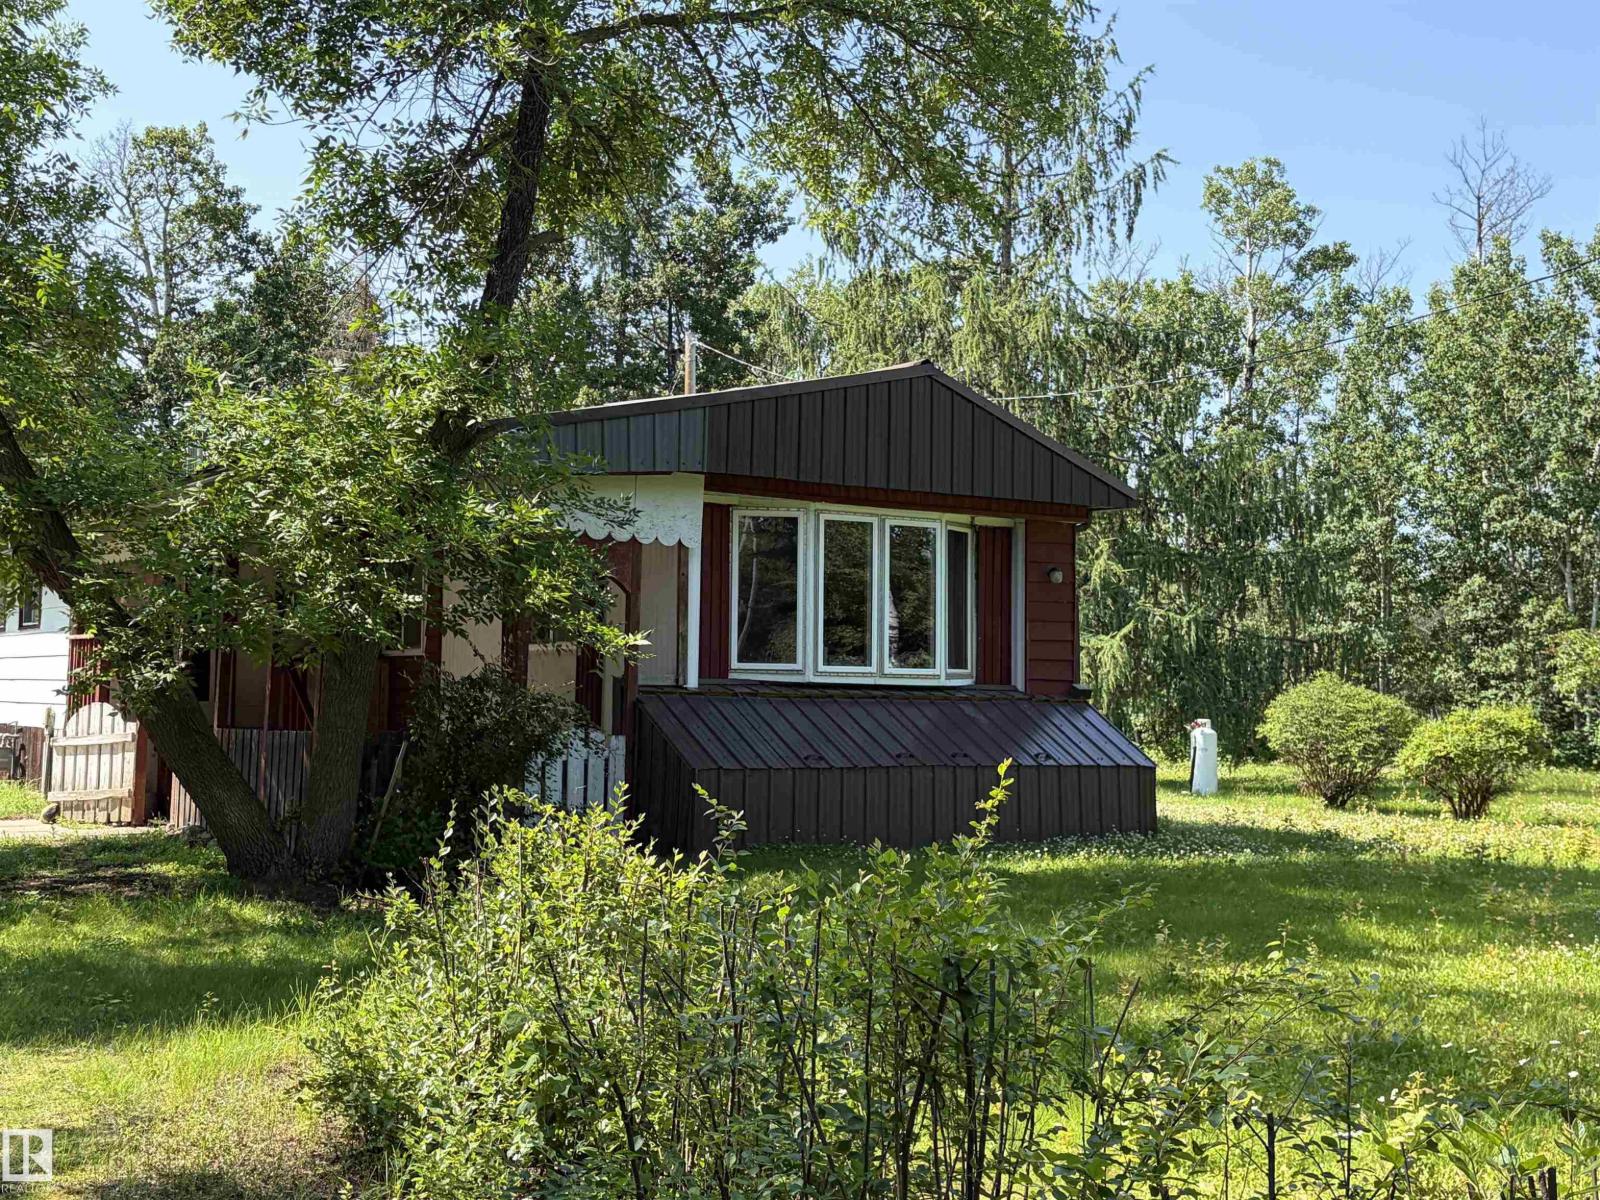
Home away from home? Or a home to stay the is affordable. This quiet property has all you need, outdoor space with a green house, storage sheds, and a garden area. It also has a Generac natural gas back up system for when the power is out. The home features 3 bedrooms, 1- 4pc bath, kitchen and spacious living room. 2 covered deck area's, for morning coffee or evening relaxing time. Located close to Ashmont and Upper Mann lake, 2 hours from Edmonton makes this great choice to invest. (id:51989)