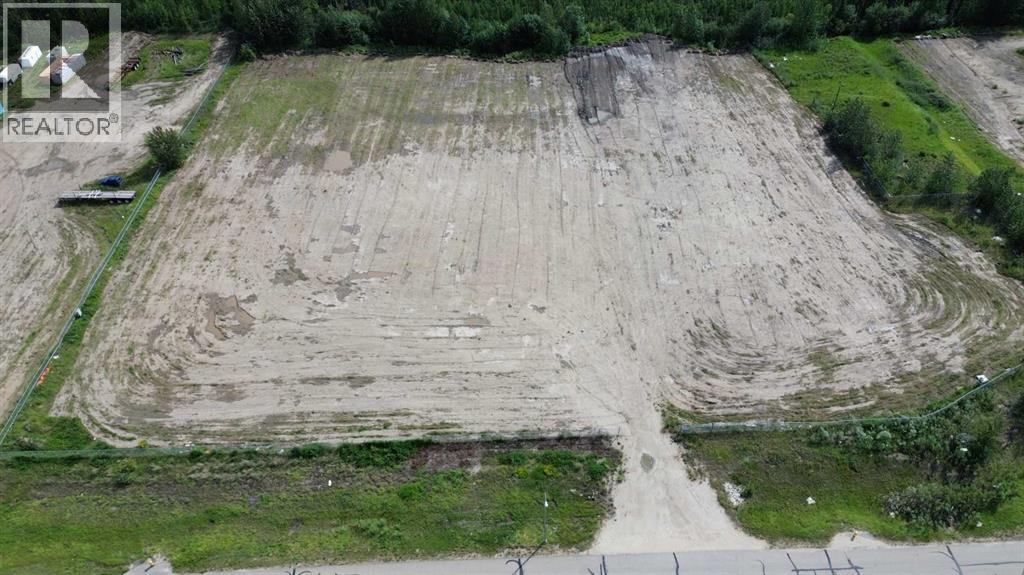
Plan:2520972, Blk:22, Lot:2. Fully serviced industrial land• 1.00 ± acre lot• IM Zoning• Ready for immediate development• Build to suit options available• Lots are stripped and graded• Excellent geotechnical qualities• Leduc Business Park has high development standardsensuring long term integrity• Access to the High Load Corridor• Easy access to the Edmonton International Airport (id:51989)
This beautiful office space resides in Central Mcdougall in a high exposure location off 107 Ave and 105 St. This space is perfectly designed and fine-tuned with work and play elements, colourful finishes, corporate boardroom and reading nooks. Features include: Air-conditioning, Located along the LRT route, Second floor unit, Move in ready with updated flooring and paint, front reception, various offices(9) and boardrooms, open workspace with kitchenette and bathrooms. All utilities included in rent. demising option available to provide versatility to multiple tenant or business needs. Off street parking and designated parking stalls available in rear of building. (id:51989)
Presenting this leasing opportunity in Central Mcdougall in a high exposure location off 107 Ave and 105 St. This 2950 square foot space is well designed offering 3 offices, boardrooms, open workspaces, kitchenette, and bathrooms. Beautifully renovated and demising option available to provide versatility to multiple tenant or business needs. All utilities included in rent. Third floor unit and Located along the LRT route. Air-conditioning and Off street parking with designated parking stalls available in rear of building. (id:51989)
PRIME INVESTMENT OPPORTUNITY – 8.5% CAP RATE! Pelican Storage Facility offers an exceptional opportunity to acquire a fully leased, income-producing self-storage operation in Bonnyville. Situated on 4.74 acres, the secure, well-lit property features 64 storage units plus 30 Sea Cans, all within a fully fenced site with powered gate and convenient fob access. The sale includes the leasing management software for efficient day-to-day operations. Offering an attractive 8.5% capitalization rate, this turnkey investment provides strong current income with excellent long-term potential. An additional storage yard to the west is available for future expansion, creating an opportunity to increase storage capacity and revenue. A rare opportunity to acquire a well-established, fully occupied storage facility in the growing Lakeland market. (id:51989)
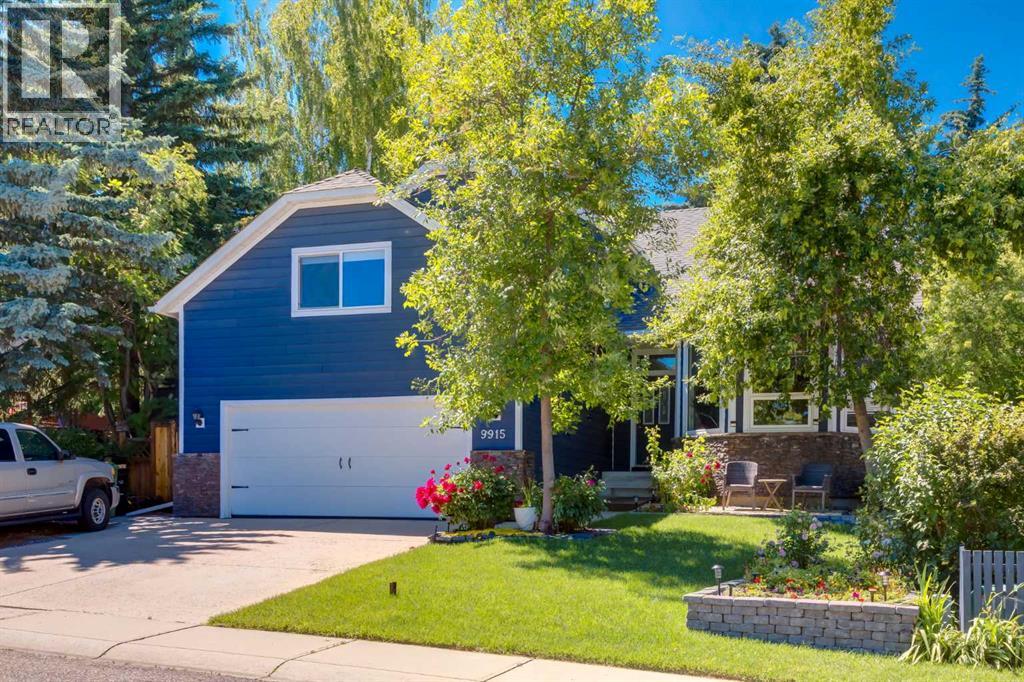
Stepping into this beautifully renovated two story you can't help but feel at home! Designed for enjoying time with family and friends, there are many thoughtful features throughout 9915 Patton Road SW that make it a must see! Throughout the 4189 sqft of living space you'll find the main floor features beautiful oak hardwood floorings and offers you formal living and dining rooms, a family room with a cozy gas fireplace adjacent to the kitchen with a central island, a breakfast nook and year round sunroom/sitting area with in-floor heating and access to your west facing backyard. The kitchen is a chef dream with granite counters, stainless appliances, plenty of cabinets, and a built in pantry. The main floor office just off the kitchen also has views of the gorgeous backyard and privacy windows to provide plenty of natural light while working. There is a convenient 2 piece bath, laundry room and mud room to complete this level. Upstairs you will find 3 generous sized bedrooms, one being the spacious primary bedroom with plenty of closet space, and a 5 piece ensuite. Along with the other 2 bedrooms there is the 4 piece main bath on this floor. The basement has been completed with a media area with 4K projector, games room, 4th bedroom and a 3 piece bath, plus additional storage space. There is potential to add a 5th bedroom with some redevelopment. A favourite feature of the house is located above the double attached garage where there is a workshop perfect for the home carpenter keeping the mess out of the rest of the house - but it could also easily be used as a hobby room, teen lounge, man cave or a second home office! Your low maintenance west facing backyard is truly a sanctuary with a large patio area, healthy trees and raised garden beds it is perfect for entertaining and relaxing. Other updates in the home include central air conditioning, Hardy board siding, and a new roof in 2024. This amazing family home is located in a quiet low traffic area in one of Calgary's most desirable communities, Pump Hill. With great access to major thoroughfares, schools and shopping nearby, not to mention the Glenmore Reservoir is just next door with it's walking trails and bike paths, this home offers an incredible lifestyle for great value. Call today to view! (id:51989)
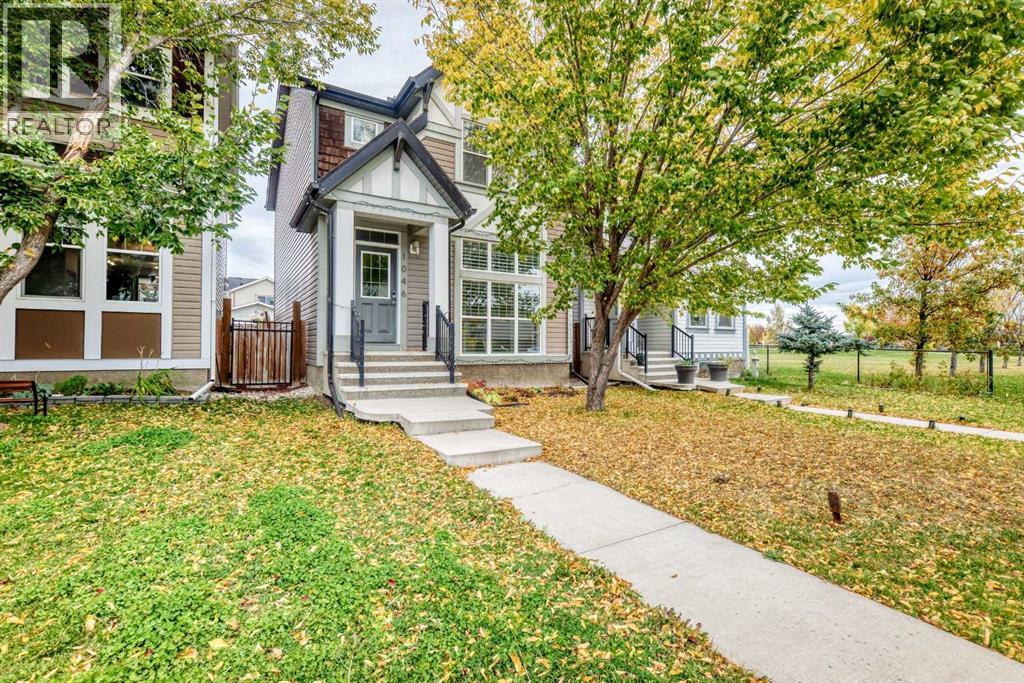
Set on a quiet cul-de-sac this charming detached offers over 1600 square feet of living space and sits along one of Acadia’s most desirable streets This beautifully maintained 3-bedroom home offers an inviting combination of thoughtful updates, comfortable living spaces, and an exceptional location. Enjoy minimal traffic while remaining conveniently connected to Southland Drive, Deerfoot Trail, schools, shopping, and everyday amenities. Inside, tasteful improvements complement the home’s original charm. The bright, functional kitchen is finished with granite countertops, modern stainless steel appliances, and plenty of workspace for cooking and entertaining. Updated windows throughout bring in an abundance of natural light while adding to the home’s efficiency. The welcoming living room is centred around a cozy fireplace, creating a comfortable space to relax at the end of the day. The updated bathroom adds an extra touch of comfort with heated floors and dual shower heads. From the dining area, step directly onto the large private rear deck, an ideal extension of the living space for summer BBQs, outdoor dining, and entertaining. Downstairs, the finished basement provides a generous amount of additional living space with plenty of flexibility for a family rec room, home gym, office, or a combination of uses. There is also excellent potential to add an additional bedroom. Outside, the expansive backyard offers plenty of room to enjoy, along with convenient lane access and possibilities for gardening, play space, additional parking, or future customization. Completing the property is an oversized detached double garage, providing excellent storage, convenience, and year-round protection from the elements. Move-in ready and ideally located in one of Calgary’s most established and sought-after communities, this is a fantastic opportunity to enjoy everything Acadia has to offer. (id:51989)
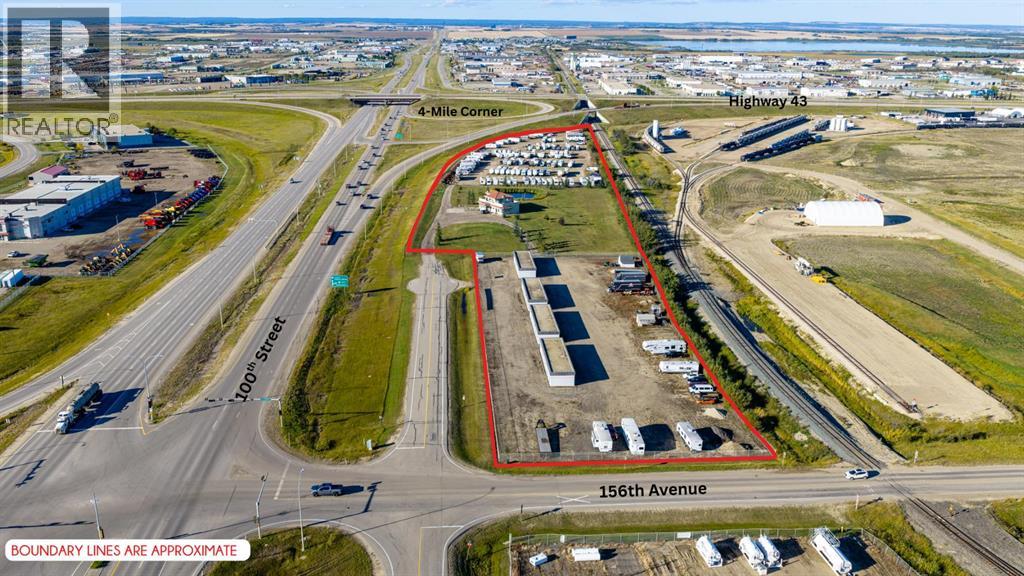
HIGH-VISIBILITY COMMERCIAL OPPORTUNITY WITH MULTIPLE REVENUE STREAMS! Positioned at the corner of Highway 43 and 100 Street, this 10.82-acre property INCLUDES THE HOME/OFFICE, RV STORAGE AND SELF STORAGE, offering exceptional exposure, a strategic location and significant potential for future development. Zoned RM-2 on the 2.48-acre SELF-STORAGE portion, the property is currently home to an established storage operation with four 1,600 sq. ft. concrete buildings containing 64 premium storage units, with room to add approximately 17 additional units. Each building offers 16 units, with concrete block construction, precast concrete roofs and floors, insulated overhead doors, and underground power and gas service. Three buildings are heated, while one is non-heated, and the sealed construction provides protection from weather, condensation and rodents. Security is a major feature, with 24/7 CCTV surveillance, perimeter monitoring, anti-intrusion alarms, flood lighting, six-foot chain-link fencing with barbed-wire tops, and reinforced 10-foot spiked rebar fencing along the east side. Electronic key-fob access provides customers with convenient access seven days a week, while on-site live-in management adds another level of security and oversight. The fully fenced and gravelled yard is designed to accommodate efficient storage operations and offers excellent access from 100th Street and Highway 43. The property also includes a substantial RV STORAGE operation, with the north portion accommodating approximately 250 RV storage spaces and room for a variety of recreational and commercial vehicles, including RVs, boats, trailers, cars, trucks, buses and sea cans. Controlled access and electronic surveillance provide added security for customers. At the centre of the property is a beautiful CUSTOM-BUILT 1.5-storey RESIDENCE and OFFICE featuring approximately 2,870 sq. ft. of combined living and office space, 3 bedrooms and 3 baths. The complete package offers an established income-producing operation today while retaining considerable potential for tomorrow. The larger site allows for a multitude of potential commercial uses, including convenience and gas bar development, making this one of the most prominent commercial opportunities in the Grande Prairie area. The property further benefits from approximately 1,950 feet of direct rail-line frontage along the east perimeter, creating another valuable consideration for future development or commercial use. The 2.48-acre self-storage component may also be subdivided and sold separately, subject to County subdivision approval, providing flexibility for investors and purchasers with different objectives. (See MLS A2341714) Contact your Commercial REALTOR® today to explore the possibilities! (id:51989)
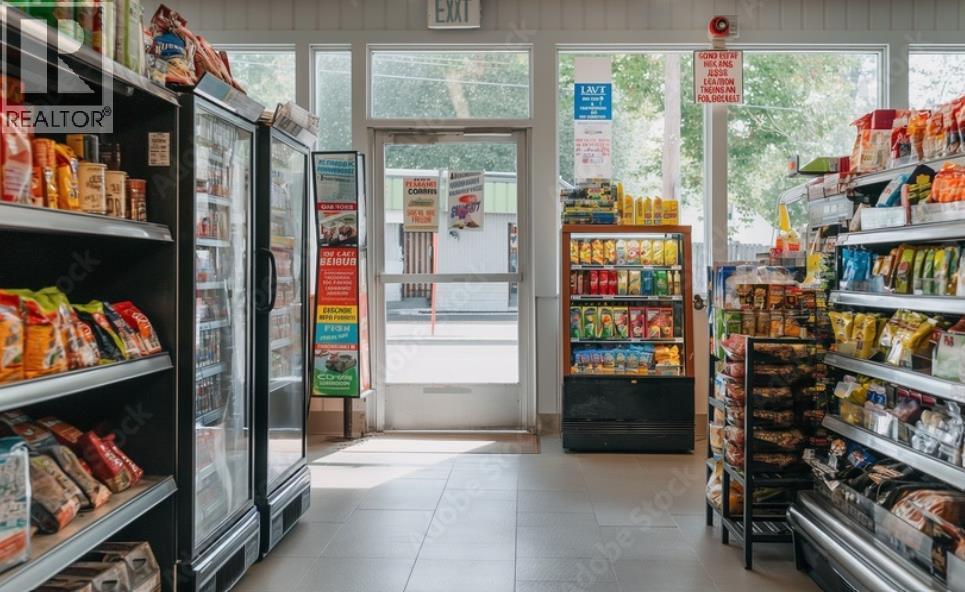
Excellent opportunity to own or operate a well-established convenience store in a busy and desirable location. The store offers a variety of everyday essentials and provides convenient access for local residents and surrounding businesses. Functional layout with good visibility and easy customer access. Great opportunity for an owner-operator looking to establish or expand their business. Strong potential to increase sales by adding new products and services. Convenient location with nearby residential and commercial activity. Buyer to verify all zoning, licensing, permits, financial information, and business details. (id:51989)
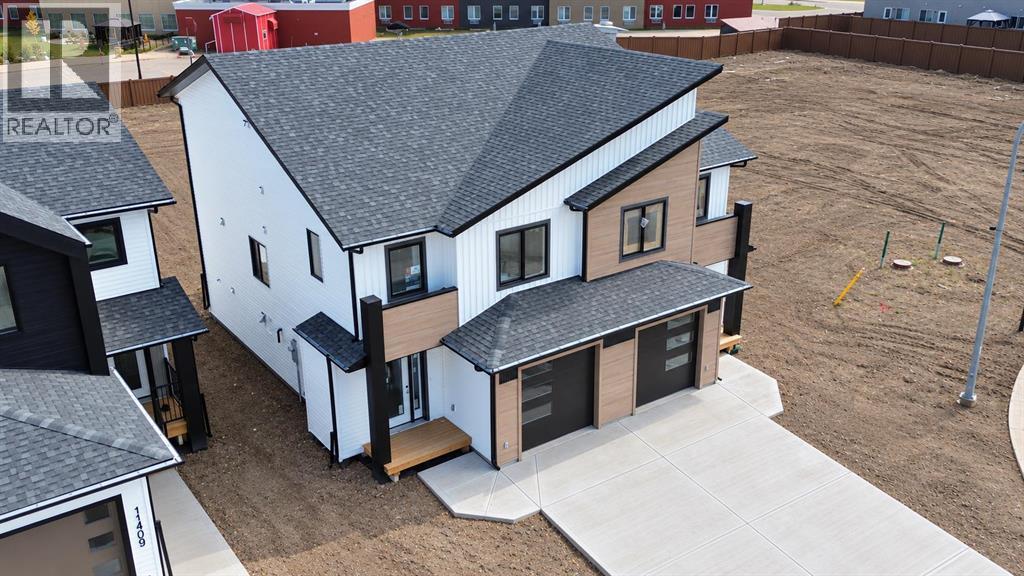
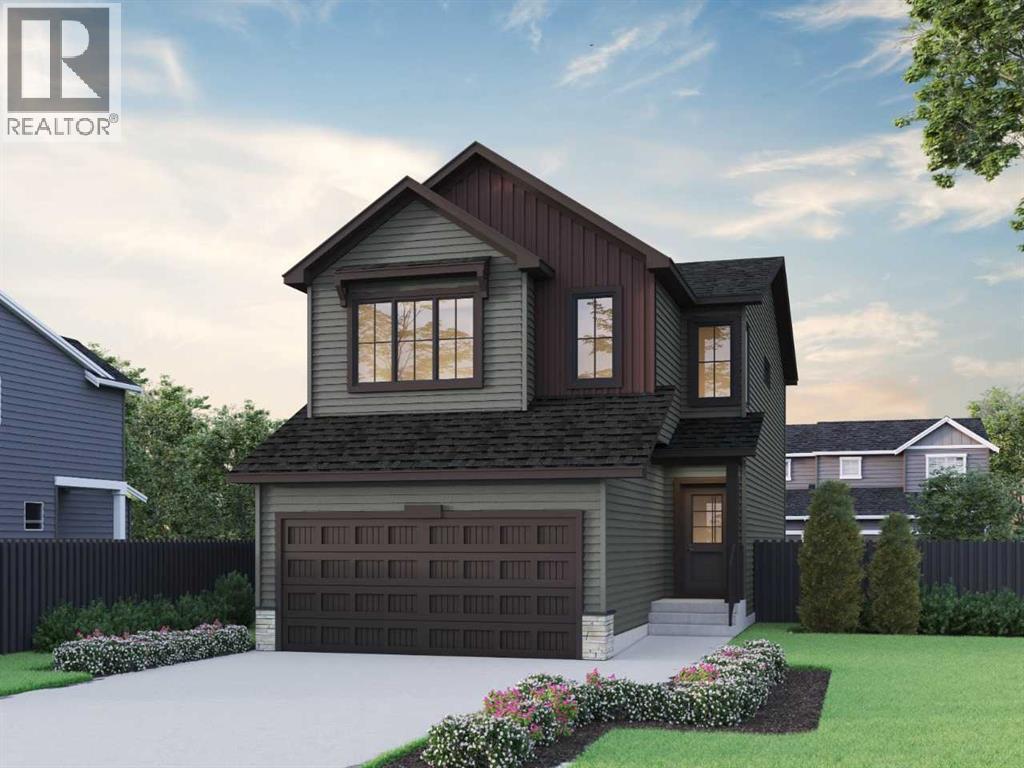
THE NEW PARKER LUXURY DUPLEX IMMEDIATE POSSESSION! -! Modern Luxury 3 bed 2.5 bath Duplex featuring a new design with the Master Bedroom retreat over the garage, up a few more stairs you will find 2 more bedrooms, the main bathroom and the laundry room that accommodates a side by side washer dryer. The contemporary exterior will keep you impressed every time you pull into the driveway. Come on in and be amazed by the incredible kitchen featuring quartz counters, tile back splash, pendant lighting, soft close shaker style cabinets, real wood soft close drawers and Valhalla barn wood vinyl plank flooring. We know storage is important so we included a huge corner pantry. The gorgeous kitchen is finished off with Stainless Steel kitchen appliances. The main floor features an open concept layout throughout the kitchen, living room and dining room and features a handy power room 1/2 bathroom right by the entry. Built-in savings with energy efficiency include hot water on demand, high-efficiency furnace, low-e argon filled double paned windows, LED lighting and LIFETIME fiberglass shingles. The basement is unfinished and ready for your imagination to create the space of your dreams and can accomdate 2 bedrooms and a full bathroom. The 11' by 21' garage is dry-walled insulated and fire taped and has a wifi enabled garage door opener. Clairmont has many kids parks, miles of walking trails and an award winning K-8 primary school and low county taxes, estimated on this home to be $2409 per year. Put your deposit down and reserve (Pictures and renderings are samples from previous builds, please request spec sheet and renderings as per address) (id:51989)
WOW! This is a SHOWSTOPPER. This is HOME. Style, space and thoughtful design come together beautifully in this impressive Griesbach home. Professionally landscaped and filled with stylish details throughout, this home stands out from the moment you arrive. The main floor features soaring ceilings, a private den, spacious living and dining areas, a beautifully appointed kitchen with upgraded appliances including a gas stovetop, plus a large pantry. A convenient side entrance provides direct access to the basement, while the rear attached double garage is fully finished. Upstairs, a generous bonus room creates the perfect second living space, along with two great sized bedrooms, a full family bathroom and convenient upstairs laundry. The primary suite is a true retreat with a spa inspired ensuite and walk in closet. Set in one of Edmonton’s most sought after communities, surrounded by beautiful streets, parks, trails and amenities, this Griesbach home delivers style, function and an exceptional place to ca (id:51989)
Welcome to this pristine family home in Aspen Trails, thoughtfully designed with function and comfort in mind. A spacious entrance with soaring ceilings and tile flooring sets an inviting tone the moment you step inside. The bright, open-concept kitchen features abundant cabinetry, stainless steel appliances, a walk-through pantry, and a granite island overlooking the dining space and living room—centered around a cozy two-sided gas fireplace shared with the main floor den. A convenient half bath and functional mudroom complete the main level. Upstairs offers a sun-drenched family bonus room, two generous bedrooms, a 4-piece bath, upper-floor laundry, and a king-sized primary suite featuring a walk-in closet and luxurious dual-vanity ensuite. The fully finished basement adds exceptional living space with durable vinyl plank flooring throughout the rec room, a 4th bedroom with a walk-in closet, and a 3-piece bath. (id:51989)
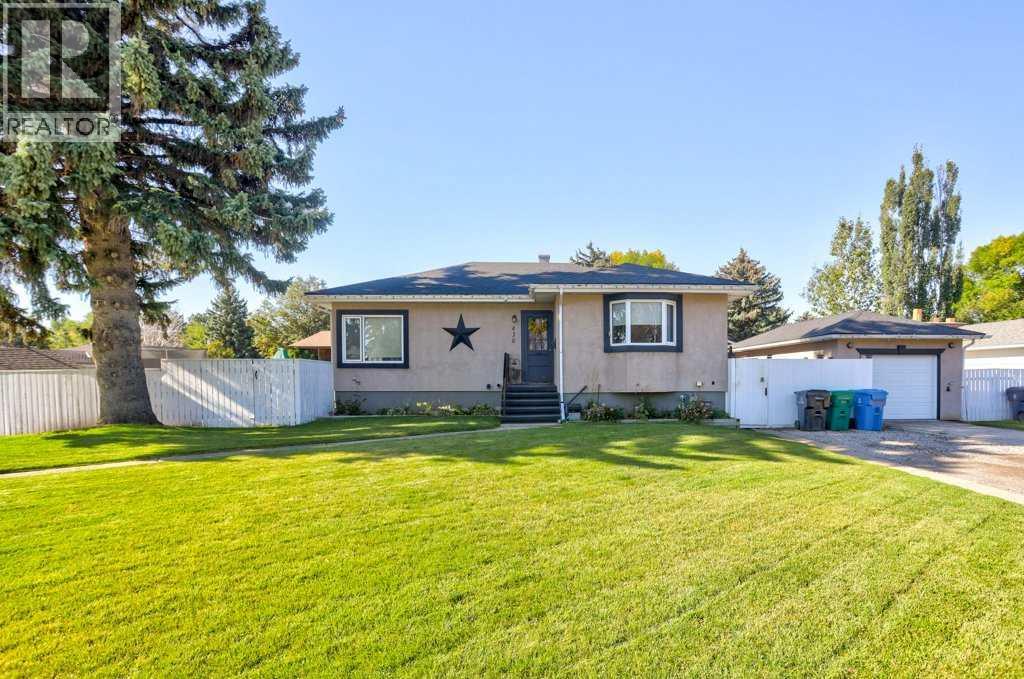
Welcome to this charming 4-bedroom bungalow, ideally situated in the mature and highly sought-after community of Glendale. This inviting neighbourhood is known for its beautiful tree-lined streets, quiet, low-traffic streetscapes, and a wonderful blend of original character homes and thoughtfully designed modern infills. It offers a warm, family-friendly atmosphere and a true sense of community. This home features two bedrooms on the main level and two additional bedrooms, providing flexible space for family, guests, or a home office. Notable updates include beautiful hardwood flooring, a new roof completed in 2022, and a new deck in 2023. The single detached heated garage provides convenient parking and valuable year-round functionality. Situated on a desirable corner lot, the property offers a sense of openness and additional outdoor space. Enjoy being close to Henderson Lake Park, local schools, shopping, and everyday amenities, while experiencing all the charm and character of an established neighbourhood. A wonderful opportunity to make your home in one of Lethbridge's most established and welcoming communities. Watch our video, do a drive-by, have that current pre-approval in place, and then add 430 Dieppe Blvd to your short-list to see ASAP! (id:51989)
Welcome to La Perle, where convenience and community come together! Tucked away on a quiet street with plenty of nearby parking, this well-maintained 2-storey half duplex condo offers an excellent opportunity for first-time buyers, young families, or investors. The main floor features a bright and inviting living room, a functional kitchen with ample cabinet and counter space, a dedicated dining area, and a convenient 2-piece bathroom. Upstairs, you'll find 3 comfortable bedrooms and a full bathroom, providing plenty of room for family living. The unfinished basement offers additional flexibility and is ready for your personal touches. Enjoy the convenience of parking stalls located just steps from the home. Situated close to schools, parks, shopping, public transit, West Edmonton Mall, and the Anthony Henday, this property delivers exceptional value in a sought-after west Edmonton location. A fantastic place to call home or add to your investment portfolio! (id:51989)
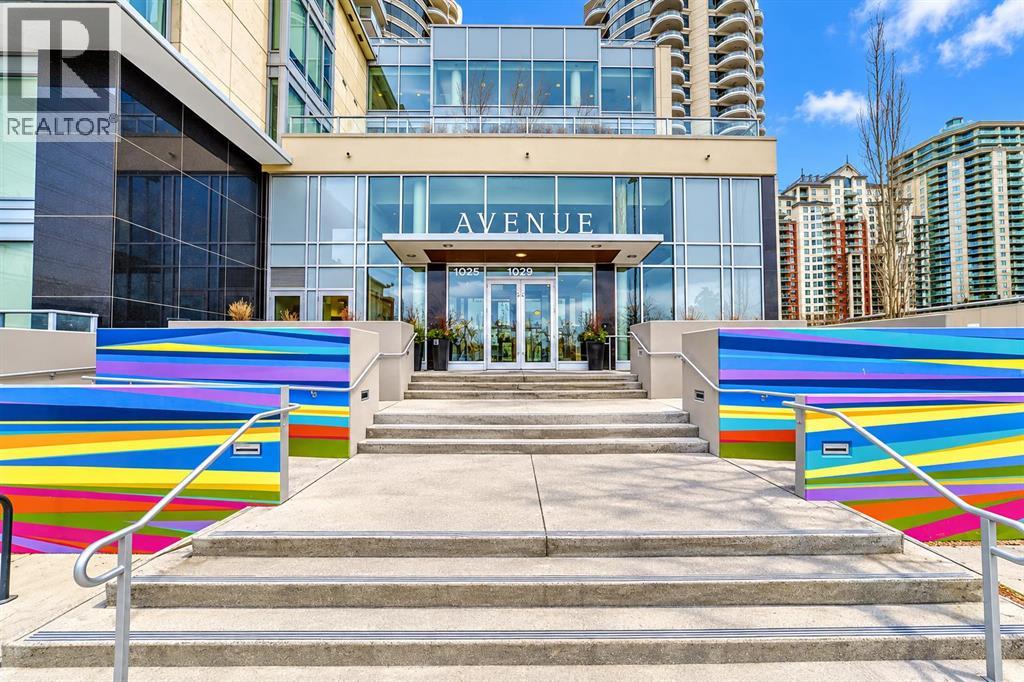
Welcome to “Avenue West End!” One of the best Calgary downtown neighborhoods. Premier concrete building! The scenic Bow River pathway is a few steps way. The c-train station is around the corner. The community of LIGHTS! You can feel the Vibrant! As entering the Elegant and Contemporary lobby, the concierge will greet you, also provides after hour onsite security. One of the two elevators will take you up to this beautiful One bedroom SW facing corner unit. Yes, you only have one neighbouring unit. Upon enter the unit, you will find yourself surrounding by the natural light. spacious open-concept design, with floor-to-ceiling windows that allows the natural light pour in unobstructively. Crispy glossy white cabinets matching with white quartz counter tops, high-end built-in stainless steel appliances and lots of storage. Elegant, simple and clean! Enjoy the bow river view while dinning. A good size master bedroom and a large walk-in closet. A luxurious 4-piece bathroom with in-floor heating. This suite also includes in-suite laundry with added storage, a private sunny south facing balcony. The building provides central heating and air conditioning. Free access to onsite fully equipped gym. One titled underground parking stall and one titled storage unit. Easy access to Bow River pathways, parks, shopping, dining, the LRT, and more. (id:51989)
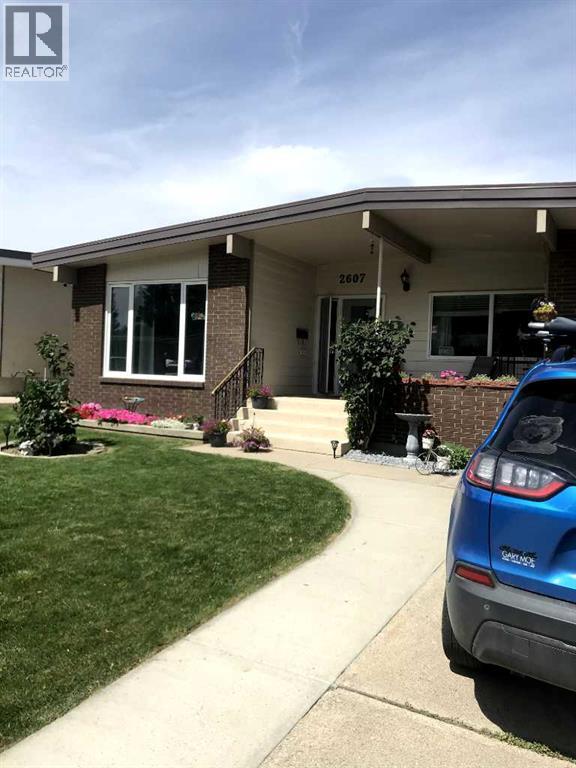
2607 11 Ave North. 2 bed and 1 bathroom , plus small computer room. Newly renovated and has lots of room with 2 living rooms. Excellent location close to all things North side. Available Oct 1/26. $1500 includes utilities. (id:51989)
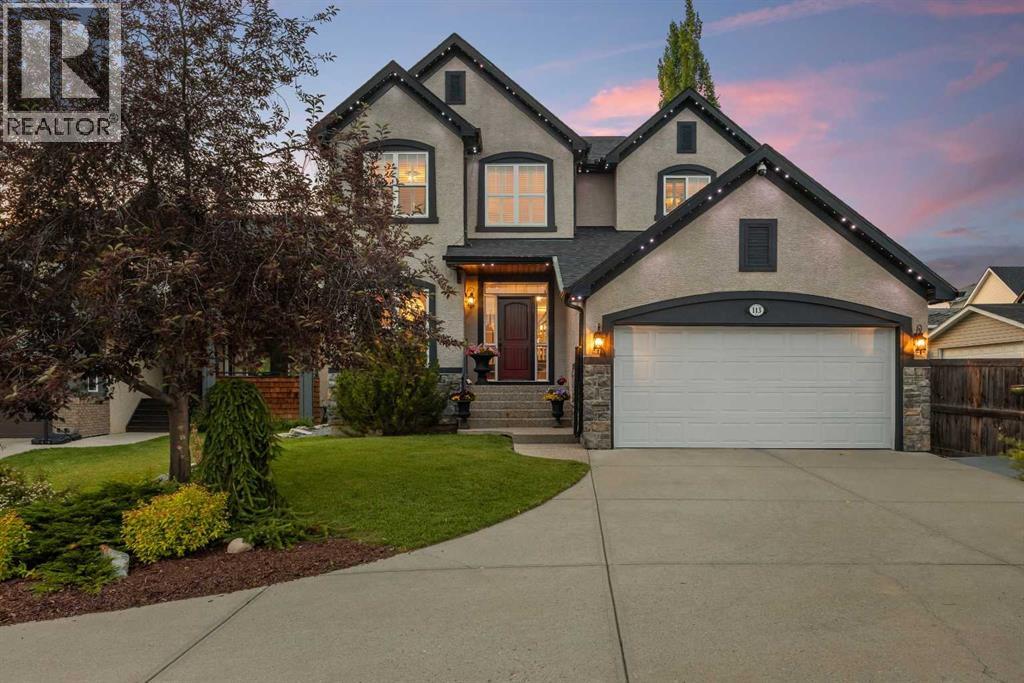
Welcome to 113 Edgefield Mews, a brand-new home by TMT Custom Homes, currently under construction in a quiet cul-de-sac in Strathmore’s Edgefield community. Thoughtfully positioned BACKING ONTO THE POND with a WALKOUT BASEMENT, this home pairs a beautiful setting with a spacious, family-focused floor plan. Offering approximately 2,513 sq. ft. above grade, the main floor is designed for both everyday living and entertaining. The kitchen sits at the heart of the home, connecting to the dining nook and family room overlooking the backyard and pond beyond. A dedicated main-floor office provides valuable work-from-home space, while a pantry, mudroom, full bathroom and direct access to the TRIPLE ATTACHED GARAGE add everyday functionality. Upstairs, an impressive open-to-below design brings an added sense of space. The primary retreat features a walk-in closet and private ensuite, while three additional bedrooms, another full bathroom and conveniently located upper-floor laundry complete the level.The unfinished walkout basement offers excellent potential for future development, with direct access to the backyard and pond-side setting.Located in Edgefield, this home is close to schools, including George Freeman School, the Strathmore Motor Products Sports Centre, parks, pathways and the shopping and amenities along Strathmore’s south side. Commuters will appreciate convenient access to Highway 1, making the drive into Calgary straightforward.A rare opportunity to own a brand-new home with a triple garage, walkout basement and pond-backing location, all tucked into a quiet cul-de-sac in one of Strathmore’s growing communities.113 Edgefield Mews is where thoughtful design meets a setting you’ll appreciate every day. (id:51989)
Experience unmatched luxury and flexibility in this stunning residence in Winston Heights, offering over 2,700 sq. ft. of beautifully developed living space with breathtaking views. Step into the elegant living room, centered around a warm gas fireplace—an inviting space to host unforgettable gatherings. The gourmet kitchen, a true chef’s dream, features premium finishes and is ready to inspire your next culinary creation. The 2nd floor boasts a versatile layout with a serene primary retreat complete with a spa-like 5-piece ensuite, along with two additional bedrooms ideal for family, home offices, or quiet study. Ascend to the third-floor sanctuary, where a master bedroom opens to a private patio with captivating views—perfect for summer evenings. Also features a generous 5-piece luxury ensuite. Every detail reflects quality craftsmanship, from gleaming hardwood floors to sleek quartz countertops. The fully developed basement expands your living space with a recreation area with a wetbar, two additional bedrooms, and a full bathroom—ideal for hosting guests. Nestled in the vibrant Winston Heights community, you’ll enjoy nearby parks, golf courses, and effortless access to downtown. (id:51989)
Rare opportunity! Positioned directly across the street from Sandy Beach Park, the Elbow River pathways, and the popular River Park off-leash area, this well maintained original bungalow offers with great potential and possibility over 3,400 Sqft of meticulously maintained midcentury charm spread over 2 levels. An extraordinary opportunity in one of Calgary’s trendiest inner-city communities. Stepping inside, the home welcomes you with hardwood floors and charming vintage architectural details. The sunlit main living area features expansive, near floor-to-ceiling windows looking directly into the mature backyard, centered around a classic red brick wood-burning fireplace. Off the living room, step directly out onto a covered stone patio—perfect for relaxing after a walk along the river.The main level boasts a functional layout with three sunny good-sized bedrooms, a bright front dining room, and a versatile family room that could make an ideal home office. The primary bedroom includes built-in closet storage, a vanity area, and its own retro 3-piece ensuite with a stand-up shower, alongside a full main bath. The galley style kitchen opens into the large dining room with views of the park and retains its vintage charm with a built-in cooktop, wall oven, matching panel fridge, and functional built-ins.Downstairs, the fully finished basement doubles your space with a large recreation area, a second red brick wood-burning fireplace, a 2-piece powder room, a fourth bedroom or hobby room, and extensive laundry and storage facilities. Complete with a single garage, established landscaping, and a private fully enclosed yard, this property stands ready for its next chapter.Tucked into a quiet pocket of Altadore, this home delivers a peaceful parkside retreat while placing you minutes from downtown, major transit routes, walking distance from top-tier schools from kindergarten through university, and the vibrant shops, cafes, and dining of Marda Loop. Whether you choose t o renovate and preserve the authentic mid-century character or take advantage of the prime lot to build your modern dream home, the potential here is unmatched. (id:51989)
Luxury, Privacy & Exceptional Value in Leduc! Welcome to 292 Munn Way, a beautifully designed home offering over 2,000 sq. ft. of above-grade living space and the rare advantage of no rear neighbour, creating a private and open backyard setting. The main floor features a grand foyer, spacious living room with fireplace, elegant dining area, stylish extended kitchen with adjoining spice kitchen, dedicated den, 3-piece bath and convenient mudroom. Upstairs offers a luxurious primary retreat with a walk-in closet and 5-piece ensuite, plus three additional bedrooms, 4-piece bath, laundry and a bright family room overlooking the open-to-below area. Ideally located close to parks, trails, recreation, shopping, schools and major routes, with convenient access to Edmonton and the airport. A rare blend of luxury, privacy, space and value. (id:51989)
Court-ordered sale of four modern commercial condominium units totaling approximately 5,388 SF, offering a flexible configuration for owner-occupancy, leasing or individual unit sales. Located in Legacy’s established and growing commercial node, the property benefits from C-COR2 zoning, surrounding residential communities and convenient access to Macleod Trail, 210 Avenue SE and Stoney Trail. (id:51989)
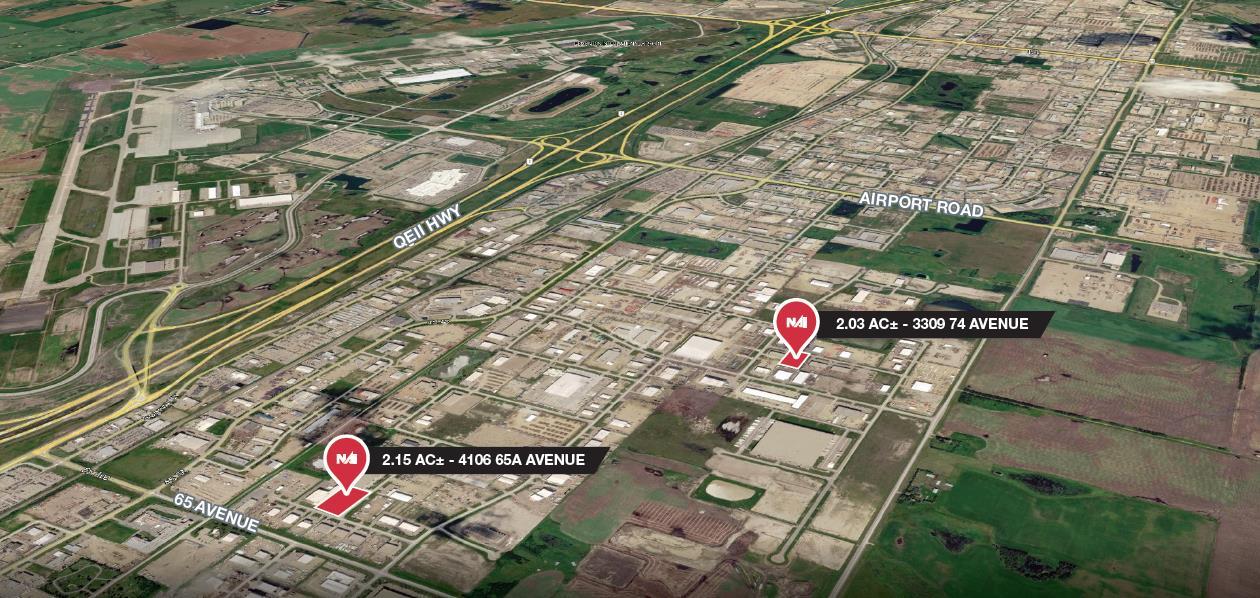
Two fully serviced industrial land parcels of ±2.15 acres and ±2.03 acres are available in Leduc Business Park, offering Medium Industrial zoning and excellent potential for owner-users or custom development. Strategically located near the QEII Highway, Edmonton International Airport and Nisku, both parcels are offered at $570,000 per acre with immediate/negotiable possession. (id:51989)
Welcome to this beautifully upgraded 4-bedroom, 3.5-bathroom half duplex in the highly sought-after community of Laurel! Offering an impressive open-to-below design, this home combines modern style, functionality, and exceptional living space throughout. The main floor features a bright and spacious open-concept layout with soaring ceilings, large windows, and an abundance of natural light. The fully upgraded kitchen offers modern finishes and ample space for entertaining, flowing seamlessly into the dining and living areas. Upstairs, you'll find generously sized bedrooms, including a comfortable primary suite, along with convenient upper-level laundry and well-appointed bathrooms. The fully finished walkout basement provides even more living space and offers direct access to the backyard, making it ideal for a growing family, entertaining, or additional recreation space. A double attached garage adds everyday convenience, while the home's location puts you within walking distance of schools, parks. (id:51989)
One of the BEST TREE lined streets in Highland Park | Main floor: two-tone custom kitchen (flat-panel cabinets, stainless appliances, waterfall granite island), wide-plank vinyl throughout main and upper, open-riser stairs, dining room with wallpaper and rope fixture, living room with floor-to-ceiling black octagonal-tile fireplace and built-ins. Black-framed sliding doors to no-maintenance backyard with fire pit. Powder room with textured, colour-drenched walls.Upper: 3 bedrooms. Primary has 12.5-ft vaulted ceiling, walk-in closet, ensuite with heated floors, soaker tub, walk-in shower + bench, dual vanity. One other bedroom also vaulted. Laundry + full bath.Lower: rec room, wet bar (herringbone tile, built-ins), 4th bedroom, full bath.A/C, on-demand hot water, heated double detached garage. Near schools, parks, shops, restaurants, and transit. (id:51989)
Stunning 2015-built home on a 33’ x 132’ lot along a beautiful tree-lined street in King Edward Park, just steps from Mill Creek Ravine. Offering over 2,600 sq ft of finished living space, the bright open main floor features tall ceilings, generous living & dining areas, and a beautifully appointed modern kitchen with abundant cabinetry, quartz countertops, stainless steel appliances, double wall ovens and an oversized island with seating. Main-floor laundry and a spacious mudroom with dog wash add everyday convenience. Upstairs are 3 bedrooms, including the primary with walk-in closet and ensuite. The finished basement adds a 4th bedroom, full bath, family room, gym area & ample storage. A/C provides year-round comfort, while 9.1 kW solar panels add energy efficiency. Outdoors is where this home truly stands out, with an impressive rooftop patio, large backyard deck and private sport court with basketball hoop. Complete with a double detached garage, all near trails, parks, schools, Whyte Ave & downtown. (id:51989)
Stylish, bright and exceptionally well kept, this 2-bedroom, 2 bathroom condo in Sage Hill, Northwest offers a modern space that feels polished, comfortable and completely move in ready. The open concept layout is enhanced by 9-foot ceilings and an abundance of natural light. The contemporary kitchen features quartz countertops, 42-inch upper cabinets, upgraded stainless steel appliances, a beautiful white backsplash, large island and pantry. It flows seamlessly into the bright living area, which opens onto a sunny south-facing balcony elevated above ground level for added privacy. The primary bedroom offers a comfortable private retreat with a walk-through closet leading to a 4-piece ensuite. The second bedroom is well sized and bright, with the second full bathroom conveniently located nearby. A versatile storage area provides additional space, while in-unit laundry makes everyday living easy and organized. In-floor heating adds year round comfort, while pride of ownership is evident throughout, with thoughtful finishes and a layout designed for easy living and functionality. Living here puts you close to walking paths, the ravine, shopping and major routes throughout Calgary. Walmart, Costco and everyday conveniences are just minutes away. Enjoy quiet mornings at home, host friends around the kitchen island or take advantage of the surrounding amenities. You’ll enjoy coming home to a space that feels fresh, modern and inviting. This is the one you’ve been waiting for. (id:51989)
Experience the ultimate SE Edmonton lifestyle in this two-storey home tucked in the community of Laurel. This new but established neighborhood is renowned for its walking/cycling paths & proximity to top rated local schools & playgrounds. The bright main floor features hardwood flooring throughout & a traditional layout with defined living spaces. A cozy gas fireplace serves as a warm centerpiece for the large living area. The kitchen boasts granite countertops, stainless steel appliances, dark wood cabinetry, & a spacious dining. Upstairs, discover a peaceful retreat in the primary suite, complete with a walk-in closet & 3pc ensuite. Two additional bedrooms & 4pc bath complete the upstairs level. The fully finished basement adds a versatile rec room, a fourth bedroom and a convenient 3pc bath. Step outside to a large, fully fenced backyard complete with a deck- perfect for entertaining. With a detached garage & prime location near Anthony Henday, your commute is as seamless as your lifestyle. (id:51989)
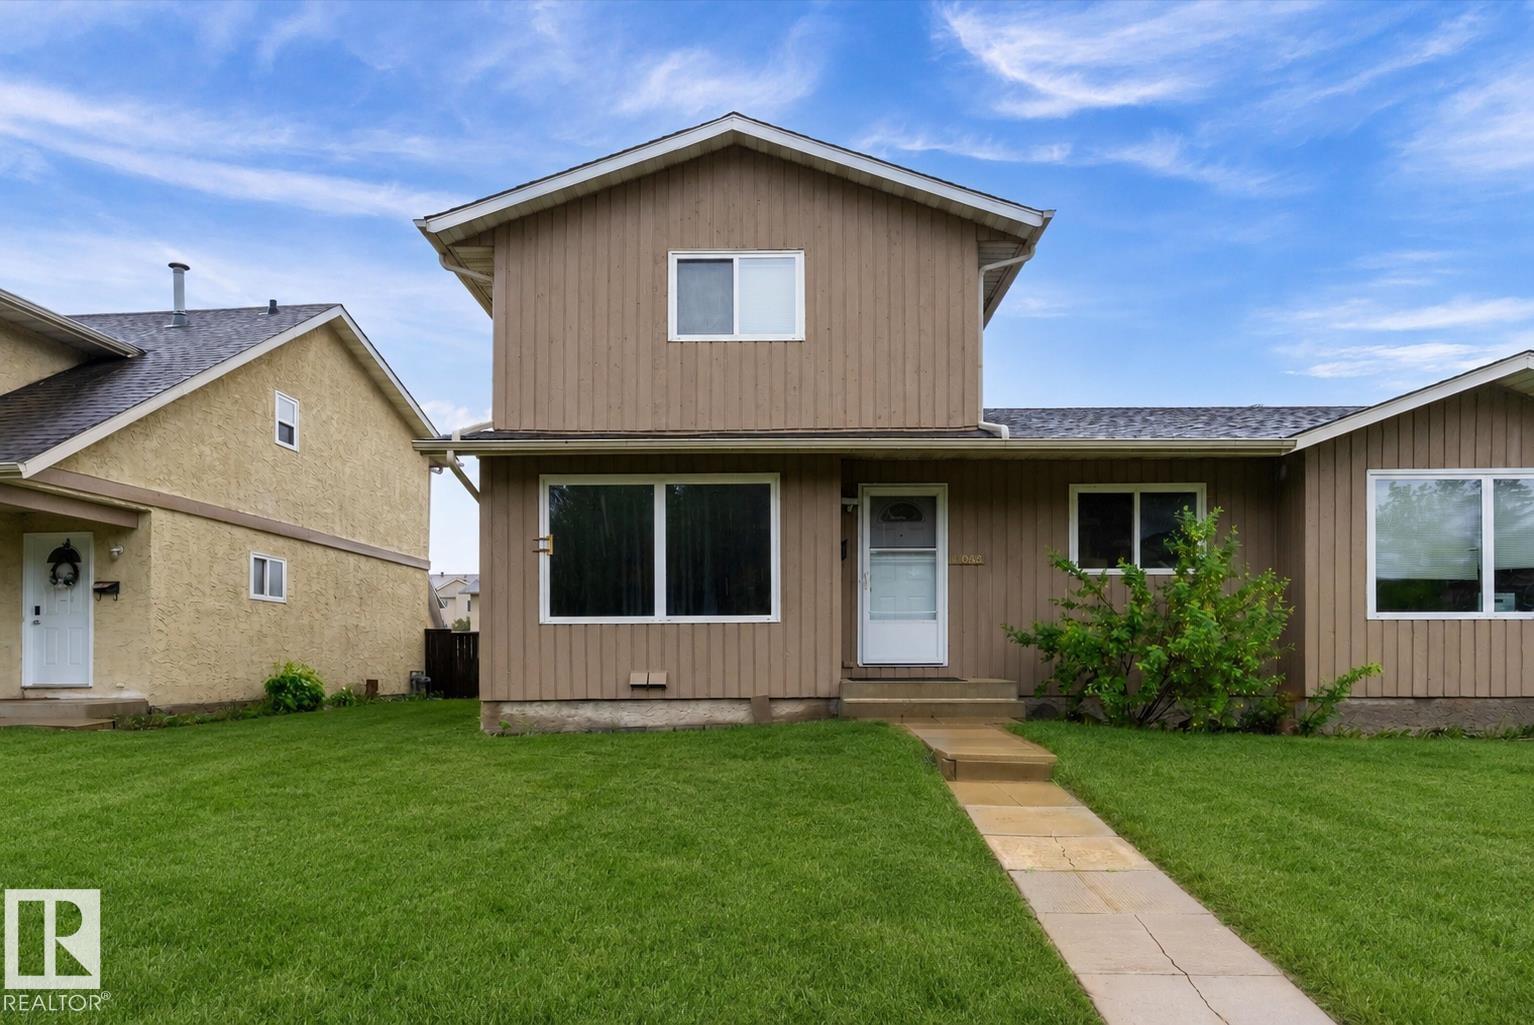
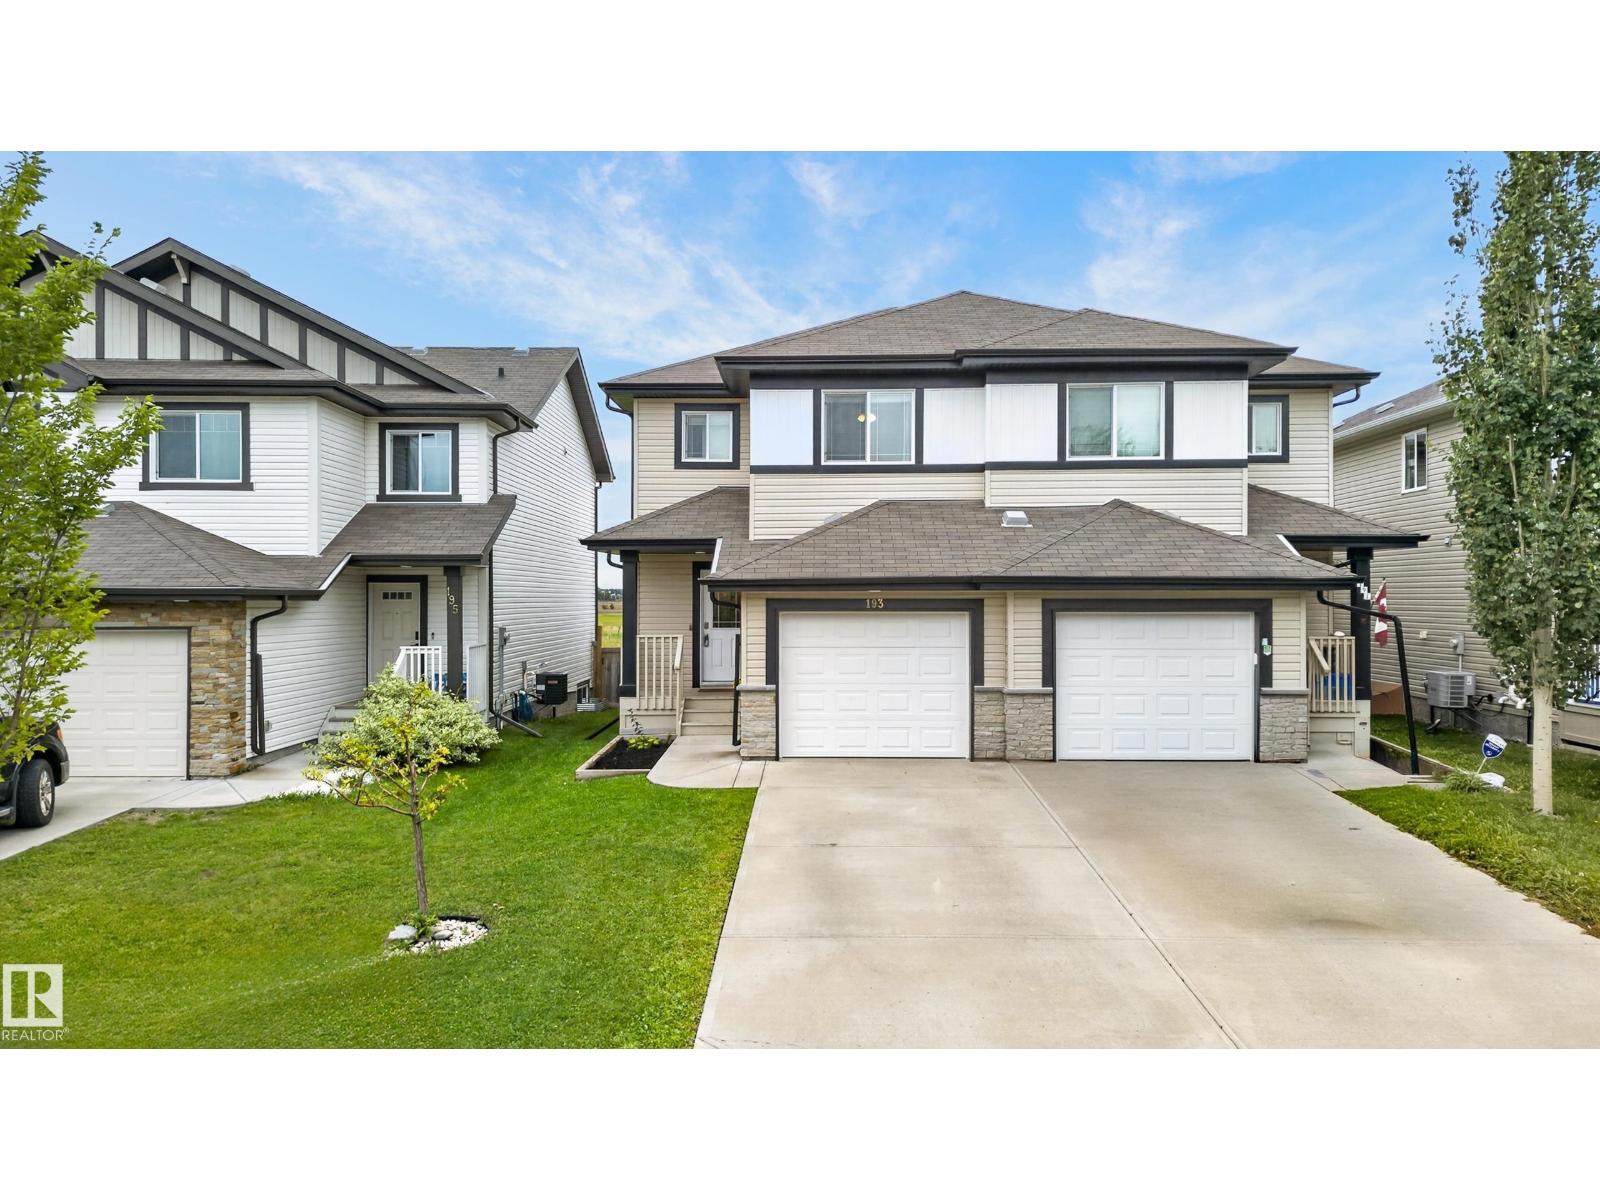
Amazing opportunity for first-time home buyers, investors or anyone looking for a stylish home close to Edmonton’s core! This impressive 1312. ft., 3-bedroom, 2-Storey Front Half-Duplex was thoughtfully designed/built by Urban Cave Developments. Nestled on a quiet, tree-lined street, this home offers access to DT Edmonton, Commonwealth Stadium, Royal Alex Hospital, NAIT, Concordia University and much more! The bright, modern main floor features 9' ceilings, luxury vinyl plank, soaring Black Trim windows, flat ceilings, pot lighting, a designer lighting package and spacious open living and dining area. The kitchen makes a statement with its two-tone cabinetry, upgraded cabinet pkg and quartz sit-up island. The exterior showcases luxury metal siding, board-and-batten detailing and striking black trim for exceptional curb appeal! Perfect Side Entrance for bsmt suite development if needed and Urban Cave Development can discuss at anytime! A Must See!! (id:51989)
Experience the perfect blend of country living and convenience with this exceptional 5.77-acre property located less than 10 minutes south of Brooks. Designed for those seeking a small farm, hobby acreage, or equestrian lifestyle, this property offers the space, functionality, and freedom of rural living while remaining close to town and everyday amenities.Beautiful three-rail fencing surrounds the well-planned pastures and pens, creating an efficient layout that flows seamlessly between grazing areas, loading zones, the barn, and the sand riding arena. Whether you have horses, livestock, or simply appreciate having room to roam, this property is ready to support your rural lifestyle.The outdoor living space is equally impressive, providing the perfect setting to relax, entertain, and take in the peaceful prairie views. Enjoy your morning coffee, host family gatherings, or unwind after a day spent outdoors while surrounded by the beauty and tranquility of acreage living.The move-in-ready 1994 Winalta home has been thoughtfully updated with newer shingles, durable Hardie Plank siding, modern vinyl plank flooring, and a beautifully renovated kitchen. Pride of ownership is evident throughout, making this a property you can enjoy from day one.Adding to the property's appeal are several valuable outbuildings, including a 24' x 24' metal-clad barn, a 32' x 24' shop, and a horse shelter—providing ample space for animals, equipment, storage, and projects.Ideally situated just minutes from Lake Newell Provincial Park and only a short drive to Brooks, this property offers the best of both worlds: the peace and privacy of acreage living with the convenience of nearby shopping, schools, recreation, and services. If you've been searching for a property that truly embraces the small farm lifestyle without sacrificing accessibility, this is one you won't want to miss. (id:51989)
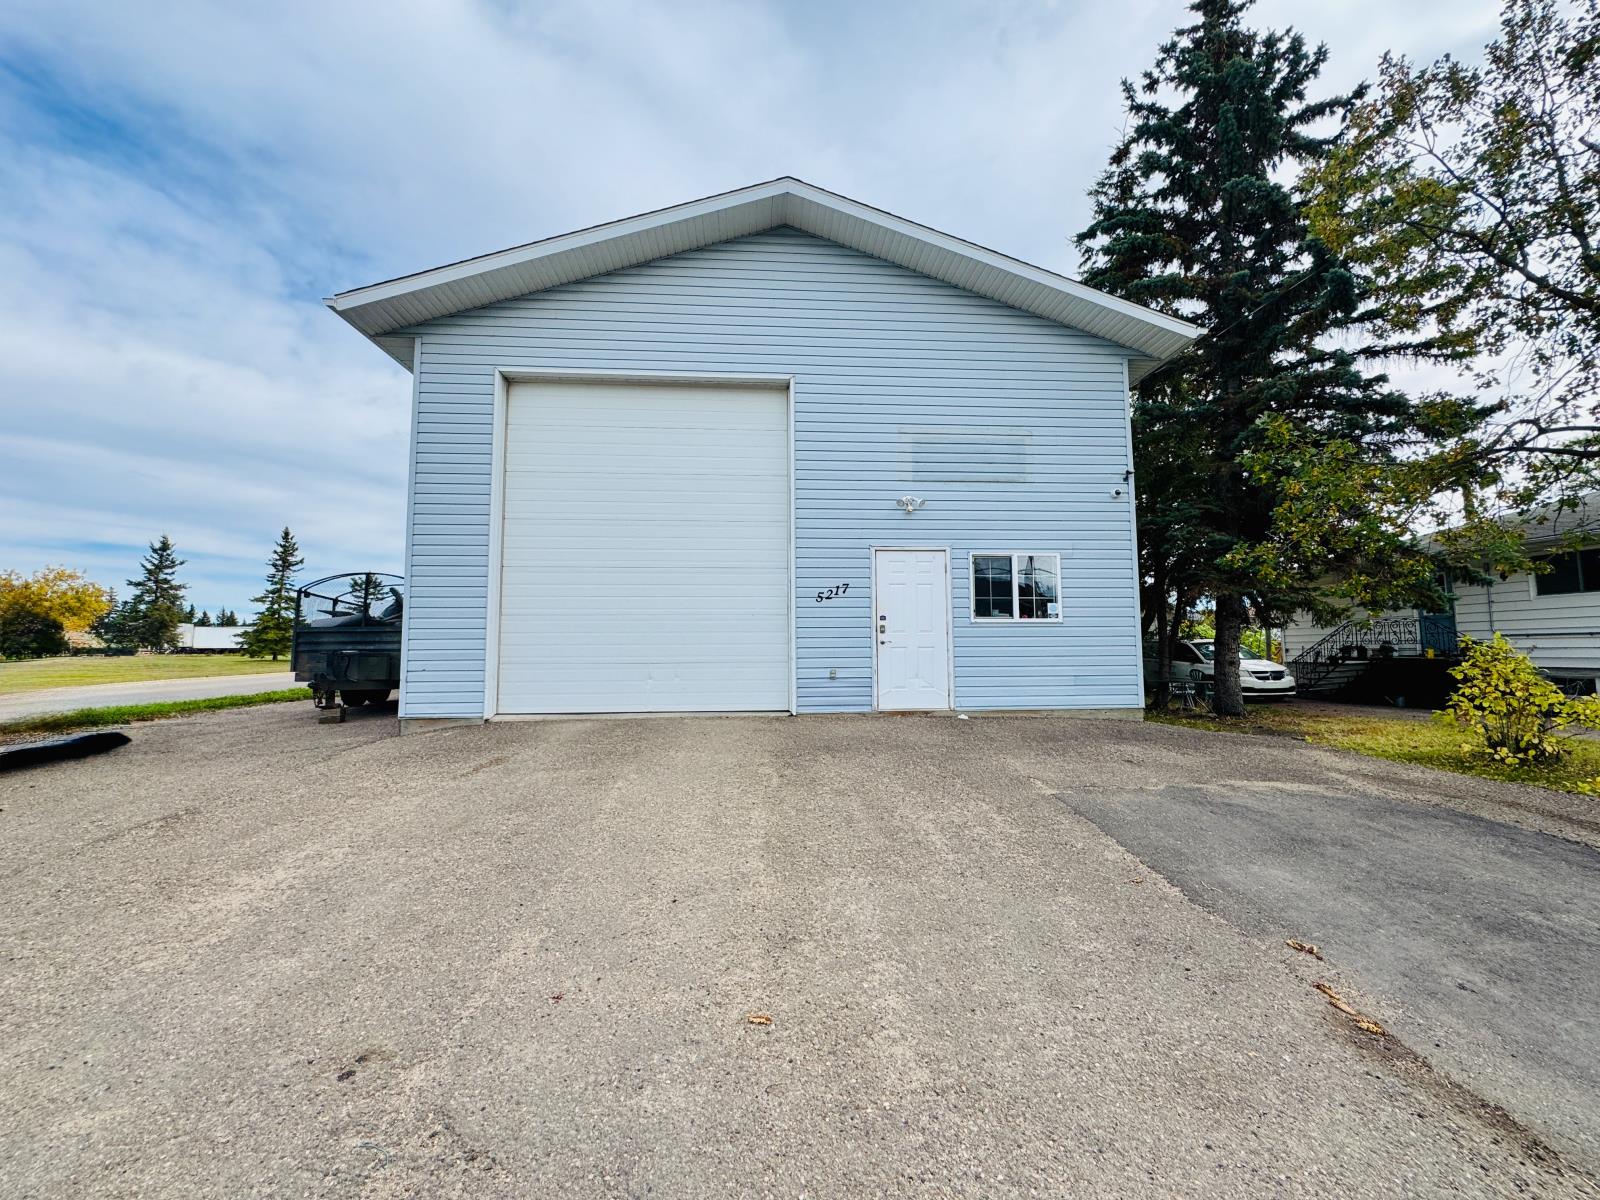
Excellent commercial opportunity located in St. Paul! This versatile 2,400 sq. ft. building offers a functional combination of office, shop and storage space, along with paved front access and fully fenced rear yard. The main floor features one office, front reception, and a bathroom, while the mezzanine provides 2 additional offices and file/storage area. The shop is built on a concrete slab with in-floor heating and is equipped with hot water on demand and 200-amp electrical service. Convenient shop access is provided by two overhead doors—one 8 x 9 and one 8 x 16. A practical and versatile commercial property with plenty of potential for a variety of business operations. (id:51989)
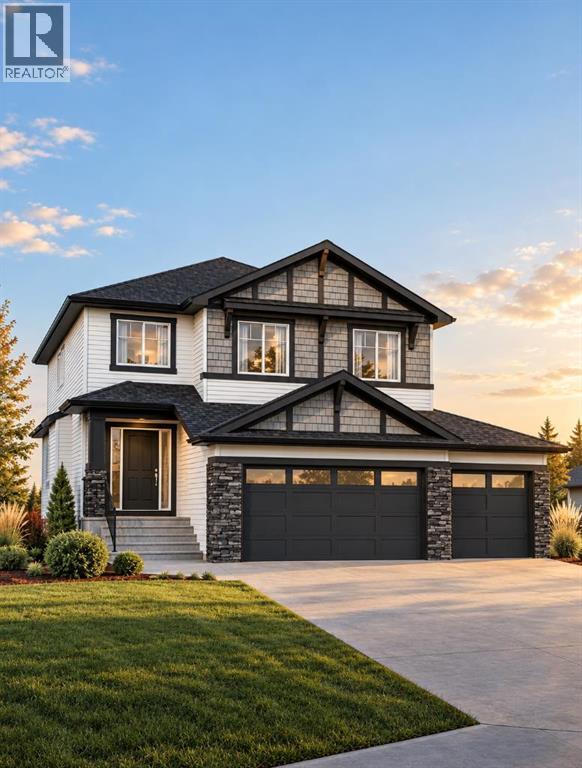
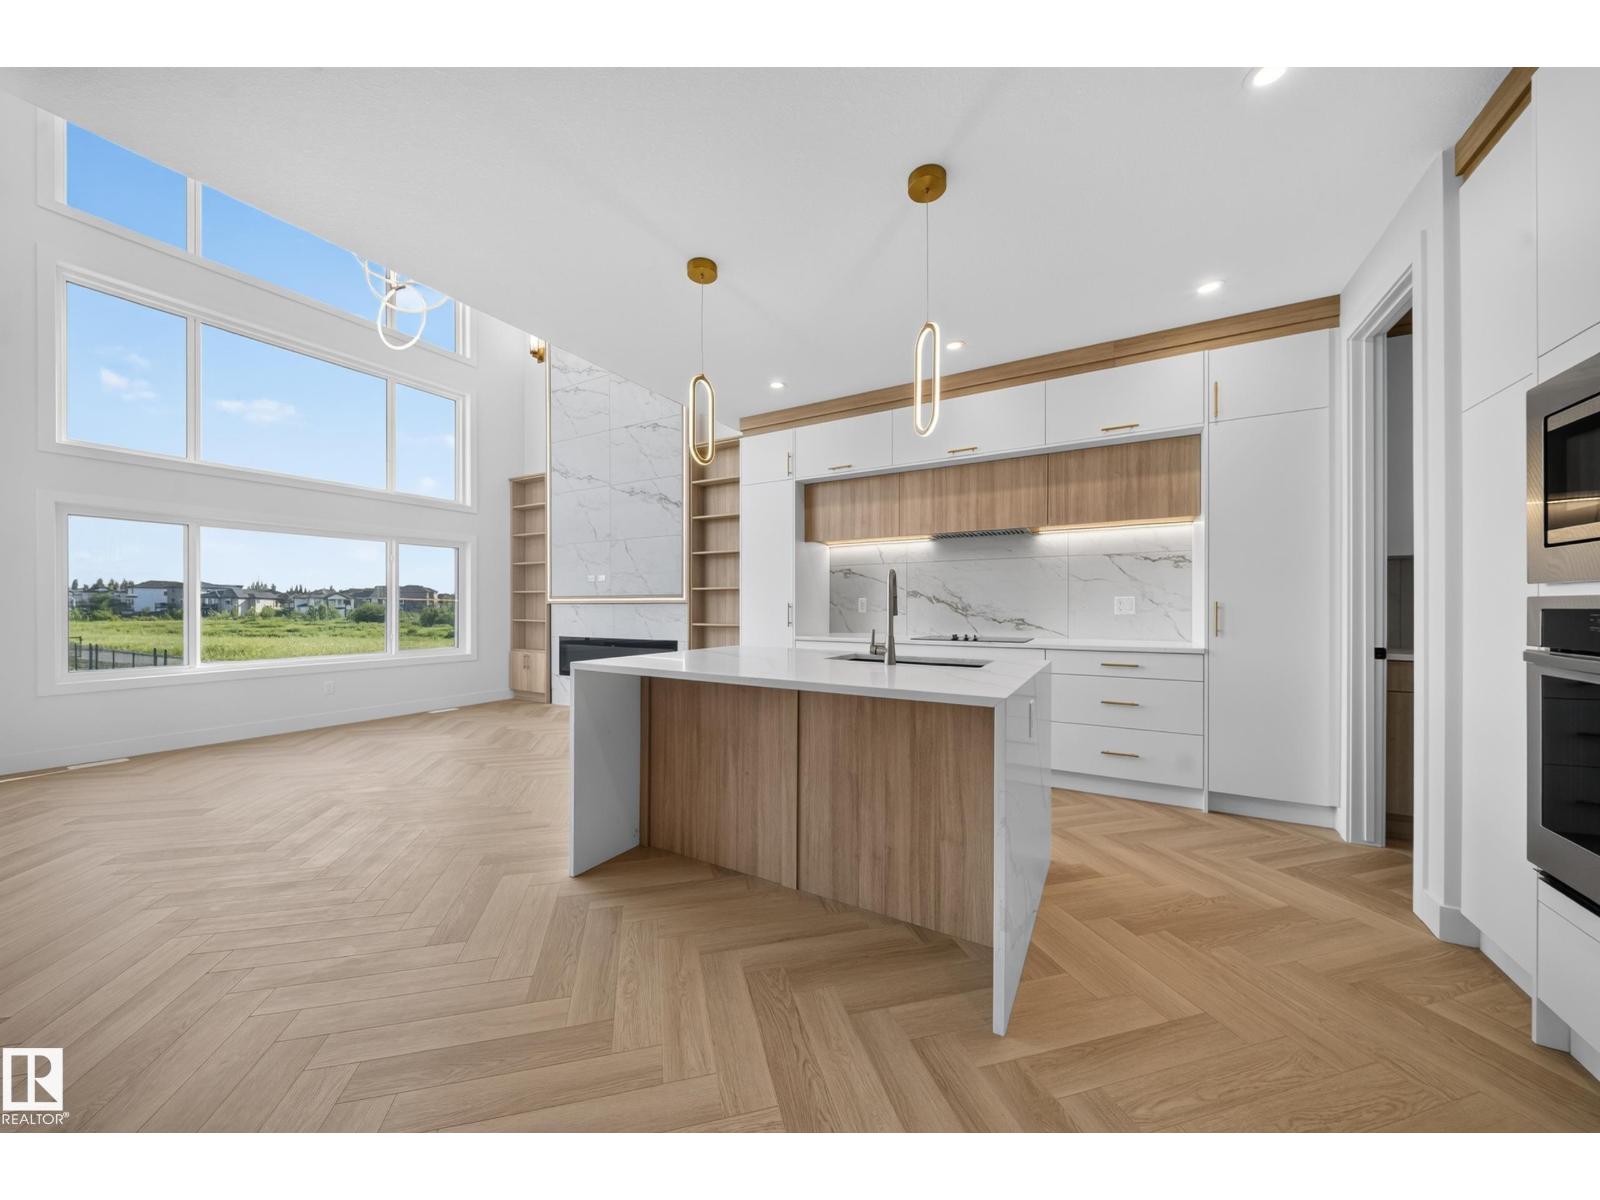
This beautiful home was designed with the upgrades families love, including a side entrance, 9' basement ceiling, added windows, rear deck with BBQ gas line, LVP throughout the main, quartz countertops with undermount sinks, and paint-grade railing with iron spindles. The bright great room centers around an electric fireplace with floor-to-ceiling tile and mantel—perfect for cozy evenings. The executive kitchen features built-in stainless steel appliances, chimney hood fan, gas cooktop, island pendants, and walk-through pantry with French doors for effortless meal prep. Upstairs, the vaulted bonus room is ideal for movies, play, or homework. The 5-piece ensuite offers a soaker tub, tiled fiberglass shower, vanity drawers, and tile flooring in upper baths. This energy-efficient home is Built Green certified and includes triple-pane windows, a high-efficiency furnace, and a solar chase for a solar-ready setup. With blower door testing, plus an electric car charger rough-in, it’s designed for sustainable, future-forward living. Featuring a full range of smart home technology, this home includes a programmable thermostat, ring camera doorbell, smart front door lock, smart and motion-activated switches—all seamlessly controlled via an Amazon Alexa touchscreen hub Photos are representative. (id:51989)
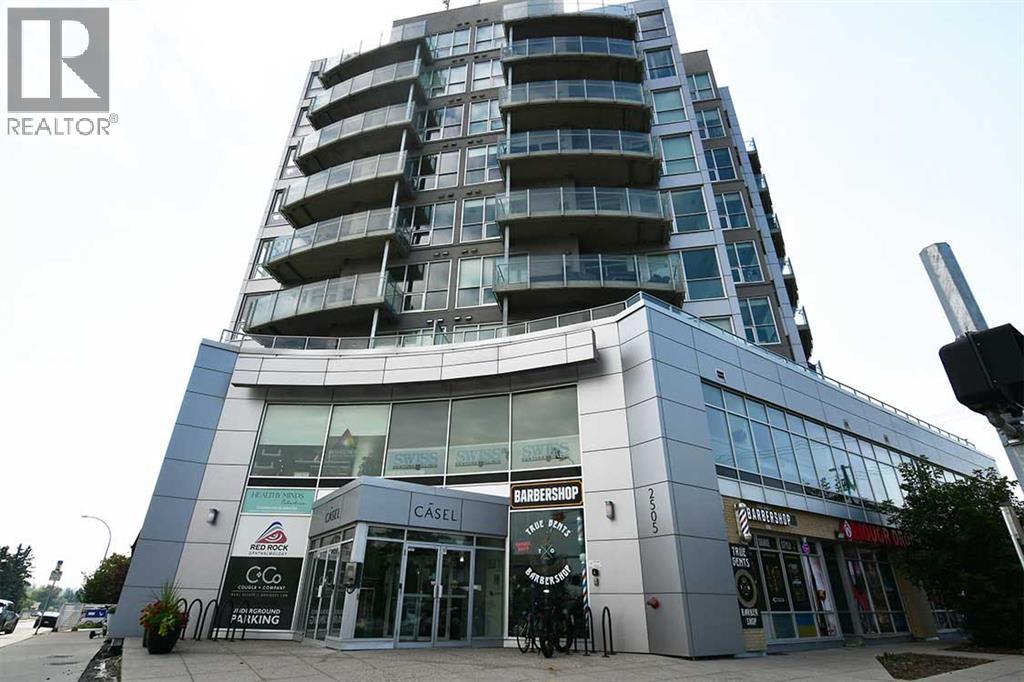
Exceptional opportunity in the Casel building on 17 Avenue SW. This 881 sq. ft. commercial condo is ideally positioned at the high visibility corner of 17 Avenue SW and 24 Street SW, offering excellent exposure and easy access to Downtown, Crowchild Trail, Bow Trail and public transit. Currently improved for medical/dental use, the space offers a functional layout with existing infrastructure that can significantly reduce the time and cost of a new build-out. Ideal for medical, dental, health and wellness users, with flexibility to adapt for general professional office use. Large windows provide plenty of natural light, and the unit includes one titled, secured underground parking stall plus visitor parking. A great opportunity to own a well located, move in ready professional space along one of Calgary’s most established commercial corridors. (id:51989)
A must see! Available Oct 1st. 1 bed 1 bathroom newly renovated suite . A/C. and access to pool and sauna as well. $1300 per month includes utilities. A short distance from stores. (id:51989)
Location, location, location! Ideally situated on a beautiful tree-lined street and just two houses from a park, this well-maintained two-story home offers an excellent combination of location, space, and value. Enjoy convenient access to all the amenities of 130th Avenue, including Canadian Tire, Walmart, Safeway, Winners, restaurants, shopping and everyday conveniences. South Health Campus, public transportation, parks and schools are all just minutes away.Step inside to a bright and inviting main level featuring hardwood flooring, 9-foot ceilings and an open-concept. The spacious living room features an impressive open-to-below design and a large east-facing window that fills the space with natural light. The kitchen offers plenty of cabinetry and counter space, granite countertops and a large working island with an eating bar. Adjacent to the kitchen is a generous dining area with plenty of room for a good-sized table and west-facing windows overlooking the backyard. A convenient half bath and back landing with direct access to the yard complete the main level.Upstairs, you will find three spacious bedrooms, including a generous master bedroom with a walk-in closet and private four-piece ensuite. Two additional bedrooms offer plenty of closet space and share another four-piece bathroom.The developed basement provides even more living space with a comfortable recreation room and laundry facilities.Step outside to the large, fenced and landscaped west-facing backyard. There is plenty of room to park two vehicles, along with excellent potential to build a future double garage.With its tree-lined street, close proximity to parks and schools, and a park just two houses away, this home offers tremendous value in a highly convenient location. An excellent opportunity for first-time buyers, families or investors. A must to see! (id:51989)
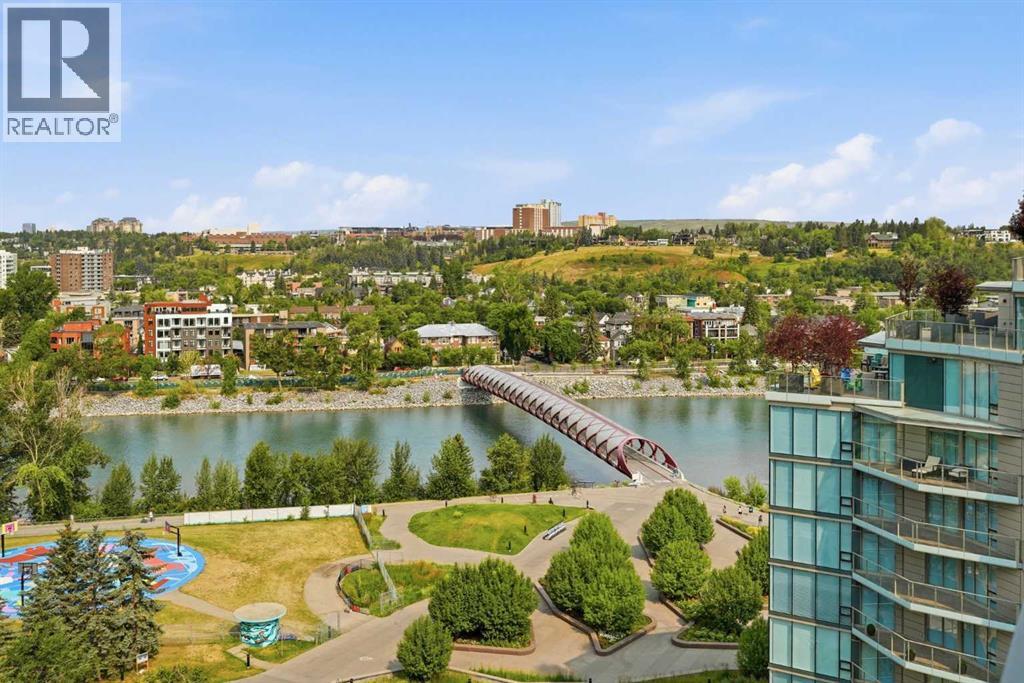
Some homes need work before you can enjoy them. This isn't one of them.Offered fully furnished, this 2 bedroom, 2 bathroom condo is ready from the day you get the keys. Whether you're buying your first home, downsizing, or adding to your investment portfolio, this is a home that's ready to be enjoyed from day one.Located on the 12th floor, you'll enjoy beautiful views of the Bow River and the iconic Peace Bridge through floor-to-ceiling windows that fill the home with natural light. The open living area feels bright and inviting, while the modern kitchen features quartz countertops, premium Fulgor Milano appliances, a gas cooktop, and plenty of cabinet and counter space.The split bedroom layout is one of the biggest advantages of this floor plan, giving both bedrooms their own sense of privacy. The primary bedroom includes a walk-through closet and private ensuite, while the second full bathroom is conveniently located beside the second bedroom, making the space ideal for guests, roommates, or a home office.Additional features include central air conditioning, in-suite laundry, a titled underground parking stall, and a private balcony.Life here extends well beyond your front door. Walk to Prince's Island Park, enjoy the Bow River pathways, grab a coffee across the Peace Bridge, or explore some of Calgary's best restaurants, cafés, and downtown amenities, all just minutes away.Residents also enjoy access to a fitness centre, business lounge, meeting room, concierge service, secure bike storage, and visitor parking.Fully furnished, move-in ready, and located in one of Calgary's most desirable downtown neighbourhoods, this is a home that's easy to enjoy from the moment you walk through the door. (id:51989)
Welcome to this Bright and Welcoming Open-Concept Home Featuring Laminate Flooring throughout the main floor and a Spacious Kitchen with Quartz Countertops, Large Central Island, Stainless Steel Appliances, and Generous Cabinet Space. The Dining Area flows into the Cozy Living Room, complete with a Gas Fireplace and Large South-Facing Windows that fill the space with Lots of Natural Light that overlook the backyard. Step outside to the deck and Fully Fenced Yard, perfect for Entertaining, Enjoying the sunshine or relaxing with NO neighbours directly behind you. Upstairs offers Three Bedrooms including a Large Master Bedroom with Walk-In Closet and a Private 4 Piece Ensuite plus a Second Full Bathroom. The Fully Finished basement adds a Large Recreation Room, 2-piece Bathroom, utility area and storage. Additional highlights include Central Air Conditioning and a Large Attached Single Garage!. Walking distance to an elementary school and close to the hospital, shopping, retail, services and more. (id:51989)
LUXURY WALKOUT | POND BACKING AND CORNER LOT WITH EXTRA WINDOWS| CUSTOM FINISHES AVAILABLE | TWO MASTER BEDROOMS , Welcome to this stunning 4-bedroom, 4-full-bath home in desirable Uplands, Edmonton, featuring a main floor bedroom and full bath, spice kitchen, open-to-below living area, 9’ ceilings, oversized windows, luxury finishes, and a spacious deck overlooking the pond. Situated on a rare pie-shaped lot, this home offers a walkout basement with a separate side entrance and the opportunity for buyers to choose their own finishes to create a truly personalized dream home. (id:51989)
**OPEN HOUSE SUNDAY OCTOBER 4TH, 11-1PM!** Incredible opportunity to own this 4 bedroom home with over 2350 square feet of developed living space. Located on a quiet street, on an oversized lot, this is a great place to put down roots. Inside, a large front room functions as an office, reading area or music room. The main space at the back encompasses the kitchen, living room and dining area. The kitchen features a central island, updated appliances, a corner pantry and plenty of counter space. The living room is spacious with a large window that overlooks the yard. The dining area can easily fit a large table and an alcove serves as a mud room from the door to the yard. Upstairs, the primary suite is well-appointed with a walk-in closet and a 4 piece ensuite. Two additional big bedrooms and a 4 piece bath complete this level. The fully finished basement has been updated with vinyl plank floors and features a recreation room, a 4th bedroom, storage, laundry and a rough-in for a future bathroom. The west backyard has a deck and patio plus a nice lawn. The extra width at the back of the property (33’9”) ensures a dream garage can be built. Additional updates include replacement of the shingles and half of the siding in 2024. The deck and fence have been recently painted and the main floor has all been redone with laminate. This is a great location, close to schools, playgrounds and major transit routes. (id:51989)
Tucked into a quiet cul-de-sac in the sought-after enclave of Tusslewood in Tuscany, this stunning two storey welcomes you home to one of the largest lots in the community. Immaculately maintained and showing true pride of ownership, this 5 bedroom, 3.5 bathroom home offers 3,540 sq. ft. of developed living space designed for family life and effortless entertaining, and it shows beautifully from the moment you arrive. Step inside to a grand, light-filled entrance where a sweeping staircase and rich hardwood floors set the tone. The open concept main floor puts the kitchen at the heart of the home, featuring granite countertops, a large centre island, stainless steel appliances including a gas range and built-in wall oven, and abundant cabinetry finished with glass fronted display cabinets. A generous walk-through pantry and a well appointed laundry room with built-in locker style storage add everyday function to this already elevated space. The adjoining breakfast nook is bathed in natural light and flows seamlessly onto the show-stopping backyard, while a formal dining room and a cozy living room, anchored by a stone faced fireplace, round out the main level. Upstairs, the primary retreat is a true owner's escape, complete with a spa inspired 5 piece ensuite featuring a corner soaker tub, glass shower and dual vanity, plus a spacious walk-in closet. Two additional bedrooms share a stylish 4 piece bathroom, and a versatile loft space overlooks the staircase below, ideal for a home office or reading nook. The professionally finished basement extends the living space even further, offering two more bedrooms, a 4 piece bathroom, and a large family room centered on a tiled fireplace, ideal for movie nights, a home gym or hosting guests. Most windows throughout the home are dressed with California shutters, adding a polished, cohesive finish from top to bottom. Outside, the backyard truly delivers and is the definition of a showstopper. Undoubtedly one of the largest lot s in Tuscany, this sun filled yard offers an expansive deck built for entertaining, from summer barbecues to evenings gathered around the fire. Mature trees provide privacy, and there's still plenty of green space left over for kids and pets to play. Set on a quiet street just steps from parks and transit, this home offers the best of Tusslewood living. Tuscany is consistently ranked among Calgary's top communities, and residents enjoy access to the Tuscany Club with its splash park, tennis courts and year round programming, along with excellent schools, the Tuscany C-Train station, and quick access to Crowfoot Crossing for shopping and dining. With Stoney Trail and Highway 1 close by, the mountains are just a quick drive away. This is a rare opportunity to own a meticulously kept, move-in ready home in one of Tuscany's most tranquil pockets. Come see what makes 113 Tusslewood Bay so truly special, and picture yourself calling it home now. (id:51989)
This raised bungalow offers a functional layout with 3 bedrooms and a 3-piece bathroom on the main level, plus 2 additional bedrooms in the basement. The basement also includes a 2-piece bathroom with a rough-in for a future shower. Outside, the property features a detached double garage, fenced west-facing backyard, and a smaller deck for outdoor enjoyment. The yard includes an apple tree, rhubarb, and horseradish. Additional updates include newer shingles, furnace, and hot water tank. (id:51989)
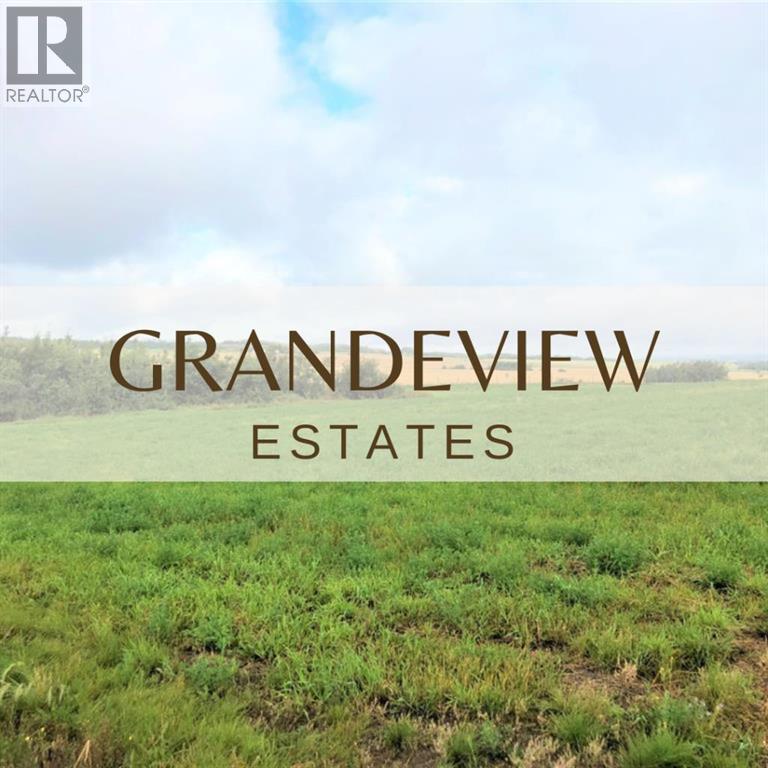
Only 4 lots left! This is an exceptional opportunity to build your dream home on a beautiful acreage just 5 minutes west of Grande Prairie. The rolling terrain of the land provides added character, lots are all in grass and ready to mow, and offer potential for walkout basements. The lots are zoned CR-3, which allows for a variety of residential uses and restrictive covenants will keep the subdivision looking great for years to come. This is the perfect scenario for those looking to build a new home with more space and privacy. Properties are fully fenced and power and gas are to the property line, making these ready for immediate development. But that's not all, these acreages offer breathtaking views of the Grande Prairie skyline, the majestic Rocky Mountains and miles of picturesque farmland. Imagine waking up to the beautiful scenery every morning and enjoying the stunning views from your own backyard. This subdivision is truly one of a kind and offers the perfect combination of peaceful rural living with the convenience of being close to all the city amenities. Come have a look today and take the first step towards owning your piece of paradise. Contact your realtor for more details. (id:51989)
Exciting business opportunity! Mindful Moon is an established natural focused retail business located in downtown Camrose. Offering a unique mix of natural and health based products, Canadian suppliers, local artisan goods, bulk herbs, refillable household products, to-go coffee, and specialty drinks. With its diverse product selection and community focused concept, Mindful Moon is an excellent opportunity for a new owner to continue building on an established local business while bringing their own ideas and vision to its future. (id:51989)
Offered for sale is 4.95 acres of fully serviced RM2 industrial land that is fenced and partially graveled, with city water and sewer, power, natural gas, and Telus fiber optic internet, making it well suited for industrial, oilfield, and forestry service companies operating in Northern Alberta. The property is strategically located on the south end of Grande Prairie along Secondary Highway 668 and approximately two miles from Highway 40, providing efficient access to the Montney Formation and Alberta Deep Basin, including the active Kakwa, Gold Creek, and Karr areas. Priced competitively at $225,000 per acre, this site offers a cost-effective opportunity to establish or expand operations near major resource activity while benefiting from full city services with no requirement for wells or septic systems. High-speed fiber connectivity supports modern industrial operations, remote monitoring, and data-intensive applications. The location secures a long-term position within South Grande Prairie’s established and growing industrial corridor serving oil and gas, forestry, and emerging technology-driven services, with two additional lots available to the east for a combined total of 17.81 acres and additional highway frontage RM2 parcels in the subdivision available up to 16 acres at $260,000 per acre. (id:51989)
Welcome to inner city living at its finest! This 2 bedroom & 2 bathroom suite is perfect for those looking for the ease of condo living blended with an added layer of privacy and accessibility. The oversized patio (approximately 200 sq ft) is perfect for enjoying long evenings, and considerably larger in size than most units in the building. With two entry points, this walk out suite allows for easy access when unloading groceries, entertaining guests and walking your furry friends. Skip the stairs or elevator and enjoy direct street access to all of the amenities of Bridgeland. The floor plan is efficient with a queen size built-in murphy bed in the second bedroom, generous storage throughout the unit, and upgraded blackout blinds in the living room for added privacy and comfort. The primary bedroom can comfortably fit a king size bed, and the kitchen is equipped with high end Bosch, and Fisher and Paykel appliances. This suite is located on a quiet tree-lined street, only steps away from the stunning Murdoch park and shops and restaurants of first avenue. This concrete building has LEED Platinum status, which is the highest certification available regarding energy efficiency, ventilation, water savings and radon protection. This Bucci built concrete building is still under its structural warranty and has excellent soundproofing. Amenities include concierge, 2 weight and cardio gyms, a secure after-hours package delivery room, yoga studio, spin room, bike/ski/workshop, dog wash, car wash bay, incredible roof top terrace with a BBQ area, an outdoor fireplace and individual garden plots. This unit is well ventilated as each suite draws in fresh air directly from outside, but also has AIR CONDITIONING. Bridgeland is proud to be home to some of the best local restaurants in the city including Shiki Menya, OEB, UNA, Made by Marcus, Village ice cream, Phil & Sebastian, Starbucks, Bridgeland Market, Luke’s Drug Mart, Mari bakery and Native Tongues. This building is two bl ocks from the c-train, walkable to downtown, Inglewood, Kensington and Superstore and a quick 13-minute drive to the airport. The location is the best of both worlds as it is not in the flood zone, yet only two blocks from the Bow River and extensive Calgary bike path system. This is a pet friendly building (no size restrictions) and Tom Campbell Park is a gorgeous off-leash dog park a few blocks away. Bridgeland is beloved for its walkability, excellent culinary scene, wide selection of green spaces, and easy access to all the major roadways of Calgary. This turn key home is in pristine condition, incredibly clean and pride of ownership is evident throughout, you will not be disappointed. This is a pet friendly building and there are many off leash dog parks in the area. This property would make an excellent choice for a first-time homebuyer, down sizer or savvy investor. (id:51989)
Backing onto green space with no neighbours behind, this MacEwan home offers the kind of privacy that is hard to find. With over 2,500 sq. ft. of finished living space, there is room to spread out, gather and grow. The main and upper levels offer a bright, functional layout with 3 bedrooms up, while the fully finished basement adds a 4th bedroom, full bath and generous recreation space. Major updates include A/C (2022), roof and hot water tank (2023), driveway lifting (2025), plus a new west-side fence. Three hardwired Ethernet outlets in the basement add everyday convenience for work, gaming or streaming. Enjoy a landscaped yard, deck and peaceful green-space backdrop, with quick access to Anthony Henday, Ellerslie Road, nearby amenities and South Edmonton Common. Move in and settle in before the seasons change. (id:51989)
This beautifully upgraded two-storey walkout home is ideally positioned backing directly onto green space, offering exceptional privacy and beautiful views in the desirable and prestigious Springbank community. The main floor features engineered hardwood flooring installed in 2014, complemented by a smooth, modern ceiling finish completed in 2026. The kitchen was extensively updated in 2025 with new cabinetry, premium granite countertops and island, a new stove and built-in microwave, complemented by stainless steel appliances and a refrigerator replaced in 2024. Hunter Douglas window coverings were installed in 2017, and the home is also equipped with central vacuum. Upstairs, the spacious primary bedroom features a stylish fully renovated ensuite, while two additional bedrooms are generously sized. The ensuite, main bathroom and powder room were renovated in 2020, with quartz vanities on the main and upper levels. A huge bonus room with a vaulted ceiling provides an impressive additional family living space. The fully finished walkout basement extends the living space with direct access to the backyard and green space, a wet bar, and built-in speakers that are interconnected and ready for connection to your preferred entertainment system. Additional upgrades include a cedar roof replaced in 2016, a deck resurfaced with 60-mil Duradek vinyl in 2020 with a 15-year warranty, a hot water tank replaced in 2023, and a washing machine replaced in 2019. Combining extensive upgrades, a functional family-friendly floor plan, and the rare advantage of a walkout basement overlooking green space, this home offers an exceptional opportunity in one of Calgary’s most sought-after communities. (id:51989)
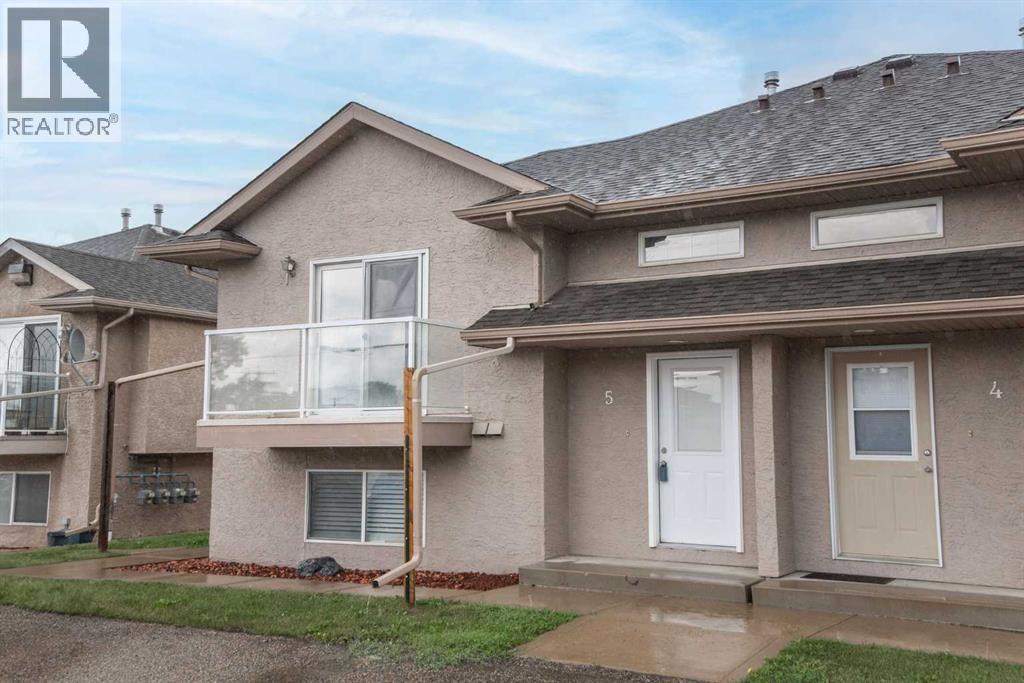
Welcome to this bright and inviting two bedroom two bathroom bi-level townhouse in Sylvan Lake offering 1037sq feet of total living space! Thoughtfully designed and well cared for, this home offers a functional layout perfect for first-time buyers, downsizers, or investors. The main floor features an open concept living space with fresh paint throughout and a cozy living room with soft carpeting and patio doors which lead to the west exposed balcony ideal for morning coffee or evening relaxation. The crisp white kitchen offers plenty of storage, counter space and a window above the sink. The convenient main floor laundry room with the two piece bathroom adds everyday practicality. Downstairs, you’ll find two comfortable bedrooms including a spacious primary suite plus a full four piece bathroom and additional storage. The hot water tank was recently replaced for additional peace of mind. The exterior of the home is finished with durable stucco and asphalt shingles, offering great curb appeal. The monthly condo fee of $425 per month includes garbage, sewer, water, reserve fund contributions and exterior maintenance. One parking stall is included and there is additional visitor parking as well. This is a great opportunity if you are looking for a low maintenance lifestyle with close proximity to amenities and the vibrant downtown scene. (id:51989)
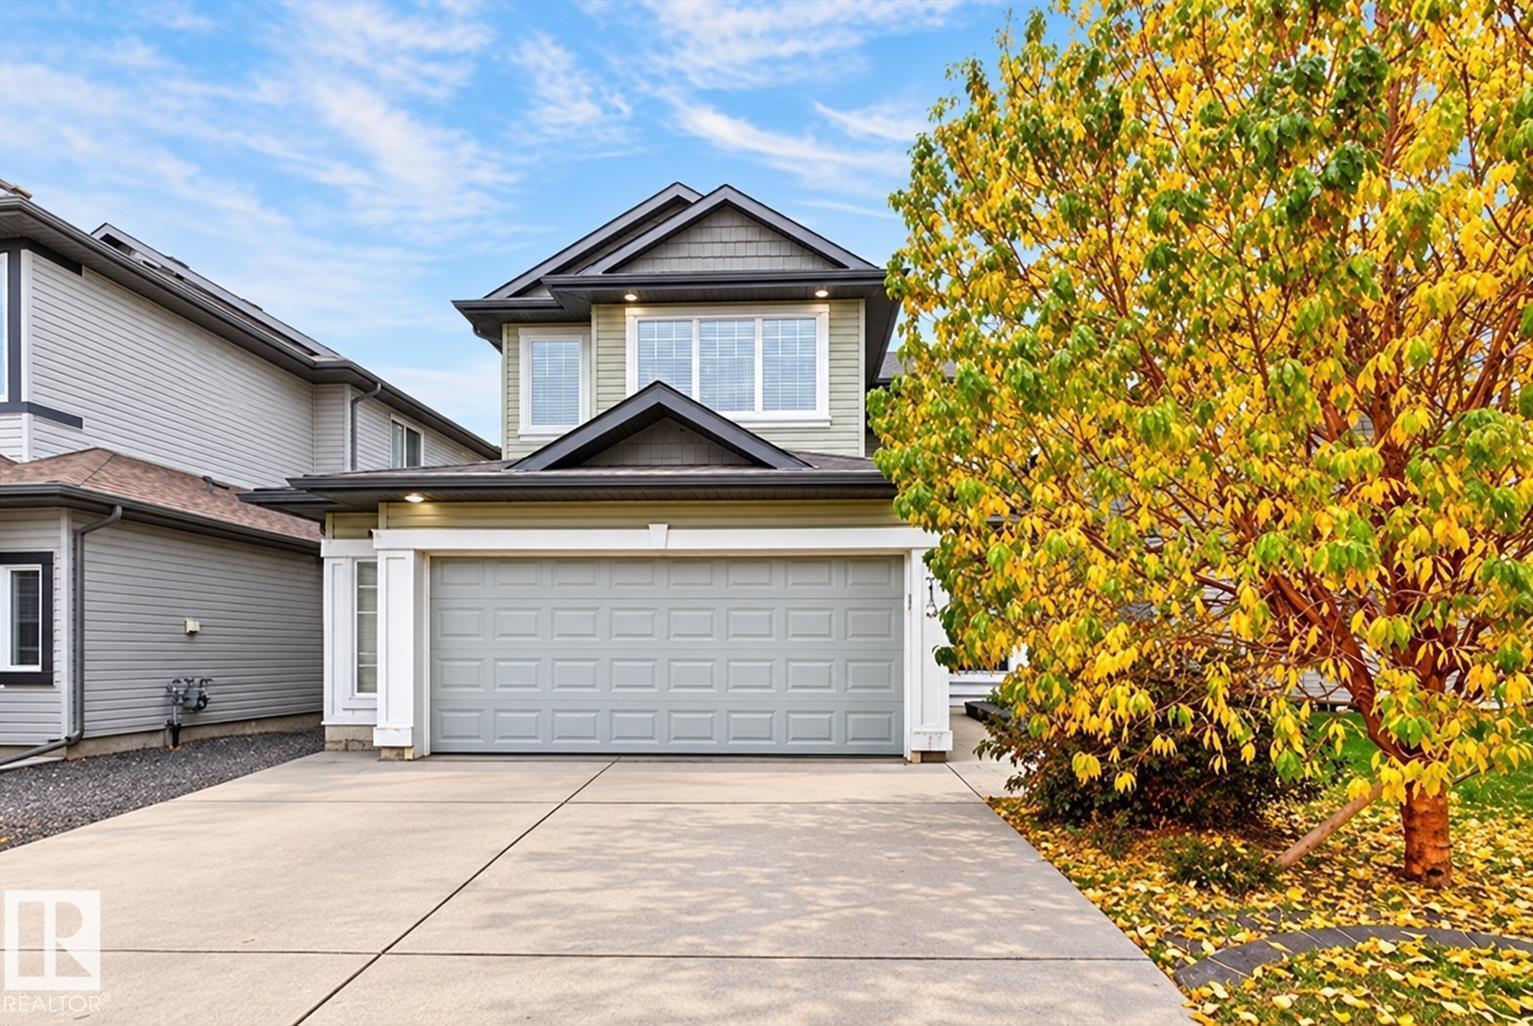
SPACE FOR EVERY STAGE OF FAMILY LIFE! Welcome to this spacious 2-storey offering over 2300 sqft PLUS a fully finished basement, AC, 4 bedrooms, 3.5 baths & DOUBLE, HEATED garage! The open main floor is made for gathering with a family-sized kitchen, pantry & plenty of workspace overlooking the dining area and large living room with cozy fireplace. A private DEN, 2pc bath & convenient laundry complete the level. Upstairs, the HUGE family/bonus room gives everyone room to spread out, while the king-sized primary retreat features a WI closet & luxurious 5pc ensuite. Two generous bedrooms & 4pc bath complete the upper floor. Downstairs adds even more flexibility with a large rec room, gym, 4th bedroom, 3pc bath & excellent storage. Whether it’s movie nights, working from home, teenagers or overnight guests, there’s a space for everyone. A fantastic family home with room to grow, entertain & make your own! (id:51989)
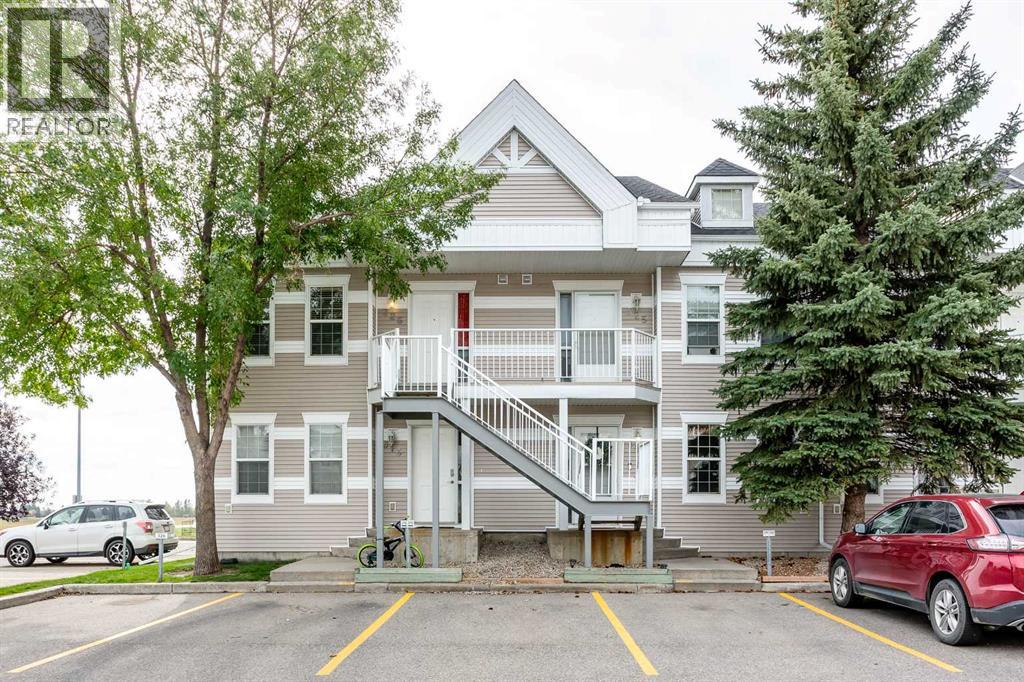
This turn-key, bungalow-style townhouse delivers over 1,776 square feet of tastefully developed living space across two beautifully finished levels, offering the comfortable scale and warmth of a single-family home alongside the ease of low-maintenance living. Perfect for first-time buyers, downsizers, or anyone looking to offset living costs with a roommate, this move-in-ready property balances everyday practicality with effortless charm. The open-concept main level creates an inviting first impression, highlighted by fresh paint, crisp brand-new vinyl plank flooring, and a cozy corner fireplace that serves as a stylish anchor for the central living area. Designed with entertaining in mind, the functional U-shaped kitchen flows seamlessly into a dedicated dining area that easily fits a full-sized table. Just beyond, patio doors open to a private cement patio equipped with a gas line for convenient outdoor grilling and ready-to-plant boxes for your green thumb. The main floor hosts two bright bedrooms, including a generous primary suite complete with mirrored closets and direct cheater access to the main four-piece bathroom. Downstairs, the fully finished lower level expands your options dramatically. An expansive family room comes pre-wired for surround sound, paired with a flexible nook that works brilliantly as a home office, workout area, or hobby zone. The oversized third bedroom stands out with a legal-sized window, a walk-in closet featuring custom built-ins, and direct access to a second full bath enhanced by luxurious heated floors. Select basement walls are thoughtfully constructed with soundproofing insulation, ensuring an exceptionally quiet and tranquil sanctuary compared to standard multi-unit homes. Every detail is geared toward carefree living, from key updates like a newer hot water tank and full-sized in-suite laundry to the inclusion of two dedicated parking stalls—one situated right outside your front door and a second just around the corner. Wit h monthly condo fees covering essential utilities such as water and sewer, maintenance is kept to a minimum so you can focus on enjoying your space. Stylish, expansive, and delightfully budget-friendly, this incredible residence is ready for you to turn the key and settle right in. Book your private showing today! (id:51989)