

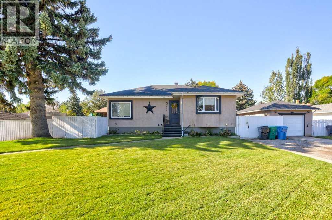
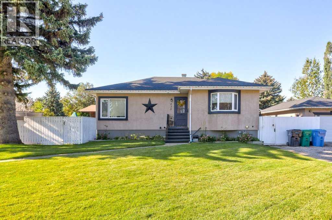
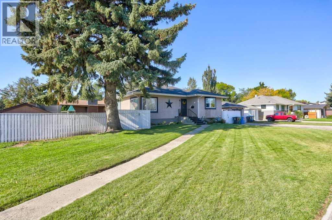
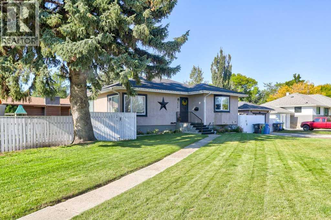
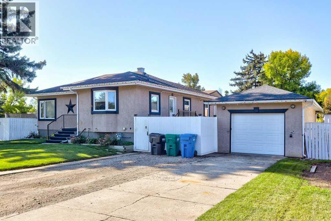
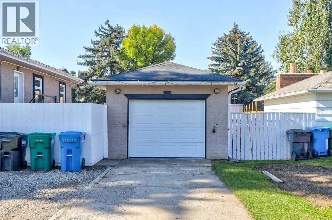
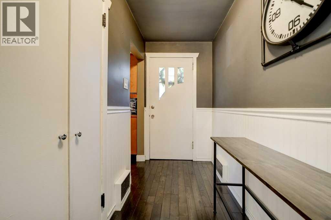
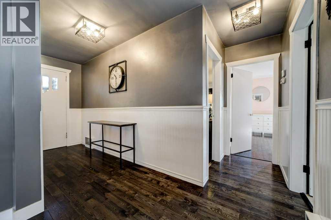
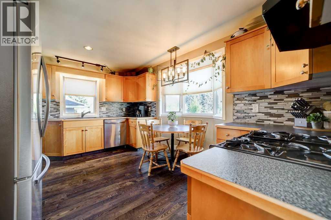
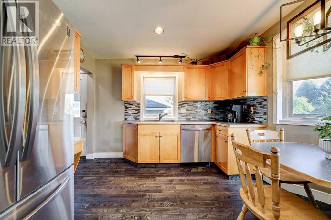
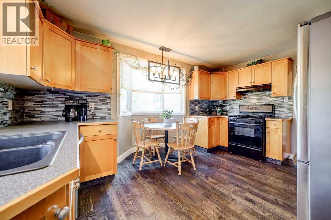
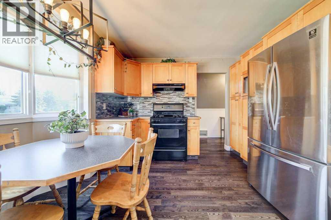
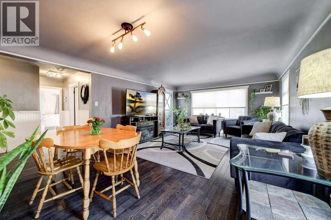
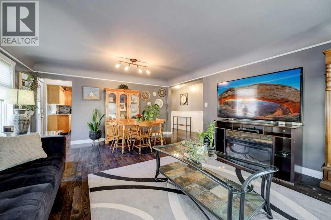
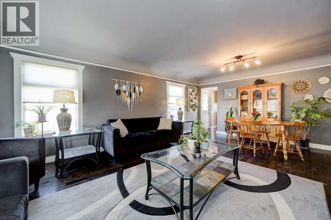
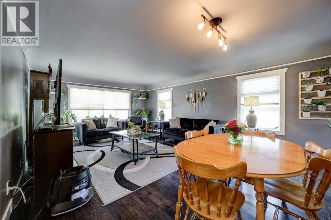
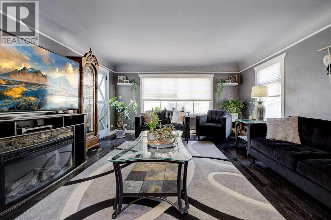
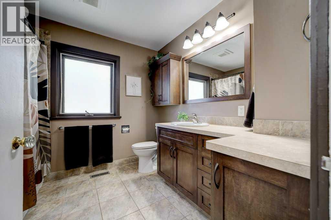
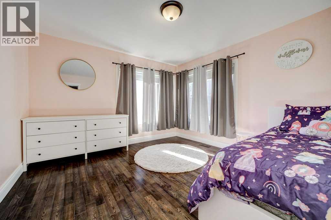
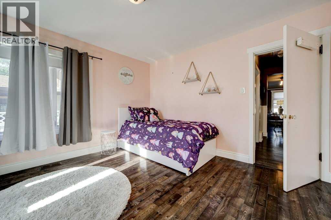
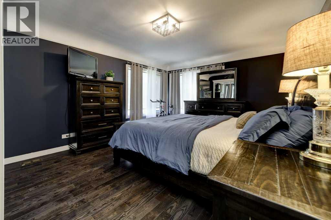
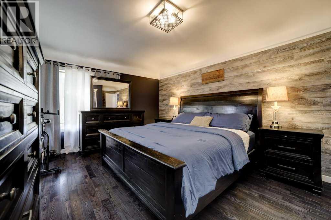
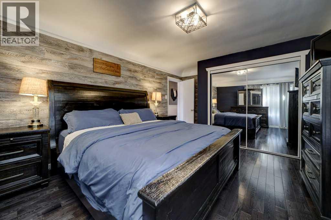
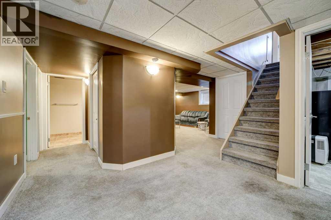
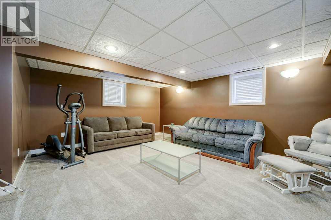
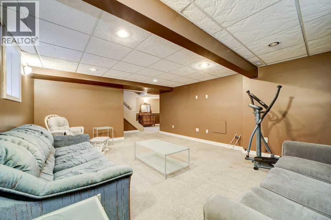
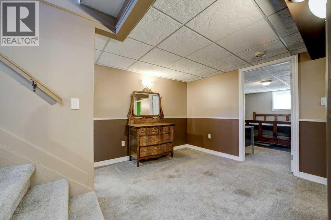
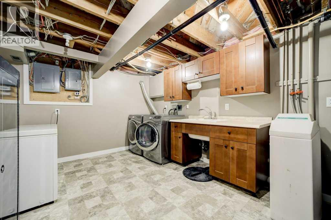
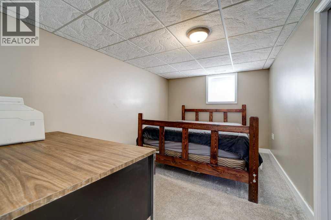
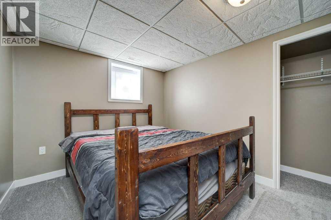
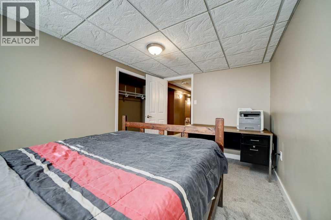
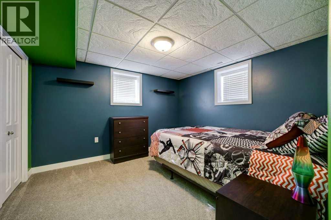
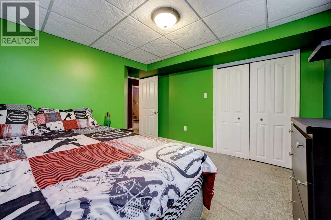
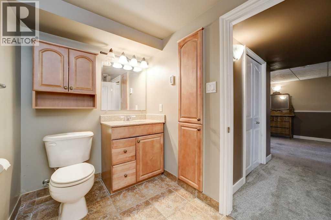
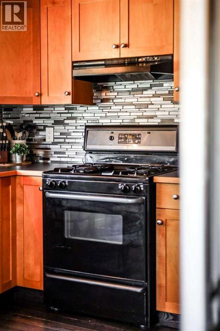
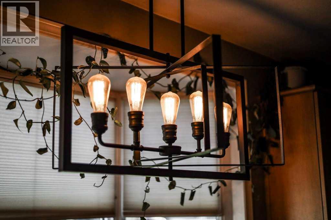
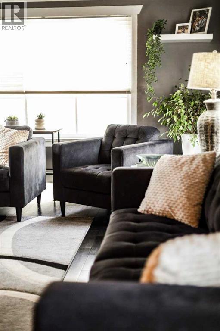
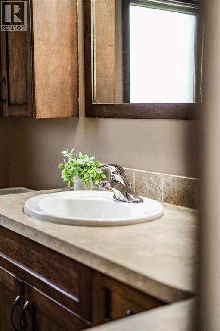
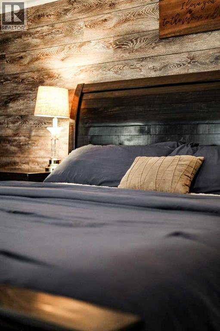
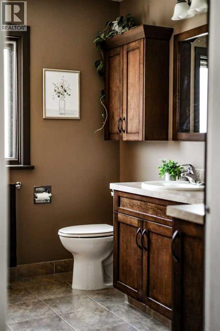
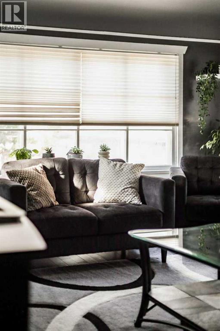
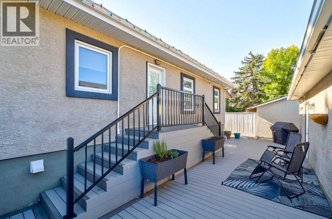
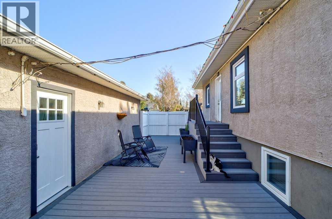
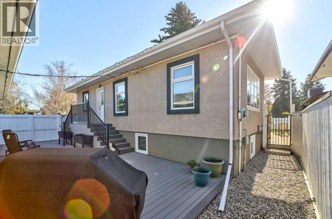
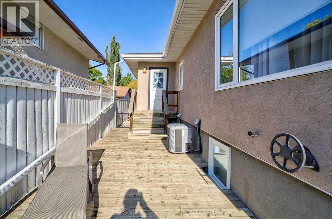
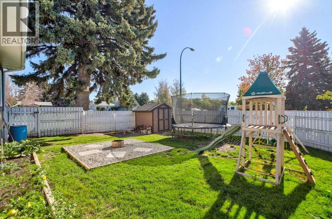
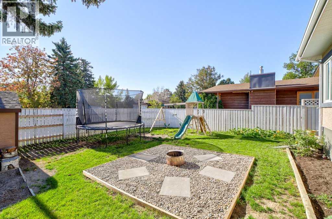
Welcome to this charming 4-bedroom bungalow, ideally situated in the mature and highly sought-after community of Glendale. This inviting neighbourhood is known for its beautiful tree-lined streets, quiet, low-traffic streetscapes, and a wonderful blend of original character homes and thoughtfully designed modern infills. It offers a warm, family-friendly atmosphere and a true sense of community. This home features two bedrooms on the main level and two additional bedrooms, providing flexible space for family, guests, or a home office. Notable updates include beautiful hardwood flooring, a new roof completed in 2022, and a new deck in 2023. The single detached heated garage provides convenient parking and valuable year-round functionality. Situated on a desirable corner lot, the property offers a sense of openness and additional outdoor space. Enjoy being close to Henderson Lake Park, local schools, shopping, and everyday amenities, while experiencing all the charm and character of an established neighbourhood. A wonderful opportunity to make your home in one of Lethbridge's most established and welcoming communities. Watch our video, do a drive-by, have that current pre-approval in place, and then add 430 Dieppe Blvd to your short-list to see ASAP! (id:51989)
Features of 430 Dieppe Boulevard S
- MLS® Number A2347124
- Price $474,900
- Bedrooms: 4
- Bathrooms: 2
- Square Footage: 1164 sqft
- Property Type: House
- Community Name: Glendale
- Amenities Near By Park, Water Nearby
- Community Features Lake Privileges
- Features See Remarks
- Parking Space Total 2
- Plan 8033jk
- Structure Shed, Deck
Buildings
| Bathroom Total | 2 | Bedrooms Above Ground | 2 |
| Bedrooms Below Ground | 2 | Bedrooms Total | 4 |
| Appliances | Refrigerator, Oven - Gas, Dishwasher, Microwave, Hood Fan, Window Coverings, Washer & Dryer | Architectural Style | Bungalow |
| Basement Development | Finished | Basement Type | Full (finished) |
| Constructed Date | 1948 | Construction Style Attachment | Detached |
| Cooling Type | Central Air Conditioning | Exterior Finish | Stucco |
| Flooring Type | Carpeted, Hardwood, Linoleum, Tile | Foundation Type | Poured Concrete |
| Heating Type | Forced Air | Stories Total | 1 |
| Size Interior | 1164 Sqft | Total Finished Area | 1164.12 Sqft |
| Type | House |
Parking
| Other | |
| Detached Garage | 1 |
Land
| Acreage | No | Fence Type | Fence |
| Land Amenities | Park, Water Nearby | Size Depth | 34.44 M |
| Size Frontage | 24.08 M | Size Irregular | 8763.00 |
| Size Total | 8763 Sqft|7,251 - 10,889 Sqft | Size Total Text | 8763 Sqft|7,251 - 10,889 Sqft |
| Zoning Description | R-l |
Rooms
| Level | Type | Length | Width | Dimensions |
|---|---|---|---|---|
| Basement | 4pc Bathroom | 5.33 Ft x 10.67 Ft | ||
| Basement | Bedroom | 11.17 Ft x 12.83 Ft | ||
| Basement | Bedroom | 8.83 Ft x 13.00 Ft | ||
| Basement | Laundry Room | 10.25 Ft x 13.42 Ft | ||
| Basement | Recreational, Games Room | 21.33 Ft x 14.75 Ft | ||
| Basement | Furnace | 7.00 Ft x 4.50 Ft | ||
| Main Level | 4pc Bathroom | 8.17 Ft x 9.00 Ft | ||
| Main Level | Bedroom | 11.75 Ft x 12.33 Ft | ||
| Main Level | Kitchen | 12.33 Ft x 14.67 Ft | ||
| Main Level | Living Room | 22.17 Ft x 14.58 Ft | ||
| Main Level | Primary Bedroom | 11.92 Ft x 17.25 Ft |
Agents and Offices
- AMANDA McNEELY
- Office: Century 21 Foothills South Real Estate
What's Nearby
Similar Properties

309 Normandy Road S, Lethbridge, Alberta
- MLS® # A2333049
- Whitney Maronda
- Kyran Beaulieu
- RE/MAX Real Estate - Lethbridge
206 Fairmont Garden Road S, Lethbridge, Alberta
- MLS® # A2344246
- RYAN DOOLITTLE
- Aaron CHRISTOPHER Brown
- Real Broker